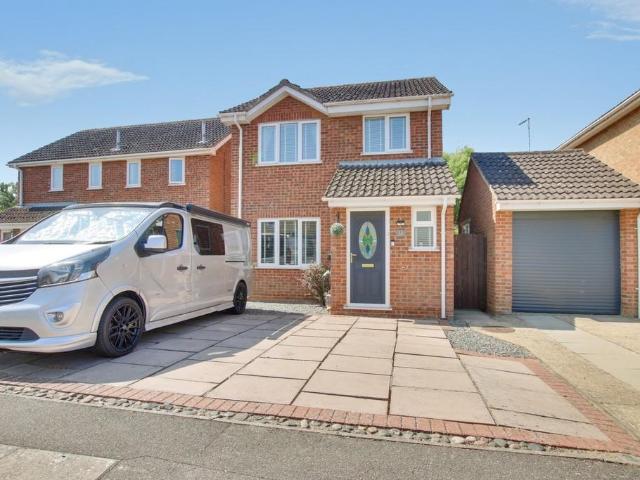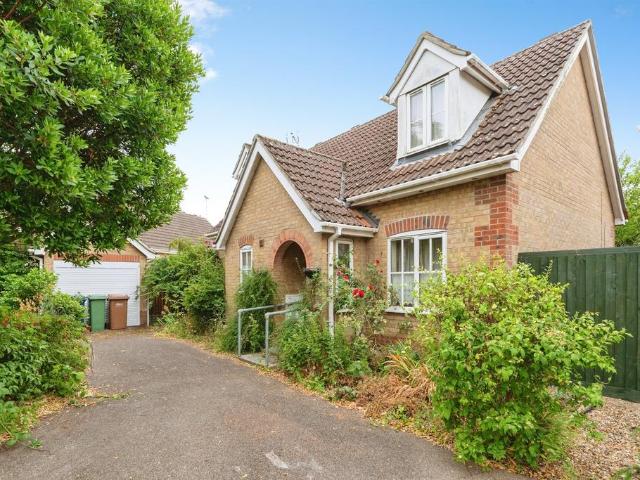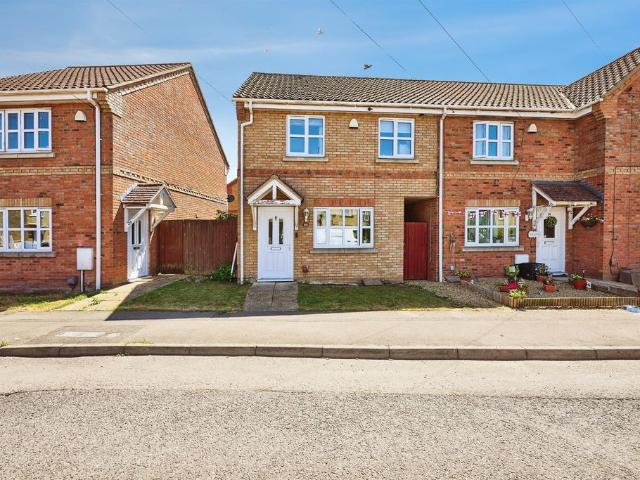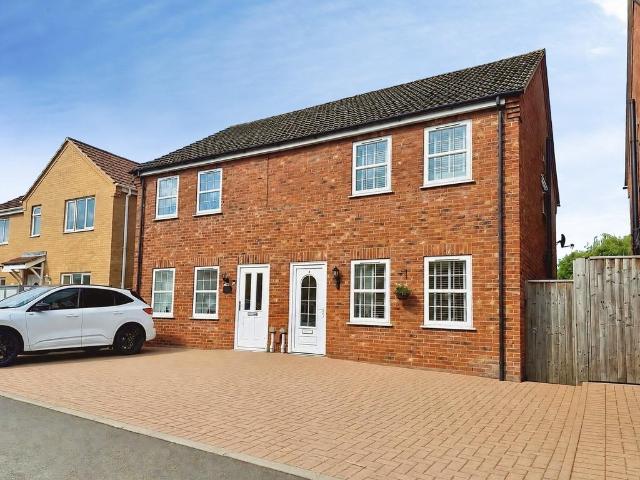
548 properties for sale in Cavalry Drive PE15 March

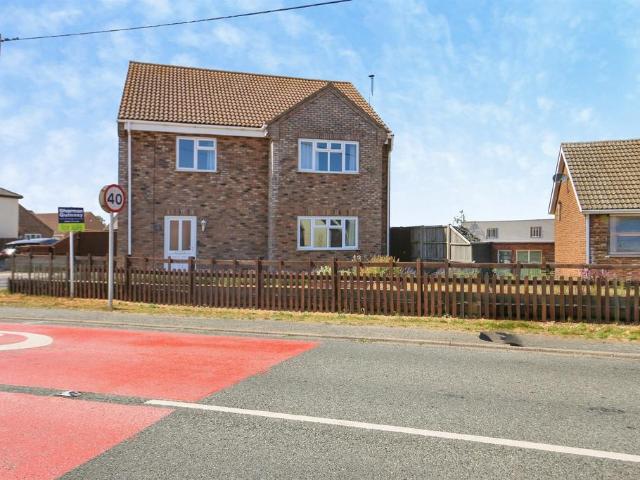
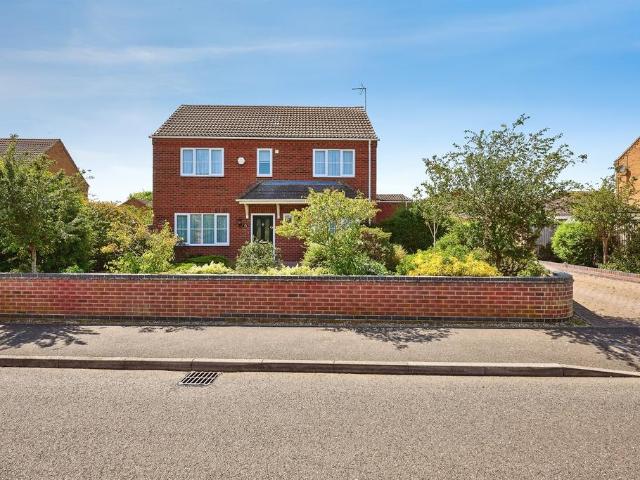
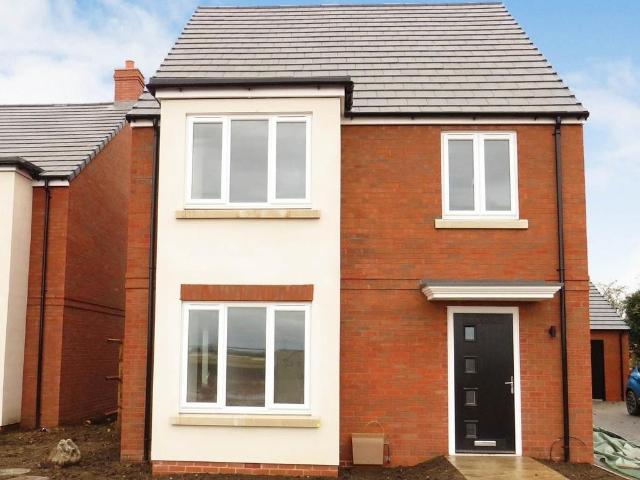
4 bedroom detached house for sale
View photo
House · for sale
£ 510,000
4 bedroom detached house for sale
Cavalry Drive PE15 March
· 4 Bedrooms · 2 Baths · House
· Garden · Equipped kitchen
Cavalry Drive PE15 March · 4 Bedrooms · 2 Baths · House · Garden · Equipped kitchen
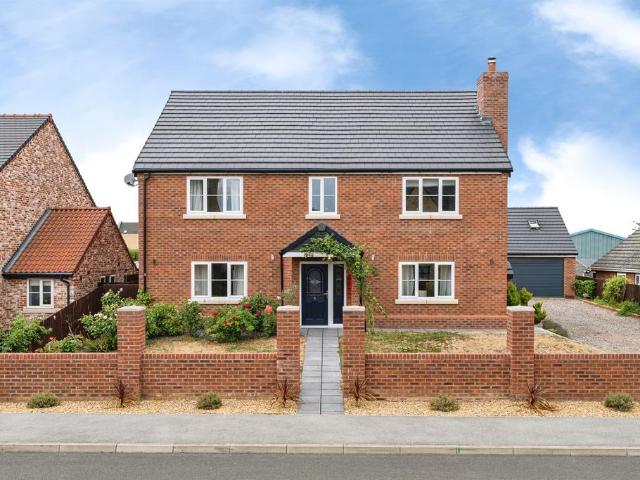
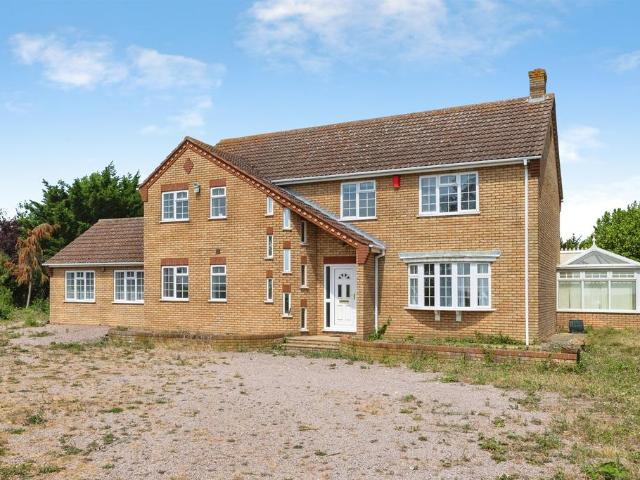
Offered with no chain this home is perfect for someone wanting to enjoy the riverside with 75ft (approx.) landing stage plus substantial home with two garages, double carport and wrap around garden! Accommodation comprises lounge plus dining room, refitted kitchen/breakfast room, utility and WC, garden room plus conservatory, four bedrooms with ensuite and family bathroom! Ground FloorHallRadiator, stairs to first floor and landing.Lounge 6.05m (19'10) x 4.76m (15'7)Window to side, box window to front, radiator, living flame gas fire, patio door to side.Dining Room 4.76m (15'7) x 3.00m (9'10)Window to rear, radiator, double doors to:ConservatoryBrick and glazed, radiator, double doors to garden.Garden RoomBrick and glazed and fitted with light and power with double door to garden.Kitchen/Breakfast Room 4.16m (13'8) x 3.94m (12'11)Fitted with wall and base units with integral oven, hob, hood, space for dishwasher, wine fridge, one and half bowl sink unit with mixer tap, window to front,
£ 510,000
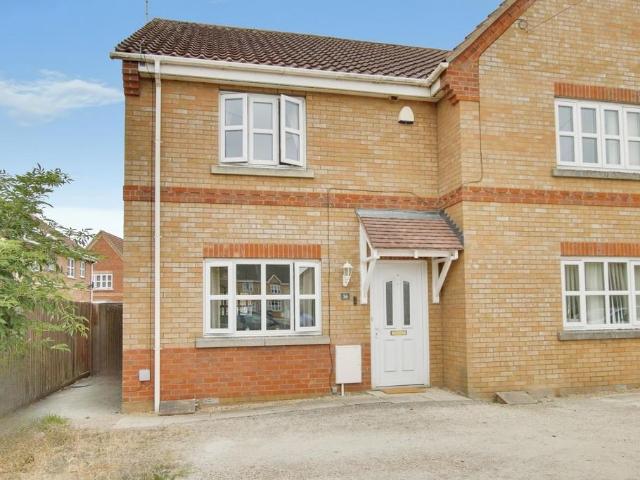
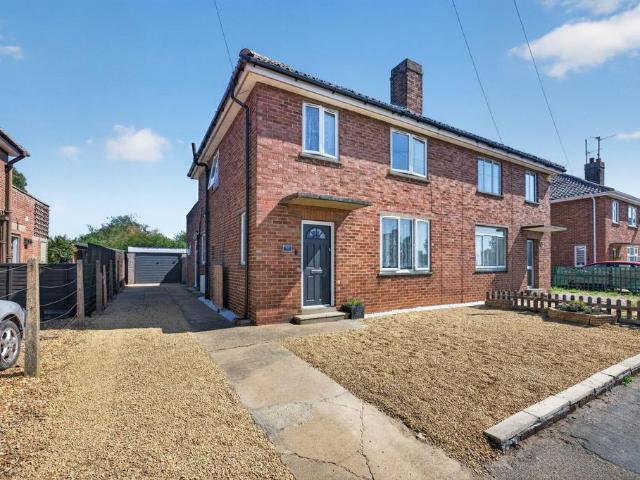
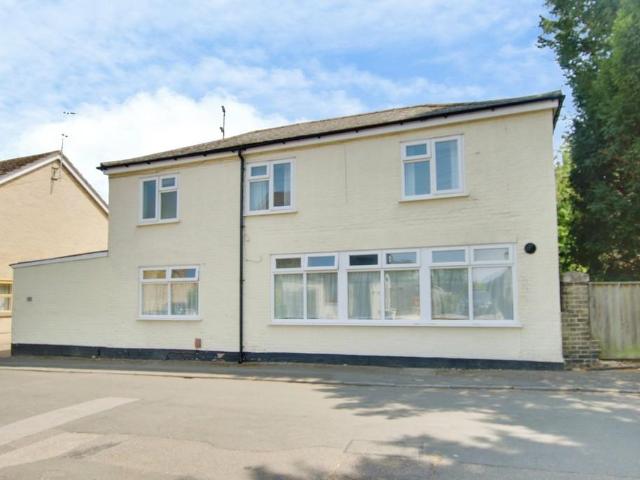
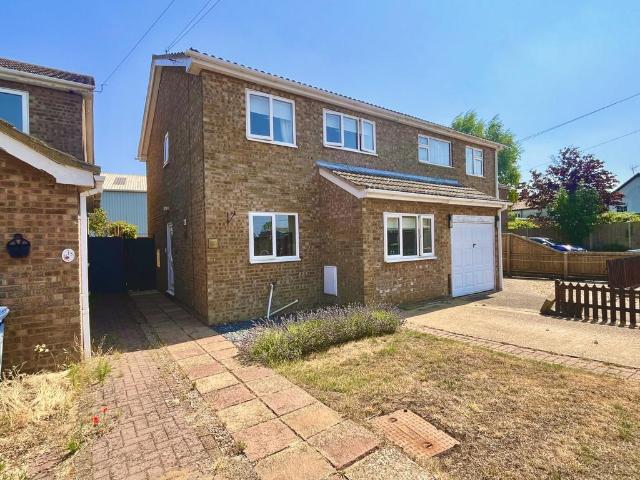
2 bedroom semi detached house for sale
View photo
House · for sale
£ 190,000
2 bedroom semi detached house for sale
Cavalry Drive PE15 March
· 2 Bedrooms · 1 Bath · House
· Garden · Equipped kitchen · Parking · Patio
Cavalry Drive PE15 March · 2 Bedrooms · 1 Bath · House · Garden · Equipped kitchen · Parking · Patio
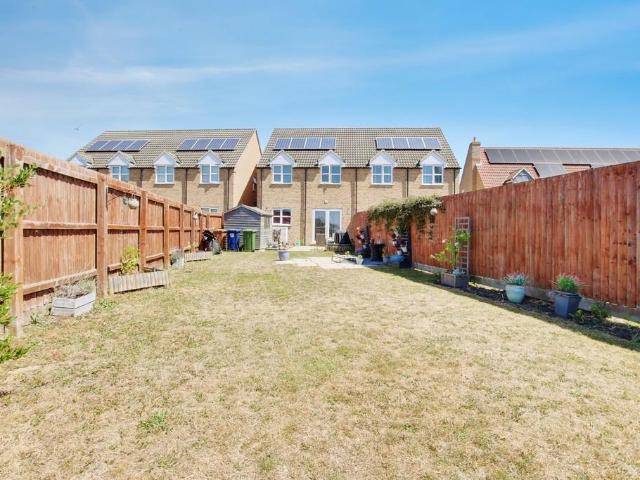
Ground FloorHallRadiator, stairs to first floor.Lounge4.79m (15'9) x 3.64m (11'11)Window to front, radiator.Kitchen/Dining Room4.68m (15'4) x 3.15m (10'4)Fitted with wall and base units incorporating double oven, hob, hood, dishwasher, plumbing for washing machine, gas fired boiler, sink unit with mixer tap, tiled flooring, window to rear, radiator, double doors to rear garden.WCFitted with low level WC and wash hand basin, radiator.First Floor & LandingBedroom 13.83m (12'7) x 3.64m (11'11)Window to front, radiator, storage cupboard.Bedroom 24.11m (13'6) x 2.52m (8'3)Window to rear, radiator, access to loft space with ladder and light.BathroomFully tiled and fitted with a four piece suite comprising bath and separate shower cubicle, WC and wash hand basin, window to rear, heated towel rail.OutsideTo one side there is an allocated parking space with a gated side access leading to the rear garden which is laid mainly to patio and lawn with borders to both sides and garden shed.FreeholdCo
£ 190,000
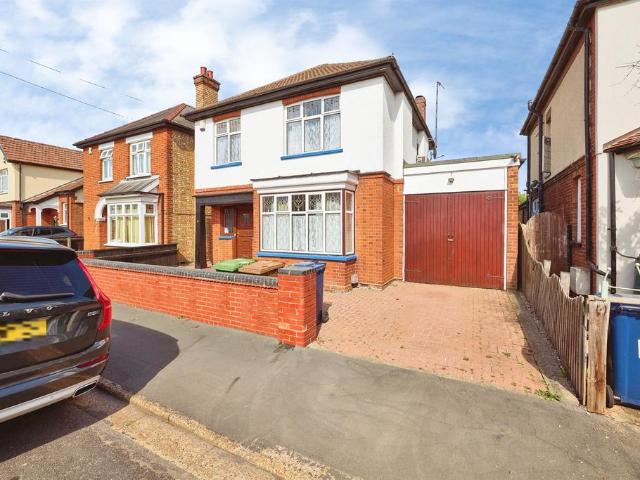
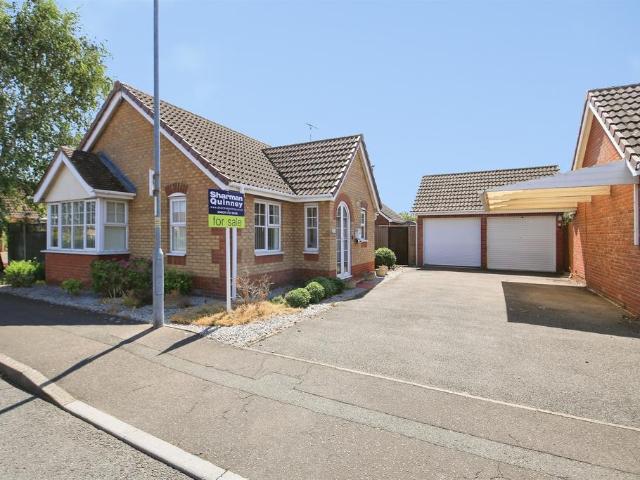
4 bedroom detached house for sale
View photo
House · for sale
£ 425,000
4 bedroom detached house for sale
Cavalry Drive PE15 March
· 4 Bedrooms · 2 Baths · House
· Garden · Equipped kitchen
Cavalry Drive PE15 March · 4 Bedrooms · 2 Baths · House · Garden · Equipped kitchen
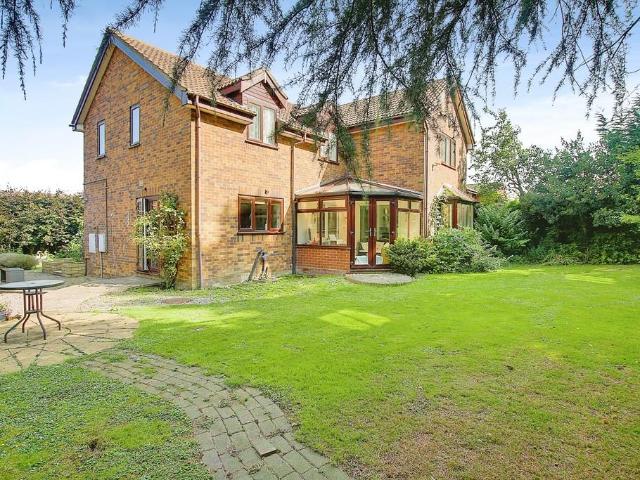
SUMMARYA spacious and well-presented family home offering generous accommodation throughout. At its heart is a superb open-plan kitchen/dining/family area, creating the perfect space for everyday family life.DESCRIPTIONGround Floor Entrance Hall UPVC door to front. Hard flooring. Stairs to first floor with storage under. Access to lounge and kitchen/diner. Lounge Large window to front. Hard flooring. Feature multi fuel stove. Kitchen/Diner Window to rear and double doors into garden. Hard flooring. A range of modern base and wall units in a shaker style with tiled splashbacks. Stainless steel sink. Integrated appliances including, dishwasher, gas hob with overhead extractor fan, eye level double oven, fridge/freezer. Ample space for large dining table plus seating area. Access into Utility Room. Utility RoomDoor to side into garden. Hard flooring. Matching base and wall units to kitchen with tiled splashbacks, stainless steel sink and space for washing machine and tumble dryer. Wall mo
£ 425,000
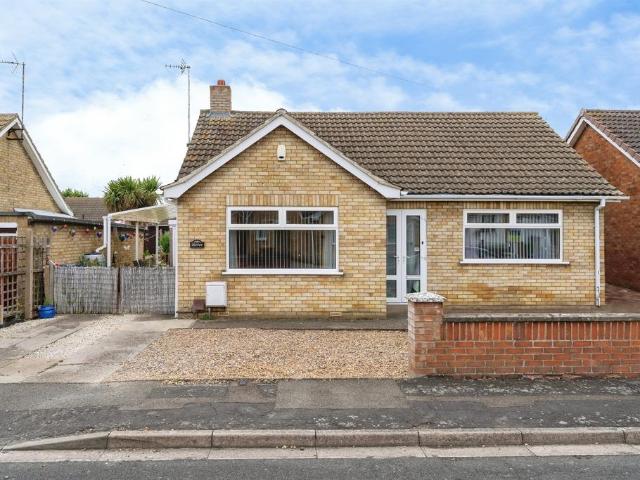
4 bedroom detached house for sale
View photo
House · for sale
£ 350,000
4 bedroom detached house for sale
Cavalry Drive PE15 March
· 4 Bedrooms · 1 Bath · House
· Garden · Fireplace · Equipped kitchen · Parking
Cavalry Drive PE15 March · 4 Bedrooms · 1 Bath · House · Garden · Fireplace · Equipped kitchen · Parking
SUMMARYSituated in a highly sought-after location, this extended family home offers generous living space and is ideally positioned within walking distance of the Town Centre, local schools and everyday amenities. Boasting a spacious rear garden and a larger than average garage providing excellent storageDESCRIPTIONGround Floor Entrance HallSolid wood door with side return windows. Hard flooring. Stairs to first floor with storage under. Access to Lounge/Bedroom Four, Kitchen and Dining/Family Room. Lounge/Bedroom Four Large bay window to front. Hard flooring. Family/Dining Room Window to side and sliding doors to rear opening into conservatory. Hard flooring. Feature stone fireplace. KitchenWindow and door to side and window and door to rear opening into conservatory. Hard flooring. A range of base and wall units with tiled splash backs. Breakfast bar. Stainless steel sink, space for gas range with overhead extractor fan, undercounter fridge and washing machine. Conservatory UPVC cons
£ 350,000
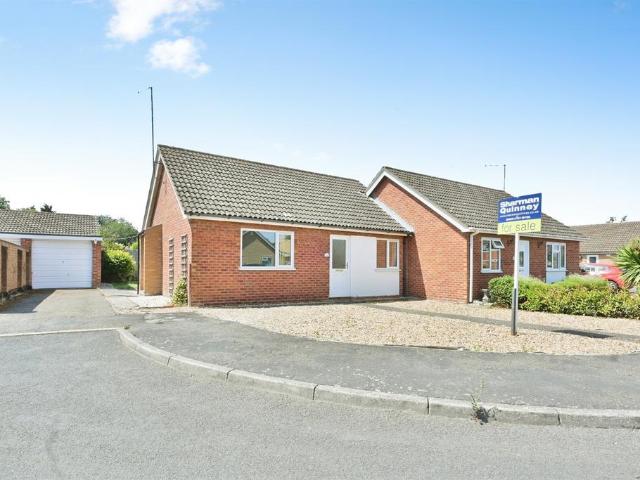
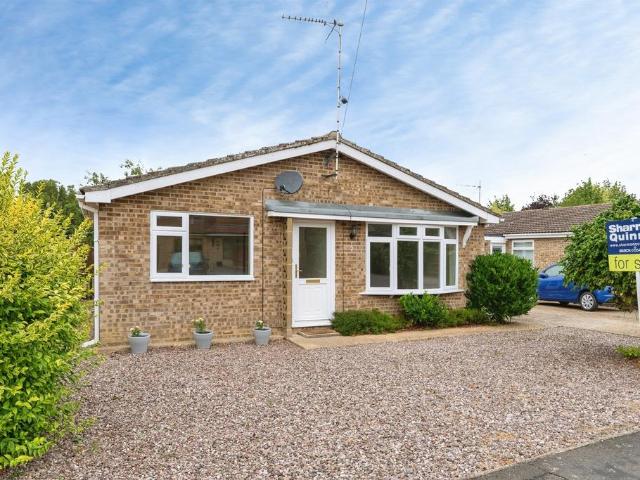
2 bedroom semi detached bungalow for sale
View photo
Bungalow · for sale
£ 220,000
2 bedroom semi detached bungalow for sale
Cavalry Drive PE15 March
· 2 Bedrooms · 1 Bath · Bungalow
· Garden
Cavalry Drive PE15 March · 2 Bedrooms · 1 Bath · Bungalow · Garden
SUMMARYA well-presented bungalow situated in a peaceful and quiet cul-de-sac location, just moments from the River Nene and overlooking green space. Perfect for those seeking easy, low maintenance single-storey living close to local amenities.DESCRIPTIONEntrance HallUPVC door to front. Fitted carpet. Access to both bedrooms, lounge and shower room. Loft access. Lounge Window to front. Fitted carpet. KitchenWindow to rear and door to side. Tiled flooring. A range of base and wall units with tiled splashbacks. Stainless steel sink, space for single oven, washing machine and fridge/freezer. Wall mounted boiler. Bedroom One Window to rear overlooking rear garden. Fitted carpet.Bedroom Two Window to front. Fitted carpet. Shower RoomFrosted window to rear. Tiled flooring and walls. Three-piece suite comprising of corner shower cubicle, pedestal sink and low-rise toilet. Outside The front of the property is gravelled with a stone path leading to the front door. This gravelled area could be ma
£ 220,000
3 bedroom semi detached house for sale
View photo
House · for sale
£ 250,000
3 bedroom semi detached house for sale
Cavalry Drive PE15 March
· 3 Bedrooms · 2 Baths · House
· Garden · Equipped kitchen
Cavalry Drive PE15 March · 3 Bedrooms · 2 Baths · House · Garden · Equipped kitchen
A Well-Proportioned Semi-Detached Home, Perfectly Placed for Family LifeTucked into a quiet residential setting on Maple Grove, this three-double-bedroom semi-detached home offers a fantastic opportunity for first-time buyers and growing families alike — combining a sensible, flexible layout with a genuinely long rear garden and a location that's hard to beat.Ground Floor LivingInside, the ground floor is arranged around a spacious lounge/diner, ideal for everyday living and entertaining, with double doors opening out onto the garden. The kitchen sits to the front of the home, complete with a useful pantry and lobby area providing valuable additional storage - a real bonus over a standard galley layout. A downstairs WC completes the ground floor, adding everyday convenience for busy households.UpstairsThree double bedrooms are arranged around a central landing upstairs, served by a family bathroom. Bedroom one is a well-proportioned double with pleasant outlooks over neighbouring garde
£ 250,000
4 bedroom detached house for sale
View photo
House · for sale
£ 700,000
4 bedroom detached house for sale
Cavalry Drive PE15 March
· 4 Bedrooms · 1 Bath · House
· Garden · Parking · Equipped kitchen
Cavalry Drive PE15 March · 4 Bedrooms · 1 Bath · House · Garden · Parking · Equipped kitchen
SUMMARYImmaculately presented four double bedroom detached family home set on a generous plot - Spacious & versatile accommodation - Two En Suite Bathrooms - Stunning vaulted sunroom overlooking landscaped gardens - Extensive off road parking & Double garage / self contained annex aboveDESCRIPTIONSet on a generous plot and presented in immaculate condition throughout, this four double bedroom detached home offers spacious and versatile accommodation ideal for modern family living.Built by the current owners in 2022 and set in an exclusive cul-de-sac, the property features a welcoming entrance hall, a cosy lounge with log-burning stove, and a separate dining room opening into a superb kitchen/diner fitted with quality units and integrated appliances. The kitchen flows into a stunning vaulted sunroom with feature framed window overlooking the landscaped garden.Upstairs, the master bedroom benefits from a walk-in wardrobe and luxurious ensuite, while bedroom four also enjoys its own ensui
£ 700,000
3 bedroom semi detached house for sale
View photo
House · for sale
£ 260,000
3 bedroom semi detached house for sale
Cavalry Drive PE15 March
· 3 Bedrooms · 2 Baths · House
· Garden · Equipped kitchen · Parking · Powder room
Cavalry Drive PE15 March · 3 Bedrooms · 2 Baths · House · Garden · Equipped kitchen · Parking · Powder room
Pingle Wood Row, Station Road, Manea PE15 0FPThis larger-than-average property offers well-proportioned accommodation throughout, making it an ideal family home or commuter purchase. The ground floor comprises a separate living room, dining room, fitted kitchen, and cloakroom, providing flexible living space for modern lifestyles. Upstairs, there are three good-sized bedrooms, including a principal bedroom with en-suite shower room, together with a family bathroom. Externally, the property benefits from an extensive south-facing rear garden, perfect for outdoor entertaining and enjoying the sunshine, as well as three allocated parking spaces. Situated within the popular village of Manea, the home is conveniently located close to the railway station, offering excellent transport links and making it an ideal choice for commuters.GROUND FLOORLiving Room 4.39m (14'5) x 3.35m (11')Window to front.Kitchen 3.73m (12'3) x 2.33m (7'8)Fitted with a matching range of wall and base units housing s
£ 260,000
3 bedroom link detached house for sale
View photo
House · for sale
£ 200,000
3 bedroom link detached house for sale
Cavalry Drive PE15 March
· 3 Bedrooms · 1 Bath · House
· Garden · Equipped kitchen · Parking · Patio
Cavalry Drive PE15 March · 3 Bedrooms · 1 Bath · House · Garden · Equipped kitchen · Parking · Patio
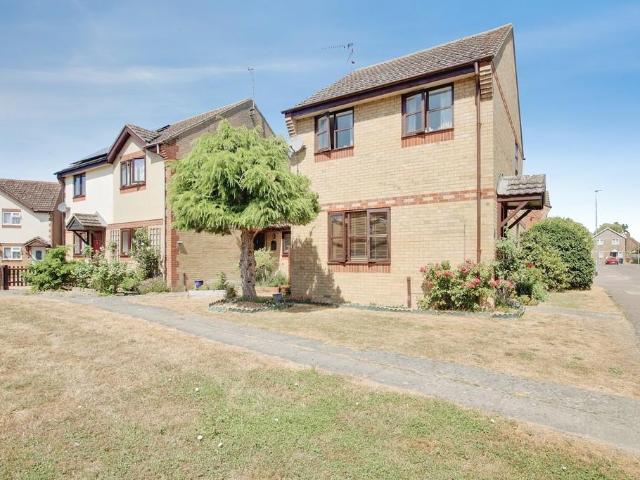
1 Georgina Close, Manea, PE15 0HZOccupying a pleasant position overlooking a green, this three-bedroom link-detached home is an ideal first-time purchase or buy-to-let investment. The accommodation comprises a comfortable living room, a spacious kitchen/diner and a useful utility room. To the first floor are three bedrooms and a family bathroom.Outside, the property enjoys a small enclosed rear garden featuring a patio area, ideal for outdoor dining and entertaining, complemented by mature planted borders which provide colour and interest throughout the year. The property further benefits from off-road parking and a single garage. Early viewing is highly recommended.Ground FloorLiving Room 4.22m (13'10) x 3.66m (12')Window to front, laminate flooringKitchen/Dining Room 4.60m (15'1) x 3.06m (10')Fitted with a matching range of wall and base units housing single electric oven and four ring ceramic hob, plumbing for washing and dishwasher, single sink and drainer, space for fridge/freezer
£ 200,000
5 bedroom detached house for sale
View photo
House · for sale
£ 550,000
5 bedroom detached house for sale
Cavalry Drive PE15 March
· 5 Bedrooms · 3 Baths · House
· Garden · Parking · Swimming pool · Equipped kitchen · Patio · Concierge
Cavalry Drive PE15 March · 5 Bedrooms · 3 Baths · House · Garden · Parking · Swimming pool · Equipped kitchen · Patio · Concierge
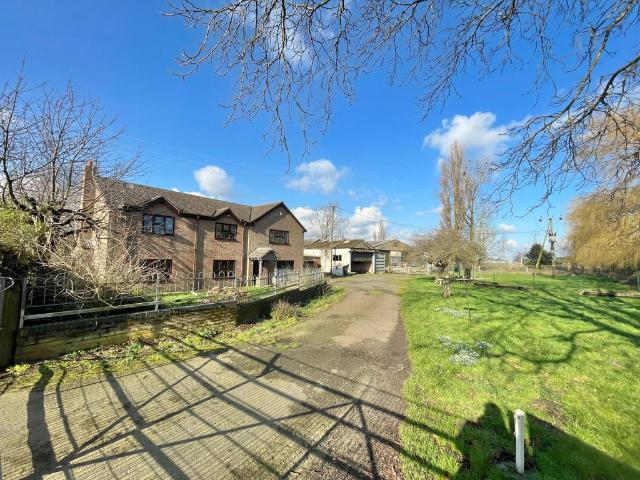
Property IntroBridge farm is a substantial farmhouse, sitting in a similar location with far-reaching views across the countryside on the riverbank. The property consist of a welcoming reception hall, gallery style staircase, leading up to first floor, generous open plan style kitchen diner day room with fitted noble range stove, formal dining room, office/study, utility/laundry room, ground floor bathroom facilities, Sunlounger /garden room, plus five bedrooms to the first floor with the master bedroom, benefiting from dressing area and ensuite.Outside there is a huge amount of garden and open space. The garden to the rear has a wide range of flowers trees and shrubs patio area and a raised deck terrace. giving you access to the purpose-built pool house/games room with heated swimming pool and bar area. To the front there is ample gated parking for several cars, motor home, and two times brick built detached double garage. there is also a generous outbuilding/barn of 65 feet with ligh
£ 550,000
4 bedroom detached house for sale
View photo
House · for sale
£ 425,000
4 bedroom detached house for sale
Cavalry Drive PE15 March
· 4 Bedrooms · 3 Baths · House
· Garden · Fireplace · Equipped kitchen
Cavalry Drive PE15 March · 4 Bedrooms · 3 Baths · House · Garden · Fireplace · Equipped kitchen
SUMMARYThis substantial family home offers fantastic space and potential. Featuring generous accommodation throughout, a stunning Garden Room with skylights that flood the space with natural light and a self-contained annex ideal for multi-generational living or guest accommodation.DESCRIPTIONGround FloorEntrance Hall Composite door to front, stairs to first floor. Access to Lounge, Kitchen/Diner and WC. WCFrosted window to front. Hard flooring. Pedestal sink with tiled splash backs and low-rise toilet. Lounge Window to front and double doors to rear leading out to garden. Fitted carpet. Feature fireplace. Kitchen/DinerWindow to front and window to rear overlooking garden room. Access door into garden room. Fitted carpet. The kitchen is fitted with a range of base and wall units with tiled splash backs. Composite sink, integrated fridge/freezer, double oven and electric hob with overhead extractor fan. Storage cupboard. Wall mounted air con unit. Garden Room Double doors to side leadin
£ 425,000
3 bedroom detached house for sale
View photo
House · for sale
£ 275,000
3 bedroom detached house for sale
Cavalry Drive PE15 March
· 3 Bedrooms · 1 Bath · House
· Garden · Fireplace · Equipped kitchen · Parking · Powder room
Cavalry Drive PE15 March · 3 Bedrooms · 1 Bath · House · Garden · Fireplace · Equipped kitchen · Parking · Powder room
Boasting a huge amount of accommodation and potential this detached home is located in a prime position and is offered with no chain. Features include lounge opening to dining room, breakfast room, large kitchen plus utility and ground floor cloakroom. To the first floor there is a large landing, three bedrooms and shower room. Outside there is parking, oversized garage and south facing garden.Ground FloorHall Radiator, stairs to first floor and landing.Lounge 5.39m (17'8) x 5.20m (17'1)Window to front, radiator, archway to:Dining Room 4.36m (14'4) x 3.67m (12')Window to front, radiator.Breakfast Room 4.26m (14') x 3.78m (12'5)Window to side, radiator, ornamental fireplace.Kitchen/Breakfast Room 5.93m (19'6) x 3.32m (10'11)Fitted with wall and base units with central island, integral oven, hob and hood, sink unit with mixer tap, window to side and rear, radiator.Utility RoomSink unit with mixer tap, space for washing machine and tumble drier, window to rear, radiator.WCFitted with WC,
£ 275,000
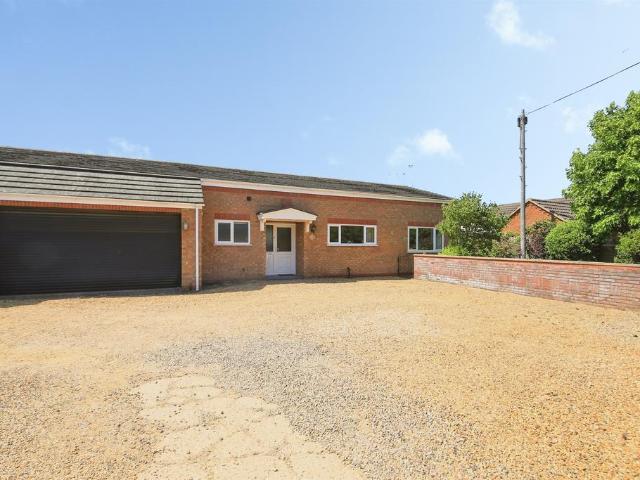
2 bedroom detached bungalow for sale
View photo
Bungalow · for sale
£ 200,000
2 bedroom detached bungalow for sale
Cavalry Drive PE15 March
· 2 Bedrooms · 1 Bath · Bungalow
· Garden · Equipped kitchen
Cavalry Drive PE15 March · 2 Bedrooms · 1 Bath · Bungalow · Garden · Equipped kitchen
SUMMARYSituated in a quiet and sought-after location, this well-maintained bungalow offers comfortable single-level living within walking distance to the train station. Featuring a bright conservatory overlooking the garden. Perfect for those seeking single-level living with easy access to local amenitiesDESCRIPTIONEntrance hall Accessed via porch. UPVC door to side. Hard flooring. access to all internal rooms. Storage cupboard. Lounge Sliding patio doors into conservatory. Hard flooring. ConservatoryHalf brick, half UPVC conservatory. Hard flooring. windows on all sides and French doors out to the garden. Kitchen Window to side. Door to rear garden. Hard flooring. Fitted with a range of base and wall units with tiled splashbacks. Composite sink. Integrated oven with gas hob and overhead extractor fan. Space for washing machine and under counter fridge/freezer. Wall mounted boiler. Bedroom one Bay window to front. Built in wardrobes with vanity space. Fitted carpet. Bedroom Two Window
£ 200,000
2 bedroom detached bungalow for sale
View photo
Bungalow · for sale
£ 270,000
2 bedroom detached bungalow for sale
Cavalry Drive PE15 March
· 2 Bedrooms · 1 Bath · Bungalow
· Garden · Fireplace · Equipped kitchen · Parking
Cavalry Drive PE15 March · 2 Bedrooms · 1 Bath · Bungalow · Garden · Fireplace · Equipped kitchen · Parking
SUMMARYThis well-presented detached bungalow offers two generous double bedrooms, a large private rear garden that isn't overlooked, a carport leading to the garage, providing ample parking and storage. Situated in a desirable setting, it's an ideal choice for those seeking comfortable single storey livingDESCRIPTIONEntrance Hall Porch to front. Hard flooring. Access to all internal rooms. LoungeWindow to front. Fitted carpet. Feature fireplace. KitchenDoor to side leading out to the garden. Door and windows to rear into conservatory. Hard flooring. Kitchen is fitted with a range of base and wall units with tiled splashbacks. Stainless steel sink. Eye level double oven and electric hob with overhead extractor fan. Breakfast bar. Space for washing machine and under counter fridge/freezer.Conservatory UPVC construction, windows to all sides and door to side into garden. Hard flooring. Power and light. Bedroom OneWindow to front. Fitted carpet.Bedroom Two Window to rear. Fitted carpet. Bu
£ 270,000
3 bedroom detached house for sale
View photo
House · for sale
£ 290,000
3 bedroom detached house for sale
Cavalry Drive PE15 March
· 3 Bedrooms · 2 Baths · House
· Garden · Equipped kitchen · Parking · Heating
Cavalry Drive PE15 March · 3 Bedrooms · 2 Baths · House · Garden · Equipped kitchen · Parking · Heating
SUMMARY* NEW LAYOUT * Plot 5 * BRAND NEW DETACHED HOUSE - THREE BEDROOMS - TWO BATHROOMS - KITCHEN/DINING ROOMDESCRIPTIONThis BRAND NEW detached family home with open plan Kitchen / Dining Room and separate living room along with three bedrooms and en suite to master. Off Road Parking. Solar Panels. Gas Central Heating. Please note that an AML fee is chargeable to the buyer once an offer is accepted to cover the cost of carrying out the required identity and anti-money laundering checks. Once these checks have been completed, the fee cannot be refunded, even if the property purchase does not go ahead.Entrance Door toHall Radiator. Stairs leading off.W.C Window to side. Low level wc. Pedestal wash hand basin. Extractor fan. Radiator.Lounge 18' x 13' 6 ( 5.49m x 4.11m )Window to front. Two radiators. TV point.Kitchen / Dining Room 21' x 13' 4 ( 6.40m x 4.06m )Window to rear. French doors to garden. Single drainer sink with mixer taps. Radiator. Electric double oven, ceramic hob and cooke
£ 290,000
3 bedroom semi detached house for sale
View photo
House · for sale
£ 210,000
3 bedroom semi detached house for sale
Cavalry Drive PE15 March
· 3 Bedrooms · 1 Bath · House
· Garden · Fireplace · Equipped kitchen
Cavalry Drive PE15 March · 3 Bedrooms · 1 Bath · House · Garden · Fireplace · Equipped kitchen
SUMMARYPerfect for modern family living, this well-presented home is centred around a light-filled open-plan kitchen/dining area, creating an ideal space for everyday life and entertaining. The bright and spacious lounge enjoys patio doors opening into the rear garden.DESCRIPTIONGround FloorEntrance HallEntrance door to side. Access to Kitchen/Diner and Lounge. Kitchen/Dining Room Two windows to front. Tiled flooring. fitted cupboard. Kitchen is fitted with a range of matching base and wall units with tiled splashbacks. Stainless steel sink. Integrated dishwasher, oven with electric hob and overhead extractor fan. Space for washing machine and tall fridge/freezer. Lounge Patio doors to rear garden. Hard flooring. feature electric fireplace. Stairs to first floor. First FloorBedroom One Window to front. Fitted carpet. Fitted wardrobes and cabinetry. Bedroom Two Window to rear. Fitted carpet. Built in cupboard. Bedroom ThreeWindow to front. Fitted carpet. Bathroom Frosted window to rear.
£ 210,000
3 bedroom detached bungalow for sale
View photo
Bungalow · for sale
£ 350,000
3 bedroom detached bungalow for sale
Cavalry Drive PE15 March
· 3 Bedrooms · 1 Bath · Bungalow
· Garden · Equipped kitchen · Parking
Cavalry Drive PE15 March · 3 Bedrooms · 1 Bath · Bungalow · Garden · Equipped kitchen · Parking
SUMMARYThis spacious detached bungalow offers three well-proportioned bedrooms, a generous lounge and an open-plan kitchen/diner, creating the perfect space for both everyday living and entertaining. Outside boasts a large rear garden along with a garage plus an additional storeroom to the rear.DESCRIPTIONEntrance Hall UPVC door to front. Tiled flooring. Access to all internal rooms. Storage cupboard. Lounge Large bay window to front. Fitted carpet. Kitchen/Dining Room Windows to rear and side with single door to side leading into enclosed alleyway. Tiled flooring. The kitchen is fitted with a range of base and wall units with tiled splashbacks. Stainless steel sink. Single oven with electric top. Space for dishwasher and tall fridge/freezer. Bedroom One Window to front. Fitted carpet. Bedroom Two Window to rear. Fitted carpet. Bedroom Three Window to rear. Fitted carpet. Bathroom Frosted window to side. Tiled flooring and walls. Panelled bath with overhead shower, vanity sink with sto
£ 350,000
3 bedroom semi detached bungalow for sale
View photo
Bungalow · for sale
£ 290,000
3 bedroom semi detached bungalow for sale
Cavalry Drive PE15 March
· 3 Bedrooms · 2 Baths · Bungalow
· Garden · Equipped kitchen
Cavalry Drive PE15 March · 3 Bedrooms · 2 Baths · Bungalow · Garden · Equipped kitchen
SUMMARYA well-presented bungalow offering spacious single-storey living in a peaceful setting. With low-maintenance gardens to the front and rear, its perfect for those seeking an easy-to-manage home. The standout feature is the open field views to the rear, providing stunning sunsets to enjoy year round.DESCRIPTIONEntrance Hall UPVC door to front. Fitted carpet. Access to all internal rooms. Built in cupboard and separate airing cupboard. KitchenWindow to front. Hard flooring. Fitted with a range of base and wall units with tiled splashbacks. Stainless steel sink. Integrated oven with gas hob and overhead extractor fan. Space for dishwasher and tall fridge/freezer. Wall mounted boiler. Lounge/DinerWindow to front. Patio doors to rear. Fitted carpet. Bedroom One Window to rear. Fitted carpet. EnsuiteFrosted window to rear. Tiled flooring. A three-piece suite, shower cubicle, pedestal sink and low-rise toilet. Bedroom Two Window to rear. Fitted carpet. Bedroom Three Window to rear. Fitt
£ 290,000
3 bedroom detached house for sale
View photo
House · for sale
£ 280,000
3 bedroom detached house for sale
Cavalry Drive PE15 March
· 3 Bedrooms · 1 Bath · House
· Garden · Equipped kitchen · Parking
Cavalry Drive PE15 March · 3 Bedrooms · 1 Bath · House · Garden · Equipped kitchen · Parking
Offered with no chain this family home is located in a great cul-de-sac not far from town and boasts, nice size lounge, kitchen/dining room, conservatory overlooking the garden, ground floor WC, three bedrooms and first floor bathroom. Outside there is ample parking, garage and lovely south west facing garden.Ground FloorHall Window to side, radiatorWC Fitted with low level WC and vanity wash hand basin, window to front, radiator.Lounge 5.06m (16'7) x 3.94m (12'11)Window to front, stairs to first floor and landing, sliding door to:Kitchen/Dining Room 5.06m (16'7) x 2.82m (9'3)Fitted with wall and base units with breakfast bar, gas and electric cooker points, sink unit with mixer tap, plumbing for washing machine, gas fired boiler, under stairs cupboard, window to rear, radiator, door to side, double doors to:Conservatory Brick and glazed construction, two double doors to garden.First Floor & Landing Window to side, airing cupboard with tank and shelving, access to loft with lighting.Be
£ 280,000
3 bedroom chalet for sale
View photo
House · for sale
£ 265,000
3 bedroom chalet for sale
Cavalry Drive PE15 March
· 3 Bedrooms · 1 Bath · House
· Garden · Equipped kitchen · Parking · Powder room · Concierge
Cavalry Drive PE15 March · 3 Bedrooms · 1 Bath · House · Garden · Equipped kitchen · Parking · Powder room · Concierge
SUMMARYAre you looking for a property to put your own stamp on? This detached chalet requires renovation, but offers 2/3 bedrooms, a wet room, two reception rooms and a garage. Please phone[use Contact Agent Button] to book your viewing.DESCRIPTIONSituated in a sought after location on Robingoodfellows Lane, March, this detached chalet style home offers spacious and versatile accommodation throughout and presents an excellent opportunity for buyers seeking a property they can update and personalise to their own tastes.The ground floor accommodation comprises a generous living room, separate dining room, kitchen, ground floor wet room and a spacious principal bedroom, providing the convenience of single level living if desired. To the first floor are two further bedrooms, with one bedroom accessed through the other, together with an en suite cloakroom. Outside, the property benefits from established gardens to the front and rear, offering plenty of space for keen gardeners or those look
£ 265,000
3 bedroom semi detached house for sale
View photo
House · for sale
£ 190,000
3 bedroom semi detached house for sale
Cavalry Drive PE15 March
· 3 Bedrooms · 1 Bath · House
· Garden · Equipped kitchen
Cavalry Drive PE15 March · 3 Bedrooms · 1 Bath · House · Garden · Equipped kitchen
SUMMARYAn excellent opportunity for first-time buyers, this well presented home offered in a convenient location with easy access to the A47 and A141, making it ideal for commuters. Also enjoys riverside walks leading to the Town Centre.DESCRIPTIONGround Floor Entrance Hall UPVC door to front, hard flooring, stairs to first floor and access into lounge. Lounge Window to front, hard flooring, access into kitchen/diner Kitchen/Diner Window to rear and French doors into garden. Tiled flooring. Kitchen consists of a range of base and wall units with tiled splashbacks, stainless steel sink, integrated dishwasher, gas hob with overhead extractor, built in oven and integrated fridge/freezer. Space for washing machine. Access into WC. WC Tiled flooring. Vanity sink with storage and low-rise toilet. First Floor Bedroom One Window to rear. Fitted carpet. Bedroom Two Window to front. Fitted carpet. Bedroom ThreeWindow to front. Fitted carpet. Bathroom Window to rear. Fitted with a three-piece sui
£ 190,000
3 bedroom semi detached house for sale
View photo
House · for sale
£ 220,000
3 bedroom semi detached house for sale
Cavalry Drive PE15 March
· 3 Bedrooms · 1 Bath · House
· Garden · Equipped kitchen · Parking
Cavalry Drive PE15 March · 3 Bedrooms · 1 Bath · House · Garden · Equipped kitchen · Parking
Located in a popular cul-de-sac this semi detached home is offered in lovely decorative order and boasts a nice size lounge, kitchen/diner with oven and hob, ground floor WC, three bedrooms and family bathroom. Outside there is parking for two and an easily maintained rear garden with decking, lawn and pergola.Ground FloorHall Stairs, to first floor and landing.Lounge 4.68m (15'4) x 3.52m (11'7)Two windows to front, radiator.Kitchen/Dining Room 4.60m (15'1) x 2.63m (8'8)Fitted with wall and base units with integral oven, hob and hood, sink unit with mixer tap, gas fired combination boiler, integral fridge, plumbing for washing machine, window to rear, radiator, double doors to garden.WC Fitted with WC and wash hand basin, radiator.First Floor & Landing Cupboard, access to loft with lighting and part boarded.Bedroom 1 3.57m (11'9) x 2.80m (9'2)Two windows to front, radiator, storage cupboard.Bedroom 2 2.73m (8'11) x 2.46m (8'1)Window to rear, radiator.Bedroom 3 2.46m (8'1) x 1.80m (5'11
£ 220,000
4 bedroom detached house for sale
View photo
House · for sale
£ 700,000
4 bedroom detached house for sale
Cavalry Drive PE15 March
· 4 Bedrooms · 4 Baths · House
· Equipped kitchen · Powder room · Concierge
Cavalry Drive PE15 March · 4 Bedrooms · 4 Baths · House · Equipped kitchen · Powder room · Concierge
SUMMARYAre you looking for a detached house which is situated in a village location with far reaching views to the front, add to this the fact that the property sits within its own plot of 1.46 acres and you have got a winning combination. Phone[use Contact Agent Button] to book in your viewing.DESCRIPTIONStunning Detached Four Bedroom Residence set within approximately 1.46 acres (sts) in the sought after Manea occupying a generous plot of approximately 1.46 acres. This impressive detached family home offers an exceptional amount of living space, versatile accommodation and a desirable village setting in the highly sought after location of Manea. Designed to cater for modern family living, the property boasts four spacious reception rooms, providing a wealth of flexible space for entertaining, home working and everyday family life. The well appointed kitchen is complemented by a practical utility room, while the convenience of two cloakrooms adds to the home's functionality.To the fir
£ 700,000
2 bedroom cottage for sale
View photo
House · for sale
£ 250,000
2 bedroom cottage for sale
Cavalry Drive PE15 March
· 2 Bedrooms · 1 Bath · House
· Parking
Cavalry Drive PE15 March · 2 Bedrooms · 1 Bath · House · Parking
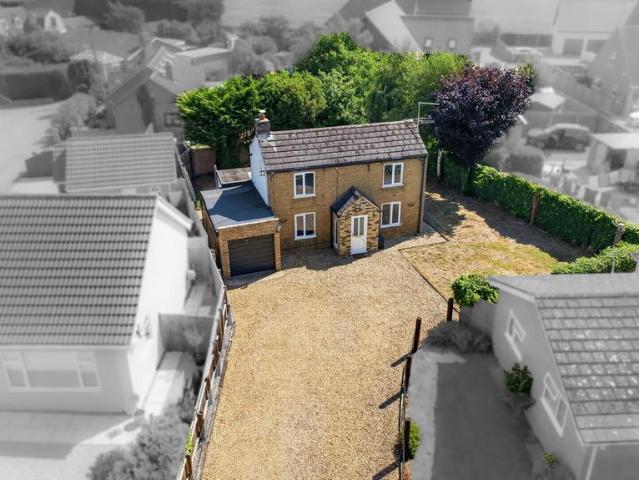
Property Ref: LR0644Set back from the road behind a sweeping shingle driveway with parking for numerous vehicles, this delightful two-bedroom cottage offers a rare combination of character, privacy and genuine scope to extend, all within easy reach of March town centre and the railway station.Approached via a generous, recently landscaped driveway bordered by timber fencing and secured by a newly fitted entrance gate, the property enjoys a wonderfully tucked-away, private feel that belies its convenient location — March station and the town's shops, cafes and amenities are just a short walk away, making this an ideal choice for commuters and families alike.Step inside and the cottage's charm is immediately apparent. The dual-aspect living space is anchored by a striking exposed wooden beam mantel and a cosy wood-burning stove, complemented by parquet-style herringbone flooring, vintage-inspired wall lighting and neutral décor throughout — creating a warm, inviting atmosphere that feels
£ 250,000
2 bedroom terraced house for sale
View photo
House · for sale
£ 132,500
2 bedroom terraced house for sale
Cavalry Drive PE15 March
· 2 Bedrooms · 1 Bath · House
· Garden · Equipped kitchen
Cavalry Drive PE15 March · 2 Bedrooms · 1 Bath · House · Garden · Equipped kitchen
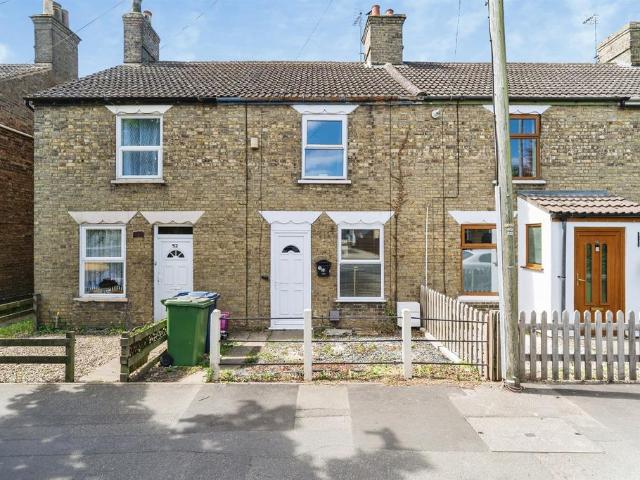
SUMMARYGet on the L-A-D-D-E-R ! * NO ONWARD CHAIN * Two Bedrooms - First Floor Bathroom - Generous Rear Garden - Fitted Kitchen - Viewing RecommendedDESCRIPTIONThis mid terraced house is conveniently situated to March Town Centre and all local amenities. The property benefits from two bedrooms, kitchen/breakfast room, gas fired central heating, double glazed windows, workshop and generous rear gardens. Please note, the property is being sold with no onward chain and viewing is highly recommended.Auctioneer's Comments This property is offered through Modern Method of Auction. Should you view, offer or bid your data will be shared with the Auctioneer, iamsold Limited. This method requires both parties to complete the transaction within 56 days, allowing buyers to proceed with mortgage finance (subject to lending criteria, affordability and survey). The buyer is required to sign a reservation agreement and make payment of a non-refundable Reservation Fee of 4.5% of the purchase price incl
£ 132,500

Get email alerts

Don't miss out: be the first to know about new properties

The alert was correctly created

On subscribing you accept the conditions of use and the privacy policy
Alert
Receive new ads in your inbox
Save this search
Receive alerts for new listings

We'll send you an email when we have new properties for: "Properties for sale in Cavalry Drive PE15 March"

The alert was correctly created

Ely
Star Road PE1 Peterborough
Get email alerts and be the first to see new listings
Required field
On subscribing I accept the terms of the privacy policy
Perfect! You'll soon start receiving new listings via email
Alert
Receive an email when we have new ads for Properties for sale in Cavalry Drive PE15 March
Save this search
Filters

Bedrooms

Size (sq.ft)

sq.ft
sq.ft

Price

£
£

Property type

Bathrooms

Clear all filters
Receive notifications when new entries are published.