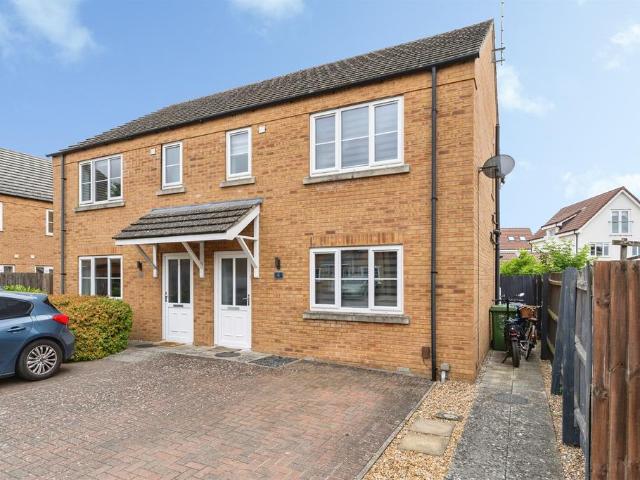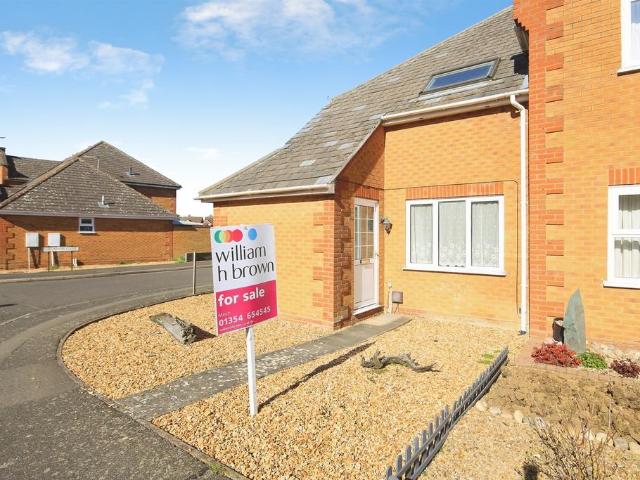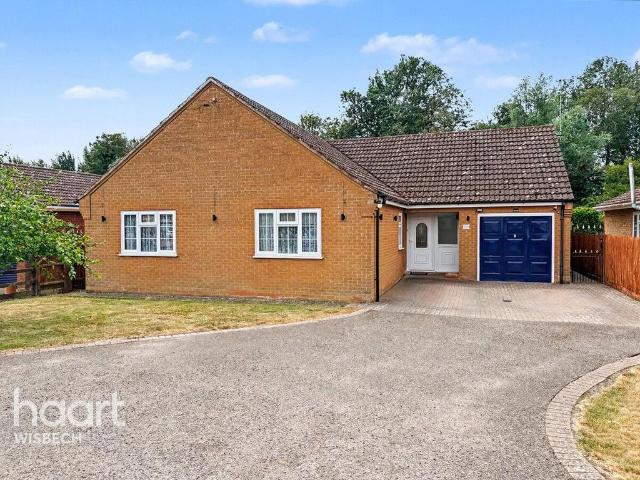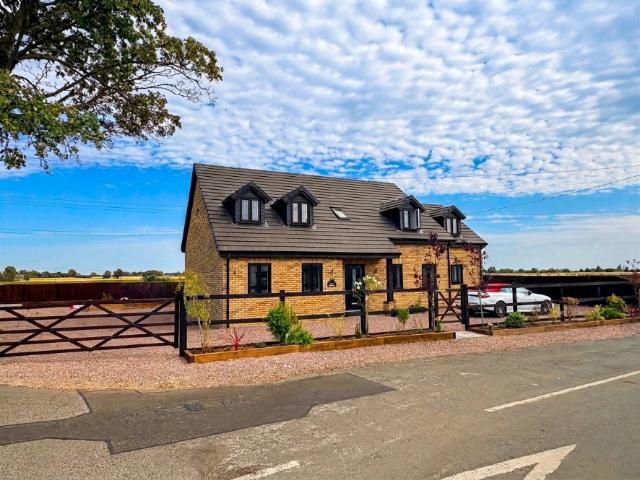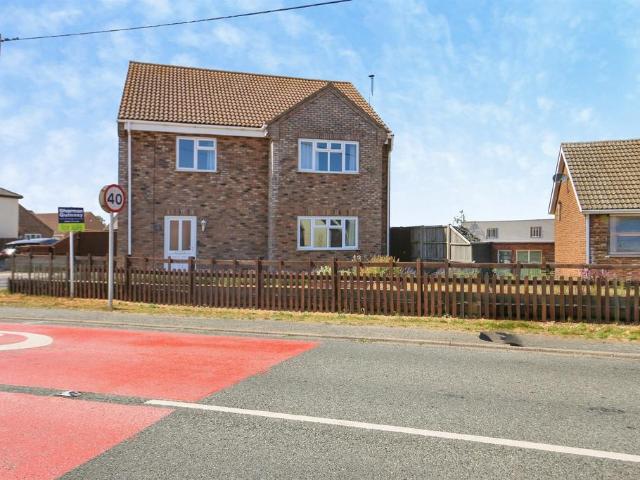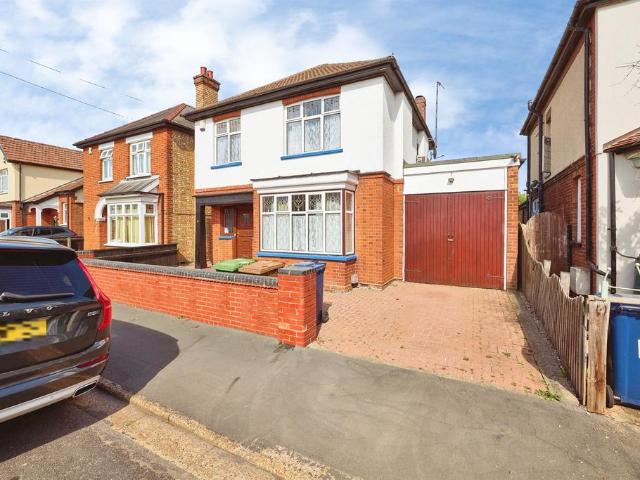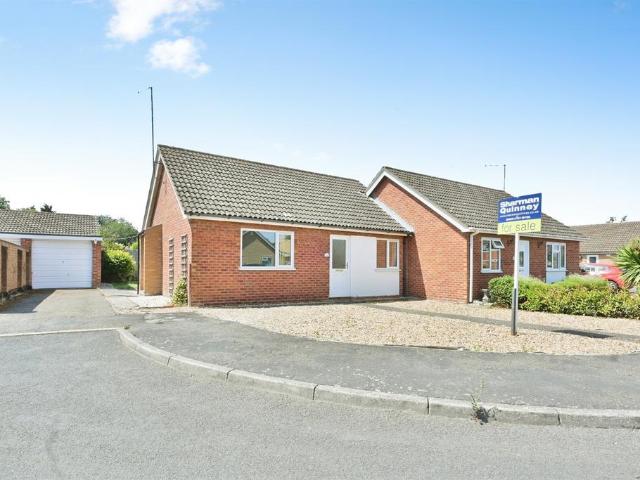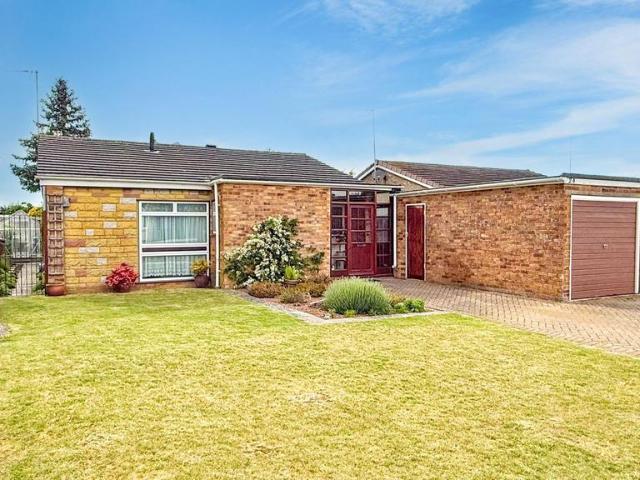
548 properties for sale in Cavalry Drive PE15 March

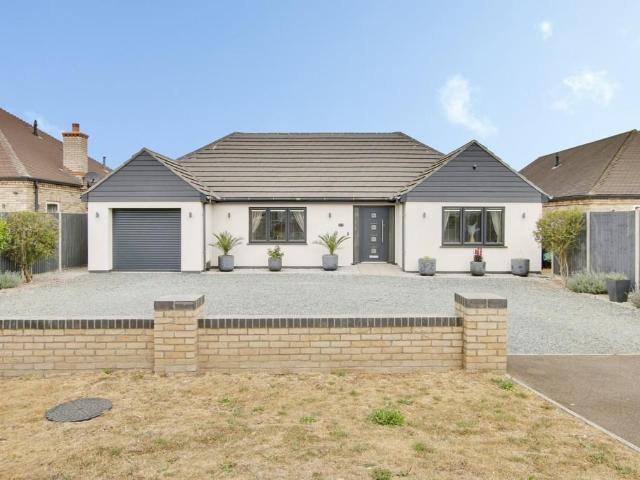
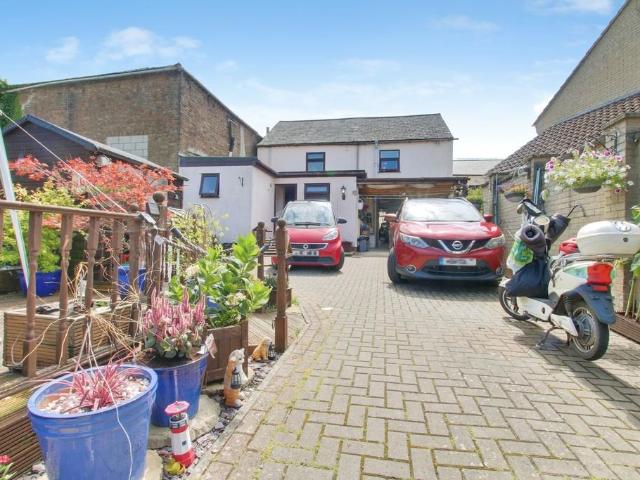
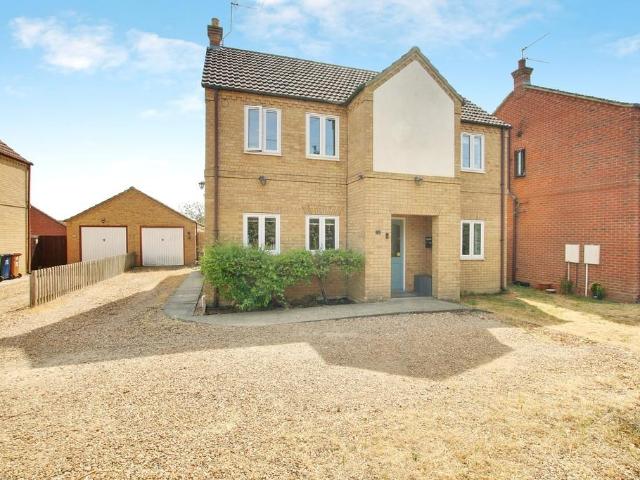
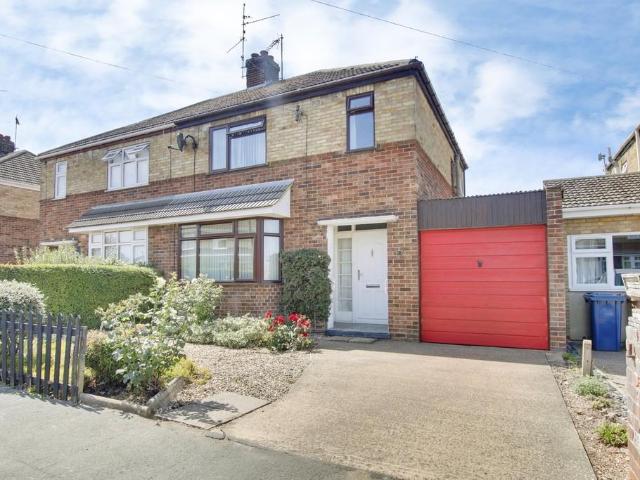
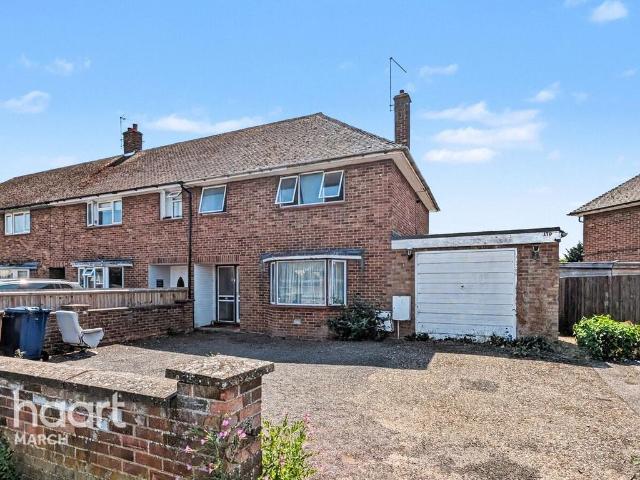
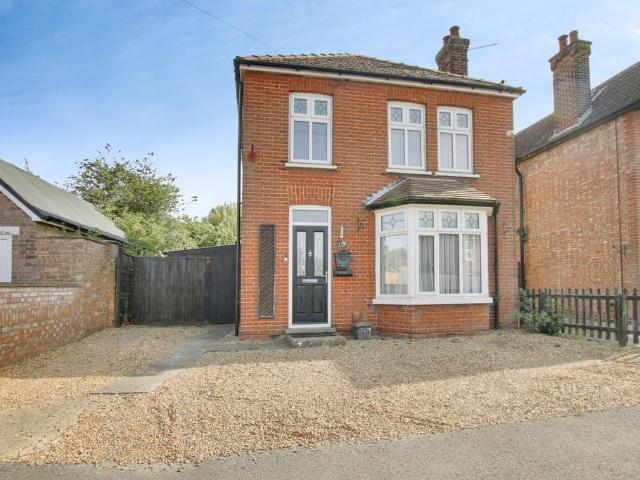
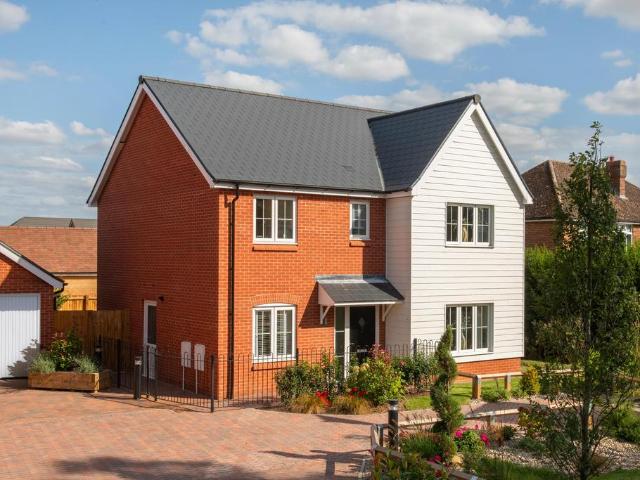
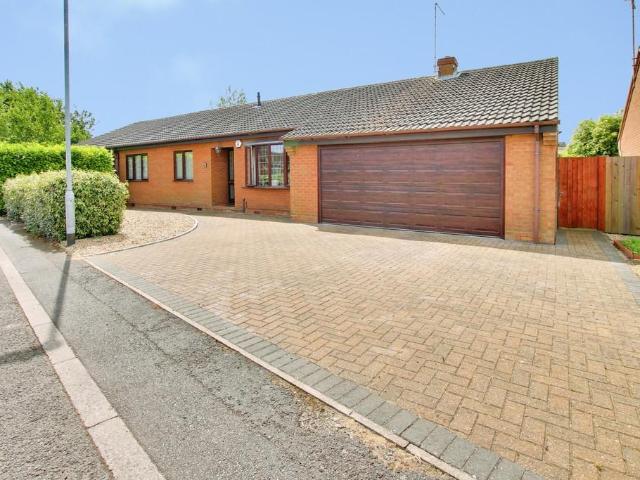
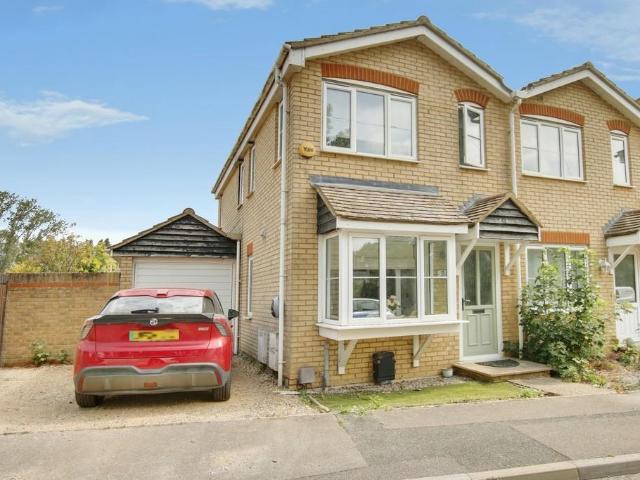
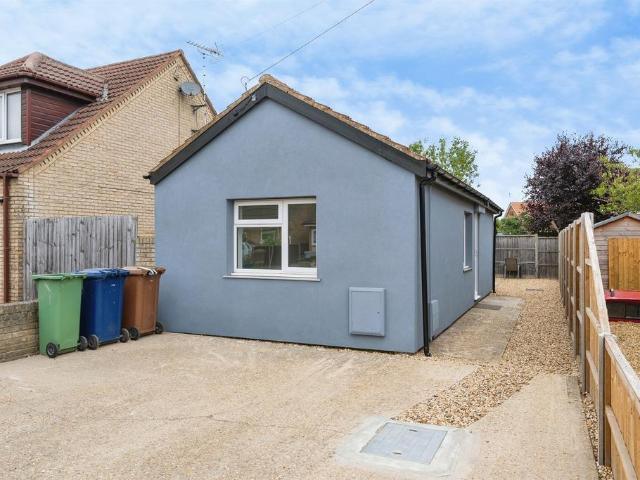
3 bedroom detached bungalow for sale
View photo
Bungalow · for sale
£ 290,000
3 bedroom detached bungalow for sale
Cavalry Drive PE15 March
· 3 Bedrooms · 1 Bath · Bungalow
Cavalry Drive PE15 March · 3 Bedrooms · 1 Bath · Bungalow
Set within a prime position in the Cavalry Park area in the popular market town of March, this much-loved home comes to the market offering a rare opportunity to purchase a property that has been cherished by the same owners since brand new over 55 years ago. That alone says a huge amount about both the home and the location. Properties where owners stay for generations are often the ones that simply “work” — well positioned, practical and ideal for everyday life.The location is one of the real highlights here. Positioned within the thriving market town of March, buyers can enjoy the convenience of shops, supermarkets, schools, leisure facilities and everyday amenities all within easy reach. Excellent transport connections, including rail links and road access, make this an attractive option for commuters and families alike, while riverside walks and green spaces add to the appeal.Stepping inside, the property offers a practical and well-designed layout. An entrance lobby provides a we
£ 290,000
Cavalry Drive, March, PE15
Villa · for sale
£ 300,000
Cavalry Drive, March, PE15
Cavalry Drive PE15 March
· 3 Bedrooms · 2 Baths · Villa
· Garden · Fireplace · Equipped kitchen · Concierge
Cavalry Drive PE15 March · 3 Bedrooms · 2 Baths · Villa · Garden · Fireplace · Equipped kitchen · Concierge
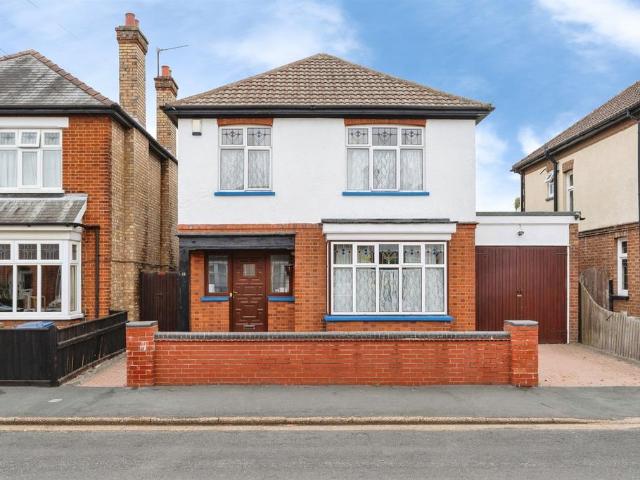
Internal: entrance hall. The front uPVC double glazed entrance door opens to the hall with a double glazed side screen window, wood laminate flooring, carpeted stairs to the first floor landing, a radiator with a decorative wooden cover, an understairs recess and a door to the: Lounge/Diner. Bright and spacious dual aspect reception room offering generous space for furniture for both living and dining purposes with a front aspect double glazed window, a set of French uPVC double glazed doors to the rear garden, carpeted flooring, a central fireplace housing an electric fire with a stylish inset, hearth and mantelpiece, two radiators and two ceiling lights. Kitchen/Breakfast Room. Fitted with a range of wood effect shaker-style wall and base units with complementing worktops, an inset stainless steel sink basin with a drainer and mixer tap, an integrated dishwasher, oven and grill and countertop electric hob with an overhead extractor hood, space for further appliances, a breakfast bar,
£ 300,000
4 bedroom detached bungalow for sale
View photo
Bungalow · for sale
£ 525,000
New
4 bedroom detached bungalow for sale
Cavalry Drive PE15 March
· 4 Bedrooms · 2 Baths · Bungalow
· Garden · Equipped kitchen · Parking
Cavalry Drive PE15 March · 4 Bedrooms · 2 Baths · Bungalow · Garden · Equipped kitchen · Parking
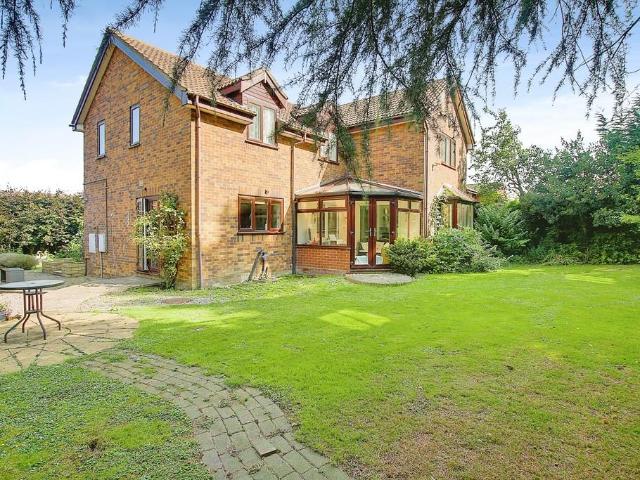
Extended and immaculate! This beautifully presented bungalow boasts open plan living at its best with stunning kitchen/dining room with fully integrated appliances which is semi open plan to the lounge, generous utility room, four good size bedrooms with the master benefiting from walk in wardrobe and ensuite shower room plus four piece family bathroom. Outside is a generous carriage driveway, garage and a lovely private rear garden.Hall Double cupboard, two radiators.Lounge 6.60m (21'8) x 3.92m (12'10)Window to rear, underfloor heating, open plan to:Kitchen/Dining Room 6.60m (21'8) x 6.05m (19'10)Fitted with a range of wall and base units with quartz worktops and breakfast bar, integral appliances including oven, hob, hood, microwave, dishwasher, fridge and freezer, pantry cupboard, double sink unit with mixer tap, ceiling lantern with electric blind, two windows to rear, double doors to garden, underfloor heating.Utility RoomWall and base units with space for washing machine and tumb
£ 525,000
4 bedroom end of terrace house for sale
View photo
House · for sale
£ 240,000
New
4 bedroom end of terrace house for sale
Cavalry Drive PE15 March
· 4 Bedrooms · 2 Baths · House
· Garden · Equipped kitchen · Parking
Cavalry Drive PE15 March · 4 Bedrooms · 2 Baths · House · Garden · Equipped kitchen · Parking
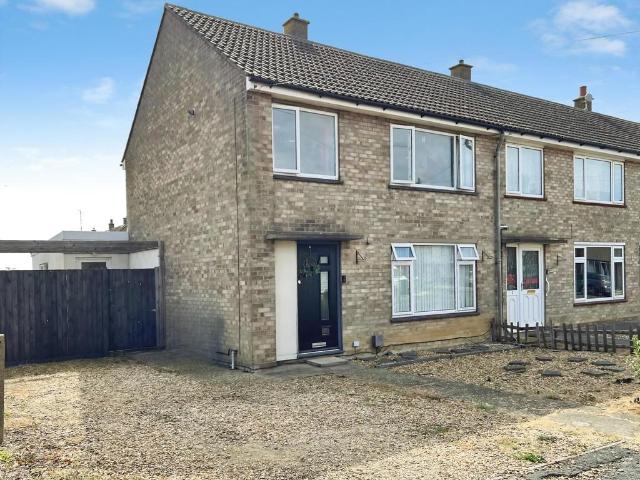
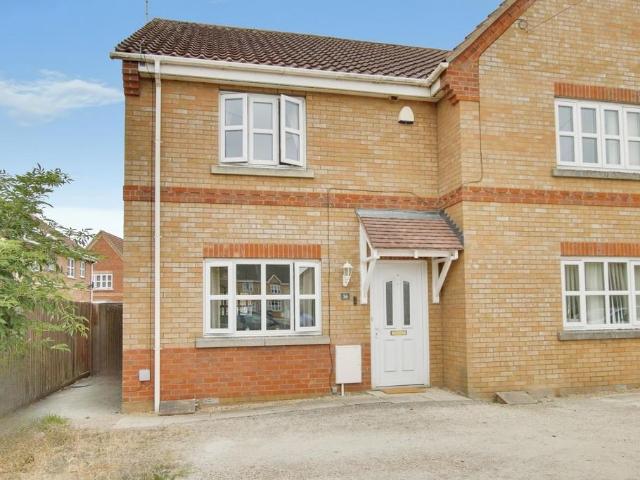
Boasting extended accommodation this lovely home boasts versatility within but also the opportunity to add further value. Accommodation comprises lounge opening to dining room, kitchen opening to family room, ground floor bedroom with partially fitted wet room ensuite, utility room, three further bedrooms and family bathroom. Outside here is parking and low maintenance rear garden. EPC C Ground FloorHallStairs to first floor and landing, radiator.Lounge 4.00m (13'1) x 3.40m (11'2)Window to front, integral media wall, radiator.Dining Room 3.20m (10'6) x 2.89m (9'6)Radiator.Kitchen Area 2.96m (9'9) max x 2.87m (9'5)Wall and base units with integral hob, hood and two ovens, sink unit with mixer tap, open plan, to:Family Room 5.33m (17'6) x 3.42m (11'3)Window to rear, door to garden, two radiators.Bedroom 4 3.49m (11'5) x 2.37m (7'9)Window to rear, radiator.Wet RoomPlastered and plumbing fitted but still requires fixtures and fittings.Side LobbyDoor to front.Utility RoomWall and base units
£ 240,000
2 bedroom terraced house for sale
View photo
House · for sale
£ 172,500
New
2 bedroom terraced house for sale
Cavalry Drive PE15 March
· 2 Bedrooms · 1 Bath · House
· Garden · Equipped kitchen · Parking
Cavalry Drive PE15 March · 2 Bedrooms · 1 Bath · House · Garden · Equipped kitchen · Parking
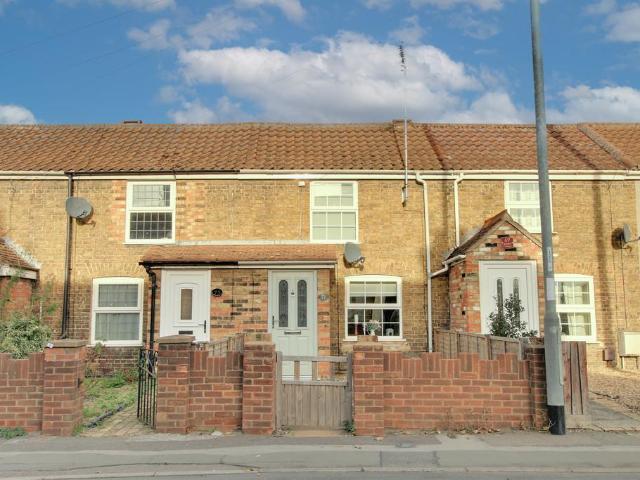
Located close to town this lovely cottage is offered with no chain and boasts an open plan lounge to kitchen which has integral appliances, fabulous bathroom with slipper bath, two bedrooms with fitted wardrobes to master. Outside there is a good size garden and off road parking. Ground FloorHall Door to lounge, cupboard, tiled flooring.Lounge Area 3.73m (12'3) x 3.56m (11'8)Window to front, radiator, laminate flooring, open plan to:Kitchen Area 2.68m (8'10) x 2.42m (7'11)Fitted with wall and base units, integral oven, induction hob, hood, fridge/freezer, dishwasher, washer/drier, wine fridge, sink unit with mixer tap, further storage area with draws, window to rear, laminate flooringLobby Stairs to first floor and door to rear garden.Bathroom Fully tiled with porcelain tiles and re-fitted with a three piece suite comprising roll top slipper bath with telephone style mixer taps and rain shower over, vanity wash hand basin with marble top and WC, window to side, heated towel rail.First
£ 172,500
2 bedroom detached house for sale
View photo
House · for sale
£ 150,000
New
2 bedroom detached house for sale
Cavalry Drive PE15 March
· 2 Bedrooms · 1 Bath · House
· Garden · Fireplace · Equipped kitchen · Parking
Cavalry Drive PE15 March · 2 Bedrooms · 1 Bath · House · Garden · Fireplace · Equipped kitchen · Parking
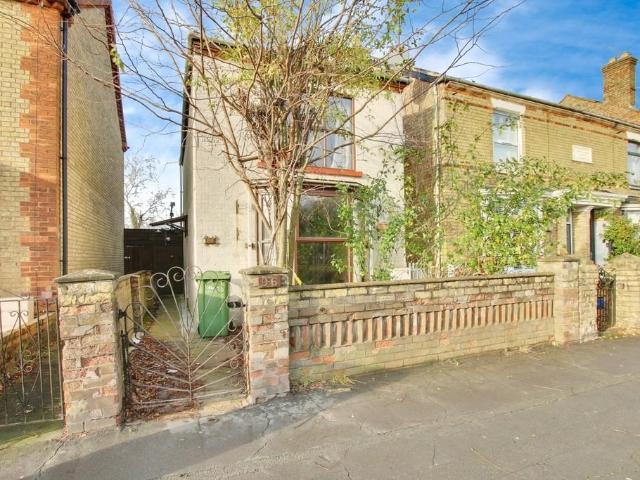
Cash buyers only! Requiring renovation this detached home is offered with no chain and is located close to the train station and town. Accommodation comprises lounge with separate dining room, good size kitchen/breakfast room, two double bedrooms and first floor bathroom. Outside there is a west facing garden and garage with rear vehicular access. EPC EGround FloorHallStairs to first floor.Lounge 3.95m (12'11) x 3.66m (12')Bay window to front, fireplace, radiator.Dining Room 3.95m (12'11) x 3.64m (11'11)Window to rear, fireplace, storage cupboard, radiator, under stairs cupboard with window to side.Kitchen/Breakfast Room 5.64m (18'6) x 2.43m (8')Wall and base units, sink unit, two windows to side, radiator, door to side.Lean-toDoor to garden.First Floor & LandingWindow to side, radiator, access to loft.Bedroom 1 3.95m (12'11) x 3.66m (12')Storage cupboard, window to front, radiator.Bedroom 2 3.60m (11'10) x 3.01m (9'11)Window to rear, radiator, storage cupboard.BathroomFitted with a th
£ 150,000
3 bedroom semi detached house for sale
View photo
House · for sale
£ 250,000
New
3 bedroom semi detached house for sale
Cavalry Drive PE15 March
· 3 Bedrooms · 2 Baths · House
· Garden · Equipped kitchen
Cavalry Drive PE15 March · 3 Bedrooms · 2 Baths · House · Garden · Equipped kitchen
SUMMARYSituated on a quiet cul-de-sac, this beautifully maintained home is ready for its next owner to move straight in. It's an ideal choice for families, first time buyers or downsizers.DESCRIPTIONGround Floor Entrance Hall UPVC door to front. Hard flooring. Stairs to first floor. Access into Lounge. Lounge Window to front. Fitted carpet. Access into Kitchen/Diner. Kitchen/Diner Window and double doors to rear leading out into garden. Tiled flooring. Kitchen is fitted with a range of modern base and wall units in a gloss finish with tiled splashbacks. Stainless steel sink. Integrated oven with gas hob and over head extractor fan. Integrated dishwasher. Space for tall fridge/freezer and washing machine. Wall mounted combi boiler in cupboard. W/CTiled flooring. Wall mounted sink with tiled splashback and low-rise toilet. First Floor Landing Fitted carpet. Storage cupboard. Loft access. Bedroom One Window to front. Built in wardrobes. Fitted carpet. Access to ensuite. Ensuite Frosted wi
£ 250,000
3 bedroom end of terrace house for sale
View photo
House · for sale
£ 178,000
New
3 bedroom end of terrace house for sale
Cavalry Drive PE15 March
· 3 Bedrooms · 1 Bath · House
· Garden · Equipped kitchen · Parking · Patio · Powder room · Heating
Cavalry Drive PE15 March · 3 Bedrooms · 1 Bath · House · Garden · Equipped kitchen · Parking · Patio · Powder room · Heating
SUMMARYGet on the ladder ! End Terrace House - Three Bedrooms - Convenient to Town Centre & Station - Gas Central Heating - Double Glazed Windows - Kitchen/ Breakfast Room - Conservatory - Viewing RecommendedDESCRIPTIONThis property, which is situated just over a mile from the Town Centre, is deceptively spacious and must be viewed to fully appreciate. The property benefits from gas fired central heating and double glazed windows. The accommodation in brief comprises hall, cloakroom, lounge, kitchen/breakfast room and conservatory to the ground floor and three bedrooms and bathroom to the first floor. Outside there are open plan front gardens with enclosed rear gardens laid to patio for ease of maintenance and two parking spaces.Please note that an AML fee is chargeable to the buyer once an offer is accepted to cover the cost of carrying out the required identity and anti-money laundering checks. Once these checks have been completed, the fee cannot be refunded, even if the property pu
£ 178,000
4 bedroom detached bungalow for sale
View photo
Bungalow · for sale
£ 350,000
New
4 bedroom detached bungalow for sale
Cavalry Drive PE15 March
· 4 Bedrooms · 1 Bath · Bungalow
· Garden · Equipped kitchen · Parking · Patio
Cavalry Drive PE15 March · 4 Bedrooms · 1 Bath · Bungalow · Garden · Equipped kitchen · Parking · Patio
The property welcomes you with an entrance hall leading to a bright 16ft lounge, separate dining room, fitted kitchen and a delightful sun room enjoying views over the rear garden. There are four well-proportioned bedrooms, with the fourth providing the versatility to be used as a home office, study or hobby room if required. A family bathroom completes the accommodation and is fitted with a four-piece suite.Outside, the property continues to impress with ample off-road parking, a garage incorporating a useful utility room and separate WC. The generous rear garden is predominantly laid to patio with a lawn beyond and enjoys a wealth of mature trees, raised planting beds, a greenhouse and a garden shed, creating an attractive outdoor space for keen gardeners and those who enjoy entertaining.Combining spacious single-storey living with a substantial plot and versatile accommodation, this bungalow offers an excellent opportunity for families, downsizers and buyers seeking a peaceful villa
£ 350,000
5 bedroom detached house for sale
View photo
House · for sale
£ 550,000
New
5 bedroom detached house for sale
Cavalry Drive PE15 March
· 5 Bedrooms · 3 Baths · House
· Equipped kitchen · Patio
Cavalry Drive PE15 March · 5 Bedrooms · 3 Baths · House · Equipped kitchen · Patio
Ground FloorGrand Entrance HallA bright and welcoming entryway featuring elegant LVT flooring, warm underfloor heating, and a staircase leading to the first floor.Living Room13'4 x 19'4 (4.06m x 5.89m)A beautifully proportioned main lounge flooded with natural light from twin front-facing windows. Finished with plush LVT flooring and underfloor heating, making it the ideal spot for relaxation.Study / Snug / Playroom10'6 x 13'9 (3.20m x 4.19m)A highly adaptable room tailored to your lifestyle—perfect as a quiet home office, cozy snug, or children's playroom. Features a front-facing window, LVT flooring, and underfloor heating.Open-Plan Dining Area12'10 x 18'11 (3.91m x 5.77m)Designed for effortless entertaining, this space seamless links to the kitchen and boasts stylish French doors opening directly onto the rear patio for indoor-outdoor living.Luxury Family Kitchen52'5 x 49'2 (16.00m x 15.00m max)The ultimate chef's dream. Fitted with a comprehensive array of premium wall and base uni
£ 550,000
3 bedroom detached house for sale
View photo
House · for sale
£ 265,000
New
3 bedroom detached house for sale
Cavalry Drive PE15 March
· 3 Bedrooms · 2 Baths · House
· Garden · Equipped kitchen · Parking · Patio
Cavalry Drive PE15 March · 3 Bedrooms · 2 Baths · House · Garden · Equipped kitchen · Parking · Patio
Chapel Lane, Chatteris, PE16 6RJDeceptively spacious and offering excellent potential to extend (subject to the necessary consents), this three-bedroom detached home provides generous family accommodation throughout.The ground floor features a spacious living room opening through to the dining area, creating a wonderful open-plan living and entertaining space. There is also a well-proportioned kitchen/diner and a convenient ground-floor shower room.Upstairs, the property offers three double bedrooms and a family bathroom.Externally, the property benefits from rear vehicular access, ample off-road parking, and a good-sized garden with a patio area, ideal for outdoor dining and entertaining.A fantastic opportunity for families seeking a versatile home with scope to further enhance and personalise.GROUND FLOORLiving Room 4.22m (13'10) x 3.34m (10'11)Entrance door leading in, window to front.Dining Room 3.47m (11'5) x 2.81m (9'3)Stairs rising to first floor.Kitchen/Breakfast Room 4.79m (15
£ 265,000
4 bedroom detached house for sale
View photo
House · for sale
£ 425,000
New
4 bedroom detached house for sale
Cavalry Drive PE15 March
· 4 Bedrooms · 2 Baths · House
· Garden · Equipped kitchen · Parking
Cavalry Drive PE15 March · 4 Bedrooms · 2 Baths · House · Garden · Equipped kitchen · Parking
Dock Road, Chatteris, PE16 6REThis impressive property provides well-planned accommodation ideally suited to family life. The ground floor features a stylish re-fitted kitchen/dining room, a spacious living room, separate family room, and a dedicated home office, offering flexible space to suit a variety of needs. Upstairs, there are four generous double bedrooms, including a superb principal bedroom with walk-in wardrobe and en-suite shower room. A well-appointed family bathroom serves the remaining bedrooms and benefits from both a separate shower and bath. Externally, the property continues to impress with ample off-road parking, a double tandem garage, and a fabulous rear garden, ideal for outdoor entertaining, family enjoyment, and relaxation.GROUND FLOORKitchen/Dining Room 5.96m (19'7) x 3.20m (10'6)Fitted with a modern range of wall and base units with wooden worktops, fully integrated with full size fridge and freezer, washing machine and dishwasher, single electric oven plus m
£ 425,000
3 bedroom semi detached house for sale
View photo
House · for sale
£ 240,000
3 bedroom semi detached house for sale
Cavalry Drive PE15 March
· 3 Bedrooms · 1 Bath · House
· Garden · Fireplace · Equipped kitchen · Parking
Cavalry Drive PE15 March · 3 Bedrooms · 1 Bath · House · Garden · Fireplace · Equipped kitchen · Parking
Offered with no chain and located in a very popular street this semi detached home is perfect for someone wanting to put their own stamp on a great family home. Features include lounge opening to dining room, good size kitchen, three bedrooms plus first floor shower room. Outside there is off road parking, garage and an amazing garden! Ground FloorHall Radiator, stairs to first floor with cupboard under.Lounge 3.78m (12'5) max x 3.63m (11'11)Box bay window to front, ornamental fireplace, radiator, open plan to:Dining Room 3.70m (12'2) x 3.28m (10'9)Window to rear, radiator.Kitchen 4.20m (13'9) max x 2.27m (7'5)Fitted with wall and base units with integral oven and hob, gas fired boiler, sink unit with mixer tap, windows to either side, radiator, door to garden.First Floor & Landing Window to side.Bedroom 1 3.80m (12'6) x 3.36m (11')Window to front, radiator.Bedroom 2 3.46m (11'4) x 3.22m (10'7) Window to rear, radiator.Bedroom 3 2.89m (9'6) x 2.24m (7'4) Window to front, radiator.Showe
£ 240,000
3 bedroom end of terrace house for sale
View photo
House · for sale
£ 210,000
3 bedroom end of terrace house for sale
Cavalry Drive PE15 March
· 3 Bedrooms · 1 Bath · House
· Garden · Equipped kitchen · Parking
Cavalry Drive PE15 March · 3 Bedrooms · 1 Bath · House · Garden · Equipped kitchen · Parking
A fantastic opportunity to acquire this three-bedroom end-of-terrace home, ideally positioned within easy walking distance of the town centre and its excellent range of amenities. Offering great potential throughout, this property is perfect for buyers looking to create a home tailored to their own tastes.The accommodation comprises a bay-fronted lounge, kitchen, conservatory, utility room and a convenient ground floor WC. Upstairs are three bedrooms and a family bathroom, providing comfortable accommodation for families, first-time buyers or investors alike.Although the property would benefit from updating, it offers excellent scope to modernise and add value. Outside, there is an enclosed rear garden ideal for relaxing or entertaining, while to the front the property enjoys off-road parking and a garage, providing valuable parking and storage.With its handy location, generous accommodation and exciting potential, this is an opportunity not to be missed. Contact us today to arrange yo
£ 210,000
3 bedroom detached house for sale
View photo
House · for sale
£ 320,000
3 bedroom detached house for sale
Cavalry Drive PE15 March
· 3 Bedrooms · 1 Bath · House
· Garden · Fireplace · Equipped kitchen · Parking
Cavalry Drive PE15 March · 3 Bedrooms · 1 Bath · House · Garden · Fireplace · Equipped kitchen · Parking
This extended family home is located in a popular area close to town and the train station and sits on a generous plot with a south facing garden. Accommodation comprises lounge with bay window, kitchen which is open plan to dining room with log burner plus double doors out to the garden room. To the first floor there are three bedrooms and four piece bathroom suite. Outside there is parking and generous south facing rear garden.Ground FloorHall Stairs to first floor and landing with storage cupboard under, gas fired boiler, radiator, further cupboard.Lounge 3.64m (11'11) x 3.53m (11'7)Bay window to front, fireplace with living flame gas fire, radiator.Kitchen 4.36m (14'3) x 2.28m (7'6)Fitted with wall and base units with gas cooker point, sink unit with mixer tap, space for washing machine and dishwasher, window to rear, radiator, door to garden, open plan to:Dining Room 3.46m (11'4) x 3.20m (10'6)Fireplace with log burner, storage cupboard, double doors to:Garden Room Brick and glaze
£ 320,000
4 bedroom detached house for sale
View photo
House · for sale
£ 435,000
4 bedroom detached house for sale
Cavalry Drive PE15 March
· 4 Bedrooms · House
· Garden · Equipped kitchen · Powder room
Cavalry Drive PE15 March · 4 Bedrooms · House · Garden · Equipped kitchen · Powder room
Plot 64 (The Arkwright) - priced at £435,000 About the Home Boasting an open-plan layout and front-facing living room, The Arkwright is the ideal family home. Leading off from an airy hallway are a study, living room, and cloakroom. To the rear of the home, the open-plan kitchen, family, and dining area provides ample space to relax together. A useful utility room is situated adjacent to the kitchen, with an additional sink, storage, and preparation space. The home has French doors to the rear garden. To the first floor, bedrooms 1 and 2 are double in size. The stylish family bathroom benefits from Roca sanitaryware and Bristan chrome brassware, finished with half-height tiling. Bedroom 1 features a modern en suite. Additional information Estate Management Charge: NoneTotal internal floor area: 1489 sq ftAnnual service charge: £325.00Council tax band: TBCTenure: FreeholdPredicted EPC rating: APredicted completion window: TBC The additional information provided for council tax, service
£ 435,000
5 bedroom detached bungalow for sale
View photo
Bungalow · for sale
£ 450,000
5 bedroom detached bungalow for sale
Cavalry Drive PE15 March
· 5 Bedrooms · 2 Baths · Bungalow
· Garden · Parking · Equipped kitchen
Cavalry Drive PE15 March · 5 Bedrooms · 2 Baths · Bungalow · Garden · Parking · Equipped kitchen
Boasting extended accommodation this fabulous home has much to offer including five double bedrooms with shower room and a four piece bathroom, generous lounge opening to the dining room and kitchen/breakfast room, conservatory plus utility room. Outside there is a wrap around garden, parking and double garage. Viewing is a much to fully appreciate all that is on offer here! Ground FloorHallRadiator, cupboard housing gas fired boiler.Lounge 7.19m (23'7) x 4.18m (13'9)Window to rear, two radiators, double doors to garden, living flame gas fire.Dining Room 4.35m (14'3) x 3.20m (10'6)Bow window to front, radiator.Kitchen/Breakfast Room 4.60m (15'1) max x 3.62m (11'11)Fitted with wall and base units with integral oven, hob, hood, dishwasher and fridge/freezer, one and half bowl sink unit with mixer tap, window to rear, radiator, dressing unit.Utility RoomFitted with wall and base units, space for washing machine and tumble drier, sink unit, window to side, door to garden.ConservatoryBrick
£ 450,000
2 bedroom end of terrace house for sale
View photo
House · for sale
£ 200,000
2 bedroom end of terrace house for sale
Cavalry Drive PE15 March
· 2 Bedrooms · 2 Baths · House
· Garden · Equipped kitchen · Parking · Powder room
Cavalry Drive PE15 March · 2 Bedrooms · 2 Baths · House · Garden · Equipped kitchen · Parking · Powder room
This fabulous home has much to offer any first time buyer including a great social kitchen/diner which overlooks the private rear garden, light and airy lounge, ground floor cloakroom and two bedrooms both with ensuites. Outside there is garage and parking with EVP plus low maintenance garden.Ground FloorHall Radiator.WCFitted with a two piece suite comprising wash hand basin and WC, radiator.Lounge 4.85m (15'11) x 3.74m (12'3)Window to front and side, stairs to first floor with storage cupboard under, radiator.Kitchen/Dining Room 3.74m (12'3) x 3.10m (10'2)Wall and base units with integral oven, hob and hood, one and half bowl sink unit with mixer tap, space for washing machine and tumble drier or dishwasher, window to rear, radiator, door to garden.First Floor & landing.Bedroom 1 3.74m (12'3) x 3.06m (10') Two windows to rear, double cupboard, radiator.En-suite Bathroom Fitted with a three piece suite comprising bath, wash hand basin and WC, window to side, radiator.Bedroom 2 3.74m (
£ 200,000
2 bedroom detached bungalow for sale
View photo
Bungalow · for sale
£ 180,000
2 bedroom detached bungalow for sale
Cavalry Drive PE15 March
· 2 Bedrooms · 1 Bath · Bungalow
· Garden · Equipped kitchen
Cavalry Drive PE15 March · 2 Bedrooms · 1 Bath · Bungalow · Garden · Equipped kitchen
SUMMARYThis beautifully renovated bungalow is finished to a high standard throughout, featuring brand new appliances and the comfort of underfloor heating. Ideally located within easy reach of the Town Centre, it offers stylish low maintenance living. Perfect for first time buyers or those downsizing.DESCRIPTIONKitchen/Lounge/Diner UPVC entrance door to side. Window to rear and side. Tiled flooring with underfloor heating. The kitchen is fitted with modern base and wall units with tiled splashbacks. Stainless steel sink. Integrated appliances including electric hob with overhead extractor fan and oven. Fridge/freezer. Dishwasher. Space for washing machine. All appliances are brand new and never used. Access into rear lobby. Rear Lobby UPVC door to side into garden. Touch to open cupboard housing boiler and storage. Access into Wet Room. Wet Room Frosted window to side. Hard waterproof flooring and tiled walls. Shower attachment, wall mounted sink and low-rise toilet. Bedroom One Window
£ 180,000
4 bedroom detached house for sale
View photo
House · for sale
£ 350,000
4 bedroom detached house for sale
Cavalry Drive PE15 March
· 4 Bedrooms · 2 Baths · House
· Garden · Equipped kitchen · Parking · Concierge
Cavalry Drive PE15 March · 4 Bedrooms · 2 Baths · House · Garden · Equipped kitchen · Parking · Concierge
SUMMARYWould you like to live in a detached home with a generous rear garden, the property has the benefit of three/four bedrooms and vehicle access to the rear garden. If so, please phone[use Contact Agent Button] to book your viewing.DESCRIPTIONThis substantial 1950's detached home offers versatile & spacious accommodation, generous gardens and excellent parking, making it an ideal home for growing families.The driveway provides ample off road parking and leads to a unique double length garage featuring doors at both ends, allowing vehicular access through to the rear garden. A superb 25ft family room forms the heart of the home, offering an extensive living and entertaining space. The fitted kitchen opens into a delightful conservatory overlooking the garden.To the front of the property, a separate reception room at the front of the property could equally serve as a fourth bedroom, benefiting from an attractive bay window. The first floor comprises three generous double bedrooms and
£ 350,000
4 bedroom detached house for sale
View photo
House · for sale
£ 510,000
4 bedroom detached house for sale
Cavalry Drive PE15 March
· 4 Bedrooms · 2 Baths · House
· Garden · Equipped kitchen
Cavalry Drive PE15 March · 4 Bedrooms · 2 Baths · House · Garden · Equipped kitchen
Offered with no chain this home is perfect for someone wanting to enjoy the riverside with 75ft (approx.) landing stage plus substantial home with two garages, double carport and wrap around garden! Accommodation comprises lounge plus dining room, refitted kitchen/breakfast room, utility and WC, garden room plus conservatory, four bedrooms with ensuite and family bathroom! Ground FloorHallRadiator, stairs to first floor and landing.Lounge 6.05m (19'10) x 4.76m (15'7)Window to side, box window to front, radiator, living flame gas fire, patio door to side.Dining Room 4.76m (15'7) x 3.00m (9'10)Window to rear, radiator, double doors to:ConservatoryBrick and glazed, radiator, double doors to garden.Garden RoomBrick and glazed and fitted with light and power with double door to garden.Kitchen/Breakfast Room 4.16m (13'8) x 3.94m (12'11)Fitted with wall and base units with integral oven, hob, hood, space for dishwasher, wine fridge, one and half bowl sink unit with mixer tap, window to front,
£ 510,000
2 bedroom semi detached house for sale
View photo
House · for sale
£ 190,000
2 bedroom semi detached house for sale
Cavalry Drive PE15 March
· 2 Bedrooms · 1 Bath · House
· Garden · Equipped kitchen · Parking · Patio
Cavalry Drive PE15 March · 2 Bedrooms · 1 Bath · House · Garden · Equipped kitchen · Parking · Patio
Ground FloorHallRadiator, stairs to first floor.Lounge4.79m (15'9) x 3.64m (11'11)Window to front, radiator.Kitchen/Dining Room4.68m (15'4) x 3.15m (10'4)Fitted with wall and base units incorporating double oven, hob, hood, dishwasher, plumbing for washing machine, gas fired boiler, sink unit with mixer tap, tiled flooring, window to rear, radiator, double doors to rear garden.WCFitted with low level WC and wash hand basin, radiator.First Floor & LandingBedroom 13.83m (12'7) x 3.64m (11'11)Window to front, radiator, storage cupboard.Bedroom 24.11m (13'6) x 2.52m (8'3)Window to rear, radiator, access to loft space with ladder and light.BathroomFully tiled and fitted with a four piece suite comprising bath and separate shower cubicle, WC and wash hand basin, window to rear, heated towel rail.OutsideTo one side there is an allocated parking space with a gated side access leading to the rear garden which is laid mainly to patio and lawn with borders to both sides and garden shed.FreeholdCo
£ 190,000
4 bedroom detached house for sale
View photo
House · for sale
£ 425,000
4 bedroom detached house for sale
Cavalry Drive PE15 March
· 4 Bedrooms · 2 Baths · House
· Garden · Equipped kitchen
Cavalry Drive PE15 March · 4 Bedrooms · 2 Baths · House · Garden · Equipped kitchen
SUMMARYA spacious and well-presented family home offering generous accommodation throughout. At its heart is a superb open-plan kitchen/dining/family area, creating the perfect space for everyday family life.DESCRIPTIONGround Floor Entrance Hall UPVC door to front. Hard flooring. Stairs to first floor with storage under. Access to lounge and kitchen/diner. Lounge Large window to front. Hard flooring. Feature multi fuel stove. Kitchen/Diner Window to rear and double doors into garden. Hard flooring. A range of modern base and wall units in a shaker style with tiled splashbacks. Stainless steel sink. Integrated appliances including, dishwasher, gas hob with overhead extractor fan, eye level double oven, fridge/freezer. Ample space for large dining table plus seating area. Access into Utility Room. Utility RoomDoor to side into garden. Hard flooring. Matching base and wall units to kitchen with tiled splashbacks, stainless steel sink and space for washing machine and tumble dryer. Wall mo
£ 425,000
4 bedroom detached house for sale
View photo
House · for sale
£ 350,000
4 bedroom detached house for sale
Cavalry Drive PE15 March
· 4 Bedrooms · 1 Bath · House
· Garden · Fireplace · Equipped kitchen · Parking
Cavalry Drive PE15 March · 4 Bedrooms · 1 Bath · House · Garden · Fireplace · Equipped kitchen · Parking
SUMMARYSituated in a highly sought-after location, this extended family home offers generous living space and is ideally positioned within walking distance of the Town Centre, local schools and everyday amenities. Boasting a spacious rear garden and a larger than average garage providing excellent storageDESCRIPTIONGround Floor Entrance HallSolid wood door with side return windows. Hard flooring. Stairs to first floor with storage under. Access to Lounge/Bedroom Four, Kitchen and Dining/Family Room. Lounge/Bedroom Four Large bay window to front. Hard flooring. Family/Dining Room Window to side and sliding doors to rear opening into conservatory. Hard flooring. Feature stone fireplace. KitchenWindow and door to side and window and door to rear opening into conservatory. Hard flooring. A range of base and wall units with tiled splash backs. Breakfast bar. Stainless steel sink, space for gas range with overhead extractor fan, undercounter fridge and washing machine. Conservatory UPVC cons
£ 350,000
2 bedroom semi detached bungalow for sale
View photo
Bungalow · for sale
£ 220,000
2 bedroom semi detached bungalow for sale
Cavalry Drive PE15 March
· 2 Bedrooms · 1 Bath · Bungalow
· Garden
Cavalry Drive PE15 March · 2 Bedrooms · 1 Bath · Bungalow · Garden
SUMMARYA well-presented bungalow situated in a peaceful and quiet cul-de-sac location, just moments from the River Nene and overlooking green space. Perfect for those seeking easy, low maintenance single-storey living close to local amenities.DESCRIPTIONEntrance HallUPVC door to front. Fitted carpet. Access to both bedrooms, lounge and shower room. Loft access. Lounge Window to front. Fitted carpet. KitchenWindow to rear and door to side. Tiled flooring. A range of base and wall units with tiled splashbacks. Stainless steel sink, space for single oven, washing machine and fridge/freezer. Wall mounted boiler. Bedroom One Window to rear overlooking rear garden. Fitted carpet.Bedroom Two Window to front. Fitted carpet. Shower RoomFrosted window to rear. Tiled flooring and walls. Three-piece suite comprising of corner shower cubicle, pedestal sink and low-rise toilet. Outside The front of the property is gravelled with a stone path leading to the front door. This gravelled area could be ma
£ 220,000

Get email alerts

Don't miss out: be the first to know about new properties

The alert was correctly created

On subscribing you accept the conditions of use and the privacy policy
Alert
Receive new ads in your inbox
Save this search
Receive alerts for new listings

We'll send you an email when we have new properties for: "Properties for sale in Cavalry Drive PE15 March"

The alert was correctly created

Ely
Star Road PE1 Peterborough
Get email alerts and be the first to see new listings
Required field
On subscribing I accept the terms of the privacy policy
Perfect! You'll soon start receiving new listings via email
Alert
Receive an email when we have new ads for Properties for sale in Cavalry Drive PE15 March
Save this search
Filters

Bedrooms

Size (sq.ft)

sq.ft
sq.ft

Price

£
£

Property type

Bathrooms

Clear all filters
Receive notifications when new entries are published.