View photo
House
·
for sale
£ 210,000
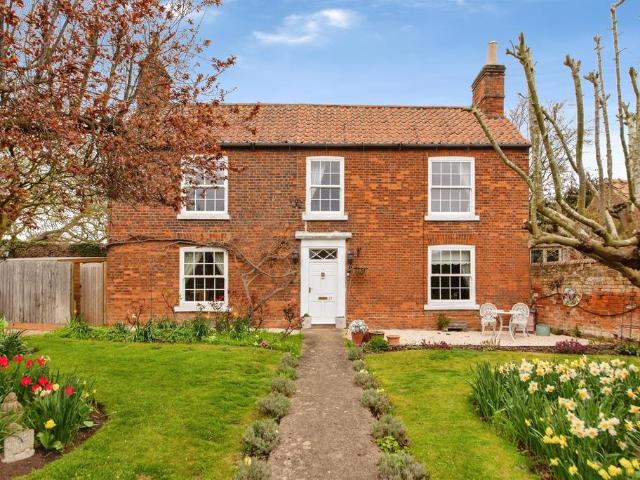
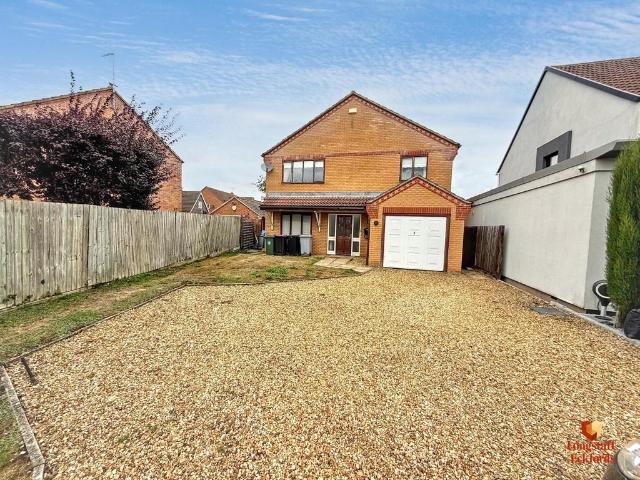
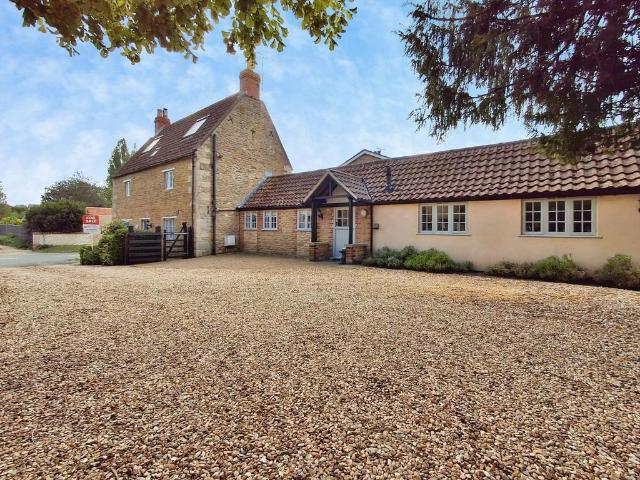
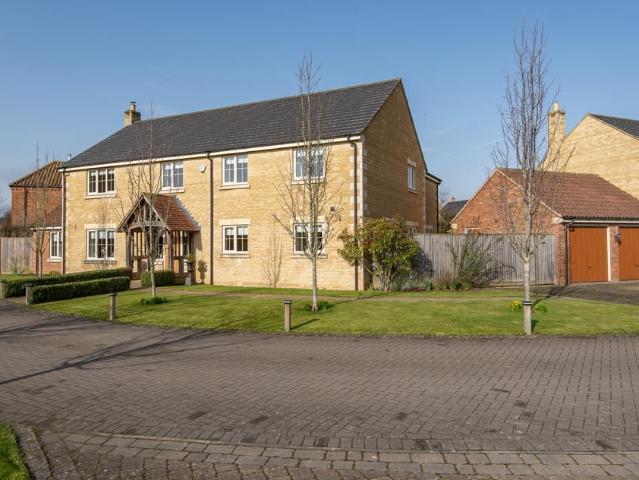
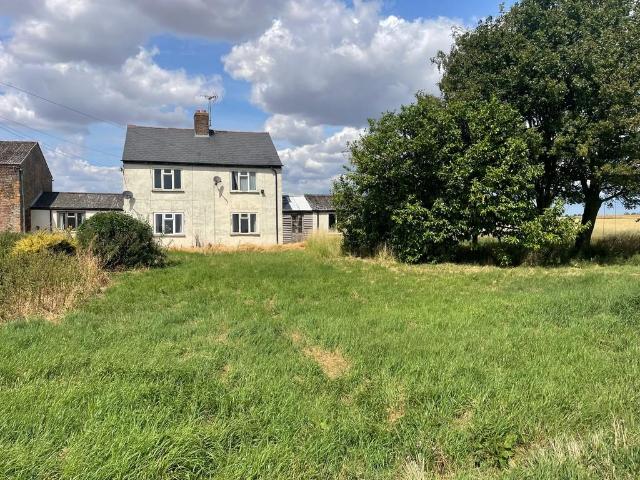
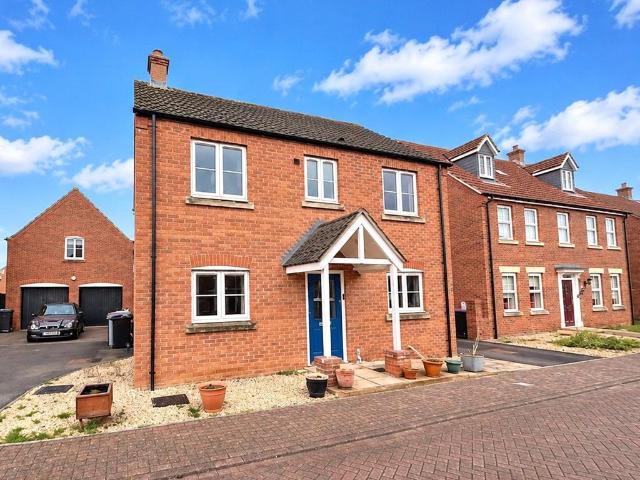
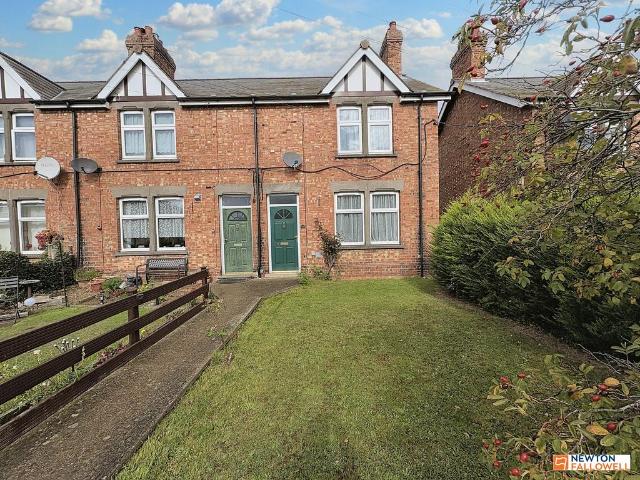
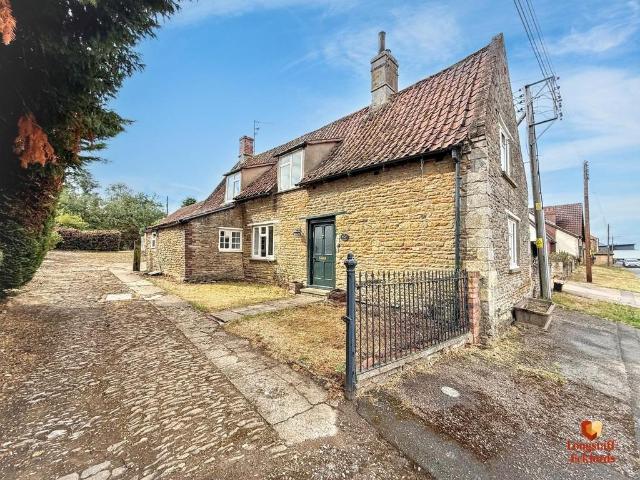
3 bedroom cottage for sale
Cawthorpe Bourne
· 3 Bedrooms · 1 Bath · House
· Fireplace · Equipped kitchen · Powder room · Heating
Cawthorpe Bourne · 3 Bedrooms · 1 Bath · House · Fireplace · Equipped kitchen · Powder room · Heating
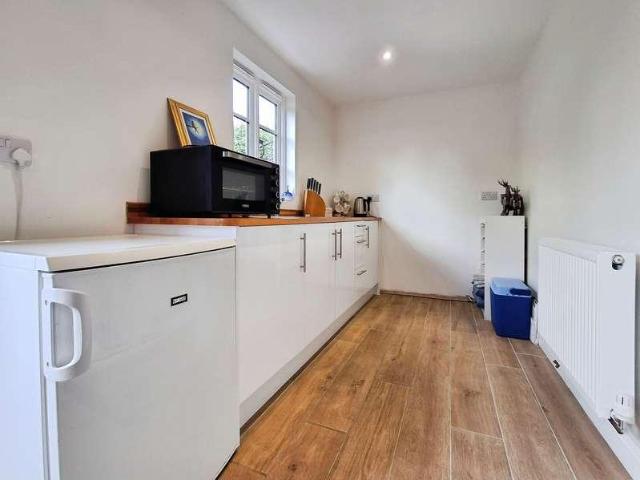
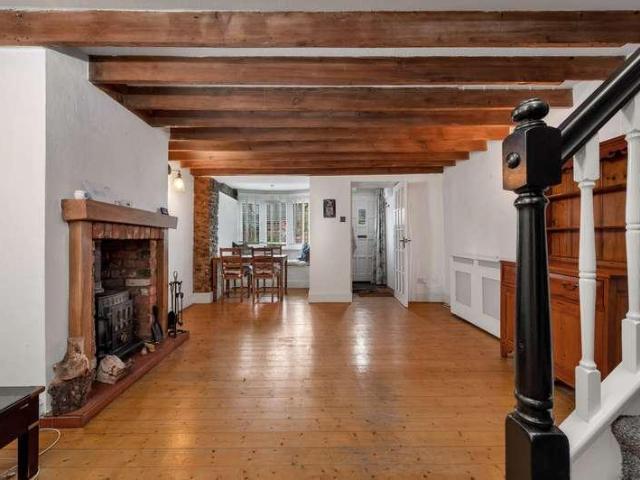
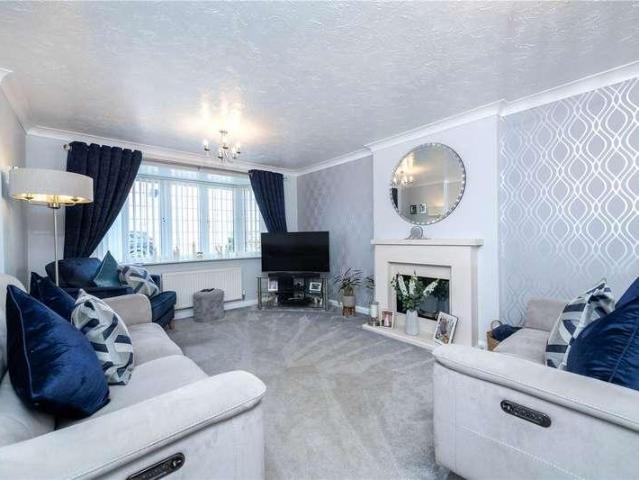
GROUND FLOOR ACCOMMODATION Front door to Entrance Hallway: Tiled flooring, stairs to first floor. LOUNGE 14' 11 x 9' 6 (4.55m x 2.9m) Open fire place, surround and hearth, exposed wooden ceiling beams, telephone point, two wall light points, radiator. SITTING ROOM 15' 4 x 12' 4 (4.67m x 3.76m) Exposed ceiling beam, radiator, open fire place with tiled back plate and hearth, storage cupboards to each side of chimney breast, under stairs storage cupboard, three wall light points. DINING ROOM 15' 2 MAX x 11' 8 (4.62m x 3.56m) Feature range, exposed ceiling beam, three wall light points, vinyl flooring, radiator. BATHROOM 5' 4 x 5' 10 (1.63m x 1.78m) Ball and claw bath, TRITON electric shower over, pedestal wash hand basin, radiator, complimentary splash back tiling, tiled flooring, airing cupboard housing gas central heating boiler. CLOAKROOM Low level WC, wall mounted wash hand basin, tiled flooring, splash back tiling, radiator. KITCHEN/DINER 19' 7 x 13' 3 (5.97m x 4.04m) Wall mounted a
GROUND FLOOR ACCOMMODATION Front door to Entrance Hallway: Tiled flooring, stairs to first floor. LOUNGE 14' 11 x 9' 6 (4.55m x 2.9m) Open fire place, surround and hearth, exposed wooden ceiling beams, telephone point, two wall light points, radiator. SITTING ROOM 15' 4 x 12' 4 (4.67m x 3.76m) Exposed ceiling beam, radiator, open fire place with tiled back plate and hearth, storage cupboards to each side of chimney breast, under stairs storage cupboard, three wall light points. DINING ROOM 15' 2 MAX x 11' 8 (4.62m x 3.56m) Feature range, exposed ceiling beam, three wall light points, vinyl flooring, radiator. BATHROOM 5' 4 x 5' 10 (1.63m x 1.78m) Ball and claw bath, TRITON electric shower over, pedestal wash hand basin, radiator, complimentary splash back tiling, tiled flooring, airing cupboard housing gas central heating boiler. CLOAKROOM Low level WC, wall mounted wash hand basin, tiled flooring, splash back tiling, radiator. KITCHEN/DINER 19' 7 x 13' 3 (5.97m x 4.04m) Wall mounted a
£ 210,000