276 houses for sale in Morton Bourne

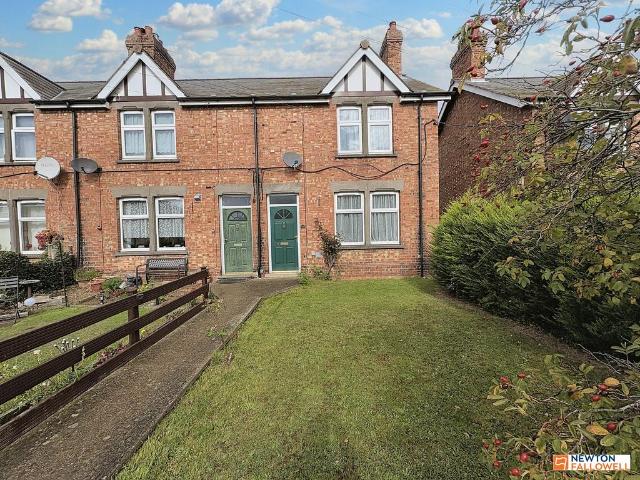
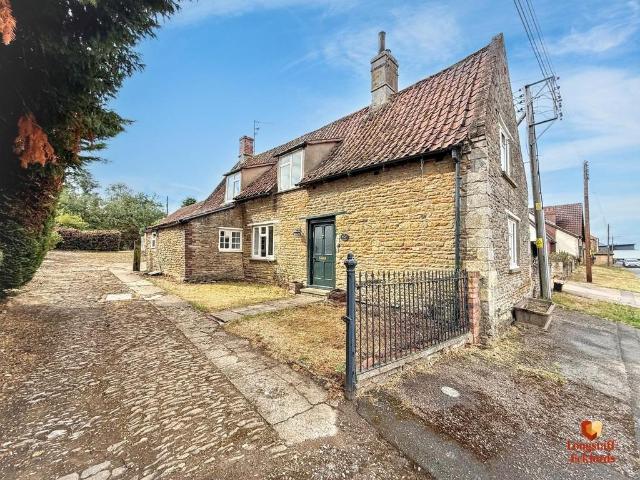
3 bedroom cottage for sale
View photo
House · for sale
£ 210,000
3 bedroom cottage for sale
Morton Bourne
· 3 Bedrooms · 1 Bath · House
· Fireplace · Equipped kitchen · Powder room · Heating
Morton Bourne · 3 Bedrooms · 1 Bath · House · Fireplace · Equipped kitchen · Powder room · Heating
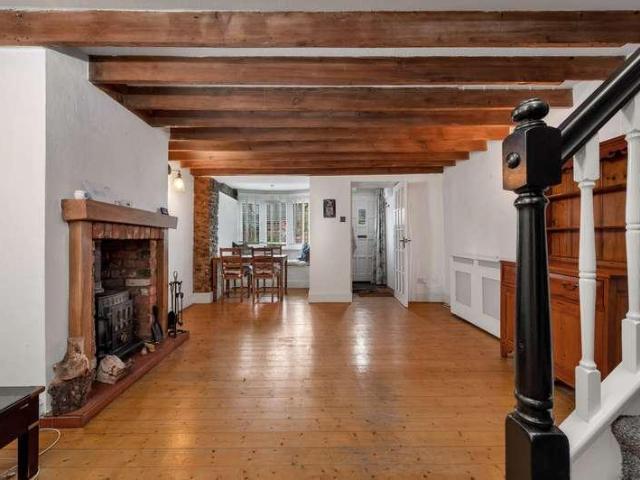
GROUND FLOOR ACCOMMODATION Front door to Entrance Hallway: Tiled flooring, stairs to first floor. LOUNGE 14' 11 x 9' 6 (4.55m x 2.9m) Open fire place, surround and hearth, exposed wooden ceiling beams, telephone point, two wall light points, radiator. SITTING ROOM 15' 4 x 12' 4 (4.67m x 3.76m) Exposed ceiling beam, radiator, open fire place with tiled back plate and hearth, storage cupboards to each side of chimney breast, under stairs storage cupboard, three wall light points. DINING ROOM 15' 2 MAX x 11' 8 (4.62m x 3.56m) Feature range, exposed ceiling beam, three wall light points, vinyl flooring, radiator. BATHROOM 5' 4 x 5' 10 (1.63m x 1.78m) Ball and claw bath, TRITON electric shower over, pedestal wash hand basin, radiator, complimentary splash back tiling, tiled flooring, airing cupboard housing gas central heating boiler. CLOAKROOM Low level WC, wall mounted wash hand basin, tiled flooring, splash back tiling, radiator. KITCHEN/DINER 19' 7 x 13' 3 (5.97m x 4.04m) Wall mounted a
£ 210,000
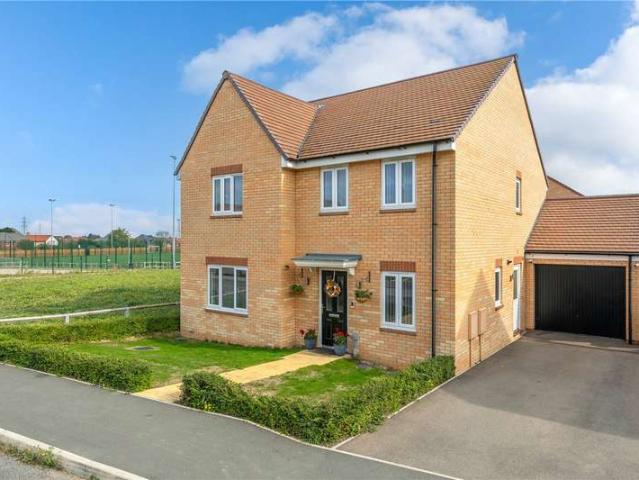
3 bedroom detached house for sale
View photo
House · for sale
£ 450,000
3 bedroom detached house for sale
Morton Bourne
· 3 Bedrooms · 1 Bath · House
· Fireplace · Gym · Concierge
Morton Bourne · 3 Bedrooms · 1 Bath · House · Fireplace · Gym · Concierge
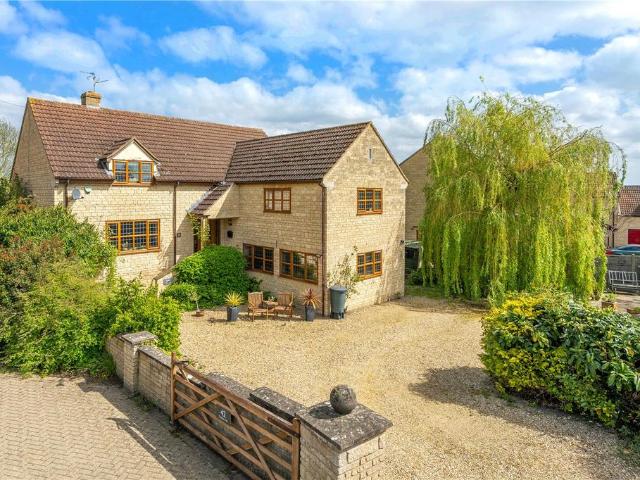
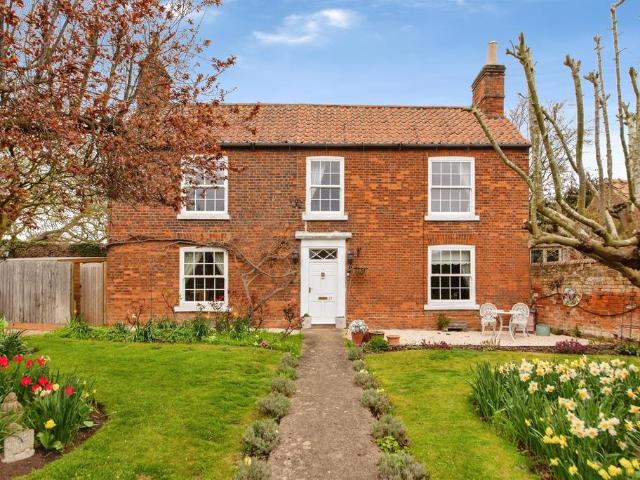
SUMMARYThis beautifully presented elegant detached home is set in the heart of the popular village of Morton. There are 3 double bedrooms, and downstairs a large useful room at the rear which could be used as a 4th bedroom / gym or large home office. Lovely lounge, dining room and study.DESCRIPTIONThis elegant property is situated in the highly sought-after village of Morton and offers beautifully presented, characterful accommodation throughout. Great care has been taken to maintain its aesthetic integrity, including the installation of uPVC double-glazed sash windows at the front that perfectly complement the original architecture.The property is entered via a central hallway featuring an attractive staircase rising to the first floor. To the front of the house, the main living room is positioned to the left-hand side and benefits from a wood-burning stove set within a feature fireplace. Opposite, there is a second reception room, currently utilised as a study, which also enjoys the
£ 450,000
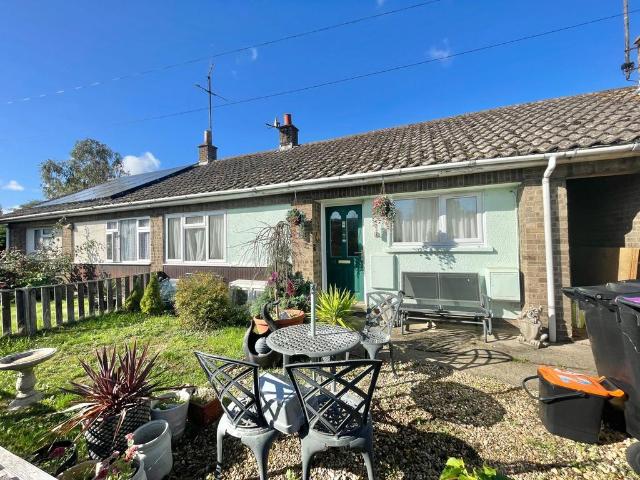
2 bedroom terraced bungalow for sale
View photo
Bungalow · for sale
£ 150,000
2 bedroom terraced bungalow for sale
Morton Bourne
· 2 Bedrooms · 1 Bath · Bungalow
· Garden · Equipped kitchen · Concierge · Heating
Morton Bourne · 2 Bedrooms · 1 Bath · Bungalow · Garden · Equipped kitchen · Concierge · Heating
Property IntroOverlooking A Central Green Area And Situated In A Picturesque Location In The Centre Of The Sought After Village Of Morton Near Bourne In Lincolnshire, Is This Neat Bungalow. Within striking distance of all the facilities you would required for modern Day living. Consisting of Lounge, Kitchen, Two Bedrooms, Gas Heating and UPVC Double Glazing. The property also benefits from an enclosed courtyard style low maintenance Garden plus delightful front Garden with views of the village Church.Reception Hall - 3.96m x 0.91m (13'0 x 3'0)Radiator. Built-in storage cupboard and boiler cupboard.Reception Room - 3.56m x 3.05m (11'8 x 10'0)French doors to rear Garden. Radiator.Kitchen - 3.76m x 2.13m (12'4 x 7'0)Window to rear. Wall and base cupboards. Stainless steel sink. Plumbing for washing machine. Fitted oven and hob. Space for fridge freezer. Side door to side passage leading to Garden.Bedroom One - 4.09m x 2.77m (13'5 x 9'1)Window to front. Radiator.Bedroom Two - 2.49m x 2.31m
£ 150,000
4 bed house for sale
2 pictures
House · for sale
£ 465,000
4 bed house for sale
Morton Bourne
· 4 Bedrooms · House
· Garden · Equipped kitchen
Morton Bourne · 4 Bedrooms · House · Garden · Equipped kitchen
This substantial and thoughtfully laid out four-bedroom family home offers over 2,000 sq. ft. of versatile living space, perfectly suited to modern family life. Ideally located within walking distance of highly regarded local schools, the property is perfectly positioned for families seeking both convenience and comfort.The ground floor is designed with both everyday living and entertaining in mind. A welcoming entrance hall leads through to a spacious lounge, providing a cosy yet elegant setting for family evenings with direct access into a bright conservatory that overlooks the garden, creating a wonderful space for children to play or for relaxed summer gatherings. The adjoining dining room is ideal for hosting. At the heart of the home is a generous kitchen, offering ample workspace and storage, with easy access to a separate utility room perfect for managing busy family routines. A dedicated study provides an excellent work-from-home space or homework area, while a convenient down
£ 465,000
3 bedroom detached house for sale
View photo
House · for sale
£ 260,000
3 bedroom detached house for sale
Morton Bourne
· 3 Bedrooms · 2 Baths · House
· Equipped kitchen · Powder room
Morton Bourne · 3 Bedrooms · 2 Baths · House · Equipped kitchen · Powder room
GROUND FLOOR ACCOMMODATION Part glazed front door to Entrance Hallway: Radiator, stairs to first floor, laminate flooring. CLOAKROOM Low level WC with concealed flush, wash hand basin with vanity cupboard under, complimentary splash back tiling, laminate flooring, radiator, inset ceiling spot lights. LOUNGE 12' 1 x 14' 4 (3.68m x 4.37m) Bay window to front, TV point and telephone point, fire surround, tiled back plate and polished stone hearth, coving with concealed mood lightning, laminate flooring, radiator. Archway through to Dining Room. DINING ROOM 7' 9 x 11' 8 (2.36m x 3.56m) Laminate flooring, patio doors opening to outside, radiator. KITCHEN 11' 6 max x 16' 1 max (3.51m x 4.9m) In L-Shape, Fitted wall mounted and floor standing cupboards including deep pan drawers, complimentary worktops and splash back tiling, inset one and a quarter bowl polycarbonate sink and drainer with mixer tap, four ring gas hob, extractor canopy over, electric oven, integrated dishwasher, to opposite e
£ 260,000
4 bedroom detached house for sale
View photo
House · for sale
£ 350,000
4 bedroom detached house for sale
Morton Bourne
· 4 Bedrooms · 2 Baths · House
· Equipped kitchen · Powder room
Morton Bourne · 4 Bedrooms · 2 Baths · House · Equipped kitchen · Powder room
GROUND FLOOR ACCOMMODATION Part glazed timber front door and side panels to Entrance Hallway: Radiator, under stairs storage space, stairs to first floor, dado rail, wall mounted thermostatic heating control. CLOAKROOM Low level WC, wash hand basin with vanity cupboard under, radiator, extractor fan. STUDY 10' 0 x 8' 4 (3.05m x 2.54m) Radiator, window to front. DINING ROOM 12' 7 MAX x 11' 1 (3.84m x 3.38m) Radiator, window to side. LOUNGE 17' 9 x 15' 2 (5.41m x 4.62m) Four wall light points, two radiators, TV point, telephone point, sliding patio doors to rear. BREAKFAST/KITCHEN 17' 2 MAX x 9' 2 (5.23m x 2.79m) Wall mounted and floor standing fitted cupboards with under cupboard lights, complimentary fitted worktops and splash back tiling, inset polycarbonate sink and drainer with mixer tap, four ring ceramic hob with extractor hood over, double electric oven, integrated fridge/freezer. UTILITY ROOM 9' 1 x 5' 6 (2.77m x 1.68m) Floor standing fitted cupboards with complimentary worktop,
£ 350,000
2 bedroom detached bungalow for sale
View photo
Bungalow · for sale
£ 215,000
2 bedroom detached bungalow for sale
Morton Bourne
· 2 Bedrooms · 1 Bath · Bungalow
· Garden · Equipped kitchen · Concierge · Heating
Morton Bourne · 2 Bedrooms · 1 Bath · Bungalow · Garden · Equipped kitchen · Concierge · Heating
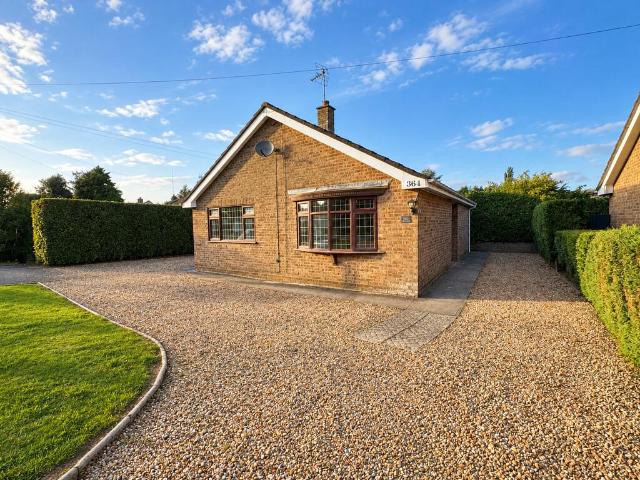
364 BOURNE ROAD 2 bedroom detached bungalow with front and rear gardens and driveway. Double glazed windows and gas central heating. Well presented accommodation comprising modern kitchen and bathroom, 2 bedrooms, lounge. No chain. ACCOMMODATION Recessed side entrance porch with obscure glazed side entrance door and similar side panel opening into: RECEPTION HALL 14' 6 x 4' 11 (4.42m x 1.52m) minimum Fitted carpet, radiator, loft hatch, 2 wall lights, sapele doors arranged off to: LOUNGE 14' 1 x 12' 5 (4.31m x 3.81m) Fitted carpet, leaded light bowed window to the front elevation, coved cornice, radiator, ceiling light, electric fire with decorative surround and display plinth. DINING KITCHEN 12' 7 x 12' 5 (3.85m x 3.81m) Multi speed cooker hood above the ceramic hob and electric oven, modern worktops, fitted base cupboards and drawers beneath, eye level wall cupboards, sink unit with hot and cold taps, plumbing and space for washing machine, radiator, window to the rear elevation, hal
£ 215,000
5 bed house for sale
2 pictures
House · for sale
£ 575,000
5 bed house for sale
Morton Bourne
· 5 Bedrooms · House
· Garden · Gym · Equipped kitchen · Parking · Concierge
Morton Bourne · 5 Bedrooms · House · Garden · Gym · Equipped kitchen · Parking · Concierge
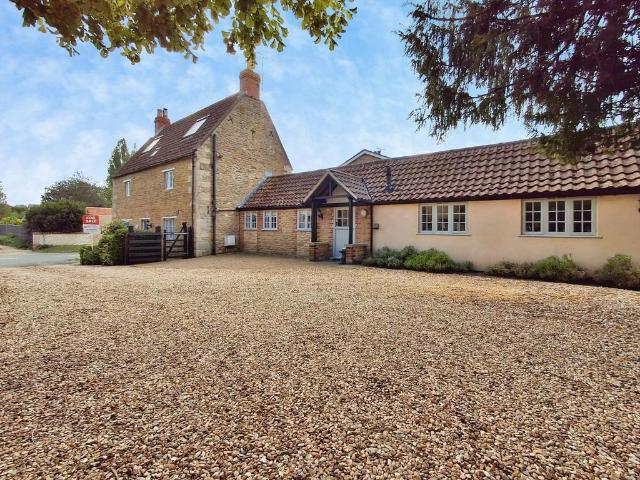
Connie's Cottage presents a truly rare opportunity to purchase a piece of Village history with a lovingly renovated and extended interior, this stunning Grade II Listed home offers far more than meets the eye. Boasting FOUR BEDROOMS, THREE RECEPTION ROOMS and generous breakfast kitchen that leads out to a LARGE GARDEN, ample parking for multiple vehicles, a detached open double carport / garage with self contained ANNEX above that can be used as gym/office or additional guest bedroom.The accommodation is arranged over multiple floors and provides an impressive versatile living space. The ground floor incorporates a welcoming living room, reading room/office, dining room, breakfast room and a well-proportioned kitchen, creating an excellent balance between formal entertaining and everyday family life. Additional practical space, including a utility area and bathroom facilities, further enhances the convenience of the layout.As you approach the cottage, the gravelled driveway meets a 5-b
£ 575,000
3 bedroom detached house for sale
View photo
House · for sale
£ 220,000
3 bedroom detached house for sale
Morton Bourne
· 3 Bedrooms · 1 Bath · House
· Garden · Parking · Equipped kitchen · Powder room
Morton Bourne · 3 Bedrooms · 1 Bath · House · Garden · Parking · Equipped kitchen · Powder room
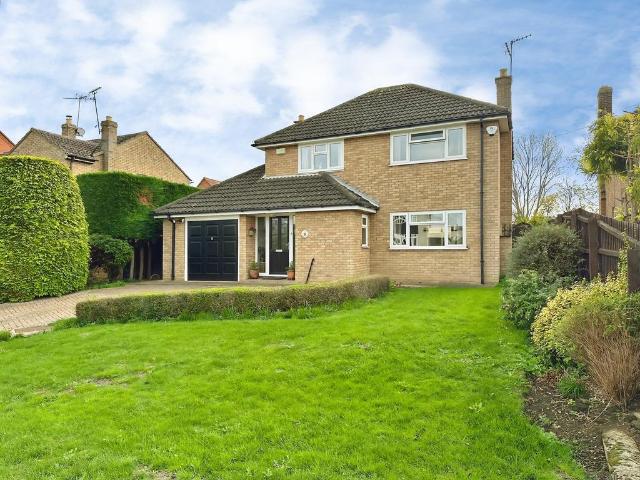
Situated in a quiet cul-de-sac and offered for sale with no onward chain, this three-bedroom detached home presents an excellent opportunity for buyers looking to put their own stamp on a property. While the house would benefit from a programme of updating, it offers well-proportioned accommodation and excellent potential to create a superb family home. The ground floor comprises an entrance hall with cloakroom, a spacious living room, a separate dining room with doors opening onto the rear garden, and a fitted kitchen. Upstairs are three bedrooms and a family bathroom. Outside, the property enjoys a low-maintenance front garden, an enclosed rear garden, and the added benefit of a detached garage positioned to the rear with off-road parking. An ideal purchase for first-time buyers, families or investors seeking a detached home in a popular residential location with fantastic scope to add value. Early viewing is highly recommended
£ 220,000
5 bedroom detached house for sale
View photo
House · for sale
£ 575,000
5 bedroom detached house for sale
Morton Bourne
· 5 Bedrooms · 3 Baths · House
· Garden · Gym · Equipped kitchen · Parking · Concierge
Morton Bourne · 5 Bedrooms · 3 Baths · House · Garden · Gym · Equipped kitchen · Parking · Concierge
Connie's Cottage presents a truly rare opportunity to purchase a piece of Village history with a lovingly renovated and extended interior, this stunning Grade II Listed home offers far more than meets the eye. Boasting FOUR BEDROOMS, THREE RECEPTION ROOMS and generous breakfast kitchen that leads out to a LARGE GARDEN, ample parking for multiple vehicles, a detached open double carport / garage with self contained ANNEX above that can be used as gym/office or additional guest bedroom. The accommodation is arranged over multiple floors and provides an impressive versatile living space. The ground floor incorporates a welcoming living room, reading room/office, dining room, breakfast room and a well-proportioned kitchen, creating an excellent balance between formal entertaining and everyday family life. Additional practical space, including a utility area and bathroom facilities, further enhances the convenience of the layout.As you approach the cottage, the gravelled driveway meets a 5-
£ 575,000
5 bedroom detached house for sale
View photo
House · for sale
£ 695,000
5 bedroom detached house for sale
Morton Bourne
· 5 Bedrooms · 3 Baths · House
· Garden · Fireplace · Equipped kitchen · Powder room
Morton Bourne · 5 Bedrooms · 3 Baths · House · Garden · Fireplace · Equipped kitchen · Powder room
GROUND FLOOR ACCOMMODATION ENTRANCE HALL 14' 11 max x 8' 0 min (4.55m x 2.44m) A spacious entrance hallway to this impressive property. Stairs to first floor, radiator with cover, under stairs storage cupboard, inset ceiling spot lights. CLOAKROOM Low level WC with concealed flush, pedestal wash hand basin, dado rail, radiator, wooden effect vinyl flooring, extractor fan. LOUNGE 14' 6 x 25' 9 (4.42m x 7.85m) Feature fire place with CHESNEY log burner, attractive brick surround, paved hearth and wooden mantle over. Two radiators, TV point, telephone point, French doors opening to rear garden, window to front. Door opening to Family Room. FAMILY ROOM 12' 10 x 9' 11 max (3.91m x 3.02m) TV point, telephone point, radiator, window to front and rear. STUDY 9' 8 x 11' 3 (2.95m x 3.43m) Radiator, wooden effect flooring, window to front. DINING ROOM 15' 2 x 10' 3 (4.62m x 3.12m) Twin opening doors from hallway, wall mounted digital heating control, radiator,window to rear. LIVING KITCHEN BREAKF
£ 695,000
2 bed house for sale
2 pictures
House · for sale
£ 190,000
2 bed house for sale
Morton Bourne
· 2 Bedrooms · House
· Garden · Fireplace · Equipped kitchen · Parking · Patio
Morton Bourne · 2 Bedrooms · House · Garden · Fireplace · Equipped kitchen · Parking · Patio
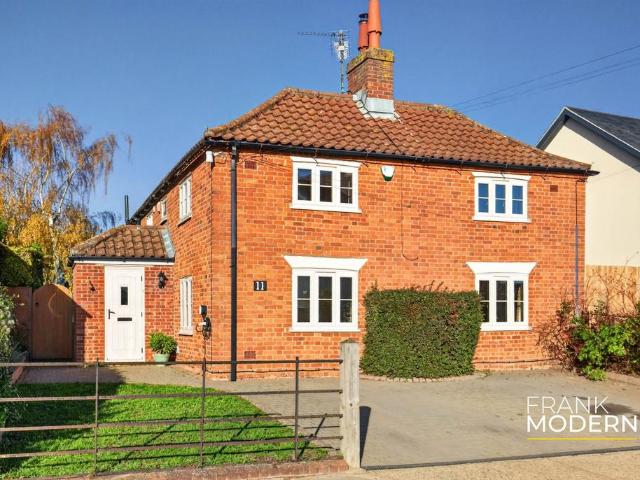
Being sold with NO ONWARD CHAIN!This delightful two-bedroom cottage is full of character and original features, including beamed ceilings, exposed stone walls, and a beautiful stone fireplace with a wood-burning stove.Tucked away in a quiet off-road position in the sought-after village of Morton, the property offers a spacious lounge with a bay window, a recently upgraded high-quality kitchen, and a modern ground-floor shower room with under floor heating. Upstairs, there are two well-proportioned bedrooms.The current owner has carried out significant improvements, including replacing the front flat roof, pitched roof, and back flat roof, as well as rewiring the home and adding a new shower to enhance comfort and convenience.To the front, the cottage benefits from a gravelled driveway providing parking for two cars, enclosed by a stone wall and featuring a charming crazy-paved path leading to the front door.At the rear, there is a paved patio area with a timber garden shed included. Th
£ 190,000
4 bedroom detached house for sale
View photo
House · for sale
£ 600,000
4 bedroom detached house for sale
Morton Bourne
· 4 Bedrooms · 3 Baths · House
· Parking · Equipped kitchen
Morton Bourne · 4 Bedrooms · 3 Baths · House · Parking · Equipped kitchen
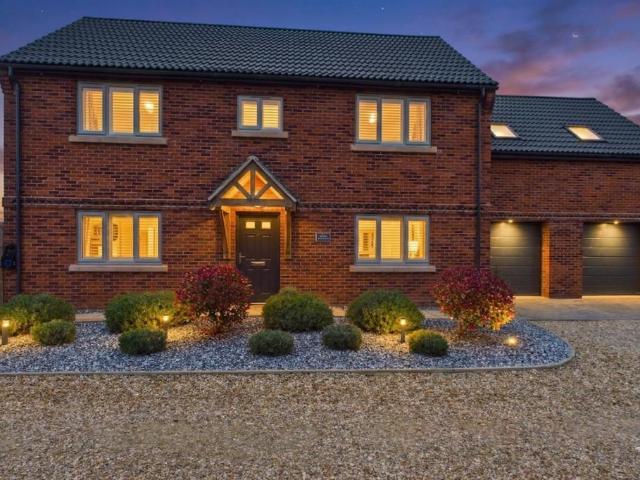
Check out this view! Plus four double bedrooms and all on a private drive with two other houses!Imagine a home where every tap, tile, and view looks like it's been plucked straight from the pages of a glossy interior design magazine. Built just three years ago to an incredible specification, this isn't just a house; it's a high-end sanctuary tucked away in an exclusive private driveway of just three properties. If you've been searching for that perfect blend of wow-factor aesthetics and kick-off-your-shoes homeliness, your search ends here.Key Features:* Four generously sized double bedrooms including a show-stopping principal suite.* High-spec, 3-year-old build with designer finishes throughout.* Stunning open-plan kitchen/diner with bi-folds and panoramic field views.* Quiet, secluded cul-de-sac location with nothing but birdsong for a soundtrack.* Double garage, EV charging point, and ample parking for the whole family.* Separate dual-aspect lounge and a flexible front room for an o
£ 600,000
4 bedroom detached house for sale
View photo
House · for sale
£ 280,000
4 bedroom detached house for sale
Morton Bourne
· 4 Bedrooms · 2 Baths · House
· Garden · Equipped kitchen · Concierge
Morton Bourne · 4 Bedrooms · 2 Baths · House · Garden · Equipped kitchen · Concierge
Guide Price £280,000 - £290,000 *A well-proportioned four bedroom detached family home offering approximately 1,103 sq ft of versatile accommodation, including three reception rooms, two bathrooms and a private south-facing rear garden.The property provides excellent flexibility for modern family living, with the ground floor comprising a welcoming entrance hall, spacious lounge, separate dining room and a versatile office/play room, making it ideal for families requiring dedicated working, entertaining or children's space.The fitted kitchen is positioned to the rear of the dining room and benefits from an adjoining utility room, together with a convenient downstairs WC and useful storage. The layout provides a good balance of open family space and separate rooms, allowing the accommodation to adapt to a variety of needs.To the first floor are four well-proportioned bedrooms, with the principal bedroom enjoying the added benefit of a private en-suite shower room. A family bathroom serv
£ 280,000
3 bedroom detached house for sale
View photo
House · for sale
£ 400,000
3 bedroom detached house for sale
Morton Bourne
· 3 Bedrooms · 1 Bath · House
· Garden · Parking · Powder room
Morton Bourne · 3 Bedrooms · 1 Bath · House · Garden · Parking · Powder room
Beautifully presented good size three bedroom detached home in the popular village of Morton. benefiting from downstairs cloakroom, conservatory and garage, and backing onto open countryside. this property is offered with no onward chain. Featuring Lounge, dining room and conservatory with a good size garden and frontage. At HomeFind & Co, we would like to inform prospective buyers and tenants that these particulars are intended as a guide and for information purposes only. All details are provided in good faith and are believed to be correct at the time of publication; however, they do not form part of an offer or contract. No employee of HomeFind & Co has authority to make or give any representation or warranty in relation to this property. All fixtures and fittings, whether fitted or not, are deemed removable by the vendor unless otherwise stated. Room sizes are measured between internal wall surfaces and may include furnishings. Ongoing monitoring to support compliance with UK anti
£ 400,000
5 bedroom detached house for sale
View photo
House · for sale
£ 950,000
5 bedroom detached house for sale
Morton Bourne
· 5 Bedrooms · 3 Baths · House
· Swimming pool · Equipped kitchen · Parking
Morton Bourne · 5 Bedrooms · 3 Baths · House · Swimming pool · Equipped kitchen · Parking
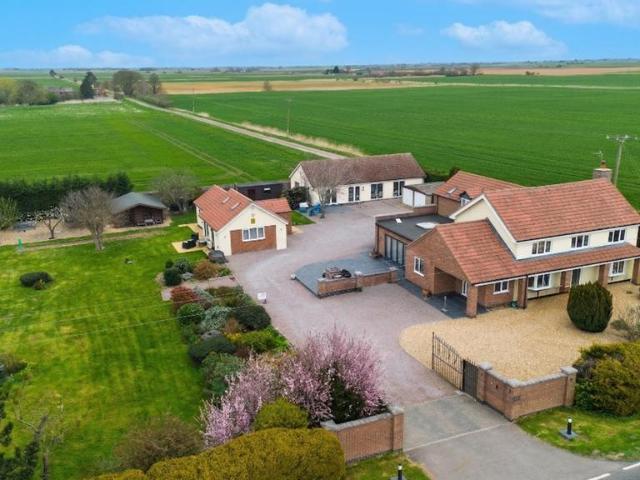
Imagine this: The sun's setting over the Lincolnshire fields, the BBQ is sizzling on the terrace, and your friends are splashing in the pool while a marquee stands proud on the lawn. This isn't a boutique hotel in the Cotswolds—it's your new life. Located just east of Bourne, this isn't just a house; it's a lifestyle upgrade. Whether you're looking for a multi-generational sanctuary or a home that pays for itself, we're certain Ewe will be the host with the most here.* 5 Double Bedrooms (2 with Ensuites)* Show-Stopping Principal Suite with Dressing Room & Field Views* High-End Open Plan Kitchen/Dining Hub with Dual Aspect Bi-Folds* Separate 2-Bedroom, 2-Storey Self-Contained Annexe* Indoor Swimming Pool (Currently a Successful Swim School)* Substantial Gated Plot with Pond & Mature Grounds* Versatile Playroom/SnugKick things off at the secure gated entrance where there's heaps of parking for the whole fleet. Step inside to a home that screams 'design-led.' You've got a home office for
£ 950,000
4 bedroom detached house for sale
View photo
House · for sale
£ 365,000
4 bedroom detached house for sale
Morton Bourne
· 4 Bedrooms · 2 Baths · House
· Garden · Equipped kitchen · Parking · Patio · Concierge
Morton Bourne · 4 Bedrooms · 2 Baths · House · Garden · Equipped kitchen · Parking · Patio · Concierge
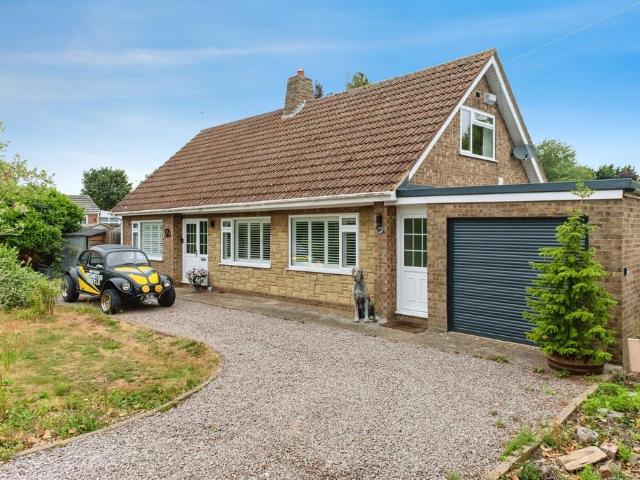
SUMMARYIMMACULATELY PRESENTED, THREE/FOUR BED DETACHED CHALET, upgraded & improved by current owners. Lounge diner, kitchen & conservatory. DOWNSTAIRS BATHROOM & UPSTAIRS SHOWER ROOM. In & out gravel driveway, INTEGRAL SINGLE GARAGE & fully enclosed garden with ARCTIC CABIN BAR FOR ENTERTAININGDESCRIPTIONBeautifully presented throughout and having been significantly upgraded by the current owners, this three/four bedroom detached chalet style property is ideal for those looking for flexible accommodation. Having a good sized lounge diner, kitchen, conservatory and bathroom, there are also two double bedrooms to the ground floor that could offer additional reception space if preferred. The first floor also benefits from two further double bedrooms with built-in wardrobe space and a shower room with modern three piece suite. Externally there is an 'in and out' driveway providing off road parking, an integral single garage and a fully enclosed rear garden with a raised patio area and arct
£ 365,000
4 bedroom link detached house for sale
View photo
House · for sale
£ 235,000
4 bedroom link detached house for sale
Morton Bourne
· 4 Bedrooms · 2 Baths · House
Morton Bourne · 4 Bedrooms · 2 Baths · House
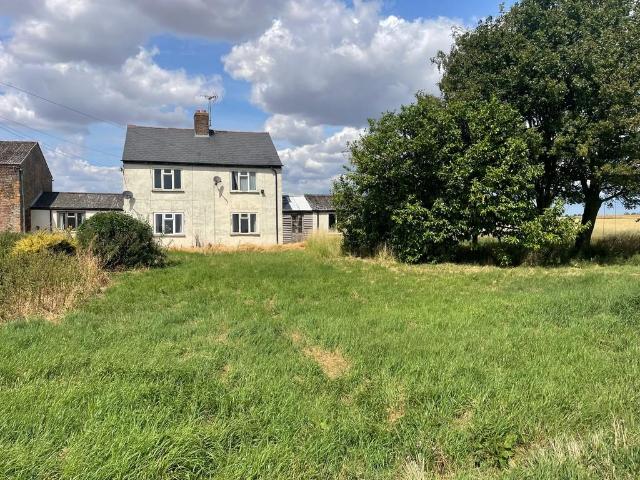
A fantastic opportunity to acquire a pair of semi-detached houses in a rural location. The properties benefit from extensive open field views, and are set within grounds of approximately 0.27 acres, with additional land available by separate negotiation. No onward chain. DIRECTIONS From Bourne proceed north along the A15. Upon entering Morton village turn right (east) and proceed through and out of the village. Approximately one mile after leaving the village take the left turn leading to Morton North Drove. The road will turn right (East) after about 0.50 mile. Continue for another 1.70 miles in an Easterly direction and the properties will be located on your left hand (North) side. The properties are highlighted by a Longstaff 'For Sale' sign. The 'What 3 Words' location for the access to the properties -. 7 NORTH FEN, MORTON 7 North Fen is a semi-detached two storey house. The property is of brick construction with rendered walls and slate and corrugated roofs.ACCOMMODATION ENTRANCE
£ 235,000
3 bedroom semi detached house for sale
View photo
House · for sale
£ 210,000
3 bedroom semi detached house for sale
Morton Bourne
· 3 Bedrooms · 2 Baths · House
· Garden · Fireplace · Equipped kitchen
Morton Bourne · 3 Bedrooms · 2 Baths · House · Garden · Fireplace · Equipped kitchen
SUMMARYIn a popular village this semi detached house is well presented, and has the benefit of 3 bedrooms. Downstairs there is a sitting room and additional lounge, and the large rear kitchen has access to a utility room, downstairs WC and walk in store. There is a conservatory downstairs too.DESCRIPTIONThis well-presented red brick semi-detached home occupies a pleasant plot and benefits from a west-facing rear garden. The accommodation is arranged over two floors and offers generous, well-planned living space throughout.The property is entered via an entrance porch, leading into a welcoming hallway with stairs to the first floor. To the front of the house is a sitting room featuring a tiled fireplace, while off the hallway is a separate lounge with a feature electric fire and access through to the kitchen. The spacious kitchen is extensively fitted with a range of base units, cupboards and drawers, complemented by work surfaces and eye-level cupboards. Integrated appliances include a
£ 210,000
4 bed house for sale
2 pictures
House · for sale
£ 280,000
4 bed house for sale
Morton Bourne
· 4 Bedrooms · House
· Garden · Equipped kitchen · Concierge
Morton Bourne · 4 Bedrooms · House · Garden · Equipped kitchen · Concierge
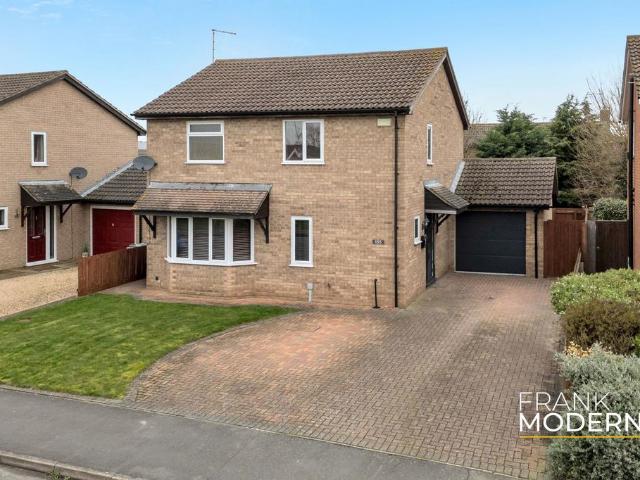
Guide Price 280,000 - 290,000 *A well-proportioned four bedroom detached family home offering approximately 1,103 sq ft of versatile accommodation, including three reception rooms, two bathrooms and a private south-facing rear garden.The property provides excellent flexibility for modern family living, with the ground floor comprising a welcoming entrance hall, spacious lounge, separate dining room and a versatile office/play room, making it ideal for families requiring dedicated working, entertaining or children's space.The fitted kitchen is positioned to the rear of the dining room and benefits from an adjoining utility room, together with a convenient downstairs WC and useful storage. The layout provides a good balance of open family space and separate rooms, allowing the accommodation to adapt to a variety of needs.To the first floor are four well-proportioned bedrooms, with the principal bedroom enjoying the added benefit of a private en-suite shower room. A family bathroom serves
£ 280,000
3 bedroom detached bungalow for sale
View photo
Bungalow · for sale
£ 325,000
New
3 bedroom detached bungalow for sale
Morton Bourne
· 3 Bedrooms · 2 Baths · Bungalow
· Garden · Equipped kitchen · Parking
Morton Bourne · 3 Bedrooms · 2 Baths · Bungalow · Garden · Equipped kitchen · Parking
SUMMARYThis Parker built detached bungalow offers 3 double bedrooms, with an ensuite to the master. There is a good sized lounge which has a large conservatory off it, and a large breakfast kitchen. The rear garden is south facing and a long driveway leads to a large garage.DESCRIPTIONThis generously proportioned Parker built detached bungalow, constructed to the highly regarded Trent design, offers well-presented and versatile accommodation throughout.The property features three double bedrooms (one of which is often used as a dining room), including a spacious principal bedroom with an attractive walk-in bay window to the front elevation and the added benefit of an en-suite shower room. A further family bathroom serves the remaining bedrooms.The well-appointed kitchen provides ample space for a breakfast table and includes a range of integrated appliances comprising an oven & hob. Patio doors open directly onto the rear garden, creating an ideal space for indoor-outdoor living.The sp
£ 325,000
4 bed house for sale
2 pictures
House · for sale
£ 415,000
New
4 bed house for sale
Morton Bourne
· 4 Bedrooms · House
· Garden · Parking · Equipped kitchen · Powder room
Morton Bourne · 4 Bedrooms · House · Garden · Parking · Equipped kitchen · Powder room
We are delighted to offer for sale this much improved four bedroom detached family home with detached double garage located on this sought after development within walking distance of the town centre. The property offers excellent accommodation benefiting from, lounge and separate dining room, upvc double glazed conservatory and study, modern fitted kitchen/breakfast room and downstairs cloakroom. On the first floor the master bedroom boasts a newly replaced en-suite, three further bedrooms all with built in wardrobes and a lovely replacement bathroom. Outside there is a detached double garage with driveway providing ample off road parking and to the rear a fully enclosed East facing garden. Please call 01778 392807 for more information
£ 415,000
3 bed house for sale
2 pictures
House · for sale
£ 250,000
New
3 bed house for sale
Morton Bourne
· 3 Bedrooms · House
· Garden · Fireplace · Parking · Equipped kitchen
Morton Bourne · 3 Bedrooms · House · Garden · Fireplace · Parking · Equipped kitchen
This attractive cottage offers a wonderful blend of character, charm and comfortable living, with exposed beams and a cosy lounge featuring a traditional fireplace and gas stove. The accommodation includes a separate dining room, a charming fitted kitchen, ground floor bathroom and three first floor bedrooms, with an en-suite WC serving bedroom two. Outside, the property enjoys a delightful enclosed rear garden, mainly laid to lawn with established borders, a winding pathway and a lovely decked seating area overlooking Bourne Eau River, providing a peaceful spot to relax and unwind. To the front, a generous driveway provides ample off-road parking and leads to a detached garage. Perfectly positioned in a quiet yet convenient location, within easy walking distance of the town centre and its amenities, this individual home offers a rare opportunity to purchase a character cottage with a truly charming setting. Viewing is highly recommended to appreciate everything this lovely home has to
£ 250,000
4 bedroom detached house for sale
View photo
House · for sale
£ 280,000
New
4 bedroom detached house for sale
Morton Bourne
· 4 Bedrooms · 2 Baths · House
· Garden · Equipped kitchen · Parking · Patio · Powder room
Morton Bourne · 4 Bedrooms · 2 Baths · House · Garden · Equipped kitchen · Parking · Patio · Powder room
This well-presented four bedroom detached family home offers spacious and versatile accommodation, situated in a popular residential location within Bourne giving easy access to Tesco supermarket, Bourne Grammar and the A15 road link. The property benefits from a recently replaced modern kitchen with stylish grey units, a separate dining room, generous lounge with French doors opening onto the rear garden, utility room and downstairs cloakroom. Upstairs there are four bedrooms, including a principal bedroom with en-suite shower room, together with a family bathroom. Outside, the property enjoys an enclosed rear garden, mainly laid to lawn with paved patio and decking areas, ideal for outdoor entertaining. A driveway and single garage are located to the rear of the property, providing off-road parking and additional storage. Offered for sale with NO ONWARD CHAIN, this is an ideal family home ready to move into
£ 280,000
3 bedroom end of terrace house for sale
View photo
House · for sale
£ 190,000
3 bedroom end of terrace house for sale
Morton Bourne
· 3 Bedrooms · 1 Bath · House
· Garden · Equipped kitchen
Morton Bourne · 3 Bedrooms · 1 Bath · House · Garden · Equipped kitchen
Situated in the desirable village of Dowsby, this well-presented three-bedroom end-of-terrace character home is ideal for families, first-time buyers, or those seeking a solid investment opportunity. The property boasts a generous enclosed rear garden, a front garden, and spacious interior rooms — with potential to extend (subject to planning).Upon entering, you're welcomed into a bright entrance hall with stairs leading to the first floor directly ahead. To the right is a spacious lounge, featuring large PVC windows that flood the room with natural light. To the rear of the property lies the kitchen/diner, fitted with wooden base and wall-mounted units, offering ample worktop space, an inset mixer sink, and room for freestanding appliances including an oven, washing machine, dryer, and fridge/freezer. A rear door from the kitchen provides easy access to the garden. Just beyond the kitchen is the family bathroom, fitted with a four-piece suite including a cubicle shower, bath, WC, and
£ 190,000
4 Bedroom House
View photo
House · for sale
£ 370,000
4 Bedroom House
Morton Bourne
· 4 Bedrooms · House
· Garden · Equipped kitchen · Parking · Powder room
Morton Bourne · 4 Bedrooms · House · Garden · Equipped kitchen · Parking · Powder room
Winkworth are delighted to bring to the market this impressive four-bedroom detached family home offering spacious and versatile accommodation arranged over two floors. Ideally positioned within walking distance of Bourne town centre and its excellent range of shops, schools and amenities. The ground floor provides excellent family living space, with a welcoming entrance hall leading to a generous living room and a superb kitchen/dining area, creating a fantastic sociable space for everyday family life and entertaining. There is also a separate utility room, downstairs cloakroom and a useful study, ideal for those working from home. Upstairs, the property continues to impress with four double bedrooms. The spacious main bedroom benefits from its own en-suite bathroom, while the remaining bedrooms are served by a separate family bathroom. Outside, the property is complemented by a single garage and driveway, together with a fully enclosed rear garden. With its generous accommodation, so
£ 370,000
5 bedroom detached house for sale
View photo
House · for sale
£ 650,000
5 bedroom detached house for sale
Morton Bourne
· 5 Bedrooms · 2 Baths · House
· Garden · Parking · Equipped kitchen
Morton Bourne · 5 Bedrooms · 2 Baths · House · Garden · Parking · Equipped kitchen
A truly impressive stone-built five-bedroom detached family home, enviably positioned on Swallow Hill—one of Thurlby’s most prestigious and sought-after addresses. The property offers beautifully proportioned and versatile accommodation, comprising a spacious lounge, formal dining room and separate study, alongside a well-appointed kitchen/breakfast room with adjoining utility. Of particular note, the double garage has been thoughtfully converted to create a superb snooker/games room, providing an ideal space for entertaining and family living. Upstairs, a split-level galleried landing adds character and distinction, leading to an impressive principal bedroom with en-suite, set apart from four further well-proportioned bedrooms and a large family bathroom. Externally, the property continues to impress with a generous and well-established lawned garden, enjoying a high degree of privacy and backing onto open fields. To the front, a substantial gravelled driveway provides extensive off-r
£ 650,000
5 bedroom detached house for sale
View photo
House · for sale
£ 500,000
New
5 bedroom detached house for sale
Morton Bourne
· 5 Bedrooms · 3 Baths · House
· Garden · Equipped kitchen
Morton Bourne · 5 Bedrooms · 3 Baths · House · Garden · Equipped kitchen
Behind the attractive red-brick frontage of this five-bedroom detached village home lies a lovely surprise. Substantially extended to offer comfortably over 2,000 square feet of accommodation, it brings together an impressive open-plan living kitchen, cosy fireside corners and a generous landscaped garden. There is room for a full house at Christmas, a quiet Sunday morning and the everyday routines in between.An entrance porch opens into a welcoming hallway, where the timber staircase and panelled detailing set a warm, characterful tone. Glazed double doors draw the eye through to the extended open-plan living kitchen, offering the first glimpse of how much this home opens up beyond its traditional frontage.The extended open-plan living kitchen forms the heart of the house, bringing cooking, dining and relaxing together in one generous, sociable space. A substantial central island provides a natural gathering point, somewhere to prepare supper while catching up on the day or chat with
£ 500,000
3 bedroom detached house for sale
View photo
House · for sale
£ 325,000
New
3 bedroom detached house for sale
Morton Bourne
· 3 Bedrooms · 2 Baths · House
· Garden · Equipped kitchen
Morton Bourne · 3 Bedrooms · 2 Baths · House · Garden · Equipped kitchen
£325,000 - £355,000 (Guide Price)Positioned within a sought-after part of Bourne, just a short walk from the town centre and its everyday amenities, this beautifully reconfigured three (formerly four) bedroom detached home offers a thoughtful blend of modern living and practical design.Extending to over 1,200 square feet across two levels, the home has been adapted to suit contemporary lifestyles, with the ground floor centred around a striking open-plan living, dining and kitchen space. Designed with both family life and entertaining in mind, this area features a central island and breakfast bar, integrated appliances, and two sets of sliding doors that open directly onto the garden, allowing light to flow through and creating a natural connection between inside and out.A separate lounge with a bay window provides a more relaxed, quieter setting, while the entrance hallway and ground-floor WC add everyday practicality.Upstairs, the principal bedroom offers a comfortable retreat, compl
£ 325,000
3 bedroom semi detached house for sale
View photo
House · for sale
£ 210,000
New
3 bedroom semi detached house for sale
Morton Bourne
· 3 Bedrooms · 2 Baths · House
· Garden · Equipped kitchen
Morton Bourne · 3 Bedrooms · 2 Baths · House · Garden · Equipped kitchen
Being sold with No Onward Chain this Three Double bedroom Semi Detached home offering well-proportioned accommodation arranged over three floors. The ground floor provides a welcoming entrance hall, a convenient downstairs WC, a well-appointed kitchen/breakfast room, a spacious living room offering a sociable space for everyday family life and entertaining with patio doors to the private rear garden. To the first floor are two good-sized bedrooms, together with a family bathroom and a useful landing area. The second floor is dedicated to the principal bedroom, which enjoys excellent proportions and benefits from a separate dressing room and en-suite facilities, providing a private and comfortable principal suite. Outside, the property enjoys an easy-to-maintain, private rear garden, featuring a paved patio area ideal for outdoor dining and entertaining, with the remainder predominantly laid to lawn. The aspect provides a particularly pleasant outdoor space, benefiting from sunshine thr
£ 210,000

Get email alerts

Don't miss out: be the first to know about new properties

The alert was correctly created

On subscribing you accept the conditions of use and the privacy policy
Alert
Receive new ads in your inbox
Save this search
Receive alerts for new listings

We'll send you an email when we have new properties for: "Houses for sale in Morton Bourne"

The alert was correctly created

Northborough Peterborough
Wykeham Spalding
Get email alerts and be the first to see new listings
Required field
On subscribing I accept the terms of the privacy policy
Perfect! You'll soon start receiving new listings via email
Alert
Receive an email when we have new ads for Houses for sale in Morton Bourne
Save this search
Filters

Bedrooms

Size (sq.ft)

sq.ft
sq.ft

Price

£
£

Property type

Bathrooms

Clear all filters
Receive notifications when new entries are published.