1,519 properties for sale in CB1 with 4 bedrooms

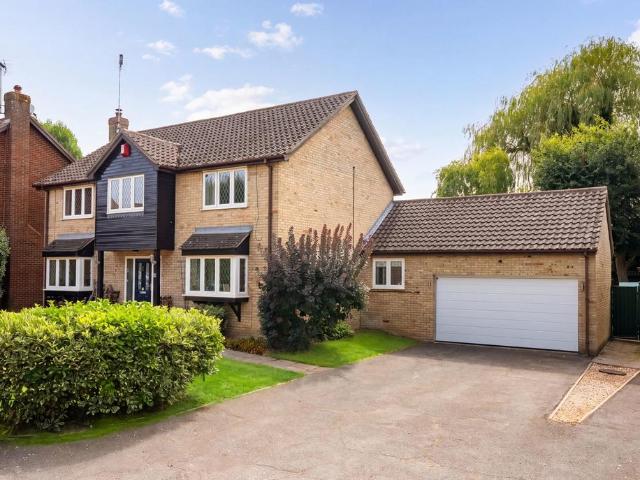
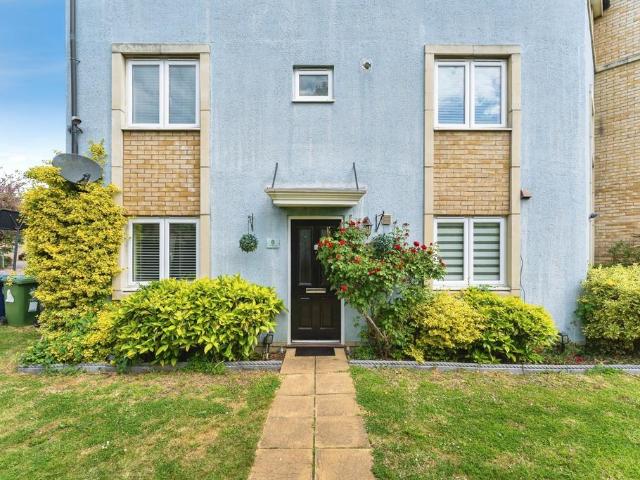
4 bedroom detached house for sale
View photo
House · for sale
£ 475,000
4 bedroom detached house for sale
CB1
· 4 Bedrooms · 2 Baths · House
· Garden · Equipped kitchen · Parking
CB1 · 4 Bedrooms · 2 Baths · House · Garden · Equipped kitchen · Parking
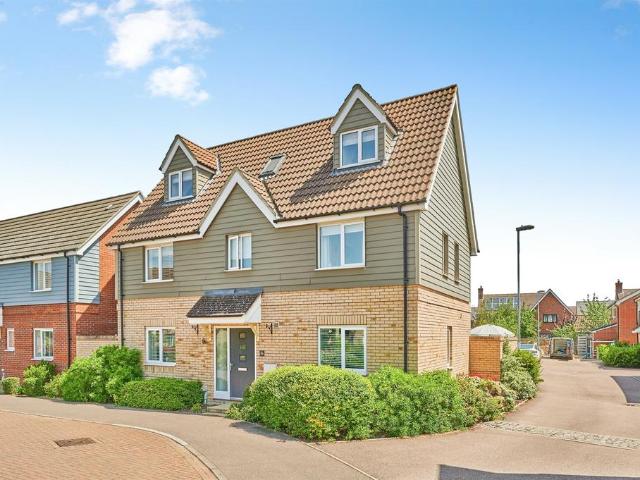
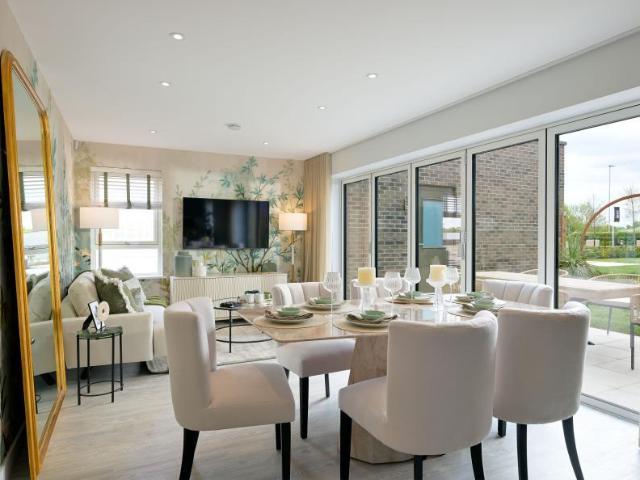
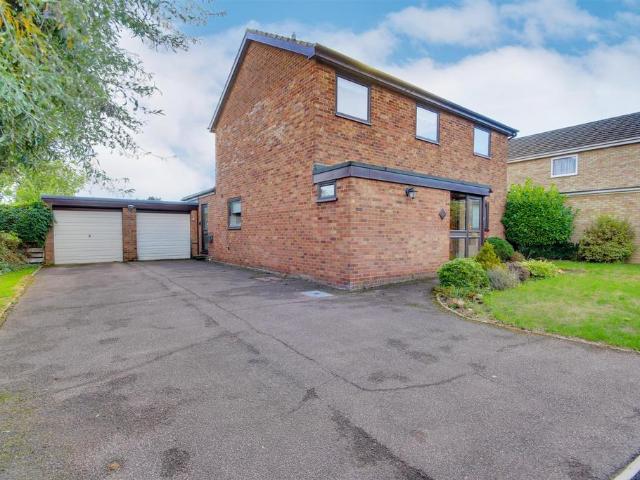
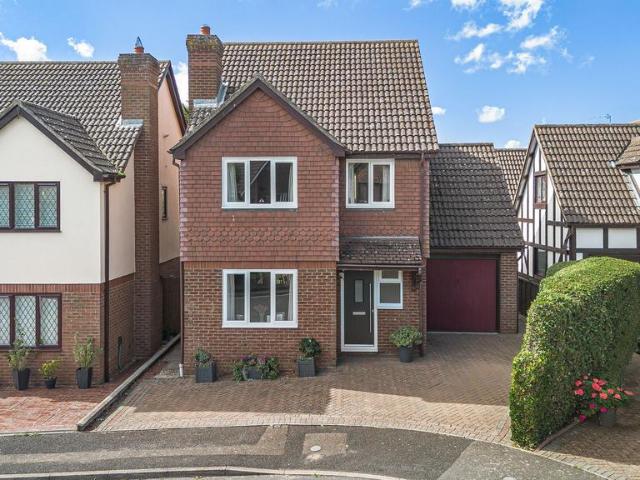
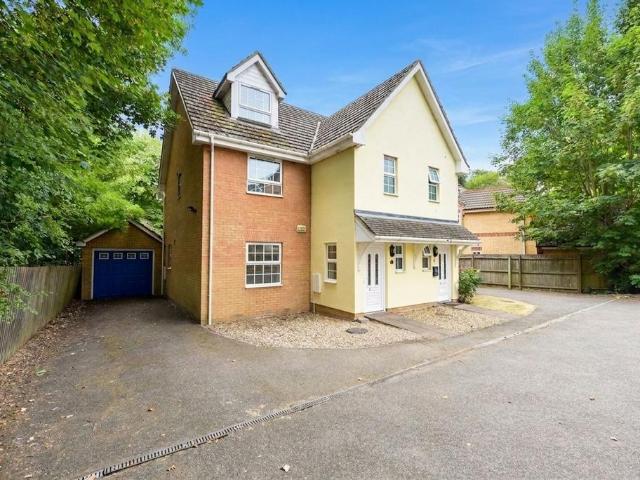
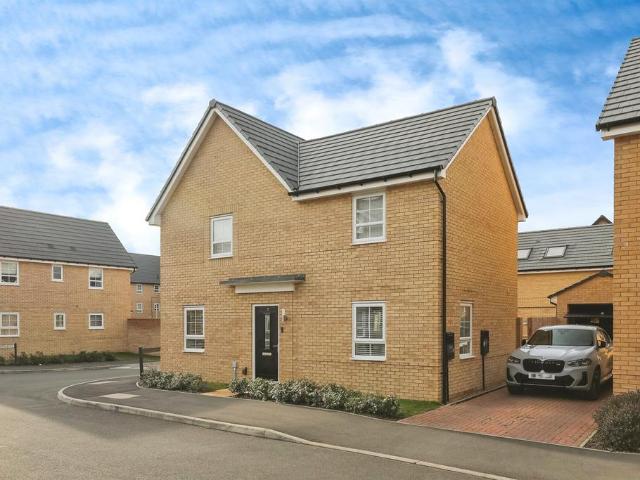
SUMMARYStunning and spacious detached home situated close to local amenities on the Romans Edge estate. Benefits include off road parking, garage, ensuite to master and move in ready condition.DESCRIPTIONSituated in the popular town of Godmanchester, this modern four-bedroom detached home offers both comfort and convenience. The property features a bright and airy living room, a separate dining room and an open kitchen/breakfast room with doors out into the garden, creating lots of natural light. Upstairs, there are four generously sized bedrooms, with an ensuite to bedroom one, and a family bathroom. The property also benefits from off road parking for multiple vehicles and a garage. The home is within easy reach of local amenities such as schools, shops, and local pubs. There is good access to local transport links, with bus stops nearby, and both Huntingdon train station and the A14 within driving distance. Call us today to arrange a viewing!Please note that an AML fee is chargeable
£ 475,000
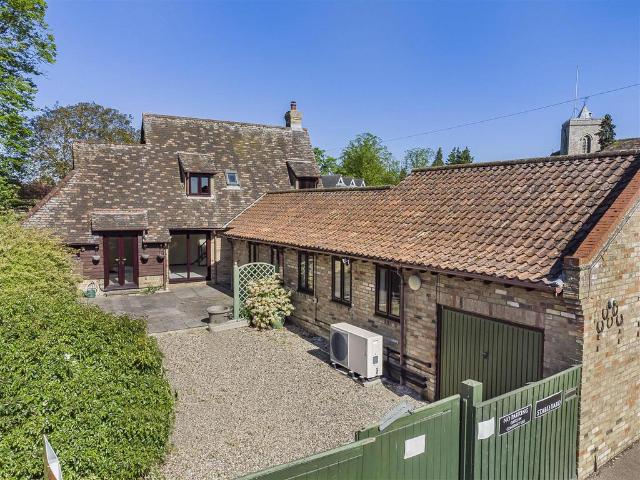
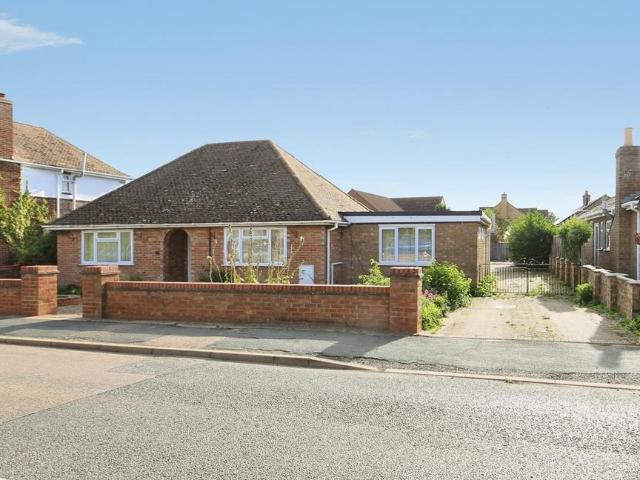
4 bedroom detached house for sale
View photo
House · for sale
£ 500,000
4 bedroom detached house for sale
CB1
· 4 Bedrooms · 2 Baths · House
· Garden
CB1 · 4 Bedrooms · 2 Baths · House · Garden
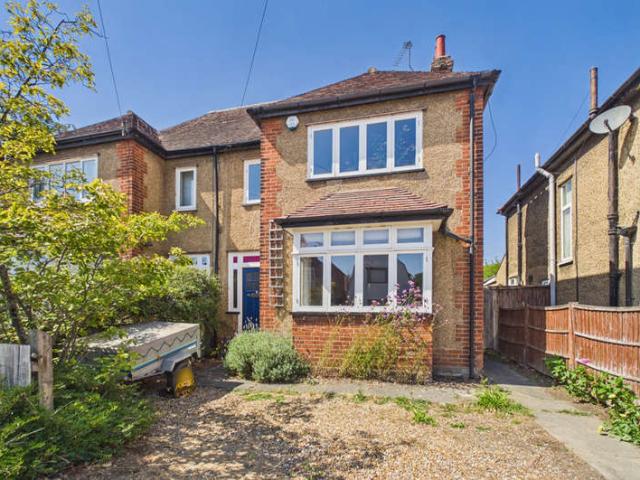
An excellent opportunity to acquire a unique detached family home, offering well-proportioned accommodation arranged over two floors, including a most atmospheric principal bedroom suite with vaulted ceiling and en suite. The property benefits from a low-maintenance front garden and rear courtyard and occupies a prominent, highly convenient position in the well-served village of Fulbourn. Offered for sale with no onward chain.Storm Porch - covering the panelled glazed entrance door leading through into:Entrance Hall - with cupboard housing main electrics, wall and ceiling mounted lighting, Velux skylights running down the main corridor, panelled glazed set of double doors leading through into:Open Plan Sitting/Dining Room - Dining area with wood burning stove, open brick surround and chimney breast with wooden mantel and brick hearth, LED downlighters, wall mounted uplighting, double glazed sliding doors leading out onto courtyard area, opening through to Sitting Room with stairs risin
£ 500,000
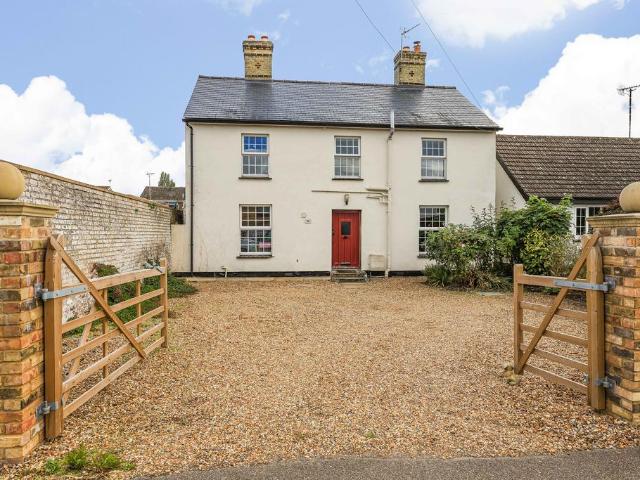
4 bedroom detached house for sale
View photo
House · for sale
£ 775,000
4 bedroom detached house for sale
CB1
· 4 Bedrooms · 2 Baths · House
· Garden · Equipped kitchen · Powder room
CB1 · 4 Bedrooms · 2 Baths · House · Garden · Equipped kitchen · Powder room
The AccommodationThe ground floor accommodation opens via an exceptionally welcoming, light-filled entrance hall featuring elegant light oak flooring and an attractive wooden staircase rising to the first floor. From here, doors lead to a highly versatile, bay-fronted study fitted with tailored built-in cabinetry and shelving—ideal for a dedicated home office—along with a convenient ground-floor cloakroom and a formal dining room designed for entertaining guests. Positioned off the hallway is an impressive dual-aspect living room that spans the full depth of the property, centered around a charming brick hearth housing a wood-burning stove with an ornate wooden mantelpiece, while double-glazed French doors at the rear open directly onto the private garden terrace. At the heart of the home, the classic oak kitchen comes well-equipped with integrated double ovens, a gas hob with extractor overhead, and clean white subway tile backsplashes. An open archway flows seamlessly into a cozy bre
£ 775,000
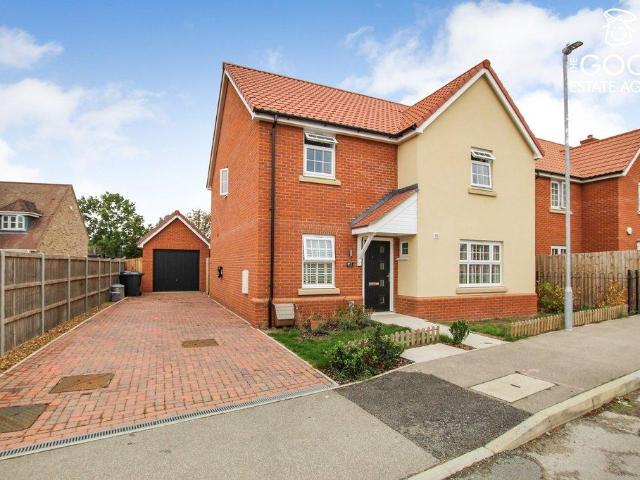
6 bedroom terraced house for sale
View photo
House · for sale
£ 600,000
6 bedroom terraced house for sale
CB1
· 6 Bedrooms · 2 Baths · House
· Garden · Equipped kitchen
CB1 · 6 Bedrooms · 2 Baths · House · Garden · Equipped kitchen
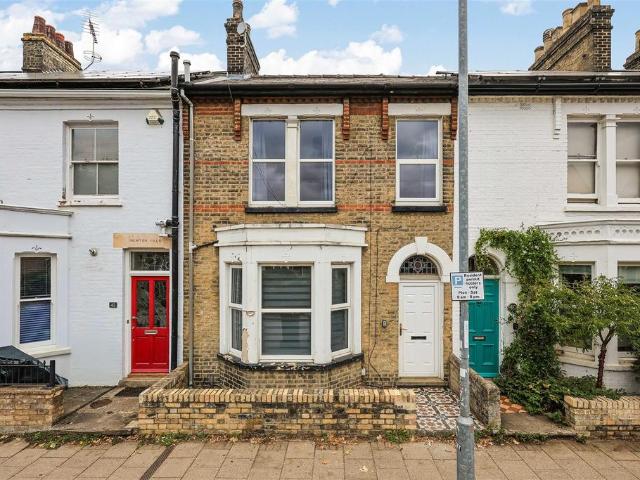
Devonshire Road is a Victorian 3-storey townhouse, currently a 6-bedroom HMO which can return to a family house. The house comprises an entrance hall, sitting room, dining room, kitchen/ breakfast room. First floor: landing, 3 bedrooms, shower room. Second floor: bedroom 4 and shower room. Gas-fired central heating, enclosed rear garden. Within walking distance of Cambridge main line railway station and the shops on Mill Road.Devonshire Road is a Victorian 3-storey townhouse, currently a 6-bedroom HMO which can return to a family house. The house comprises an entrance hall, sitting room, dining room, kitchen/ breakfast room. First floor: landing, 3 bedrooms, shower room. Second floor: bedroom 4 and shower room. Gas-fired central heating, enclosed rear garden. Within walking distance of Cambridge main line railway station and the shops on Mill Road.Devonshire Road runs between Tenison Road and Mill Road in this highly regarded and accessible area of the city. It is perfectly located for
£ 600,000
5 bedroom detached house for sale
View photo
House · for sale
£ 3,950,000
5 bedroom detached house for sale
CB1
· 5 Bedrooms · 4 Baths · House
· Garden · Equipped kitchen · Concierge
CB1 · 5 Bedrooms · 4 Baths · House · Garden · Equipped kitchen · Concierge
Hills Road is a striking contemporary residence of impressive proportions, providing sophisticated accommodation arranged over three meticulously designed floors. The property combines sleek modern aesthetics with considered family living, featuring air conditioning throughout, underfloor heating on the ground and first floor and a refined palette of high-quality materials, including marble-effect finishes and brushed brass-effect fittings. The accommodation opens into a grand reception hall, characterised by a sweeping bespoke walnut staircase with dark timber treads and elegant black metal balustrades, together with a dramatic double-height ceiling that creates an immediate sense of light and space. The heart of the home is the open-plan kitchen and dining room, featuring a large central island, premium integrated appliances and two sets of bi-fold doors leading out onto the rear garden. Behind hidden doors sits the utility room with plenty of further storage, a washine machine, tumb
£ 3,950,000
4 bedroom semi detached house for sale
View photo
House · for sale
£ 625,000
4 bedroom semi detached house for sale
CB1
· 4 Bedrooms · 1 Bath · House
· Garden · Equipped kitchen · Parking · Concierge
CB1 · 4 Bedrooms · 1 Bath · House · Garden · Equipped kitchen · Parking · Concierge
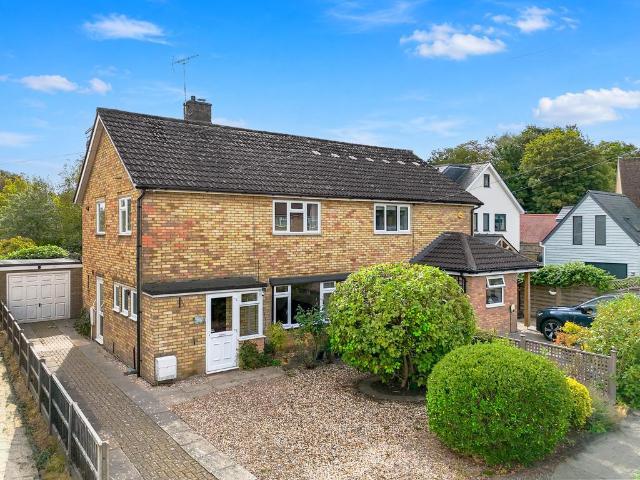
Offering around 1,464 sq ft of accommodation over three floors, this established semi-detached home provides generous and adaptable family space, with four bedrooms, a study/potential fifth bedroom, a separate garage and a good-sized rear garden. The layout has clear appeal for family life, with enough flexibility to accommodate home working, guests and changing requirements over time. The front approach is set back behind an low maintenance front garden, with mature planting providing a degree of screening from the road. A block-paved driveway provides off-road parking and straightforward access for bikes, bins and garden equipment. The entrance leads into a central hallway, with a separate sitting room and dining room providing two distinct reception spaces. To the rear, The kitchen/breakfast room is a generous and practical space, extending to approximately 18'6 in length. The kitchen is fitted with a substantial range of wall and base units, providing plenty of cupboard and worktop
£ 625,000
4 Bedroom Semi Detached House
View photo
Villa · for sale
£ 820,000
4 Bedroom Semi Detached House
CB1
· 4 Bedrooms · Villa
· Garden
CB1 · 4 Bedrooms · Villa · Garden
Coleridge Road is a highly desirable residential area off Cherry Hinton Road towards the Mill Road end of the city and is well placed for the historic centre, railway station, Addenbrooke's Hospital and the Biomedical Campus. Local shopping is on the nearby vibrant Mill Road which offers easy access to a good range of independent shops, cafes and restaurants. The property is also within walking distance of the railway station and is well placed for the historic centre and Addenbrooke's Hospital/Biomedical Campus. The property was built in 1928 and has been owned by the current vendors for about 30 years. During that time the property has benefitted from a loft extension (2003) and has recently had a new shower room fitted (2025), a new gas combination boiler in 2018 and the gardens landscaped.Located within a highly sought after area of the city, this semi-detached four bedroom house now offers spacious and flexible accommodation over three floors, set within a large mature garden with
£ 820,000
6 bedroom detached house for sale
View photo
House · for sale
£ 550,000
6 bedroom detached house for sale
CB1
· 6 Bedrooms · 3 Baths · House
· Garden · Equipped kitchen · Parking
CB1 · 6 Bedrooms · 3 Baths · House · Garden · Equipped kitchen · Parking
SUMMARYGUIDE PRICE £550,000 to £575,000. An impressive six bedroom detached home arranged over three floors, offering versatile living. Featuring a refitted kitchen/diner and lounge, with four bedrooms on the first floor and a superb loft conversion above. Includes garage, parking and enclosed garden.DESCRIPTIONCambourne is a town located within South Cambridgeshire, the nearest main line train station is St Neots, approximately 8.5 miles away, where you can get a direct train to Kings Cross in under an hour. In Cambourne there are excellent public transport services available with regular buses to Cambridge, St Neots and Huntingdon.Within Cambourne itself you have a number of local amenities including Morrison's, Greens Coffee Shop, the Monkfield Arms, two Co-ops, doctors, dentists, library and a number of eateries and shops also available. Schooling includes Monkfield Park Primary School, The Vine Inter Church School, Jeavons Wood Primary School and Hardwick and Cambourne Primary Sch
£ 550,000
6 bedroom detached house for sale
View photo
House · for sale
£ 650,000
6 bedroom detached house for sale
CB1
· 6 Bedrooms · 1 Bath · House
· Garden · Equipped kitchen · Parking · Patio
CB1 · 6 Bedrooms · 1 Bath · House · Garden · Equipped kitchen · Parking · Patio
This impressive and substantial 6 bedroomed period detached home offers an exceptional opportunity for families seeking space, character, and versatility.With accommodation extending to approximately 3,000 square feet, the property features six well-proportioned bedrooms, making it ideal for larger families or those who require additional guest or hobby rooms. The main lounge and dining room provide an elegant setting for entertaining, while a further family room offers a more relaxed space for every-day living. The kitchen/breakfast room is well-appointed and benefits from a separate utility room, ensuring practicality for busy households. For those working from home, a dedicated office is complemented by an excellent work or hobbies room, catering to a variety of needs.The outside space is equally impressive, with an extended patio adjoining the rear of the house that leads seamlessly down to a mainly lawned garden. A driveway and garage/workshop provide ample parking and storage sol
£ 650,000
4 bedroom detached house for sale
View photo
House · for sale
£ 775,000
4 bedroom detached house for sale
CB1
· 4 Bedrooms · 3 Baths · House
· Garden · Equipped kitchen · Parking · Concierge
CB1 · 4 Bedrooms · 3 Baths · House · Garden · Equipped kitchen · Parking · Concierge
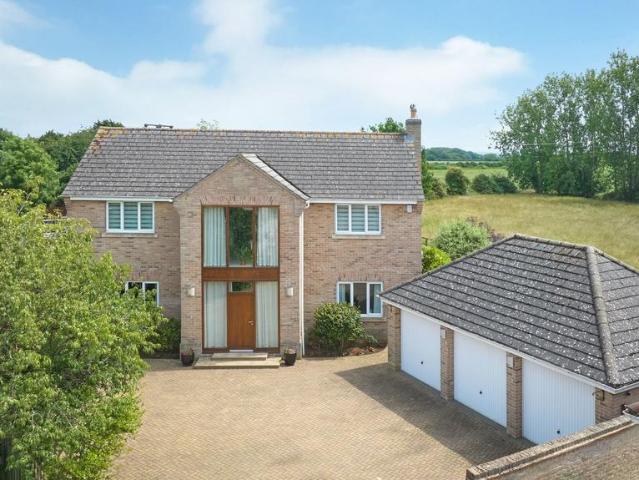
This substantial four bedroomed detached house offers a rare opportunity to acquire a spacious family home of over 2,600 sq ft, set within a highly regarded and select development with superb views across fields to the rear. The property is thoughtfully arranged to provide versatile living space, featuring four generous reception rooms that include a formal lounge, a separate dining room, a study, and a stunning orangery. The superb kitchen/dining room is fitted with high quality units and integrated appliances, making it ideal for both every-day living and entertaining. Upstairs, there are four well-proportioned bedrooms, two of which benefit from ensuite facilities, whilst the remaining bedrooms are served by a family bathroom. Outside there is a well maintained wrap around garden backing onto farmland, whilst at the front there is a triple garage and a large block paved driveway, providing ample parking for multiple vehicles. Throughout, the home is presented in excellent condition
£ 775,000
4 bedroom semi detached bungalow for sale
View photo
Bungalow · for sale
£ 250,000
4 bedroom semi detached bungalow for sale
CB1
· 4 Bedrooms · 1 Bath · Bungalow
· Garden · Equipped kitchen · Concierge
CB1 · 4 Bedrooms · 1 Bath · Bungalow · Garden · Equipped kitchen · Concierge
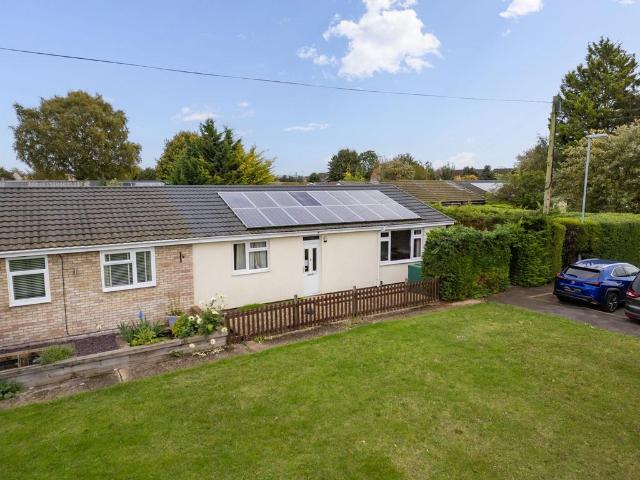
Offered with no onward chain, Hayfield Avenue is a spacious and versatile four-bedroom bungalow, pleasantly positioned overlooking an attractive open green within the popular South Cambridgeshire village of Sawston. The property offers generous single-storey accommodation, a good-sized rear garden and the added benefit of solar panels.The property is entered through a particularly spacious entrance hall, positioned centrally within the home and providing access to the principal rooms.The living room is a generous and naturally bright reception space, with ample room for comfortable seating and a dining area. Adjacent to the kitchen, it provides a practical central living space with access to the rear garden.The kitchen provides a practical working space with a good range of storage and workspace. From here, there is access through to a separate utility room, offering further storage and space for appliances, together with a door leading outside.There are four bedrooms arranged around t
£ 250,000
5 bedroom detached house for sale
View photo
House · for sale
£ 1,400,000
5 bedroom detached house for sale
CB1
· 5 Bedrooms · 3 Baths · House
· Garden
CB1 · 5 Bedrooms · 3 Baths · House · Garden
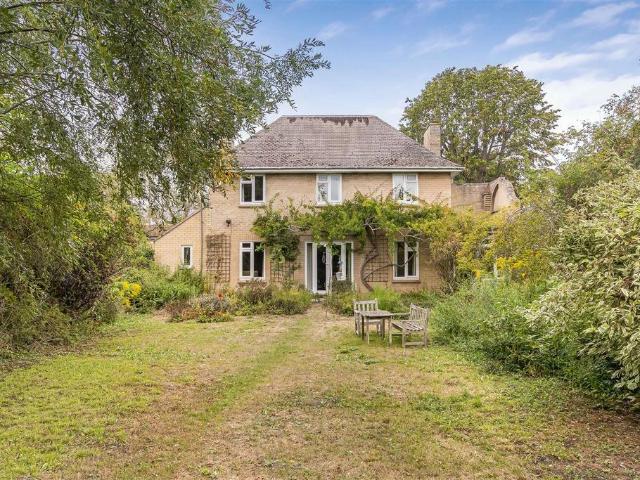
A rare opportunity to acquire this detached property, requiring sympathetic improvement and updating throughout, occupying a particularly generous plot extending to approximately half an acre. The property enjoys wonderful mature gardens, extending considerably beyond the principal lawned area to provide a delightful orchard together with further secluded garden and amenity space. The house offers well-proportioned and versatile accommodation arranged over two floors, with a number of attractive original features retained, whilst providing considerable scope for further improvement and enhancement. Set back just off Barton Road and offered for sale with the benefit of no onward chain.Entrance Hall - A storm porch shelters the panelled and glazed entrance door, which opens into the entrance hall. Stairs rise to the first floor with original newel posts and bannisters, while there is useful understairs storage, a radiator and original timber doors leading to the principal ground floor ro
£ 1,400,000
4 bedroom house for sale
View photo
House · for sale
£ 1,350,000
4 bedroom house for sale
CB1
· 4 Bedrooms · 3 Baths · House
· Garden
CB1 · 4 Bedrooms · 3 Baths · House · Garden
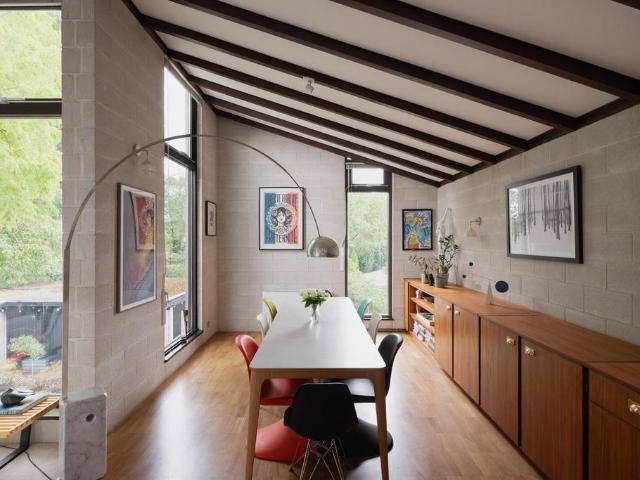
“Cannot fail to delight” – Nikolaus Pevsner on the architecture of Cambridgeshire Completed circa 1973, this remarkable four-bedroom modernist house was designed by Cambridge-based practice Saunders Boston, and sits within the highly sought-after village of Barton, Cambridgeshire. A considered and recent renovation under the designer Stephen Dick has allowed new elements to gently elevate - while wonderfully preserving - its original late-mid-century fabric, creating a series of comfortable, sociable, and modern spaces. Extending to approximately 2,600 sq ft (excluding a separate annexe), the house follows an inverted layout, with voluminous proportions on the upper floor, to maximise day-long daylight; at the same time, a lush rear garden feels wonderfully secluded.The ArchitectFounded in 1919, Saunders Boston Architects is a well-established architectural practice with studios in Cambridge and Exeter. New Road’s exceptional modernist refurbishment was famously featured in Grand Desig
£ 1,350,000
4 bedroom detached house for sale
View photo
House · for sale
£ 600,000
4 bedroom detached house for sale
CB1
· 4 Bedrooms · 3 Baths · House
· Garden · Equipped kitchen · Powder room
CB1 · 4 Bedrooms · 3 Baths · House · Garden · Equipped kitchen · Powder room
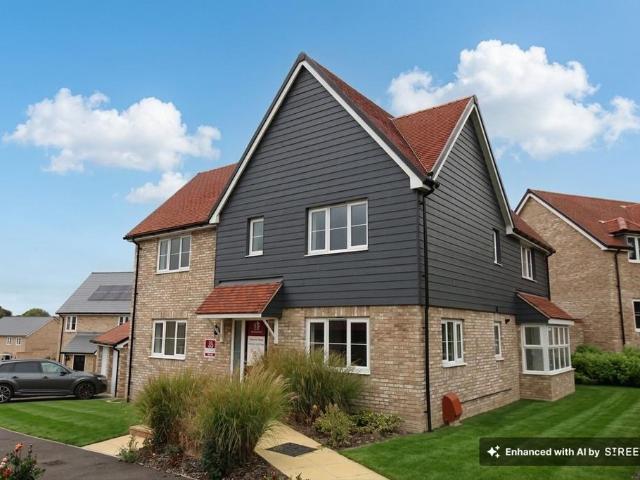
Occupying a wider plot within Abbey Homes' Poppyfields development, 9 Trout Beck is a substantial four-bedroom detached family home extending to approximately 1,700 sq ft, offering a level of space and flexibility that sets it apart from many modern properties of its type.The house is brand new, has never been occupied and is ready for immediate occupation, with the further advantage of no onward chain.The ground floor is particularly impressive and has clearly been designed around family life. A spacious entrance hall gives an immediate sense of the size of the property and includes a large coat cupboard and ground-floor cloakroom.There are three distinct living areas, allowing plenty of flexibility for day-to-day family life, entertaining and home working.The main sitting room is a particularly generous space, with a large box bay window providing excellent natural light, together with doors opening directly onto the rear garden.At the heart of the house is the open-plan kitchen and
£ 600,000
4 bedroom detached house for sale
View photo
House · for sale
£ 600,000
4 bedroom detached house for sale
CB1
· 4 Bedrooms · 2 Baths · House
CB1 · 4 Bedrooms · 2 Baths · House
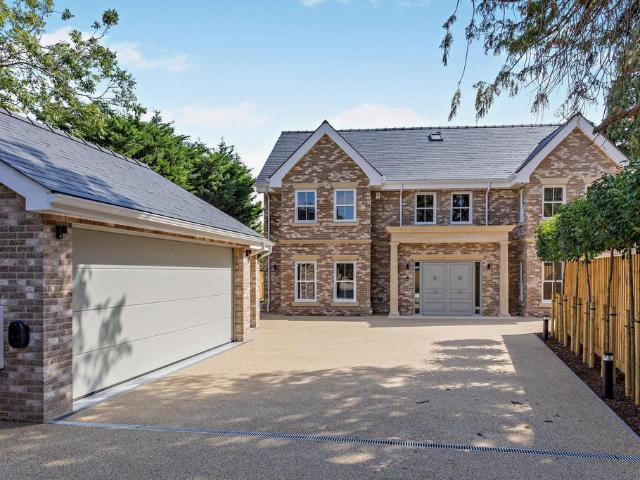
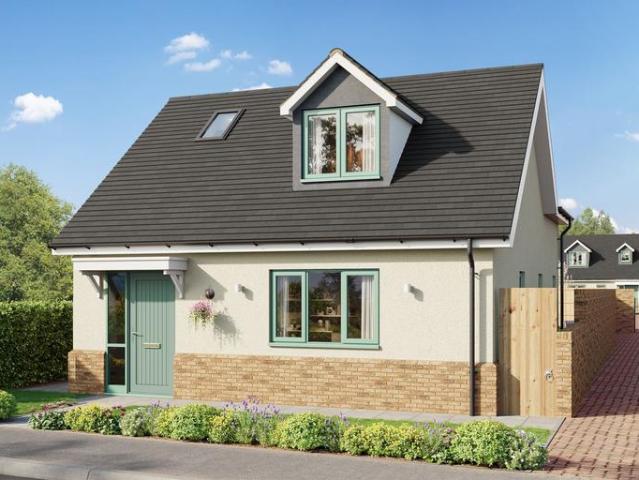
A select development of just three detached new-build homes, set within a private gated development and approached via a block-paved driveway with electric gate access. Conveniently positioned in the heart of the village, the development backs directly onto the village recreation field and enjoys excellent access to the primary school, recreational facilities, and the wide range of amenities available along the High Street.SPECIFICATIONThe properties are constructed with timber frames with a brick and block exterior under a clay tiled roof.Chartwell Green uPVC windows and doors fitted.Heating is provided via a Mitsubishi air source heat pump with underfloor heating throughout the ground floor with radiators upstairs.The properties come with a 10 year Protek builders warranty.Predicted EPC rating: BThere is no management company or service charge payable.PLOT 1Plot 1 is a four-bedroom detached chalet-style home offering well-planned and versatile accommodation.The ground floor comprises
£ 600,000
4 bedroom end of terrace house for sale
View photo
House · for sale
£ 989,950
4 bedroom end of terrace house for sale
CB1
· 4 Bedrooms · House
· Garden · Equipped kitchen · Parking
CB1 · 4 Bedrooms · House · Garden · Equipped kitchen · Parking
The Belmont, Number 40Fitzwilliam Gate, Cambridge A spacious 1,690 sq ft three-bedroom end-terraced home at Fitzwilliam Gate, Cambridge, combining contemporary open-plan living with a south-facing garden and private second-floor terrace with views over Histon Road Recreation Ground. Featuring a generous principal bedroom with en-suite, dedicated study, ground-floor utility, integrated appliances and single garage, this thoughtfully designed home is ready to move into March 2028.Property Highlights:Fully inclusive specification with integrated kitchen appliancesGround-floor utility room provides valuable additional storage and workspace, keeping everyday laundry and household essentials neatly tucked away while maintaining a clean and uncluttered living space. Three bedrooms, including the principal bedroom which enjoys an en-suite and fitted sliding mirrored wardrobes.A dedicated first-floor study provides a quiet and private space for working from home, studying or creating a peaceful
£ 989,950
4 bedroom detached house for sale
View photo
House · for sale
£ 500,000
4 bedroom detached house for sale
CB1
· 4 Bedrooms · 1 Bath · House
· Garden · Parking · Equipped kitchen · Powder room · Concierge
CB1 · 4 Bedrooms · 1 Bath · House · Garden · Parking · Equipped kitchen · Powder room · Concierge
A very-well presented, detached family home, nestled within a private cul-de-sac serving 5 homes, on Mill Road. This superb property features two reception rooms, a modern kitchen breakfast room, a generous utility/boot room, a cloakroom, four good-sized bedrooms, and a modern shower room. Outside, there is a private and enclosed garden, a generous driveway and a double garage. The property benefits from views to the rear over paddocks and grazing land, it is short distances to amenities, a local school, and Cambridge. The property is offered with no onward chain, and a viewing comes highly recommended.Ground FloorPorchEntrance Hall4.87m (16') x 1.99m (6'6)CloakroomLounge6.04m (19'10) x 3.33m (10'11)Dining Room3.95m (12'11) x 2.75m (9')Kitchen/Breakfast Room3.95m (12'11) x 2.45m (8')Utility Room/Boot Room4.24m (13'11) x 2.64m (8'8)First FloorLandingBedroom 13.51m (11'6) x 3.34m (10'11)Bedroom 23.18m (10'5) x 2.54m (8'4)Bedroom 33.34m (10'11) x 2.43m (8')Bedroom 43.18m (10'5) max x 2.16
£ 500,000
4 bedroom detached house for sale
View photo
House · for sale
£ 400,000
4 bedroom detached house for sale
CB1
· 4 Bedrooms · 2 Baths · House
· Garden · Equipped kitchen · Parking
CB1 · 4 Bedrooms · 2 Baths · House · Garden · Equipped kitchen · Parking
9 Barn Close is an attractive and well-proportioned family home, constructed in the mid-1980s and occupying a pleasant position within the popular Birds Estate. The property is approached via a private driveway providing off-road parking, with gated access leading to the rear garden. Westerly facing, the garden is ideally positioned to enjoy the afternoon and evening sun.Typical of homes from this era, the accommodation is generously proportioned throughout. A central entrance hallway leads to a spacious living room, with an open doorway flowing through to the dining room, where French doors open directly onto the rear garden.The kitchen is fitted with a range of units and appliances, complemented by tiled surrounds, and enjoys views over the rear garden. A door provides direct access to the garage, which is approximately one-and-a-half length and offers excellent potential for conversion. Subject to the necessary consents, this could create a larger kitchen, separate utility room or a
£ 400,000
4 bedroom semi detached house for sale
View photo
House · for sale
£ 400,000
4 bedroom semi detached house for sale
CB1
· 4 Bedrooms · 3 Baths · House
· Garden · Equipped kitchen · Powder room
CB1 · 4 Bedrooms · 3 Baths · House · Garden · Equipped kitchen · Powder room
Harvey Robinson Estate Agents are delighted to bring to market this extended four-bedroom family home, tucked away on a private road in the sought-after Burrows Drive, Huntingdon, just a short distance from Huntingdon Train Station. Occupying an impressive plot of approximately 0.29 acres (STS), this superb home offers around 1,385 sq ft of versatile accommodation arranged over three floors, making it an ideal choice for growing families.The ground floor begins with a spacious entrance hall and convenient cloakroom. From here, you are welcomed into a generous living room, which flows through to a separate dining/family room, creating an excellent space for both everyday living and entertaining. To the rear of the property is a well-proportioned kitchen/breakfast room overlooking the garden.On the first floor, there are three well-sized bedrooms, two of which are comfortable doubles. One of the double bedrooms benefits from its own en-suite shower room, while the remaining bedrooms are
£ 400,000
4 Bedroom End Of Terrace House
View photo
Terraced House · for sale
£ 1,250,000
4 Bedroom End Of Terrace House
CB1
· 4 Bedrooms · Terraced House
CB1 · 4 Bedrooms · Terraced House
Eddington is a newly developed neighbourhood on the western side of Cambridge and has all the benefits of being within 3 miles of the centre of the city, easily accessible by road, bus, bicycle (via dedicated cycle routes). Junction 13 off the M11 is just up from the Madingley Park and Ride, providing access to the south of the city and Addenbrooke's biomedical campus. Eddington benefits from a wide range of amenities, including University of Cambridge Primary School, Bright Horizons nursery, market square, Sainsburys, Hyatt Centric hotel (open to the public and has bars, restaurants and a roof top terrace) and an excellent selection of independent restaurants, cafes and venues (Storey Field Centre). There are country walks at Brooks Leys along with landscaped grounds and children's play areas.Ground FloorHallwayWith door to front with window to side, stairs to first floor, underfloor heating controls, engineered wood flooring.Store roomWith window to front, double cupboard containing
£ 1,250,000
4 bedroom semi detached house for sale
View photo
House · for sale
£ 999,950
4 bedroom semi detached house for sale
CB1
· 4 Bedrooms · House
· Garden · Equipped kitchen · Parking
CB1 · 4 Bedrooms · House · Garden · Equipped kitchen · Parking
The Belmont, Number 33Fitzwilliam Gate, Cambridge A beautifully appointed four-bedroom semi-detached home at Fitzwilliam Gate, Cambridge, offering stylish open-plan living, views over Histon Road Recreation Ground, a south-facing garden and a private second-floor terrace. With a spacious principal bedroom and en-suite, dedicated study, ground-floor utility, integrated appliances and single garage, this thoughtfully designed home is ready to move into Summer 2027.Property Highlights:Fully inclusive specification with integrated kitchen appliancesViews over Histon Road Recreation Ground Ground-floor utility room provides valuable additional storage and workspace, keeping everyday laundry and household essentials neatly tucked away while maintaining a clean and uncluttered living space. Three bedrooms, including the principal bedroom which enjoys an en-suite and fitted sliding mirrored wardrobes.A dedicated first-floor study provides a quiet and private space for working from home, studyi
£ 999,950
5 bedroom terraced house for sale
View photo
House · for sale
£ 475,000
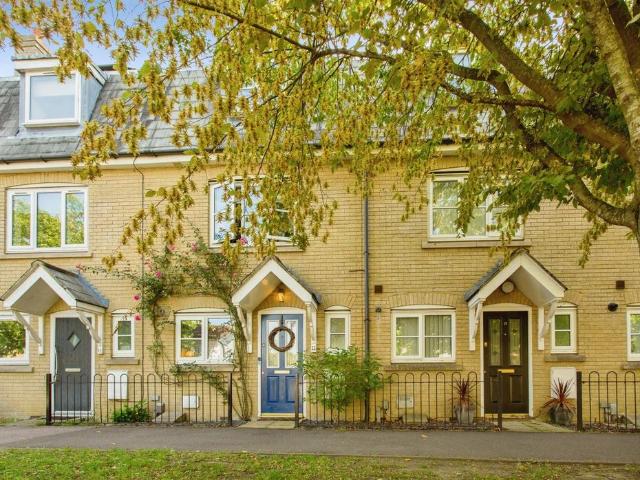
5 bedroom terraced house for sale
CB1
· 5 Bedrooms · 2 Baths · House
· Garden · Equipped kitchen
CB1 · 5 Bedrooms · 2 Baths · House · Garden · Equipped kitchen
SUMMARYA beautifully presented and highly versatile four/five-bedroom family home arranged over three floors, offering flexible living accommodation, a modern kitchen/diner, spacious first-floor living room, en-suite principal bedroom, two further double bedrooms and a dedicated, well-designed home officeDESCRIPTIONThis beautifully presented and versatile four/five-bedroom family home is thoughtfully arranged over three floors, offering flexible accommodation that can easily adapt to modern family life, home working or guest accommodation.On the ground floor, the welcoming entrance hall leads to a generous dining room, which could equally be used as a home office, playroom or additional bedroom. The modern kitchen/diner offers ample storage and plenty of space for everyday dining and entertaining, with direct access to the rear garden creating an easy connection between the indoor and outdoor spaces. A convenient ground-floor WC completes this level.On the first floor is a bright and s
£ 475,000
4 bedroom end of terrace house for sale
View photo
House · for sale
£ 450,000
4 bedroom end of terrace house for sale
CB1
· 4 Bedrooms · 3 Baths · House
· Equipped kitchen
CB1 · 4 Bedrooms · 3 Baths · House · Equipped kitchen
A beautifully presented four double bedroom family home, offering spacious and contemporary accommodation throughout, with two en-suite bathrooms, a family bathroom and an additional WC, situated in a highly sought-after Cambridge location.This exceptional property has been thoughtfully designed to provide the perfect balance of style, comfort and practicality, making it an ideal home for modern family living. Boasting generous proportions throughout, the accommodation is arranged to suit both everyday life and entertaining, with bright and airy living spaces enhanced by an abundance of natural light.The ground floor features a welcoming entrance hall leading to a spacious living area and a superb kitchen/dining space which serves as the heart of the home. Finished to a high standard, the property offers versatile accommodation perfectly suited to growing families, professionals and those looking for additional space. A convenient ground floor WC further enhances the practicality of th
£ 450,000
4 bedroom detached bungalow for sale
View photo
Bungalow · for sale
£ 300,000
4 bedroom detached bungalow for sale
CB1
· 4 Bedrooms · 2 Baths · Bungalow
· Garden · Equipped kitchen
CB1 · 4 Bedrooms · 2 Baths · Bungalow · Garden · Equipped kitchen
SUMMARY* NO ONWARD CHAIN * Three bedroom detached bungalow situated in the heart of the popular village of warboys - Generously Sized Plot - Lounge, kitchen with separate utility room, conservatory and family bathroom. Close Proximity to Local Amenities - Viewing RecommendedDESCRIPTIONThis three bedroom detached bungalow is located in the heart of the popular village of warboys and is being sold with no onward chain. The accommodation comprises of lounge, kitchen with separate utility room, conservatory, three bedrooms and family bathroom. Externally the property benefits from generously sized plot with an enclosed rear garden providing plenty of potential for entertainment, gatherings or family use. Viewing is highly advised to appreciate the accommodation on offer.Please note that an AML fee is chargeable to the buyer once an offer is accepted to cover the cost of carrying out the required identity and anti-money laundering checks. Once these checks have been completed, the fee canno
£ 300,000
4 bedroom detached house for sale
View photo
House · for sale
£ 775,000
4 bedroom detached house for sale
CB1
· 4 Bedrooms · 3 Baths · House
· Garden · Equipped kitchen · Parking
CB1 · 4 Bedrooms · 3 Baths · House · Garden · Equipped kitchen · Parking
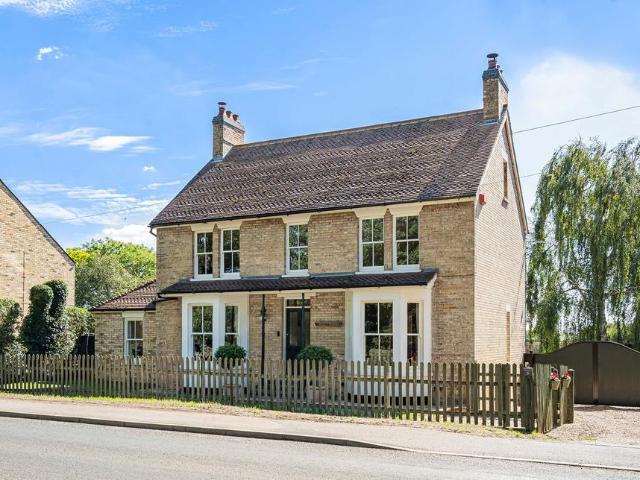
A handsome, extended Victorian four-bedroom home of around 1,855 sq ft (172sqm), that seamlessly blends the lovely character features of the original house with a modern two-storey rear extension. Occupying a mature plot of approximately 0.13 acres in a prominent High Street position, the property enjoys a private south easterly facing rear garden and the convenience of off road parking. The ground floor is arranged around a generous entrance hall that leads to all the principal rooms; there is a beautiful staircase rising to the first floor and plenty of space for inviting guests into your home, and storing coats and shoes. The kitchen/breakfast room is a bright room fitted with a range of cabinets set above and below the working surfaces; there is built in oven and gas hob, space for a washing machine and dishwasher, and ample space for casual dining. Across the hall is a separate dining room with an attractive stripped timber floor and a log burner. Beyond this, the family room prov
£ 775,000
4 bedroom detached house for sale
View photo
House · for sale
£ 445,000
4 bedroom detached house for sale
CB1
· 4 Bedrooms · 3 Baths · House
· Parking · Equipped kitchen · Concierge
CB1 · 4 Bedrooms · 3 Baths · House · Parking · Equipped kitchen · Concierge
Enquire quoting ref 102075 to book a viewing online and connect to the local agent.A SPACIOUS AND VERSATILE FOUR-BEDROOM FAMILY HOME WITH TWO EN-SUITE BEDROOMS, TWO RECEPTION ROOMS, STUDY, LARGE KITCHEN/BREAKFAST ROOM, DETACHED GARAGE AND GENEROUS GARDENThis attractive four-bedroom detached family home offers generous and versatile accommodation arranged over two floors, providing an excellent combination of space, flexibility and practicality for modern family life.The property has been thoughtfully arranged to cater for a variety of lifestyles, with two separate reception rooms, a dedicated study, a spacious kitchen/breakfast room and four well-proportioned bedrooms, two of which benefit from en-suite shower rooms. Whether you are looking for a comfortable family home, space to work from home, accommodation for older children or simply additional rooms for entertaining and relaxation, this property offers considerable flexibility.The ground floor comprises a welcoming entrance hall,
£ 445,000
4 bedroom end of terrace house for sale
View photo
House · for sale
£ 669,950
4 bedroom end of terrace house for sale
CB1
· 4 Bedrooms · House
· Garden · Equipped kitchen · Parking
CB1 · 4 Bedrooms · House · Garden · Equipped kitchen · Parking
The Eden, Number 27Cambium Square, Cambourne, CambridgeLaunching 19th and 20th September The Eden, Number 27 is a beautifully designed terraced four double bedroom home offering versatile family living, with an open-plan kitchen/dining/living space, separate snug/study and first-floor family room opening onto a large private terrace. Ready to move into in March 2027, the home also benefits from a south-facing garden, principal bedroom with en-suite and fitted wardrobe, utility room and carport parking.Property Highlights:Fully inclusive specification with integrated kitchen appliances.Convenient utility room with direct access from both the kitchen and garage.Separate family room to first floor, with extension of outdoor terrace.Four double bedrooms, including the principal bedroom with en-suite and fitted sliding mirrored wardrobes.Enjoy seamless indoor‑outdoor living with a south-facing garden that welcomes sunshine for morning coffee, summer barbecues, or relaxing afternoons in the
£ 669,950
4 bedroom detached house for sale
View photo
House · for sale
£ 619,950
Updated
4 bedroom detached house for sale
CB1
· 4 Bedrooms · House
· Garden · Equipped kitchen · Parking
CB1 · 4 Bedrooms · House · Garden · Equipped kitchen · Parking
The Greenway, Number 97Cambium Square, Cambourne, CambridgeThe Greenway, Number 97 is a stylish four-bedroom detached home at Cambium Square, Cambourne, offering a spacious open-plan kitchen/dining/living area, family room and two en-suite bedrooms. Ready to move into in March 2027, the home also features an east-facing garden, carport parking, underfloor heating and an energy-efficient air source heat pump, with excellent local amenities and transport links nearby.Property Highlights:Fully inclusive specification with integrated kitchen appliancesFour bedrooms, including the principal bedroom which enjoys an en-suite and fitted sliding mirrored wardrobes and bedroom two with an en-suite Enjoy seamless indoor‑outdoor living with an east-facing garden that welcomes sunshine for morning coffee, summer barbecues, or relaxing afternoons in the fresh air.Enjoy year-round comfort with underfloor heating on the ground floorFitted with an air source heat pump, delivering energy-efficient, cost
£ 619,950
4 bedroom terraced house for sale
View photo
House · for sale
£ 350,000
4 bedroom terraced house for sale
CB1
· 4 Bedrooms · 2 Baths · House
· Garden · Equipped kitchen · Parking · Powder room
CB1 · 4 Bedrooms · 2 Baths · House · Garden · Equipped kitchen · Parking · Powder room
SUMMARY*OPEN HOUSE SATURDAY 26th SEPTEMBER* Beautiful four-bedroom townhouse set over three floors, featuring a spacious lounge/diner, en-suite principal bedroom, private garden, garage, parking and EV charger, all within walking distance of Great Cambourne's amenities and schools.DESCRIPTIONBeautifully presented and perfectly positioned in the heart of Great Cambourne, this spacious four-bedroom townhouse offers versatile accommodation across three floors, making it an ideal home for growing families, professionals and first-time buyers alike.Set back from the road and enjoying a peaceful position, the property combines modern living with excellent practicality. The ground floor welcomes you with a contemporary kitchen, convenient cloakroom and a generous open-plan lounge/dining area, creating the perfect space for both everyday family life and entertaining guests. French doors open directly onto a private enclosed rear garden, providing a seamless transition between indoor and outdoo
£ 350,000
4 bedroom semi detached house for sale
View photo
House · for sale
£ 559,950
Updated
4 bedroom semi detached house for sale
CB1
· 4 Bedrooms · House
· Garden · Equipped kitchen · Parking
CB1 · 4 Bedrooms · House · Garden · Equipped kitchen · Parking
The Orchard, Number 56Cambium Square, Cambourne, CambridgeThe Orchard, Number 56 is a beautiful semi-detached four bedroom home offering 1,496 sq ft of generous, flexible living space and fully inclusive specificaiton, with en-suite and built-in wardrobes to the principal bedroom. Designed with modern family life in mind, this exceptional home features a south-facing garden, a car port for parking EV charging, and energy‑efficient heating throughout. Property Highlights:Fully inclusive specification with integrated kitchen appliancesSeparate family room to first floorFour bedrooms, including the principal bedroom which enjoys an en-suite and fitted sliding mirrored wardrobes.Outdoor terrace to second floor.Enjoy seamless indoor‑outdoor living with a south-facing garden that welcomes sunshine for morning coffee, summer barbecues, or relaxing afternoons in the fresh air.Enjoy year-round comfort with underfloor heating on the ground floor.Fitted with an air source heat pump, delivering en
£ 559,950

Get email alerts

Don't miss out: be the first to know about new properties

The alert was correctly created

On subscribing you accept the conditions of use and the privacy policy
Alert
Receive new ads in your inbox
Save this search
Receive alerts for new listings

We'll send you an email when we have new properties for: "Properties for sale in CB1 with 4 bedrooms"

The alert was correctly created

Barrington Cambridge
Get email alerts and be the first to see new listings
Required field
On subscribing I accept the terms of the privacy policy
Perfect! You'll soon start receiving new listings via email
Alert
Receive an email when we have new ads for Properties for sale in CB1 with 4 bedrooms
Save this search
Filters

Bedrooms

Size (sq.ft)

sq.ft
sq.ft

Price

£
£

Property type

Bathrooms

Clear all filters
Receive notifications when new entries are published.