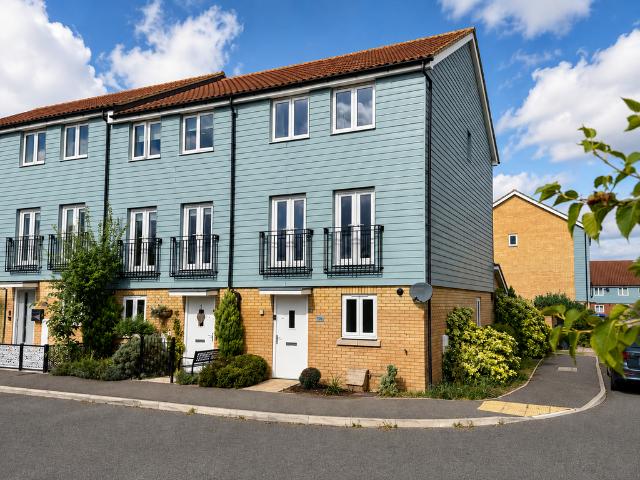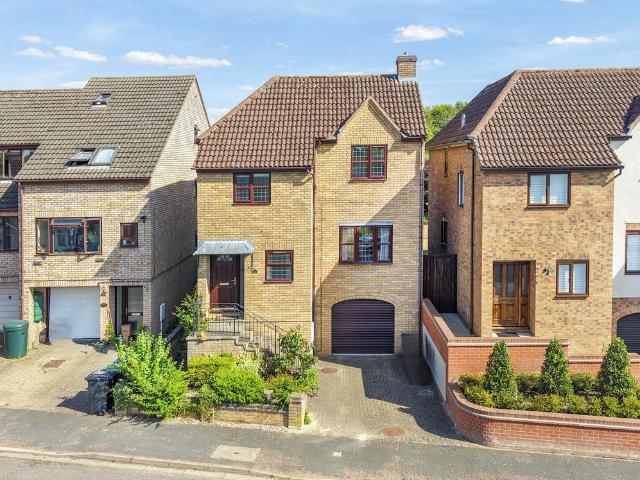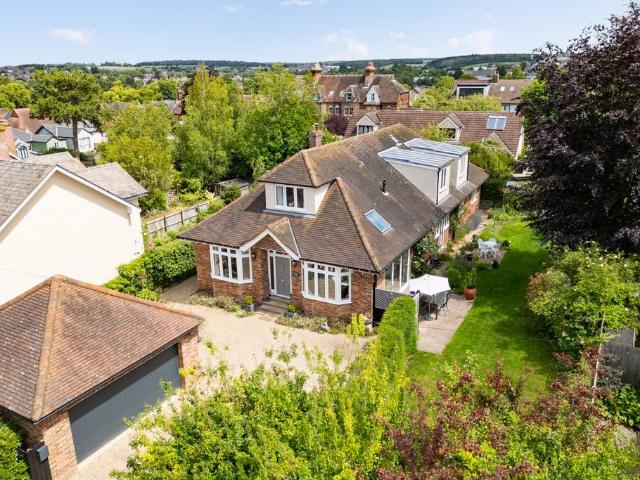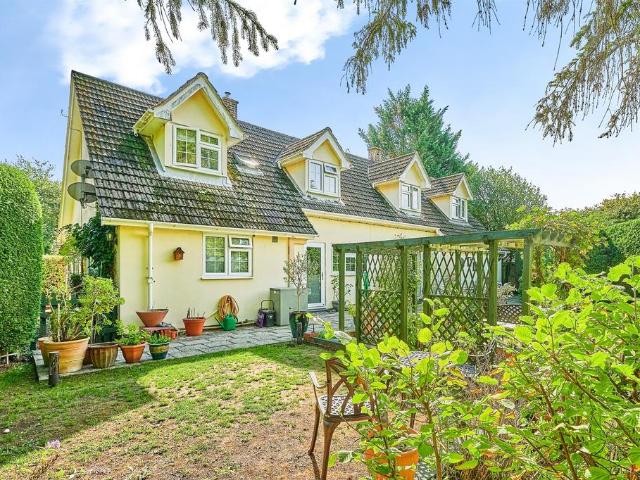
1,520 properties for sale in CB1 with 4 bedrooms

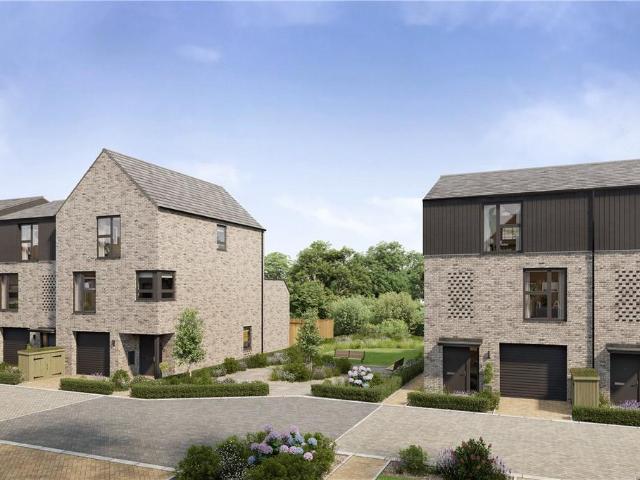
4 bedroom detached house for sale
View photo
House · for sale
£ 400,000
New
4 bedroom detached house for sale
CB1
· 4 Bedrooms · 2 Baths · House
· Equipped kitchen · Parking · Powder room
CB1 · 4 Bedrooms · 2 Baths · House · Equipped kitchen · Parking · Powder room
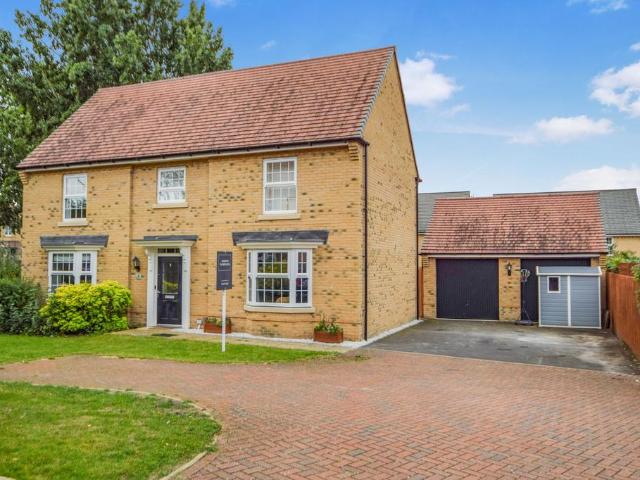
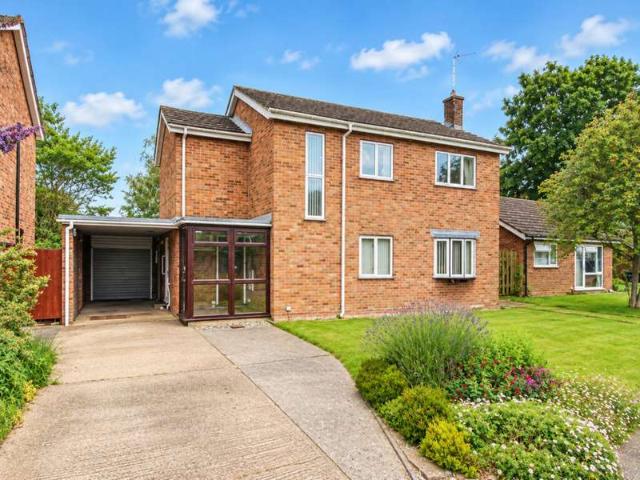
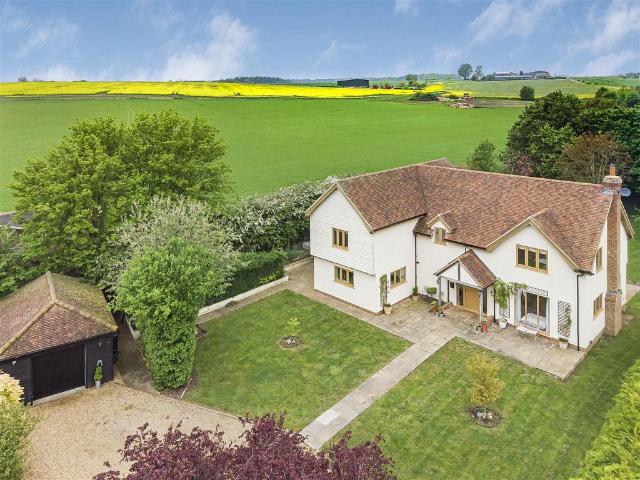
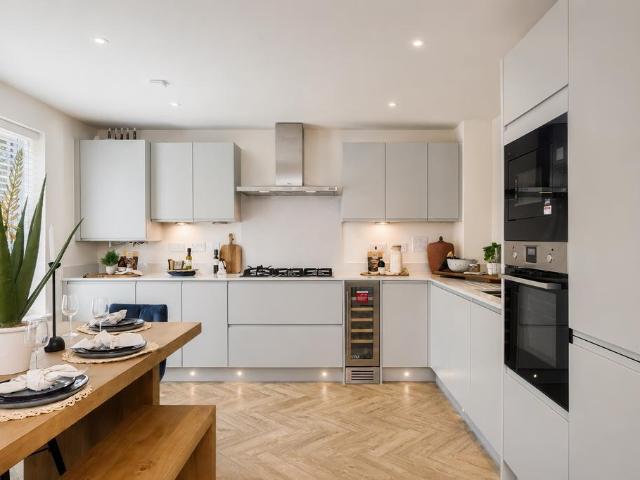
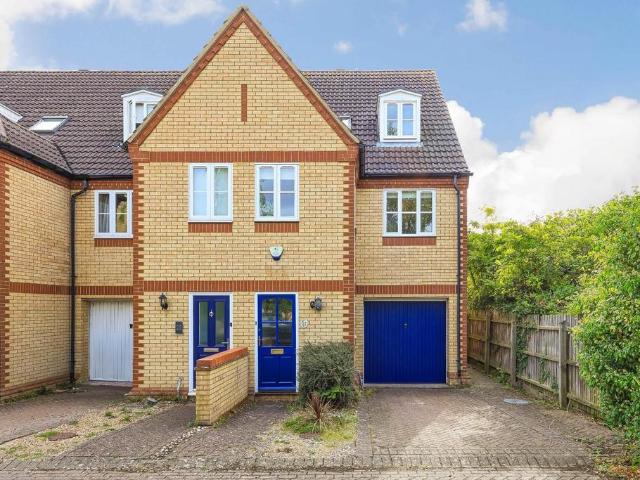
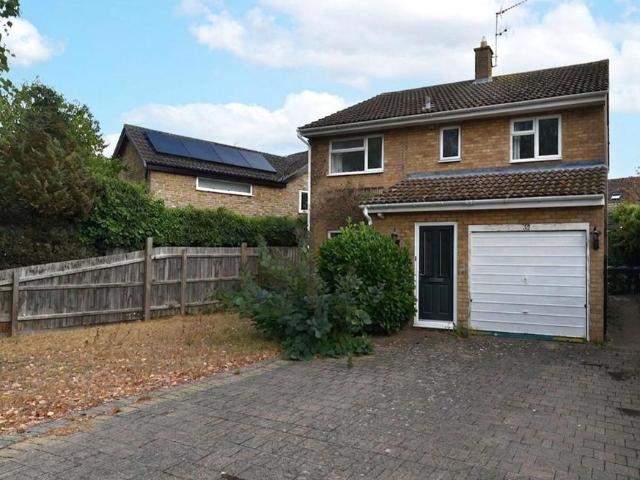
PROPERTY SUMMARYHarvey Robinson Estate Agents are proud to present For Sale this impressive four-bedroom detached property offers an exceptional opportunity to acquire a spacious family home in a highly sought after village location. The house features a thoughtfully designed layout that caters to modern living, with a generously sized lounge, a well-appointed separate kitchen, and a distinct dining room, perfect for family meals or entertaining guests. The kitchen and bathroom have both been updated in a modern style, providing a fresh and contemporary feel, although some areas of the property would benefit from further renovation, offering the new owners a chance to add their own personal touch. The main bedroom includes a private en suite, creating a tranquil retreat, while three additional bedrooms provide ample accommodation for family members or guests. A downstairs cloakroom adds further convenience for busy households. The property also boasts a single garage and ample driveway
£ 400,000
4 bedroom detached house for sale
View photo
House · for sale
£ 400,000
New
4 bedroom detached house for sale
CB1
· 4 Bedrooms · 2 Baths · House
· Garden · Equipped kitchen · Parking · Concierge
CB1 · 4 Bedrooms · 2 Baths · House · Garden · Equipped kitchen · Parking · Concierge
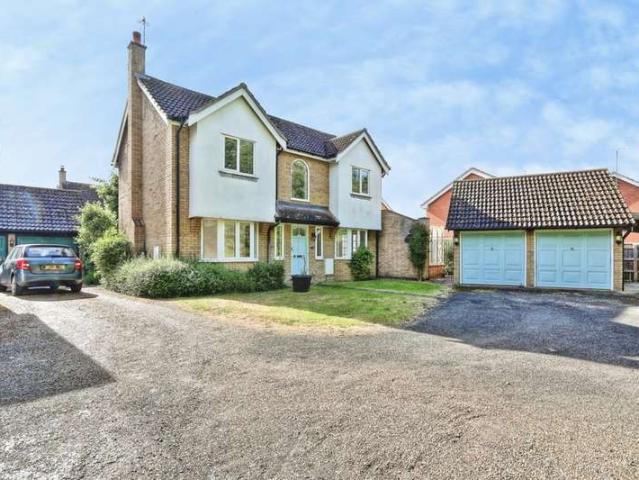
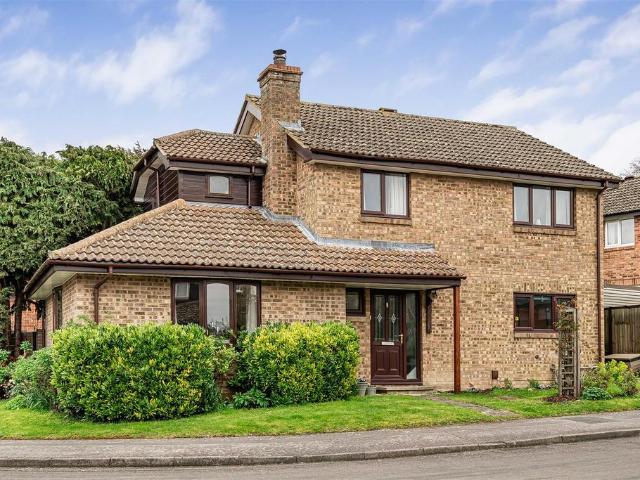
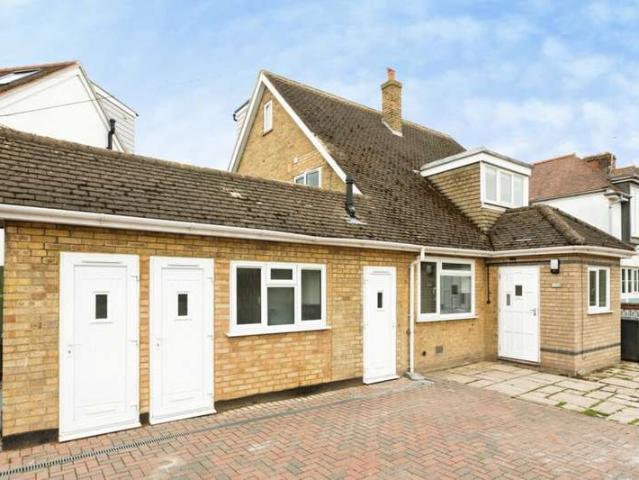
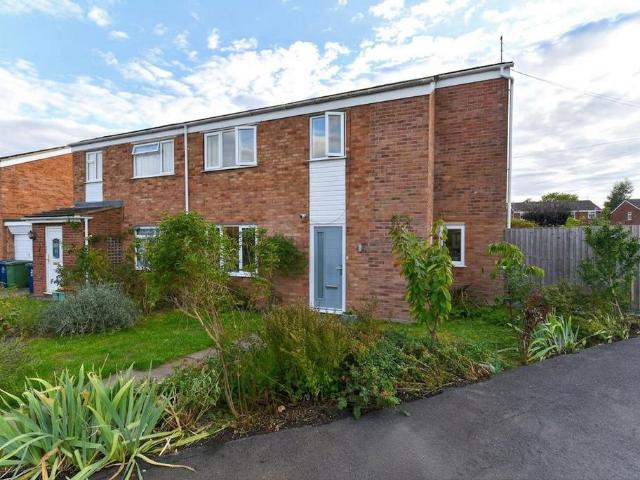
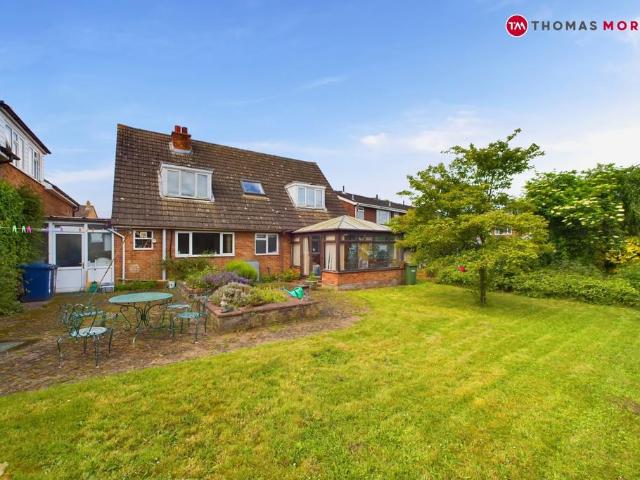
This remarkably spacious chalet-style home is offered with No Forward Chain and holds potential for various uses (subject to planning approval). Spanning over 2000 square feet, the property features generous and versatile accommodation across two floors, including four bedrooms, two bathrooms, two reception rooms, a conservatory, and a kitchen/breakfast room.Outside, the property benefits from off-road parking and a substantial enclosed rear garden. This property is perfect for adding your stamp to and making it your long-term family home. A viewing is essential to fully appreciate the unique opportunities and potential this property offers.Huntingdonshire District Council: Band EThese details are Subject to approval. BUYERS INFORMATIONTo conform with government Money Laundering Regulations 2019, we are required to confirm the identity of all prospective buyers. We use the services of a third party, Lifetime Legal, who will contact you directly at an agreed time to do this. They will n
£ 400,000
7 bedroom link detached house for sale
View photo
House · for sale
£ 1,250,000
New
7 bedroom link detached house for sale
CB1
· 7 Bedrooms · 3 Baths · House
CB1 · 7 Bedrooms · 3 Baths · House
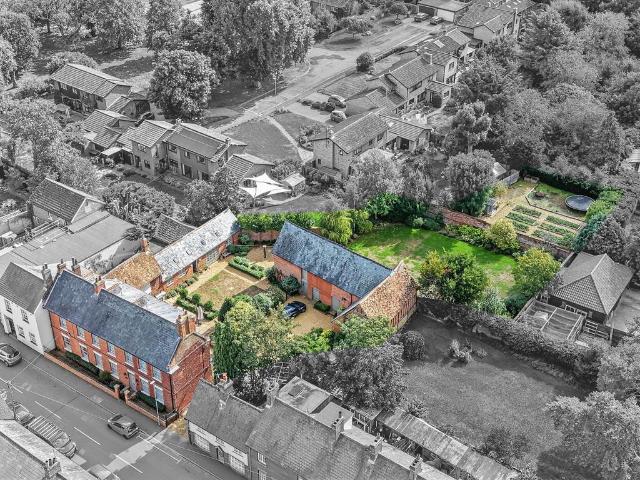
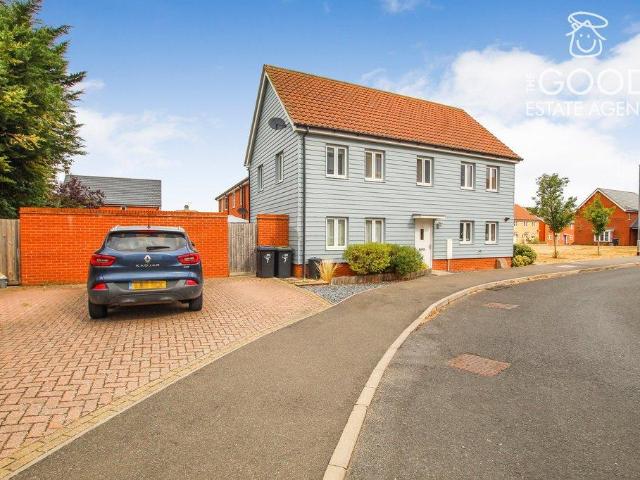
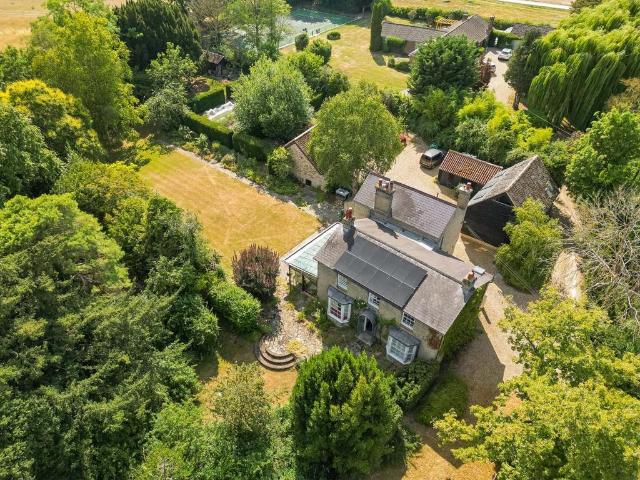
Rarely available, Charnock House is a prestigious Georgian landmark residence that has been a family home for the last 25 years and is perfectly situated in the core of this vibrant village. This striking home delivers grand, light-filled, and highly flexible living accommodation, arranged beautifully across three distinct storeys. Standing proudly behind an elegant, classical frontage on an expansive plot, approximately 0.385 of an acre, the main house is brilliantly supported by a number of versatile outbuildings, including a 1938 sq ft standalone brick-built barn, dedicated workshop spaces, and an adjoining 800 sq ft creative studio that could be used to run a business such as an architect, physio, or therapist, to name a few. This is ideal if you run a business from home or you are looking for a self-contained annexe. The current owners have lived in this unique property for the last 25 years, raised a family, enjoyed family parties and gatherings, run a business from home and reno
£ 1,250,000
5 bedroom detached house for sale
View photo
House · for sale
£ 575,000
New
5 bedroom detached house for sale
CB1
· 5 Bedrooms · 3 Baths · House
· Equipped kitchen · Powder room · Concierge
CB1 · 5 Bedrooms · 3 Baths · House · Equipped kitchen · Powder room · Concierge
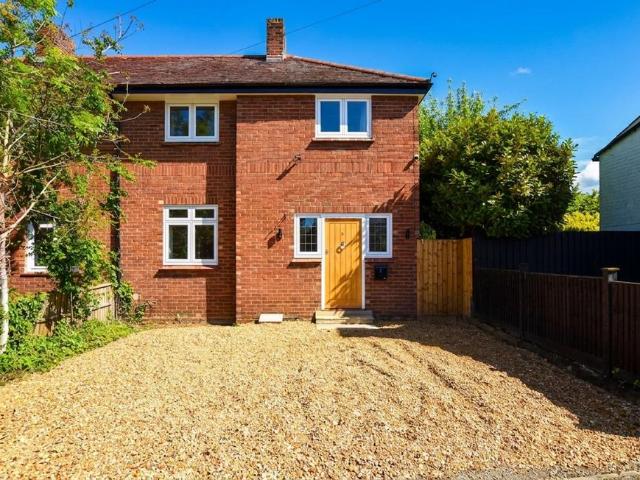
Harvey Robinson Estate Agents in Huntingdon are delighted to present to market this impressive five-bedroom David Wilson home, ideally located in the highly sought-after town of Godmanchester.Beautifully designed and offering versatile living throughout, the property welcomes you with a generous entrance hall leading to a stunning 20ft double-aspect lounge, perfect for relaxing with family. The ground floor further comprises a cloakroom with storage, a spacious open-plan kitchen/dining/family room complete with a separate utility room, and a versatile reception room that can be used as a formal dining room, playroom, family room, or home office depending on your lifestyle.Upstairs, the property boasts five well-proportioned bedrooms, with two featuring their own en-suite bathrooms. A stylish four-piece family bathroom serves the remaining bedrooms, ensuring ample space for everyone.Externally, the home is positioned on the edge of a private cul-de-sac shared with just one other executi
£ 575,000
4 bedroom detached house for sale
View photo
House · for sale
£ 575,000
New
4 bedroom detached house for sale
CB1
· 4 Bedrooms · 3 Baths · House
· Garden · Fireplace · Equipped kitchen · Parking · Concierge
CB1 · 4 Bedrooms · 3 Baths · House · Garden · Fireplace · Equipped kitchen · Parking · Concierge
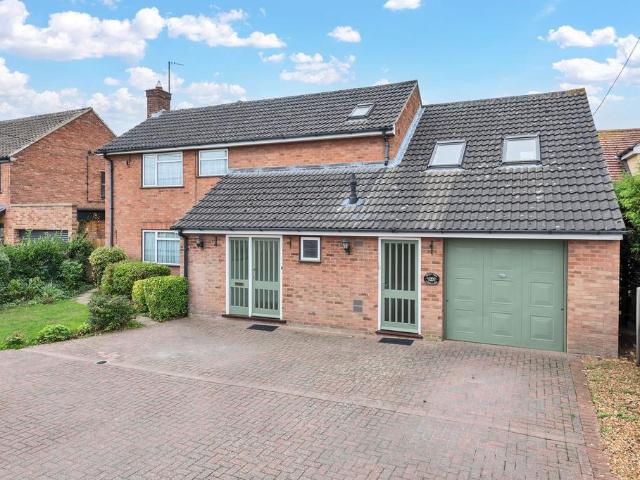
Watch Our Welcome To Burwell VideoNew to the area? Get to know Burwell in two minutes. On phone or tablet, tap the Video Tours tab. On desktop, find it within the photos.Property InsightSet back behind a broad block-paved driveway in a well-regarded part of Burwell, this detached family home extends to a little over 2,650 sq ft and offers genuine scope for a buyer to modernise and add value. Extended in the late 1980s, it delivers a scale that is hard to find at this level — two large reception rooms, a separate kitchen/breakfast room, a utility, and a substantial room above the garage currently run as a beauty salon. The plot is a particular draw, with a deep, established rear garden framed by mature planting. Offered with no upward chain, it is a rare chance to reconfigure and update a large home in a settled village setting.The reception space is the heart of the house. A generous lounge runs the depth of the property, with a characterful stone fireplace and large patio doors openin
£ 575,000
4 bedroom detached house for sale
View photo
House · for sale
£ 467,680
New
4 bedroom detached house for sale
CB1
· 4 Bedrooms · 2 Baths · House
· Garden · Equipped kitchen · Powder room
CB1 · 4 Bedrooms · 2 Baths · House · Garden · Equipped kitchen · Powder room
This beautifully presented detached family home offers generous and flexible living space, perfectly suited to modern family life. At the heart of the home is a bright, open-plan kitchen, ideal for everyday living and entertaining, with French doors opening directly onto the garden — perfect for keeping an eye on children at play or enjoying family meals outdoors. The ground floor also features a spacious lounge, providing a comfortable retreat for relaxing evenings, along with a convenient cloakroom and a handy utility cupboard to help keep family life organised.Upstairs, the home continues to impress with a well-proportioned main bedroom complete with its own en suite, offering a peaceful space for parents. There is a further double bedroom and two single bedrooms, ideal for children, guests or a home office, all served by a modern family bathroom. This thoughtfully designed home combines comfort, practicality and space, making it an excellent choice for growing families.*All images,
£ 467,680
5 bedroom link detached house for sale
View photo
House · for sale
£ 950,000
New
5 bedroom link detached house for sale
CB1
· 5 Bedrooms · 5 Baths · House
· Garden · Equipped kitchen
CB1 · 5 Bedrooms · 5 Baths · House · Garden · Equipped kitchen
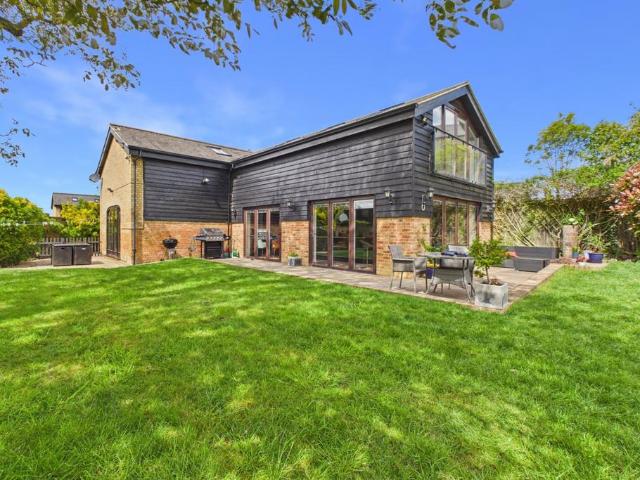
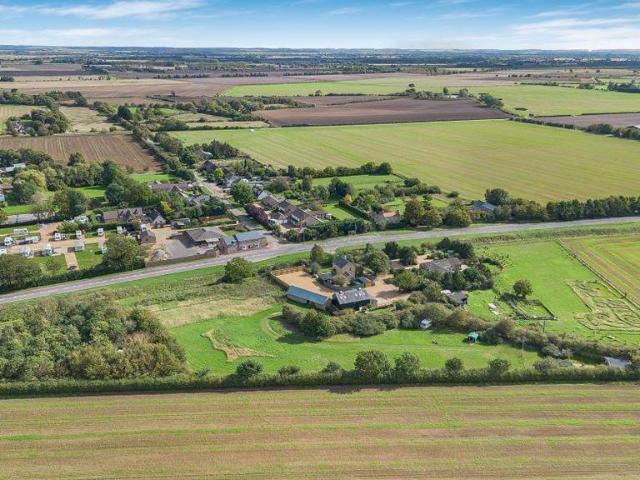
Set within an idyllic countryside position and enjoying far-reaching views across open farmland, The Old Dairy is an immaculately presented and beautifully proportioned five double bedroom barn conversion of considerable distinction. Originally converted circa 2010, this striking timber-framed home forms part of a small and exclusive collection of similarly converted farm buildings, occupying a plot of approximately 0.32 acres.Offering in excess of 2,800 sq ft of thoughtfully designed accommodation, the property effortlessly combines contemporary luxury with the character and presence expected of a high-quality barn conversion. At the heart of the home lies a truly impressive bespoke kitchen and dining room, finished to an exceptional standard and featuring three sets of dual-aspect bi-folding doors. These flood the space with natural light and provide seamless access to, and uninterrupted views over, the beautifully landscaped rear garden, creating an outstanding environment for both
£ 950,000
4 bedroom detached house for sale
View photo
House · for sale
£ 552,995
New
4 bedroom detached house for sale
CB1
· 4 Bedrooms · 2 Baths · House
· Garden · Equipped kitchen
CB1 · 4 Bedrooms · 2 Baths · House · Garden · Equipped kitchen
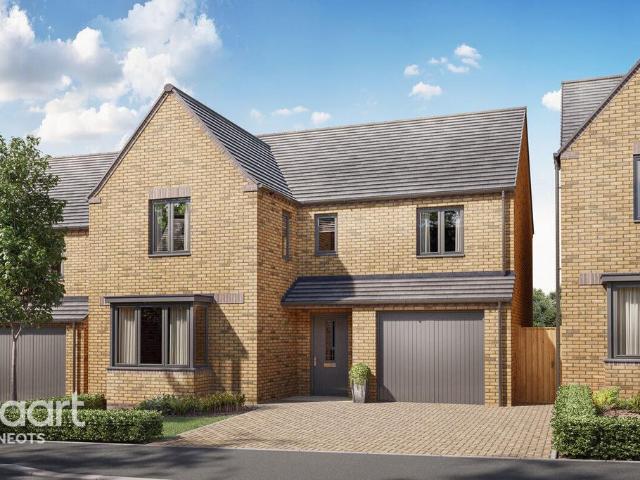
A stylish brand new four-bedroom home set within the popular Wintringham development in St Neots, ideally located close to the mainline station and a growing range of local amenities.The ground floor is designed with modern living in mind, featuring a spacious open-plan kitchen and dining area with French doors opening onto the garden—perfect for both everyday life and entertaining. A separate utility room adds practicality, while the generous bay-fronted lounge offers a bright and comfortable space to relax.Upstairs, the property offers four well-proportioned double bedrooms. The principal bedroom benefits from its own en suite, alongside a contemporary family bathroom serving the remaining rooms.Wintringham is an exciting new community with excellent commuter links and a range of new amenities planned, making it an ideal place to call home.*All images, photographs, dimensions and energy efficiency features depicted are not intended to be relied upon for, nor to form part of, any cont
£ 552,995
4 Bedroom House
View photo
House · for sale
£ 550,000
4 Bedroom House
CB1
· 4 Bedrooms · House
· Garden · Equipped kitchen · Parking
CB1 · 4 Bedrooms · House · Garden · Equipped kitchen · Parking
Occupying a popular and highly convenient position on Abbots Way in the picturesque village of Horningsea, this spacious and versatile family home offers excellent access to local amenities in Fen Ditton and Waterbeach, Cambridge city centre and the A14. The property is set well back from the road and provides bright, well-proportioned accommodation throughout. The ground floor comprises a porch, welcoming entrance hall with useful under-stairs storage, guest WC, generous sitting room, modern fitted kitchen with separate utility room, dining room and a large conservatory with direct access to the rear garden. To the first floor, the landing leads to four good-sized double bedrooms. Two bedrooms benefit from built-in wardrobes, including the principal bedroom, which also enjoys a three-piece en-suite shower room. A further three-piece family shower room completes the accommodation. Outside, the property sits behind a generous front garden with a driveway providing parking for multiple v
£ 550,000
4 bedroom detached house for sale
View photo
House · for sale
£ 500,000
New
4 bedroom detached house for sale
CB1
· 4 Bedrooms · House
· Garden · Equipped kitchen
CB1 · 4 Bedrooms · House · Garden · Equipped kitchen
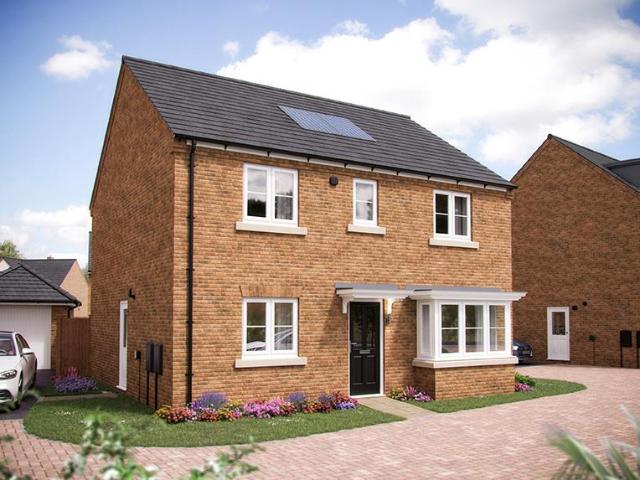
Home 21 - PERSONALISE THIS HOME WITH A CHOICE OF UPGRADESWith its spacious living areas, aspects of open plan living and considerable light, the Pembroke is a beautiful home, perfectly designed for the flow of family life.The kitchen/dining room which stretches across the broad width of the property will quickly become the heart of your home. This flexible space creates a spacious area in which to eat, entertain or relax and benefits from French Doors leading into the garden. The living room is similarly bright thanks to an attractive square bay.A study on the ground floor creates the perfect space in which to work from home with ease. Upstairs are four double bedrooms with an en suite in addition to a family bathroom.The Pembroke is a social home with excellent connectivity, both between rooms and between the interior and exterior. This floorplan has been produced for illustrative purposes only. Room sizes shown are between arrow points as indicated on plan. The dimensions have tolera
£ 500,000
5 bedroom detached house for sale
View photo
House · for sale
£ 1,300,000
New
5 bedroom detached house for sale
CB1
· 5 Bedrooms · 3 Baths · House
· Garden · Fireplace · Equipped kitchen · Powder room
CB1 · 5 Bedrooms · 3 Baths · House · Garden · Fireplace · Equipped kitchen · Powder room
A stunning detached home situated in an idyllic village location with pleasant views over adjoining countryside. This characterful property enjoys bespoke joinery and exceptional craftsmanship throughout.Front Entrance Door - with video security system. Opening into:Vaulted Entrance Hall - with glazed windows to front aspect, stairs rising to the first floor and doors to adjoining rooms. Opening into:Glazed Double Doors Leading Into Sitting Room - with glazed windows to front and side aspect, glazed French doors leading out into the garden, feature red brick fireplace.Downstairs Cloakroom - with ceramic basin, low level w.c.Family Room - with two sets of glazed French doors leading out to the rear garden.Garden Room - with glazed windows to side aspect and glazed French doors to the rear.Kitchen - with range of base level units, Neff electric double oven, induction hob over, extractor fan, double butler sink, dishwasher, wine cooler, central island with breakfast bar, Silestone worktop
£ 1,300,000
4 Bedroom Detached House
View photo
Villa · for sale
£ 600,000
4 Bedroom Detached House
CB1
· 4 Bedrooms · Villa
· Garden · Equipped kitchen · Powder room
CB1 · 4 Bedrooms · Villa · Garden · Equipped kitchen · Powder room
An impressive detached family home occupying a private gated position on the highly regarded Hawthorn Avenue in Sawston, enjoying attractive woodland views to the front and offering over 1,500 sq ft of well balanced accommodation ideally suited to modern family living. Situated at 13 Hawthorn Avenue, CB22 3TE, the property combines generous internal space with a peaceful and secluded setting, whilst remaining within easy reach of the excellent amenities and transport links that Sawston has to offer. The ground floor comprises a welcoming entrance hall, spacious dual-aspect living room measuring over 20ft in length, formal dining room, large conservatory overlooking the garden, fitted kitchen, utility room, and cloakroom. The layout provides excellent versatility for both everyday living and entertaining. Upstairs, the property offers four well proportioned bedrooms, including a principal bedroom with en suite shower room, together with a modern family bathroom and generous landing area
£ 600,000
4 bedroom end of terrace house for sale
View photo
House · for sale
£ 350,000
New
4 bedroom end of terrace house for sale
CB1
· 4 Bedrooms · 2 Baths · House
· Garden
CB1 · 4 Bedrooms · 2 Baths · House · Garden
Enquire quoting ref 101886 to book a viewing online and connect to the local agent.The Good Estate Agent is proud to offer to the market this beautifully presented 4 bedroom End terrace property in a sought after estate location.Location - Soham is located equidistant between Ely and Newmarket (6 miles and 7 miles respectively) and is approximately 15 miles from Cambridge. The A14 is available at Newmarket and this in turn leads into the M11. In late 2021 Soham's passenger railway reopened on the Ipswich to Ely line, a short journey to Ely will give you further rail access, with direct links to London in just over an hour. Soham also has excellent primary and secondary schools and a good selection of shops and public houses, along with great sporting facilities.Ground floor -Entrance hall -Cloakroom - 1.70m 1.03m (5'7 x 3'5) - with W.C wash basin, radiator and tiled flooring.Lounge - 5.59m x 4.22m (18'4 x 13'10) - with patio doors leading to garden, electric fire with surround, storage
£ 350,000
4 bedroom semi detached house for sale
View photo
House · for sale
£ 385,000
New
4 bedroom semi detached house for sale
CB1
· 4 Bedrooms · 2 Baths · House
· Garden · Equipped kitchen
CB1 · 4 Bedrooms · 2 Baths · House · Garden · Equipped kitchen
GUIDE PRICE £385,000-£400,000Harvey Robinson Estate Agents in Huntingdon are excited to bring to the market this impressive four-bedroom extended family home, situated on the very popular West End in Brampton. Extended and renovated in 2023, the property offers well-presented and versatile accommodation throughout and is being offered to the market with no onward chain, making it an ideal family home.Starting on the ground floor, you are welcomed into a spacious entrance hall which provides access to the bright and comfortable living room. From here, the hallway leads through to the kitchen, which has been extended to create a fantastic family room. This additional space provides plenty of room for family living and benefits from lovely doors opening directly onto the rear garden. Moving upstairs, the landing gives access to four well-proportioned bedrooms. The master bedroom benefits from its own en-suite, while the remaining bedrooms are served by a modern family bathroom.Externally,
£ 385,000
4 bedroom townhouse for sale
View photo
House · for sale
£ 350,000
New
4 bedroom townhouse for sale
CB1
· 4 Bedrooms · 2 Baths · House
CB1 · 4 Bedrooms · 2 Baths · House
SohamSoham is the second largest town in East Cambridgeshire and is located between Ely (6 miles) and Newmarket (7 miles), both of which have a wide range of shopping and leisure facilities. The A142 has good connections with Cambridge via the A14.Soham has its own range of local shops including the Co-Op & Asda and small eateries, pubs, hairdressers, leisure centre and doctor's surgery. The town is a popular place to live for families due to the area’s proximity to Cambridge, Ely and Bury St Edmunds. There are three primary schools feeding into the highly-rated Soham Village College. Soham train station links to Ely and the mainline to Cambridge and London. London Stansted airport is a 40-minute drive via the A11/M11.DescriptionWell presented and spacious end of terrace townhouse, located opposite an open play area on this popular development. The property is curremtly under the Shared Ownership scheme and the owners have a 50% share, but are offering the 100% freehold ownership if re
£ 350,000
4 bedroom detached house for sale
View photo
House · for sale
£ 375,000
New
4 bedroom detached house for sale
CB1
· 4 Bedrooms · 2 Baths · House
· Garden · Equipped kitchen · Parking
CB1 · 4 Bedrooms · 2 Baths · House · Garden · Equipped kitchen · Parking
An individual detached modern townhouse with accommodation over three floors, ideally located in a desirable South Town location with excellent access to the railway station. Offered with no chain, the property features a bay-fronted living room, a spacious garden room, a fitted kitchen/dining area, and four bedrooms, including a top-floor ensuite and a lower ground floor bedroom. Further benefits include a garage and off road parking and an elevated landscaped courtyard garden.LocationNewmarket is renowned as the British Headquarters of horse racing offers an interesting and varied range of local shops and amenities. These include the National Horse Racing Museum, a twice weekly open air market, hotels, restaurants and modern leisure facilities. There is a regular railway service to London’s Kings Cross and Liverpool Street stations via Cambridge. An excellent road network links the region’s principal centres, including the University City of Cambridge and the historic market town of
£ 375,000
6 bedroom detached house for sale
View photo
House · for sale
£ 1,400,000
New
6 bedroom detached house for sale
CB1
· 6 Bedrooms · 2 Baths · House
· Garden · Equipped kitchen
CB1 · 6 Bedrooms · 2 Baths · House · Garden · Equipped kitchen
The AccommodationDesigned with both modern family life and entertaining in mind, the rear of the property unfolds into a superb open-plan kitchen, dining and family space; undoubtedly one of the home's standout features. Bathed in natural light from its triple-aspect orientation, dual bay windows and glazed doors opening directly onto the terrace and gardens beyond, this impressive room provides a wonderful connection between the interior and exterior living spaces.The kitchen itself is beautifully appointed with an extensive range of bespoke shaker-style cabinetry complemented by generous quartz work surfaces and a substantial central island incorporating additional storage, preparation space and informal breakfast seating. A comprehensive range of integrated appliances is seamlessly incorporated, whilst a striking range-style cooker with feature surround forms an attractive focal point. Thoughtfully designed to combine practicality with style, the kitchen offers an abundance of works
£ 1,400,000
5 bedroom detached house for sale
View photo
House · for sale
£ 875,000
New
5 bedroom detached house for sale
CB1
· 5 Bedrooms · 3 Baths · House
· Garden · Fireplace · Equipped kitchen · Concierge
CB1 · 5 Bedrooms · 3 Baths · House · Garden · Fireplace · Equipped kitchen · Concierge
SUMMARYThis is a must view property - elegantly presented with excellent space throughout.PHONE TO BOOK AN APPOINTMENT AT OUR OPEN HOUSE ON SATURDAY 26TH SEPTEMBER.DESCRIPTIONA stunning five double bedroom home occupying a beautiful and peaceful setting in the sought-after hamlet of Steventon End.Immaculately presented throughout, this elegant home combines exceptional space, versatility and natural light, creating an impressive yet wonderfully comfortable family residence.A generous entrance hallway sets the tone, leading into a beautifully appointed dining room with an additional sitting area. This light-filled reception space features an attractive open fireplace and double doors opening directly onto the garden, creating a lovely connection between the house and its surroundings. The room flows naturally through to a substantial and beautifully presented living room, providing an impressive principal reception space.The well-equipped kitchen offers an excellent range of storage, am
£ 875,000
4 bedroom terraced house for sale
View photo
House · for sale
£ 719,995
4 bedroom terraced house for sale
CB1
· 4 Bedrooms · House
· Garden · Equipped kitchen
CB1 · 4 Bedrooms · House · Garden · Equipped kitchen
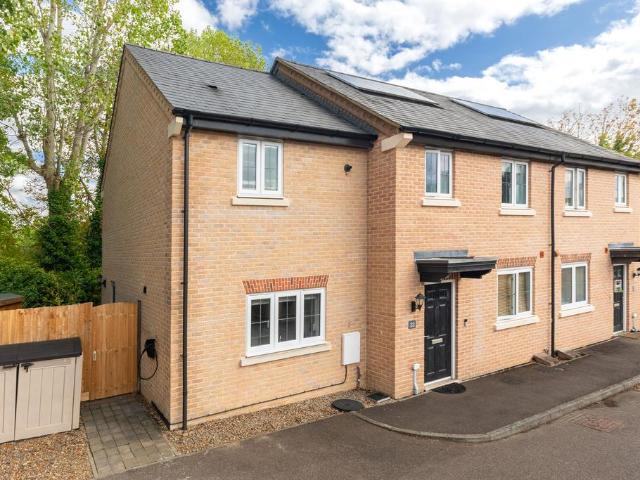
£20,000 DEPOSIT CONTRIBUTION* - UPGRADED KITCHEN - FLOORING INCLUDED - EV CHARGING POD PROVIDED - SOLAR PANELS INCLUDED - SHOW HOME ON DEVELOPMENT TO VIEW - THE HURST - This four bedroom link-detached home has an open-plan kitchen/dining room with French doors to the garden. There's also a spacious lounge to the front of your home.Upstairs, you will find your large main bedroom with en suite, three further double bedrooms and a family bathroom
£ 719,995
5 bedroom detached house for sale
View photo
House · for sale
£ 1,850,000
New
5 bedroom detached house for sale
CB1
· 5 Bedrooms · 4 Baths · House
· Garden · Parking
CB1 · 5 Bedrooms · 4 Baths · House · Garden · Parking
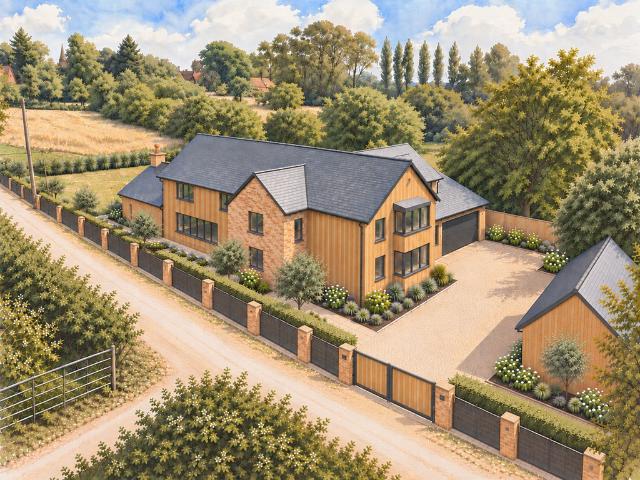
The PropertyDairy Farmhouse is an exceptional, architect-designed new country house, combining the proportions and presence of a traditional rural home with contemporary architecture, outstanding energy efficiency and a specification designed around modern family life. Occupying a discreet position on a quiet private lane in Sewards End, the property has been thoughtfully conceived to sit naturally within its established surroundings. Traditional pitched roof forms, brickwork, timber detailing and slate are balanced by extensive glazing and crisp contemporary lines, creating a substantial yet understated home with a strong connection to its gardens and the surrounding countryside. Extending to approximately 4,892 sq. ft. including the integral garage and detached annexe/outbuilding, Dairy Farmhouse provides exceptionally generous accommodation arranged principally over two floors. The emphasis throughout is on space, natural light and flexibility, with the house designed to work equall
£ 1,850,000
4 bedroom detached house for sale
View photo
House · for sale
£ 600,000
4 bedroom detached house for sale
CB1
· 4 Bedrooms · 2 Baths · House
· Garden · Equipped kitchen · Parking
CB1 · 4 Bedrooms · 2 Baths · House · Garden · Equipped kitchen · Parking
A well presented and thoughtfully extended four bedroom detached property extending to approximately 1416sqft offering flexible and well planned accommodation which is arranged over two floors. The property further benefits from generous rear garden, off-road parking and garage as well as separate office. Located in a quiet cul-de-sac position in the sought after village of Fulbourn, close to local amenities including Addenbrookes Biomedical Campus.Upvc Double Glazed Front Door - leading into:Entrance Hall - carpeted, downlight, radiator, understairs storage cupboard, stairs leading up to first floor, further storage cupboard with shelving and access into various rooms.Downstairs W C - with laminate flooring, radiator, low level w.c wash hand basin and upvc double glazed frosted window overlooking front of the property, downlight and storage cupboard.Kitchen - with laminate tile effect flooring, a range of soft close floor and wall units with laminate worktop, integrated oven and grill
£ 600,000
5 bedroom detached house for sale
View photo
House · for sale
£ 3,000,000
5 bedroom detached house for sale
CB1
· 5 Bedrooms · 3 Baths · House
· Garden · Parking · Concierge
CB1 · 5 Bedrooms · 3 Baths · House · Garden · Parking · Concierge
An exceptionally handsome, detached, double fronted Georgian village home, set within established and secluded gardens and grounds extending to approximately one acre, and located in this highly sought-after South Cambridgeshire village.This stunning family residence is a blend of 18th century symmetry with sympathetic Victorian additions. This substantial family home combines historic elegance with outstanding versatility. In addition to the main residence the property features a double garage with a self-contained vaulted studio apartment above of around 500 sq ft, alongside a spectacular detached garden office/studio of around 1000 sq ft designed and built by the current owner, (a retired architect), which is well insulated and achieving an A+ EPC rating. This eco studio benefits from existing planning permission for full conversion into self-contained residential accommodation. The accommodation comprises an entrance and reception hall, a generous and welcoming hallway featuring or
£ 3,000,000
4 bedroom semi detached house for sale
View photo
House · for sale
£ 999,950
4 bedroom semi detached house for sale
CB1
· 4 Bedrooms · 3 Baths · House
· Equipped kitchen · Powder room
CB1 · 4 Bedrooms · 3 Baths · House · Equipped kitchen · Powder room
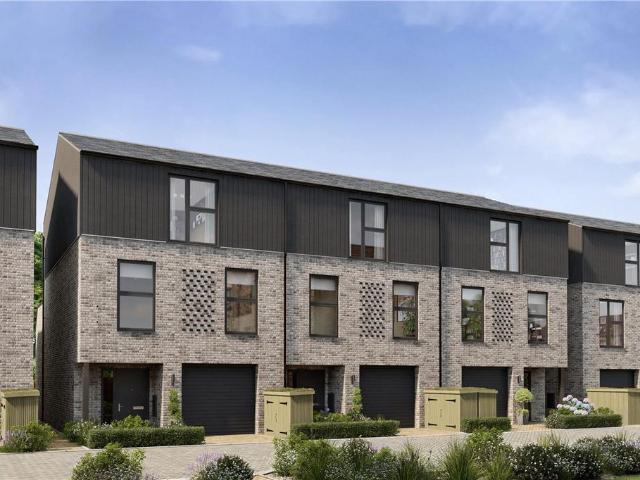
This beautifully designed four-bedroom semi-detached home offers thoughtfully arranged accommodation over three floors, combining contemporary design with practical living spaces and energy-efficient features.The ground floor is centred around a spacious open-plan kitchen, dining and living area, creating an ideal space for everyday family life and entertaining. The kitchen is fitted with a range of integrated appliances as part of the development's high-quality specification.A useful utility room provides valuable additional storage and laundry space, helping to keep the main living areas organised and uncluttered. A cloakroom completes this floor. On the first floor, a separate living room offers a tranquil and relaxing space with direct access to the substantial terrace. The principal bedroom offers fitted wardrobes and en-suite, whilst the dedicated study and W/C offer ultimate convenience. Three further bedrooms, one of which en-suites, and a family bathroom occupy the second floo
£ 999,950
7 Bedroom Studio Flat
View photo
Studio · for sale
£ 950,000
7 Bedroom Studio Flat
CB1
· 7 Bedrooms · Studio
· Equipped kitchen
CB1 · 7 Bedrooms · Studio · Equipped kitchen
Occupying a convenient position on Milton Road, this highly individual property represents an excellent opportunity for investors seeking a high-yielding asset within the Cambridge rental market. The accommodation has been configured to maximise its letting potential and comprises seven generously proportioned bedrooms, together with multiple shower rooms/WCs, kitchen facilities and communal accommodation. Several of the rooms provide particularly spacious, studio-style accommodation with areas for seating, working and dining, creating an attractive proposition for professional and student tenants alike. Internally, the property is presented in a contemporary style, with modern flooring, striking feature walls and well-appointed rooms. The main kitchen is fitted with a range of modern white units, contrasting tiled splashbacks, integrated cooking facilities and appliance space, while additional kitchen facilities further enhance the flexibility of the accommodation. The bedrooms vary c
£ 950,000
4 bedroom end of terrace house for sale
View photo
House · for sale
£ 989,950
4 bedroom end of terrace house for sale
CB1
· 4 Bedrooms · 3 Baths · House
· Equipped kitchen · Powder room
CB1 · 4 Bedrooms · 3 Baths · House · Equipped kitchen · Powder room
This beautifully designed four-bedroom end-terraced home offers thoughtfully arranged accommodation over three floors, combining contemporary design with practical living spaces and energy-efficient features.The ground floor is centred around a spacious open-plan kitchen, dining and living area, creating an ideal space for everyday family life and entertaining. The kitchen is fitted with a range of integrated appliances as part of the development's high-quality specification.A useful utility room provides valuable additional storage and laundry space, helping to keep the main living areas organised and uncluttered. A cloakroom completes this floor. On the first floor, a separate living room offers a tranquil and relaxing space with direct access to the substantial terrace. The principal bedroom offers fitted wardrobes and en-suite, whilst the dedicated study and W/C offer ultimate convenience. Three further bedrooms, one of which en-suites, and a family bathroom occupy the second floor
£ 989,950
4 bedroom terraced house for sale
View photo
House · for sale
£ 969,950
4 bedroom terraced house for sale
CB1
· 4 Bedrooms · 3 Baths · House
· Equipped kitchen · Powder room
CB1 · 4 Bedrooms · 3 Baths · House · Equipped kitchen · Powder room
This beautifully designed four-bedroom mid-terraced home offers thoughtfully arranged accommodation over three floors, combining contemporary design with practical living spaces and energy-efficient features.The ground floor is centred around a spacious open-plan kitchen, dining and living area, creating an ideal space for everyday family life and entertaining. The kitchen is fitted with a range of integrated appliances as part of the development's high-quality specification.A useful utility room provides valuable additional storage and laundry space, helping to keep the main living areas organised and uncluttered. A cloakroom completes this floor. On the first floor, a separate living room offers a tranquil and relaxing space with direct access to the substantial terrace. The principal bedroom offers fitted wardrobes and en-suite, whilst the dedicated study and W/C offer ultimate convenience. Three further bedrooms, one of which en-suites, and a family bathroom occupy the second floor
£ 969,950
4 bedroom detached house for sale
View photo
House · for sale
£ 1,250,000
Updated
4 bedroom detached house for sale
CB1
· 4 Bedrooms · 5 Baths · House
· Equipped kitchen · Parking · Patio · Powder room
CB1 · 4 Bedrooms · 5 Baths · House · Equipped kitchen · Parking · Patio · Powder room
If you're looking for something truly bespoke, you absolutely must have a look at this! We are delighted to offer for sale this detached family home with separate detached annex/commercial building located in Chittering.The main house offers an entrance hall, shower room, living room, dining room, kitchen, separate utility, further bathroom with 3 bedrooms to first floor with bedroom 1 benefitting with an ensuite. There is also a detached annex/commercial building with cloakroom and shower room, kitchen, storage room, 2 office/meeting rooms with a further large office to the first floor. The annex also benefits with a further bedroom and ensuite to the ground floor. Accessed by gravelled driveway, the property has ample parking, multiple outbuildings and laid to lawn and paved patio to the main house. To fully appreciate all that's on offer, an early viewing is highly recommended.Main House - Entrance Hall - With door to front, stairs rising to first floor, understairs storage cupboard
£ 1,250,000
4 bedroom semi detached house for sale
View photo
House · for sale
£ 675,000
4 bedroom semi detached house for sale
CB1
· 4 Bedrooms · 2 Baths · House
· Garden · Equipped kitchen · Parking · Powder room · Concierge
CB1 · 4 Bedrooms · 2 Baths · House · Garden · Equipped kitchen · Parking · Powder room · Concierge
An attractive and well-proportioned, four-bedroom townhouse, offering approximately 1,403 sqft of accommodation, together with an integral garage, arranged over three floors and complemented by a private rear garden.The property provides particularly versatile accommodation, with a practical arrangement well suited to both family life and working from home. The ground floor is centred around a generous kitchen/dining room, extending to approximately 16'4 x 15'0, with a comprehensive range of fitted cabinetry, integrated appliances, space for white goods and ample space for a dining table. Glazed doors open directly onto the rear terrace and garden, creating an appealing connection between the house and outside space.The entrance hall also provides access to a useful cloakroom/WC and store, while the integral garage offers valuable parking and storage.Occupying much of the first floor is the impressive living room, a particularly light and spacious reception room measuring approximately
£ 675,000
4 bedroom semi detached house for sale
View photo
House · for sale
£ 575,000
4 bedroom semi detached house for sale
CB1
· 4 Bedrooms · 2 Baths · House
· Equipped kitchen
CB1 · 4 Bedrooms · 2 Baths · House · Equipped kitchen
33 Orchard Close offers substantially more space than its frontage first suggests, having been enlarged by a two-storey extension in 2015 and a further loft conversion in 2021. The result is a four-bedroom home of approximately 1,692 sq ft, with a particularly useful balance between family living space, bedrooms and the practical areas that tend to matter over the longer term. Much of the ground floor is given over to the kitchen/dining room, which extends to over 23 ft and has clearly been planned as the everyday centre of the house. The kitchen has an extensive range of Shaker-style cabinetry in a muted green finish, with newly fitted quartz work surfaces and a large central island providing additional preparation space, storage and informal seating. Integrated cooking appliances sit within a tall bank of units, while the remaining cabinetry provides a good amount of uninterrupted worktop space. There is also room for a substantial dining table and further informal seating without co
£ 575,000
4 bedroom semi detached house for sale
View photo
House · for sale
£ 350,000
4 bedroom semi detached house for sale
CB1
· 4 Bedrooms · 3 Baths · House
· Garden · Gym · Equipped kitchen · Parking
CB1 · 4 Bedrooms · 3 Baths · House · Garden · Gym · Equipped kitchen · Parking
Property DescriptionHarvey Robinson Estate Agents are proud to present this beautifully extended four-bedroom semi-detached house offering spacious and versatile accommodation. The property features four generous bedrooms, including a main bedroom with a stylish en-suite, as well as a versatile office that can serve as a fifth bedroom if required. The ground floor benefits from a modern shower room, providing added convenience for guests and family alike. The modernised kitchen is well-appointed with quality fittings and ample storage, seamlessly flowing into a bright conservatory that overlooks the rear garden. The converted garage offers further flexibility, ideal for use as a home gym, studio, or additional living space. Energy-efficient solar panels are installed, helping to reduce running costs and contribute to a sustainable lifestyle. Viewing is highly recommended to appreciate the space and quality on offer.The generous rear garden is a standout feature, providing an excellent
£ 350,000

Get email alerts

Don't miss out: be the first to know about new properties

The alert was correctly created

On subscribing you accept the conditions of use and the privacy policy
Alert
Receive new ads in your inbox
Save this search
Receive alerts for new listings

We'll send you an email when we have new properties for: "Properties for sale in CB1 with 4 bedrooms"

The alert was correctly created

Barrington Cambridge
Get email alerts and be the first to see new listings
Required field
On subscribing I accept the terms of the privacy policy
Perfect! You'll soon start receiving new listings via email
Alert
Receive an email when we have new ads for Properties for sale in CB1 with 4 bedrooms
Save this search
Filters

Bedrooms

Size (sq.ft)

sq.ft
sq.ft

Price

£
£

Property type

Bathrooms

Clear all filters
Receive notifications when new entries are published.