1,520 properties for sale in CB1 with 4 bedrooms

4 bed house for sale
2 pictures
House · for sale
£ 650,000
4 bed house for sale
CB1
· 4 Bedrooms · House
· Garden · Fireplace · Equipped kitchen
CB1 · 4 Bedrooms · House · Garden · Fireplace · Equipped kitchen
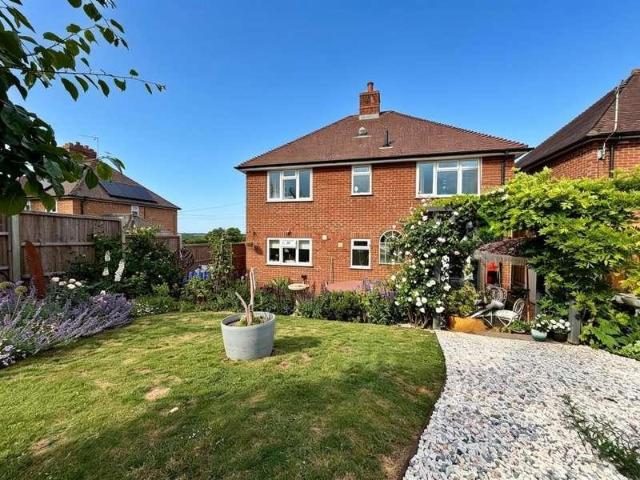
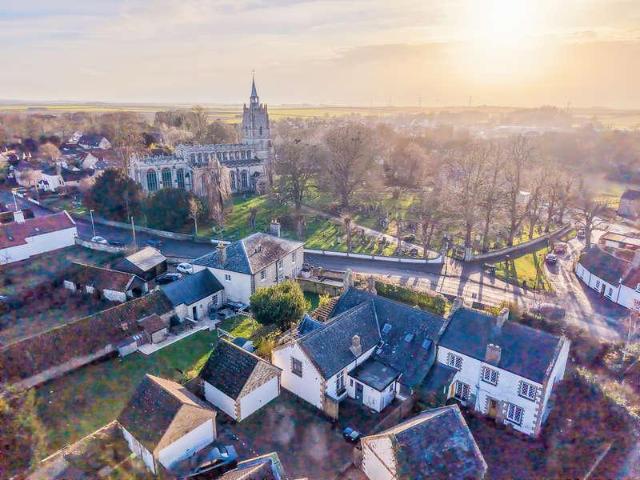
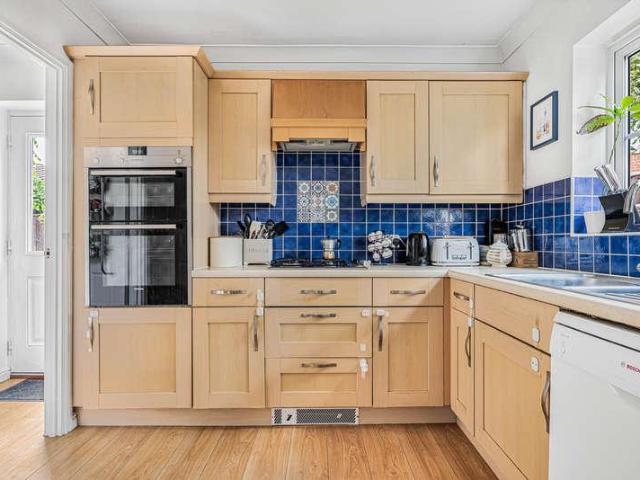
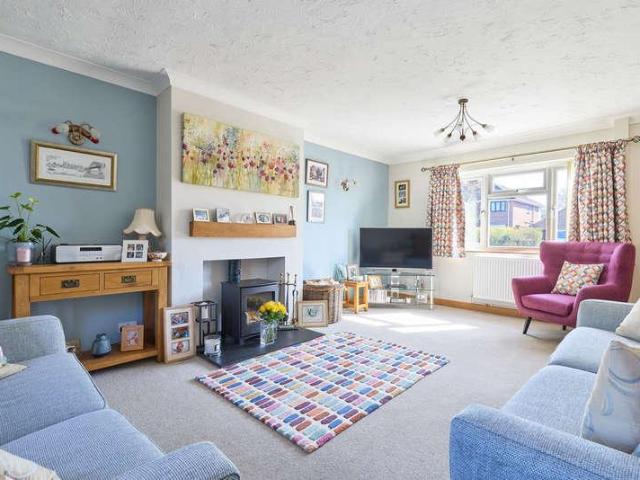
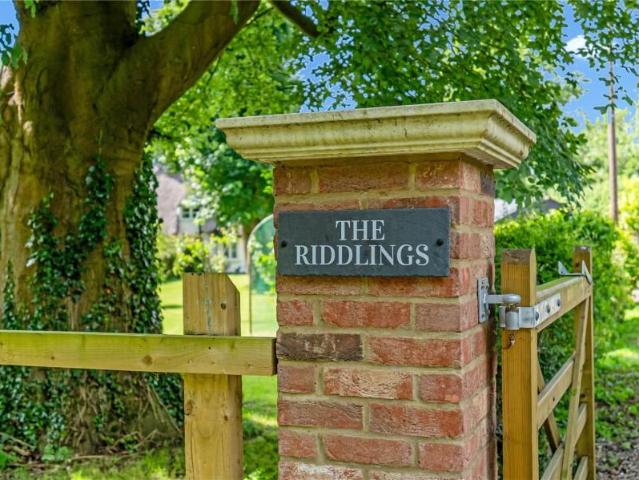
THE RIDDLINGS is a Grade II Listed property that has been recently modernised, retaining delightful period features with modern contemporary fittings. The entrance door leads into the hallway with terracotta tiled floor and doors leading to the ground floor bathroom and dining hall. The newly fitted bathroom comprises a 3-piece suite with shower attachment over the bath. The dining hall has a dual aspect and stairs to the first floor. A further door leads into the sitting room with French doors to the garden, dual aspect and a feature fireplace with wood burner and exposed brickwork. From the dining hall, a large opening leads into the spacious kitchen which has been newly fitted with a large central island with breakfast bar, wall and base units with oak worktops, windows overlooking the rear garden and door to the garden. The first floor landing gives access to 4 good sized double bedrooms and a superbly appointed shower room. The detached one bedroom annexe is situated in the rear g
£ 650,000
4 bed house for sale
2 pictures
House · for sale
£ 600,000
4 bed house for sale
CB1
· 4 Bedrooms · House
· Garden · Patio · Concierge
CB1 · 4 Bedrooms · House · Garden · Patio · Concierge
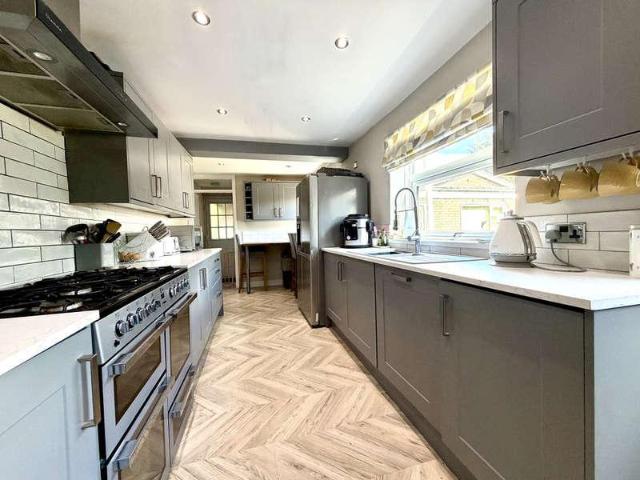
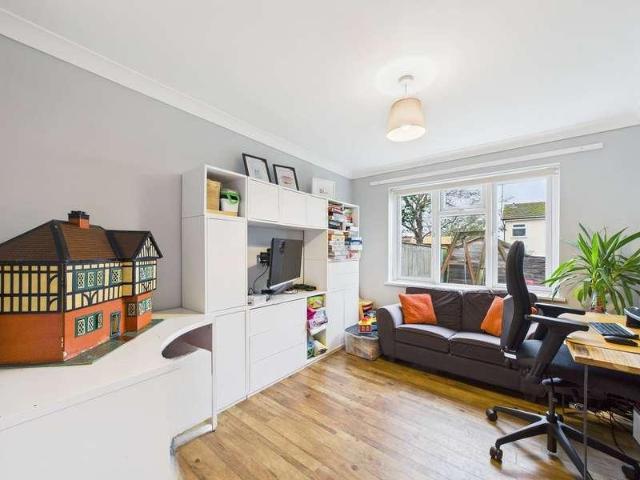
This spacious and versatile family home offers an abundance of living space, ideally located in a sought-after residential area, just a short stroll from local amenities and schools. With three generous reception rooms, the home caters to all lifestyleswhether youre working from home or simply seeking a peaceful retreat to unwind. It truly offers the flexibility that modern family life demands.Upstairs, youll find four well-proportioned double bedrooms, two of which come with fitted wardrobes, ensuring everyone has their own space. The principal suite is particularly impressive, complete with an ensuite shower room, adding a touch of luxury to your everyday routine.Step outside to the beautiful west facing rear garden, where a large patio provides the perfect setting for entertaining, family gatherings, or simply relaxing in the sunshine. This home has everything a growing family could wish for and more.Dont miss the chance to see it for yourselfschedule a viewing today and discover al
£ 600,000
4 bed house for sale
2 pictures
House · for sale
£ 500,000
4 bed house for sale
CB1
· 4 Bedrooms · House
CB1 · 4 Bedrooms · House
Radcliffe & Rust Estate Agents are delighted to offer for sale this semi-detached family home located on Newmarket Road. This property is located in a prime position within Cambridge, providing superb access to the city centre, Cambridge North Station, and the A14 for travel further afield. The location benefits from a variety of nearby amenities, including supermarkets, independent shops, cafes, and restaurants, while larger retail outlets are just a short drive away. Families are well catered for with several highly regarded schools in the area, and nature lovers will appreciate the close proximity to Stourbridge Common and the River Cam, perfect for walking, cycling, and outdoor activities. Excellent public transport links and dedicated cycle paths make it easy to navigate the city without a car.Radcliffe & Rust Estate Agents are delighted to offer for sale this spacious and incredibly versatile four-bedroom semi-detached family home on Newmarket Road, Cambridge. Occupying a generou
£ 500,000
4 bed house for sale
2 pictures
House · for sale
£ 425,000
4 bed house for sale
CB1
· 4 Bedrooms · House
· Garden · Equipped kitchen · Parking · Concierge
CB1 · 4 Bedrooms · House · Garden · Equipped kitchen · Parking · Concierge
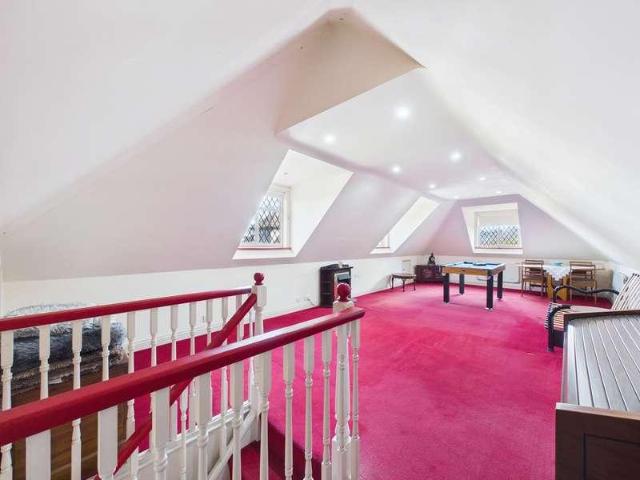
A deceptively spacious detached family home offering four bedrooms, two reception room, 34ft loft room, garage, outbuilding and substantial plot. SUTTON is a large village situated on high ground about 6 miles west of Ely and only about 17 miles from Cambridge. There is good access to both cities. Sutton has local shopping facilities and a primary school. ENTRANCE PORCH With door to front and rear and door into kitchen. ENTRANCE HALL With door into secondary entrance porch with access to front and rear. DINING ROOM 12'4 x 8'6 Double glazed window to front aspect and radiator. KITCHEN 12'4 x 12'2 Fitted with a range of matching base and wall units and drawers. Sink and drainer, fitted electric oven, hob and extractor hood above. Double glazed window to front aspect, radiator. WC Low level WC, window to side aspect. SHOWER ROOM Fitted with a low level WC, shower cubicle and sink. Double glazed window to side aspect. LOUNGE 16'1 x 15'7 With patio doors and single door to rear garden. Doub
£ 425,000
4 bed house for sale
2 pictures
House · for sale
£ 495,000
4 bed house for sale
CB1
· 4 Bedrooms · House
CB1 · 4 Bedrooms · House
A superbly appointed semi-detached character home situated on the edge of Mepal, with outstanding views across fenland countryside and offers versatile living accommodation with a wealth of character. MEPAL is a small, attractive, village which is situated about 8 miles from Ely, 17 miles from Cambridge and 4 miles from Chatteris. There is a primary school and shop/post office in the village. Nestled in the heart of the Cambridgeshire countryside, Mepal is a charming and welcoming village offering an excellent blend of rural peace and convenient access to nearby towns and cities. Known for its strong sense of community, the village provides a wide range of amenities suited to all ages. Families are particularly well served by the highly regarded Mepal Primary School, rated Good by Ofsted and part of the award?winning DEMAT Academy Trust. Young people in the village also benefit from an active and well-supported network of local groups, including a popular Youth Club and village footbal
£ 495,000
4 bed house for sale
2 pictures
House · for sale
£ 700,000
4 bed house for sale
CB1
· 4 Bedrooms · House
· Garden · Fireplace · Equipped kitchen
CB1 · 4 Bedrooms · House · Garden · Fireplace · Equipped kitchen
Occupying a prime position in the heart of this highly sought-after village, this substantial Grade II listed family home enjoys a discreet and private setting while being just a short stroll from the village shop and Post Office. Offering spacious, versatile accommodation and a generous lawned garden, the property seamlessly combines period charm with modern family living.Rich in character, the home features two staircases, an abundance of original period details, and impressive ceiling heights that enhance the sense of space throughout. Thoughtfully updated, it also boasts a superb family kitchen/dining room, perfectly designed for contemporary living and entertaining.Beautiful open fireplaces create warm and inviting focal points, while each room offers a wonderful balance of comfort, character, and generous proportions, making this an exceptional home for family life.(All purchasers must complete an AML and financial sanctions check once a sale is agreed (subject to contract). The
£ 700,000
4 bed house for sale
2 pictures
House · for sale
£ 585,000
4 bed house for sale
CB1
· 4 Bedrooms · House
· Garden · Gym · Concierge
CB1 · 4 Bedrooms · House · Garden · Gym · Concierge
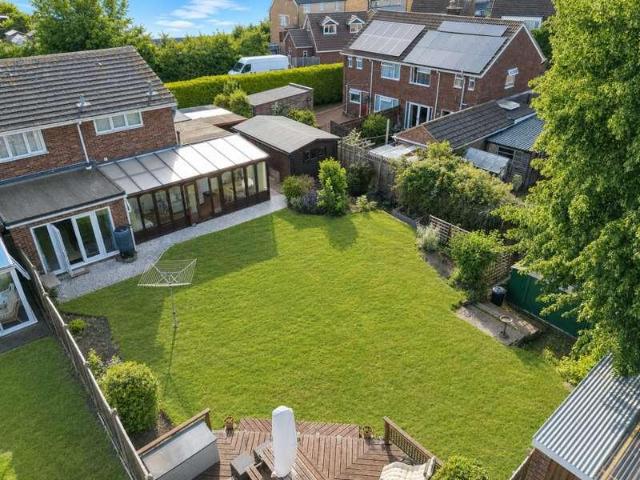
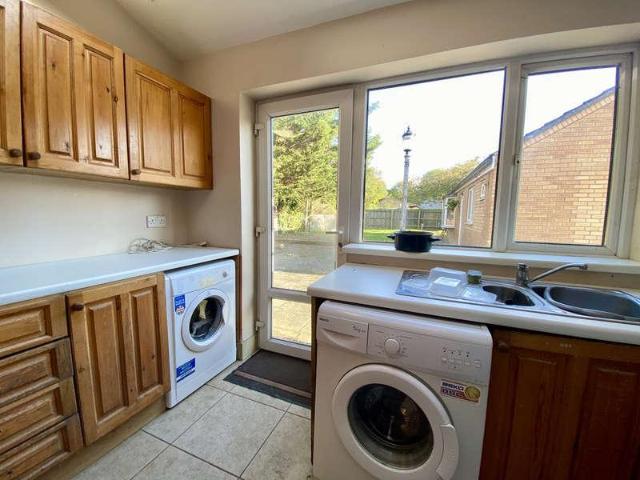
We are delighted to bring to the market this spacious semi-detached family home, situated on the popular Poplar Drive in Royston.Offering generous and versatile accommodation throughout, this impressive home is perfectly suited to modern family living. With multiple reception rooms, there is flexibility to create dedicated spaces for entertaining, relaxing, or working from home, allowing the property to adapt to a variety of lifestyles.Upstairs, all of the bedrooms are well-proportioned doubles, served by a stylish four-piece family bathroom. The ground floor also benefits from a convenient WC and a spacious utility room, adding to the practicality of the home.A standout feature is the superb sunroom, which spans the width of the rear of the property and provides a wonderful space to enjoy views of, and direct access to, the generous rear garden. Outside, there is a versatile outbuilding, currently used as a music studio, offering excellent potential as a home office, gym or hobby room
£ 585,000
6 bed house for sale
2 pictures
House · for sale
£ 975,000
6 bed house for sale
CB1
· 6 Bedrooms · House
· Garden · Equipped kitchen
CB1 · 6 Bedrooms · House · Garden · Equipped kitchen
Council tax band: F. This is a unique opportunity to purchase this detached house currently used as a 6-unit HMO including the Annexe with a new licence and all certificates up to date. The property provides spacious and versatile accommodation arranged over three floors. GROUND FLOOR It comprises an Entrance hall with wood-effect flooring and a staircase to the first and second floors it also leads to a huge kitchen and dining area with a comprehensive range of base and eye-level units, granite worksurfaces, and tiled floor Also on the ground floor are 2 ensuites, one with a bay window to the front aspect and stripped wood flooring. The other with a vaulted ceiling, two Velux rooflights, gas flame-effect fire, wood flooring and double-glazed sliding patio doors providing views and access to the garden. FIRST FLOOR On the first floor, there is 1. A master bedroom with an en suite bathroom with a separate shower. 2. Two further double bedrooms one of which is En-Suite, and a fitted fami
£ 975,000
4 bed house for sale
2 pictures
House · for sale
£ 685,000
4 bed house for sale
CB1
· 4 Bedrooms · House
· Garden · Fireplace · Powder room
CB1 · 4 Bedrooms · House · Garden · Fireplace · Powder room
We are delighted to offer to market this spacious and beautifully extended four bedroom detached family home, ideally located in the highly sought-after village of Ashwell. Offering generously proportioned accommodation throughout, this impressive property enjoys far-reaching views across the village towards St Mary's Church and has been thoughtfully extended to create an exceptional family home.Upon entry, you are greeted by a bright and welcoming entrance hall with useful built-in storage and a convenient cloakroom complete with a WC and wash hand basin. To the rear of the property you will find the spacious living room, featuring an exposed brick fireplace with a wood burning stove and patio doors leading onto the garden patio. The separate dining room provides an excellent space for family meals and entertaining, while glazed double doors open into the stunning south-facing garden room.Stretching over 22 foot in length, the garden room is flooded with natural light from its dual-as
£ 685,000
4 bed house for sale
2 pictures
House · for sale
£ 850,000
4 bed house for sale
CB1
· 4 Bedrooms · House
· Garden · Fireplace · Equipped kitchen · Concierge
CB1 · 4 Bedrooms · House · Garden · Fireplace · Equipped kitchen · Concierge
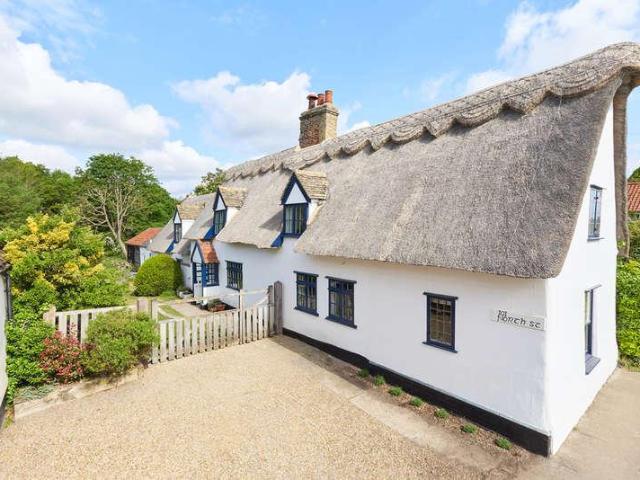
The Thatches is a charming Grade II listed cottage dating in part to the 17th century (circa 1610), set in a picturesque position backing onto Burwell Lode. Retaining a wealth of period features, the property has been sympathetically enhanced to blend historic character with modern comfort, offering over 2,200 sq. ft of flexible accommodation. Further benefits include mature gardens with fishing and mooring rights extending to approximately 0.33 acres, together with a 36ft detached barn and timber outbuildings offering conversion potential, subject to the necessary consents. GROUND FLOOR STORM PORCH Entrance door leading to the: DINING ROOM A characterful room featuring an inglenook fireplace with timber bressummer and wood-burning stove set on a raised brick hearth, together with exposed ceiling beams, partially panelled walls, brick flooring, stairs rising to the first floor, and doors leading to the kitchen, small inner corridor, and the: DRAWING ROOM An impressive reception room wi
£ 850,000
4 bed house for sale
2 pictures
House · for sale
£ 350,000
4 bed house for sale
CB1
· 4 Bedrooms · House
CB1 · 4 Bedrooms · House
Radcliffe & Rust Estate Agents Cambridge are delighted to offer for sale this superbly located townhouse in the popular village of Papworth Everard, a well-connected and increasingly sought-after location positioned between Cambridge, St Ives, St Neots and Cambourne. Papworth itself offers a range of everyday amenities including a village shop, caf?, schooling and healthcare facilities, with further supermarkets, restaurants and leisure options available in nearby Cambourne, just approximately 3 miles away. The historic market town of St Ives is around 9 miles away and offers riverside walks along the Great Ouse, independent shops and guided busway links directly into Cambridge. St Neots, approximately 8 miles from the property, provides a mainline train station with direct services to London King s Cross in under an hour, making it ideal for commuters. Cambridge city centre is approximately 10 miles away and easily accessible via the A428 and A14, offering world-renowned university bu
£ 350,000
5 bed house for sale
2 pictures
House · for sale
£ 780,000
5 bed house for sale
CB1
· 5 Bedrooms · House
· Garden · Equipped kitchen
CB1 · 5 Bedrooms · House · Garden · Equipped kitchen
An exceptional barn-style residence of impressive scale and design, extending to about 2,800 sqft and finished to an outstanding specification throughout. Combining striking contemporary architecture with thoughtfully designed living spaces, this beautifully appointed home offers a superb blend of style, comfort and practicality. At the heart of the home is a stunning open-plan kitchen, dining and living space, perfectly suited to modern family life and entertaining. The bespoke German Beckermann kitchen is beautifully finished with granite worktops and a substantial central island with breakfast bar, complemented by a comprehensive range of premium integrated appliances including Neff double ovens and hob, warming drawer, wine cooler and Samsung fridge-freezer. The living area is wonderfully light and spacious, enhanced by a vaulted ceiling with feature pendant lighting and expansive German Schuco bi-folding doors opening onto the rear garden, creating a seamless connection between in
£ 780,000
5 bed house for sale
2 pictures
House · for sale
£ 1,000,000
5 bed house for sale
CB1
· 5 Bedrooms · House
· Garden · Equipped kitchen · Cellar
CB1 · 5 Bedrooms · House · Garden · Equipped kitchen · Cellar
An inspiring architect-designed residence offering striking contemporary style, beautifully landscaped gardens and far-reaching countryside views. Built in 2006 and designed by the acclaimed RH Partnership Architects, this exceptional five-bedroom detached home combines imaginative design with a high specification throughout, providing around 2,400 sq. ft. of versatile accommodation. A dramatic double-height entrance hall with full-height glazing and galleried landing sets the tone for the light-filled interiors. The superb kitchen/breakfast room features high-gloss cabinetry, Corian work surfaces and premium Smeg appliances, with a part-vaulted ceiling adding volume and a door opening to the perfect spot for an al-fresco morning coffee. There s also a well-equipped utility room and generous storage including a useful low-head-height basement area. The layout flows seamlessly between the dining area, sitting room, and a study fitted with bespoke furniture perfect for home working. Tall
£ 1,000,000
4 bed house for sale
2 pictures
House · for sale
£ 800,000
4 bed house for sale
CB1
· 4 Bedrooms · House
· Garden · Parking
CB1 · 4 Bedrooms · House · Garden · Parking
Radcliffe and Rust Estate Agents Cambridge are delighted to offer, for sale, this spacious four bedroom link-detached home located in the sought-after village of Abington. Positioned on West Field, this impressive property benefits from a double garage, generous internal accommodation and a private rear garden, making it an ideal purchase for growing families. Abington is a picturesque and well-connected village situated approximately 10 miles south-east of Cambridge, offering a range of local amenities including a village shop, post office, public house, recreation ground and highly regarded primary school, all within easy reach. The nearby Babraham Research Campus, Addenbrooke s Hospital and Granta Park are all easily accessible, whilst excellent transport links via the A11 and M11 make commuting straightforward. Surrounded by beautiful countryside walks and offering a strong sense of community, Abington perfectly combines village living with convenient access to Cambridge and surrou
£ 800,000
5 bed house for sale
2 pictures
House · for sale
£ 899,995
5 bed house for sale
CB1
· 5 Bedrooms · House
· Parking · Concierge
CB1 · 5 Bedrooms · House · Parking · Concierge
Situated within one of Roystons most sought-after cul-de-sacs, this much-loved family residence enjoys a superb central location just moments from the High Street and within walking distance of the train station.The home features two elegant reception rooms that overlook the beautiful rear grounds, creating light-filled spaces ideal for both relaxing and entertaining. With five spacious bedrooms, the property offers generous and versatile accommodation for family living.A substantial detached quadruple garage presents exciting potential to create a self-contained annexe for extended family or a superb home office or studio.The mature and beautifully established grounds provide a wonderfully peaceful setting, offering a sense of seclusion rarely found so close to the centre of town.(All purchasers must complete an AML and financial sanctions check once a sale is agreed (subject to contract). The check is carried out by our third-party provider at a cost of 60 including VAT per property,
£ 899,995
5 bed house for sale
2 pictures
House · for sale
£ 1,550,000
5 bed house for sale
CB1
· 5 Bedrooms · House
· Garden · Parking · Fireplace · Equipped kitchen
CB1 · 5 Bedrooms · House · Garden · Parking · Fireplace · Equipped kitchen
This individual 4,000 sq. ft. detached modern home is situated on the outskirts of one of the area's most sought-after villages, within 12 miles of Cambridge. The property has been finished to an exceptional standard, including a bespoke kitchen, remote-controlled lighting, integrated speakers, and underfloor heating to both floors. All set within large mature gardens with a double garage and detached garage block and workshop, offering the potential for a variety of different uses such as a home office or annexe. In all, about 0.73 of an acre. GROUND FLOOR Entrance into the: ENTRANCE LOBBY With coats cupboard, tiled flooring, and door through to the: DINING HALL A dramatic and welcoming introduction to the property, featuring a bespoke turning staircase rising to the galleried first floor. With tiled flooring and bi-fold doors opening to the garden. SITTING ROOM A lovely light room enjoying a double aspect to the rear, with herringbone flooring, fireplace with stone surround, and bi-f
£ 1,550,000
4 bed house for sale
2 pictures
House · for sale
£ 500,000
4 bed house for sale
CB1
· 4 Bedrooms · House
· Garden
CB1 · 4 Bedrooms · House · Garden
A sympathetically extended 4-bedroom semi-detached period home offering scope for further enhancement and set in an idyllic village location surrounded by paddocks and rolling countryside. Standing in delightful established gardens of just under 1/3rd of an acre and with a sweeping driveway and views over paddocks to the rear. Location Westley Waterless is a charming and attractive village located approximately 5 miles south-west of the historic racing town of Newmarket and 14 miles east of Cambridge. The village enjoys excellent transport links, with convenient access to the A11, providing connections to the M11 and beyond. Rail services are available from nearby Dullingham railway station, approximately 2 miles away, offering regular connections to Cambridge as well as onward services to London King's Cross railway station and Liverpool Street station. This desirable rural setting combines the peace of village life with excellent accessibility to both Cambridge and London. Accommodat
£ 500,000
4 bed house for sale
2 pictures
House · for sale
£ 900,000
4 bed house for sale
CB1
· 4 Bedrooms · House
· Equipped kitchen · Powder room · Concierge
CB1 · 4 Bedrooms · House · Equipped kitchen · Powder room · Concierge
We are delighted to offer to market this substantial detached bungalow located in one of Roystons most highly regarded residential areas. Offered chain free, this impressive home provides exceptionally versatile accommodation ideal for families, downsizers or anyone seeking spacious step free living accommodation, all within easy reach of Royston town centre, the train station, Royston Heath and the golf club.Upon entry, you are greeted by a bright and spacious entrance hall granting access to the main living accommodation. The property benefits from 3 reception rooms including a generous triple aspect living room flooded with natural light, a formal dining room, study and additional reception space offering flexibility for a range of uses. The spacious kitchen/diner is fitted with a range of wall and base units, ample work surfaces and space for dining, while a separate utility room and guest cloakroom add further practicality.The property offers 3 generously proportioned double bedro
£ 900,000
4 bed house for sale
2 pictures
House · for sale
£ 525,000
4 bed house for sale
CB1
· 4 Bedrooms · House
· Parking · Concierge
CB1 · 4 Bedrooms · House · Parking · Concierge
Nestled in the sought-after village of West Wratting, this beautifully presented detached home on Six Mile Bottom Road offers an exceptional blend of modern comfort and rural charm. Built in 2005, the property provides approximately 1,238 sq ft of thoughtfully designed living space, making it an ideal choice for families. Upon entering, you are welcomed by two spacious and versatile reception rooms, perfect for both relaxing and entertaining. The well-planned layout creates a warm and inviting atmosphere, whether hosting guests or enjoying quiet evenings at home. The property boasts four generously sized bedrooms, offering comfortable accommodation for the whole family. Three well-appointed bathrooms ensure convenience and ease for busy daily routines. Externally, the home continues to impress with parking for up to five vehicles an uncommon advantage in such a tranquil village setting. The property enjoys delightful views to both the front and rear, overlooking open fields and rolling
£ 525,000
4 bed house for sale
2 pictures
House · for sale
£ 775,000
4 bed house for sale
CB1
· 4 Bedrooms · House
· Garden · Parking · Equipped kitchen · Concierge
CB1 · 4 Bedrooms · House · Garden · Parking · Equipped kitchen · Concierge
This beautifully presented and deceptively spacious brand-new detached home offers in excess of 2,400 sq. ft. of high-quality living space, set within around 0.6 acre of landscaped gardens. Finished to an exceptional standard throughout, the property features a stunning open-plan kitchen/dining/family room, two further reception rooms, and four generously sized double bedrooms, including two with en-suites. A sweeping gated driveway, double garage, and mature rear gardens further enhance the privacy and appeal of this impressive home. GROUND FLOOR ENTRANCE HALL Entering through a part glazed door, with stone flooring underfoot. Stairs rise to the first floor with a storage cupboard under. Double glazed doors lead through to: KITCHEN/DINING/FAMILY ROOM A stunning and well-equipped hub of the home, this space features matching stone flooring and a comprehensive range of base and wall units topped with elegant stone worktops. Integrated appliances include a double electric oven, 4-ring in
£ 775,000
5 bed house for sale
2 pictures
House · for sale
£ 995,000
5 bed house for sale
CB1
· 5 Bedrooms · House
· Garden · Equipped kitchen
CB1 · 5 Bedrooms · House · Garden · Equipped kitchen
This is a substantial and beautifully positioned country home, offering an exceptional lifestyle opportunity with land, privacy, and impressive equestrian facilities, all set within grounds approaching six acres. Occupying a peaceful position on a quiet no-through lane at the edge of the village, the property enjoys far-reaching views over its own paddocks and the surrounding countryside. The house has been thoughtfully extended to create a flexible and well-balanced layout, ideally suited to modern family living. The ground floor is centred around a welcoming entrance hall, leading through to a characterful sitting room with a log burning stove and views across the gardens. To the rear, a superb kitchen/dining/family room forms the heart of the home, featuring ample modern cabinetry, granite work surfaces, a traditional Aga, and ample space for both everyday living and entertaining, with doors opening out onto the terrace. A further ground floor room provides versatility as a fifth be
£ 995,000
4 bed house for sale
2 pictures
House · for sale
£ 485,000
4 bed house for sale
CB1
· 4 Bedrooms · House
· Garden · Equipped kitchen · Parking · Powder room
CB1 · 4 Bedrooms · House · Garden · Equipped kitchen · Parking · Powder room
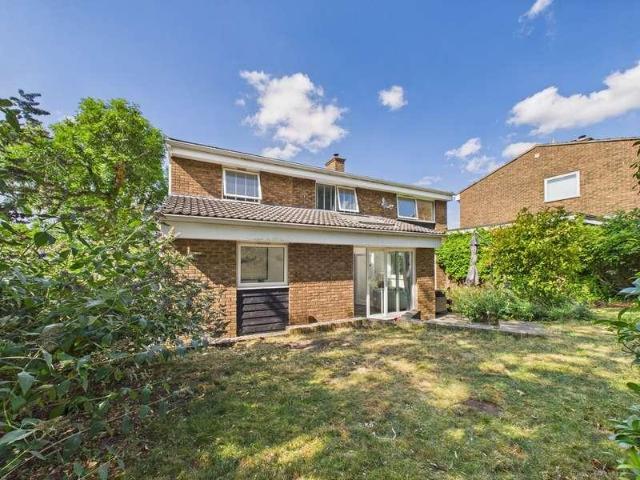
A spacious, delightfully presented, four bedroom detached family home with double integrated garage ideally positioned within this vibrant and exciting village. Providing versatile, light and airy accommodation, with ample off road parking and a generous rear garden. Typical of these properties there are lots of windows, providing light and airy accommodation, complimented by generous attractive part walled & enclosed rear garden. The kitchen has been remodelled and refitted, also both bathrooms, cloakroom and ensuite have also been updated. There is ample off road parking to the front, together with a double integral garage. With the benefit of double glazed windows and a gas fired central heating system, in detail, the accommodation includes:- Entrance Hallway With an entrance door, two windows to front aspect, radiator, double glass doors, door to: Cloakroom With a window to front aspect, fitted with two piece suite comprising, pedestal wash hand basin with storage under, wall mount
£ 485,000
5 bed house for sale
2 pictures
House · for sale
£ 825,000
5 bed house for sale
CB1
· 5 Bedrooms · House
· Balcony · Fireplace · Equipped kitchen
CB1 · 5 Bedrooms · House · Balcony · Fireplace · Equipped kitchen
There is something undeniably romantic about a home built to a precise, singular vision, and Roeswall Manor, a detached residence on the fringe of Burwell is exactly that. Spanning a colossal 4000 square feet, the architectural design undeniably boasts large generous rooms and expansive family living. Upon entry, you are met by a vaulted hall where twin staircases sweep upward to a galleried landing, reminiscent of a large country house. The floor plan is a masterclass in generous proportions. The sprawling sitting room, anchored by a magnificent inglenook fireplace, offers the kind of scale rarely found in modern builds, while a dedicated dining room, study and family room provide the flexible zones essential for modern life. The kitchen/breakfast room remains in its original state, presenting a cavernous footprint ready to be transformed into a sleek, chef-grade heart of the home. Five bedrooms adorn the first floor, the master a huge room, with a balcony and full en-suite bathroom.
£ 825,000
4 bed house for sale
2 pictures
House · for sale
£ 650,000
4 bed house for sale
CB1
· 4 Bedrooms · House
· Fireplace · Equipped kitchen · Powder room
CB1 · 4 Bedrooms · House · Fireplace · Equipped kitchen · Powder room
This generously proportioned home offers approximately 1,814 sq. ft. of well-balanced accommodation, providing flexible living space ideal for modern family life and offers the new owner the opportunity to modernise / reconfigure it to their liking.Entering through the front door, you are greeted by a spacious entrance hall. Opposite the entrance is a generous study, ideal for working from home. At the end of the hallway to the right, you will find the staircase leading to the first floor and a spacious living room complete with an open fireplace, creating a cosy space for relaxing. Straight ahead is a separate dining room, perfect for family meals and entertaining guests. To the left of the hallway is a useful cloakroom, along with a well-equipped kitchen fitted with a range of wall and base units, a double oven, electric hob and extractor fan. A separate utility room provides additional space for laundry and storage.Upstairs, the property offers four well-proportioned bedrooms. The p
£ 650,000
4 bed house for sale
2 pictures
House · for sale
£ 850,000
4 bed house for sale
CB1
· 4 Bedrooms · House
· Garden · Fireplace · Equipped kitchen · Powder room
CB1 · 4 Bedrooms · House · Garden · Fireplace · Equipped kitchen · Powder room
We are delighted to offer this impressive detached four-bedroom family home, ideally located in the desirable village of Guilden Morden, directly opposite the local primary school. This attractive property offers fantastic potential for the new owners to update or reconfigure, presenting an excellent opportunity to add value and create a home tailored to individual tastes.Upon entering, you are welcomed by a spacious entrance hall. To the left is a good-sized kitchen with a separate utility room providing access to the garden. To the right, accessed via French doors, is a bright dual-aspect dining room. Further along the hallway, there is a W/C, cloakroom, a study ideal for home working, and the staircase to the first floor. The hallway then leads through to a generous living room, featuring dual-aspect windows and an open fireplace, with French doors opening into a conservatory, creating a seamless connection to the garden.Upstairs, the landing provides access to four bedrooms. There
£ 850,000
4 bed house for sale
2 pictures
House · for sale
£ 875,000
4 bed house for sale
CB1
· 4 Bedrooms · House
· Garden · Fireplace · Equipped kitchen · Parking · Concierge
CB1 · 4 Bedrooms · House · Garden · Fireplace · Equipped kitchen · Parking · Concierge
Comprising in excess of 2,600 sq ft of immaculately presented rooms, this property has been updated in recent years, yet was only constructed and finished in 2021. The generous accommodation includes a large reception hall, office, a stunning kitchen/family room, a utility room and four bedrooms. This stunning home stands in a quiet semi-rural position and is complemented by attractive landscaped gardens, a driveway to the front, and offers potential for a garage/carport, subject to any relevant consents. GROUND FLOOR ENTRANCE HALL A solid oak entrance door, framed by glazed side panels, opens into a large and welcoming reception hall with wooden flooring, recessed ceiling lighting and an oak staircase rising to the first-floor galleried landing. Useful understairs storage is provided. SITTING ROOM A substantial reception room enjoying a box bay window to the front aspect and tri-fold doors opening onto the rear garden. A brick fireplace with an oak shelf forms an attractive focal poin
£ 875,000
4 bed house for sale
2 pictures
House · for sale
£ 575,000
4 bed house for sale
CB1
· 4 Bedrooms · House
· Garden · Parking · Equipped kitchen
CB1 · 4 Bedrooms · House · Garden · Parking · Equipped kitchen
An exceptional Grade II listed former Victorian School, thoughtfully and sympathetically converted to create wonderfully generous proportions and an abundance of period character, enjoying delightful views across to St Mary's Church. Adjoining the former School House, this unique home features a superb kitchen and family room with impressive high ceilings, a charming double-aspect sitting room, and a well-appointed ground floor principal bedroom with nearby shower room. The accommodation is complemented by three further first-floor bedrooms, attractive gardens, and the added benefit of a double garage with off-road parking to the rear. Location Burwell is situated in pleasant countryside approximately eleven miles north east of the university city of Cambridge and some four and a half miles from the horse racing town of Newmarket. The village contains an interesting variety of properties ranging from period cottages to modern family houses and there is an excellent range of facilities
£ 575,000
4 bed house for sale
2 pictures
House · for sale
£ 450,000
4 bed house for sale
CB1
· 4 Bedrooms · House
· Garden · Parking
CB1 · 4 Bedrooms · House · Garden · Parking
A well-presented and generously proportioned four bedroom detached family home, occupying a larger than average corner plot in the sought-after village of Witchford. Offering versatile family accommodation with a fully enclosed walled garden, double width driveway and larger than average garage, built-in home cinema system, and air conditioning in the living room and master bedroom - this is a rare opportunity to acquire an impressive family home in a village with excellent schooling and easy access to Ely and Cambridge. WITCHFORD is a village about 3 miles west of Ely and only about 14 miles from Cambridge. In the village there are public transport facilities to Ely, a preschool, primary school and secondary school, church, public house, sports and social club, post office/general store, garage and Chinese takeaway. Along with a local caf and access to shops/companied on the Lancaster Way Business Park. ENTRANCE HALL Door to front, stairs to first floor, window to the side and radiato
£ 450,000
4 bed house for sale
2 pictures
House · for sale
£ 635,000
4 bed house for sale
CB1
· 4 Bedrooms · House
· Garden · Equipped kitchen · Parking · Concierge
CB1 · 4 Bedrooms · House · Garden · Equipped kitchen · Parking · Concierge
This attractive detached family home, offering approximately 2,000 sq. ft. of accommodation, has been thoughtfully updated and improved in recent years. Ideally located close to the centre of Burwell, the property is presented to an immaculate standard. The spacious layout includes a refitted kitchen/dining room, as well as two further reception rooms. Upstairs, there is a stunning master bedroom suite with an ensuite and dressing room area. Additionally, there are three further generously sized bedrooms. The home enjoys beautifully landscaped, well-stocked gardens, ample driveway parking, and a garage, making it the perfect family home. GROUND FLOOR ENTRANCE HALL With frosted glass door to the front, leading into the entrance hall. Glazed wood doors open to the sitting room and kitchen/dining room, with stairs rising to the first floor and tiled flooring throughout. KITCHEN/DINING ROOM The kitchen/dining room features a window to the front, double French doors at the rear, and a part-
£ 635,000
4 bed house for sale
2 pictures
House · for sale
£ 530,000
4 bed house for sale
CB1
· 4 Bedrooms · House
· Garden
CB1 · 4 Bedrooms · House · Garden
A four bedroom detached character home situated in the centre of this much sought after village with a detached annexe/office, foundations laid for a single storey extension to the rear (Planning Ref 20/00702/FUL) and a large lawned rear garden. WITCHAM The popular village of WITCHAM lies approximately 5 miles west of Ely and only 16 miles from Cambridge. Ely provides an excellent range of facilities including shops and schooling it also has a mainline railway service to London via Cambridge (approximately 17 minutes). Facilities within the village include the church, recreation ground, public house and a 6 day a week bus service. There are an interesting variety of properties in the village which differ in both age and style with many of them being individual and detached. ENTRANCE LOBBY Entrance door into lobby with wall mounted cupboard, radiator, door leading to:- LOUNGE/FAMILY ROOM 25'9 x 12'1 Lounge area with attractive double glazed bay window to front aspect, gas coal effect fi
£ 530,000

Get email alerts

Don't miss out: be the first to know about new properties

The alert was correctly created

On subscribing you accept the conditions of use and the privacy policy
Alert
Receive new ads in your inbox
Save this search
Receive alerts for new listings

We'll send you an email when we have new properties for: "Properties for sale in CB1 with 4 bedrooms"

The alert was correctly created

Barrington Cambridge
Get email alerts and be the first to see new listings
Required field
On subscribing I accept the terms of the privacy policy
Perfect! You'll soon start receiving new listings via email
Alert
Receive an email when we have new ads for Properties for sale in CB1 with 4 bedrooms
Save this search
Filters

Bedrooms

Size (sq.ft)

sq.ft
sq.ft

Price

£
£

Property type

Bathrooms

Clear all filters
Receive notifications when new entries are published.