1,519 properties for sale in CB1 with 4 bedrooms

4 bed house for sale
2 pictures
House · for sale
£ 765,000
4 bed house for sale
CB1
· 4 Bedrooms · House
· Garden · Parking
CB1 · 4 Bedrooms · House · Garden · Parking
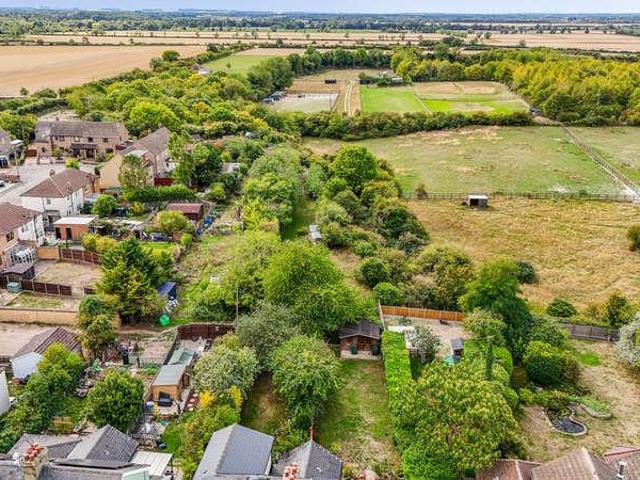
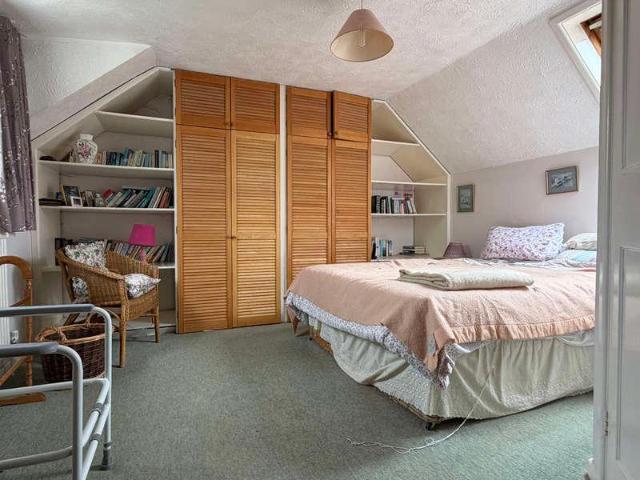
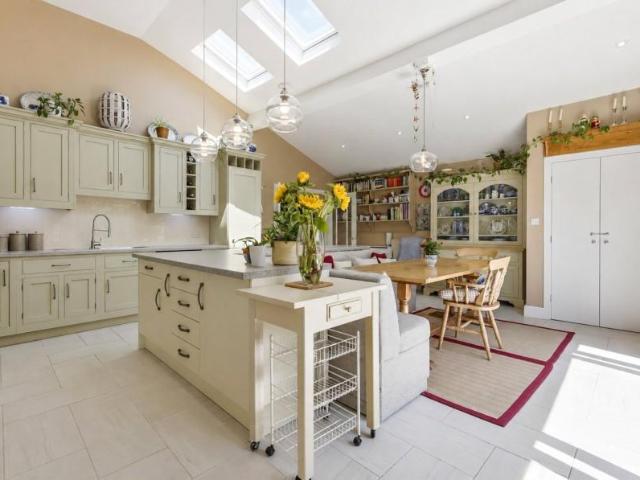
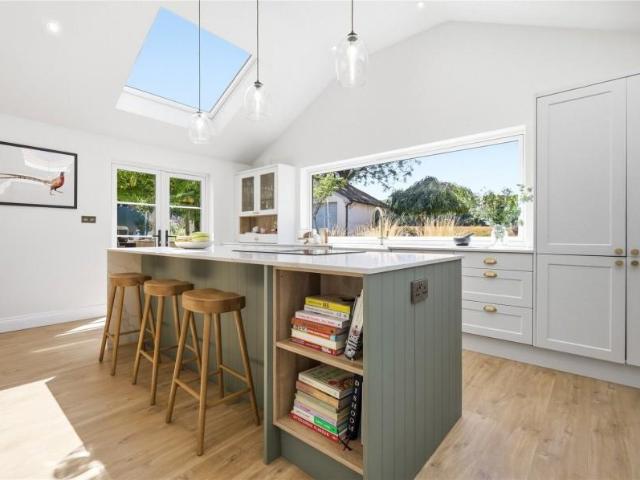
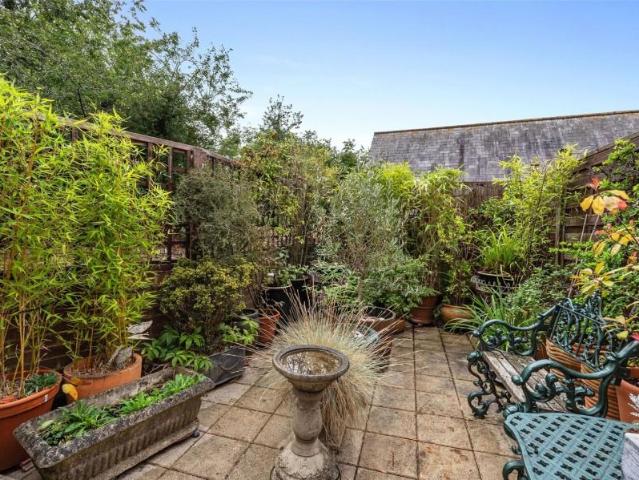
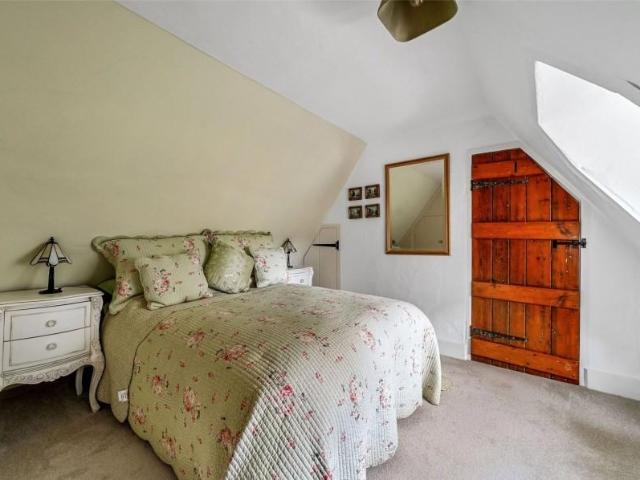
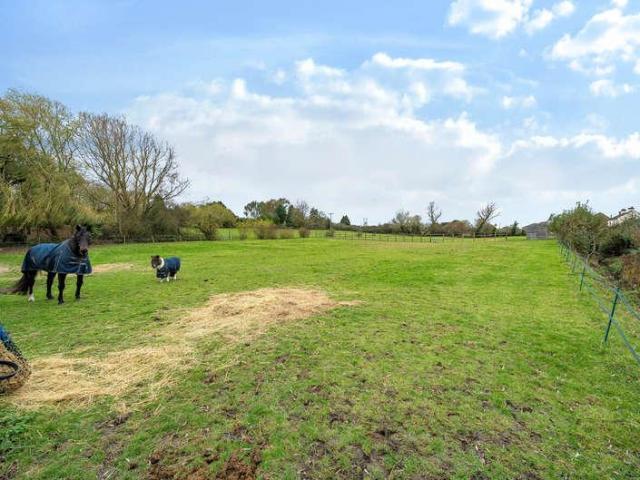
4 BED LIFESTYLE & EQUESTRIAN PROPERTY | 4.6 ACRES | FIVE STABLES | MANGE | SOMERSHAM.? Detached Four Bedroom Family Home ? Approx. 4.6 Acres of Gardens & Grazing ? Five Stables, Tack Room & Barn ? 40m x 20m Mange ? Five Paddocks with Shelters ? Lifestyle, Equestrian or Smallholding Use ? Double Garage & Ample Parking ? Dedicated Home Office & High-Speed Broadband ? Sought After Village Location, Ideally Placed for Commuters A beautifully presented four-bedroom detached family home set within approximately 4.6 acres of gardens, paddocks and equestrian facilities, offering a rare lifestyle opportunity in the highly desirable village of Somersham. Combining comfortable family living with outstanding outdoor space, this versatile property will appeal to equestrian enthusiasts, smallholders and those seeking a rural lifestyle without sacrificing connectivity. The home enjoys attractive formal gardens, extensive parking, a double garage and far-reaching views across its own land and faciliti
£ 765,000
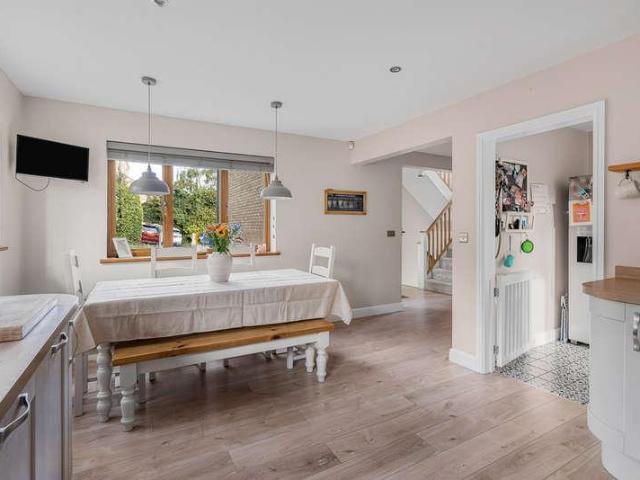
4 bed house for sale
2 pictures
House · for sale
£ 610,000
4 bed house for sale
CB1
· 4 Bedrooms · House
· Garden · Equipped kitchen · Powder room · Concierge
CB1 · 4 Bedrooms · House · Garden · Equipped kitchen · Powder room · Concierge
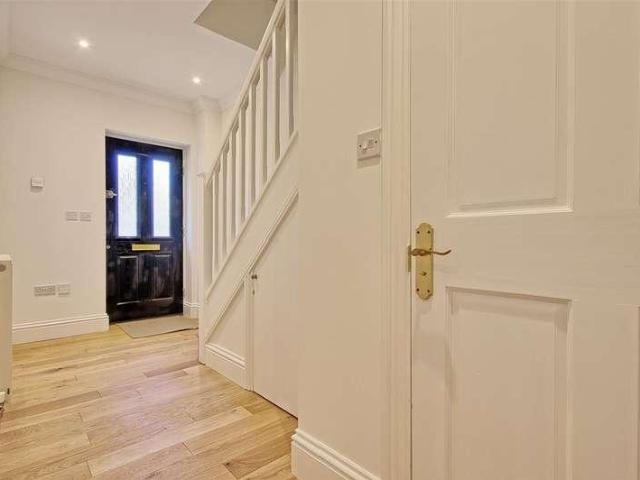
An exceptional, detached family home offering accommodation exceeding 2000 ft. which includes four double bedrooms, two reception rooms, open plan kitchen/dining room, utility room, En-suite, family bathroom, cloakroom and generous garden with attractive countryside views. SUTTON is a large village situated on high ground about 6 miles west of Ely and only about 17 miles from Cambridge. There is good access to both cities. Sutton has local shopping facilities and a primary school. RECEPTION HALL With door to front aspect, staircase rising to first floor and stairs down to lower level (Living Room) CLOAKROOM With low-level WC, wash hand basin, double glazed window to side aspect and underfloor heating. KITCHEN/DINING ROOM 15'9 x 11'3 With one and a quarter sink unit and drainer. Fitted with a range of matching units including wall mounted units, base units and drawers, two electric ovens, five ring gas hob with tiled splashbacks. Integrated dishwasher, three double glazed windows and un
£ 610,000
4 bed house for sale
2 pictures
House · for sale
£ 550,000
4 bed house for sale
CB1
· 4 Bedrooms · House
· Garden · Equipped kitchen
CB1 · 4 Bedrooms · House · Garden · Equipped kitchen
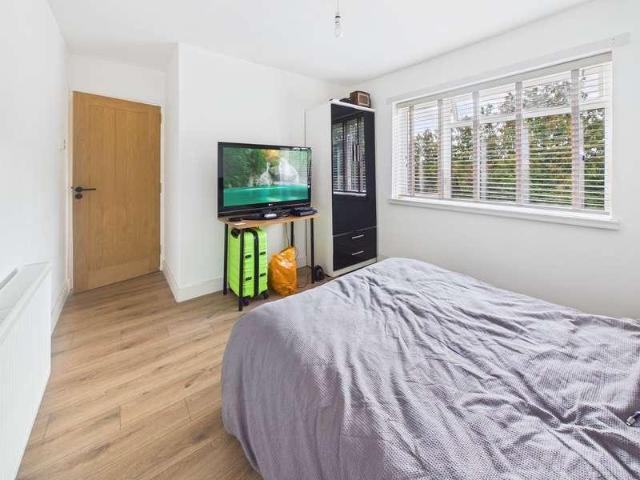
Comprising in excess of 1,700 sq ft of accommodation arranged over three floors, combining character features with excellent contemporary living space. Of particular note is the superb open-plan living, dining and kitchen area, forming the heart of the home and providing an excellent environment for family life and entertaining. The property also benefits from four bedrooms, a principal bedroom with ensuite shower room, a re-fitted family bathroom and delightful established gardens extending to over 0.25 acres. Further benefitting from views of Devil's Dyke to the front aspect and countryside and Reach Wood to the rear. GROUND FLOOR ENTRANCE HALL A welcoming entrance hall with useful coat and shoe storage, windows overlooking the front and side aspects and an attractive mosaic tiled floor. Staircase rising to the first floor and doors leading to the principal living accommodation. OPEN PLAN LIVING / DINING ROOM A superb, generously proportioned open-plan living and dining space with fr
£ 550,000
4 bed house for sale
2 pictures
House · for sale
£ 599,950
4 bed house for sale
CB1
· 4 Bedrooms · House
· Fireplace · Equipped kitchen · Concierge
CB1 · 4 Bedrooms · House · Fireplace · Equipped kitchen · Concierge
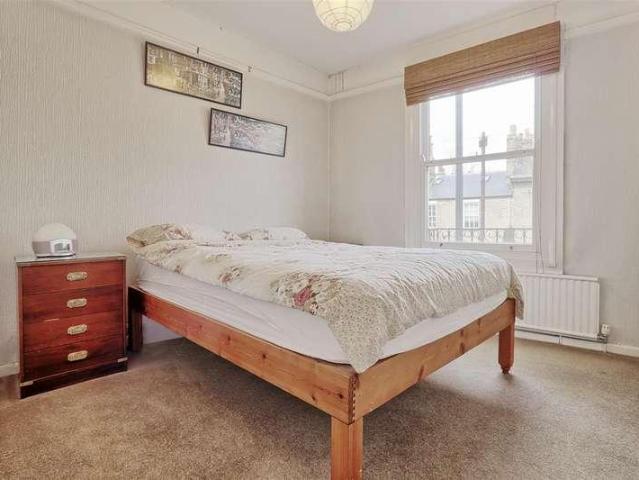
An immaculately presented four-bedroom, detached, double-fronted family home situated in the popular town of Biggleswade, SG18. Offering spacious and versatile accommodation over two floors, the property combines modern convenience with comfortable family living.Upon entering, the generously sized hallway features under-stairs storage, grey-painted walls, wood-effect cushion flooring, there is a smart heating system fitted controllable via app. To the left is a bright front reception room, ideal for relaxing or entertaining, while to the right is a second spacious reception room featuring neutral dcor, wood-effect cushion flooring and an attractive, fully functional fireplace. Both reception rooms benefit from air conditioning.The kitchen offers an excellent range of high- and low-level units, generous worktop space and a breakfast bar, with built in oven, electric hob, extractor and space for washing machine and dishwasher. The kitchen also benefits from being fitted with a Quooker ta
£ 599,950
5 bed house for sale
2 pictures
House · for sale
£ 750,000
5 bed house for sale
CB1
· 5 Bedrooms · House
· Garden · Equipped kitchen · Parking · Powder room · Concierge
CB1 · 5 Bedrooms · House · Garden · Equipped kitchen · Parking · Powder room · Concierge
We are delighted to offer to market this impressive 5 bedroom detached family home, ideally located in the popular village of Guilden Morden, this substantial property offers over 2,500 sq ft of well presented accommodation, a generous plot, 4 reception areas, integral garage and driveway parking.Upon entry, you are greeted by an impressive entrance hall with stylish flooring, useful storage and stairs rising to the first floor. The hallway provides access to the downstairs accommodation, including a convenient cloakroom, spacious study and the main reception rooms.The generous kitchen/breakfast room forms a fantastic hub for family life and is fitted with a range of wall and base units, ample work surfaces, breakfast bar and a range cooker. Bi-fold doors lead through to the conservatory, creating a wonderful connection between the kitchen and garden. A separate utility room provides additional storage, space for laundry appliances and access to the side of the property.The property be
£ 750,000
5 bed house for sale
2 pictures
House · for sale
£ 850,000
5 bed house for sale
CB1
· 5 Bedrooms · House
· Fireplace · Equipped kitchen · Powder room
CB1 · 5 Bedrooms · House · Fireplace · Equipped kitchen · Powder room
22 FULFEN WAY is a completely unique and highly individual detached family home situated in this popular residential location which gives good access to Saffron Walden's main centre and local schooling. The property has been extensively enlarged and re-modelled during recent years to now provide impressive, enormously versatile and spacious living accommodation extending to around 2400 sqft. The front door opens into an entrance hall where stairs rise to the first floor, doors lead off to the principal accommodation and a ground floor cloakroom sits to one side. A lovely sitting room has double doors leading from the entrance hall, window looking out to the front and patio doors opening to outside, fireplace incorporating log burning stove and double doors which lead into a dining area which has patio doors opening to outside. A wide opening leads to the kitchen which is extremely well appointed incorporating an extensive range of storage cupboards in contrasting shades, extensive work
£ 850,000
4 bed house for sale
2 pictures
House · for sale
£ 900,000
4 bed house for sale
CB1
· 4 Bedrooms · House
· Garden · Equipped kitchen · Concierge
CB1 · 4 Bedrooms · House · Garden · Equipped kitchen · Concierge
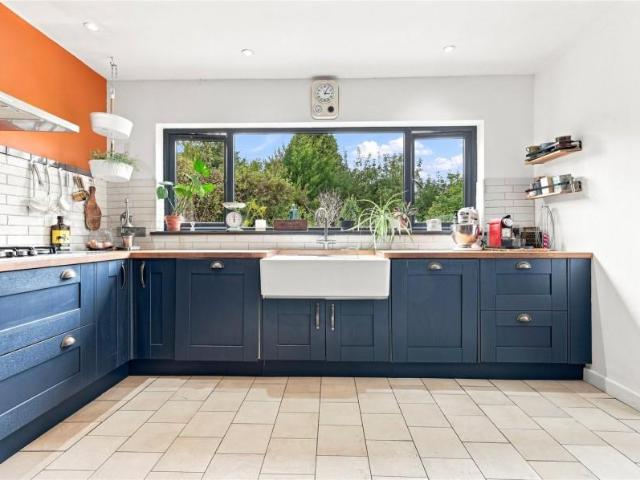
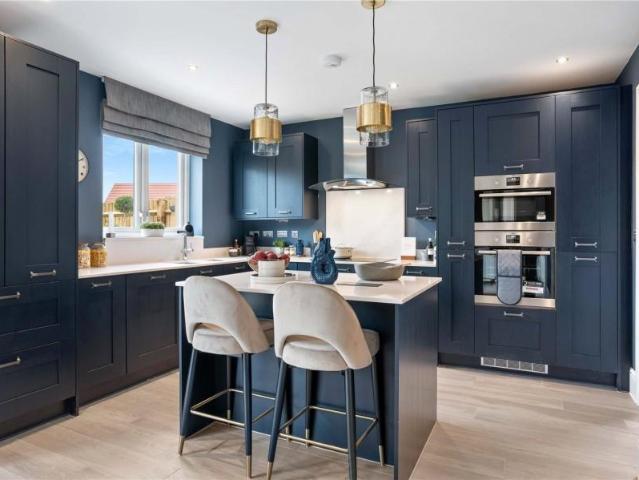
37 BEECHES CLOSE is an impressively extended and beautifully individual four-bedroom family home, offering over 2,000 sqft of versatile accommodation together with a particularly generous and established rear garden. The property has been significantly enlarged and improved to create an excellent family home, with the standout feature being the superb open-plan kitchen, dining and family space across the rear. The accommodation begins with an entrance hall providing access to the principal ground-floor rooms. The sitting room is a comfortable and characterful reception space, centred around a wood-burning stove with a timber mantel and complemented by dark contemporary tones. At the heart of the house is the impressive kitchen/dining/family room. The kitchen is fitted with an extensive range of dark blue cabinetry, contrasting timber work surfaces and a substantial central island providing further preparation space and informal seating. A Belfast-style sink sits beneath a wide window o
£ 900,000
4 bed house for sale
2 pictures
House · for sale
£ 585,000
4 bed house for sale
CB1
· 4 Bedrooms · House
· Garden · Equipped kitchen · Parking · Heating
CB1 · 4 Bedrooms · House · Garden · Equipped kitchen · Parking · Heating
Council tax band: D. *4 Bedroom Semi-Detached House with Annex on Kings Hedges Road CB4* Freehold As you enter the property, the ground floor hallway leads to the kitchen, which benefits from a gas cooker and oven a dishwasher. This leads further to the utility room which has the washing machine and dryer and access to the Annex which has its own shower room with a toilet that had been converted into a bedroom. The living room on the right-hand side has a sliding door leading to the decking area and garden. The front ground floor room had been converted into an En-Suite. On the first floor are three bedrooms, one single and two double, and a shared bathroom with a shower. The Attic has two more rooms one of which had been converted to a bedroom. The property benefits from double glazing, gas central heating, driveway parking, and an enclosed rear garden. Kings Hedges Road is located north of the City Centre and ideal for access to Cambridge Science Park, A14, M11, the City Centre, and
£ 585,000
4 bed house for sale
2 pictures
House · for sale
£ 540,000
4 bed house for sale
CB1
· 4 Bedrooms · House
· Garden
CB1 · 4 Bedrooms · House · Garden
Radcliffe & Rust Estate Agents Cambridge are delighted to offer, for sale, this superb four bedroom end terrace property situated on the highly sought-after Newmarket Road, CB5. Offering versatile accommodation over three floors, this property benefits from a private rear garden with side access. Ideally positioned just approx. 1.5 miles from Cambridge city centre, the property offers excellent access to a wide range of amenities including shops, cafes and supermarkets within walking distance. Cambridge North railway station is approximately 1.2 miles away, providing convenient transport links to London and beyond, while the A14 is easily accessible (approx. 1 mile), making it ideal for commuters. The area is also well regarded for its proximity to excellent schooling and green open spaces, with Stourbridge Common and Riverside walks nearby offering picturesque outdoor leisure opportunities. This prime location combines city convenience with a community feel, making it an attractive ch
£ 540,000
4 bed house for sale
2 pictures
House · for sale
£ 525,000
4 bed house for sale
CB1
· 4 Bedrooms · House
· Garden · Equipped kitchen · Parking · Patio
CB1 · 4 Bedrooms · House · Garden · Equipped kitchen · Parking · Patio
Four bedroom, Two bathroom house located a short distance to the train station and city centre with local amenities close by. Comprises of modern kitchen, living/dining room with door leading to enclosed garden with patio area. Main bedroom comes with ensuite, and there are three further good sized bedrooms. Unfurnished. Family bathroom with shower. Parking
£ 525,000
4 bed house for sale
2 pictures
House · for sale
£ 575,000
4 bed house for sale
CB1
· 4 Bedrooms · House
· Garden · Fireplace · Equipped kitchen · Parking · Concierge
CB1 · 4 Bedrooms · House · Garden · Fireplace · Equipped kitchen · Parking · Concierge
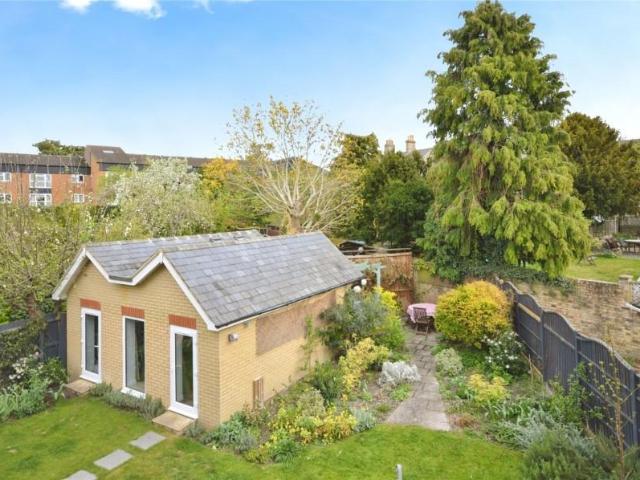
This attractive 1930s-style house provides well-proportioned and beautifully presented accommodation arranged over two floors. The property retains a strong sense of character whilst offering a practical arrangement comprising three reception areas, an open-plan breakfast kitchen, utility room, four bedrooms and two bath/shower rooms. Further features include a detached studio, landscaped rear garden, single garage and block-paved driveway. GROUND FLOOR ENTRANCE HALL The entrance hall has wooden flooring, useful understairs storage and further built-in storage, with stairs rising to the first floor and doors leading to the principal rooms. SITTING ROOM A well-proportioned reception room featuring a bay window to the front aspect with shutter blinds, a feature fireplace and wooden flooring. SNUG A versatile reception room with two windows to the side aspect, both fitted with shutter blinds, together with an electric fireplace and wooden flooring. DINING ROOM A spacious room with ample s
£ 575,000
4 bed house for sale
2 pictures
House · for sale
£ 370,000
4 bed house for sale
CB1
· 4 Bedrooms · House
· Garden · Fireplace · Equipped kitchen · Parking · Concierge
CB1 · 4 Bedrooms · House · Garden · Fireplace · Equipped kitchen · Parking · Concierge
An attractive double fronted detached residence dating from the late 1800's, offering four bedrooms and two bathrooms together with off-street parking and a generous rear garden, further benefiting from no onward chain. SUTTON is a large village situated on high ground about 6 miles west of Ely and only about 17 miles from Cambridge. There is good access to both cities. Sutton has local shopping facilities and a primary school. FRONT RECPETION ROOM/RECEPTION HALL 12'5 x 12'2 With double glazed window to front. Entrance door with glazed insets. Staircase rising to first floor, radiator, door to living room and:- DINING ROOM 13'8 x 12'6 Dual aspect room with double glazed sash window to front and window to side. Fireplace (presently not in use) with a brick surround, flagged stone hearth and mantel. Radiator. LOUNGE 17'11 x 13'0 With door to garden, window to side and door to kitchen. Open fireplace (presently not in use) with a brick hearth, surround and mantel. Exposed beam, radiator.
£ 370,000
4 bed house for sale
2 pictures
House · for sale
£ 385,000
4 bed house for sale
CB1
· 4 Bedrooms · House
CB1 · 4 Bedrooms · House
Radcliffe & Rust Estate Agents are delighted to offer, for sale, this stunning family home in the heart of Swaffham Bulbeck, CB25. This highly sought after village offers excellent balance of peaceful village living and convenient access to wider amenities. Located around eight miles from Cambridge and close to Newmarket, residents enjoy easy access to shopping, dining and major employment hubs while benefitting from a tranquil rural setting. Swaffham Bulbeck is well regarded for its strong sense of community and welcoming atmosphere. The village includes a popular pub, local shop, parish church and an active village hall hosting regular events throughout the year. The attractive village green forms a central focal point, complete with a pavilion supporting local sports clubs and community activities, alongside a well-equipped playground that makes the area especially appealing for families. For education, Swaffham Bulbeck Church of England Primary School is rated Good by Ofsted and is
£ 385,000
4 bed house for sale
2 pictures
House · for sale
£ 430,000
4 bed house for sale
CB1
· 4 Bedrooms · House
· Garden · Fireplace · Equipped kitchen · Parking · Concierge
CB1 · 4 Bedrooms · House · Garden · Fireplace · Equipped kitchen · Parking · Concierge
We are delighted to present this spacious four-bedroom semi-detached family home, ideally situated on Hitchmead Road, Biggleswade. Offered chain free, the property provides well-proportioned accommodation arranged over three floors, together with a private rear garden, versatile outbuilding and off-street parking for two cars.On entering, the welcoming hallway is bright and airy, with attractive grey wood-effect laminate flooring and neutral white walls and ceilings. There is also useful under-stairs storage. The spacious reception room is located to the front and features a charming fully functional fireplace, creating a warm and inviting focal point.To the rear, the separate dining room provides excellent space for family meals and entertaining, with pleasant views over the garden. The kitchen offers a good range of wall and base units, ample worktop space and integrated appliances, including a four-ring gas hob, oven, grill and extractor hood, together with a sink and drainer.Beyond
£ 430,000
4 bed house for sale
2 pictures
House · for sale
£ 900,000
4 bed house for sale
CB1
· 4 Bedrooms · House
CB1 · 4 Bedrooms · House
Radcliffe & Rust Estate Agents are delighted to offer, for sale, this spacious detached family home on Maids Causeway, CB5. Maids Causeway is one of Cambridge s most central and desirable urban neighbourhoods. The location is within easy walking distance of the city centre and Market Square, offering quick access to a wide range of shopping, caf?s, bars, restaurants and cultural venues. You re also close to green spaces like Midsummer Common and Jesus Green, ideal for outdoor leisure and riverside walks. Transport links are excellent. Frequent bus services stop nearby and other local stops, connecting you quickly to key destinations around Cambridge, and Cambridge railway station is a short journey away, providing regular services to London and beyond. For families, there s a strong selection of schools within easy reach including St Matthew s Primary and Parkside Community College, both rated well, and several independent options close by. Local amenities enhance daily living with sup
£ 900,000
4 bed house for sale
2 pictures
House · for sale
£ 550,000
4 bed house for sale
CB1
· 4 Bedrooms · House
· Concierge
CB1 · 4 Bedrooms · House · Concierge
An immaculately presented four/five bedroom, three reception rooms, detached family home situated on a generous plot with excellent privacy in this highly sought after central village location. WITCHAM The popular village of WITCHAM lies approximately 5 miles west of Ely and only 16 miles from Cambridge. Ely provides an excellent range of facilities including shops and schooling it also has a mainline railway service to London via Cambridge (approximately 17 minutes). Facilities within the village include the church, recreation ground, public house and a 6 day a week bus service. There are an interesting variety of properties in the village which differ in both age and style with many of them being individual and detached. ENTRANCE HALL 13'10 x 12'4 with entrance door to front, staircase rising to first floor and useful storage recess under, bespoke built-in double door cloaks cupboard with shelving and hanging space, engineered wood flooring, wall mounted alarm box. LOUNGE 15'3 x 13'1
£ 550,000
4 bed house for sale
2 pictures
House · for sale
£ 724,995
4 bed house for sale
CB1
· 4 Bedrooms · House
· Garden · Equipped kitchen · Powder room · Concierge
CB1 · 4 Bedrooms · House · Garden · Equipped kitchen · Powder room · Concierge
Built to Bellway's highly regarded 'The Jeweller' design, this impressive detached family home extends to approximately 1,653 sq ft of beautifully presented internal accommodation, thoughtfully designed to suit modern family living. Combining generous proportions with contemporary finishes throughout, the property offers a superb balance of open-plan entertaining space and practical everyday living. The welcoming entrance hall provides access to the principal ground floor accommodation, together with a cloakroom and useful storage cupboard. Positioned to the front of the property is a spacious dual-aspect sitting room, enhanced by a feature square bay window and French doors opening directly onto the rear garden, allowing natural light to flow throughout the room. A dedicated home office provides an ideal workspace for those working remotely or can equally serve as a playroom or additional reception room. Forming the heart of the home is the impressive triple-aspect kitchen, dining and
£ 724,995
4 bed house for sale
2 pictures
House · for sale
£ 702,995
4 bed house for sale
CB1
· 4 Bedrooms · House
· Garden · Equipped kitchen · Powder room · Concierge
CB1 · 4 Bedrooms · House · Garden · Equipped kitchen · Powder room · Concierge
Built to Bellway's highly regarded 'The Jeweller' design, this impressive detached family home extends to approximately 1,653 sq ft of beautifully presented internal accommodation, thoughtfully designed to suit modern family living. Combining generous proportions with contemporary finishes throughout, the property offers a superb balance of open-plan entertaining space and practical everyday living. The welcoming entrance hall provides access to the principal ground floor accommodation, together with a cloakroom and useful storage cupboard. Positioned to the front of the property is a spacious dual-aspect sitting room, enhanced by a feature square bay window and French doors opening directly onto the rear garden, allowing natural light to flow throughout the room. A dedicated home office provides an ideal workspace for those working remotely or can equally serve as a playroom or additional reception room. Forming the heart of the home is the impressive triple-aspect kitchen, dining and
£ 702,995
5 bed house for sale
2 pictures
House · for sale
£ 699,000
5 bed house for sale
CB1
· 5 Bedrooms · House
· Garden · Equipped kitchen · Powder room
CB1 · 5 Bedrooms · House · Garden · Equipped kitchen · Powder room
Mill Road is situated in the centre of Royston and is an attractive residential road lightly trafficked and the mainline station (with services to Kings Cross) is about a five minute walk away. Royston has a wide range of shops and schools. On the edge of the town there is a golf and rugby club and delightful walks along the Chiltern Hills. 33A MILL ROAD is a detached house constructed just over ten years ago and has well-presented accommodation arranged over three floors. On the ground floor there is a sitting/dining room with a corner window overlooking the garden, a well-equipped kitchen/breakfast room with integrated appliances and a utility room. At the back of the house there is a hall with an architecturally pleasing solid wood staircase to the first floor, a cloakroom and door to the garden. On the first floor there is a family bathroom and three bedrooms, one en suite. There are two bedrooms on the second floor, one with fitted wardrobes and an en suite bath/shower room. Outsi
£ 699,000
4 bed house for sale
2 pictures
House · for sale
£ 795,000
4 bed house for sale
CB1
· 4 Bedrooms · House
· Powder room · Concierge
CB1 · 4 Bedrooms · House · Powder room · Concierge
11 THE ELMS is a truly individual detached single-storey home that has been thoughtfully extended and comprehensively improved to create a distinctive residence of exceptional quality. Designed with flexibility in mind, it offers generous, light-filled accommodation ideally suited to modern family life, multi-generational living or those seeking an accessible home without compromising on style. The impressive entrance door opens into a wide welcoming reception hall, immediately conveying the home's remarkable sense of space. Two overhead skylights flood the area with natural light, while extensive built-in storage keeps the space effortlessly organised. The hall flows into a comfortable snug, creating an inviting additional reception area, with a cloakroom conveniently positioned nearby. To the front of the property is a substantial office or workroom, equally suited as a fourth bedroom if required. Featuring a semi-vaulted ceiling, fitted storage and plantation shutters, it provides a
£ 795,000
4 bed house for sale
2 pictures
House · for sale
£ 825,000
4 bed house for sale
CB1
· 4 Bedrooms · House
· Garden · Parking · Equipped kitchen · Concierge
CB1 · 4 Bedrooms · House · Garden · Parking · Equipped kitchen · Concierge
Behind its attractive village frontage lies a beautifully re-modelled family home that has been thoughtfully extended and comprehensively renovated to offer exceptional accommodation. Combining timeless country styling with contemporary finishes, Lavender Cottage enjoys glorious gardens, a detached double garage and uninterrupted views across open farmland. The front door opens into a welcoming entrance hall where stairs rise to the first floor. To one side is a beautifully appointed snug, complete with bespoke fitted cabinetry and shelving, creating the perfect family room, reading room or home office. Beyond, the house opens into an impressive kitchen/dining room which forms the heart of the home and links the principal living spaces beautifully. The sitting room is an outstanding reception room measuring almost 19ft x 19ft. Flooded with natural light from windows to the front elevation, the room centres around a striking Stovax wood-burning stove, whilst twin French doors open direc
£ 825,000
4 bed house for sale
2 pictures
House · for sale
£ 695,000
4 bed house for sale
CB1
· 4 Bedrooms · House
· Garden · Fireplace · Equipped kitchen · Powder room
CB1 · 4 Bedrooms · House · Garden · Fireplace · Equipped kitchen · Powder room
31E CHURCH STREET presents a rarely available opportunity to acquire a modern, townhouse occupying a central location which gives excellent access to Saffron Waldens main centre and wide ranging amenities. The property provides well-proportioned and versatile living accommodation arranged over three floors with many internal features created by the previous occupants. The front door opens onto an entrance hall where stairs rise to the first floor, a ground floor cloakroom sits off to one side. The sitting room features double doors opening out to the rear garden, further double glazed window to the side drawing in natural light, impressive stone fireplace, fitted storage cupboards and book shelving to either side, with the room also featuring attractive wooden floor. The kitchen/dining room combines both areas in one open plan living space with windows to the front drawing in natural light. The kitchen itself is well-appointed fitted with a range of storage cupboards complimented by se
£ 695,000
5 bed house for sale
2 pictures
House · for sale
£ 895,000
5 bed house for sale
CB1
· 5 Bedrooms · House
· Garden · Fireplace
CB1 · 5 Bedrooms · House · Garden · Fireplace
BARKWAY COTTAGE enjoys an attractive location at the southern edge of the village of Barkway. The origins of the property are believed to date back to the late 16th/early 17th century, but there have been extensions and alterations in the 19th and 20th centuries which include the construction of four projecting bay windows (there is a more thorough note of the building in the Listed building records, as the building is Grade II Listed). The construction of the property is traditional with a timber frame, probably local Elm, with rendered and boarded elevations set under a thatched roof. The accommodation is set over two floors and comprises a drawing room with exposed timbers and a central brick fireplace and a stairs to the first floor. A door leads through to a morning room, a bright room with a pair of glazed doors to the garden and a bay window. The sitting room, again is timbered, with an inglenook fireplace and a modern wood burning stove and a bread oven. This room has a pretty
£ 895,000
4 bed house for sale
2 pictures
House · for sale
£ 795,000
4 bed house for sale
CB1
· 4 Bedrooms · House
· Garden · Fireplace · Equipped kitchen
CB1 · 4 Bedrooms · House · Garden · Fireplace · Equipped kitchen
52 BEECHES CLOSE is an established semi detached family home situated in one of the town's most sought after residential locations just off Newport Road and within easy reach of Saffron Walden's County High School and main centre. The property itself occupies a particularly favourable position being placed to one corner with gardens extending to about 0.26 of an acre and adjoining open countryside providing spectacular distant views. Accommodation provides well proportioned and versatile living space, having been altered and enlarged over the years. The front door opens into a broad entrance hall where stairs rise to the first floor. The sitting room looks out to the front and features an attractive engineered wooden floor, open fireplace and patio doors opening to outside and a patio area. The kitchen/breakfast room is well appointed with a range of storage cupboards complemented by granite worktops and a range of integrated appliances including double oven, 4-plate hob with extractor
£ 795,000
5 bed house for sale
2 pictures
House · for sale
£ 975,000
5 bed house for sale
CB1
· 5 Bedrooms · House
· Garden · Fireplace · Equipped kitchen · Powder room
CB1 · 5 Bedrooms · House · Garden · Fireplace · Equipped kitchen · Powder room
THE HOLLIES is a beautifully presented and individual detached family home occupying this convenient town location which gives good access to Saffron Waldens main centre and impressive common. The property provides spacious and well proportioned living accommodation arranged over 3 floors, complemented by its most attractive and stylish interior decor. The front door opens into an entrance hall where stairs rise to the first floor and a ground floor cloakroom sits off to one side. The sitting room features a fireplace with fitted dual fuel stove and bi-folding doors which open to the garden. Glazed folding doors divide the family/dining room which looks out to the front of the property and these doors could be opened to create one large living area ideal for entertaining. The kitchen/breakfast has a window to front aspect and bi-folding doors opening to the rear garden. The kitchen itself is well appointed with an extensive range of storage cupboards complemented by granite worktops an
£ 975,000
4 bed house for sale
2 pictures
House · for sale
£ 619,995
4 bed house for sale
CB1
· 4 Bedrooms · House
· Equipped kitchen · Powder room · Concierge
CB1 · 4 Bedrooms · House · Equipped kitchen · Powder room · Concierge
Built to Bellway's popular 'The Luthier' design, this beautifully presented detached family home extends to approximately 1,347 sq ft of thoughtfully arranged internal accommodation, offering a superb combination of contemporary open-plan living and practical family space. The welcoming entrance hall provides access to the principal ground floor accommodation, whilst a dedicated study offers an ideal home office or flexible additional reception room. A practical utility room incorporating a cloakroom provides useful storage, appliance space and external access. Extending across the rear of the property is the impressive 27ft open-plan kitchen, dining and family room, creating a superb social space ideal for both everyday living and entertaining. The contemporary kitchen is fitted with a comprehensive range of cabinetry and work surfaces, complemented by an integrated double oven, four-burner gas hob with extractor over and integrated dishwasher. French doors open directly onto the rear
£ 619,995
4 bed house for sale
2 pictures
House · for sale
£ 650,000
4 bed house for sale
CB1
· 4 Bedrooms · House
· Equipped kitchen · Powder room
CB1 · 4 Bedrooms · House · Equipped kitchen · Powder room
Council tax band: F. A well-proportioned 3-storey Townhouse in this attractive setting facing a central green in this most convenient location with good access to the railway station and city centre with a good range of local amenities. Entrance hall staircase rising to the upper floors, natural timber handrail, painted newel post and spindles, understairs storage cupboard, and radiator. Coats cupboard with shelving. Cloakroom fitted with a white suite comprising low-level dual flush w.c. Kitchen/dining room Kitchen is fitted with a generous range of storage cupboards and drawers to base and eye level with rolltop working surfaces with tiling to splashbacks, fitted double oven, 4 ring gas hob with extractor hood above, inset one and a half bowl single drainer sink unit with mixer tap, fitted and concealed fridge/freezer, cupboard housing Potterton wall mounted gas fired boiler providing domestic hot water and central heating system, ceiling with inset downlighters, double glazed window
£ 650,000
5 bed house for sale
2 pictures
House · for sale
£ 890,000
5 bed house for sale
CB1
· 5 Bedrooms · House
· Garden · Equipped kitchen
CB1 · 5 Bedrooms · House · Garden · Equipped kitchen
THE HAMPSTEAD - PRICES FROM 890,000 INTERNAL PHOTOS ARE FROM THE SHOW HOME - THE HENLEY AND ARE ONLY FOR ILLUSTRATION PURPOSES TO SHOW QUALITY AND FINISHES. The Hampstead is an impressive detached family home of a stylish elegant design with functionality in mind, complemented by its quality of fixtures and fittings throughout. Versatile room space incorporates a central hallway, good sized sitting room with bay window to the front and a particularly spacious kitchen/dining room to the rear which opens out onto the garden through a set of French doors with the further benefit of a utility room set to one side. Upstairs, the landing area leads to 4 nicely proportioned bedrooms with the master and bedroom 2 both benefitting from en suite shower rooms, these being in addition to an equally well appointed family bathroom. In addition, there is a smaller room which could be used as a nursery/study. The property is complemented by a well enclosed garden extending to the rear and integral gar
£ 890,000
4 bed house for sale
2 pictures
House · for sale
£ 650,000
4 bed house for sale
CB1
· 4 Bedrooms · House
· Garden · Fireplace · Equipped kitchen
CB1 · 4 Bedrooms · House · Garden · Fireplace · Equipped kitchen
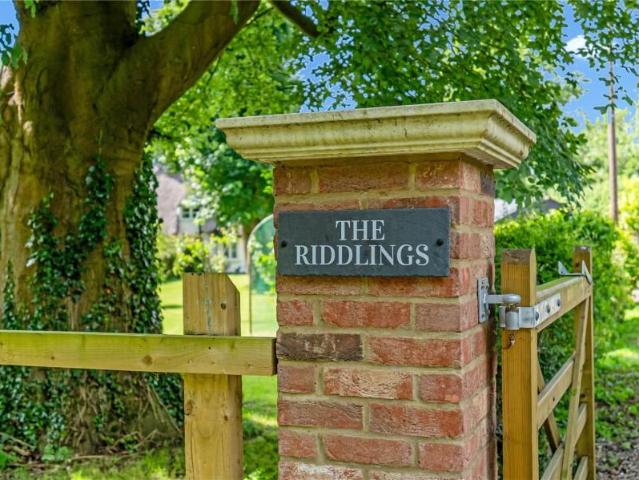
THE RIDDLINGS is a Grade II Listed property that has been recently modernised, retaining delightful period features with modern contemporary fittings. The entrance door leads into the hallway with terracotta tiled floor and doors leading to the ground floor bathroom and dining hall. The newly fitted bathroom comprises a 3-piece suite with shower attachment over the bath. The dining hall has a dual aspect and stairs to the first floor. A further door leads into the sitting room with French doors to the garden, dual aspect and a feature fireplace with wood burner and exposed brickwork. From the dining hall, a large opening leads into the spacious kitchen which has been newly fitted with a large central island with breakfast bar, wall and base units with oak worktops, windows overlooking the rear garden and door to the garden. The first floor landing gives access to 4 good sized double bedrooms and a superbly appointed shower room. The detached one bedroom annexe is situated in the rear g
£ 650,000
4 bed house for sale
2 pictures
House · for sale
£ 945,000
4 bed house for sale
CB1
· 4 Bedrooms · House
· Garden · Equipped kitchen · Powder room · Concierge
CB1 · 4 Bedrooms · House · Garden · Equipped kitchen · Powder room · Concierge
THE RICHMOND - PRICES FROM 945,000 This impressive detached family home creates a sense of the Arts & Craft period providing spacious family accommodation set over 2000 sqft. A central hallway leads into the property with the sitting room looking out to the front and vast kitchen/dining/family room extending to the side and rear creating a superb reception area in one large open-plan space. In addition, to one side, is a useful utility room and ground floor cloakroom. Upstairs, the central landing area leads to 4 good sized bedrooms; the master having its own en suite dressing area and shower room, which is in addition to a well appointed family bathroom. Outside, the property has a nicely enclosed garden area extending to the rear and integral garaging to the front. AGENT;S NOTE: Internal images are taken from the showhome and are just for a representation of the finish
£ 945,000

Get email alerts

Don't miss out: be the first to know about new properties

The alert was correctly created

On subscribing you accept the conditions of use and the privacy policy
Alert
Receive new ads in your inbox
Save this search
Receive alerts for new listings

We'll send you an email when we have new properties for: "Properties for sale in CB1 with 4 bedrooms"

The alert was correctly created

Barrington Cambridge
Get email alerts and be the first to see new listings
Required field
On subscribing I accept the terms of the privacy policy
Perfect! You'll soon start receiving new listings via email
Alert
Receive an email when we have new ads for Properties for sale in CB1 with 4 bedrooms
Save this search
Filters

Bedrooms

Size (sq.ft)

sq.ft
sq.ft

Price

£
£

Property type

Bathrooms

Clear all filters
Receive notifications when new entries are published.