3,941 properties for sale in CB6

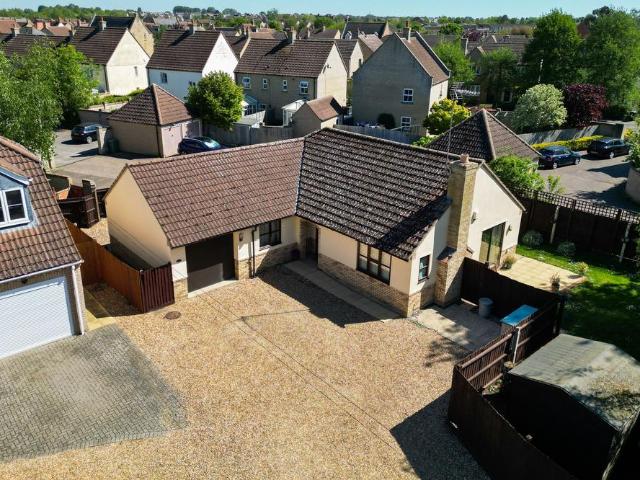
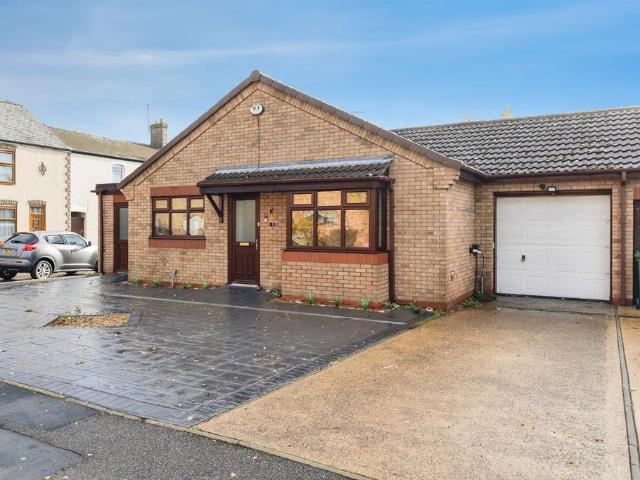
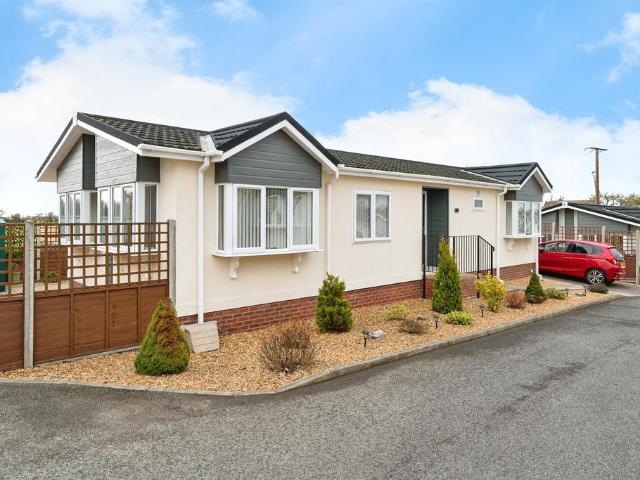
2 bedroom detached bungalow for sale
View photo
Bungalow · for sale
£ 190,000
New
2 bedroom detached bungalow for sale
CB6
· 2 Bedrooms · 1 Bath · Bungalow
· Garden · Equipped kitchen · Patio
CB6 · 2 Bedrooms · 1 Bath · Bungalow · Garden · Equipped kitchen · Patio
SUMMARYBEAUTIFUL FIELD VIEWS! A Two Bedroom Park Home in immaculate condition throughout. Offering Lounge, Kitchen/Diner, Two Bedrooms, En-Suite & Dressing Room. The site is Fully Residential & Exclusively for over 45's.DESCRIPTIONTwo Bedroom Park Home in immaculate condition throughout located on the popular Bedwell Park in Witchford.The Park Home features Entrance Hall with storage Cupboard, Lounge with two windows to the front and one to the side making the room bright and airy. The Kitchen has matching wall & base units and integrated appliances and separate dining area. There is also a loft space within.The Master Bedroom is a double room and features a Dressing room with built in wardrobes and En-Suite, Bedroom Two is also a double room. Outside the Park Home there is a Private Driveway to the side and Enclosed Garden which is laid with Patio. Agents Note; There are a number of obligations on both sellers and buyers when completing the process for purchasing a park home and we re
£ 190,000
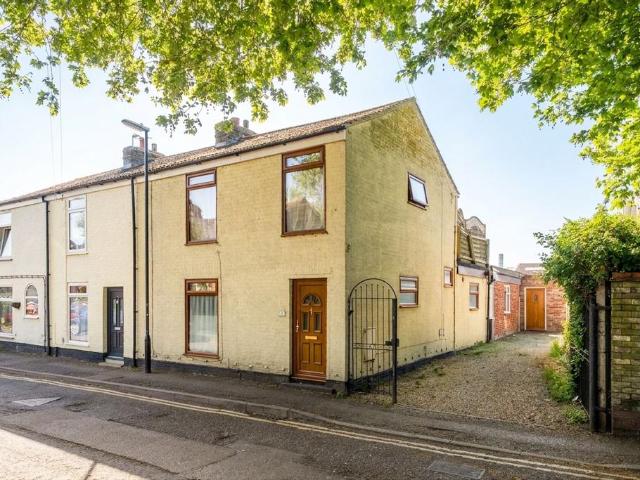
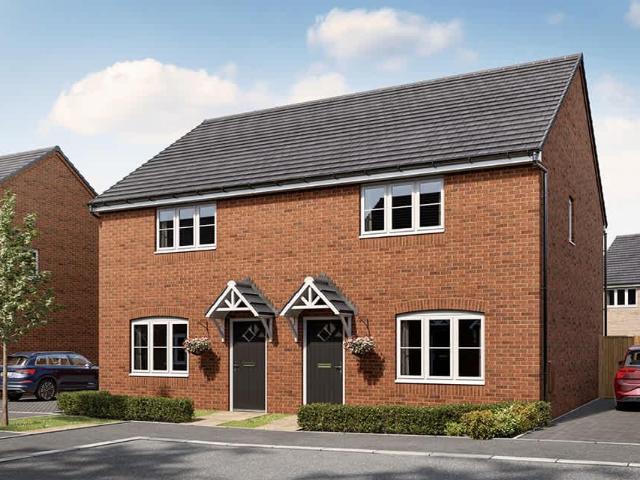
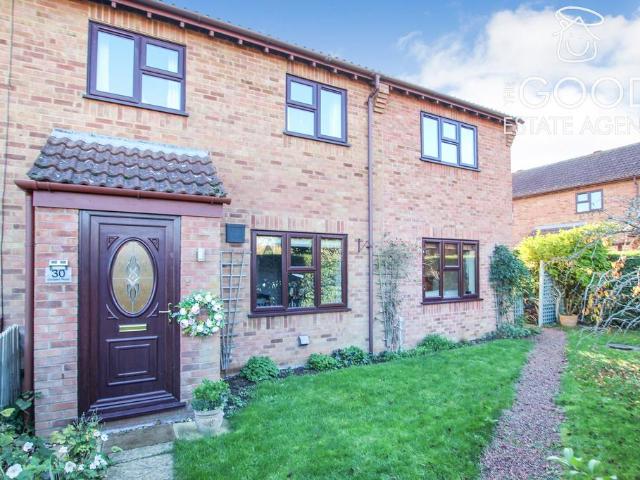
3 bedroom semi detached house for sale
View photo
House · for sale
£ 290,000
New
3 bedroom semi detached house for sale
CB6
· 3 Bedrooms · 1 Bath · House
· Equipped kitchen · Powder room
CB6 · 3 Bedrooms · 1 Bath · House · Equipped kitchen · Powder room
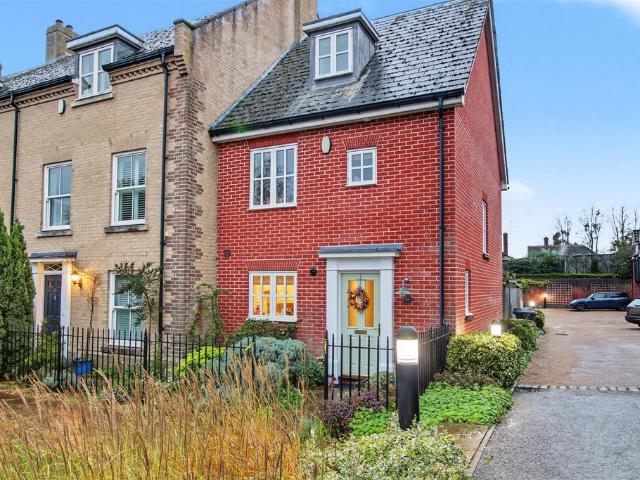
A well-presented and deceptively spacious three-bedroom semi-detached home, ideally situated in the heart of the highly sought-after city of Ely. Occupying a superb central position, the property offers convenient access to an excellent range of local amenities, including shops, cafés, restaurants, schools, and transport links, making it an ideal purchase for families, professionals, or investors alike. Offered for sale with no onward chain, this charming home combines character features with practical and versatile living accommodation arranged over two floors.The accommodation includes welcoming and well-proportioned living and dining areas, providing flexible space for both relaxing and entertaining. The fitted kitchen is well-equipped with a range of base and wall units, ample worktop space, a kitchen island, and useful storage solutions, while the adjoining utility/boot room adds further practicality to the home. A modern ground floor bathroom and separate cloakroom complete the d
£ 290,000
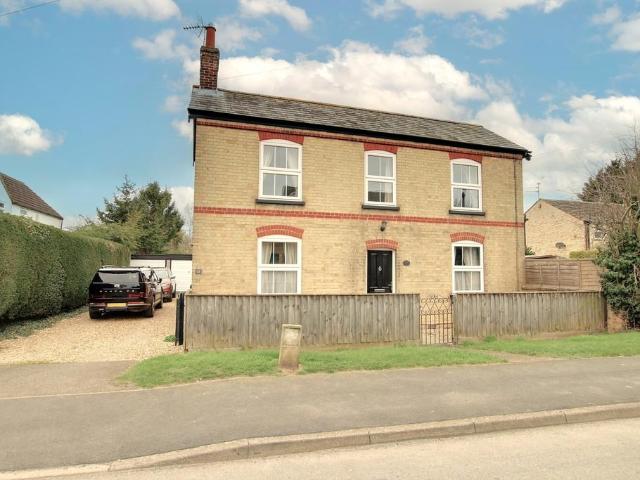
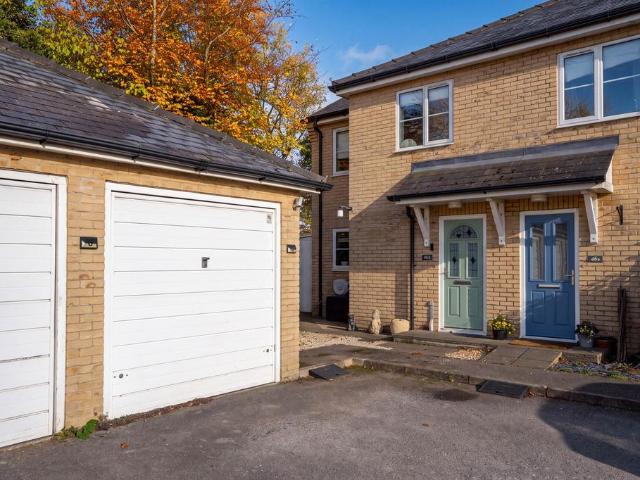
3 bedroom end of terrace house for sale
View photo
House · for sale
£ 435,000
New
3 bedroom end of terrace house for sale
CB6
· 3 Bedrooms · 2 Baths · House
· Garden · Equipped kitchen · Parking · Patio · Powder room
CB6 · 3 Bedrooms · 2 Baths · House · Garden · Equipped kitchen · Parking · Patio · Powder room
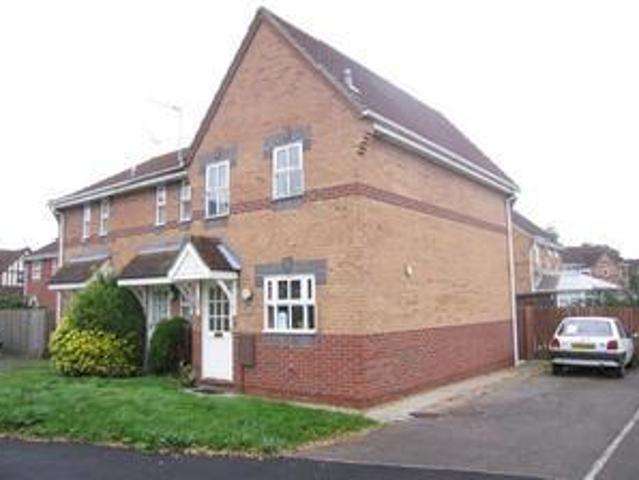
A three bedroomed end terrace townhouse situated in a attractive position within walking distance of the city centre and convenient for the country park, river and railway station.The property offers accommodation across 3 floors to include, entrance hall, cloakroom, kitchen, living/dining room, 3 bedrooms across 2 floors with bedroom 1 benefiting from an ensuite, along with a further family bathroom. Outside there is a low maintenance rear garden with shrubs, water feature and patio section. There is also single garage and parking space to the rear. To appreciate all what's on offer, an early viewing is highly recommended.Entrance Hall - With door to front, stairs rising to first floor, radiator.Cloakroom - Fitted with a two-piece suite comprising low level WC, wash hand basin, window to side, radiator.Kitchen - Fitted with a range of base and wall units, cupboards and drawers with work surfaces over, sink with stainless steel mixer tap over, four-ringed gas hob with extractor fan ove
£ 435,000
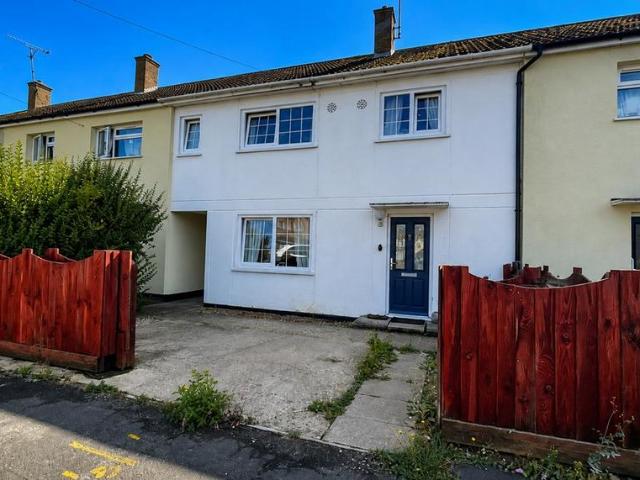
2 bedroom terraced house for sale
View photo
House · for sale
£ 260,000
New
2 bedroom terraced house for sale
CB6
· 2 Bedrooms · 1 Bath · House
· Equipped kitchen
CB6 · 2 Bedrooms · 1 Bath · House · Equipped kitchen
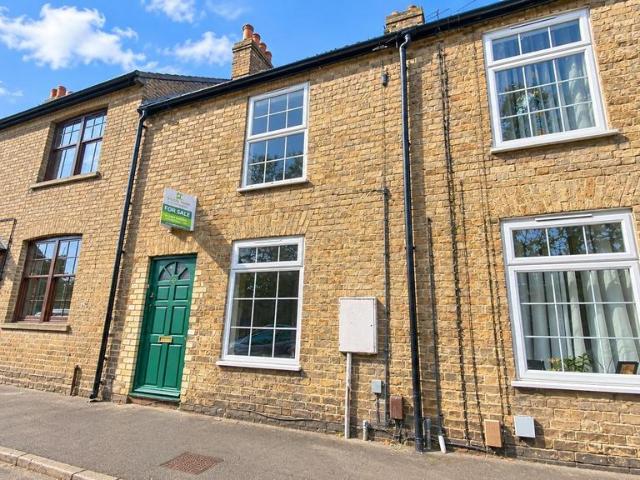
Two-bedroom home with utility room and excellent potential, conveniently situated within the popular cathedral city of Ely.This two-bedroom property presents an excellent opportunity for first-time buyers, investors or those looking for a home they can gradually update and personalise.Having been occupied by tenants for approximately 12 years, the property would now benefit from some general updating and modernisation. However, it offers a practical layout, well-proportioned accommodation and plenty of scope for a new owner to make it their own.The ground floor comprises a comfortable sitting room, a separate kitchen/diner and the added benefit of a useful utility room, providing additional space for appliances and household storage.To the first floor are two bedrooms, together with a family bathroom and an additional built-in storage cupboard.Outside, the property benefits from its convenient position within St John Road, making it well placed for enjoying everything Ely has to offer.
£ 260,000
2 bedroom terraced house for sale
View photo
House · for sale
£ 275,000
New
2 bedroom terraced house for sale
CB6
· 2 Bedrooms · 1 Bath · House
· Garden · Fireplace
CB6 · 2 Bedrooms · 1 Bath · House · Garden · Fireplace
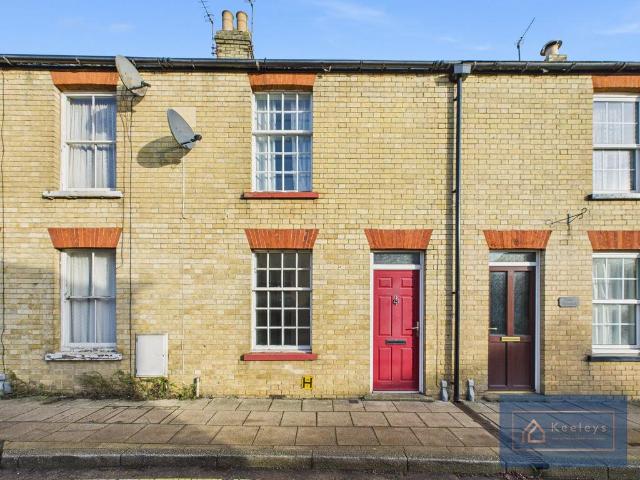
Rarely available 2 bedroom mid-terrace, victorian house with good size garden, well-proportioned rooms and extending to 67sqm. Good size garden with views towards the Cathedral. Walking distance to the city centre and train station.The cottage is entered via red composite front door with glazed pane above, and in to the lounge. LOUNGESingle glazed wooden sash window to the front elevation. Carpeted. Feature 'open' book shelf and cupboard housing meters. Radiator.Staircase leading to first floor. Open access through to the dining room.GROUND FLOOR:DINING ROOMWood flooring. Further cube shaped storage areas with cupboard under. Feature fireplace with slate hearth. Radiator.Opaque glazed window in to 'lean-to'.KITCHENAccessed via open doorway from the dining room. Wood effect laminate floor. Range of wall and floor mounted beech effect cupboards with laminate worktop. Inset stainless steel sink and drainer with taps over.Wall mounted gas boiler. Space for Oven with extractor over.Window t
£ 275,000
3 bedroom end of terrace house for sale
View photo
House · for sale
£ 290,000
New
3 bedroom end of terrace house for sale
CB6
· 3 Bedrooms · 1 Bath · House
· Garden · Equipped kitchen · Parking · Powder room
CB6 · 3 Bedrooms · 1 Bath · House · Garden · Equipped kitchen · Parking · Powder room
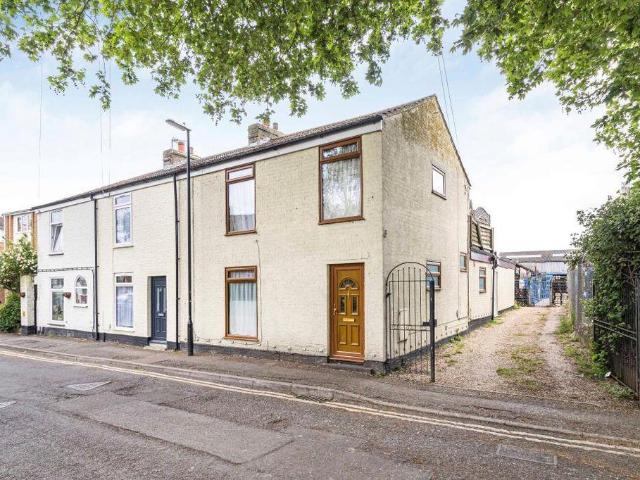
No Forward Chain * Cheffins are delighted to bring to the market this well-presented end-of-terrace cottage, ideally situated in the heart of the highly sought-after Ely.The accommodation comprises a welcoming living room, separate dining room, fitted kitchen, ground floor bathroom, cloakroom, utility/boot room, and three bedrooms.Externally, the property benefits from a shared driveway, single garage, roof terrace, and an enclosed courtyard garden.Early viewing is highly recommended and strictly by appointment only.Living Room - With door and window to front, radiator.Dining Room - With window to side, stairs leading to first floor, storage cupboard and radiator.Kitchen - Fitted with a range of base and wall units, cupboards and drawers with worksurfaces over, integrated sink with mixer tap over, kitchen island, pull out larder cupboard, door and window to rear.Utility / Boot Room - With door to side and rear.Ground Floor Bathroom - Refitted with a three piece suite comprising low lev
£ 290,000
2 bedroom semi detached house for sale
View photo
House · for sale
£ 228,750
New
2 bedroom semi detached house for sale
CB6
· 2 Bedrooms · House
· Garden · Equipped kitchen · Powder room
CB6 · 2 Bedrooms · House · Garden · Equipped kitchen · Powder room
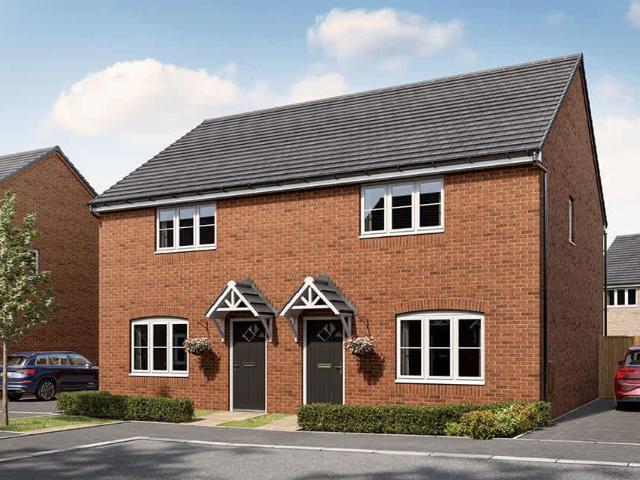
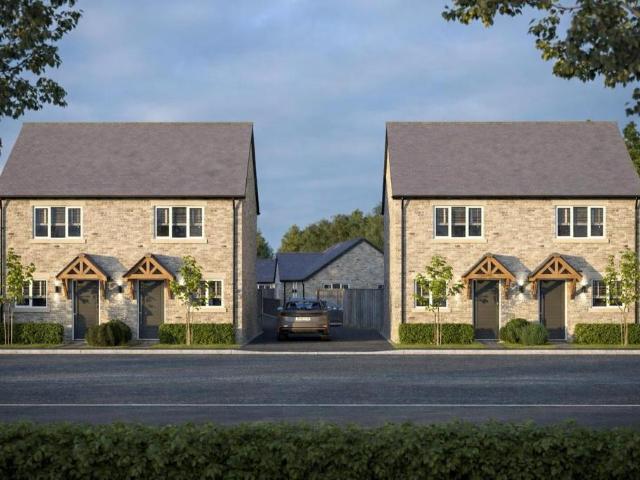
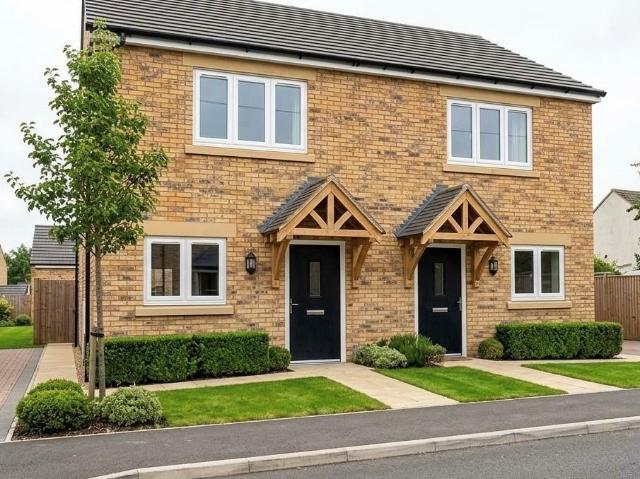
About this homeThe Delph is a great choice, offering a well balanced living space with a strong sense of flow. The ground floor features a spacious kitchen/dining room with doors opening to the garden, ideal for everyday living and entertaining. A separate living room provides a comfortable retreat and there is also a handy downstairs cloakroom. Upstairs, two generous bedrooms are arranged around a central landing, alongside a contemporary family bathroom and additional storage. With its efficient layout and flexible accommodation, The Delph is ideal for first time buyers, downsizers, or professionals. (November 2026)Room measurements Ground floor Living room 3.8m x 3.78m 12ft 5 x 12ft 5 Kitchen/dining 4.81m x 3.16m 15ft 4 x 10ft 4 Total home 79.65m2. First floor Bedroom 1 4.08m x 3.36m 13ft 0 x 11ft 0 Bedroom 2 4.76m x 2.93m 15ft 7 x 9ft 7 Leisure Keeping everyone active is easy here. The village has a friendly sports pavilion, well‑kept football pitches and the popular Sutton Play Pa
£ 228,750
2 bedroom end of terrace house for sale
View photo
House · for sale
£ 220,000
New
2 bedroom end of terrace house for sale
CB6
· 2 Bedrooms · 1 Bath · House
· Equipped kitchen
CB6 · 2 Bedrooms · 1 Bath · House · Equipped kitchen
TWO-BEDROOM END TERRACED for SALESituated in Spencer Croft, Ely, this two-bedroom end of terraced home offers well-planned accommodation.The ground floor is the lounge/diner with a fitted kitchen. Upstairs, the property offers two bedrooms and the bathroom.Size: Approximately 588 sq ftDisclaimerHazell and Kent endeavour to maintain accurate depictions of properties online; however, these are intended only as a guide
£ 220,000
2 bedroom semi detached house for sale
View photo
House · for sale
£ 76,250
New
2 bedroom semi detached house for sale
CB6
· 2 Bedrooms · House
· Garden · Equipped kitchen · Powder room
CB6 · 2 Bedrooms · House · Garden · Equipped kitchen · Powder room
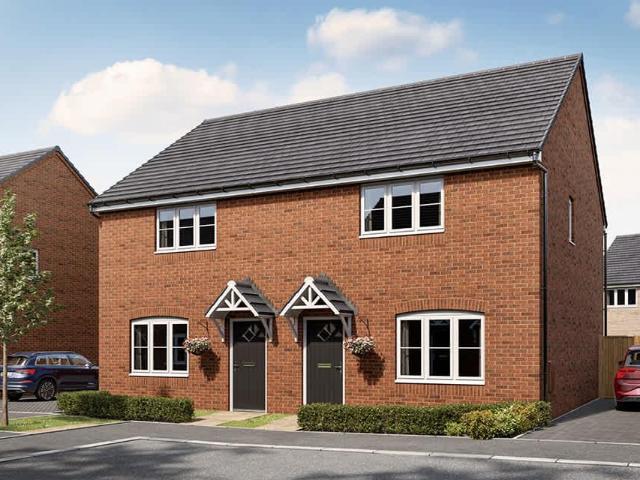
About this homeThe Delph is a great choice, offering a well balanced living space with a strong sense of flow. The ground floor features a spacious kitchen/dining room with doors opening to the garden, ideal for everyday living and entertaining. A separate living room provides a comfortable retreat and there is also a handy downstairs cloakroom. Upstairs, two generous bedrooms are arranged around a central landing, alongside a contemporary family bathroom and additional storage. With its efficient layout and flexible accommodation, The Delph is ideal for first time buyers, downsizers, or professionals. (November 2026)Room measurements Ground floor Living room 3.8m x 3.78m 12ft 5 x 12ft 5 Kitchen/dining 4.81m x 3.16m 15ft 4 x 10ft 4 Total home 79.65m2. First floor Bedroom 1 4.08m x 3.36m 13ft 0 x 11ft 0 Bedroom 2 4.76m x 2.93m 15ft 7 x 9ft 7 Leisure Keeping everyone active is easy here. The village has a friendly sports pavilion, well‑kept football pitches and the popular Sutton Play Pa
£ 76,250
2 bedroom semi detached house for sale
View photo
House · for sale
£ 152,500
New
2 bedroom semi detached house for sale
CB6
· 2 Bedrooms · House
· Garden · Equipped kitchen · Powder room
CB6 · 2 Bedrooms · House · Garden · Equipped kitchen · Powder room
About this homeThe Delph is a great choice, offering a well balanced living space with a strong sense of flow. The ground floor features a spacious kitchen/dining room with doors opening to the garden, ideal for everyday living and entertaining. A separate living room provides a comfortable retreat and there is also a handy downstairs cloakroom. Upstairs, two generous bedrooms are arranged around a central landing, alongside a contemporary family bathroom and additional storage. With its efficient layout and flexible accommodation, The Delph is ideal for first time buyers, downsizers, or professionals. (November 2026)Room measurements Ground floor Living room 3.8m x 3.78m 12ft 5 x 12ft 5 Kitchen/dining 4.81m x 3.16m 15ft 4 x 10ft 4 Total home 79.65m2. First floor Bedroom 1 4.08m x 3.36m 13ft 0 x 11ft 0 Bedroom 2 4.76m x 2.93m 15ft 7 x 9ft 7 Leisure Keeping everyone active is easy here. The village has a friendly sports pavilion, well‑kept football pitches and the popular Sutton Play Pa
£ 152,500
4 bedroom semi detached house for sale
View photo
House · for sale
£ 369,995
New
4 bedroom semi detached house for sale
CB6
· 4 Bedrooms · 2 Baths · House
· Garden · Equipped kitchen · Parking
CB6 · 4 Bedrooms · 2 Baths · House · Garden · Equipped kitchen · Parking
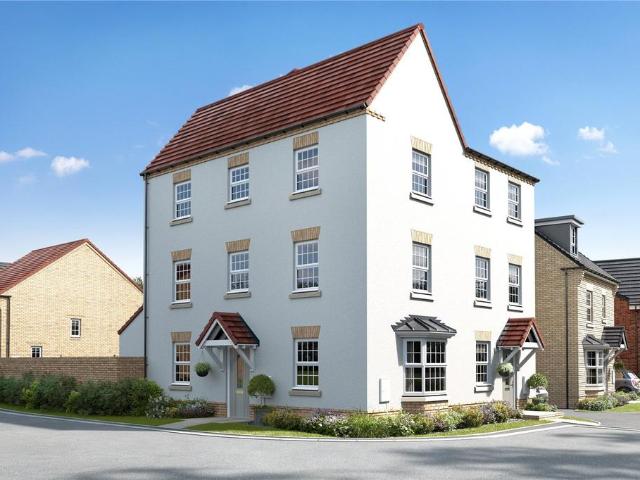
READY TO MOVE INTO - Plot 9 comes with full flooring package and upgraded kitchen with appliances. This spacious four-bedroom home ste over 3 floors and offers well-planned accommodation throughout. The ground floor features a lounge with bay window while the open-plan kitchen, dining and family area has a glazed bay with French doors opening onto the garden. First floor is bedroom one with en-suite and bedroom four. Second floor features bedroom two and three with family bathroom. Outside is a fully enclosed rear garden, garage and parking. ROOM DIMENSIONSGround Floor Lounge 4138 x 4227 mm 13'7 x 13'10Kitchen/dining4133 x 4028 mm 13'7 x 13'3WC 1673 x 896 mm 5'6 x 2'11First Floor Bedroom 1 4138 x 3508 mm 13'7 x 11'6En suite 1448 x 2290 mm 4'9 x 7'6Bedroom 4 4138 x 2893 mm 13'7 x 9'6Second FloorBedroom 2 4138 x 3508 mm 13'7 x 11'6Bedroom 3 4138 x 3202 mm 13'7 x 10'6Bathroom 1695 x 2131 mm 5'7 x 7'0THE DEVELOPMENTPeacock Grove is a development of 2, 3 and 4 bedroom homes surrounded by ov
£ 369,995
2 bedroom semi detached house for sale
View photo
House · for sale
£ 210,000
2 bedroom semi detached house for sale
CB6
· 2 Bedrooms · 1 Bath · House
· Garden · Equipped kitchen · Parking
CB6 · 2 Bedrooms · 1 Bath · House · Garden · Equipped kitchen · Parking
SUMMARYTwo Bedroom Semi Detached House - Popular Village of Manea - Underfloor Heating - EV Charging Point - Air Source Heating - Good Size Fully Landscaped Garden - Parking for Two VehiclesDESCRIPTIONPlot 4 is an impressive two bedroom semi detached house finished to a high standard throughout and located in the popular Village of Manea. The kitchen benefits from integrated appliances to include built in washing machine, fridge/freezer, dishwasher, induction hob and feature under cupboard lighting. The property also benefits from underfloor heating, EV car charging point, air source heating and off road parking for two vehicles. Please note that an AML fee is chargeable to the buyer once an offer is accepted to cover the cost of carrying out the required identity and anti-money laundering checks. Once these checks have been completed, the fee cannot be refunded, even if the property purchase does not go ahead.Living Room 12' 8 x 10' 8 ( 3.86m x 3.25m )Kitchen / Diner 16' 1 x 9' 5 ( 4.
£ 210,000
2 bedroom semi detached house for sale
View photo
House · for sale
£ 210,000
New
2 bedroom semi detached house for sale
CB6
· 2 Bedrooms · 1 Bath · House
· Garden · Equipped kitchen · Parking
CB6 · 2 Bedrooms · 1 Bath · House · Garden · Equipped kitchen · Parking
SUMMARY*OPEN HOUSES - SATURDAY 28TH NOVEMBER 12.30PM-2PM* Two Bedroom Semi Detached House - Popular Village of Manea - Underfloor Heating - EV Charging Point - Air Source Heating - Good Size Fully Landscaped Garden - Parking for Two VehiclesDESCRIPTIONPlot 2 is an impressive two bedroom semi detached house finished to a high standard throughout and located in the popular Village of Manea. The kitchen benefits from integrated appliances to include built in washing machine, fridge/freezer, dishwasher, induction hob and feature under cupboard lighting. The property also benefits from underfloor heating, EV car charging point, air source heating and off road parking for two vehicles. Please note that an AML fee is chargeable to the buyer once an offer is accepted to cover the cost of carrying out the required identity and anti-money laundering checks. Once these checks have been completed, the fee cannot be refunded, even if the property purchase does not go ahead.Living Room 12' 8 x 10' 8
£ 210,000
3 bedroom semi detached bungalow for sale
View photo
Bungalow · for sale
£ 200,000
New
3 bedroom semi detached bungalow for sale
CB6
· 3 Bedrooms · 1 Bath · Bungalow
· Garden · Equipped kitchen · Parking
CB6 · 3 Bedrooms · 1 Bath · Bungalow · Garden · Equipped kitchen · Parking
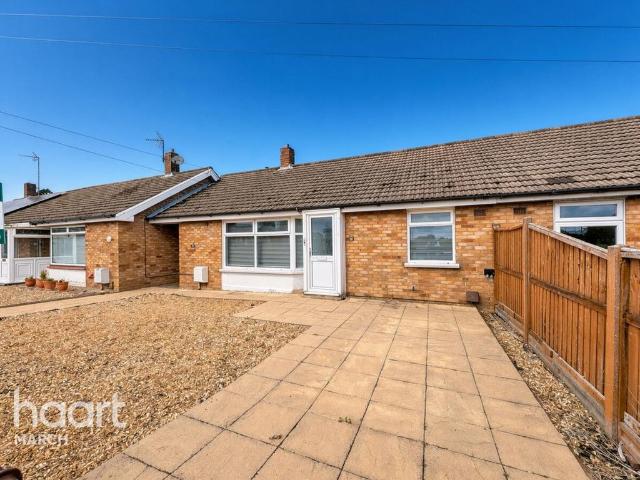
A beautifully refurbished semi-detached bungalow, ideally situated in a quiet cul-de-sac location with easy access to the A142. Offered for sale with NO ONWARD CHAIN, this attractive home is ready to move straight into and must be viewed to be fully appreciated.The well-presented accommodation comprises a good-sized lounge, a stylish refitted kitchen/diner, useful lobby, two further bedrooms and a third bedroom which could alternatively be used as a separate dining room, together with a modern refitted shower room.Outside, the property benefits from a good-sized rear garden, predominantly laid to gravel for ease of maintenance, with attractive planting beds, a raised bed and two useful garden sheds. To the front, there is off-road parking
£ 200,000
4 bedroom end of terrace house for sale
View photo
House · for sale
£ 325,000
New
4 bedroom end of terrace house for sale
CB6
· 4 Bedrooms · 2 Baths · House
· Garden · Equipped kitchen · Powder room
CB6 · 4 Bedrooms · 2 Baths · House · Garden · Equipped kitchen · Powder room
Enquire quoting ref 102254 to book a viewing online and connect to the local agent.Spacious Four Bedroom Family HomeSituated in the popular market town of Soham, this spacious and well-appointed four-bedroom family home offers generous and versatile accommodation, making it an ideal choice for growing families.The property benefits from a welcoming entrance porch leading into a hallway, with attractive flooring and stairs rising to the first floor.The kitchen is fitted with a range of units and offers excellent storage and preparation space, together with an American-style fridge freezer space, induction hob, extractor hood and eye-level ovens. The kitchen is further complemented by spotlights and tiled flooring.A separate utility room provides additional practicality, with space for a washing machine and tumble dryer and a door providing access to the garden. There is also a downstairs cloakroom/WC.The property offers a separate dining room, featuring attractive LVT flooring and spotl
£ 325,000
3 bedroom detached house for sale
View photo
House · for sale
£ 345,000
New
3 bedroom detached house for sale
CB6
· 3 Bedrooms · 1 Bath · House
· Garden · Parking · Powder room
CB6 · 3 Bedrooms · 1 Bath · House · Garden · Parking · Powder room
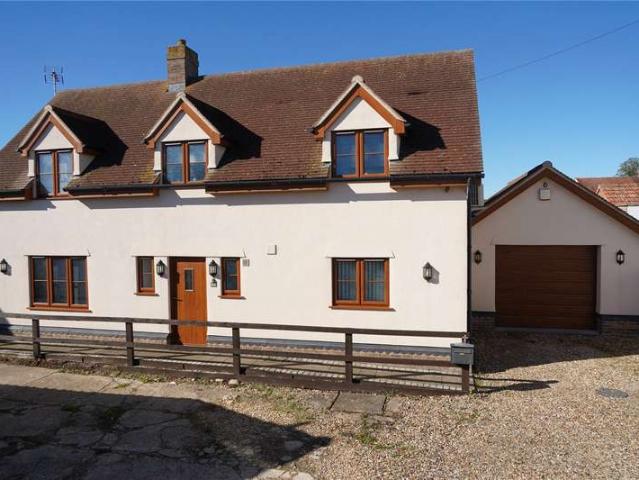
This much loved three bedroom detached family home, set within a highly regarded village location, has been thoughtfully cared for by the current owners and offers an impressive amount of versatile living space. The ground floor features separate living and dining rooms ideal for both everyday family life and entertaining, complemented by a welcoming family room and a bright garden room that provides an attractive outlook over the rear garden. Upstairs, three generous double bedrooms offer comfortable accommodation, served by a well appointed family bathroom, while a convenient cloakroom completes the layout. Outside, the property enjoys a good sized garden, perfect for outdoor relaxation, along with ample off road parking and a double garage that provides excellent storage or workshop potential. This is a wonderful opportunity to acquire a spacious home in a peaceful village setting, offering both comfort and practicality for modern family living.Ground FloorLiving Room 3.66m (12') x
£ 345,000
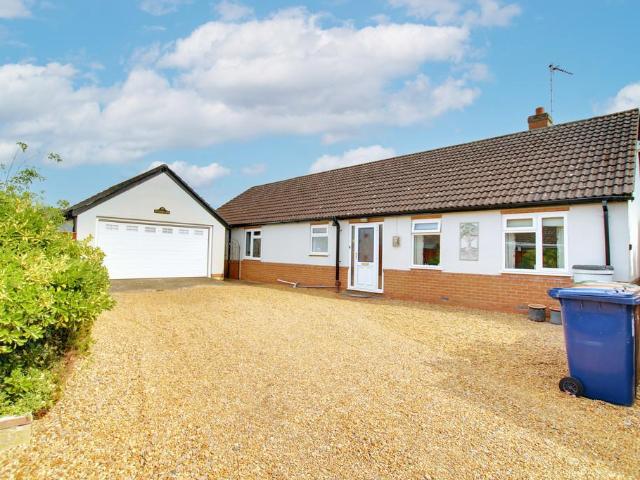
3 bedroom detached bungalow for sale
View photo
Bungalow · for sale
£ 500,000
New
3 bedroom detached bungalow for sale
CB6
· 3 Bedrooms · 2 Baths · Bungalow
· Access for people with disabilities · Fireplace · Equipped kitchen
CB6 · 3 Bedrooms · 2 Baths · Bungalow · Access for people with disabilities · Fireplace · Equipped kitchen
Hockeys are pleased to bring to market this unique three-bedroom detached bungalow, located on the desirable West Fen Road in Ely.Set down a private drive and one of only two properties, the bungalow offers both privacy and generous space, while still benefiting from its convenient location within Ely city.Upon entering the bungalow, you are welcomed by a spacious entrance hall, thoughtfully designed to accommodate wheelchair access. Two cupboards are conveniently located along the hallway, providing useful storage.To the right, at the front of the property, is the living room—a generously sized space featuring dual-aspect windows and patio doors, allowing an abundance of natural light to flood the room. A gas fireplace completes this inviting area.The kitchen/dining room offers an open and versatile space, with a range of matching wall and base units, ample worktop space, an oven with gas hob and extractor above, and space and plumbing for a washing machine. Just off the kitchen is a
£ 500,000
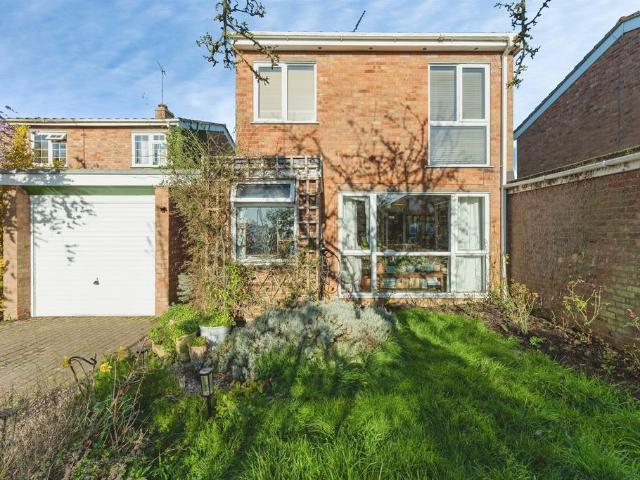
3 bedroom link detached house for sale
View photo
House · for sale
£ 370,000
New
3 bedroom link detached house for sale
CB6
· 3 Bedrooms · 1 Bath · House
· Garden · Equipped kitchen · Parking · Heating
CB6 · 3 Bedrooms · 1 Bath · House · Garden · Equipped kitchen · Parking · Heating
SUMMARYA well proportioned link detached house located within a popular residential area of Ely offering good size lounge, useful utility area, three bedrooms, garage and driveway - Viewing highly recommended.DESCRIPTIONThis link detached house is located within a popular often requested residential area of Ely and offers well proportioned accommodation throughout. Ely offers a good range of amenities and facilities and are within walking distance of the property. The Cathedral City of Ely offers excellent transport links with the A10 and A142 nearby and a train station. In brief the accommodation offers entrance porch, lounge, kitchen/diner and useful utility area on the ground floor with three bedrooms and bathroom on the first floor. Outside the property offers gardens to the front and rear, driveway and garage. The property benefits from gas central heating and double glazing throughout. Early viewing is highly recommended.Entrance Porch With double glazed window and door to:Lounge
£ 370,000
3 bedroom detached bungalow for sale
View photo
Bungalow · for sale
£ 375,000
New
3 bedroom detached bungalow for sale
CB6
· 3 Bedrooms · 2 Baths · Bungalow
· Garden · Parking · Fireplace · Equipped kitchen
CB6 · 3 Bedrooms · 2 Baths · Bungalow · Garden · Parking · Fireplace · Equipped kitchen
Fullers Lane, Wimblington, Cambridgeshire PE15 0QRNestled away on a private plot, this substantial three-bedroom detached bungalow offers an abundance of space and versatility. Boasting a long driveway leading to a double garage, this property is perfect for those seeking peace and tranquillity. Inside, you'll find a spacious lounge/diner, a well-appointed kitchen/breakfast room with a convenient utility area, and a bright conservatory. Three generously sized double bedrooms offer comfortable living, complemented by a family bathroom and a separate shower room. Outside, the garden presents a blank canvas, ripe with potential to create your own personal paradise. Don't miss this opportunity to make this wonderful bungalow your dream home.GROUND FLOORLiving Room 5.70m (18'8) x 3.37m (11'1)Brick fireplace with potential for log burner, window to rear and double doors into conservatory, open plan to dining room.Dining Room 3.38m (11'1) x 3.04m (10')Window to rear, open plan to living room.
£ 375,000
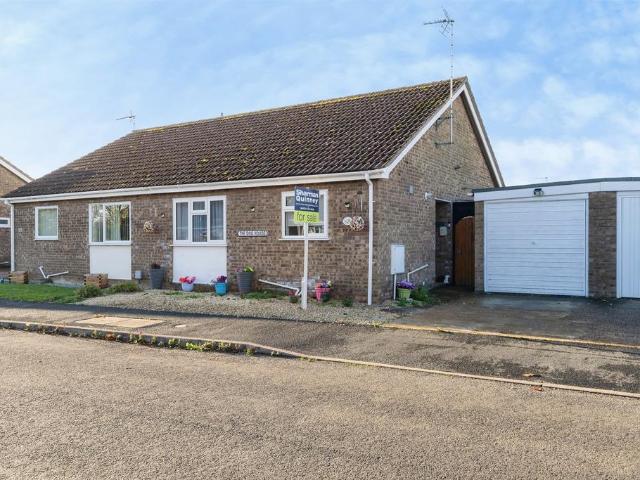
2 bedroom semi detached bungalow for sale
View photo
Bungalow · for sale
£ 240,000
New
2 bedroom semi detached bungalow for sale
CB6
· 2 Bedrooms · 1 Bath · Bungalow
· Garden · Equipped kitchen · Parking
CB6 · 2 Bedrooms · 1 Bath · Bungalow · Garden · Equipped kitchen · Parking
SUMMARYA lovely two-bedroom semi-detached bungalow, offered to the market with NO ONWARD CHAIN, benefiting from a modern kitchen and shower room, a generous lounge/diner, driveway parking, single garage and a particularly private rear garden.DESCRIPTIONThe accommodation begins with a welcoming entrance hallway, providing access to all rooms, along with a useful airing cupboard offering additional storage.Immediately to the left is the kitchen, fitted with a range of traditional shaker-style base and wall units, complemented by ample worktop space and a ceramic butler sink. There is a freestanding gas range cooker with extractor above, integrated fridge/freezer and under-counter space for both a washing machine and dishwasher. A front-facing window overlooks the street.Positioned to the rear of the property is the spacious lounge/diner, offering plenty of room for comfortable seating alongside a dining table and chairs. French doors open directly onto the rear garden, allowing plenty of
£ 240,000
4 bedroom semi detached house for sale
View photo
House · for sale
£ 130,000
New
4 bedroom semi detached house for sale
CB6
· 4 Bedrooms · House
· Garden · Equipped kitchen · Parking
CB6 · 4 Bedrooms · House · Garden · Equipped kitchen · Parking
FOR SALE BY LIVESTREAM AUCTION ON WEDNESDAY 9TH DECEMBER 2026 AT 10:00AM. TO REGISTER FOR LEGAL PACKS AND BIDDING INSTRUCTIONS PLEASE VISIT OUR WEBSITEA semi detached four bedroom house on a good sized plot offered with vacant possessionA semi detached four bedroom house offering lounge, kitchen, four bedrooms and a bathroom situated on a generous plot 40 meters depth x 7.7 meters. The property is a Wates constructed house and non traditional construction only suitable for cash buyers. The City of Ely offers a wealth of facilities and its famous Cathedral. The town also offers rail link into Cambridge and London Kings Cross.Ground floor Entrance hall, lounge and a kitchen.First floor Landing, four bedrooms and a a bathroom.Outside Parking to front and gardens at rear.Council Tax Band ATenure: FreeholdEPC Rating: DAdministration Fee: £1200 inc VAT payable on exchange of contracts.Buyer's Premium Fee: £1200 inc VAT payable on exchange of contracts.Disbursements: Please see the legal pack
£ 130,000
3 bedroom semi detached house for sale
View photo
House · for sale
£ 365,000
New
3 bedroom semi detached house for sale
CB6
· 3 Bedrooms · 2 Baths · House
· Garden · Fireplace · Equipped kitchen
CB6 · 3 Bedrooms · 2 Baths · House · Garden · Fireplace · Equipped kitchen
This attractive family home offers spacious and well-appointed accommodation throughout. The entrance hall includes a useful storage cupboard and stairs rise to the first floor, with a galleried landing. The generous open-plan lounge, with space for a family-sized dining table and chairs, features an attractive fireplace with provision for a gas fire, views over and access via sliding doors to the south-facing rear garden. The comprehensive kitchen is fitted with a range of quality units and integrated appliances, with space for a breakfast table and chairs, complemented by a useful separate utility room, with additional storage cupboards and space for a washing machine and tumble dryer, plus under-stairs storage and door to side access.Upstairs, there are three well-proportioned bedrooms, with the principal bedroom benefiting from its own en-suite shower room, plus a range of built in wardrobes and storage. Bedroom two is a good-sized double with views towards the front of the propert
£ 365,000
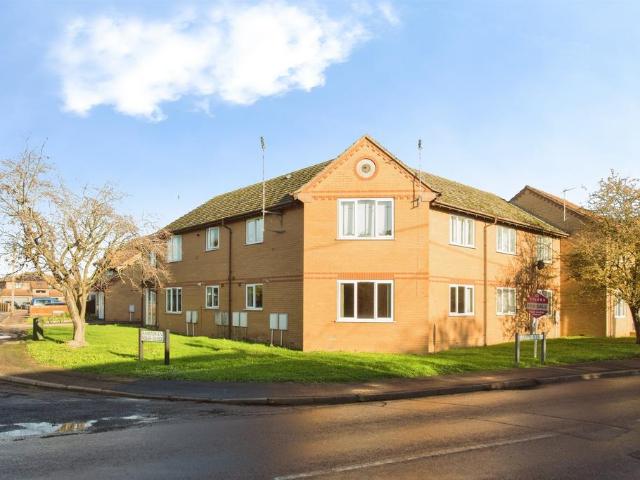
1 bedroom apartment for sale
View photo
Flat · for sale
£ 125,000
New
1 bedroom apartment for sale
CB6
· 1 Bedroom · 1 Bath · Flat
· Garden · Equipped kitchen · Parking · Concierge
CB6 · 1 Bedroom · 1 Bath · Flat · Garden · Equipped kitchen · Parking · Concierge
SUMMARYA one-bedroom ground floor flat for sale in Willingham, Cambridge, offering an open-plan layout, communal gardens, resident parking, EPC C rating and a long lease with no onward chain, close to village amenities and bus links into Cambridge.DESCRIPTIONThe apartment offers an open-plan layout with a good-sized reception room leading towards the kitchen, creating a practical space for everyday living and entertaining. Large windows ensure plenty of natural light. Décor is neutral and well kept, providing a straightforward opportunity for personalisation. The separate kitchen is fitted with a range of units, worktops and space for appliances, with dual-aspect windows.The double bedroom is a good size; while the bathroom includes a modern white suite with shower enclosure and tiled walls. Set within a small residential block, the flat enjoys use of the shared gardens, with pathways to the front entrance and resident parking area.The property is offered with a 117-year lease and no o
£ 125,000
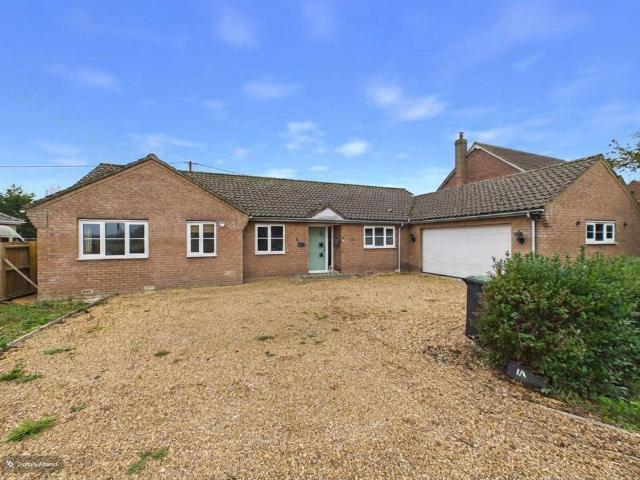
4 bedroom bungalow for sale
View photo
Bungalow · for sale
£ 310,000
New
4 bedroom bungalow for sale
CB6
· 4 Bedrooms · 2 Baths · Bungalow
· Garden · Parking · Equipped kitchen · Patio
CB6 · 4 Bedrooms · 2 Baths · Bungalow · Garden · Parking · Equipped kitchen · Patio
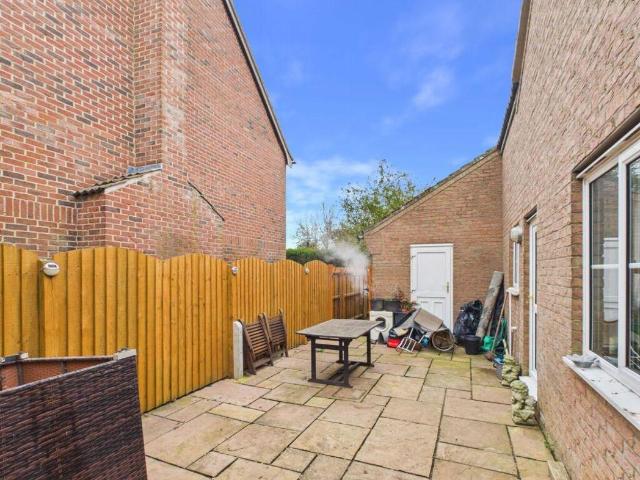
Modern 4 bedroom detached bungalow, with Kitchen and separate Utility room, Lounge, Dining room, Family bathroom with en-suite to bedroom 1. Integrated double garage with electric roller door. FRONT GARDEN: Mainly laid to gravel. Wood picket fence to front elevation with hedging. Full height timber fencing to side elevation. Outside lights. Entrance small concrete block steps. Pale green composite entrance door with glazed panes, and opaque double glazed full length pane to the side, and set back to provide canopy over. Access to the side elevation with slabbed paving and wrought iron date to back garden. BACK GARDEN: Fully enclosed by timber fencing. Mainly laid to lawn, with small slate patio area. Paving to side elevation. Outside light. Oil tank. INTERNALLY: HALLWAY: Wood effect vinyl floor. KITCHEN: Wood and opaque glazed door from hallway. Tiled flooring. Brick effect feature wallpaper. Range of floor and wall mounted beech effect/painted cupboards with laminate worktop and multi
£ 310,000
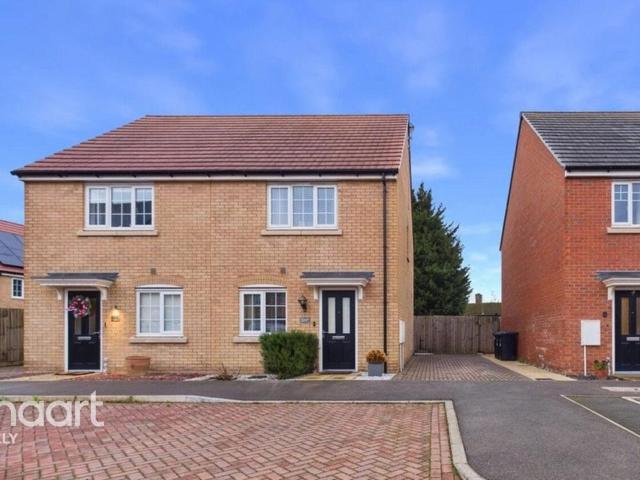
2 bedroom semi detached house for sale
View photo
House · for sale
£ 250,000
New
2 bedroom semi detached house for sale
CB6
· 2 Bedrooms · 2 Baths · House
· Garden · Equipped kitchen
CB6 · 2 Bedrooms · 2 Baths · House · Garden · Equipped kitchen
An ideal opportunity for first-time buyers, this well-presented two-bedroom semi-detached home is situated in the popular location of Sutton. Offering comfortable and practical living accommodation, the property benefits from a spacious kitchen/dining room, providing the perfect space for everyday family life and entertaining guests. The accommodation comprises two bedrooms and two bathrooms, offering both convenience and flexibility. Externally, the property boasts an enclosed rear garden, ideal for outdoor dining, relaxing and enjoying the warmer months. Combining modern living with a desirable location, this charming home is an excellent choice for those looking to take their first step onto the property ladder
£ 250,000
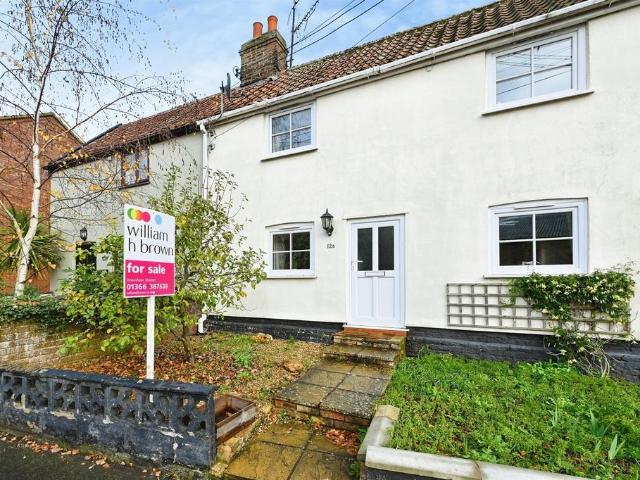
2 bedroom end of terrace house for sale
View photo
House · for sale
£ 205,000
New
2 bedroom end of terrace house for sale
CB6
· 2 Bedrooms · 1 Bath · House
CB6 · 2 Bedrooms · 1 Bath · House
SUMMARYCombining character, comfort and a convenient village setting, this charming cottage is an ideal first home for those seeking a property ready to move straight into. Positioned close to local amenities, it offers a wonderful balance of countryside living and everyday convenience.DESCRIPTIONSituated in the heart of the popular village of Southery, this beautifully presented two bedroom cottage combines period charm with modern comforts, creating a wonderful home ideally suited to first-time buyers, downsizers or those seeking village life. Perfectly positioned within easy walking distance of the village shop and popular public house, the property also enjoys convenient access to both Downham Market and Ely, each offering a wide range of amenities and mainline rail services to Cambridge and London King's Cross.The accommodation is offered in good order throughout, complemented by an abundance of character. The cosy lounge provides a welcoming space to relax, featuring exposed wood
£ 205,000
4 bed house for sale
2 pictures
House · for sale
£ 310,000
New
4 bed house for sale
CB6
· 4 Bedrooms · House
· Garden · Parking · Equipped kitchen · Patio
CB6 · 4 Bedrooms · House · Garden · Parking · Equipped kitchen · Patio
Modern 4 bedroom detached bungalow, with Kitchen and separate Utility room, Lounge, Dining room, Family bathroom with en-suite to bedroom 1. Integrated double garage with electric roller door. FRONT GARDEN: Mainly laid to gravel. Wood picket fence to front elevation with hedging. Full height timber fencing to side elevation. Outside lights. Entrance small concrete block steps. Pale green composite entrance door with glazed panes, and opaque double glazed full length pane to the side, and set back to provide canopy over. Access to the side elevation with slabbed paving and wrought iron date to back garden. BACK GARDEN: Fully enclosed by timber fencing. Mainly laid to lawn, with small slate patio area. Paving to side elevation. Outside light. Oil tank. INTERNALLY: HALLWAY: Wood effect vinyl floor. KITCHEN: Wood and opaque glazed door from hallway. Tiled flooring. Brick effect feature wallpaper. Range of floor and wall mounted beech effect/painted cupboards with laminate worktop and multi
£ 310,000
2 bedroom bungalow for sale
View photo
Bungalow · for sale
£ 220,000
New
2 bedroom bungalow for sale
CB6
· 2 Bedrooms · 1 Bath · Bungalow
· Equipped kitchen · Parking
CB6 · 2 Bedrooms · 1 Bath · Bungalow · Equipped kitchen · Parking
SUMMARYSituated in a quiet area, this home offers well-proportioned accommodation throughout, including two double bedrooms, a spacious lounge, conservatory and a separate utility room. The property benefits from ample off-road parking, an EV charging point and a fully enclosed, low maintenance rear gardenDESCRIPTIONUpon entering, the hallway provides access to all the main rooms.Positioned to the left is the kitchen/diner, featuring a front-facing window and a range of base and wall units, providing ample storage and worktop space. There is an integrated eye-level double oven, integrated gas hob with extractor above, sink, space for an under-counter dishwasher and room for a dining table and chairs. A door leads through to the separate utility room.The utility room is a particularly useful addition, offering plumbing for both a washing machine and tumble dryer, further worktop space and room for a freestanding fridge/freezer. There are also external access doors leading to both the fr
£ 220,000
3 Bedroom House
View photo
House · for sale
£ 390,000
3 Bedroom House
CB6
· 3 Bedrooms · House
· Equipped kitchen · Parking · Powder room · Concierge
CB6 · 3 Bedrooms · House · Equipped kitchen · Parking · Powder room · Concierge
Featuring underfloor heating to the ground floor, air conditioning to the lounge and principal bedroom, and exceptional entertaining spaces both inside and out, the property is perfectly suited to contemporary living in a sought-after village location and represents a fantastic opportunity to acquire a spacious family home.Internally, the property offers spacious and versatile accommodation, with a large, contemporary and well-equipped kitchen/diner providing an excellent space for both day-to-day family life and entertaining. The generous lounge offers further reception space and is enhanced by a built-in home entertainment system and projector screen, whilst a utility room, ground floor cloakroom, and internal access to the large garage add practicality. Upstairs, there are three generous double bedrooms, including a particularly spacious principal bedroom benefiting from a walk-in wardrobe and modern ensuite, all complemented by a stylish family bathroom.Externally, the property has
£ 390,000
5 bedroom detached house for sale
View photo
House · for sale
£ 450,000
New
5 bedroom detached house for sale
CB6
· 5 Bedrooms · 2 Baths · House
· Garden · Parking · Balcony · Equipped kitchen · Patio · Powder room
CB6 · 5 Bedrooms · 2 Baths · House · Garden · Parking · Balcony · Equipped kitchen · Patio · Powder room
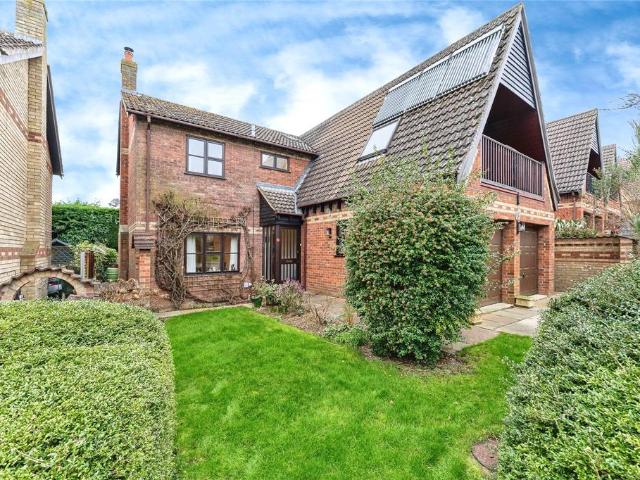
Tucker Gardner is delighted to present this chain free, five bedroom detached property with double garage, situated in the sought after Cambridgeshire village of Haddenham, with excellent links to Cambridge and London. Key Features:Chain FreeDetached5 BedroomsSeperate Kitchen, Living room and dinerUtility roomMaster en-suiteBalcony Double garageBenefits are numerous to include; ensuite shower room, balcony, utility room, solar water heating, water softener, full fibre broadband, use of residents tennis court, double garage and double width driveway. Accommodation briefly comprises of; entrance hall, cloakroom, living room with bifold door to patio and garden, dining room, recently fully modernised kitchen and utility room. First floor comprises of; five bedrooms, ensuite shower room and separate bathroom. Outside; to the front of the property there is a double width block paved driveway and mature front garden. To the rear, the garden mostly consists of laid to lawn with patio area adj
£ 450,000

Get email alerts

Don't miss out: be the first to know about new properties

The alert was correctly created

On subscribing you accept the conditions of use and the privacy policy
Alert
Receive new ads in your inbox
Save this search
Receive alerts for new listings

We'll send you an email when we have new properties for: "Properties for sale in CB6"

The alert was correctly created

Wardy Hill Ely
Mepal Ely
Get email alerts and be the first to see new listings
Required field
On subscribing I accept the terms of the privacy policy
Perfect! You'll soon start receiving new listings via email
Alert
Receive an email when we have new ads for Properties for sale in CB6
Save this search
Filters

Bedrooms

Size (sq.ft)

sq.ft
sq.ft

Price

£
£

Property type

Bathrooms

Clear all filters
Receive notifications when new entries are published.