3,930 properties for sale in CB6

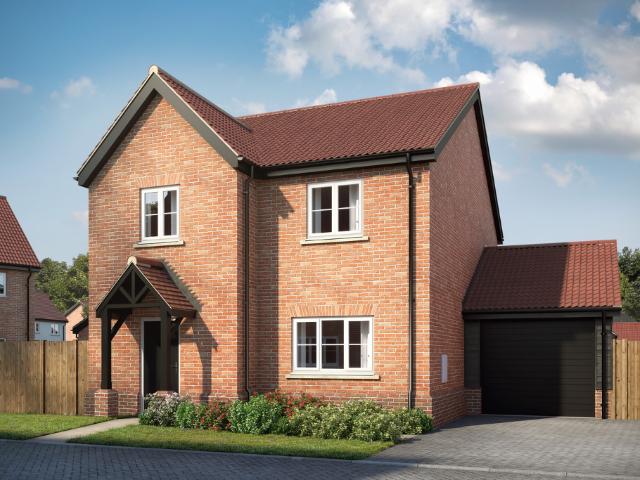
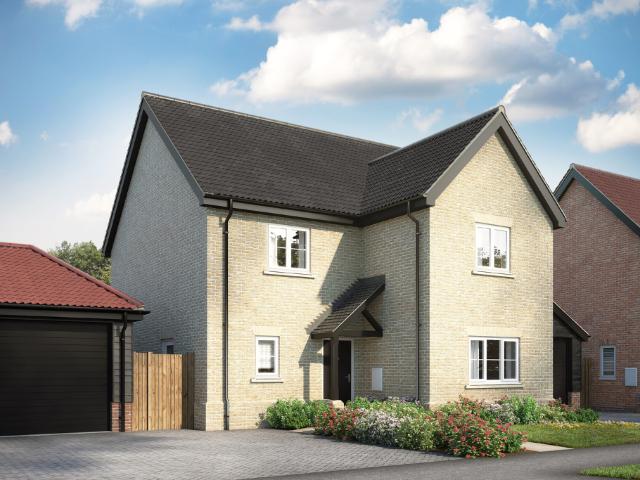
4 bedroom detached house for sale
View photo
House · for sale
£ 525,000
New
4 bedroom detached house for sale
CB6
· 4 Bedrooms · 3 Baths · House
CB6 · 4 Bedrooms · 3 Baths · House
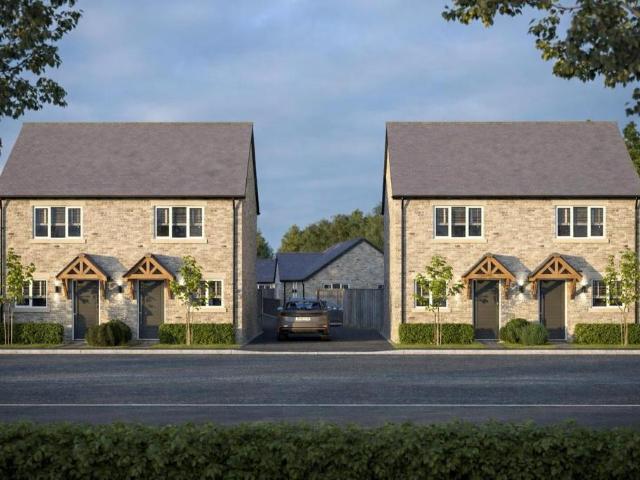
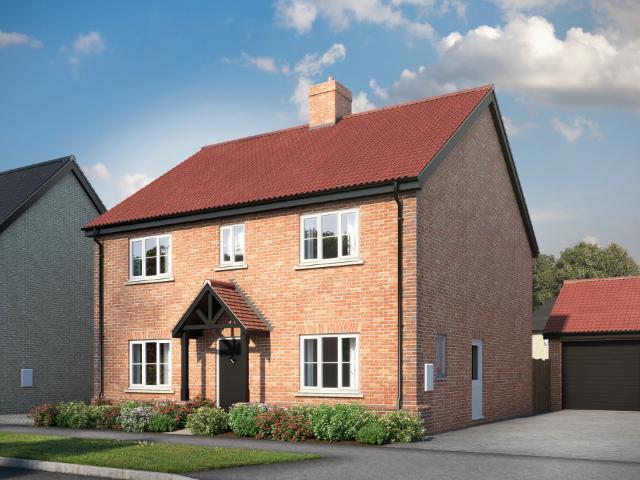
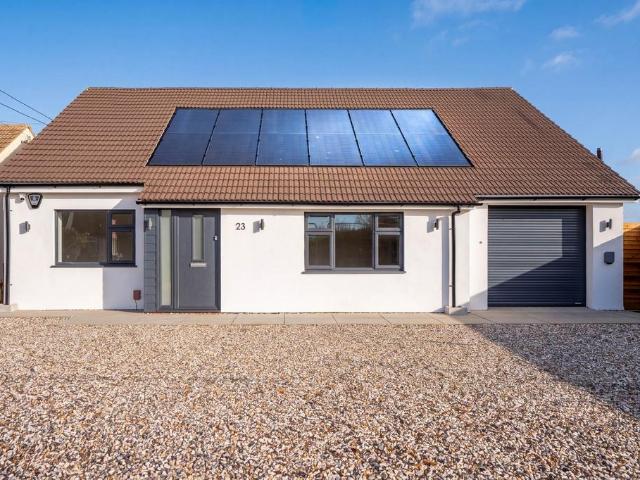
Plot 4 - The Waveney The Waveney is an impressive four-bedroom detached family home, thoughtfully designed to offer spacious, modern living with energy efficiency in mind. Benefitting from an air source heat pump, solar PV panels and EV charging provision, this home combines sustainability with everyday convenience. Further highlights include fitted wardrobes to Bedrooms One and Two, a separate utility room with outdoor access, Triple-glazed windows and doors, providing excellent thermal efficiency and Porcelanosa tiling to bathrooms & en-suites.The DevelopmentSilverfield View is an exclusive collection of 100 thoughtfully designed two, three and four-bedroom homes, nestled within the welcoming village of West Row and surrounded by the open landscapes of the Suffolk countrysideCreated by Edmundham Developments, each home reflects our commitment to quality, combining trusted building techniques, carefully selected materials and the expertise of local people who take pride in their work.
£ 525,000
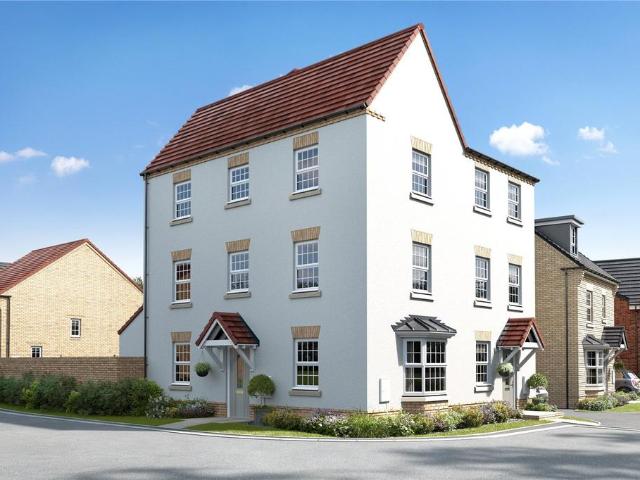
4 bedroom semi detached house for sale
View photo
House · for sale
£ 369,995
New
4 bedroom semi detached house for sale
CB6
· 4 Bedrooms · 2 Baths · House
· Garden · Equipped kitchen · Parking
CB6 · 4 Bedrooms · 2 Baths · House · Garden · Equipped kitchen · Parking
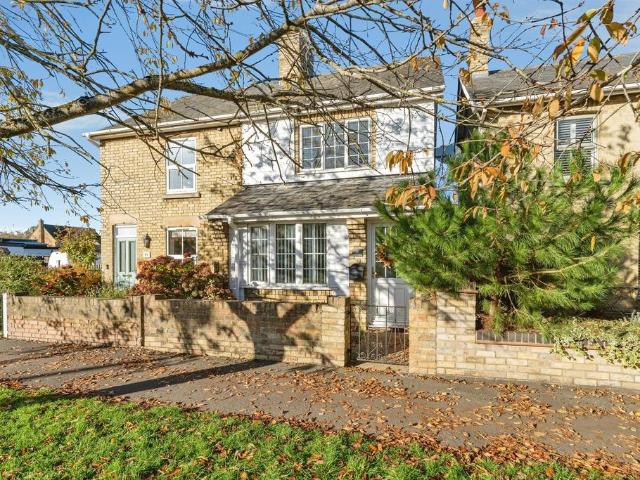
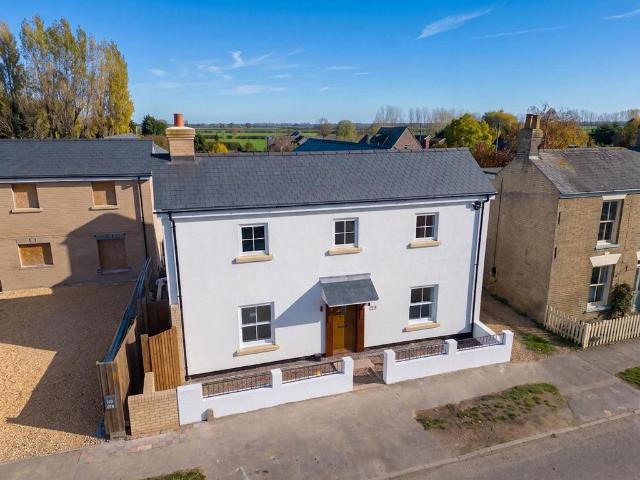
READY TO MOVE INTO - Plot 9 comes with full flooring package and upgraded kitchen with appliances. This spacious four-bedroom home ste over 3 floors and offers well-planned accommodation throughout. The ground floor features a lounge with bay window while the open-plan kitchen, dining and family area has a glazed bay with French doors opening onto the garden. First floor is bedroom one with en-suite and bedroom four. Second floor features bedroom two and three with family bathroom. Outside is a fully enclosed rear garden, garage and parking. ROOM DIMENSIONSGround Floor Lounge 4138 x 4227 mm 13'7 x 13'10Kitchen/dining4133 x 4028 mm 13'7 x 13'3WC 1673 x 896 mm 5'6 x 2'11First Floor Bedroom 1 4138 x 3508 mm 13'7 x 11'6En suite 1448 x 2290 mm 4'9 x 7'6Bedroom 4 4138 x 2893 mm 13'7 x 9'6Second FloorBedroom 2 4138 x 3508 mm 13'7 x 11'6Bedroom 3 4138 x 3202 mm 13'7 x 10'6Bathroom 1695 x 2131 mm 5'7 x 7'0THE DEVELOPMENTPeacock Grove is a development of 2, 3 and 4 bedroom homes surrounded by ov
£ 369,995
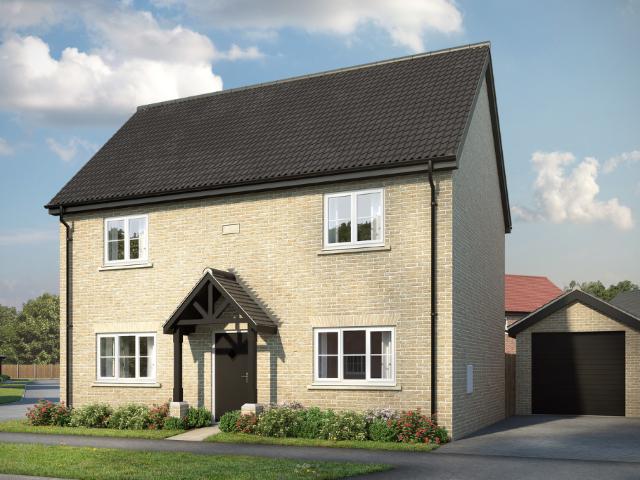
4 bedroom detached house for sale
View photo
House · for sale
£ 495,000
New
4 bedroom detached house for sale
CB6
· 4 Bedrooms · 3 Baths · House
· Equipped kitchen · Parking
CB6 · 4 Bedrooms · 3 Baths · House · Equipped kitchen · Parking
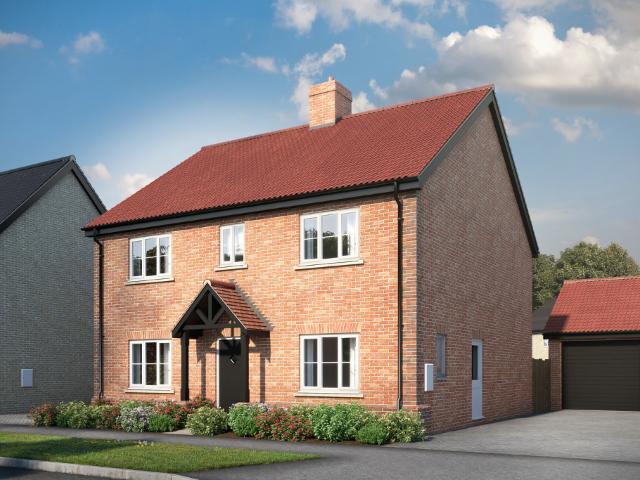
Plot 9 The LarkThis attractive four-bedroom family home has been thoughtfully designed to offer spacious and versatile accommodation, perfectly suited to modern family living. The property boasts a generously proportioned living room, providing an inviting space to relax and unwind, alongside an impressive open-plan kitchen and dining area, ideal for entertaining and everyday family life. A separate utility room offers additional practicality and convenience, while the four well-appointed bedrooms provide flexible accommodation, with the fourth bedroom perfectly suited for use as a nursery, home office or dedicated study. With a single garage, off road parking, Porcelanosa tiling to the bathrooms and en-suites all further enhance the appeal of this desirable family home. The DevelopmentSilverfield View is an exclusive collection of 100 thoughtfully designed two, three and four-bedroom homes, nestled within the welcoming village of West Row and surrounded by the open landscapes of the S
£ 495,000
3 bedroom detached house for sale
View photo
House · for sale
£ 395,000
New
3 bedroom detached house for sale
CB6
· 3 Bedrooms · 3 Baths · House
· Parking
CB6 · 3 Bedrooms · 3 Baths · House · Parking
Plot 8 - The IngolThe Ingol is a stylish three-bedroom detached family home, thoughtfully designed to offer spacious, modern living with energy efficiency in mind. Benefitting from an air source heat pump, solar PV panels and EV charging provision, this home combines sustainability with everyday convenience. Further highlights include fitted wardrobes to Bedrooms One a separate utility room with outdoor access, Triple-glazed windows, providing excellent thermal efficiency and Porcelanosa tiling to bathrooms & en-suites. This home also benefits from a garage, as well as store rooms to the ground floor and first floor, providing ample storage space throughout! The DevelopmentSilverfield View is an exclusive collection of 100 thoughtfully designed two, three and four-bedroom homes, nestled within the welcoming village of West Row and surrounded by the open landscapes of the Suffolk countrysideCreated by Edmundham Developments, each home reflects our commitment to quality, combining truste
£ 395,000
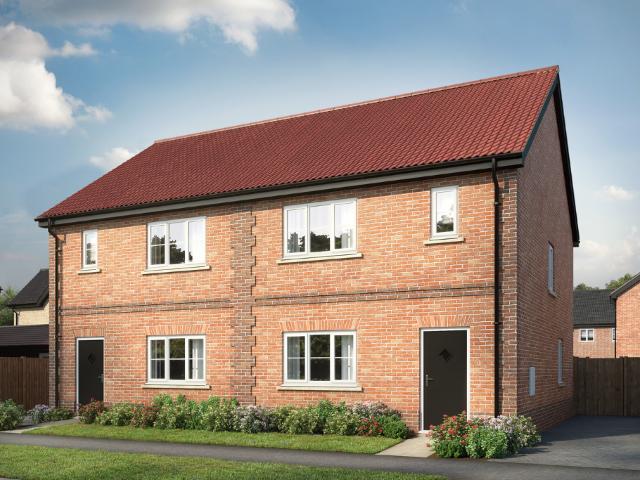
3 bedroom semi detached house for sale
View photo
House · for sale
£ 335,000
New
3 bedroom semi detached house for sale
CB6
· 3 Bedrooms · 3 Baths · House
· Equipped kitchen
CB6 · 3 Bedrooms · 3 Baths · House · Equipped kitchen
Plot 13 The StourThe Stour offers a timeless three-bedroom layout, perfectly suited to modern family life. A spacious kitchen and dining area forms the heart of the home, ideal for shared meals and relaxed entertaining, while the separate living room provides a calm space to unwind. Upstairs, three well-proportioned bedrooms include a comfortable main bedroom with en-suite, creating a home that balances flexibility, comfort and enduring appeal. The DevelopmentSilverfield View is an exclusive collection of 100 thoughtfully designed two, three and four-bedroom homes, nestled within the welcoming village of West Row and surrounded by the open landscapes of the Suffolk countrysideCreated by Edmundham Developments, each home reflects our commitment to quality, combining trusted building techniques, carefully selected materials and the expertise of local people who take pride in their work. Every home at Silverfield View represents the very best of Suffolk quality.At the heart of Silverfield
£ 335,000
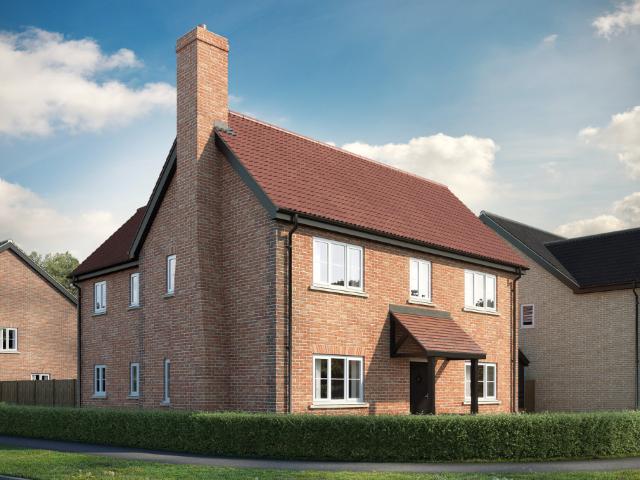
4 bedroom detached house for sale
View photo
House · for sale
£ 570,000
New
4 bedroom detached house for sale
CB6
· 4 Bedrooms · 3 Baths · House
· Equipped kitchen
CB6 · 4 Bedrooms · 3 Baths · House · Equipped kitchen
Plot 12 The Deben While traditional layouts compromise on open space, this home prioritises bright, flowing living areas perfect for family life. The versatile fourth bedroom offers the ultimate flexibility, whether you need a quiet reading snug, a dedicated dressing room, or a peaceful nursery.The Deben is an impressive four-bedroom home offering generous room sizes and a sense of understated luxury throughout. Separate kitchen, dining and living spaces provide flexibility for both entertaining and everyday routines, while a large utility room adds practicality. Upstairs, four beautifully sized bedrooms include two en-suites, creating a home that feels equally suited to family living and hosting guests. The DevelopmentSilverfield View is an exclusive collection of 100 thoughtfully designed two, three and four-bedroom homes, nestled within the welcoming village of West Row and surrounded by the open landscapes of the Suffolk countrysideCreated by Edmundham Developments, each home refle
£ 570,000
2 bedroom semi detached house for sale
View photo
House · for sale
£ 210,000
2 bedroom semi detached house for sale
CB6
· 2 Bedrooms · 1 Bath · House
· Garden · Equipped kitchen · Parking
CB6 · 2 Bedrooms · 1 Bath · House · Garden · Equipped kitchen · Parking
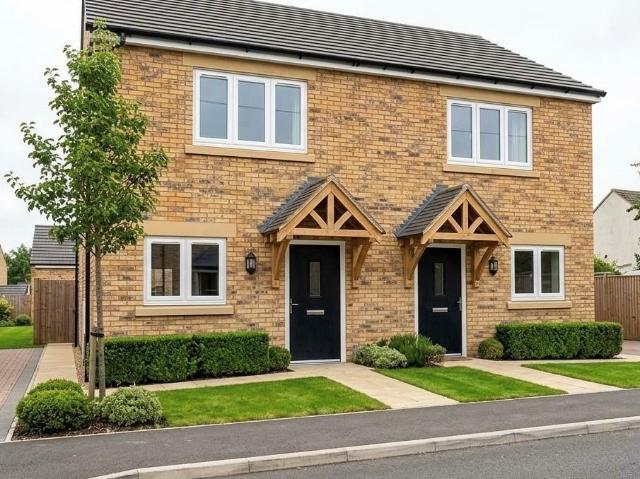
SUMMARYTwo Bedroom Semi Detached House - Popular Village of Manea - Underfloor Heating - EV Charging Point - Air Source Heating - Good Size Fully Landscaped Garden - Parking for Two VehiclesDESCRIPTIONPlot 4 is an impressive two bedroom semi detached house finished to a high standard throughout and located in the popular Village of Manea. The kitchen benefits from integrated appliances to include built in washing machine, fridge/freezer, dishwasher, induction hob and feature under cupboard lighting. The property also benefits from underfloor heating, EV car charging point, air source heating and off road parking for two vehicles. Please note that an AML fee is chargeable to the buyer once an offer is accepted to cover the cost of carrying out the required identity and anti-money laundering checks. Once these checks have been completed, the fee cannot be refunded, even if the property purchase does not go ahead.Living Room 12' 8 x 10' 8 ( 3.86m x 3.25m )Kitchen / Diner 16' 1 x 9' 5 ( 4.
£ 210,000
3 bedroom semi detached house for sale
View photo
House · for sale
£ 325,000
New
3 bedroom semi detached house for sale
CB6
· 3 Bedrooms · 1 Bath · House
· Equipped kitchen · Parking
CB6 · 3 Bedrooms · 1 Bath · House · Equipped kitchen · Parking
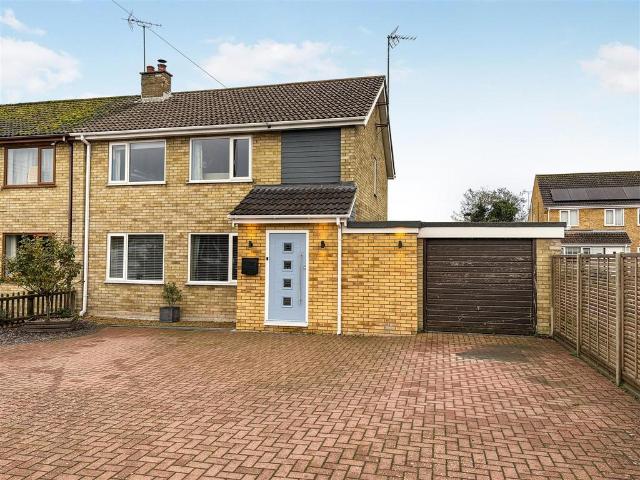
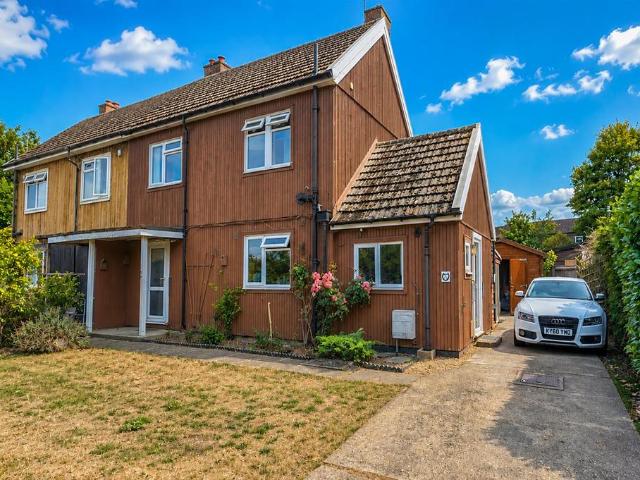
This EXTENDED & IMPROVED FAMILY HOME enjoys circa. 1400 SQFT of exceptionally well-presented accommodation, within a POPULAR VILLAGE LOCATION, and includes a GARAGE and driveway.Description - This extended and improved family home enjoys circa. 1400sqft of exceptionally well-presented accommodation and is located within the popular, Suffolk village of West Row. The property benefits from an updated, modern electric heating system, replacement kitchen and hot water cylinder as well as a recently constructed (2025) front porch which provides a welcoming space to remove coats and shoes.The front porch and link to the existing garage has been completed under a householder planning application to include a. single storey front extension to create porch link to existing garage with pitched roof b. cladding to front elevation c. two storey side extension d. single storey rear extension. Full details of the planning permission can be found on the West Suffolk planning portal under reference DC
£ 325,000
3 bedroom semi detached house for sale
View photo
House · for sale
£ 265,000
New
3 bedroom semi detached house for sale
CB6
· 3 Bedrooms · House
· Garden · Parking · Equipped kitchen · Powder room
CB6 · 3 Bedrooms · House · Garden · Parking · Equipped kitchen · Powder room
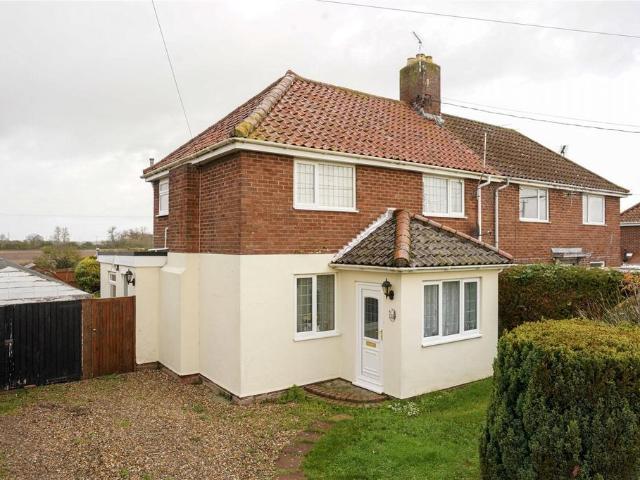
Offered to the market with no onward chain, this spacious three-bedroom semi-detached home enjoys a generous plot with a detached garage, extensive driveway parking and attractive field views to the rear. With significant potential for improvement throughout, the property provides buyers with the chance to modernise and personalise the accommodation to suit their own tastes and requirements.The accommodation includes a generous entrance porch and hallway, leading to the lounge and a large kitchen/dining room with excellent potential for modern family living. A ground floor cloakroom and separate study complete the downstairs accommodation, whilst upstairs there are three well-proportioned bedrooms and a family bathroom.Externally, the property benefits from a substantial rear garden arranged in two distinct sections and backing onto open fields, together with a detached garage and a gravelled driveway providing off-road parking for several vehicles. Situated within the popular village
£ 265,000
4 bedroom detached house for sale
View photo
House · for sale
£ 610,000
New
4 bedroom detached house for sale
CB6
· 4 Bedrooms · 4 Baths · House
CB6 · 4 Bedrooms · 4 Baths · House
Plot 5The Glaven is an exceptional four-bedroom detached family home, carefully designed to provide generous, versatile living with a strong focus on energy efficiency. Incorporating an air source heat pump, solar PV panels and EV charging provision, the property blends efficient technology with practical everyday living. Additional features include a dedicated ground-floor study, providing an ideal space for home working, a spacious walk-in wardrobe to Bedroom One and a further en-suite to Bedroom Two, ensuring additional comfort and privacy. A separate utility room with convenient outdoor access, triple-glazed windows for improved thermal performance and premium Porcelanosa tiling to the bathrooms and en-suites further enhance the appeal of this desirable family home. The DevelopmentSilverfield View is an exclusive collection of 100 thoughtfully designed two, three and four-bedroom homes, nestled within the welcoming village of West Row and surrounded by the open landscapes of the Su
£ 610,000
4 bedroom detached house for sale
View photo
House · for sale
£ 600,000
New
4 bedroom detached house for sale
CB6
· 4 Bedrooms · 4 Baths · House
CB6 · 4 Bedrooms · 4 Baths · House
The Glaven is an exceptional four-bedroom detached family home, carefully designed to provide generous, versatile living with a strong focus on energy efficiency. Incorporating an air source heat pump, solar PV panels and EV charging provision, the property blends efficient technology with practical everyday living.Additional features include a dedicated ground-floor study, providing an ideal space for home working, a spacious walk-in wardrobe to Bedroom One and a further en-suite to Bedroom Two, ensuring additional comfort and privacy. A separate utility room with convenient outdoor access, triple-glazed windows for improved thermal performance and premium Porcelanosa tiling to the bathrooms and en-suites further enhance the appeal of this desirable family home. The DevelopmentSilverfield View is an exclusive collection of 100 thoughtfully designed two, three and four-bedroom homes, nestled within the welcoming village of West Row and surrounded by the open landscapes of the Suffolk c
£ 600,000
3 bedroom semi detached house for sale
View photo
House · for sale
£ 180,000
New
3 bedroom semi detached house for sale
CB6
· 3 Bedrooms · 1 Bath · House
· Equipped kitchen
CB6 · 3 Bedrooms · 1 Bath · House · Equipped kitchen
SUMMARYThree Bedroom Victorian Semi Detached House - Popular Village of Warboys situated in a residential location with great access to all local and surround amenities - A perfect purchase for those seeking a blend of character and modern living !DESCRIPTIONThis charming three bedroom Victorian semi detached home is situated within the highly sought after village of Warboys offering an excellent blend of character features and modern day living and positioned in a popular residential location, the property enjoys convenient access to a range of local amenities, schools, countryside walks and transport links to surrounding villages and market towns.The well presented accommodation includes a welcoming living room, providing an ideal space for relaxation and entertaining and a recently refitted kitchen/dining room, offering a stylish and practical hub of the home with ample space for dining. To the rear, a useful lobby area leads to the ground floor family bathroom and a separate utilit
£ 180,000
2 bedroom semi detached house for sale
View photo
House · for sale
£ 210,000
New
2 bedroom semi detached house for sale
CB6
· 2 Bedrooms · 1 Bath · House
· Garden · Equipped kitchen · Parking
CB6 · 2 Bedrooms · 1 Bath · House · Garden · Equipped kitchen · Parking
SUMMARY*OPEN HOUSES - SATURDAY 28TH NOVEMBER 12.30PM-2PM* Two Bedroom Semi Detached House - Popular Village of Manea - Underfloor Heating - EV Charging Point - Air Source Heating - Good Size Fully Landscaped Garden - Parking for Two VehiclesDESCRIPTIONPlot 2 is an impressive two bedroom semi detached house finished to a high standard throughout and located in the popular Village of Manea. The kitchen benefits from integrated appliances to include built in washing machine, fridge/freezer, dishwasher, induction hob and feature under cupboard lighting. The property also benefits from underfloor heating, EV car charging point, air source heating and off road parking for two vehicles. Please note that an AML fee is chargeable to the buyer once an offer is accepted to cover the cost of carrying out the required identity and anti-money laundering checks. Once these checks have been completed, the fee cannot be refunded, even if the property purchase does not go ahead.Living Room 12' 8 x 10' 8
£ 210,000
4 bed house for sale
2 pictures
House · for sale
£ 385,000
New
4 bed house for sale
CB6
· 4 Bedrooms · House
· Garden · Equipped kitchen · Parking · Patio
CB6 · 4 Bedrooms · House · Garden · Equipped kitchen · Parking · Patio
Boasting four well-proportioned bedrooms, all benefiting from integrated storage, the property also features an updated shaker-style kitchen, an impressive dual-aspect lounge/diner with French doors opening onto the garden, two en-suites, a family bathroom, utility room and an attached garage. Finished to an excellent standard throughout, this is a superb turnkey home ready for its next owners. The welcoming entrance hall leads through to the bright and spacious lounge/diner, perfectly suited to both everyday living and entertaining, while the well-appointed kitchen/diner offers built-in appliances and direct internal access to the garage for added convenience. The principal and second bedrooms each enjoy their own en suite, complemented by a modern family bathroom serving the remaining bedrooms. Outside, the property is set back with ample parking, wrap-around gardens and a private patio, creating a peaceful setting within easy reach of local amenities and transport links. In more det
£ 385,000
3 bedroom detached house for sale
View photo
House · for sale
£ 400,000
New
3 bedroom detached house for sale
CB6
· 3 Bedrooms · 1 Bath · House
· Garden · Equipped kitchen · Parking · Concierge
CB6 · 3 Bedrooms · 1 Bath · House · Garden · Equipped kitchen · Parking · Concierge
A well-presented three-bedroom detached home situated in a quiet residential cul-de-sac within the popular village of Milton. Offering spacious accommodation, a conservatory, an enclosed rear garden, driveway parking and a garage, the property is an excellent choice for families and those looking to be within easy reach of Cambridge. The property is offered for sale with no onward chain.The ground floor opens into a welcoming entrance porch leading through to a generous living room, providing a comfortable space for relaxing and entertaining. A staircase rises to the first floor, with a convenient ground-floor WC positioned off the living area.To the rear is a spacious kitchen with a range of fitted wall and base units, wooden worktops and space for appliances. There is ample room for a dining table, making this a practical space for everyday family life. Double doors lead through to the conservatory, which provides an additional reception area overlooking the rear garden, with direct
£ 400,000
3 bedroom semi detached house for sale
View photo
House · for sale
£ 650,000
New
3 bedroom semi detached house for sale
CB6
· 3 Bedrooms · 3 Baths · House
· Garden · Equipped kitchen · Parking · Concierge
CB6 · 3 Bedrooms · 3 Baths · House · Garden · Equipped kitchen · Parking · Concierge
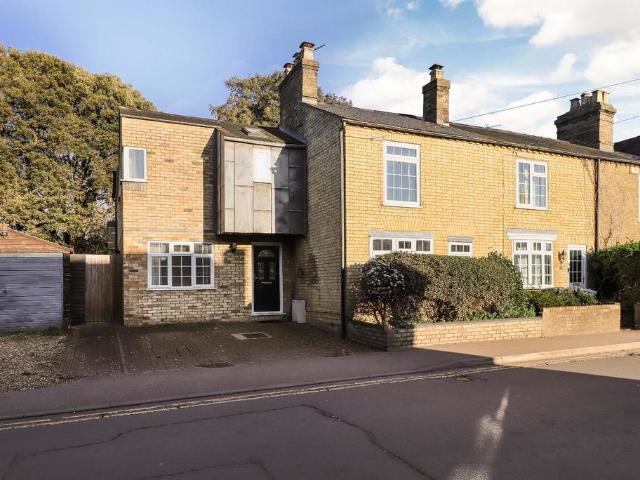
Constructed in the early 1900’s this end of terrace home has been extended several times over the years, most recently a garage conversion to provide further reception space and a welcoming/spacious entrance hall.Having been extended on several occasions and most recently, renovated throughout, this turn-key home measures 155.8 sqm / 1676.9 sqft and provides generous living space across two floors. To the ground floor, the property comprises a large welcoming entrance hall which leads into a spacious kitchen/breakfast room. The kitchen/breakfast room benefits from storage at both eye/level and base level, copious amounts of worktop space, a breakfast bar area and integrated appliances which includes a double oven, a microwave, a electric hob and a dishwasher. The property benefits from four reception rooms which includes a 22’5” living room, a dining room accessible of the kitchen and benefitting from French doors opening onto the garden, a conservatory with a recently replaced roof an
£ 650,000
2 bedroom detached house for sale
View photo
House · for sale
£ 160,000
New
2 bedroom detached house for sale
CB6
· 2 Bedrooms · 2 Baths · House
· Garden · Equipped kitchen · Parking · Patio
CB6 · 2 Bedrooms · 2 Baths · House · Garden · Equipped kitchen · Parking · Patio
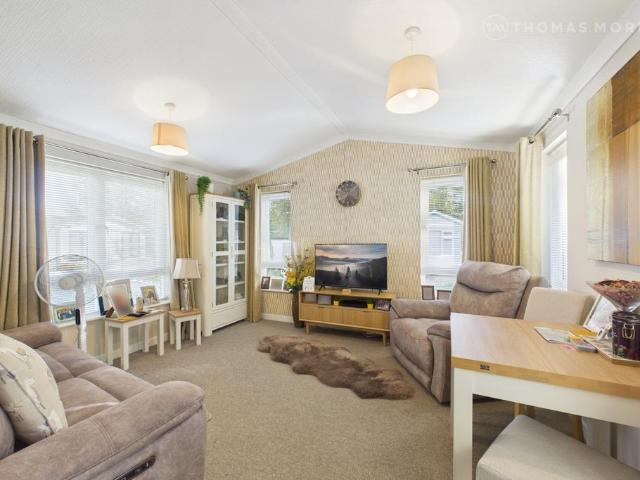
A two-bedroom modern detached park home on this over 50s development, built just five years ago, offering stylish and comfortable living in a highly convenient location. The property is situated only a short walk to the town centre, Waitrose and the Guided Busway which offers easy and convenient access into Cambridge. Accommodation comprises - entrance hall, living room, kitchen, two bedrooms with an en-suite shower room to the principal bedroom and a family bathroom.The property further benefits from paved driveway offering parking for two vehicles, generous wraparound garden which is mainly laid to patio and shingle, concrete-built storage shed and external tap.The pitch fee is £3036 per annum and reviewed annually and paid monthly - £253. This includes water. A 10% commission is payable to the Park Homeowners, by the buyer, upon a sale.These details have been provided by the seller. Their accuracy cannot be guaranteed.Huntingdonshire District Council. Council Tax Banding A. These de
£ 160,000
3 Bedroom Bungalow
View photo
Bungalow · for sale
£ 269,500
3 Bedroom Bungalow
CB6
· 3 Bedrooms · Bungalow
· Fireplace · Equipped kitchen · Parking
CB6 · 3 Bedrooms · Bungalow · Fireplace · Equipped kitchen · Parking
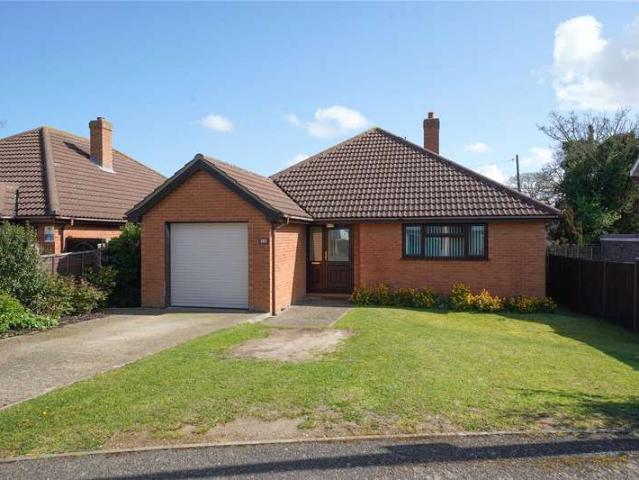
Over the years, the property has benefited from a number of improvements, including replacement windows in 2018, with triple glazing installed in the lounge, kitchen, and principal bedroom to enhance comfort and energy efficiency. A modern boiler, fitted in 2021, together with replacement radiators throughout, provides added reassurance, while an EV charging point offers a convenient feature for modern living.Inside, a welcoming entrance hall provides access to all rooms and includes a useful built-in storage cupboard, separate airing cupboard, access to the partly boarded loft, and an internal door leading to the garage. The spacious sitting room is filled with natural light and features a working fireplace with decorative surround, dual television points, and an outlook to the front of the property.The kitchen is fitted with a range of classic shaker-style units complemented by ample worktop space, a breakfast bar, and selected integrated appliances, with room for both a dishwasher a
£ 269,500
5 bedroom detached bungalow for sale
View photo
Bungalow · for sale
£ 789,950
New
5 bedroom detached bungalow for sale
CB6
· 5 Bedrooms · 3 Baths · Bungalow
· Garden · Equipped kitchen · Parking · Powder room
CB6 · 5 Bedrooms · 3 Baths · Bungalow · Garden · Equipped kitchen · Parking · Powder room
A particularly impressive and individual home, thoughtfully designed to maximise natural light and create a wonderful sense of space, with full-height glazing, vaulted ceilings and an excellent connection between the living accommodation and landscaped gardens. Further benefits include Herschel infrared heating panels, solar panels with battery storage, an electric vehicle charging point and extensive off-road parking.The accommodation begins with a welcoming entrance hall, featuring attractive wood-effect flooring, internal oak doors throughout, two useful storage cupboards and a contemporary cloakroom.The real centrepiece of the home is the stunning open-plan kitchen, dining and living space. This exceptional room enjoys a wonderful sense of light and space beneath a high, semi-vaulted ceiling incorporating six Velux windows. Two sets of full-height sliding doors open directly onto the paved terraces, creating a seamless connection with the gardens and providing delightful views acro
£ 789,950
5 bedroom detached house for sale
View photo
House · for sale
£ 775,000
New
5 bedroom detached house for sale
CB6
· 5 Bedrooms · 3 Baths · House
· Garden · Equipped kitchen · Powder room · Concierge
CB6 · 5 Bedrooms · 3 Baths · House · Garden · Equipped kitchen · Powder room · Concierge
Ground FloorThis impressive, newly renovated family home immediately makes an impact, beginning with a spacious and welcoming entrance hall. Finished with attractive oak doors and quality flooring throughout the hallway which provides access to all ground-floor rooms, together with a convenient cloakroom/WC and useful understairs storage cupboard.The generous sitting room is a particularly appealing space, spanning the full depth of the original house and featuring bi-folding doors opening directly onto the garden, while glazed double doors provide an attractive connection back to the hallway. A second reception room offers excellent versatility, making an ideal snug, separate sitting room or perhaps a dedicated space for teenagers.Undoubtedly the heart of the home is the impressive open-plan kitchen and living space. Designed to create a wonderful environment for modern family life and entertaining, the room features a striking vaulted ceiling and full-height feature window, allowing
£ 775,000
5 bed house for sale
2 pictures
House · for sale
£ 580,000
New
5 bed house for sale
CB6
· 5 Bedrooms · House
· Garden · Parking · Fireplace · Equipped kitchen
CB6 · 5 Bedrooms · House · Garden · Parking · Fireplace · Equipped kitchen
Thoughtfully updated by the current owners, this immaculately presented property extends to over 1,800 sq. ft. and has been finished to an excellent standard throughout. The versatile annex provides an exciting opportunity for those looking to generate an additional income stream by renting out the accommodation, while also offering flexibility for guests, extended family or independent living. The main house features a bespoke shaker-style kitchen with matching utility room, an impressive open-plan kitchen and living space, a principal bedroom suite with dressing room and en suite, three further double bedrooms, an upstairs study and a contemporary family bathroom. Further highlights include a landscaped rear garden with fields beyond, double garage, EV charging point, partly boarded loft space and a Navien heating system with 10-year warranty. The welcoming entrance hall leads into the main living space, where the living room features a bespoke media wall with inset fireplace and Fre
£ 580,000
3 bedroom semi detached house for sale
View photo
House · for sale
£ 275,000
New
3 bedroom semi detached house for sale
CB6
· 3 Bedrooms · 1 Bath · House
· Garden · Equipped kitchen · Parking
CB6 · 3 Bedrooms · 1 Bath · House · Garden · Equipped kitchen · Parking
An opportunity to purchase a well proportioned semi detached home in the popular village of Bottisham that is set within a large plot and offers potential for extensive renovation and development.Accommodation includes large living room/diner, kitchen, utility room, WC, conservatory, three bedrooms and a bathroom.Outside, the large rear garden has various outbuildings including a timber garage, potting shed, summer house and garden shed. To the front there is a lawned area and driveway that provides additional parking for several vehicles.No onward chain.Entrance Way - Front door leading into hallway with access to stairs and internal door leading to:Kitchen - 3.10m x 2.13m (10'2 x 7'0) - Fitted with a range of eye and base level units with worktop over. Integrated stainless steel sink with mixer tap. Integrated hob and double oven, space for white goods. Windows to front aspect. Internal door leading through to the utility room.Utility - 4.62m x 2.79m (15'2 x 9'2) - Fitted with a rang
£ 275,000
3 Bedroom Bungalow
View photo
Bungalow · for sale
£ 230,000
3 Bedroom Bungalow
CB6
· 3 Bedrooms · Bungalow
· Garden · Equipped kitchen · Parking · Powder room
CB6 · 3 Bedrooms · Bungalow · Garden · Equipped kitchen · Parking · Powder room
The property has been thoughtfully extended to provide generous living space, including two well-proportioned double bedrooms with fitted storage, together with a further single bedroom/study. The spacious kitchen/dining room is fitted with integrated appliances and enjoys direct access to the rear garden, while a separate utility room provides additional practical space. Further accommodation includes a modern shower room and separate cloakroom.Outside, the property benefits from a private, low-maintenance rear garden, ideal for relaxing or entertaining, along with a driveway providing parking for approximately 23 vehicles.Conveniently located for Mildenhall town centre, the property is within easy reach of a range of local shops, schools and everyday amenities. The surrounding area also offers access to nearby woodland and riverside walks, providing excellent opportunities for those who enjoy the outdoors.Offering spacious accommodation, useful extensions and a convenient location, t
£ 230,000
3 Bedroom House
View photo
House · for sale
£ 395,000
3 Bedroom House
CB6
· 3 Bedrooms · House
· Equipped kitchen · Parking
CB6 · 3 Bedrooms · House · Equipped kitchen · Parking
In more detail the accommodation comprises of:-ENTRANCE HALL: Stairs to first floor. KITCHEN/DINER: Range of fitted units, built in oven and hob, sink, washing machine and freestanding fridge freezer, window to front.UTILITY ROOM:Range of units, space and plumbing for washing machine and dryer, door to rear.LOUNGE:Satellite cable, window to frontBEDROOM FOUR/DINING ROOM:Bay window to side, door to shower room.EN SUITE/SHOWER ROOM:Low level wc, pedestal hand basin, double shower cubicle, window to side.STAIRS/LANDING:Window to rear, step up to bedroom one and landing.BEDROOM ONE:Window to front, tv point.BATHROOM:Low level wc, pedestal hand basin, p shape bath with shower over, cupboard, window to front.BEDROOM TWO:Window to front.BEDROOM THREE:Window to side.OUTSIDE:To rear: Off street private parking area.Tenure: FreeholdConstruction Type: Brick & tileHeating: Oil central heatingWindows/doors: UPVC Double glazingCouncil Tax: Band B - 1,766.80 (2026/2027)Drainage: TBCAGENTS NOTE:1. Sto
£ 395,000
3 bedroom end of terrace house for sale
View photo
House · for sale
£ 375,000
New
3 bedroom end of terrace house for sale
CB6
· 3 Bedrooms · 1 Bath · House
· Equipped kitchen · Concierge
CB6 · 3 Bedrooms · 1 Bath · House · Equipped kitchen · Concierge
A well-proportioned three bedroom home offering practical accommodation across two floors, positioned within a convenient Cambridge location and benefiting from a balanced layout suited to modern living.The ground floor comprises an entrance lobby leading through to a spacious kitchen/breakfast room positioned to the rear of the property, providing ample workspace and room for dining. In addition, there is a separate dining room centrally located within the home, creating a versatile reception area ideal for entertaining or everyday use. To the front aspect, the living room provides a bright and comfortable main reception space overlooking the front of the property. The overall layout creates clearly defined living areas while maintaining a natural flow throughout the ground floor. The property further benefits from a brand new Viessmann Vitodens gas boiler with Hive smart home heating system.Upstairs, the first floor provides three bedrooms arranged around a central landing, together
£ 375,000
2 bed flat for sale
2 pictures
Flat · for sale
£ 300,000
New
2 bed flat for sale
CB6
· 2 Bedrooms · Flat
CB6 · 2 Bedrooms · Flat
Radcliffe & Rust are delighted to offer, for sale, this two-bedroom maisonette, situated in the popular Ramsden Square development in Chesterton, to the north of Cambridge city centre. The property enjoys a highly convenient location, approximately two miles from the historic city centre, with a wide range of everyday amenities, green spaces and excellent transport connections nearby. Local facilities include convenience stores, supermarkets, a Post Office, pharmacy, caf?s and takeaways, while Cambridge Science Park and Cambridge Business Park are both approximately two miles away. For those who enjoy the outdoors, Chesterton Recreation Ground, Logan's Meadow and the picturesque River Cam are all within easy reach, offering attractive walking and cycling routes, while Stourbridge Common and Midsummer Common provide further open green spaces. Cambridge North railway station is approximately one mile away, offering direct services to London and connections to Ely and beyond, while Cambri
£ 300,000
3 bedroom semi detached bungalow for sale
View photo
Bungalow · for sale
£ 200,000
New
3 bedroom semi detached bungalow for sale
CB6
· 3 Bedrooms · 1 Bath · Bungalow
· Garden · Equipped kitchen · Parking
CB6 · 3 Bedrooms · 1 Bath · Bungalow · Garden · Equipped kitchen · Parking
A beautifully refurbished semi-detached bungalow, ideally situated in a quiet cul-de-sac location with easy access to the A142. Offered for sale with NO ONWARD CHAIN, this attractive home is ready to move straight into and must be viewed to be fully appreciated.The well-presented accommodation comprises a good-sized lounge, a stylish refitted kitchen/diner, useful lobby, two further bedrooms and a third bedroom which could alternatively be used as a separate dining room, together with a modern refitted shower room.Outside, the property benefits from a good-sized rear garden, predominantly laid to gravel for ease of maintenance, with attractive planting beds, a raised bed and two useful garden sheds. To the front, there is off-road parking
£ 200,000
1 bedroom terraced bungalow for sale
View photo
Bungalow · for sale
£ 170,000
New
1 bedroom terraced bungalow for sale
CB6
· 1 Bedroom · 1 Bath · Bungalow
· Garden · Equipped kitchen
CB6 · 1 Bedroom · 1 Bath · Bungalow · Garden · Equipped kitchen
Located in a residential road, in the highly sought after village of Girton just north of the City, the bungalow is within close proximity to bus stops which take to the centre of Cambridge, walking distance to a Co-op shop, GP surgery and other local amenities. This good sized mid terraced one bedroom bungalow for the over 60's with a good sized and enclosed rear garden, well fitted kitchen, sitting room with dining area, double bedroom and shower room. Sold on a 75% shared ownership basis.Entrance porchGlazed entrance doorLobbyInternal door to:L shaped lounge dining room6.86 m x 3.86 m (22'6 x 12'8)Picture window to the front, window and door to the rear garden, two radiators.Kitchen2.97 m x 2.72 m (9'9 x 8'11)Window and door to the rear garden. Fitted units with work surface, inset stainless steel sink unit, adjacent work surface with stainless steel four burner hob and single eye level oven. Radiator and tiled floorInner hallTwo walk in storage cupboards and single shelved cupboard
£ 170,000
4 bedroom terraced house for sale
View photo
House · for sale
£ 350,000
4 bedroom terraced house for sale
CB6
· 4 Bedrooms · 2 Baths · House
CB6 · 4 Bedrooms · 2 Baths · House
Radcliffe and Rust Estate Agents are delighted to offer, for sale, this four-bedroom terraced property, situated on Nicholson Way in the popular and well-established Kings Hedges area of Cambridge. The property enjoys a convenient residential location to the north of the city, with an excellent selection of local amenities, schools, recreational facilities and transport links all within easy reach. Arbury Court is approximately 0.2 miles away and offers a variety of everyday conveniences, including a supermarket, pharmacy, post office and takeaway restaurants, while a Tesco Express on Campkin Road is approximately 0.4 miles away. Families are particularly well catered for, with The Grove Primary School approximately 0.2 miles away, North Cambridge Academy approximately 0.3 miles away and Kings Hedges Primary School approximately 0.4 miles away. For those who enjoy the outdoors, Kings Hedges Recreation Ground and Nuns Way Recreation Ground are both within approximately 0.4 miles, offeri
£ 350,000
2 bedroom maisonette for sale
View photo
Flat · for sale
£ 280,000
New
2 bedroom maisonette for sale
CB6
· 2 Bedrooms · 1 Bath · Flat
· Garden · Equipped kitchen
CB6 · 2 Bedrooms · 1 Bath · Flat · Garden · Equipped kitchen
A well-proportioned two-bedroom first-floor maisonette, enjoying wonderful open views to the rear towards Ditton Meadows and the River Cam. Situated in a popular residential area of east Cambridge, the property benefits from its own private garden area, a long lease with 999 years granted from 24th June 1958, a ground rent of just £10.50 per annum and no service charge.The accommodation is accessed via its own staircase, leading to a central hallway connecting the principal rooms and a small lobby for cloaks or storage. The living/dining room provides a comfortable space for relaxing and entertaining, with plenty of natural light and room for a dining table.The separate kitchen is fitted with a range of wall and base units, worktop space and integrated cooking appliances, while a window provides a pleasant outlook.There are two well-proportioned bedrooms, including a principal bedroom with fitted wardrobes and a second bedroom suitable for guests, a child's bedroom or a home office. Th
£ 280,000

Get email alerts

Don't miss out: be the first to know about new properties

The alert was correctly created

On subscribing you accept the conditions of use and the privacy policy
Alert
Receive new ads in your inbox
Save this search
Receive alerts for new listings

We'll send you an email when we have new properties for: "Properties for sale in CB6"

The alert was correctly created

Wardy Hill Ely
Mepal Ely
Get email alerts and be the first to see new listings
Required field
On subscribing I accept the terms of the privacy policy
Perfect! You'll soon start receiving new listings via email
Alert
Receive an email when we have new ads for Properties for sale in CB6
Save this search
Filters

Bedrooms

Size (sq.ft)

sq.ft
sq.ft

Price

£
£

Property type

Bathrooms

Clear all filters
Receive notifications when new entries are published.