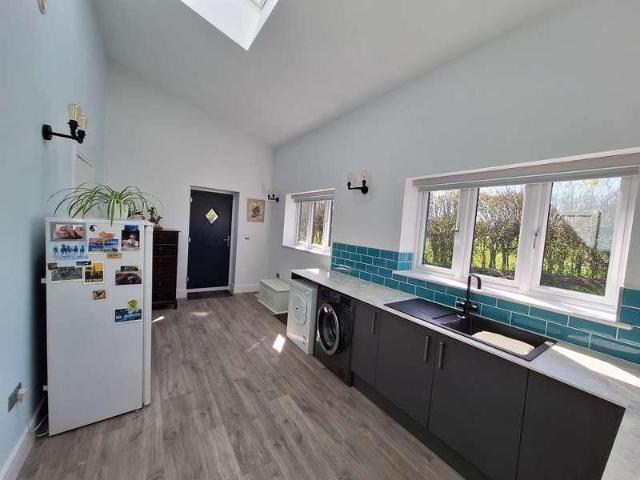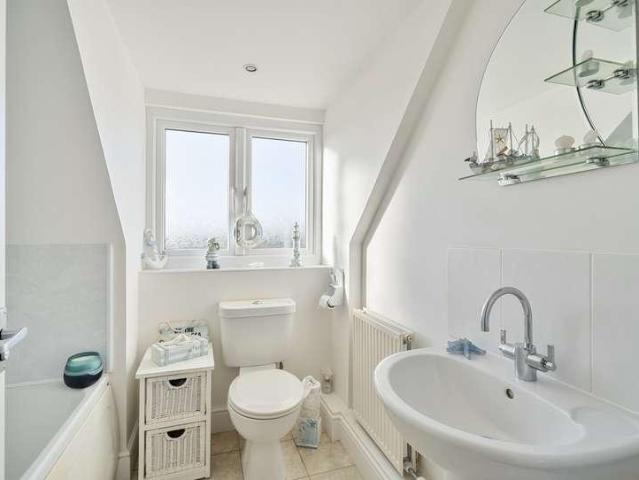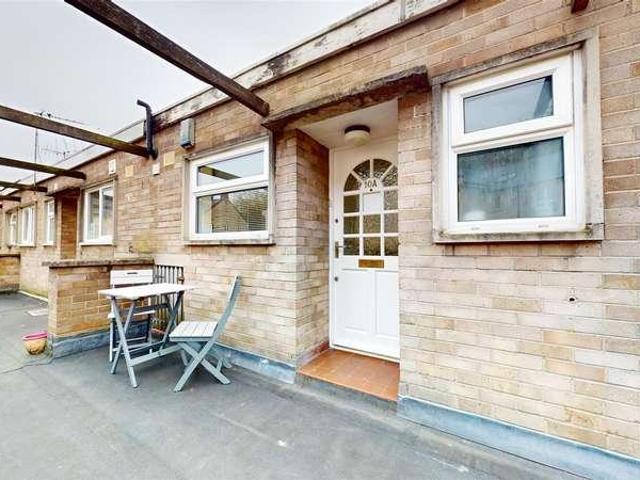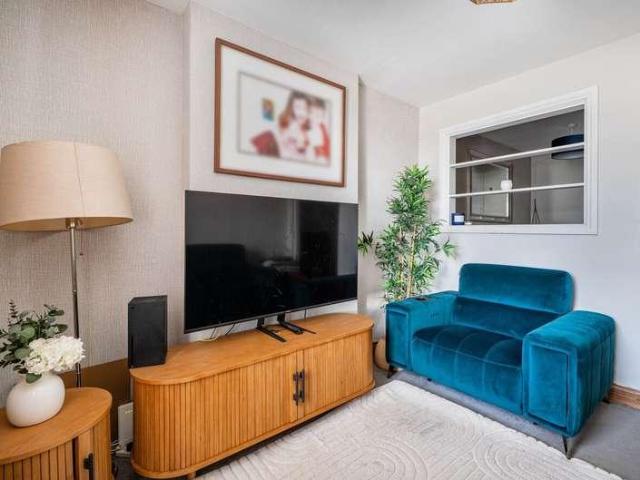
795 properties for sale in Chantry Frome

4 bed house for sale
2 pictures
House · for sale
£ 310,000
4 bed house for sale
Chantry Frome
· 4 Bedrooms · House
· Garden · Equipped kitchen · Parking · Powder room · Concierge
Chantry Frome · 4 Bedrooms · House · Garden · Equipped kitchen · Parking · Powder room · Concierge
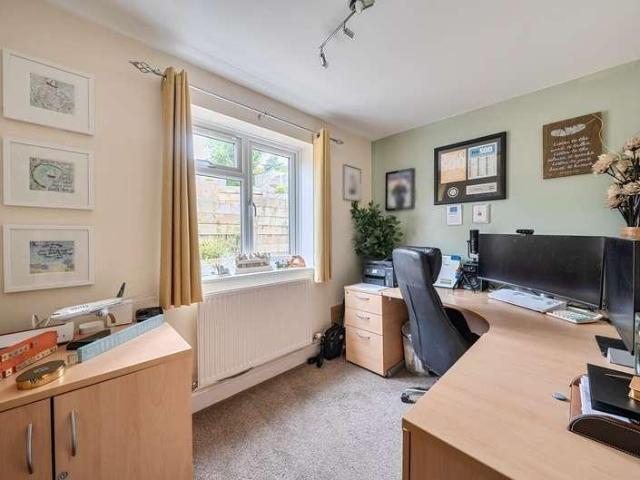
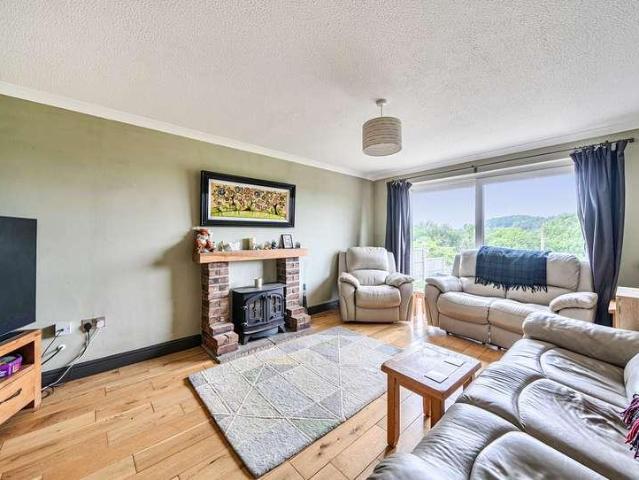
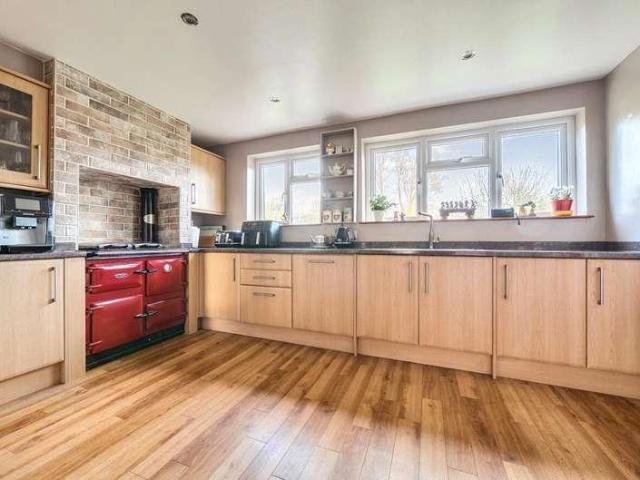
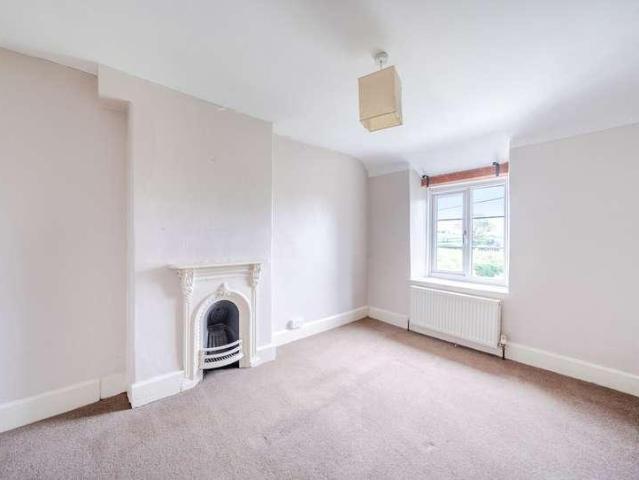
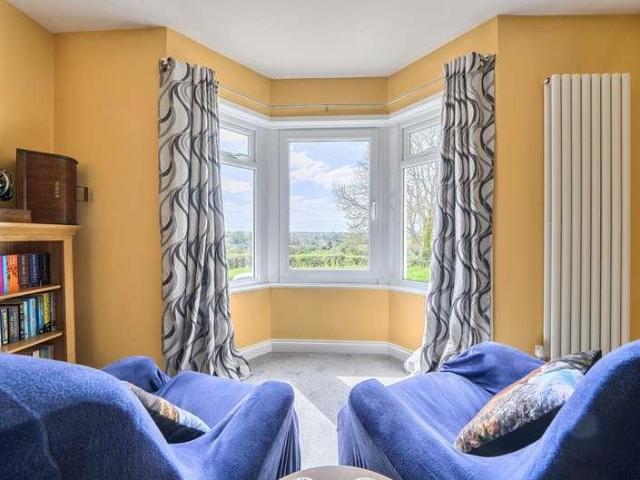
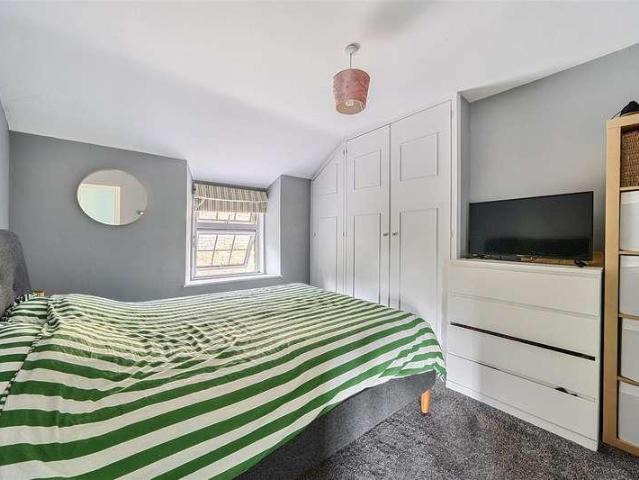
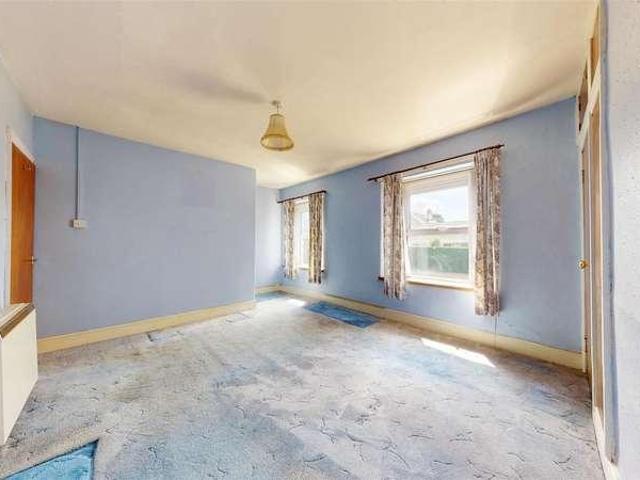
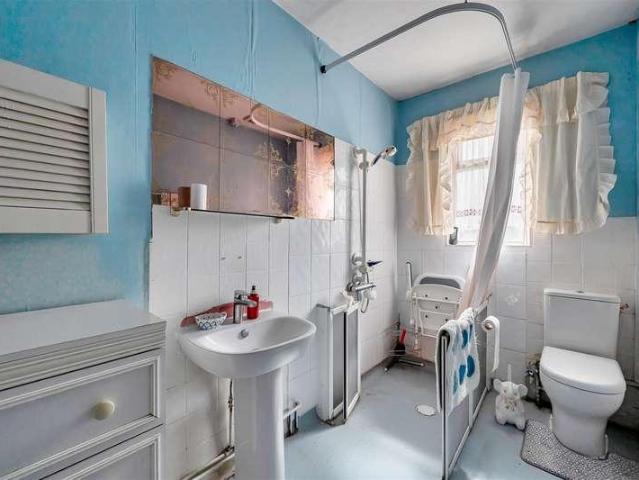
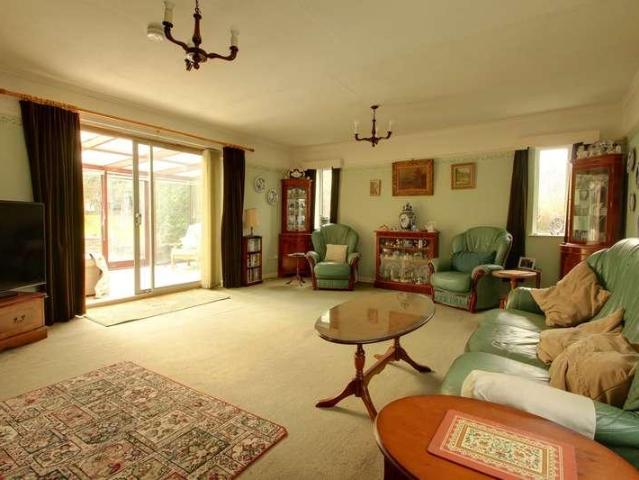
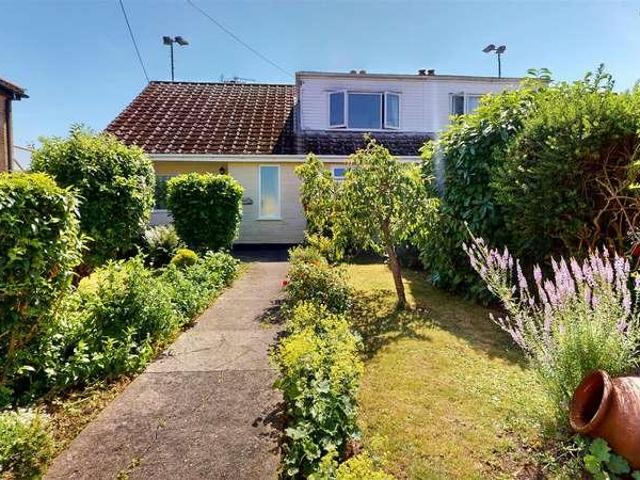
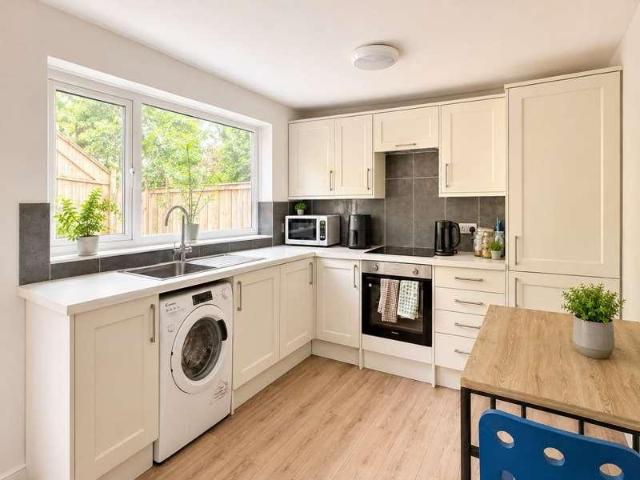
Barons are delighted to bring to the market this well-presented and deceptively spacious four-bedroom semi-detached home, situated in the popular residential area of Southfield, Radstock. Offering versatile accommodation throughout, this charming property is ideal for growing families or those looking for additional space to work from home. Upon entering, you are welcomed by a bright and inviting living room, along with a second reception room that is currently utilised as the fourth bedroom, providing excellent flexibility to suit a variety of lifestyles. The ground floor also benefits from a well-appointed kitchen, a separate dining room perfect for family meals and entertaining, and a convenient cloakroom/WC. Upstairs, the property offers three further generously proportioned bedrooms and a spacious family bathroom, creating comfortable living space for the whole family. Externally, the home enjoys an attractive front garden, enhancing its kerb appeal, together with off-road parking
£ 310,000
3 bed house for sale
2 pictures
House · for sale
£ 275,000
3 bed house for sale
Chantry Frome
· 3 Bedrooms · House
· Garden · Equipped kitchen · Parking
Chantry Frome · 3 Bedrooms · House · Garden · Equipped kitchen · Parking
THE PROPERTY Allen Residential are pleased to offer for sale this well-presented three bedroom semi-detached house, enjoying spacious and versatile split-level accommodation arranged over three floors. The property has been redecorated throughout and benefits from gardens to the front and rear, together with a garage situated at street level. Clandown is a popular residential area situated on the outskirts of Radstock, enjoying a pleasant setting with the surrounding countryside close at hand. The area has a strong sense of local character and offers a convenient position for access to the amenities of Radstock, with a range of shops, cafs, local services and community facilities available nearby. Approached via an elevated pathway, the property opens into an entrance hall, providing access to the sitting room, with stairs leading both upwards and downwards to the different levels. On the lower level is a refitted kitchen/dining room, incorporating a useful utility area and enjoying di
£ 275,000
2 bed house for sale
2 pictures
House · for sale
£ 369,950
2 bed house for sale
Chantry Frome
· 2 Bedrooms · House
· Fireplace · Equipped kitchen · Powder room
Chantry Frome · 2 Bedrooms · House · Fireplace · Equipped kitchen · Powder room
THE PROPERTY Allen Residential are delighted to offer for sale with no onward chain this charming stone-built Victorian end-terrace cottage, occupying an enviable position within the highly sought-after village of Shoscombe. Nestled amidst glorious open countryside and enjoying breathtaking far-reaching rural views, this delightful home offers the perfect balance of peaceful village living and excellent accessibility, lying just seven miles south of the historic Georgian city of Bath. Beautifully presented throughout, the accommodation effortlessly combines timeless period character with thoughtfully considered modern improvements. A welcoming entrance hall with cloakroom leads through to a cosy living room centred around an attractive fireplace, while the separate dining room, complete with a feature log-burning stove, provides a warm and inviting space for both everyday living and entertaining. The dining room flows seamlessly into a stylish contemporary kitchen, fitted with a compre
£ 369,950
4 bed house for sale
2 pictures
House · for sale
£ 795,000
4 bed house for sale
Chantry Frome
· 4 Bedrooms · House
· Garden · Equipped kitchen · Parking
Chantry Frome · 4 Bedrooms · House · Garden · Equipped kitchen · Parking
An exceptional detached family home, built in 2006, offering substantial and versatile accommodation, including a self-contained one-bedroom annexe, ideal for multigenerational living, visiting family, or independent guest space. Occupying a generous plot with superb kerb appeal, this impressive home also benefits from extensive parking for numerous vehicles.The welcoming entrance hall sets the tone for the space on offer, giving access to a downstairs WC, a study, and a superb principal sitting room complete with a log-burning fire and doors opening onto the rear garden. The stylish open-plan kitchen/breakfast room, upgraded in 2015, is perfectly designed for modern family life and entertaining, while the adjoining conservatory with bi-folding doors creates a bright and impressive living space that blends seamlessly with the garden.Beyond the kitchen is a practical utility room with direct garden access. A standout feature of the home is the self-contained annexe, offering excellent f
£ 795,000
5 bed house for sale
2 pictures
House · for sale
£ 392,000
5 bed house for sale
Chantry Frome
· 5 Bedrooms · House
· Garden · Equipped kitchen
Chantry Frome · 5 Bedrooms · House · Garden · Equipped kitchen
This impressive five-bedroom family home boasts accommodation arranged over three floors. Upon entering, you are welcomed into a good-sized porch, providing an ideal space for coats and shoes, leading through to the main hallway, which sits on the entrance level. Further accommodation on this floor includes four bedrooms, a WC, and a stylish family bathroom, while the main bedroom benefits from an en-suite shower room. On this level, a staircase rises to the fifth bedroom, which is a double and benefits from convenient built-in storage within the eaves. A second staircase descending to the lower ground floor leads directly into the dining area, with the kitchen positioned to the right and benefitting from a serving hatch. The kitchen is fitted with modern wall and base units, complemented by contemporary splashbacks, and provides access to the garden via a side door. To the right of the dining area is the 16'5 x 11'4 sitting room, which features French doors opening out onto the rear g
£ 392,000
5 bed house for sale
2 pictures
House · for sale
£ 850,000
5 bed house for sale
Chantry Frome
· 5 Bedrooms · House
Chantry Frome · 5 Bedrooms · House
Curraheen House dates back to 1900 and began life as a simple, traditional country home; however, over the years it has been sensitively extended, retaining its original character while evolving into a generous and practical five-bedroom family home. The classic layout of two windows upstairs, two below and a central front door really charmed us, say the owners. The quiet rural village of Shoscombe offered a peaceful setting with excellent access to Bath, Bristol and beautiful countryside walking routes. They add, Its been a lovely home in which to bring up our family. After discovering historic documents detailing early ownership, they understand the house was built by the grandfather of a neighbour who has lived in Shoscombe all his life. This really adds to the propertys sense of continuity within the community. Arranged over two floors with traditional living spaces on the ground floor and bedrooms above, the home has been enhanced with thoughtful, functional updates. A rear extens
£ 850,000
2 bed flat for sale
2 pictures
Flat · for sale
£ 165,000
2 bed flat for sale
Chantry Frome
· 2 Bedrooms · Flat
· Gym · Equipped kitchen · Parking
Chantry Frome · 2 Bedrooms · Flat · Gym · Equipped kitchen · Parking
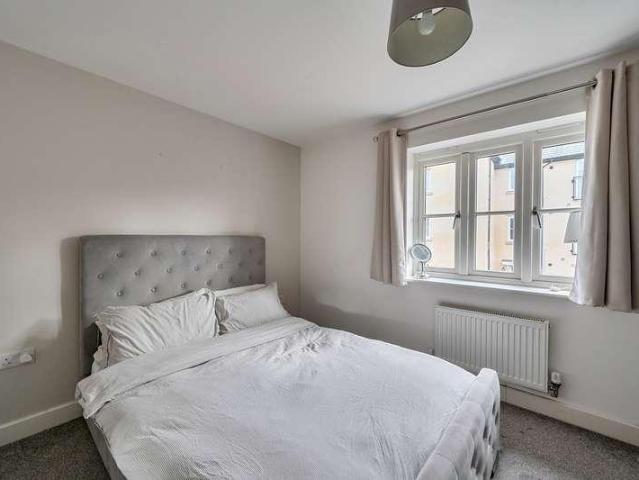
Barons welcome to the market this two-bedroom, first-floor apartment, ideally situated in the heart of Radstock. Offering NO ONWARDS CHAIN. The property is conveniently located close to a range of local amenities, including shops, schools, bus routes, a 24-hour gym, pubs, and restaurants. The apartment offers two double bedrooms, with the main bedroom benefitting from an en-suite shower room, along with a modern family bathroom. The open-plan kitchen/diner/lounge provides a bright and airy living space, perfect for relaxing or entertaining. Further benefits include UPVC double glazing, electric heating and an allocated parking space. To arrange your viewing, contact Barons today on 01761 411 411
£ 165,000
2 bed house for sale
2 pictures
House · for sale
£ 240,000
2 bed house for sale
Chantry Frome
· 2 Bedrooms · House
· Garden · Equipped kitchen · Patio · Powder room
Chantry Frome · 2 Bedrooms · House · Garden · Equipped kitchen · Patio · Powder room
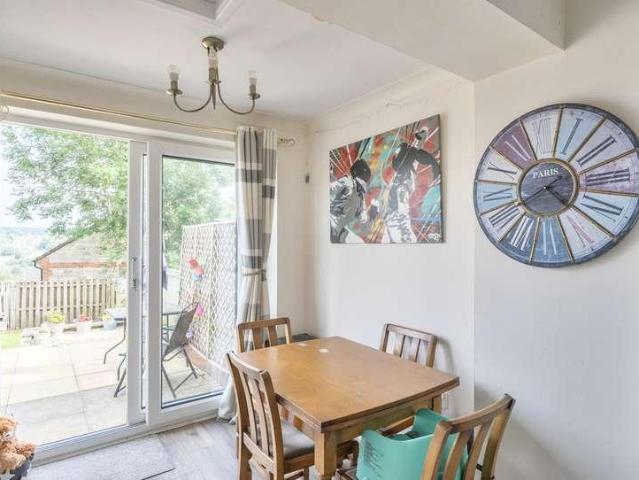
Approached over a driveway for two vehicles, the entrance door leads into a hallway that has stairs to the first floor and door opening into a sitting room. The sitting room features oak effect flooring that flows through to a dining room, and also benefits from an understairs storage cupboard. The dining has sliding doors opening out to the rea garden, door to a handy cloakroom and open access to the kitchen. The kitchen is fitted with a range of units incorporating matching work tops, integrated electric oven and gas hob, space for a couple of under counter appliances and refitted tile effect flooring. Upstairs there are two bedrooms. The main bedroom benefits from a built-in wardrobe and an ensuite comprising a shower enclosure and built-in wash hand basin. Both bedrooms are also served by a white suite bathroom which also benefits from refitted tile effect flooring. Outside, there is an enclosed garden to the rear which is arranged over two levels. The first level is the patio terr
£ 240,000
2 bed flat for sale
2 pictures
Flat · for sale
£ 160,000
2 bed flat for sale
Chantry Frome
· 2 Bedrooms · Flat
· Equipped kitchen
Chantry Frome · 2 Bedrooms · Flat · Equipped kitchen
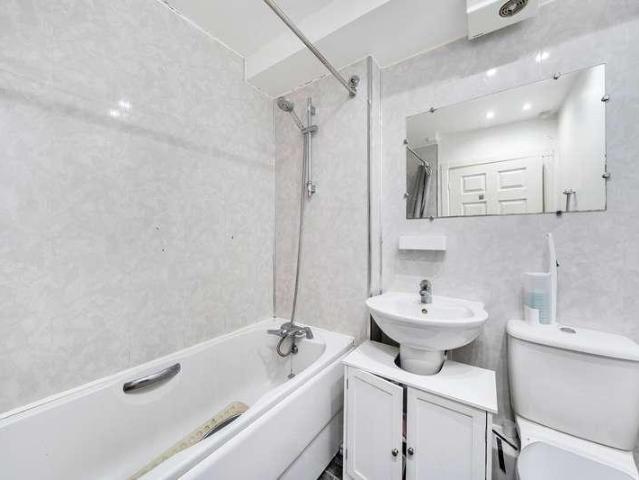
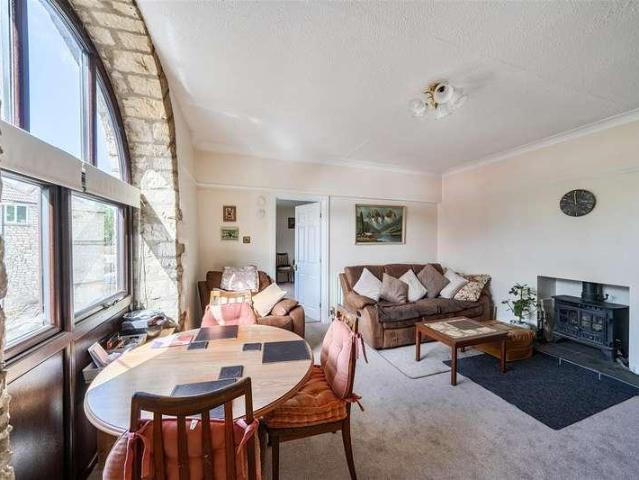
DESCRIPTIONA spacious second floor maisonette in popular residential area with accommodation arranged over two floors. After proceeding through the communal entrance and stairs to second floor a door leads into a decent sized entrance hall with a staircase rising to the first floor where the landing has an airing cupboard with hot water tank and a door gives access into the master bedroom which has good space, a fitted double wardrobe and door to the larger than average ensuite shower room. On the same floor as the entrance hall, doors lead into bedroom two with fitted wardrobe; the bathroom which is fitted with a white suite of panel enclosed bath with shower, low level wc and pedestal wash hand basin and finally the L shaped open plan kitchen / sitting / dining room which has ample space for sofas, easy chairs as well as dining table and chairs. The kitchen is fitted with an extensive range of base, drawer and wall units incorporating single drainer sink unit, integrated fridge, free
£ 160,000
3 bed house for sale
2 pictures
House · for sale
£ 650,000
3 bed house for sale
Chantry Frome
· 3 Bedrooms · House
· Equipped kitchen
Chantry Frome · 3 Bedrooms · House · Equipped kitchen
Internally, the front door welcomes you directly into the beautifully presented sitting room, which has been thoughtfully reconfigured over the years to create a more practical and sociable family living space. The main focal point of the room is the attractive log burner, complemented by exposed brickwork and a wooden mantel beam, adding warmth and character to the room. Leading through the sitting room and hallway is the generously sized kitchen dining room, forming part of the extension and offering an ideal space for both everyday living. The kitchen is fitted with an extensive range of wall and base units, complemented by tiled splashbacks and under-cupboard spotlighting. Accessed from the kitchen is a highly useful utility room, benefitting from a sink, plumbing and space for freestanding appliances and Velux window. The door here provides access to the oil tank. Also located on the ground floor is a modern shower room. Upstairs, the property offers three double bedrooms, with th
£ 650,000
3 bed house for sale
2 pictures
House · for sale
£ 280,000
3 bed house for sale
Chantry Frome
· 3 Bedrooms · House
· Garden · Equipped kitchen · Parking · Patio
Chantry Frome · 3 Bedrooms · House · Garden · Equipped kitchen · Parking · Patio
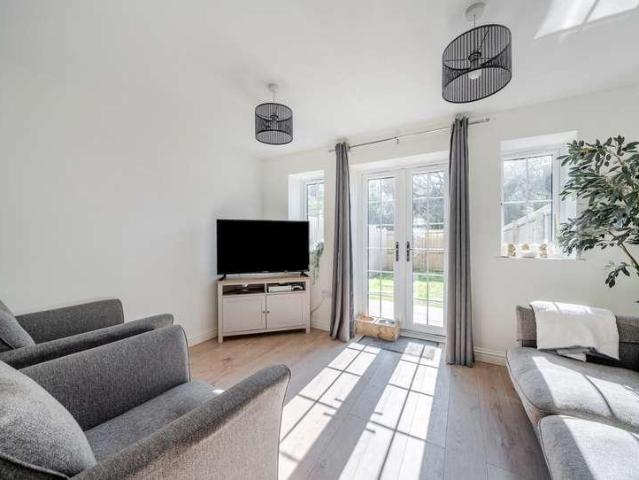
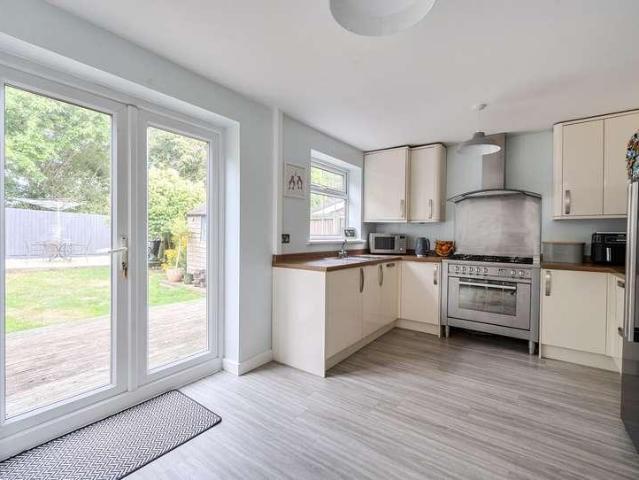
Set in the heart of Radstock and for sale for the first time since new in 2017, this well-maintained property is set within a popular residential area built by Linden Homes. The front door opens into a hallway with a WC and access to a good size sitting room. This inviting room features French doors on to a small patio area and rear garden which is mainly laid to lawn. The kitchen is fitted with a range of units, wood-effect worktops, an integrated electric oven with gas hob, and plumbing for a washing machine along with an integrated dishwasher. Additional features include an under-stairs storage cupboard and airing cupboard. Upstairs, there are three bedrooms - two doubles and one single. The main bedroom benefits from an en-suite shower room, while a family bathroom with a white suite completes the first floor. Externally, the South West facing rear garden is enclosed and designed for low maintenance. A rear gate leads down a path used only by this property where parking for two veh
£ 280,000
3 bed house for sale
2 pictures
House · for sale
£ 335,000
3 bed house for sale
Chantry Frome
· 3 Bedrooms · House
· Garden · Fireplace · Equipped kitchen · Patio
Chantry Frome · 3 Bedrooms · House · Garden · Fireplace · Equipped kitchen · Patio
The property is approached via a driveway positioned directly at the front. The entrance door opens into a rustic, character-filled kitchen featuring solid wood units and worktops, a classic Belfast sink, and exposed wood beams to the ceiling. There are doors leading to a WC/utility room and the sitting/dining room. The kitchen is laid with Travertine stone flooring, which continues throughout the remainder of the ground floor. The sitting/dining room enjoys a rear garden aspect from two windows and features a charming open fireplace, exposed ceiling beams, stairs rising to the first floor with an under-stairs storage cupboard, and a door opening out to the rear garden. Upstairs, there are three double bedrooms. The main bedroom features an ornamental cast-iron fireplace, while bedroom two benefits from a built-in storage cupboard. A family bathroom fitted with a white suite completes the first floor. Externally, the property boasts a lengthy rear garden with a patio area, lawn, mature
£ 335,000
5 bed house for sale
2 pictures
House · for sale
£ 525,000
5 bed house for sale
Chantry Frome
· 5 Bedrooms · House
· Garden · Fireplace · Parking
Chantry Frome · 5 Bedrooms · House · Garden · Fireplace · Parking
VIEWS! A spacious five bedroom detached family home, slightly elevated from the road and enjoying superb views across the town and beyond. The property offers light and airy accommodation arranged over two floors with driveway parking and an enclosed terraced garden to the rear.Description A spacious five bedroom detached family home, slightly elevated from the road and enjoying superb views across the town and beyond. The property offers light and airy accommodation arranged over two floors with driveway parking and an enclosed terraced garden to the rear. In brief the accommodation comprise a front entrance porch with a door leading through into the hallway which has a shower room leading off and stairs rise to the first floor landing. To the right hand side of the hall is a spacious, dual aspect sitting room with bay window to the front and French doors to the garden, two feature fireplaces, one having a wood burning stove with flagstone hearth. To the left of the hallway is a super
£ 525,000
2 bed house for sale
2 pictures
House · for sale
£ 199,950
2 bed house for sale
Chantry Frome
· 2 Bedrooms · House
· Garden · Equipped kitchen
Chantry Frome · 2 Bedrooms · House · Garden · Equipped kitchen
THE PROPERTY Offered for sale with no onward chain, Allen Residential are delighted to present this charming stone-built cottage, ideally situated on Waterloo Road in the heart of Radstock. The property enjoys convenient access to local shops, cafs, and everyday amenities, while the historic city of Bath is approximately 9 miles away, making it an excellent choice for commuters or those looking to relocate from the city. The accommodation comprises a welcoming lounge, a centrally positioned bathroom, and a fitted kitchen with access to the rear garden. On the first floor are two well-proportioned bedrooms. Externally, the property benefits from a practical front garden and entrance pathway. To the rear, steps lead up to a long garden offering plenty of outdoor space along with attractive elevated views. This delightful cottage would make an ideal first-time purchase or buy-to-let investment opportunity. To arrange a viewing or for further information, please contact the sales team at A
£ 199,950
2 bed house for sale
2 pictures
House · for sale
£ 260,000
2 bed house for sale
Chantry Frome
· 2 Bedrooms · House
· Equipped kitchen · Parking · Concierge
Chantry Frome · 2 Bedrooms · House · Equipped kitchen · Parking · Concierge
Barons welcome to the market this delightful two-bedroom terraced cottage located along Waldegrave Terrace which offers a perfect blend of comfort and style. Upon entering, you are welcomed by hallway leading into a spacious reception room that exudes warmth and character, making it an ideal space for relaxation or entertaining guests. The heart of the home is undoubtedly the stylish kitchen, which boasts modern fittings and ample storage, perfect for those who enjoy cooking and dining. This well-designed space is both functional and inviting, ensuring that meal preparation is a pleasure rather than a chore. The property features two generously sized bedrooms. Each room is filled with natural light, creating a bright and airy atmosphere that enhances the overall appeal of the home. The bathroom is well appointed. One of the standout features of this property is the convenience of driveway parking. This added benefit ensures that you will never have to worry about finding a parking spac
£ 260,000
3 bed house for sale
2 pictures
House · for sale
£ 260,000
3 bed house for sale
Chantry Frome
· 3 Bedrooms · House
· Garden · Equipped kitchen · Parking
Chantry Frome · 3 Bedrooms · House · Garden · Equipped kitchen · Parking
BARONS are delighted to bring to the market this spacious end-terrace home, situated in the highly sought-after village of Writhlington. Offering generous living accommodation, character features, and excellent potential throughout, this property is ideal for buyers looking to create a wonderful family home. Upon entering the property, you are welcomed by an inviting living room leading through to a separate dining area and a well-appointed kitchen with access to the enclosed rear garden. The ground floor also benefits from a convenient wet room. To the first floor, the property offers a spacious principal bedroom along with two further double bedrooms, providing ample accommodation for families or those requiring additional space. Externally, the property enjoys an enclosed level front garden, while to the side there is off-road parking and a garage. The rear garden is a particularly good size, mainly laid to level lawn and offering excellent outdoor space for families and entertainin
£ 260,000
4 bed house for sale
2 pictures
House · for sale
£ 800,000
4 bed house for sale
Chantry Frome
· 4 Bedrooms · House
· Garden · Parking · Equipped kitchen · Concierge
Chantry Frome · 4 Bedrooms · House · Garden · Parking · Equipped kitchen · Concierge
The entrance hall offers stairs to the first floor, cloaks cupboard, utility room, plus doors to the main sitting/dining room, kitchen/breakfast room and a further reception room that is currently serving as a family room. The sitting/dining room sits at the rear enjoying the far reaching views and the kitchen/breakfast room features a range of updated units incorporating granite work tops, island with two built-in ovens and a five ring gas hob and a door to a utility room which provides external access to the side of the house. On the first floor is the family bathroom and four double bedrooms with the main featuring a dressing room and an en-suite six piece bathroom with twin basins, WC, double ended bath and a separate shower enclosure. Externally the outside has a driveway that follows on from the private lane to a detached double garage that can be found on the left hand side and to the right a lawn garden with a selection of mature trees and shrubs, and a wooden pergola set in an
£ 800,000
2 bed house for sale
2 pictures
House · for sale
£ 229,950
2 bed house for sale
Chantry Frome
· 2 Bedrooms · House
· Garden · Equipped kitchen · Powder room
Chantry Frome · 2 Bedrooms · House · Garden · Equipped kitchen · Powder room
DESCRIPTIONTadley Acres is a very popular residential area on the southern edge of the town. This property was built by Thorner Homes and has an open outlook to the front. There are a series of footpath linking you back to the Millenium Path / Strawberry Line and to the town centre.Approached from the front, through the entrance door with glazed panels into a good sized entrance hall where a staircase rises to the first floor and doors lead into the living accommodation and the downstairs cloakroom fitted with a white suite of low level wc and wash hand basin. The living accommodation creates an ideal space for modern day living and comprises a good sized seating area to the front with ample space for sofas and occasional furniture. This space opens out to the dining area which flows around to the kitchen and has French doors to the enclosed rear garden. The kitchen is fitted with an extensive range of base, drawer and wall units, incorporating single drainer sink unit and work surface
£ 229,950
2 bed house for sale
2 pictures
House · for sale
£ 300,000
2 bed house for sale
Chantry Frome
· 2 Bedrooms · House
· Garden · Equipped kitchen · Parking
Chantry Frome · 2 Bedrooms · House · Garden · Equipped kitchen · Parking
Barons welcome to the market this detached bungalow, ideally situated along Phillis Hill, offering an excellent opportunity for buyers seeking to create their dream home. This two-bedroom property provides generous and versatile living space, well-suited to small families, couples, or those looking to downsize. While the bungalow would benefit from modernisation, it presents a fantastic blank canvas, allowing purchasers to personalise and enhance the interiors to their own taste and style. The accommodation comprises an entrance porch leading into a central hallway, a well-proportioned sitting room, and a dining room opening through to the kitchen, with adjoining utility area and conservatory. There are also two spacious double bedrooms and a shower room. Externally, the property features a private driveway providing off-road parking, alongside front and rear gardens, offering excellent outdoor space and further potential. In summary, this detached bungalow on Phillis Hill represents a
£ 300,000
4 bed house for sale
2 pictures
House · for sale
£ 995,000
4 bed house for sale
Chantry Frome
· 4 Bedrooms · House
· Equipped kitchen
Chantry Frome · 4 Bedrooms · House · Equipped kitchen
A contemporary, architect designed, conversion of a former hay barn into a well-appointed four-bedroom family home with outbuildings and set in just over 3 acres. A further 10.91 acres also available by negotiation.Completed in 2020 to a very high but low maintenance specification and set on the outskirts of Frome and close to the Longleat Estate.The property also includes a barn and a traditional stone former dairy building both of which have conversion potential subject to the appropriate planning consents. There is excellent riding and walking on the doorstep and Frome is within walking distance.The accommodationThe living space is light, airy and bright with clean lines and spacious rooms. The principal room of the house is the fantastic kitchen/diner that is fitted with an extensive range of stylish grey floor and wall cabinets finished with a black quartz granite work surface. There is a Smeg electric range cooker with Smeg extractor hood above. There is a brand-new unused dishwa
£ 995,000
4 bed house for sale
2 pictures
House · for sale
£ 795,000
4 bed house for sale
Chantry Frome
· 4 Bedrooms · House
· Garden · Equipped kitchen · Powder room
Chantry Frome · 4 Bedrooms · House · Garden · Equipped kitchen · Powder room
For sale for the first time since new, this beautifully presented detached home offers spacious and versatile accommodation extending to approximately 2,328 sq. ft, arranged over three floors. The ground floor offers a welcoming hallway with a storm porch and double entrance doors gives access to the main living area and stairs leading down to the lower ground floor. The dual-aspect sitting room is a generous and light-filled space, featuring bi-fold doors opening onto a sun terrace, which is also accessible via French doors from the hallway - the perfect setting for relaxing or entertaining. Also, on this level is a cloakroom and the principal bedroom, complete with a dressing room fitted with bespoke wardrobes and an en-suite shower room. The lower ground floor features a hallway with doors leading to a dining room overlooking the rear garden, a bedroom four/study, and a shower room. The kitchen/breakfast room is particularly impressive, fitted with a range of units, a built-in range
£ 795,000
2 bed flat for sale
2 pictures
Flat · for sale
£ 130,000
2 bed flat for sale
Chantry Frome
· 2 Bedrooms · Flat
· Equipped kitchen · Heating
Chantry Frome · 2 Bedrooms · Flat · Equipped kitchen · Heating
Barons Property Centre is delighted to present this charming two-bedroom flat, perfectly located above a commercial premises in the vibrant heart of Radstock town centre. With excellent transport links and a wide range of local amenities just a short stroll away, this property combines convenience with comfortable living. The flat features an entrance hallway leading to a well-equipped kitchen and a spacious living room, alongside a bathroom with a shower over the bath. It offers one generously sized double bedroom and a second single bedroom, making it ideal for individuals or couples. Further benefits include full gas central heating and double glazing, ensuring a warm and energy-efficient home throughout the year. Don t miss the opportunity to make this ideally situated flat your new home. Due to the property being situated above a commercial premises, we recommend speaking to a mortgage advisor to enquire if purchasing with a mortgage would be possible for you. Contact Barons Prope
£ 130,000
3 bed house for sale
2 pictures
House · for sale
£ 255,000
3 bed house for sale
Chantry Frome
· 3 Bedrooms · House
· Garden · Fireplace · Equipped kitchen
Chantry Frome · 3 Bedrooms · House · Garden · Fireplace · Equipped kitchen
A charming three/four bedroom mid terrace character cottage located on the outskirts of town, offering a good sized garden to the rear and views to the front. The accommodation is arranged over three floors and the accommodation comprises a front entrance porch with a door leading into the hallway. There are stairs in the hallway which rise to the first floor landing with a storage cupboard beneath, sitting room, dining room with feature fireplace housing a wood burning stove, updated kitchen with a range of fitted wall and base units with integrated oven and hob, utility area and downstairs bathroom. To the first floor there are three bedrooms and a staircase rises to the second floor bedroom which overlooks the garden to the rear.Location Radstock is a town in Somerset, situated approximately 8 miles southwest of Bath, and is one of the best-preserved former coal-mining towns in England having its very own Museum where you can view a range of exhibits. The town is home to Writhlingto
£ 255,000
3 bed house for sale
2 pictures
House · for sale
£ 269,950
3 bed house for sale
Chantry Frome
· 3 Bedrooms · House
· Garden · Equipped kitchen · Powder room
Chantry Frome · 3 Bedrooms · House · Garden · Equipped kitchen · Powder room
Arranged over three floors, the accommodation begins on the ground level with an entrance hall featuring stairs to the first floor and a door leading into a open-plan kitchen/dining/sitting room. This room extends from the front of the house through to the rear, where French doors open onto the garden. There's also access to a cloakroom from this space. The kitchen area is fitted with a range of pale grey units, complemented by stylish worktops and splashbacks. Integrated appliances include an electric oven, electric hob, fridge/freezer, dishwasher, and washer dryer. On the first floor, youll find a double bedroom (bedroom two), a third bedroom, and a family bathroom with a white suite. The top floor is dedicated to the main bedroom, which enjoys a rear aspect and includes two built-in eaves storage cupboards. Externally, the front of the property features a low-maintenance gravel garden with a low-level wall and a pathway leading to the entrance. The enclosed rear garden is not overlo
£ 269,950
3 bed house for sale
2 pictures
House · for sale
£ 359,950
3 bed house for sale
Chantry Frome
· 3 Bedrooms · House
· Garden
Chantry Frome · 3 Bedrooms · House · Garden
Barons are delighted to welcome to the market this charming and characterful three bedroom property, situated along Bath Old Road in Radstock. Offering spacious and versatile accommodation arranged over two floors, this unique home presents an excellent opportunity for families or those seeking additional space to suit their lifestyle. The property also offers exciting scope for further improvement and development, allowing purchasers to personalise and enhance the home to meet their individual needs. The Garden also benefit from views over radstock centre. A particular highlight is the generous garden, providing an ideal outdoor retreat. Whether you're looking to entertain family and friends, create a vegetable garden, or simply relax and enjoy the peaceful surroundings, this impressive outdoor space offers endless possibilities. The accommodation comprises an entrance hall leading to a useful utility area, WC, and a versatile ground-floor bedroom which could also be utilised as a hom
£ 359,950
3 bed house for sale
2 pictures
House · for sale
£ 375,000
3 bed house for sale
Chantry Frome
· 3 Bedrooms · House
· Garden · Equipped kitchen · Parking
Chantry Frome · 3 Bedrooms · House · Garden · Equipped kitchen · Parking
The property is approached via a driveway providing parking for up to three vehicles, with a front door entrance leading into the hallway. The ground floor offers a sitting room, study, and an impressive kitchen/dining room forming part of the extension and enjoys direct access to the rear garden via a set of French doors. The ground floor extension is further complemented by a useful utility room, which also benefits from its own direct access to the garden, and a stylish shower room. Upstairs, there are three good-sized bedrooms, all served by a modern family bathroom. Outside, the rear garden has been landscaped to provide an attractive and low-maintenance outdoor space. The garden is predominantly laid to lawn with shingle area towards the rear and dedicated decking area immediately outside the kitchen French doors, providing a seating space. This property also benefits from an electric car charger
£ 375,000
2 bed house for sale
2 pictures
House · for sale
£ 236,500
2 bed house for sale
Chantry Frome
· 2 Bedrooms · House
· Equipped kitchen · Parking
Chantry Frome · 2 Bedrooms · House · Equipped kitchen · Parking
THE PROPERTY Allen Residential are delighted to bring to the market this beautifully presented terraced home on Birch Road, Westfield. Occupying a larger-than-average plot, the property offers additional parking space and potential to build a garage, subject to the necessary planning permissions. The accommodation is stylish and modern throughout, featuring a contemporary fitted kitchen and a spacious lounge/diner with patio doors opening into a bright conservatory. Upstairs, there are two well-proportioned bedrooms and a sleek modern fitted shower room. Externally, the property benefits from driveway parking to the front and a low-maintenance, paved rear gardenneatly enclosed and providing gated access to the rear. The extra side plot is a real asset, offering versatile options for expansion, storage, or further parking. This property also benefits from a Fujitsu air con system in the lounge. An ideal purchase for first-time buyers or those seeking additional parking space, this attra
£ 236,500
2 bed house for sale
2 pictures
House · for sale
£ 460,000
2 bed house for sale
Chantry Frome
· 2 Bedrooms · House
· Garden · Fireplace · Parking · Equipped kitchen
Chantry Frome · 2 Bedrooms · House · Garden · Fireplace · Parking · Equipped kitchen
DESCRIPTIONLocated at the end of a private drive which gives access to the bungalow, the detached garage and extensive parking. Only one other property has access along this driveway. Having been built for the family, this is the first time the property will be brought to the market. The property is accessed through the entrance porch and into the spacious light and airy entrance hall which has doors to principal rooms and wood block flooring. Located on one side of the entrance hall, a corridor leads to the spacious sitting / dining room.This light and airy room has dual aspect windows, picture rails, and a feature stone fireplace with raised hearth and wooden mantel. Patio doors lead out into the conservatory which enjoys a view over the rear garden and has a tiled floor and patio doors. Back along the corridor a door leads into the kitchen / breakfast room which is fitted with a range of base, drawer and wall units incorporating a single drainer sink unit, work surfaces and a tiled
£ 460,000
4 bed house for sale
2 pictures
House · for sale
£ 395,000
4 bed house for sale
Chantry Frome
· 4 Bedrooms · House
· Garden · Fireplace · Equipped kitchen · Parking
Chantry Frome · 4 Bedrooms · House · Garden · Fireplace · Equipped kitchen · Parking
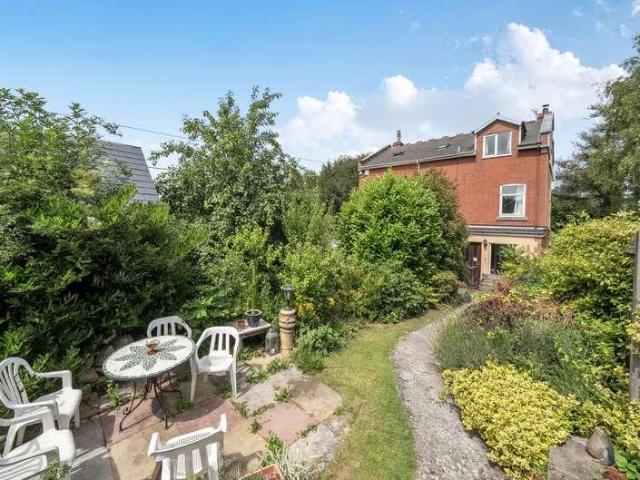
Description This charming period semi-detached home is beautifully arranged over three floors and enjoys a peaceful setting, complemented by mature gardens and driveway parking. Full of character throughout, the property welcomes you via an entrance lobby leading into a spacious sitting room, featuring an attractive fireplace with a wood-burning stove, creating a warm and inviting focal point. The kitchen/diner offers practical space with a range of fitted wall and base units and provides direct access out to the delightful courtyard garden at the rear. To the first floor, a landing leads to two bedrooms and a family bathroom, with stairs continuing up to the top floor. The second floor hosts two further bedrooms along with a bathroom, ideal for guests or as a private suite. Externally, the property is surrounded by established gardens which are predominantly laid to lawn with mature flowerbeds and borders with a meandering path leading to the front entrance, offering a high degree of
£ 395,000
2 bed house for sale
2 pictures
House · for sale
£ 228,000
2 bed house for sale
Chantry Frome
· 2 Bedrooms · House
· Equipped kitchen · Parking · Powder room
Chantry Frome · 2 Bedrooms · House · Equipped kitchen · Parking · Powder room
DESCRIPTIONTadley Acres is a popular development on the southern edge of the town built partly on Duchy of Cornwall land with a network of footpaths providing a direct route to the Millenium Path which leads to the town centre and Collett Park.The property is set in a small cul de sac with parking to the front which leads to the front entrance door.You enter into the good sized entrance hall with staircase rising to the first floor and doors to the principal rooms.The kitchen is fitted with a modern range of base, drawer and wall units and work surfaces incorporating a stainless steel single drainer sink unit, ceramic hob, oven, canopy, integrated fridge / freezer. There is space and plumbing for a dishwasher and washing machine. Across the hall is the downstairs cloakroom fitted with low level wc and wash hand basin. A great space for shoes and coats. Located to the rear of the property is the large sitting / dining room with a feature wall and double glazed French doors giving a view
£ 228,000

Get email alerts

Don't miss out: be the first to know about new properties

The alert was correctly created

On subscribing you accept the conditions of use and the privacy policy
Alert
Receive new ads in your inbox
Save this search
Receive alerts for new listings

We'll send you an email when we have new properties for: "Properties for sale in Chantry Frome"

The alert was correctly created

Wellow Bath
Shoscombe Bath
Get email alerts and be the first to see new listings
Required field
On subscribing I accept the terms of the privacy policy
Perfect! You'll soon start receiving new listings via email
Alert
Receive an email when we have new ads for Properties for sale in Chantry Frome
Save this search
Filters

Bedrooms

Size (sq.ft)

sq.ft
sq.ft

Price

£
£

Property type

Bathrooms

Clear all filters
Receive notifications when new entries are published.