835 houses for sale in Charlecote Warwick

4 bedroom cottage for sale
View photo
House · for sale
£ 435,000
4 bedroom cottage for sale
Charlecote Warwick
· 4 Bedrooms · 2 Baths · House
· Garden
Charlecote Warwick · 4 Bedrooms · 2 Baths · House · Garden
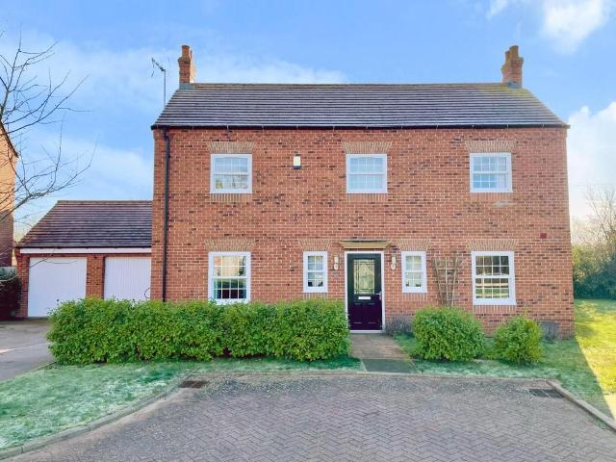
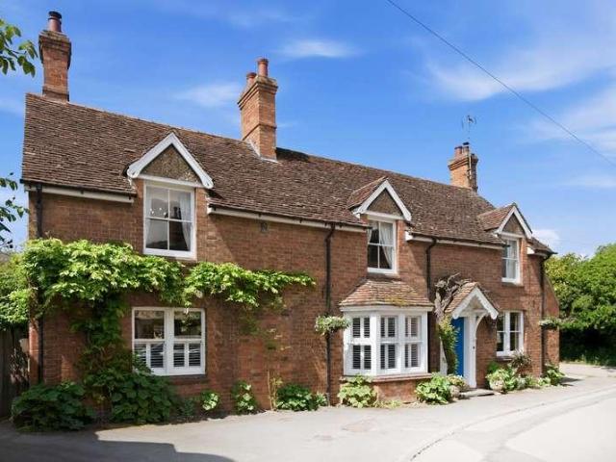
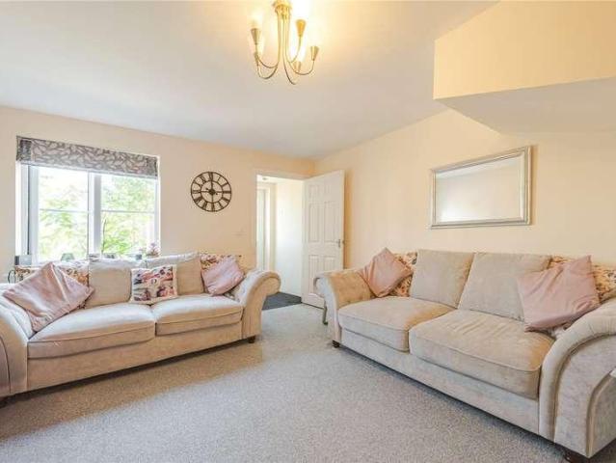
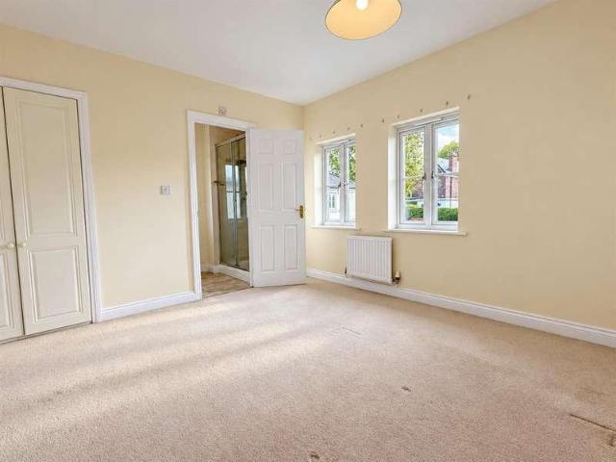
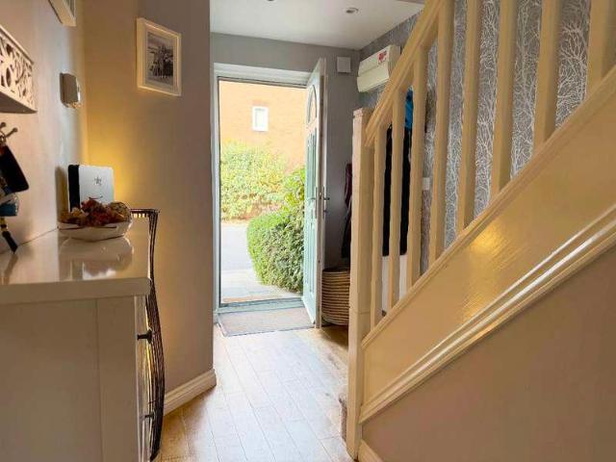
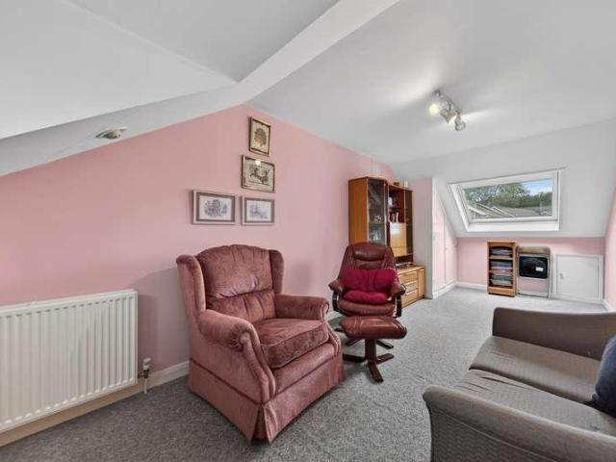
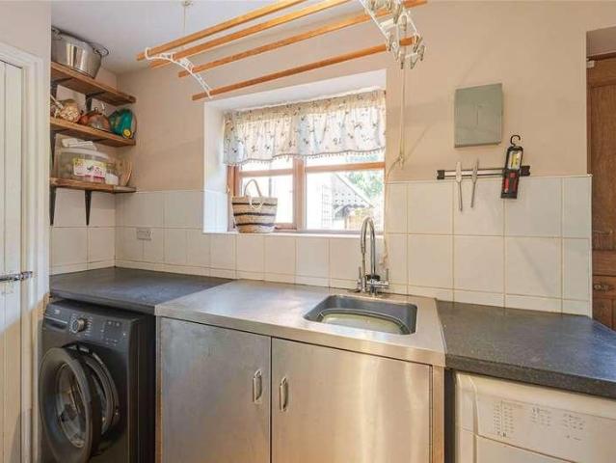
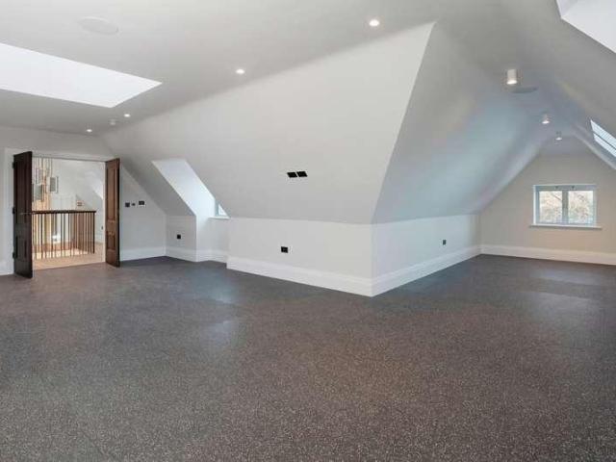
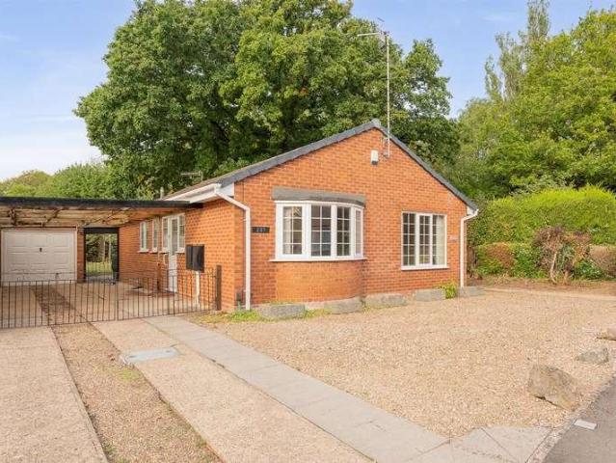
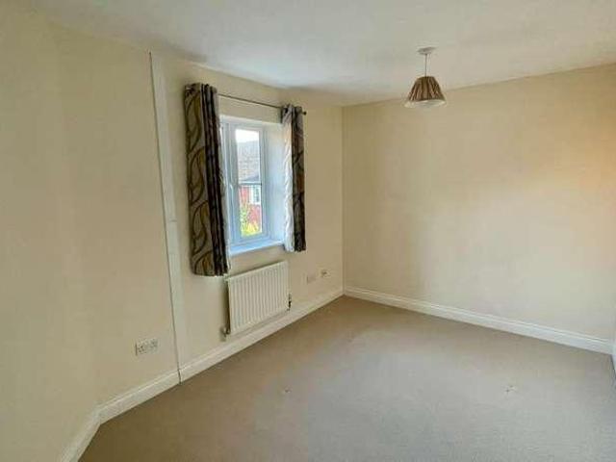
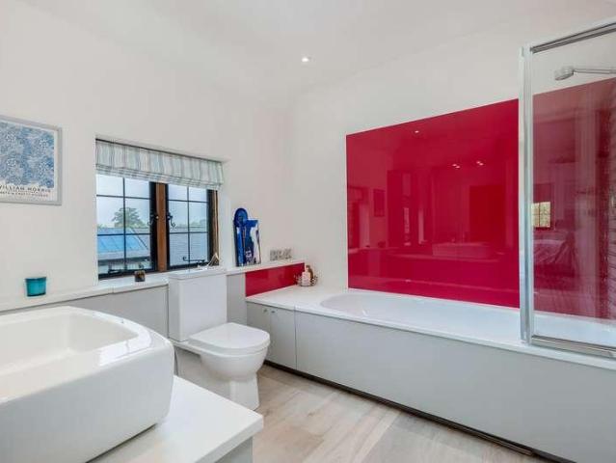
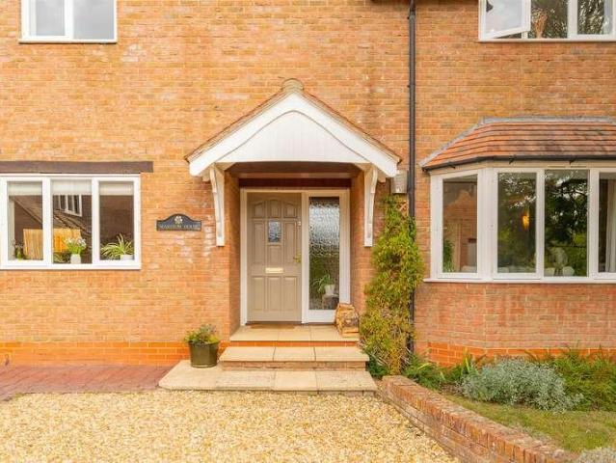
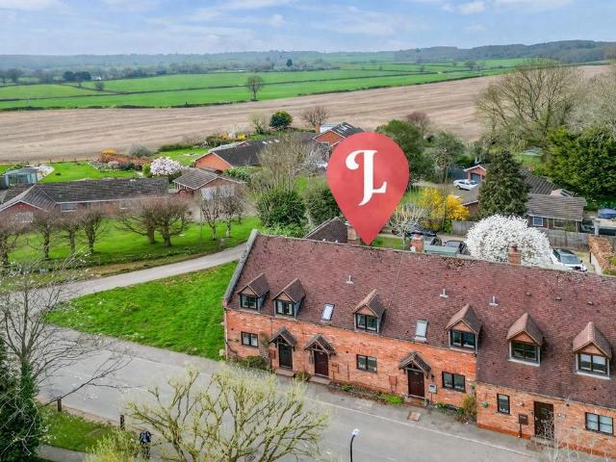
Tucked away within the sought-after village of Hampton-on-the-Hill, and surrounded by beautiful countryside walks, this beautifully presented character cottage offers a wonderful balance of charm, space and practicality, all within easy reach of Warwick and excellent transport links.A particular highlight is the direct access to the outdoors, with a gate at the foot of the garden opening straight onto a footpath across Grove Park. From here, you can walk for miles — whether heading to The Hatton Arms for lunch, exploring Hatton Country World, or enjoying a scenic stroll along the canal with a stop at the much-loved Hatton Locks café. It’s a setting that perfectly blends village living with a true sense of countryside lifestyle.Behind its attractive façade lies a home that is both light-filled and versatile, thoughtfully arranged to suit modern family living while retaining a warm and welcoming feel throughout. The HomeStep inside and you’re greeted by a generous entrance hall, setting
£ 435,000
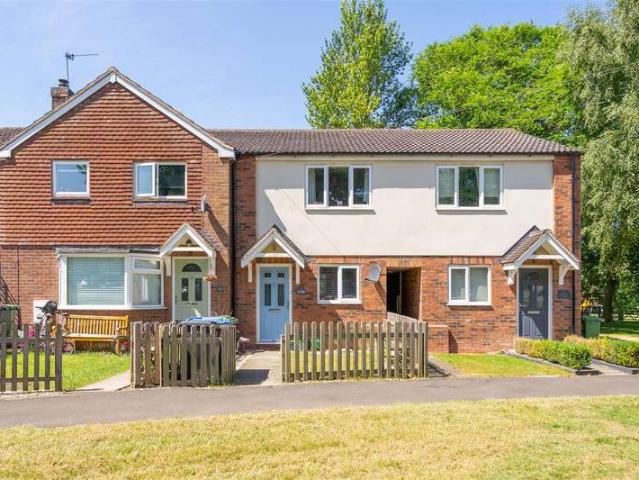
2 Bedroom Terraced House
View photo
Terraced House · for sale
£ 255,000
Updated
2 Bedroom Terraced House
Charlecote Warwick
· 2 Bedrooms · Terraced House
· Garden · Equipped kitchen · Powder room
Charlecote Warwick · 2 Bedrooms · Terraced House · Garden · Equipped kitchen · Powder room
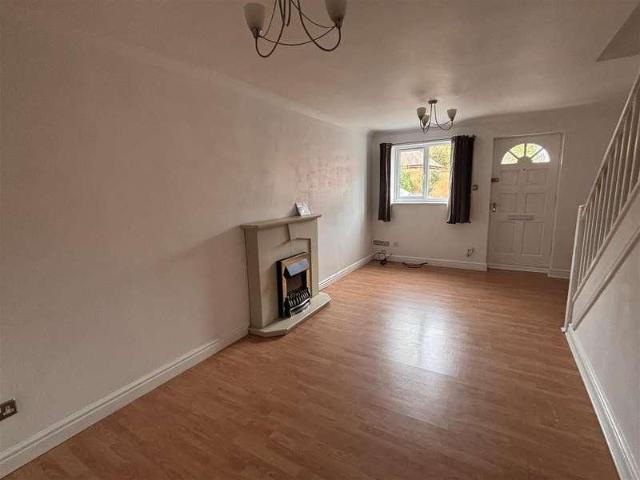
Enjoying a delightful position overlooking the village green, this beautifully presented two bedroom terraced home is situated in the sought after village of Moreton Morrell. With a park and open field views to the rear, the property offers a wonderful balance of village charm and modern living. The accommodation comprises an entrance hallway, fitted kitchen, spacious living-dining room and downstairs cloakroom. Upstairs are two well proportioned bedrooms and a family bathroom. EPC Rating C. ACCOMODATION Front door into entrance hallway with stairs rising to the first floor. Oak door into the kitchen which offers a range of wall and base units with integrated appliances to include fridge freezer, oven, hob, extractor above and inset stainless steel sink and drainer with window overlooking the front aspect. A useful under stairs cupboard housing heating system. Door into the living-dining area with spotlights to ceiling, two velux windows and patio doors into the rear garden. Door into
£ 255,000
3 bedroom semi detached house for sale
View photo
House · for sale
£ 190,000
3 bedroom semi detached house for sale
Charlecote Warwick
· 3 Bedrooms · 1 Bath · House
· Garden · Equipped kitchen · Parking
Charlecote Warwick · 3 Bedrooms · 1 Bath · House · Garden · Equipped kitchen · Parking
This semi detached home has been built by Taylor Wimpey and is situated in the highly sought-after area of Tournament Fields, which offers good access to local shops and amenities, as well as excellent commuter links to the M40 motorway and regional railway stations. In brief on the ground floor the property comprises of; great sized and very welcoming entrance hallway, living room, utility room with WC, large storage cupboard and a kitchen / dining area with plenty of space for a large dining table and 4 chairs, it also has a built in cooker and hob.Upstairs there are three double bedrooms, large storage cupboard on the landing and a white modern family bathroom suiteFurther benefits include, tandem driveway parking to the side for two cars and a good sized enclosed rear garden which is mainly laid to lawn with a shed. It has an air source heat pump, MVHR, solar panels, electric car charging point and UPVC double glazed throughout.Commuting is easy, with regular trains from Warwick St
£ 190,000
3 bedroom end of terrace house for sale
View photo
House · for sale
£ 290,000
3 bedroom end of terrace house for sale
Charlecote Warwick
· 3 Bedrooms · 2 Baths · House
· Garden · Equipped kitchen
Charlecote Warwick · 3 Bedrooms · 2 Baths · House · Garden · Equipped kitchen
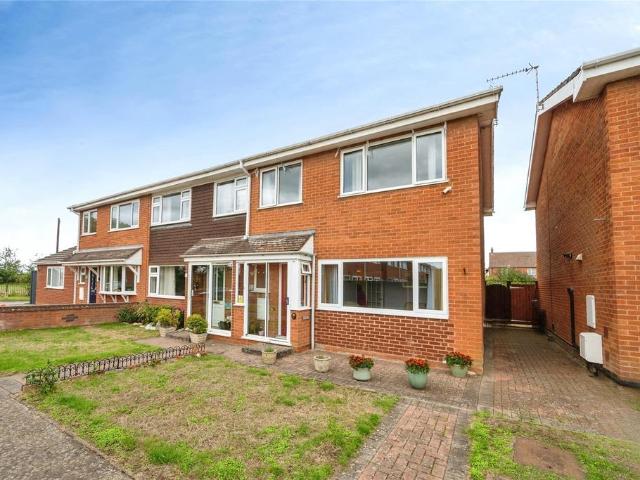
Occupying an enviable end-of-terrace position within the highly sought-after, picturesque village of Hampton Lucy, this home offers a fantastic opportunity to acquire a well-proportioned three-bedroom home. Boasting generous, light-filled accommodation throughout and a private rear garden, this charming property is ideally situated just moments from the historic Charlecote Park, a short walk to the River Avon, local amenities, and excellent transport links to Stratford-upon-Avon and Warwick. The property briefly comprises; porch, downstairs toilet, living room, and dining kitchen; and three bedrooms and family bathroom to first floor.Set in the idyllic village of Hampton Lucy, nestled between Barford and Wellesbourne just off the A429. The village hosts its own amenities including a local pub. The property is also 0.2 miles of Hampton Lucy C of E primary school and offers fantastic commuter routes with the M40 and surrounding networks within easy reach.AGENT NOTEPlease note that an AML
£ 290,000
5 Bedroom Detached House
View photo
Villa · for sale
£ 800,000
Updated
5 Bedroom Detached House
Charlecote Warwick
· 5 Bedrooms · Villa
· Garden · Parking · Fireplace · Powder room · Concierge
Charlecote Warwick · 5 Bedrooms · Villa · Garden · Parking · Fireplace · Powder room · Concierge
An impressive five-bedroom detached family home, enjoying a sought-after location within walking distance of the town centre and benefiting from delightful views over playing fields to the rear with a sunny southerly aspect. Offered for sale with no onward chain, this spacious and beautifully presented home features generous living accommodation, landscaped gardens, double garage and ample parking. Listed: No Broadband: Ultrafast available (Checked on Ofcom Jun26) Minimum Mobile Coverage: 62% Vodafone (Checked on Ofcom Jun26) ACCOMMODATION The property is approached over a tarmac driveway providing ample parking and leading to the double garage. The front door opens into a spacious reception hall featuring an attractive oak floor. Off the hall is a cloakroom fitted with a WC and wash hand basin, also finished with an oak floor. SITTING ROOM Is a bright dual-aspect reception room with sliding doors opening onto the rear garden and an attractive fireplace incorporating a gas fire. Double
£ 800,000
3 bedroom semi detached house for sale
View photo
House · for sale
£ 425,000
3 bedroom semi detached house for sale
Charlecote Warwick
· 3 Bedrooms · House
· Garden · Equipped kitchen
Charlecote Warwick · 3 Bedrooms · House · Garden · Equipped kitchen
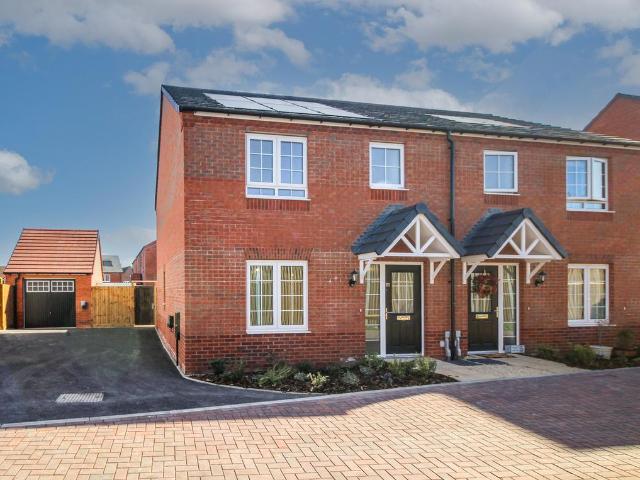
Plot 39 | The Willow | Tournament Park For young couples or families looking for some extra space and a place to entertain family and friends, this three-bedroom home could be perfect for you. On the ground floor, the hallway has a storage cupboard to store your coats and shoes, with the rest of the downstairs being open plan, so that you're not missing out on any family time while preparing food or cleaning the kitchen. The double doors from the living room lead into the garden, allowing you to bring the outside in on those sunny days. The ground floor is finished with a separate WC/utility area, perfect for storing the washing machine and laundry. Upstairs, a double bedroom and a single bedroom have access to the main bathroom, with the top floor providing a perfect getaway with a large bedroom and a en-suite shower room. The Willow at Tournament Park combines smart design with everyday convenience, making it a great choice for modern living in Warwick. This stylish and well-proporti
£ 425,000
4 bedroom detached house for sale
View photo
House · for sale
£ 500,000
4 bedroom detached house for sale
Charlecote Warwick
· 4 Bedrooms · House
· Garden · Equipped kitchen · Powder room
Charlecote Warwick · 4 Bedrooms · House · Garden · Equipped kitchen · Powder room
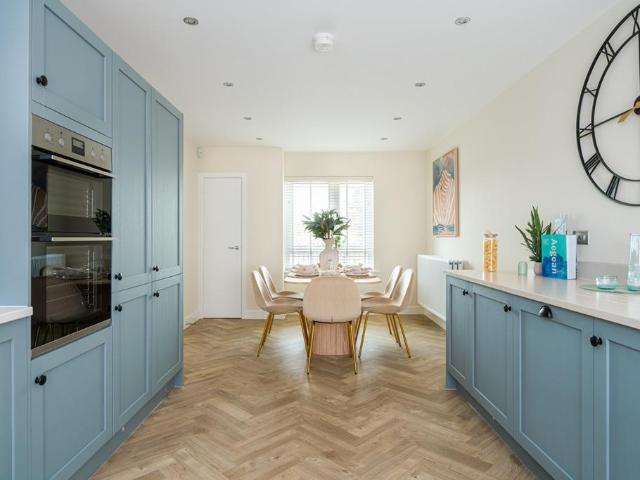
Plot 61 | The Regency | Tournament Park This four bedroom home has been designed for families to enjoy. The kitchen/dining room is a great place to enjoy family meals, and the living room is a good size to relax after a long day. Both rooms have double doors leading to the garden, allowing plenty of light into the home. The downstairs is completed by a cloakroom/utility area, an ideal place to keep your laundry in one place. Upstairs, two of the bedrooms are doubles, with the main bedroom benefiting from its own en suite. The remaining bedrooms have access to the family bathroom. Please note: The Regency is closely based on our popular Tewksdale standard housetype, offering a familiar layout with a fresh new name for Tournament Park. For more information, please speak to our Sales Executive, who will be happy to guide you through the details. Tenure: Freehold Estate management fee: £205.84 Estate management company: Residential Management Group Council Tax Band: TBC - Council Tax Band
£ 500,000
4 bedroom detached house for sale
View photo
House · for sale
£ 630,000
4 bedroom detached house for sale
Charlecote Warwick
· 4 Bedrooms · 2 Baths · House
Charlecote Warwick · 4 Bedrooms · 2 Baths · House
Nestled in the charming village of Barford, Warwick, this delightful detached house on Canon Price Road offers a perfect blend of comfort and modern living. With four spacious bedrooms, this property is ideal for families seeking a serene environment while still being close to local amenities.The layout is thoughtfully designed, ensuring that each room flows seamlessly into the next, creating a harmonious living experience. The surrounding area of Barford is known for its picturesque scenery and community spirit, making it an excellent choice for those looking to settle in a friendly village. With easy access to nearby Warwick, residents can enjoy a variety of shops, restaurants, and recreational activities, all while returning to the tranquillity of their home.For those who commute, the location is particularly advantageous, with the M40 and A46 just a stone's throw away. This accessibility allows for easy travel to nearby towns and cities, making it a perfect choice for professionals
£ 630,000
4 Bedroom Detached House
Villa · for sale
£ 775,000
Updated
4 Bedroom Detached House
Charlecote Warwick
· 4 Bedrooms · Villa
· Garden · Equipped kitchen · Parking · Powder room
Charlecote Warwick · 4 Bedrooms · Villa · Garden · Equipped kitchen · Parking · Powder room
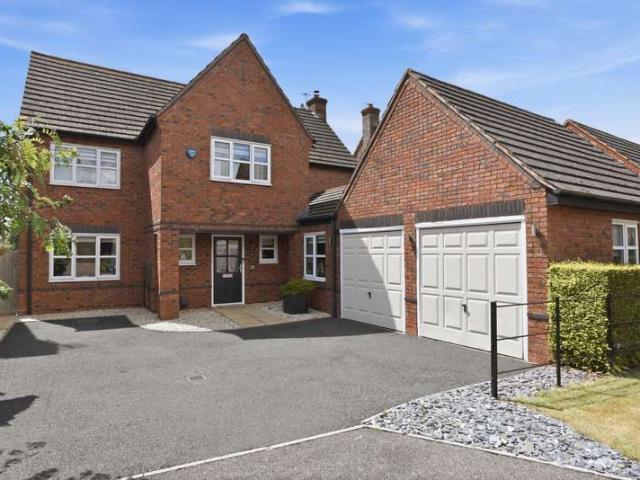
This impressive and beautifully presented four-bedroom detached family home occupies a pleasant position in the highly regarded village of Barford. The spacious and well-appointed accommodation comprises a striking entrance hall with cloakroom, study, living room with wood-burning stove, separate dining room, well-equipped kitchen and bright family room opening onto the garden. The principal bedroom features fitted wardrobes and an en-suite shower room, complemented by three further double bedrooms and a stylish family shower room. Outside, there is ample driveway parking, an integral garage and a generous, beautifully cultivated rear garden with raised beds, water feature, greenhouse and vine-clad pergola. Energy Rating: C. Location The village is particularly well placed for access to the nearby centres of Warwick, Leamington Spa, and Stratford-upon-Avon, all of which offer an extensive range of shopping, dining, and leisure facilities. Stratford-upon-Avon is also home to the world-r
£ 775,000
3 bed house for sale
2 pictures
House · for sale
£ 400,000
New
3 bed house for sale
Charlecote Warwick
· 3 Bedrooms · House
· Garden · Parking · Powder room
Charlecote Warwick · 3 Bedrooms · House · Garden · Parking · Powder room
A well presented detached three bedroom property in the sought after village of Wellesbourne. Accommodation briefly comprising of living room, kitchen-diner, cloakroom, three bedrooms, ensuite and family bathroom. Generous garden to the rear, lean-to storage shed, garage and parking for three vehicles
£ 400,000
4 bed house for sale
2 pictures
House · for sale
£ 490,000
New
4 bed house for sale
Charlecote Warwick
· 4 Bedrooms · House
· Garden · Equipped kitchen · Parking · Powder room
Charlecote Warwick · 4 Bedrooms · House · Garden · Equipped kitchen · Parking · Powder room
Set on a generous plot, this spacious four-bedroom detached family home sits on a pleasant cul-de-sac in the highly regarded village of Hampton Magna. The well-appointed accommodation comprises a spacious entrance porch, welcoming entrance hall, cloakroom, comfortable living room, and an impressive open-plan breakfast kitchen/diner, providing excellent space for everyday family living and entertaining. Upstairs, four bedrooms are complemented by an excellent family bathroom. Outside, the property offers ample driveway parking, a large integral garage and a good-sized, established rear garden with plenty of space for the family to enjoy. Further benefits include solar panels, making this an appealing and practical family home in a popular village location. Energy Rating: C.LocationHampton Magna is a popular semi-rural village located approximately two miles from the historic town of Warwick and within walking distance of Warwick Parkway, with train links to Birmingham and London and eas
£ 490,000
4 bed house for sale
2 pictures
House · for sale
£ 495,000
4 bed house for sale
Charlecote Warwick
· 4 Bedrooms · House
· Garden · Equipped kitchen · Parking · Powder room · Concierge
Charlecote Warwick · 4 Bedrooms · House · Garden · Equipped kitchen · Parking · Powder room · Concierge
Part of the highly regarded Emscote Lawns development, this well-presented four-bedroom, bay-fronted mews home offers a good-sized reception hall, cloakroom, spacious living room, good-sized dining kitchen with bay window, utility room, master bedroom with en-suite shower room, main bathroom, landscaped low-maintenance rear garden, garage to rear and off-road parking. Energy rating: C.LocationCampriano Drive sits in a pleasant, established residential area within the successful Emscote Lawns development, built just over 20 years ago. The development is conveniently located near Leamington Spa and Warwick, both about two miles away. A good range of local facilities and amenities is available, including shops, schools and recreational facilities.FrontageThe property is set behind an attractive foregarden enclosed by decorative wrought-iron railings, with a matching pedestrian gate and paved pathway leading to the canopied entrance. Established shrubs and climbing plants complement the cr
£ 495,000
3 bed house for sale
2 pictures
House · for sale
£ 500,000
3 bed house for sale
Charlecote Warwick
· 3 Bedrooms · House
· Garden · Fireplace · Equipped kitchen · Cellar · Powder room
Charlecote Warwick · 3 Bedrooms · House · Garden · Fireplace · Equipped kitchen · Cellar · Powder room
Positioned in the heart of the village, this deceptively spacious home perfectly blends character and charm. The well proportioned accommodation comprises a living room, an open-plan kitchen/dining/family room, cellar and cloakroom. Upstairs are three bedrooms and a modern shower room. Outside, the property benefits from a front courtyard, a rear courtyard accessed from the kitchen, and a pathway leading to a private, generous garden that must be seen to be fully appreciated.ACCOMMODATIONEntered via the hallway, with a door leading to the living room featuring a character fireplace and two front-aspect windows. The hallway opens into a versatile kitchen - dining - family room, fitted with a range of wall and base units, worktops, inset sink and drainer, eye-level oven and space for a washing machine. A useful larder area provides shelving and space for a double fridge. Bi-fold doors open onto the courtyard garden, while a door leads to the cellar, currently used as a home office. An in
£ 500,000
4 bed house for sale
2 pictures
House · for sale
£ 730,000
4 bed house for sale
Charlecote Warwick
· 4 Bedrooms · House
· Garden · Fireplace · Equipped kitchen · Parking · Powder room
Charlecote Warwick · 4 Bedrooms · House · Garden · Fireplace · Equipped kitchen · Parking · Powder room
A charming, 17th-century detached character property, full of character features with a walled south/west facing garden. In the heart of the conservation area in this vibrant village with all its many amenities within walking distance. The welcoming hall with stone flooring and exposed timbers. A cloakroom and coats cupboard is at the far end. The sitting room with fireplace and wood burning stove and French doors to the garden. A study with timber flooring, has built in furniture with two workstations. The kitchen, to the rear, has stone flooring, a lantern roof window allows the sun in all day, a Rangemaster stove, Belfast sink and marble worktops. It is open to the dining room with a beautiful inglenook fireplace and wood burner. There is a separate utility room and pantry. Upstairs are four bedrooms. An en-suite to the main bedroom, some built in wardrobes and a family bathroom. Outside The driveway has parking for two vehicles. A delightful walled garden is to the rear, which is m
£ 730,000
3 bed house for sale
2 pictures
House · for sale
£ 300,000
3 bed house for sale
Charlecote Warwick
· 3 Bedrooms · House
Charlecote Warwick · 3 Bedrooms · House
This attractive three-bedroom semi-detached property is ideally situated in a lovely and sought-after neighbourhood, making it an excellent choice for first-time buyers looking to take their first step onto the property ladder. Offering a fantastic location with a great range of local amenities nearby, the property combines everyday convenience with the appeal of a welcoming residential area. The location is a real highlight, with local shops just a short walk away and a selection of nearby schools, making it ideal for a variety of buyers. For commuters, the property also benefits from excellent access to the motorway network, while Warwick town centre is just a short journey away, offering a wider range of shops, restaurants, cafs and leisure facilities. Set within a popular residential area, this property offers plenty of potential for buyers looking to create a home of their own. Whether you are a first-time buyer searching for somewhere to put down roots, a couple looking for more
£ 300,000
3 bed house for sale
2 pictures
House · for sale
£ 325,000
3 bed house for sale
Charlecote Warwick
· 3 Bedrooms · House
· Garden · Equipped kitchen · Patio · Powder room
Charlecote Warwick · 3 Bedrooms · House · Garden · Equipped kitchen · Patio · Powder room
A covered entrance porch leads into the welcoming entrance hallway, providing access to the principal ground floor accommodation. Positioned to the front of the property, the generous sitting room is flooded with natural light thanks to its elevated position and offers an excellent space for both relaxing and entertaining. A useful under-stairs storage cupboard enhances practicality before the room flows through to the inner hallway. To the rear, the kitchen/dining room spans the width of the property and has been thoughtfully designed for modern family living. Fitted with a range of contemporary wall and base units complemented by practical work surfaces, the kitchen incorporates an integrated oven and gas hob, while there is ample space for everyday dining. French doors open directly onto the rear patio and garden, allowing the space to flow effortlessly outdoors during the warmer months. A convenient ground floor cloakroom completes the accommodation on this level. The first-floor l
£ 325,000
3 bed house for sale
2 pictures
House · for sale
£ 450,000
3 bed house for sale
Charlecote Warwick
· 3 Bedrooms · House
· Garden · Equipped kitchen · Parking · Powder room · Concierge
Charlecote Warwick · 3 Bedrooms · House · Garden · Equipped kitchen · Parking · Powder room · Concierge
Part of the highly regarded Emscote Lawns development, this well-positioned three-bedroom end-of-mews home offers a reception hall, cloakroom, living room, spacious dining kitchen with bay window, master bedroom with fitted wardrobes and en-suite, family bathroom, enclosed garden, and two allocated parking spaces. NO UPWARD CHAIN. Awaiting rating C.LocationCampriano Drive sits in a pleasant, established residential area within the successful Emscote Lawns development, built just over 20 years ago. The development is conveniently located near Leamington Spa and Warwick, both about two miles away. A good range of local facilities and amenities is available, including shops, schools, and recreational facilities.FrontageThe property occupies an attractive corner position, with rendered elevations, decorative eaves and an elegant entrance canopy with ornate metal supports framing the red front door. Established shrub planting complements the frontage, whilst a timber side gate provides acce
£ 450,000
4 bed house for sale
2 pictures
House · for sale
£ 375,000
4 bed house for sale
Charlecote Warwick
· 4 Bedrooms · House
· Garden · Equipped kitchen · Parking
Charlecote Warwick · 4 Bedrooms · House · Garden · Equipped kitchen · Parking
Beautifully presented throughout, this stunning four bedroom townhouse offers exceptional style and space. Featuring an open-plan dining kitchen, cosy living room with garden room, two modern fitted bathroom suites, 2 allocated parking spaces and a low maintenance rear garden, this is a home that truly stands out. Appointed to a true 'move-in ready' standard, this beautifully presented home offers generous accommodation and well tended, low maintenance rear garden, perfect for modern family living. The heart of the home is the spacious living room, flowing seamlessly into the bright and inviting garden room-an ideal space for socialising, entertaining, or simply relaxing. The modern fitted kitchen with integrated appliances offers space for a dining table and chairs, and a welcoming hallway with guest washroom complete the ground floor layout. Upstairs, you'll find bedrooms 2 and 4, sharing use of the 3 piece family bathroom suite. The second floor leads off the generous landing area,
£ 375,000
2 bed house for sale
2 pictures
House · for sale
£ 265,000
2 bed house for sale
Charlecote Warwick
· 2 Bedrooms · House
· Fireplace · Equipped kitchen
Charlecote Warwick · 2 Bedrooms · House · Fireplace · Equipped kitchen
REFURBISHED & SUPERBLY PRESENTED SEMI DETACHED BUNGALOW SET IN EVER POPULAR LOCATION & OFFERED FOR SALE WITH NO ONWARD CHAIN * This traditional built semi detached Bungalow is set in the popular area of Whitnash and has been refurbished throughout by its current owner to a very high standard. This includes: full re wire, new front door, re plastered, new doors throughout, new radiators, new carpets and flooring and re decorated from top to bottom. This home is in a perfect location for school catchments, local amenities, all major transport links, the train station and nice parks and dog walks. In brief the property floor consists of; entrance hallway, large lounge / dining room with large window to front aspect making it very light and airy and it is set up with a media wall and electric feature fireplace, re fitted kitchen to include integrated cooker, gas hob, fridge freezer and washer / dryer. There are two good sized double bedrooms and a brand new re fitted shower room. The prope
£ 265,000
3 bed house for sale
2 pictures
House · for sale
£ 575,000
3 bed house for sale
Charlecote Warwick
· 3 Bedrooms · House
· Garden · Fireplace · Equipped kitchen · Concierge
Charlecote Warwick · 3 Bedrooms · House · Garden · Fireplace · Equipped kitchen · Concierge
Winkworth Leamington Spa are pleased to offer this charming former railway workers cottage, dating back to 1861 and situated in Budbrooke, near Warwick. This semi-detached home combines period character with thoughtfully presented accommodation, extensive established gardens and potential to extend, subject to planning permission and the necessary consents. The cottage offers two first-floor bedrooms and a versatile ground-floor sitting room, bedroom or office, alongside generous living and dining accommodation. Painted ceiling beams, timber flooring and fireplaces reflect the character of the building, while the spacious kitchen/breakfast room and separate utility provide practical space for modern living. An entrance hall leads into the main reception accommodation, where the living room opens into an adjoining dining area. A wood-burning stove creates a welcoming focal point, complemented by timber flooring and painted beams. Windows to different aspects bring natural light into the
£ 575,000
6 bed house for sale
2 pictures
House · for sale
£ 4,000,000
6 bed house for sale
Charlecote Warwick
· 6 Bedrooms · House
· Garden · Equipped kitchen · Concierge
Charlecote Warwick · 6 Bedrooms · House · Garden · Equipped kitchen · Concierge
This spectacular contemporary residence offers approximately 8,600 sq ft of elegant accommodation, including five-bedroom suites, extensive leisure facilities, expansive living spaces and a substantial garden, set within one of Stratford-upon-Avons most prestigious locations. Ground Floor The impressive reception hall with central atrium creates an immediate sense of scale and grandeur. From here, a series of beautifully proportioned reception rooms unfold, including a generous drawing room, a study, and formal dining room providing flexible spaces for entertaining, working and relaxation. The formal dining room features a striking two-way wine display which leads through to the stunning kitchen / breakfast / family room. Extending to over 40 feet in length, this expansive space is ideally suited to modern family living and entertaining, combining cooking, dining and informal seating areas. Floor to ceiling glazing across the length of the room flood the space with light and seamlessly
£ 4,000,000
3 bed house for sale
2 pictures
House · for sale
£ 340,000
3 bed house for sale
Charlecote Warwick
· 3 Bedrooms · House
· Equipped kitchen · Parking
Charlecote Warwick · 3 Bedrooms · House · Equipped kitchen · Parking
Offered with no onward chain, this large three bedroom detached bungalow is situated on the edge of the sought after residential area of Dovehouse. Occupying a generous plot, the property offers excellent potential for extension, subject to the necessary planning permissions and consents, presenting a fantastic opportunity for a buyer to create their ideal home. The accommodation comprises a spacious L-shaped lounge - dining room, kitchen, three bedrooms and shower room. Further benefits include a conservatory and garage with power, water and drainage.ACCOMMODATIONEntry through the front door into the entrance hallway with two useful storage cupboards, one housing the boiler for gas ducted warm air heating. Access to the loft space with light. The kitchen is fitted with a range of Chestnut fronted wall and base units, having inset sink, cooker, space for fridge freezer and space for washing machine or dishwasher, windows to the side aspect and door to the side. The L-shaped living room
£ 340,000
2 bed house for sale
2 pictures
House · for sale
£ 299,950
2 bed house for sale
Charlecote Warwick
· 2 Bedrooms · House
· Garden · Equipped kitchen · Parking · Powder room
Charlecote Warwick · 2 Bedrooms · House · Garden · Equipped kitchen · Parking · Powder room
NO CHAIN. A very well-presented semi-detached mews-style property situated in a quiet and convenient location, within easy walking distance of the town centre. The accommodation comprises an entrance hall, cloakroom, sitting/dining room, kitchen, two double bedrooms, bathroom, attractive front and rear gardens, off-road parking and garage.Broadband: Ultrafast Available (Checked on Ofcom Oct 26) Minimum Mobile Coverage: 70% Vodafone (Checked on Ofcom Oct 26)ACCOMMODATIONEntrance hall with stairs rising to the first floor. Cloakroom fitted with WC and wash hand basin. The sitting/dining room is an attractive, dual-aspect room with stylish window shutters to the front, French doors opening onto the rear garden and a useful understairs storage cupboard. The kitchen is fitted with a range of cupboards and work surfaces incorporating a sink with mixer taps, four-ring induction hob with extractor hood over, built-in oven and grill, and integrated dishwasher. There is also space and plumbing f
£ 299,950
5 bed house for sale
2 pictures
House · for sale
£ 3,500,000
5 bed house for sale
Charlecote Warwick
· 5 Bedrooms · House
· Powder room · Concierge
Charlecote Warwick · 5 Bedrooms · House · Powder room · Concierge
Walton Wood Farm is a remarkable country residence, created from traditional cottages and former farm buildings that have been imaginatively reconfigured and extended to form a home of exceptional scale and individuality. Exposed oak beams, purlins and roof trusses celebrate the property's rural origins, while expansive glazing and crisp contemporary finishes introduce light, drama and a strong connection with the surrounding landscape. The principal house extends to approximately 8,373 sq. ft, with approximately 10,108 sq. ft in total including the garaging and summer house. Arranged around a wonderfully private walled courtyard, the accommodation offers five bedroom suites and an outstanding collection of reception and leisure spaces designed for family life, large-scale entertaining and working from home. Ground Floor The main entrance opens into an impressive reception hall, where the scale and architectural character of the house are immediately apparent. A generous cloakroom prov
£ 3,500,000
4 bed house for sale
2 pictures
House · for sale
£ 825,000
4 bed house for sale
Charlecote Warwick
· 4 Bedrooms · House
· Garden · Parking · Equipped kitchen
Charlecote Warwick · 4 Bedrooms · House · Garden · Parking · Equipped kitchen
An impressive detached executive home tucked away in a peaceful and discreet setting. Centrally located in the village of Kineton, this attractive family home offers four bedrooms and a thoughtfully reconfigured open-plan kitchen and family space, creating the perfect environment for modern family life and entertaining. Externally, the property benefits from a double garage, generous driveway parking and a secluded garden, combining practicality with privacy.ENTRANCE HALLWAYOffering under stairs storage cupboard, Karndean flooring, wall mounted radiator and stair rising to the first floor.KITCHEN-DINING-LIVINGA truly spectacular open plan contemporary family entertaining space carefully crafted by the current vendor, offering a range of wall and base units with central island all with Quartz worktops, two windows to the front and two windows the rear with doors leading to the rear garden, allowing plenty of natural light. Integrated appliances include: oven, hob, fridge freezer, dishwa
£ 825,000
4 bed house for sale
2 pictures
House · for sale
£ 495,000
4 bed house for sale
Charlecote Warwick
· 4 Bedrooms · House
· Garden · Parking · Powder room · Concierge
Charlecote Warwick · 4 Bedrooms · House · Garden · Parking · Powder room · Concierge
Situated in a quiet position is this charming and spacious three/four bedroom terraced cottage, providing three reception areas, bathroom and en suite, attractive courtyard-style gardens and parking space to the rear. Situated in a very sought-after part of this popular village and offered for sale with no onward chain, the property provides well-presented accommodation.Listed: No Broadband: Ultrafast available (Checked on Ofcom Sep26) Minimum Mobile Coverage: 70% Vodafone (Checked on Ofcom Sep26)ACCOMMODATIONDouble doors lead into the sitting room, which features a wood-effect floor and provides an attractive and welcoming entrance to the cottage.The dining room has a matching wood-effect floor and French doors opening directly onto the garden, creating a pleasant connection between the house and outside space. There is a useful utility cupboard with space and plumbing for a washing machine, together with a cloakroom fitted with WC and wash basin. The dining room opens into the Kitche
£ 495,000
2 bed house for sale
2 pictures
House · for sale
£ 240,000
2 bed house for sale
Charlecote Warwick
· 2 Bedrooms · House
· Garden · Equipped kitchen · Parking
Charlecote Warwick · 2 Bedrooms · House · Garden · Equipped kitchen · Parking
Offered with no onward chain, this mid terrace house is conveniently located within easy reach of village amenities and offers good access to the motorway network and neighbouring towns. The accommodation comprises a living room, kitchen, conservatory, two bedrooms and a bathroom. Externally, the property benefits from a low maintenance garden and an allocated parking space.ACCOMMODATIONPathway leading to the front door which opens into living - dining room with stairs rising to the first floor and window the front aspect. Through into the kitchen which is fitted with a range of wall and base units and window to the rear aspect. Space for kitchen appliances. Door into conservatory which allows direct access to the garden. Upstairs there are two bedrooms one positioned to the rear of the property and the other to the front. The bathroom is fitted with a suite comprising of wc, basin and bath.OUTSIDEOutside offers a decked area path leading to the rear gate and the remainder laid with as
£ 240,000
3 bed house for sale
2 pictures
House · for sale
£ 450,000
3 bed house for sale
Charlecote Warwick
· 3 Bedrooms · House
· Parking
Charlecote Warwick · 3 Bedrooms · House · Parking
Winkworth are delighted to present 34 Saltisford to the market, a deceptively spacious and characterful three-bedroom period home offering approximately 1,450 sq. ft. of beautifully arranged accommodation across three floors. Situated in one of Warwick's most convenient town centre locations, this impressive home perfectly blends period charm with generous living space, whilst boasting one of the area's most desirable featuresa private gated driveway providing secure off-road parking, something rarely found so close to the heart of the town. From the moment you step inside, the scale of the property immediately becomes apparent. High ceilings, large windows and an abundance of natural light create a wonderful sense of space throughout, while a wealth of character features add warmth and personality. The home has been thoughtfully maintained and offers flexible accommodation suited to growing families, professional couples or those simply looking for far more space than the attractive f
£ 450,000
3 bed house for sale
2 pictures
House · for sale
£ 375,000
3 bed house for sale
Charlecote Warwick
· 3 Bedrooms · House
· Garden · Fireplace · Equipped kitchen · Parking · Concierge
Charlecote Warwick · 3 Bedrooms · House · Garden · Fireplace · Equipped kitchen · Parking · Concierge
Upon arrival, the property immediately impresses with its generous frontage and extensive block-paved driveway, providing off-road parking for multiple vehicles. Situated within the popular Cape area of Warwick, this deceptively spacious home offers a flexible layout, excellent parking provision and a highly versatile workspace ideal for modern family living. Stepping inside, a welcoming entrance hall provides access to the principal accommodation and staircase rising to the first floor. The lounge is a bright and spacious reception room, having been extended to create an impressive living space ideal for both everyday family life and entertaining. A large bay window to the front and French doors opening onto the rear garden flood the room with natural light, while a feature fireplace creates an attractive focal point. Beyond, the dining room overlooks the rear garden and provides an ideal setting for family meals and social occasions. The kitchen is fitted with a range of wall and bas
£ 375,000
2 bed house for sale
2 pictures
House · for sale
£ 240,000
2 bed house for sale
Charlecote Warwick
· 2 Bedrooms · House
· Garden · Equipped kitchen · Parking · Concierge
Charlecote Warwick · 2 Bedrooms · House · Garden · Equipped kitchen · Parking · Concierge
Set within a peaceful residential close in the sought-after village of Bishops Tachbrook, 9 Penfold Close is a well-proportioned two-bedroom home offering generous living accommodation, substantial outside space and a garage. The property is approached across an unusually generous front garden, which provides an attractive open outlook and sets the home well back from the road. The front door opens into a welcoming entrance hallway, with stairs rising to the first floor and access to the principal ground-floor rooms. The main reception room is an excellent size, extending to over 19 ft in length and offering plenty of space for both comfortable seating and additional furniture. A wide front-facing window allows natural light to fill the room, while the open arrangement leads through to a distinct dining area at the rear of the property. This flexible space is ideally suited to family dining, entertaining or use as a home-working area. The separate kitchen overlooks the rear garden and
£ 240,000

Get email alerts

Don't miss out: be the first to know about new properties

The alert was correctly created

On subscribing you accept the conditions of use and the privacy policy
Alert
Receive new ads in your inbox
Save this search
Receive alerts for new listings

We'll send you an email when we have new properties for: "Houses for sale in Charlecote Warwick"

The alert was correctly created

Elliott Drive CV35 Warwick
Loxley Warwick
Get email alerts and be the first to see new listings
Required field
On subscribing I accept the terms of the privacy policy
Perfect! You'll soon start receiving new listings via email
Alert
Receive an email when we have new ads for Houses for sale in Charlecote Warwick
Save this search
Filters

Bedrooms

Size (sq.ft)

sq.ft
sq.ft

Price

£
£

Property type

Bathrooms

Clear all filters
Receive notifications when new entries are published.