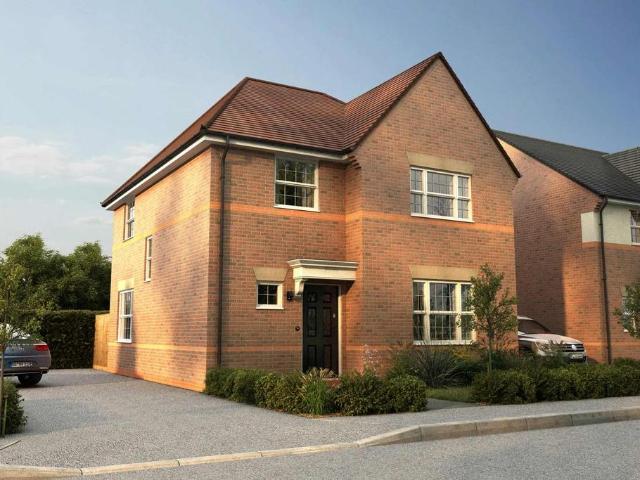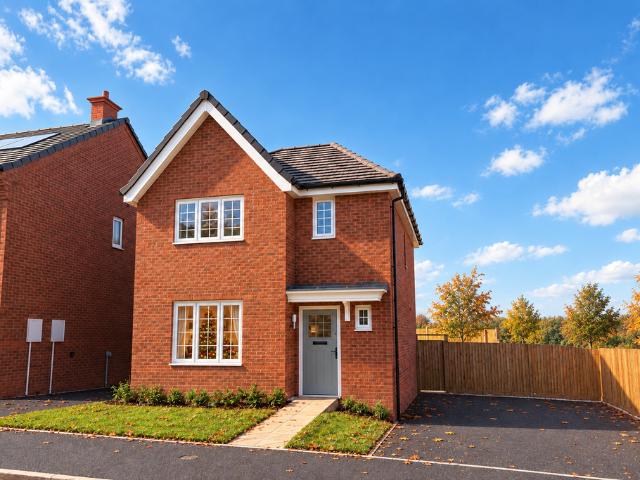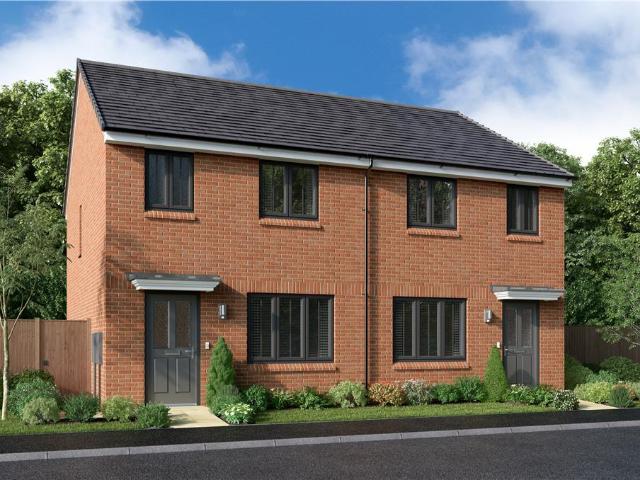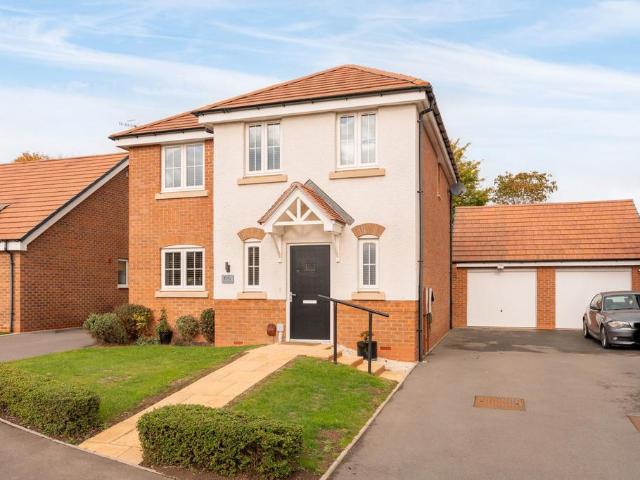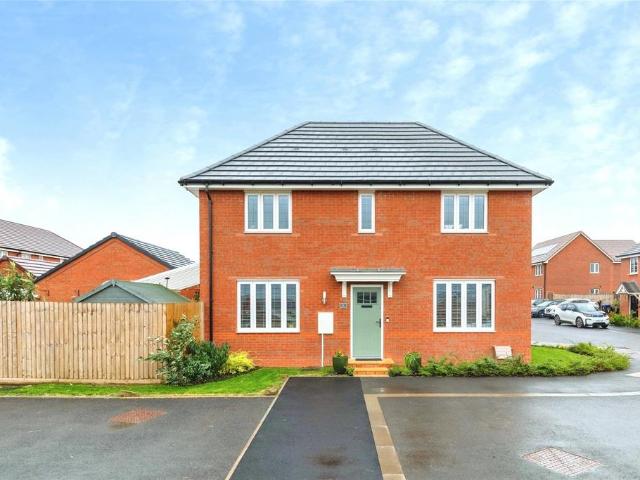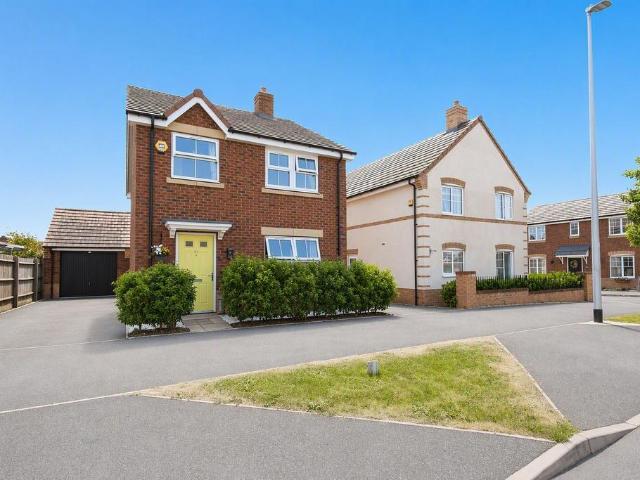
831 houses for sale in Charlecote Warwick

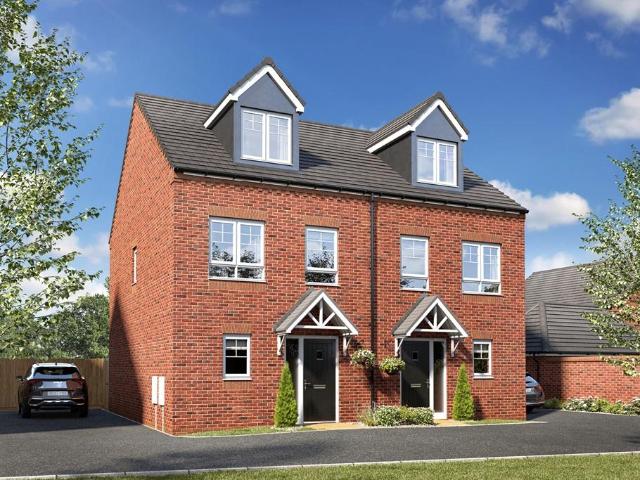
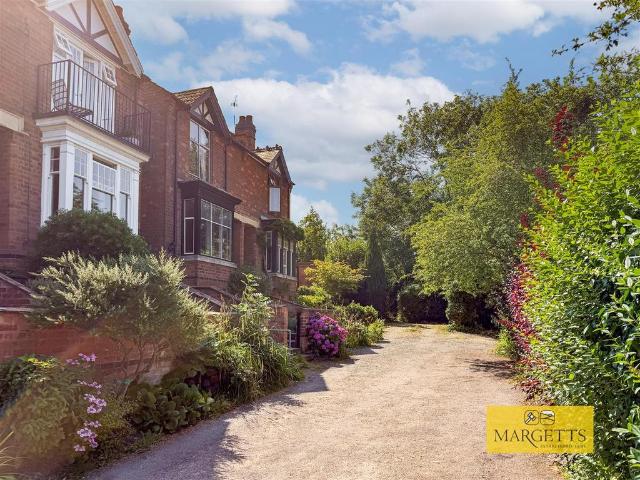
4 bedroom townhouse for sale
View photo
House · for sale
£ 365,000
4 bedroom townhouse for sale
Charlecote Warwick
· 4 Bedrooms · 3 Baths · House
· Garden · Balcony · Equipped kitchen · Parking · Concierge
Charlecote Warwick · 4 Bedrooms · 3 Baths · House · Garden · Balcony · Equipped kitchen · Parking · Concierge
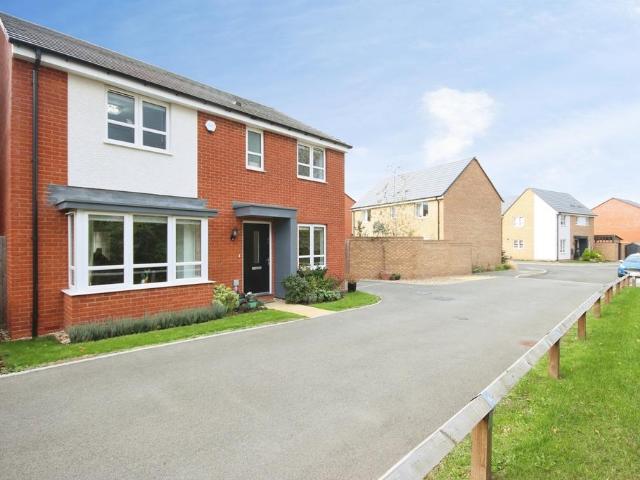
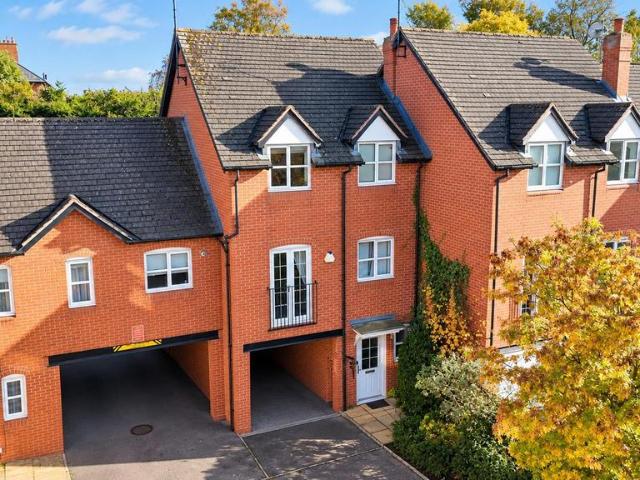
Situated in a cul-de-sac within walking distance of both Maybird Retail Park and Stratford-upon-Avon town centre, this fantastic four-bedroom townhouse offers spacious accommodation arranged over three floors. The property benefits from two en-suite bedrooms, a separate living room with a Juliet balcony, an open-plan kitchen/dining room leading into a conservatory, and a private, low-maintenance rear garden. There is also the added convenience of a parking space to the front in a car port.Upon entering, the spacious hallway provides access to a downstairs WC and two useful storage cupboards. To the rear, the open-plan kitchen/dining room offers a sociable space for everyday living, with a range of wall and base units, integrated appliances and a window above the sink overlooking the garden. There is ample room for a dining table, and the kitchen flows through into an L-shaped conservatory, providing additional reception space with views across the garden and doors opening directly outs
£ 365,000
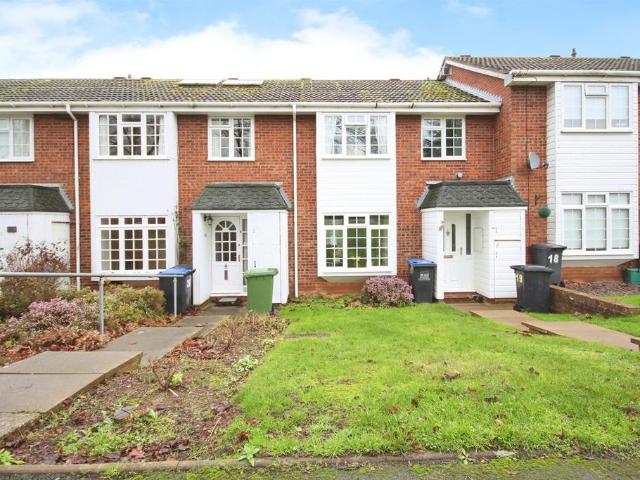
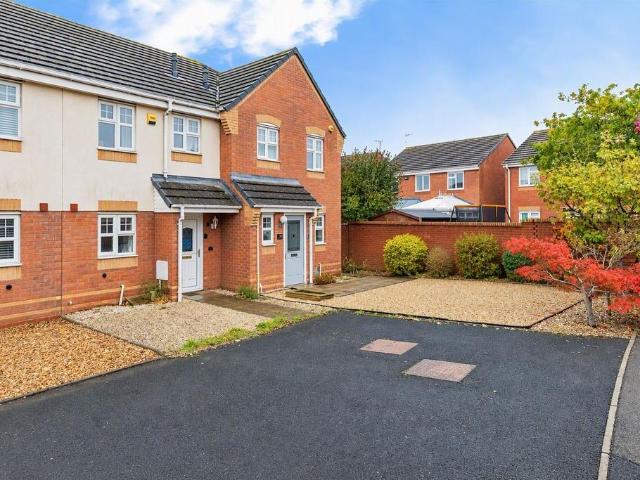
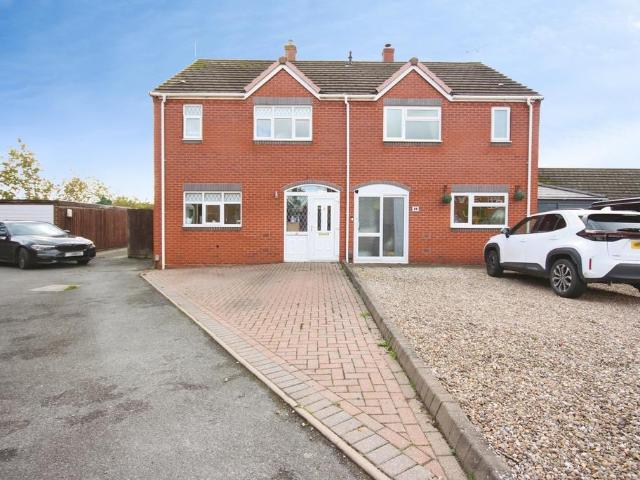
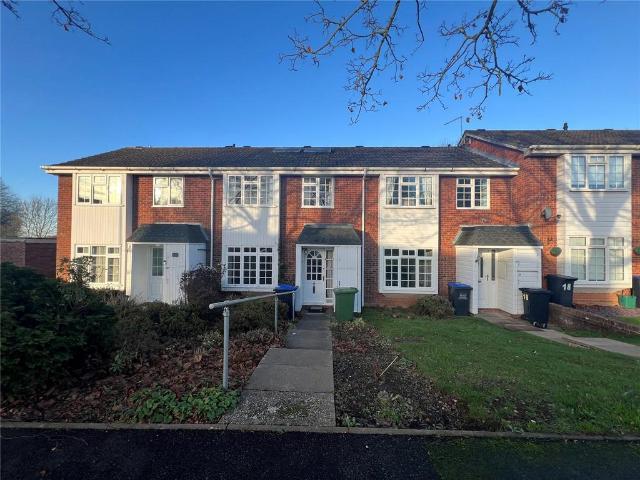
3 bedroom terraced house for sale
View photo
House · for sale
£ 230,000
3 bedroom terraced house for sale
Charlecote Warwick
· 3 Bedrooms · 1 Bath · House
· Garden · Equipped kitchen · Parking
Charlecote Warwick · 3 Bedrooms · 1 Bath · House · Garden · Equipped kitchen · Parking
SUMMARY* NO ONWARD CHAIN * THREE BEDROOMS * GARAGE EN BLOC * IN NEED OF MODENISATION * ADDITIONAL LAND TO THE REAR * VILLAGE LOCATION *DESCRIPTIONOffered for sale with NO ONWARD CHAIN, this three-bedroom mid-terrace home is situated in the highly desirable village of Bishops Tachbrook, offering an excellent opportunity for buyers looking to create a home tailored to their own taste.In need of some modernisation, the property provides a practical and well-proportioned layout with plenty of scope to improve and extend (subject to planning permission). The accommodation briefly comprises an entrance hallway, a spacious through living/dining room, and a kitchen with direct access to the rear garden, allowing for plenty of natural light and potential for reconfiguration.To the first floor, there are two generous double bedrooms, a further single bedroom, and a shower room.A particular highlight of the property is the exceptionally generous rear garden, which not only provides a fantastic ou
£ 230,000
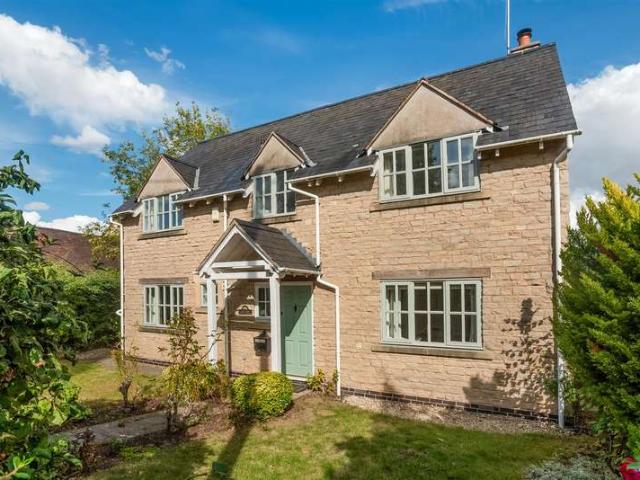
5 bedroom detached house for sale
View photo
House · for sale
£ 725,000
5 bedroom detached house for sale
Charlecote Warwick
· 5 Bedrooms · 3 Baths · House
· Garden · Equipped kitchen
Charlecote Warwick · 5 Bedrooms · 3 Baths · House · Garden · Equipped kitchen
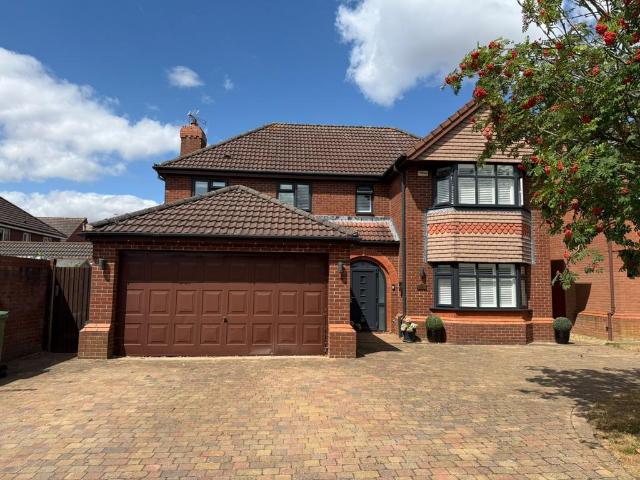
A beautifully updated and remarkably versatile 4/5 bedroom detached family home, Prospero Drive is situated in the highly sought-after area of Heathcote, Warwick. Occupying a prominent plot with a block-paved driveway for at least four cars and an EV charger, the property opens into a secure porch and a large, welcoming entrance hall. The ground floor offers exceptional flexibility, featuring a dedicated games room, a study/fifth bedroom, a modern shower room, and an impressive open-plan kitchen and dining area that flows seamlessly into a light-filled conservatory and separate utility room. Upstairs, a central landing leads to four generous double bedrooms—including a principal suite with its own private en-suite—and a stylish main family bathroom. Outside, the property continues to impress with a masterfully landscaped rear garden complete with a feature pergola and a bespoke garden bar, making it a turn-key home ideal for both family life and modern outdoor entertaining. AreaPerfect
£ 725,000
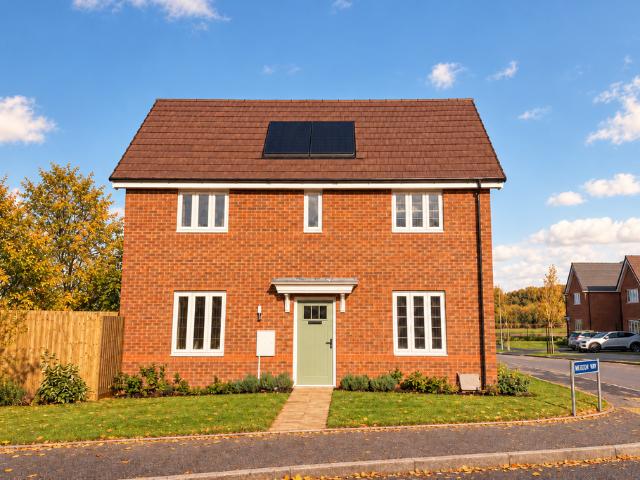
4 Bedroom Detached House
View photo
Villa · for sale
£ 490,000
Updated
4 Bedroom Detached House
Charlecote Warwick
· 4 Bedrooms · Villa
· Garden · Equipped kitchen · Parking · Powder room
Charlecote Warwick · 4 Bedrooms · Villa · Garden · Equipped kitchen · Parking · Powder room
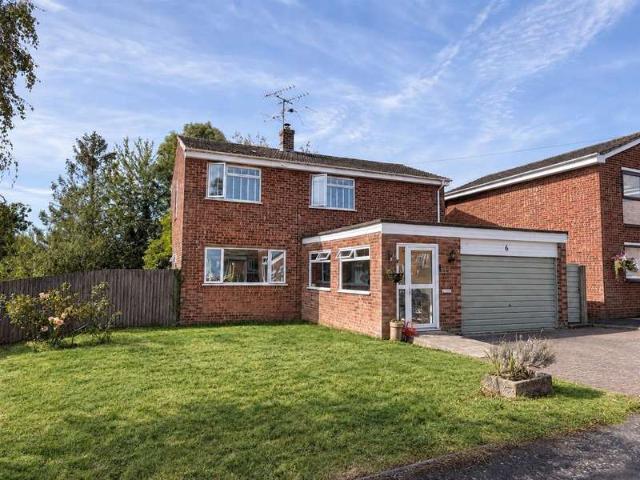
Set on a generous plot, this spacious four-bedroom detached family home sits on a pleasant cul-de-sac in the highly regarded village of Hampton Magna. The well-appointed accommodation comprises a spacious entrance porch, welcoming entrance hall, cloakroom, comfortable living room, and an impressive open-plan breakfast kitchen/diner, providing excellent space for everyday family living and entertaining. Upstairs, four bedrooms are complemented by an excellent family bathroom. Outside, the property offers ample driveway parking, a large integral garage and a good-sized, established rear garden with plenty of space for the family to enjoy. Further benefits include solar panels, making this an appealing and practical family home in a popular village location. Energy Rating: C. Location Hampton Magna is a popular semi-rural village located approximately two miles from the historic town of Warwick and within walking distance of Warwick Parkway, with train links to Birmingham and London and e
£ 490,000
3 bedroom end of terrace house for sale
View photo
House · for sale
£ 325,000
3 bedroom end of terrace house for sale
Charlecote Warwick
· 3 Bedrooms · 2 Baths · House
· Garden · Equipped kitchen · Parking
Charlecote Warwick · 3 Bedrooms · 2 Baths · House · Garden · Equipped kitchen · Parking
Offered for sale with no onward chain, this well-presented three-bedroom end-of-terrace home in Kineton offers approximately 940 sq ft of accommodation, a recently renovated kitchen and a south-facing rear garden. A light-filled dining room, cosy lounge with a log burner, and driveway parking add to its appeal.The entrance hall leads into a generously proportioned lounge, where a large front-facing window brings in plenty of natural light. A log burner set on a brick hearth provides an attractive focal point, creating a welcoming space for relaxing.The recently renovated kitchen features contemporary gloss cabinetry, contrasting work surfaces, a built-in oven and hob with an extractor above. There is ample cupboard and preparation space, while large-format floor tiles continue into the adjoining dining room.Across the rear of the house, the dining room is a particular highlight. Its vaulted ceiling, Velux windows and garden-facing windows create a bright, airy setting, with plenty of s
£ 325,000
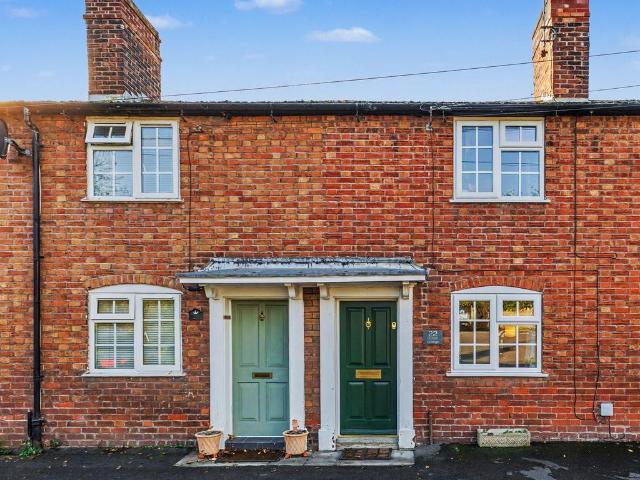
2 bedroom terraced house for sale
View photo
House · for sale
£ 214,000
2 bedroom terraced house for sale
Charlecote Warwick
· 2 Bedrooms · 1 Bath · House
· Garden
Charlecote Warwick · 2 Bedrooms · 1 Bath · House · Garden
A charming well-presented two bedroom mid terrace house offered for sale with no chain and providing bright and spacious and accommodation, along with a private rear garden and an outbuilding. The property has been well-maintained and improved over the years, boasting modern fittings and décor alongside retained character features, and would ideally suit first time buyers and investors.ADDITIONAL INFORMATION:Council Tax Band: BLocal Authority: Stratford-upon-avonANTI-MONEY LAUNDERING CHECKS:If your offer is accepted on a property marketed by Express Estate Agency, each purchaser will be required to complete identity, Anti-Money Laundering and proof/source of funds checks. These checks are carried out to meet our obligations under UK Anti-Money Laundering Regulations and must be completed before we can issue the Memorandum of Sale. We use specialist third-party services together with our in-house compliance procedures to verify the information provided. The cost is £70 including VAT per
£ 214,000
2 bedroom terraced house for sale
View photo
House · for sale
£ 280,000
2 bedroom terraced house for sale
Charlecote Warwick
· 2 Bedrooms · 1 Bath · House
· Garden · Fireplace · Equipped kitchen
Charlecote Warwick · 2 Bedrooms · 1 Bath · House · Garden · Fireplace · Equipped kitchen
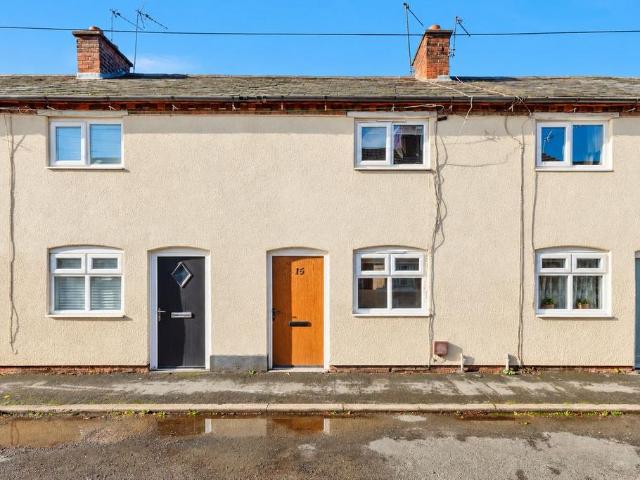
A charming traditional terraced cottage occupying a delightful position in the heart of the sought after village of Alderminster.The ground floor accommodation comprises a cosy lounge with a feature open fireplace, leading through to a separate dining room and fitted kitchen, which provides access to the private rear courtyard.To the first floor, there is a generous principal bedroom with fitted wardrobes, a second bedroom currently utilised as a study, and a recently refitted and remodelled shower room.The property further benefits from gas fired central heating and double glazing throughout.Externally, the property enjoys a private rear courtyard, with gated access via a communal walkway to a useful brick built outbuilding, offering versatile additional space for a variety of potential uses.Vehicular access is available to the rear. In addition, the current owners rent an allotment or further garden space from the local authority, which may be available to the new purchaser, subject
£ 280,000
2 bedroom terraced house for sale
View photo
House · for sale
£ 250,000
2 bedroom terraced house for sale
Charlecote Warwick
· 2 Bedrooms · 1 Bath · House
· Garden · Equipped kitchen · Parking · Powder room
Charlecote Warwick · 2 Bedrooms · 1 Bath · House · Garden · Equipped kitchen · Parking · Powder room
SUMMARYTWO BEDROOM TERRACE*SOUGHT AFTER LOCATION OF WARWICK GATES*SPACIOUS LOUNGE WITH ACCESS TO THE GARDEN*DOWNSTAIRS CLOAKROOM*IDEAL FIRST TIME PURCHASE OR INVESTMENT*SOUTH FACING REAR GARDEN*DRIVEWAY FOR ONE CAR*ADDITIONAL SPACE AVAILABLE (FIRST COME, FIRST SERVED BASIS)*DESCRIPTIONLocated in the sought-after development of Warwick Gates, this well-presented two-bedroom terraced home offers spacious and practical accommodation, making it an ideal first-time purchase or investment opportunity.The accommodation comprises a fitted kitchen, downstairs cloakroom, and a spacious lounge with access to the rear garden. To the first floor are two well-proportioned bedrooms and a family bathroom.Outside, the property benefits from a south facing lawned rear garden, ideal for relaxing or entertaining. To the front, there is driveway parking for one vehicle, together with an additional parking space, available on a first-come, first-served basis and shared with the neighbouring property.Warwick
£ 250,000
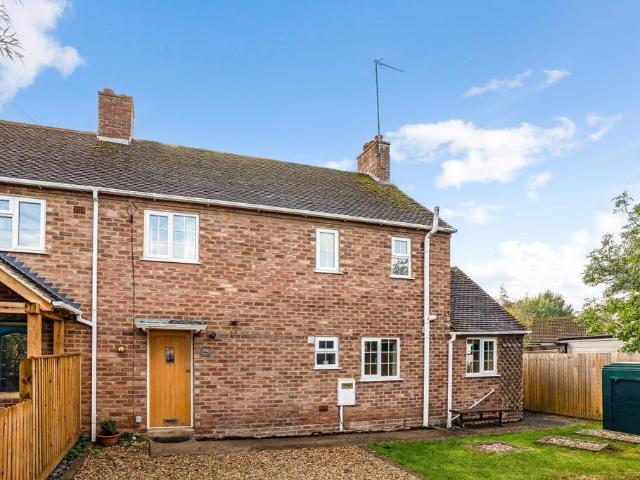
3 bedroom semi detached house for sale
View photo
House · for sale
£ 345,000
3 bedroom semi detached house for sale
Charlecote Warwick
· 3 Bedrooms · 1 Bath · House
· Garden · Equipped kitchen
Charlecote Warwick · 3 Bedrooms · 1 Bath · House · Garden · Equipped kitchen
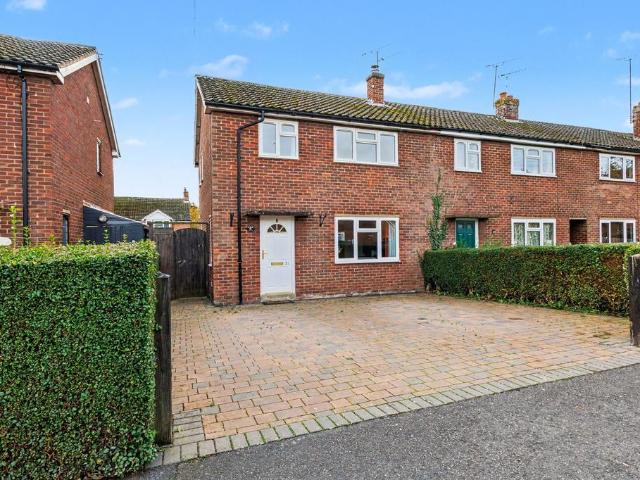
INTRODUCTION 25 PARK PIECE11 miles to Stratford-upon-Avon & Banbury11 miles to Warwick and Leamington Spa3.5 miles to Junction 12 of the M40 motorway at GaydonA WELL-PRESENTED SEMI-DETACHED MID-20TH CENTURY HOUSE WITH SOUTH FACING REAR GARDEN AND WITHIN WALKING DISTANCE OF THE LOCAL FACILITIES•Entrance Hall•Guest WC•Living Room•Kitchen •Conservatory•Three Bedrooms•Bathroom•South facing Gardens•Driveway •EPC Rating D LOCATION Kineton is a popular well served village with a number of shops for daily requirements including post office, general stores, bakers, pharmacy and opticians. Also within the village; a Parish Church, Roman Catholic and Methodist Churches, doctors' surgery, public house, sports club, primary and secondary schools. The village enjoys a close, active community with families, professionals and second home owners, drawn to the village with its facilities, café's, and restaurants. The surrounding countryside offers walking, cycling and riding. The Cotswold Hills lie to t
£ 345,000
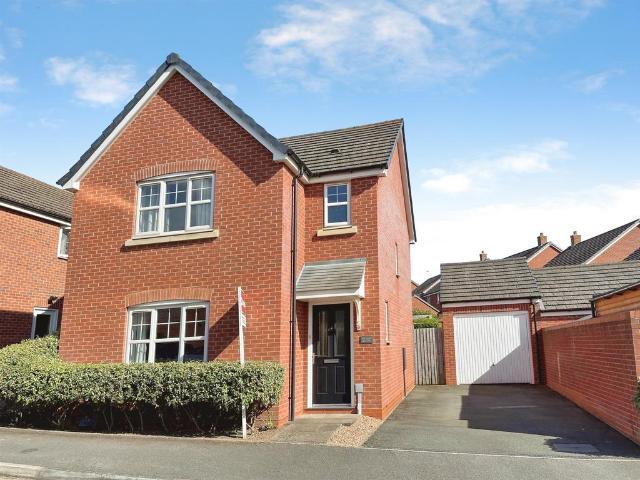
3 bedroom detached house for sale
View photo
House · for sale
£ 425,000
3 bedroom detached house for sale
Charlecote Warwick
· 3 Bedrooms · 2 Baths · House
· Garden · Parking · Equipped kitchen · Powder room
Charlecote Warwick · 3 Bedrooms · 2 Baths · House · Garden · Parking · Equipped kitchen · Powder room
SUMMARY* SPACIOUS FAMILY HOME * NO ONWARD CHAIN * OPEN PLAN KITCHEN DINER * UTILITY ROOM * DOWNSTAIRS CLOAKROOM * THREE BEDROOMS * EN SUITE TO MASTER * LANDSCAPED GARDEN * GARAGE AND DRIVEWAY * GREAT COMMUTING LINKS *DESCRIPTIONThis beautifully presented three-bedroom family home is offered to the market with no onward chain.Upon arrival, the property benefits from a driveway to the side providing off-road parking for two vehicles, alongside access to a detached garage.Entering the home, you are welcomed by a bright entrance hallway with stairs rising to the first floor. There is a spacious lounge positioned to the front, perfect for relaxing, as well as a convenient downstairs cloakroom.To the rear of the property, you will find a stylish open-plan kitchen diner, designed with modern family living in mind. This space offers ample room for both cooking and entertaining, with French doors leading out to the rear garden, allowing plenty of natural light to flow through. A separate utilit
£ 425,000
3 bedroom semi detached house for sale
View photo
House · for sale
£ 365,000
3 bedroom semi detached house for sale
Charlecote Warwick
· 3 Bedrooms · House
· Garden
Charlecote Warwick · 3 Bedrooms · House · Garden
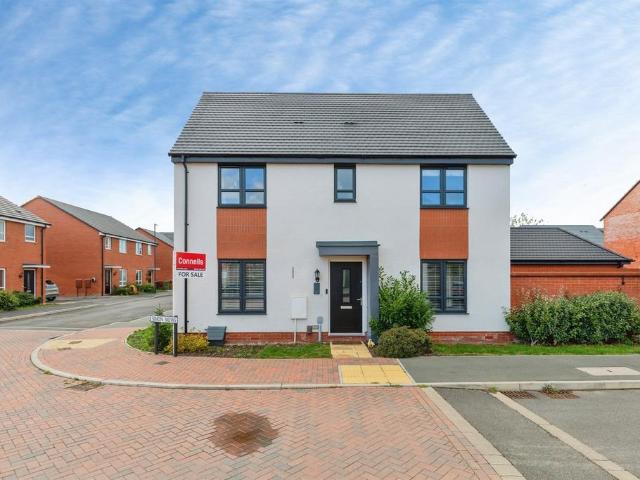
Plot 342 | The Harrton | Valiant Fields The Harrton is a thoughtfully designed three bedroom home, ideal for young couples and growing families. On the ground floor you'll find open plan living throughout, making this a wonderfully sociable home. Double doors lead out from the lounge/dining area to the garden, perfect for entertaining during the summer months. To keep laundry out of sight, a handy utility/downstairs toilet is situated to the front of the home. The first floor features a generous double bedroom overlooking the rear garden, as well as the main bathroom. A single bedroom sits to the front of the home and would also act as an ideal home office. The second floor is home to Bedroom 1, spanning the full footprint of the property. The bedroom benefits from an en-suite bathroom and a large dressing area. Tenure: Freehold Estate management fee: £250 Estate management company: TBC Council Tax Band: TBC - Council Tax Band will be confirmed by the local authority on completion of t
£ 365,000
3 bedroom semi detached house for sale
View photo
House · for sale
£ 350,000
3 bedroom semi detached house for sale
Charlecote Warwick
· 3 Bedrooms · 1 Bath · House
· Garden · Equipped kitchen · Patio
Charlecote Warwick · 3 Bedrooms · 1 Bath · House · Garden · Equipped kitchen · Patio
Favourably located within a cul-de-sac and near to Acre Close Park in Whitnash is this well-maintained and improved three bedroom semi-detached home.The ground floor comprises a modern breakfast kitchen with access to a side-terrace and living room to the rear complemented by a conservatory extension offering versatile and spacious living accommodation for families.The first floor hosts three well-proportioned bedrooms, with the principal bedroom benefitting from built-in wardrobe storage. The modern family bathroom completes the upstairs accommodation.The rear garden is a standout feature of this property, having a patio side terrace ideal for outdoor seating and extending to the rear of the property, a lawned area and bark chipped section for play area or additional seating, There are also well-maintained fences and borders for planting.Please note that an AML fee is chargeable to the buyer once an offer is accepted to cover the cost of carrying out the required identity and anti-mon
£ 350,000
4 Bedroom Detached House
View photo
Villa · for sale
£ 525,000
4 Bedroom Detached House
Charlecote Warwick
· 4 Bedrooms · Villa
· Garden · Parking · Fireplace · Equipped kitchen · Powder room · Concierge
Charlecote Warwick · 4 Bedrooms · Villa · Garden · Parking · Fireplace · Equipped kitchen · Powder room · Concierge
OAK VIEW HOUSE comprises a very well presented four bedroom detached house located in the heart of the village close to amenities. Further benefits include two reception rooms, kitchen and a study. Outside there is a detached double garage, walled garden and parking for two cars. ACCOMMODATION PORCH front door opening to ENTRANCE HALL with stairs to first floor, stone tiled floor. Useful under stairs area for computer/study. CLOAKROOM wc and wash hand basin, tiling to floor and walls, extractor. DINING ROOM with oak finish floor. SITTING ROOM with floor matching dining room, ornamental fireplace with stone hearth and inset with wood burning stove. Fitted shelving unit with low cupboards. STUDY with fitted shelving and storage. KITCHEN range of base and wall cupboards with working surfaces over and matching upstands. Twin sinks with hot and cold mixer taps, integrated dishwasher, integrated fridge freezer and double oven, five ring stainless steel gas hob with extractor fan over, toughe
£ 525,000
2 Bedroom Semi Detached Bungalow
View photo
Villa · for sale
£ 350,000
Updated
2 Bedroom Semi Detached Bungalow
Charlecote Warwick
· 2 Bedrooms · Villa
· Garden · Fireplace · Equipped kitchen · Parking · Powder room
Charlecote Warwick · 2 Bedrooms · Villa · Garden · Fireplace · Equipped kitchen · Parking · Powder room
NO CHAIN. A very well maintained and presented two bedroom semi detached bungalow situated OFF A PRIVATE ROAD yet within walking distance to the town centre. Sitting/dining room kitchen, two double bedrooms re-fitted shower room, parking and garage and PRIVATE REAR GARDEN. No age restrictions, would also make a great holiday let/Airbnb. Listed: No Broadband: Ultrafast available (Checked on Ofcom Jun26) Minimum Mobile Coverage: 62% Vodafone (Checked on Ofcom Jun26) ACCOMMODATION Front door to Entrance Hall with boiler cupboard. Cloakroom with wc and wash basin. Sitting/Dining Room with window, fireplace and housing gas fire. Kitchen with range of cupboards and work surface, sink, electric hob with grill below, stainless steel splashback and filter hood over, space for washing machine, built in fridge freezer, washing machine and microwave. Bedroom One with bay window and French doors to garden, built wardrobe. Bedroom Two with access to roof space. Re-fitted shower room with wc, wash ba
£ 350,000
3 bedroom semi detached house for sale
View photo
House · for sale
£ 359,950
3 bedroom semi detached house for sale
Charlecote Warwick
· 3 Bedrooms · House
· Equipped kitchen · Powder room
Charlecote Warwick · 3 Bedrooms · House · Equipped kitchen · Powder room
Plot 263: The Gawsworth *DEPOSIT CONTRIBUTION*Discover the outstanding Gawsworth two / three bedroom energy efficient new home.The ground floor is home to an outstanding open plan kitchen / dining area and a double aspect lounge which is great for relaxing at the end of a long day, and a convenient downstairs cloakroom. Upstairs, you'll find two double bedrooms and a home office / 3rd bedroom, as well as a stylish family bathroom. The master bedroom offers an added touch of luxury with its own en suite shower room.Visit our Sales Centre or get in touch to book an appointment today.Why Should You Buy New?There are plenty of benefits of buying a new home over a second hand property - here's just a few. Our new homes are designed to a high standard of energy efficiency, meaning your monthly bills will be significantly less than running an older property. Plus, we can also save you money on those costly and timely renovations so there's no need to battle with the previous owner's questiona
£ 359,950
4 bedroom detached house for sale
View photo
House · for sale
£ 554,950
4 bedroom detached house for sale
Charlecote Warwick
· 4 Bedrooms · House
· Garden · Equipped kitchen · Powder room
Charlecote Warwick · 4 Bedrooms · House · Garden · Equipped kitchen · Powder room
Plot 283: The WatercroftThe Watercroft offers a spacious kitchen / dining / family room stretching over 23ft in length. The kitchen space features brand new Symphony kitchen units and worktops, whilst the dining area is complemented by a set of French doors leading to the rear garden.The ground floor is complete with the inviting family lounge, a handy utility cupboard ideal for hiding away bigger appliances and finally, a downstairs cloakroom.Upstairs you'll discover the four bedrooms, with the master bedroom offering its own en suite and sleek fitted sliding wardrobes. The fourth bedroom can be home to fitted wardrobes also, on selected homes.Visit our Sales Centre or get in touch to book an appointment today.Why Should You Buy New?There are plenty of benefits of buying a new home over a second hand property - here's just a few. Our new homes are designed to a high standard of energy efficiency, meaning your monthly bills will be significantly less than running an older property. Plu
£ 554,950
3 bedroom detached house for sale
View photo
House · for sale
£ 410,000
3 bedroom detached house for sale
Charlecote Warwick
· 3 Bedrooms · House
· Garden · Equipped kitchen · Powder room
Charlecote Warwick · 3 Bedrooms · House · Garden · Equipped kitchen · Powder room
Plot 261: The Henley *Ask us about our offers*Come and discover The Henley, a beautifully designed home with a family lounge, an open plan kitchen / dining room and a luxurious dressing area in the master bedroom. Welcoming you into The Henley is a spacious entrance hall with understairs’ storage to the right, lounge to the left, and the kitchen dining room directly ahead. This superb space is fitted with Symphony units and worktops, and features French doors that not only invite the light in, but give you the option of extending your entertaining space out into the enclosed rear garden. There is also access from this part of the home to a separate utility and cloakroom. Head upstairs and you’ll find a family bathroom, laundry cupboard, and three bedrooms - two doubles and one single. The master bedroom is an exemplary space which with its own en suite bathroom with shower, a storage cupboard, and a designated dressing area. Visit our Sales Centre or get in touch to book an appointment
£ 410,000
3 bedroom semi detached house for sale
View photo
House · for sale
£ 370,000
3 bedroom semi detached house for sale
Charlecote Warwick
· 3 Bedrooms · House
· Equipped kitchen
Charlecote Warwick · 3 Bedrooms · House · Equipped kitchen
Complementing a bright, comfortable lounge, French doors transform the kitchen and dining room into an airy, adaptable space. A separate laundry adjoins the downstairs WC, and the family bathroom shares the first floor with three bedrooms, including an en-suite principle bedroom with built-in storage space.Plot 59Tenure: FreeholdLength of lease: N/AAnnual ground rent amount (£): N/AGround rent review period (year/month): N/AAnnual service charge amount (£): 197.90Service charge review period (year/month): YearlyCouncil tax band (England, Wales and Scotland): TBCReservation fee (£): 500For more information about the optional extras available in our new homes, please visit the Miller Homes website.Plot 60Tenure: FreeholdLength of lease: N/AAnnual ground rent amount (£): N/AGround rent review period (year/month): N/AAnnual service charge amount (£): 197.90Service charge review period (year/month): YearlyCouncil tax band (England, Wales and Scotland): TBCReservation fee (£): 500For more in
£ 370,000
3 bedroom detached house for sale
View photo
House · for sale
£ 450,000
3 bedroom detached house for sale
Charlecote Warwick
· 3 Bedrooms · 2 Baths · House
· Garden · Parking
Charlecote Warwick · 3 Bedrooms · 2 Baths · House · Garden · Parking
A Beautifully Presented Three Double Bedroom Detached Family Home in Desirable Hampton MagnaAn exceptional opportunity to purchase this beautifully presented, three double bedroom detached family home, built in 2022 and situated within a sought-after modern development in Hampton Magna. Offering stylish, contemporary accommodation, a wonderfully private rear garden, garage, generous driveway parking and excellent commuter connections, this impressive home is ready to move straight into and is offered with no onward chain.The PropertyFrom the moment you arrive, this attractive detached home makes a wonderful first impression. Combining the comfort and efficiency of a recently built property with a sense of space and privacy that can be difficult to find on modern developments, this is a home perfectly suited to contemporary family living.Beautifully maintained and thoughtfully presented throughout, the accommodation offers an excellent balance of sociable open-plan living spaces and com
£ 450,000
4 bedroom detached house for sale
View photo
House · for sale
£ 500,000
4 bedroom detached house for sale
Charlecote Warwick
· 4 Bedrooms · 2 Baths · House
· Garden · Equipped kitchen
Charlecote Warwick · 4 Bedrooms · 2 Baths · House · Garden · Equipped kitchen
This substantial and incredibly well-maintained four bedroom detached home offers beautifully kept interiors and flexible accommodation throughout to provide buyers with modern luxuries and a turn-key move.To the ground floor is a bay-fronted dual aspect living room with glass French doors leading to a large and fantastic kitchen diner offering premium integrated appliances, granite worktops, recessed downlights, pendant light, plinth and under cupboard lighting and a Le Mans Carousel and pull-out larder. Triple panel window and French doors leading to the garden ensure a bright and airy space. Premium Karndean flooring has been fitted throughout the whole of the downstairs and in the upstairs bathrooms. Custom Venetian blinds installed throughout the property. There is also a separate study, a 'lootility' providing W.C. and utility space with integrated washing machine and storage cupboards with granite worktops, and understairs storage also with power. Additional sockets have been in
£ 500,000
3 bedroom detached house for sale
View photo
House · for sale
£ 375,000
3 bedroom detached house for sale
Charlecote Warwick
· 3 Bedrooms · 2 Baths · House
· Garden · Equipped kitchen · Parking · Patio · Powder room
Charlecote Warwick · 3 Bedrooms · 2 Baths · House · Garden · Equipped kitchen · Parking · Patio · Powder room
SUMMARY* DETACHED FAMILY HOME * THREE BEDROOMS * KITCHEN DINER * DOWNSTAIRS CLOAKROOM * ENSUITE TO MASTER * GARAGE & DRIVEWAY * BEAUTIFULLY LANDSCAPED GARDEN * REMAINING NHBC WARRANTY * ENERGY RATING B *DESCRIPTIONA beautifully presented three-bedroom detached family home situated in the sought-after village of Upper Lighthorne, offering spacious and well-planned accommodation throughout.The property is entered via a welcoming entrance hallway with stairs rising to the first floor. Also located off the hallway is a convenient downstairs W/C cloakroom. To the left is a modern kitchen/diner, providing an excellent space for both everyday family life and entertaining. To the right, a spacious lounge enjoys views over the rear garden and benefits from French doors opening directly onto the patio.To the first floor, the property offers three well-proportioned bedrooms, including a principal bedroom with en suite shower room, together with a contemporary family bathroom serving the remaining
£ 375,000
2 bedroom semi detached house for sale
View photo
House · for sale
£ 85,000
2 bedroom semi detached house for sale
Charlecote Warwick
· 2 Bedrooms · 2 Baths · House
· Garden · Equipped kitchen · Parking
Charlecote Warwick · 2 Bedrooms · 2 Baths · House · Garden · Equipped kitchen · Parking
SUMMARYA beautifully presented two bedroom home located in the heart of Warwick. This gorgeous home is being sold with a 25% shared ownership and boasts off road parking, private garden and two bathrooms. Albert Court is well located for accessing local shops, amenities and excellent travel links.DESCRIPTIONA gorgeous two bedroom home located on the sought after Albert Court in Warwick. This superb creates a fantastic opportunity to get on the property ladder with a 25% share. There is off road parking, solar panels and a private rear garden. The light and airy lounge is positioned to the front of the home and leads through into the well appointment kitchen diner. There is a separate utility room for added convenience as well as a ground floor, refitted shower room. On the first floor there are two generously sized double bedrooms and a modern family bathroom. There is a private and enclosed rear garden offering plenty of space to relax, host barbecues and entertain. There is also a su
£ 85,000
4 Bedroom Town House
View photo
Townhouse · for sale
£ 495,000
Updated
4 Bedroom Town House
Charlecote Warwick
· 4 Bedrooms · Townhouse
· Garden · Equipped kitchen · Parking · Powder room · Concierge
Charlecote Warwick · 4 Bedrooms · Townhouse · Garden · Equipped kitchen · Parking · Powder room · Concierge
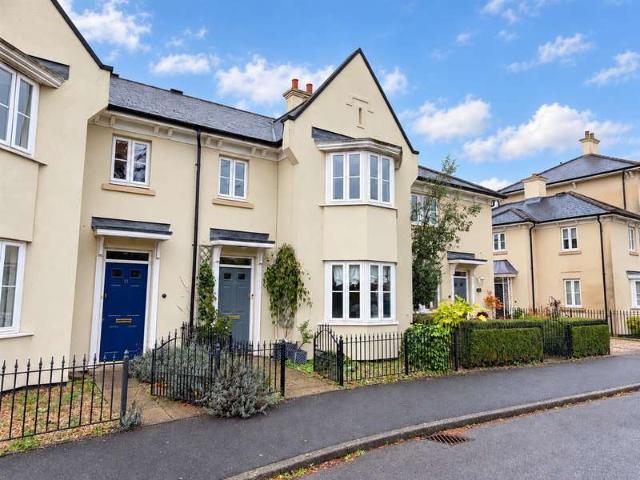
Part of the highly regarded Emscote Lawns development, this well-presented four-bedroom, bay-fronted mews home offers a good-sized reception hall, cloakroom, spacious living room, good-sized dining kitchen with bay window, utility room, master bedroom with en-suite shower room, main bathroom, landscaped low-maintenance rear garden, garage to rear and off-road parking. Energy rating: C. Location Campriano Drive sits in a pleasant, established residential area within the successful Emscote Lawns development, built just over 20 years ago. The development is conveniently located near Leamington Spa and Warwick, both about two miles away. A good range of local facilities and amenities is available, including shops, schools and recreational facilities. Frontage The property is set behind an attractive foregarden enclosed by decorative wrought-iron railings, with a matching pedestrian gate and paved pathway leading to the canopied entrance. Established shrubs and climbing plants complement th
£ 495,000
3 bedroom terraced house for sale
View photo
House · for sale
£ 230,000
3 bedroom terraced house for sale
Charlecote Warwick
· 3 Bedrooms · 1 Bath · House
· Garden · Equipped kitchen · Parking
Charlecote Warwick · 3 Bedrooms · 1 Bath · House · Garden · Equipped kitchen · Parking
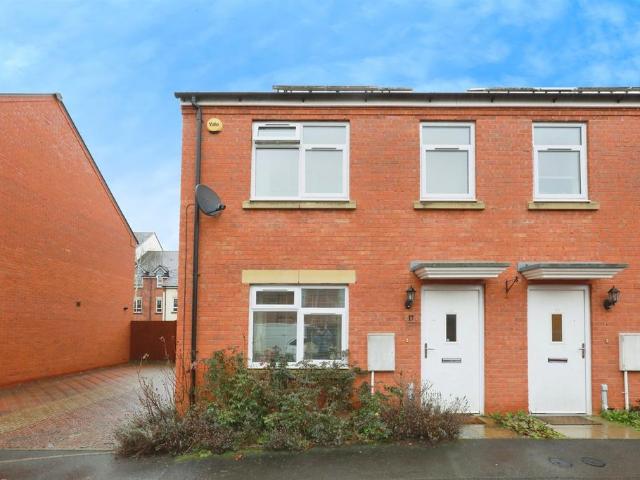
Offered for sale with NO ONWARD CHAIN is this 3 bedroom terraced home nestled in the desirable village of Bishops Tachbrook with additional land to the rear. This home offers an exciting opportunity for those looking to put their own stamp on a home, though in need of some renovation the property offers a practical layout and plenty of scope to modernise, outside, the property benefits from having access to a garage en-bloc and enjoys a gorgeous rear garden with additional land further to this. The ground floor features an entrance hall, a spacious through-living/dining room and a kitchen with direct access to the rear garden. Upstairs, you'll find two generous double bedrooms with an additional single room and a modernised shower room.Outside, the property benefits from having access to a garage en-bloc and enjoys a gorgeous rear garden with additional land further to this. The village of Bishops Tachbrook is a peaceful, community-focused environment offering local schools and shops w
£ 230,000
3 bedroom detached house for sale
View photo
House · for sale
£ 425,000
3 bedroom detached house for sale
Charlecote Warwick
· 3 Bedrooms · 2 Baths · House
· Garden · Equipped kitchen · Parking
Charlecote Warwick · 3 Bedrooms · 2 Baths · House · Garden · Equipped kitchen · Parking
Uniquely positioned, on an elevated corner plot with completely private garden and situated to the very edge of the development. Built to the Bloor Homes 'Lawrence' design in 2024, it is highly popular due its light and airy feel thanks to dual aspect rooms. This practically new home has been very well looked after and contains upgraded flooring throughout.The property briefly comprises; entrance hallway, downstairs WC, dual aspect living room, dual aspect kitchen with double doors opening on to the garden, spacious landing, main bedroom with en suite, two further bedrooms and a family bathroom. Externally there is a private garden and a side access gate leading to the tandem driveway with EV charging point, & garage.Located on a brand new development known as 'The Asps' just off the Banbury Road, the property benefits from being 2.5 miles from the Shires Retail Park, which hosts a significant number of amenities such as supermarkets, coffee shops, health and beauty retailers, fitness
£ 425,000
3 bedroom detached house for sale
View photo
House · for sale
£ 425,000
3 bedroom detached house for sale
Charlecote Warwick
· 3 Bedrooms · 2 Baths · House
· Equipped kitchen · Parking · Powder room
Charlecote Warwick · 3 Bedrooms · 2 Baths · House · Equipped kitchen · Parking · Powder room
SUMMARY*OPEN DAY 14th NOVEMBER* THREE BEDROOM DETACHED HOME*TAYLOR WIMPEY 'LANFORD' DESIGN*BUILT IN 2018*SPACIOUS LOUNGE*KITCHEN DINER*UTILITY & CLOAKROOM*MASTER WITH ENSUITE*HAMMONDS FITTED WARDROBES TO ALL BEDROOMS*DRIVEWAY & GARAGE*STILL WITHIN NHBC WARRANTY*DESCRIPTIONBuilt in 2018 by Taylor Wimpey to their popular 'Lanford' design, this beautifully presented three-bedroom detached home enjoys a prime position within the sought-after Meadowsweet Farm development and remains covered by the NHBC warranty.Situated close to the picturesque Tachbrook Country Park, with its beautiful walking routes and open green spaces, the property offers modern family living in a highly desirable location.The accommodation comprises a welcoming entrance hallway, a spacious lounge and a superb open-plan kitchen/dining room, creating the ideal space for both everyday family living and entertaining. High-quality Amtico flooring runs throughout the ground floor accommodation, excluding the cloakroom/WC, a
£ 425,000
3 bedroom house for sale
View photo
House · for sale
£ 375,000
3 bedroom house for sale
Charlecote Warwick
· 3 Bedrooms · 1 Bath · House
· Garden · Fireplace · Equipped kitchen
Charlecote Warwick · 3 Bedrooms · 1 Bath · House · Garden · Fireplace · Equipped kitchen
Enjoying the most delightful views to the front, over the historic Hill Close Gardens, racecourse and beyond, this charming, three bedroom, semi-detached home is located at the end of a private cul-de-sac off Linen Street, right in the heart of the County Town. The property requires updating and offers a rare and exciting opportunity in a stunning setting. No upward chain.Steps lead from the front garden up to the front door set in a recessed porch.Entrance Hall - with radiator and coved ceiling.Lounge - Front - 3.79m excl. bay x 3.18m (12'5 excl. bay x 10'5 - with double glazed bay window affording attractive views to the front, radiator, wall mounted electric Dimplex heater and fireplace with fire.Dining Room - Rear - 3.8m x 3.31m (12'5 x 10'10) - with cupboards fitted to either side of the chimney breast, single panel radiator, double glazed rear window and fireplace.Kitchen - 3.28m x 2.47m (10'9 x 8'1) - with stainless steel sink with drainer and base unit, further work surfacing w
£ 375,000
4 bedroom detached house for sale
View photo
House · for sale
£ 620,000
4 bedroom detached house for sale
Charlecote Warwick
· 4 Bedrooms · 3 Baths · House
· Garden · Equipped kitchen · Parking
Charlecote Warwick · 4 Bedrooms · 3 Baths · House · Garden · Equipped kitchen · Parking
This detached home has a spacious open plan kitchen with French doors to your west facing garden. The bay fronted lounge is perfect for relaxing in and the study provides a useful work space.Upstairs you'll find an en suite main bedroom, three further doubles and the family bathroom. This home comes with an EV charger, garage and 2 parking spaces.Energy-Efficient Features for Modern Living:• Argon-Filled Double Glazing• Electric Car Charging Point • Flue Gas Heat Recovery • Highly-Efficient Insulation • Photovoltaic Panels • Improved Ventilation • Waste Water Heat Recovery SystemLocation:Tucked away in the scenic Warwickshire countryside, Lighthorne is a charming village that combines the serenity of rural life with all the conveniences of modern living. With a welcoming community, highly regarded local schools, and abundant green space, it’s a wonderful setting for families to grow and flourish. Just a short drive from Leamington Spa, Warwick, and Stratford-upon-Avon, residents enjoy
£ 620,000
2 bedroom terraced house for sale
View photo
House · for sale
£ 290,000
2 bedroom terraced house for sale
Charlecote Warwick
· 2 Bedrooms · 1 Bath · House
· Garden · Equipped kitchen · Parking · Patio · Heating
Charlecote Warwick · 2 Bedrooms · 1 Bath · House · Garden · Equipped kitchen · Parking · Patio · Heating
A very well presented and very modern two double bedroom mid terrace property located in the popular area of Warwick.This house is in a perfect location for school catchments, motorway networks and local amenities. The property has 2 years approx. left of it's NHBC guarantee and is ready to move straight into.In brief the ground floor consists of; kitchen with integrated cooker / hob, downstairs WC, under stairs storage cupboard and a good sized lounge / dining area, there is plenty of space for a dining table and four chairs too. There is also a very pleasant enclosed rear garden which is mainly laid to lawn and fully fenced with and decked area and rear patio area and rear access.Upstairs there are two very good size double bedrooms, a storage cupboard off the landing and a white modern family bathroom suite.Further benefits include allocated parking for one car to the front, gas central heating and double glazing throughout.This property is very modern and well presented throughout
£ 290,000
4 bedroom detached house for sale
View photo
House · for sale
£ 607,000
4 bedroom detached house for sale
Charlecote Warwick
· 4 Bedrooms · House
· Garden · Equipped kitchen · Parking
Charlecote Warwick · 4 Bedrooms · House · Garden · Equipped kitchen · Parking
AUTUMN OFFERS AVAILABLEBrand new home with solar panels and EV car charging point. Comes with an NHBC Warranty and insurance policy.Plot 122 | The Holden Heritage Grange at Upper Lighthorne, Warwick | David Wilson Homes.Ready June '26, this home has a spacious open plan kitchen with a dining area and French doors to your west facing garden. The bay fronted lounge is perfect for relaxing in and the study provides a useful work space. Upstairs you'll find an en suite main bedroom, three further doubles and the family bathroom. Comes with an EV charger, a garage and 2 parking spaces.PEACE OF MIND WHEN BUYING NEW:ENERGY SAVING technologies included, meaning you could enjoy lower bills.COMPREHENSIVE WARRANTY as standard for added reassurance.Need help with your mortgage? We can put you in touch with a New Build MORTGAGE BROKER
£ 607,000

Get email alerts

Don't miss out: be the first to know about new properties

The alert was correctly created

On subscribing you accept the conditions of use and the privacy policy
Alert
Receive new ads in your inbox
Save this search
Receive alerts for new listings

We'll send you an email when we have new properties for: "Houses for sale in Charlecote Warwick"

The alert was correctly created

Elliott Drive CV35 Warwick
Loxley Warwick
Get email alerts and be the first to see new listings
Required field
On subscribing I accept the terms of the privacy policy
Perfect! You'll soon start receiving new listings via email
Alert
Receive an email when we have new ads for Houses for sale in Charlecote Warwick
Save this search
Filters

Bedrooms

Size (sq.ft)

sq.ft
sq.ft

Price

£
£

Property type

Bathrooms

Clear all filters
Receive notifications when new entries are published.