2 pictures
House
·
for sale
£ 850,000
4 bed house for sale
Charlwoods Road RH19 East Grinstead
· 4 Bedrooms · House
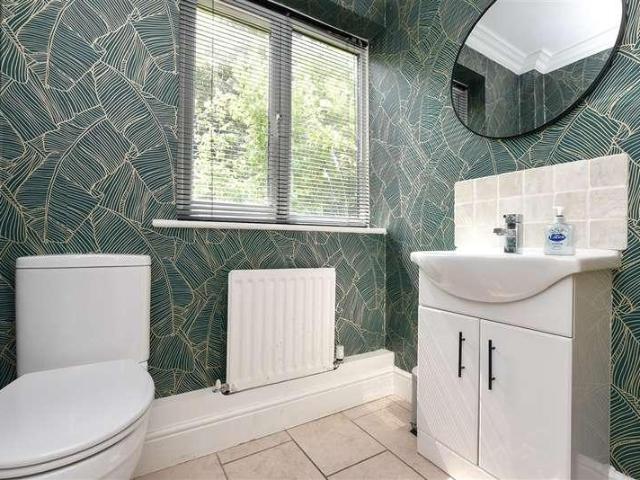
· Garden · Equipped kitchen · Parking · Powder room · Concierge
Charlwoods Road RH19 East Grinstead · 4 Bedrooms · House · Garden · Equipped kitchen · Parking · Powder room · Concierge
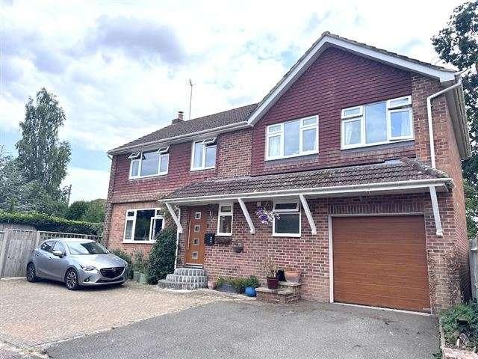
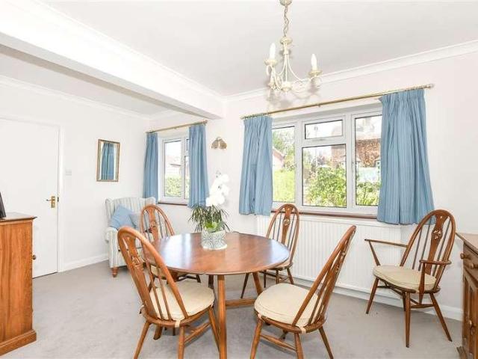
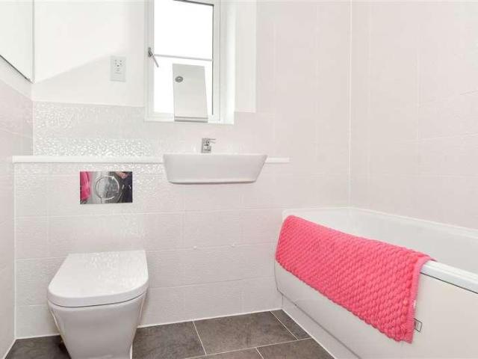
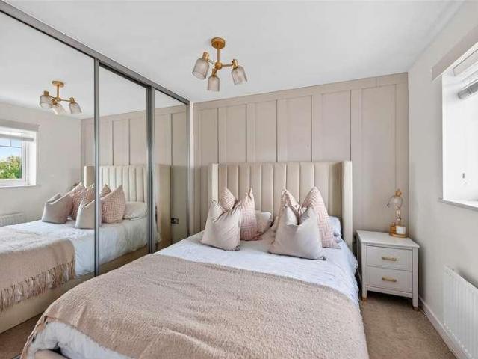
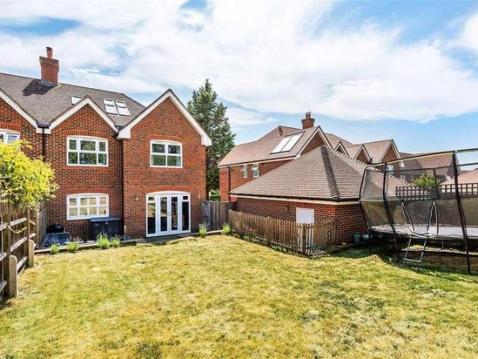
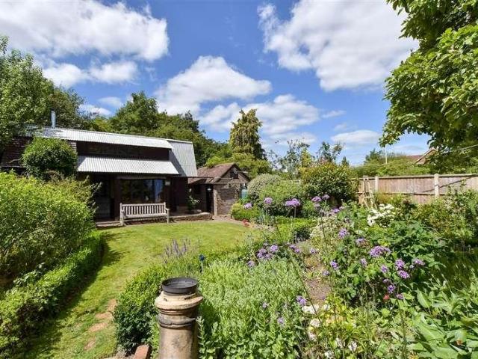
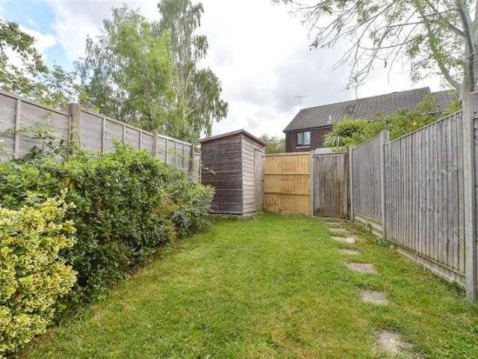
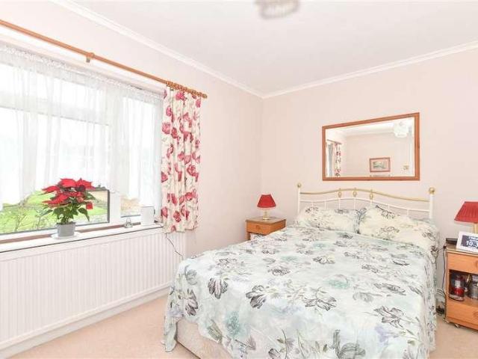
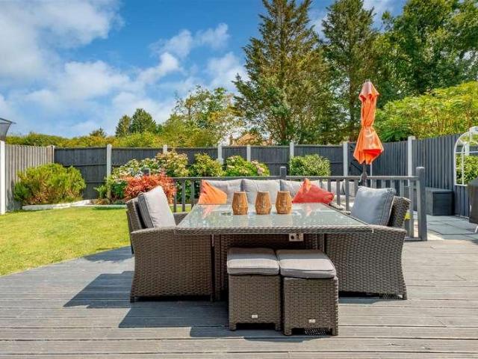
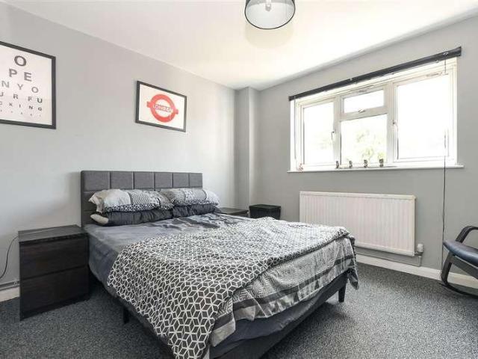
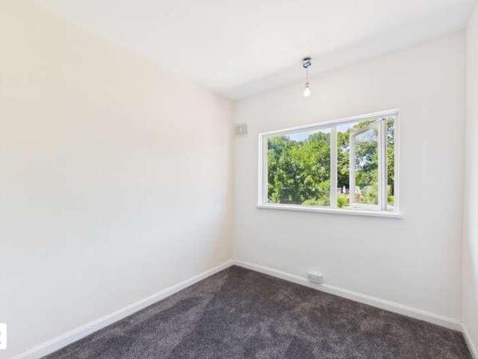
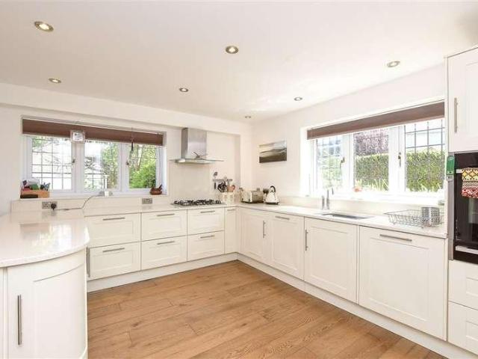
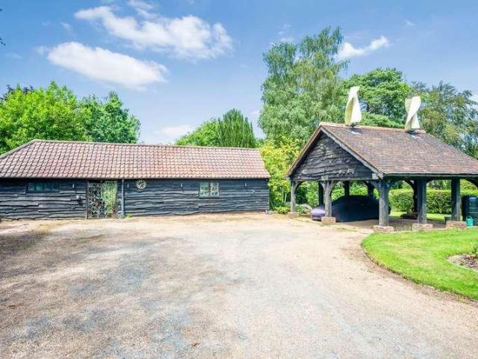
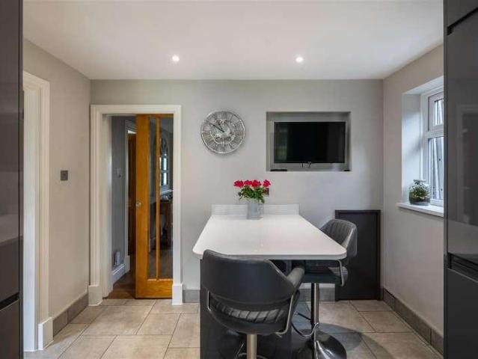
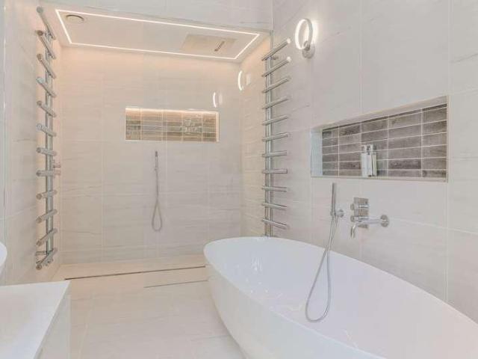
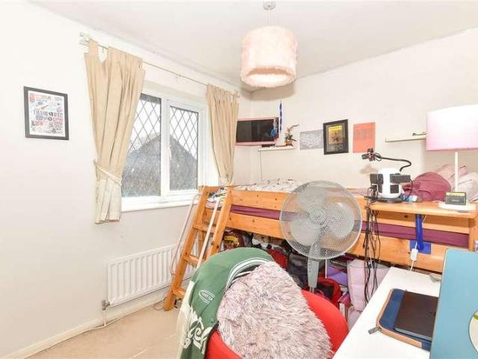
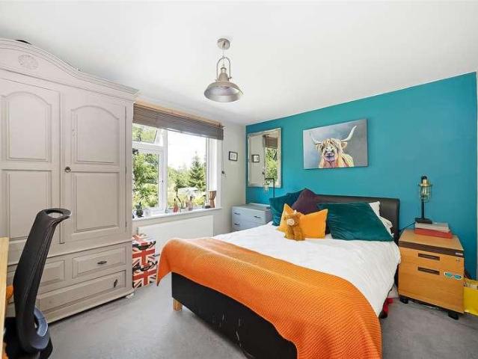
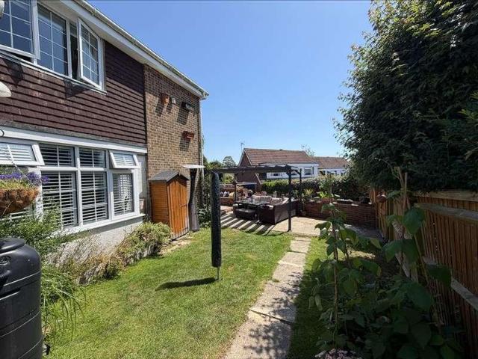
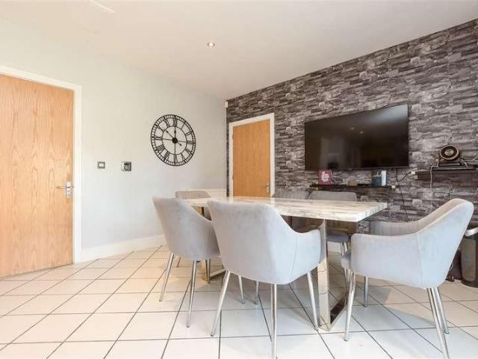
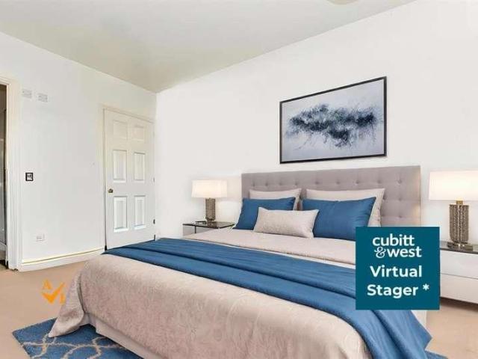
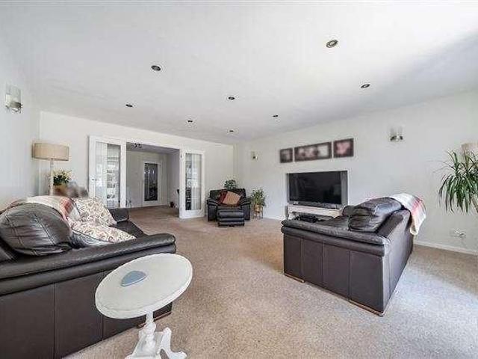
Blakemore & Sons are pleased to offer for sale this 4 bedroom detached house in one of Copthorne's most desirable roads. Accommodation is spread across 2 floors and comprises: * Entrance Hall * Downstairs Cloakroom * Lounge: 5.48m x 4.68m (18' x 15' 4) * Office / Reception room: 4.27m x 3.37m (14' x 11' 1) * Kitchen / Breakfast Room: 7.54m (max) x 4.42m (24' 9 x 14' 6) * Utility: 3.2m x 1.91m (10' 6 x 6' 3) * Garage / Workshop: 10.14m x 3.44m (33' 3 x 11' 3) * Conservatory: 4.71m x 3.74m (15' 5 x 12' 3) FIRST FLOOR * Landing * Bedroom 1: 6.63m (max) x 4.25m (21' 9 x 13' 11) * En-Suite to Bedroom 1 * Bedroom 2: 4.68m x 4.02m (15' 4 x 13' 2) * En-Suite to Bedroom 2 * Bedroom 3: 5.04m (max) x 2.92m (max) (16' 6 x 9' 7) * Bedroom 4: 2.82m x 2.47m (9' 3 x 8' 1) * Wet Room OUTSIDE * Driveway for up to 8 cars * Rear Garden * Garden Room: 7.86m x 2.96m (25' 9 x 9' 9) This property is sold on a freehold basis
Blakemore & Sons are pleased to offer for sale this 4 bedroom detached house in one of Copthorne's most desirable roads. Accommodation is spread across 2 floors and comprises: * Entrance Hall * Downstairs Cloakroom * Lounge: 5.48m x 4.68m (18' x 15' 4) * Office / Reception room: 4.27m x 3.37m (14' x 11' 1) * Kitchen / Breakfast Room: 7.54m (max) x 4.42m (24' 9 x 14' 6) * Utility: 3.2m x 1.91m (10' 6 x 6' 3) * Garage / Workshop: 10.14m x 3.44m (33' 3 x 11' 3) * Conservatory: 4.71m x 3.74m (15' 5 x 12' 3) FIRST FLOOR * Landing * Bedroom 1: 6.63m (max) x 4.25m (21' 9 x 13' 11) * En-Suite to Bedroom 1 * Bedroom 2: 4.68m x 4.02m (15' 4 x 13' 2) * En-Suite to Bedroom 2 * Bedroom 3: 5.04m (max) x 2.92m (max) (16' 6 x 9' 7) * Bedroom 4: 2.82m x 2.47m (9' 3 x 8' 1) * Wet Room OUTSIDE * Driveway for up to 8 cars * Rear Garden * Garden Room: 7.86m x 2.96m (25' 9 x 9' 9) This property is sold on a freehold basis
£ 850,000