2 pictures
Flat
·
for sale
£ 220,000
New
1 bed flat for sale
Timperley Gardens RH1 Redhill
· 1 Bedroom · Flat
· Equipped kitchen · Parking
Timperley Gardens RH1 Redhill · 1 Bedroom · Flat · Equipped kitchen · Parking
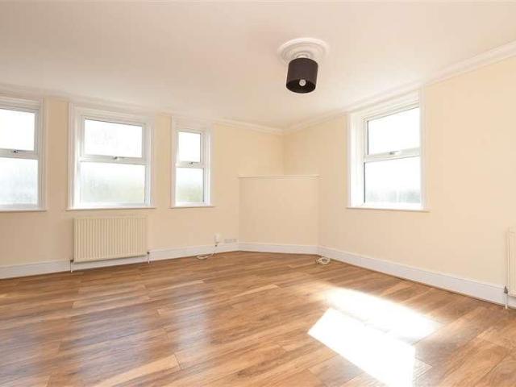
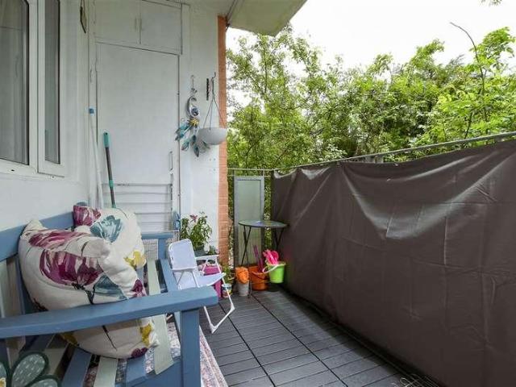
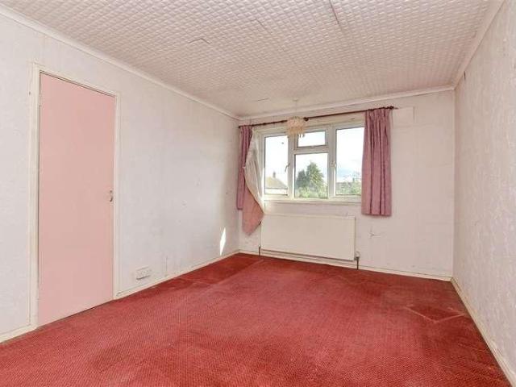
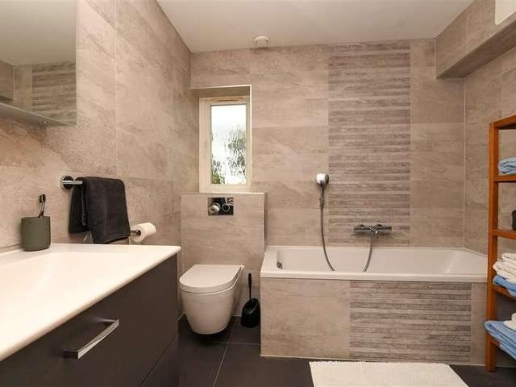
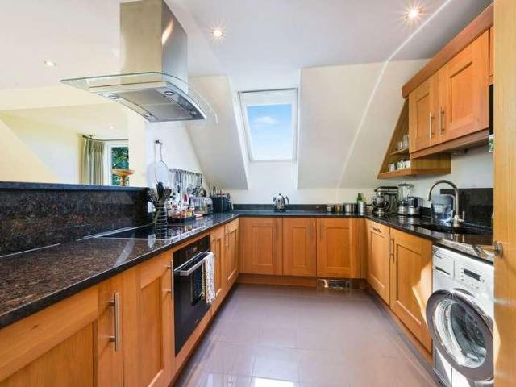
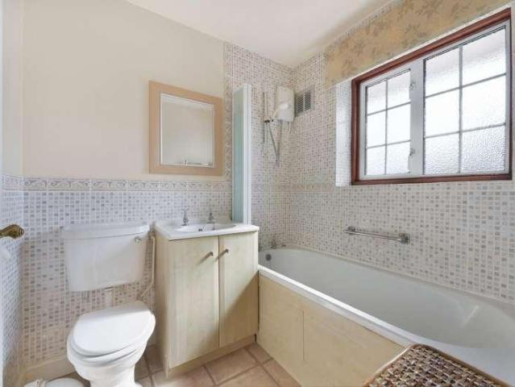
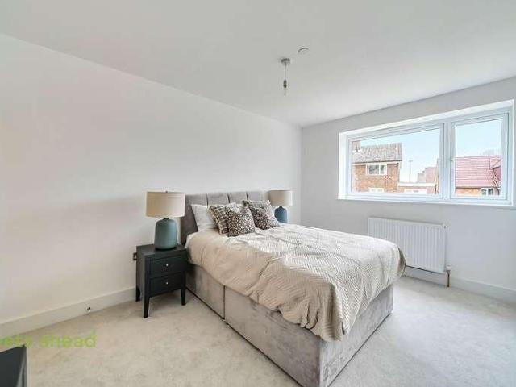
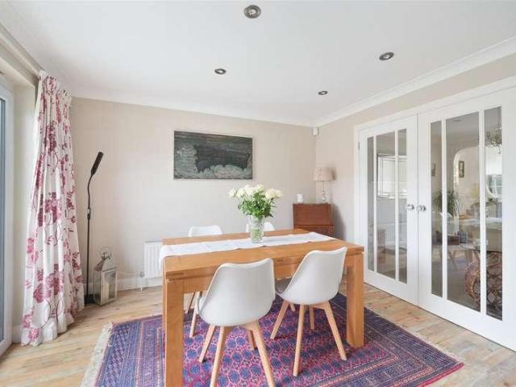
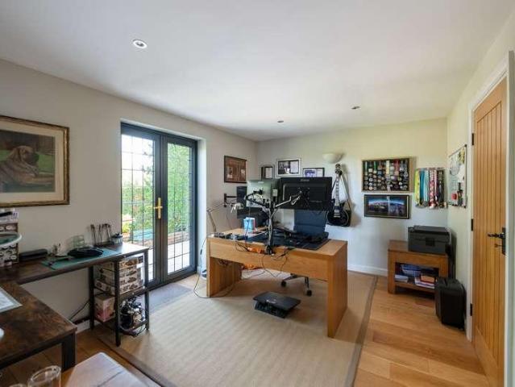
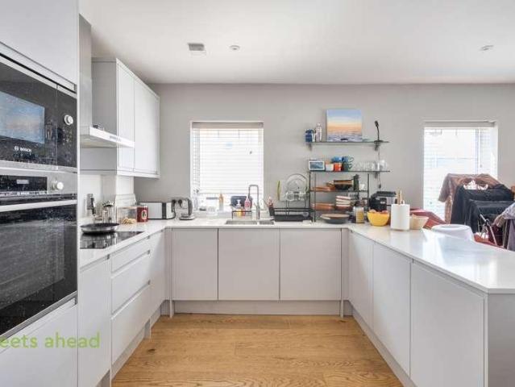
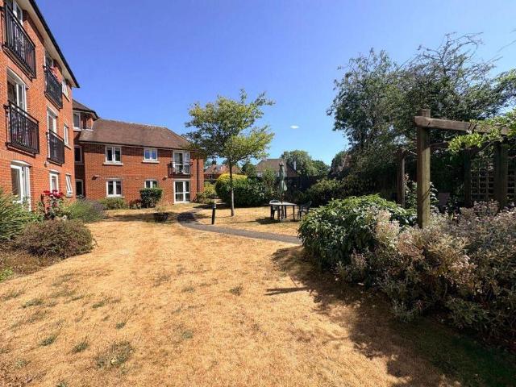
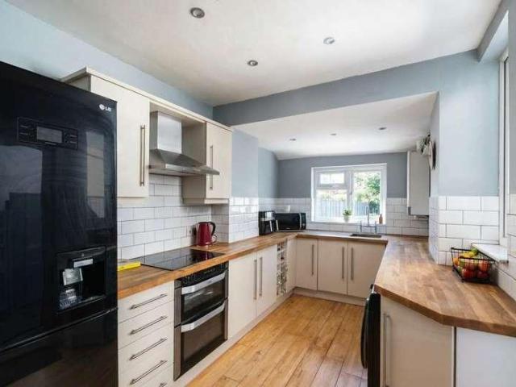
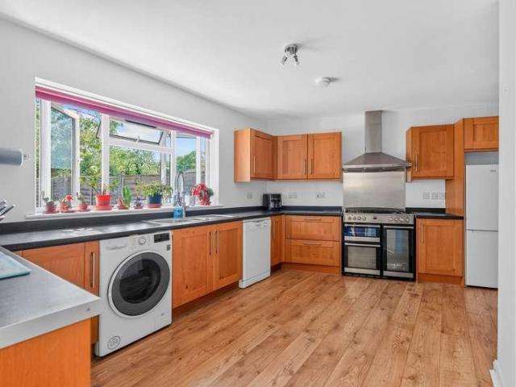
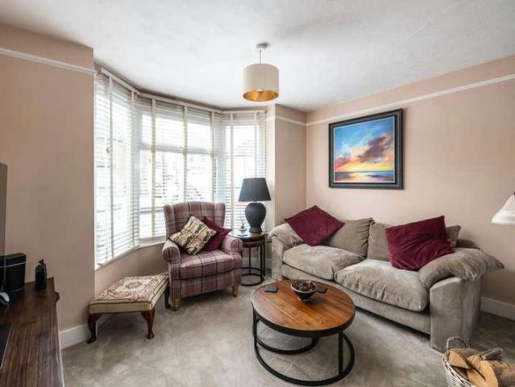
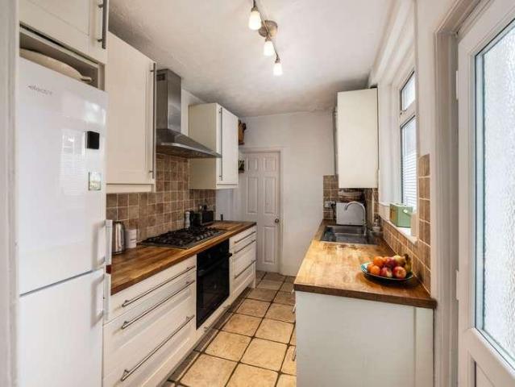
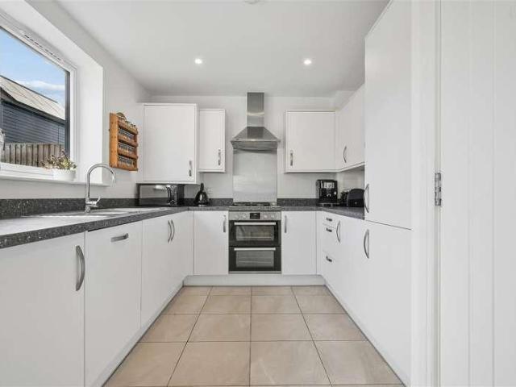
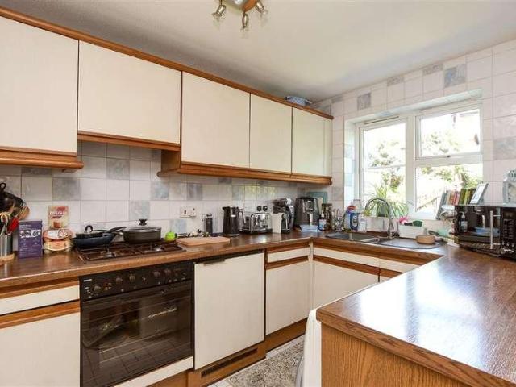
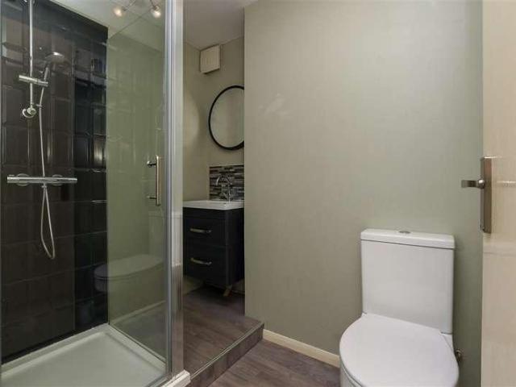
A well-presented second floor apartment enjoying open southerly views towards Whitepost Hill and Redhill Common, along with the added benefit of an allocated parking space which can be seen directly from the flat.The accommodation features an attractive modern kitchen fitted with quality units, complete with an induction hob and ample storage space. The property also benefits from a stylish contemporary bathroom, finished to a smart modern standard.Conveniently positioned for everyday amenities, the property is just a three-minute walk from a well-regarded GP surgery and dentist, adding to the practicality of the location.With its pleasant outlook, modern interior and allocated parking, this attractive apartment offers a comfortable and conveniently situated home.Room sizes:Entrance HallLounge: 12'3 x 11'4 (3.74m x 3.46m)Kitchen: 7'10 x 5'11 (2.39m x 1.80m)Bedroom: 10'1 x 7'2 (3.08m x 2.19m)Bathroom: 6'9 x 4'8 (2.06m x 1.42m)Communal GardensAllocated Parking The information provided ab
A well-presented second floor apartment enjoying open southerly views towards Whitepost Hill and Redhill Common, along with the added benefit of an allocated parking space which can be seen directly from the flat.The accommodation features an attractive modern kitchen fitted with quality units, complete with an induction hob and ample storage space. The property also benefits from a stylish contemporary bathroom, finished to a smart modern standard.Conveniently positioned for everyday amenities, the property is just a three-minute walk from a well-regarded GP surgery and dentist, adding to the practicality of the location.With its pleasant outlook, modern interior and allocated parking, this attractive apartment offers a comfortable and conveniently situated home.Room sizes:Entrance HallLounge: 12'3 x 11'4 (3.74m x 3.46m)Kitchen: 7'10 x 5'11 (2.39m x 1.80m)Bedroom: 10'1 x 7'2 (3.08m x 2.19m)Bathroom: 6'9 x 4'8 (2.06m x 1.42m)Communal GardensAllocated Parking The information provided ab
£ 220,000