2 pictures
Flat
·
for sale
£ 295,000
New
2 bed flat for sale
Walton Street KT20 Tadworth
· 2 Bedrooms · Flat
· Garden · Equipped kitchen · Heating
Walton Street KT20 Tadworth · 2 Bedrooms · Flat · Garden · Equipped kitchen · Heating
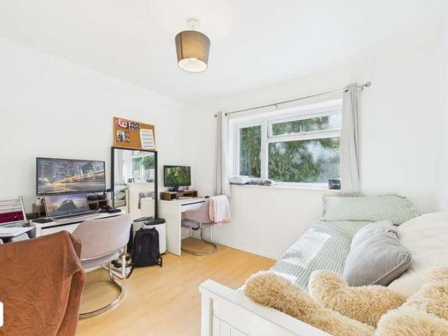
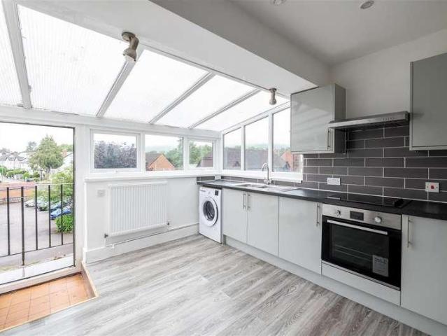
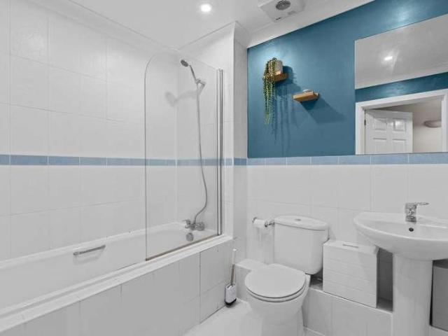
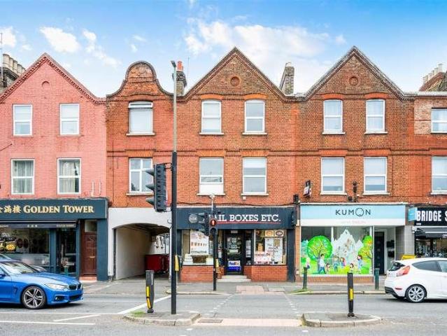
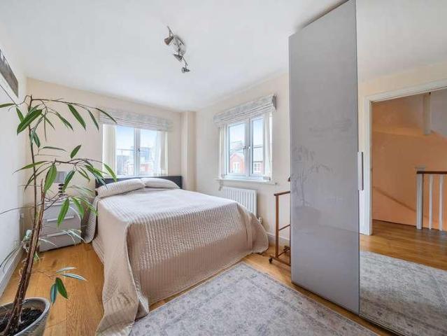
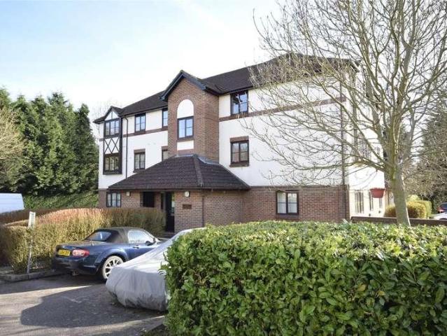
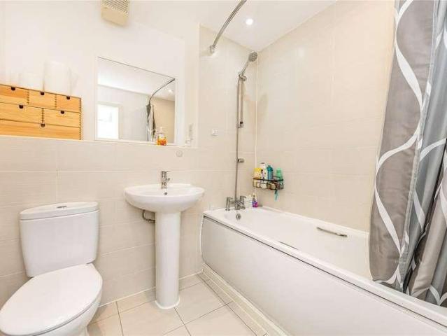
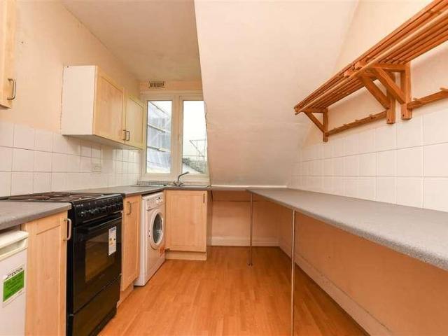
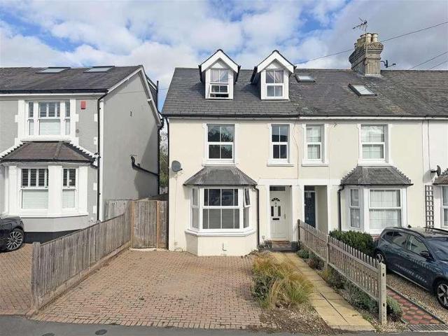
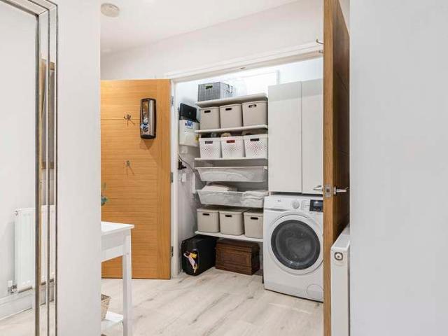
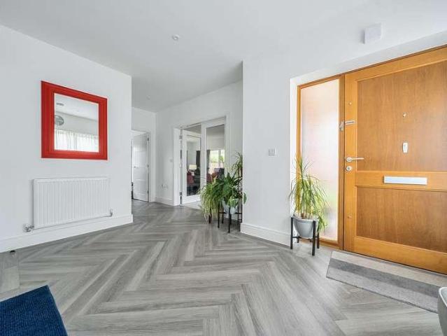
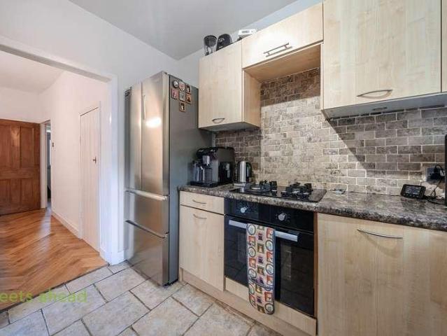
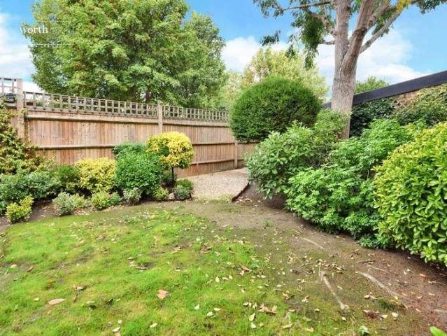
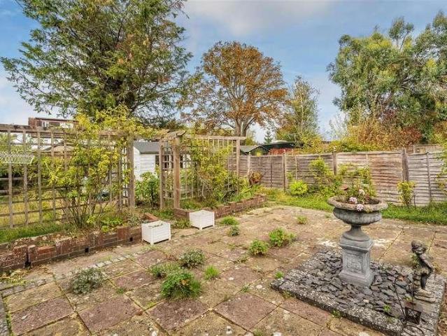
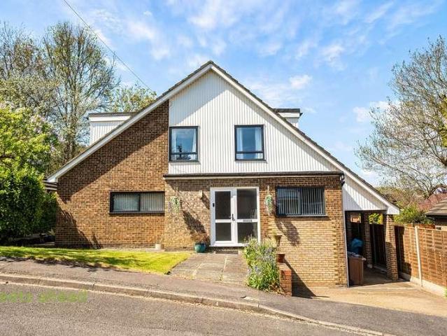
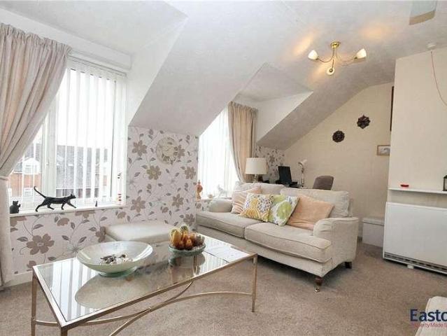
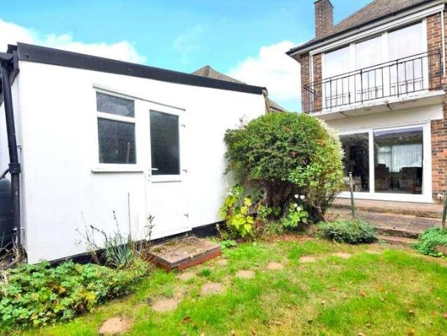
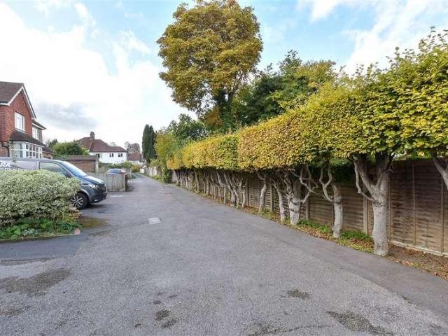
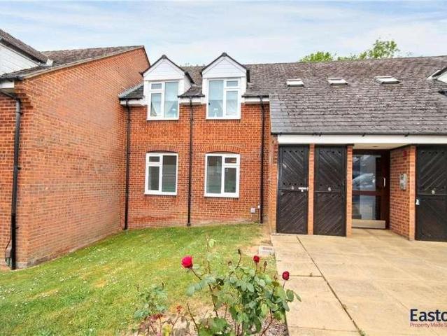
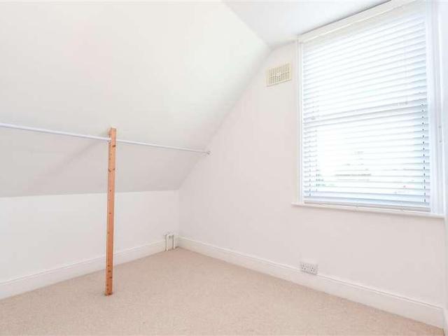
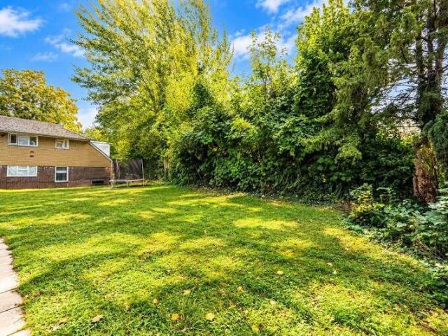
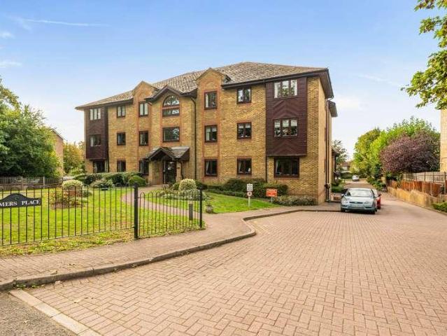
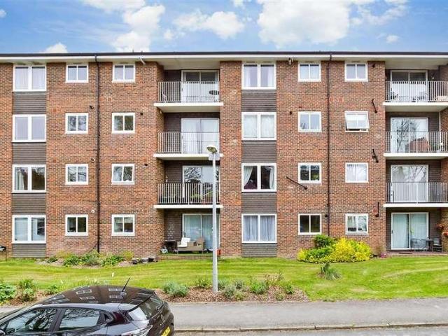
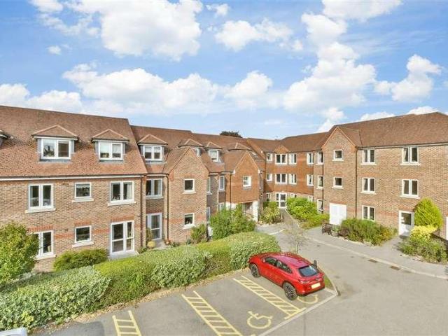
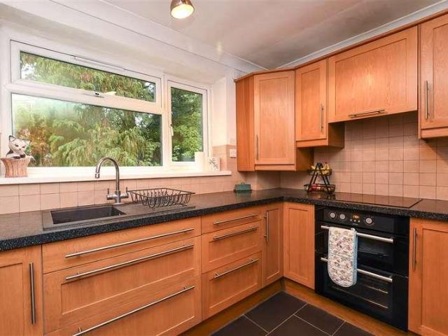
A spacious, light & airy first floor apartment, situated in popular residential road of similar apartments and detached houses,a short walk to town centre & train station. This lovely apartment has been recently redecorated throughout and benefits from gas heating and double glazing. The accommodation comprises a good sized entrance hall, spacious lounge/diner with large windows and elevated views, fitted kitchen with built-in appliances, modern bathroom with over head shower and 2 double bedrooms. Outside communal gardens. Close to Reigate and Redhill town centres both with cafes, bars, restaurants, high street shops, train stations, Priory Park and many scenic walks. Easy access to the M25 and Gatwick Airport. Ideal for first time buyer/investor/ down sizerRoom sizes:Entrance HallLounge/Diner: 16'9 x 12'9 (5.11m x 3.89m)Kitchen: 11'1 x 8'2 (3.38m x 2.49m)Bedroom 1: 13'1 x 11'5 (3.99m x 3.48m)Bedroom 2: 9'1 x 9'0 (2.77m x 2.75m)Bathroom: 8'2 x 7'2 (2.49m x 2.19m)Communal Gardens The i
A spacious, light & airy first floor apartment, situated in popular residential road of similar apartments and detached houses,a short walk to town centre & train station. This lovely apartment has been recently redecorated throughout and benefits from gas heating and double glazing. The accommodation comprises a good sized entrance hall, spacious lounge/diner with large windows and elevated views, fitted kitchen with built-in appliances, modern bathroom with over head shower and 2 double bedrooms. Outside communal gardens. Close to Reigate and Redhill town centres both with cafes, bars, restaurants, high street shops, train stations, Priory Park and many scenic walks. Easy access to the M25 and Gatwick Airport. Ideal for first time buyer/investor/ down sizerRoom sizes:Entrance HallLounge/Diner: 16'9 x 12'9 (5.11m x 3.89m)Kitchen: 11'1 x 8'2 (3.38m x 2.49m)Bedroom 1: 13'1 x 11'5 (3.99m x 3.48m)Bedroom 2: 9'1 x 9'0 (2.77m x 2.75m)Bathroom: 8'2 x 7'2 (2.49m x 2.19m)Communal Gardens The i
£ 295,000