2 pictures
House
·
for sale
£ 388,995
New
3 bed house for sale
Charminster Drive CV3 Coventry
· 3 Bedrooms · House
· Equipped kitchen
Charminster Drive CV3 Coventry · 3 Bedrooms · House · Equipped kitchen
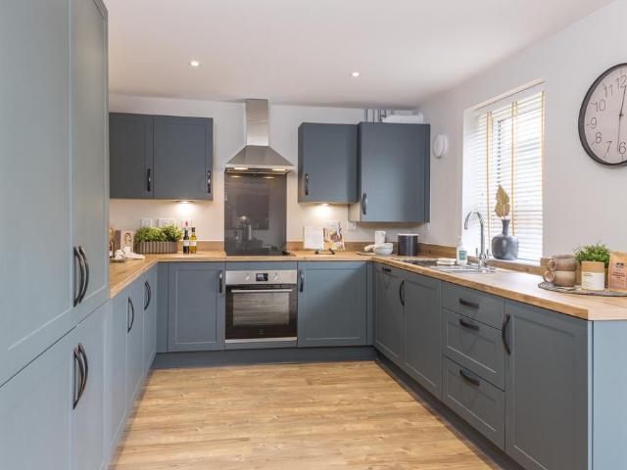
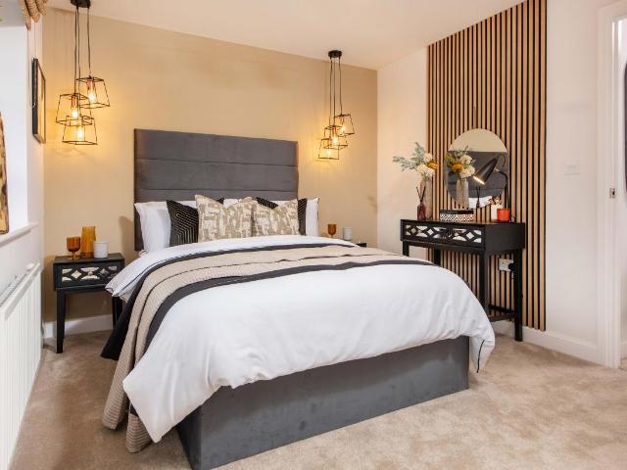
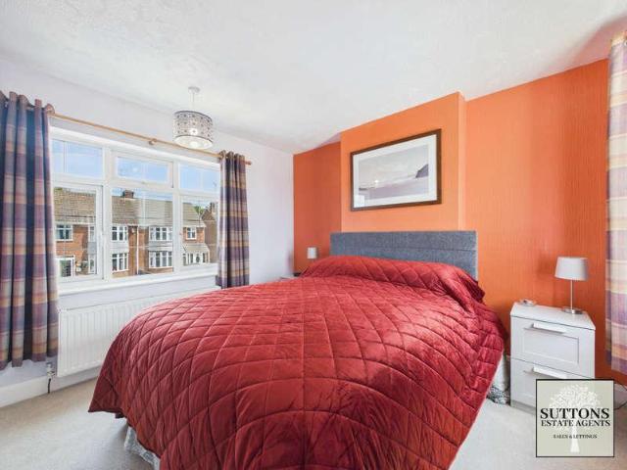
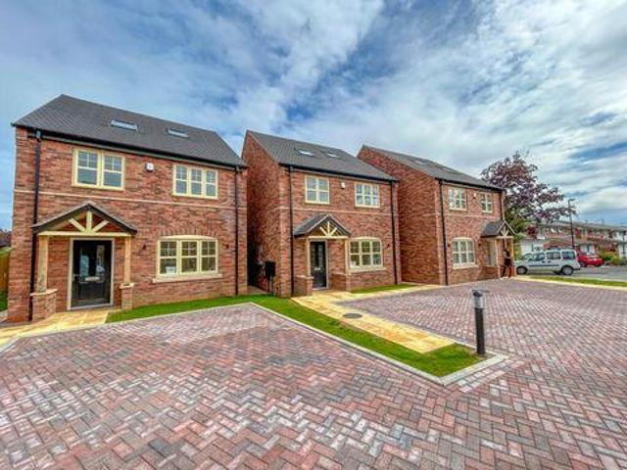
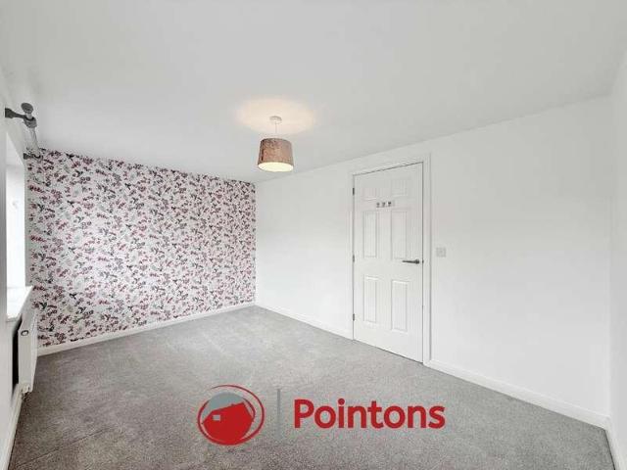
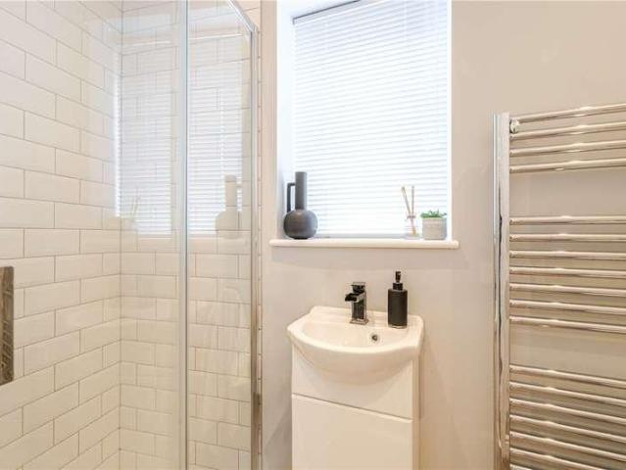
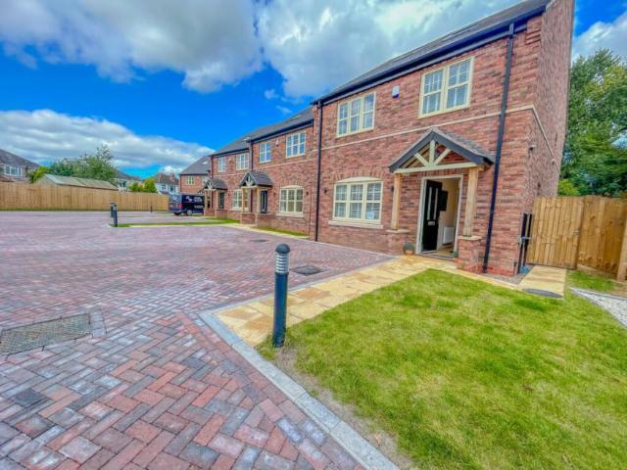
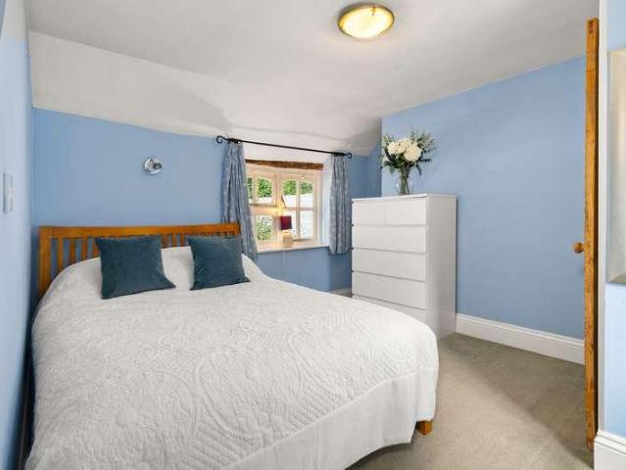
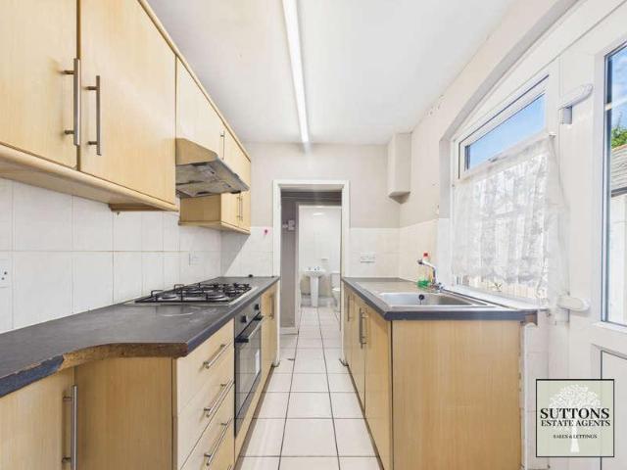
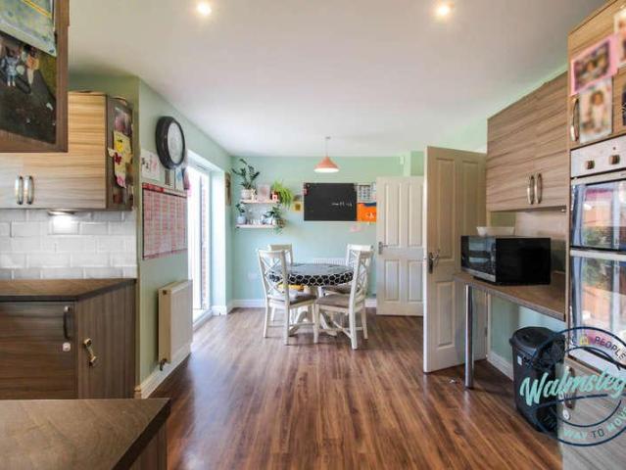
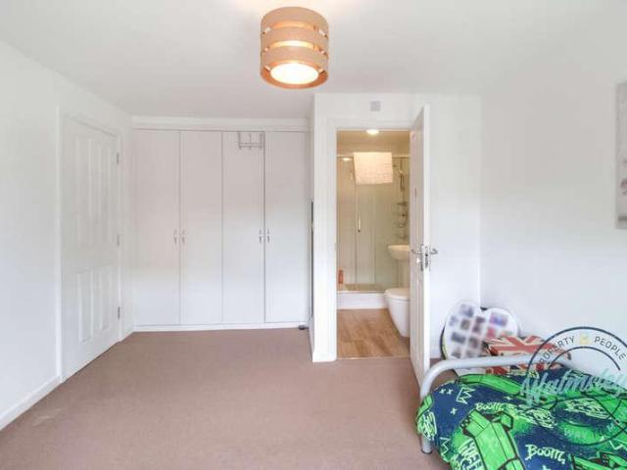
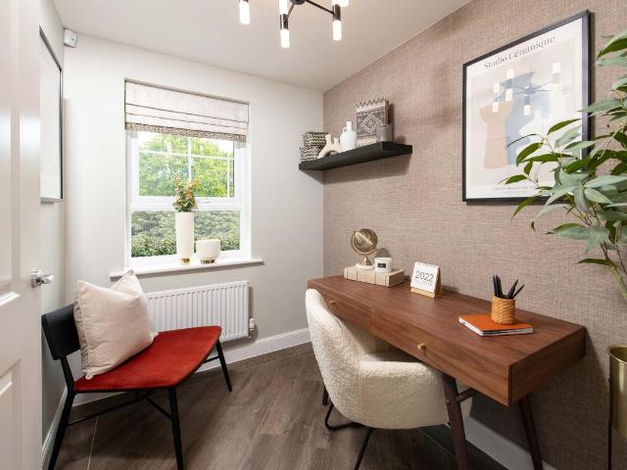
WE'LL MATCH YOUR DEPOSIT WITH 10,000 WITH DEPOSIT BOOST WHEN YOU RESERVE THIS HOME* Enjoy family meal times in your open-plan kitchen, dining & family space of our Kingsville home. The ground floor also features a study or play room - you choose. On the first floor, retreat to a spacious main bedroom with en suite or unwind in your private lounge. Upstairs to the second floor you'll find a double bedroom, single bedroom & family bathroom. Room dimensions 2 Bathroom - 1761mm x 1963mm (5'9 x 6'5)Bedroom 2 - 3936mm x 3508mm (12'10 x 11'6)Bedroom 3 - 3936mm x 3325mm (12'10 x 10'10)1 Bedroom 1 - 3936mm x 3042mm (12'10 x 9'11)Ensuite 1 - 1551mm x 2163mm (5'1 x 7'1)Lounge - 3936mm x 3630mm (12'10 x 11'10)G Family / Dining - 3936mm x 4820mm (12'10 x 15'9)Kitchen - 1866mm x 3060mm (6'1 x 10'0)Plot - 0mm x 0mm (0 x 0)Study Downstairs - 1866mm x 2744mm (6'1 x 9'0)WC - 861mm x 1649mm (2'9 x 5'4)
WE'LL MATCH YOUR DEPOSIT WITH 10,000 WITH DEPOSIT BOOST WHEN YOU RESERVE THIS HOME* Enjoy family meal times in your open-plan kitchen, dining & family space of our Kingsville home. The ground floor also features a study or play room - you choose. On the first floor, retreat to a spacious main bedroom with en suite or unwind in your private lounge. Upstairs to the second floor you'll find a double bedroom, single bedroom & family bathroom. Room dimensions 2 Bathroom - 1761mm x 1963mm (5'9 x 6'5)Bedroom 2 - 3936mm x 3508mm (12'10 x 11'6)Bedroom 3 - 3936mm x 3325mm (12'10 x 10'10)1 Bedroom 1 - 3936mm x 3042mm (12'10 x 9'11)Ensuite 1 - 1551mm x 2163mm (5'1 x 7'1)Lounge - 3936mm x 3630mm (12'10 x 11'10)G Family / Dining - 3936mm x 4820mm (12'10 x 15'9)Kitchen - 1866mm x 3060mm (6'1 x 10'0)Plot - 0mm x 0mm (0 x 0)Study Downstairs - 1866mm x 2744mm (6'1 x 9'0)WC - 861mm x 1649mm (2'9 x 5'4)
£ 388,995