1,042 houses for sale in Chase Road GU35 Bordon

3 bed house for sale
2 pictures
House · for sale
£ 650,000
3 bed house for sale
Chase Road GU35 Bordon
· 3 Bedrooms · House
· Garden · Fireplace · Equipped kitchen · Parking · Patio
Chase Road GU35 Bordon · 3 Bedrooms · House · Garden · Fireplace · Equipped kitchen · Parking · Patio
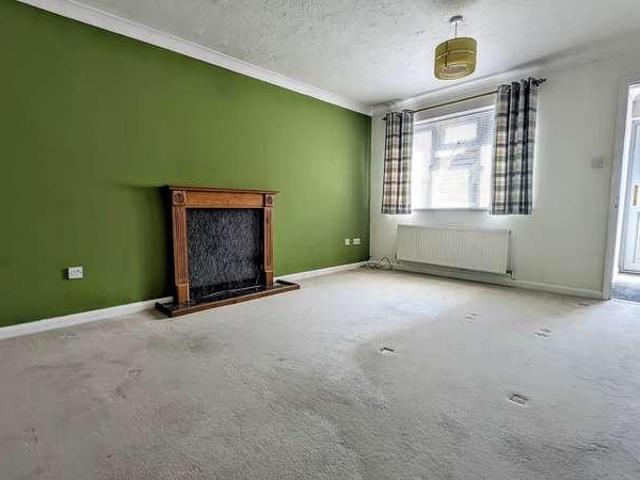
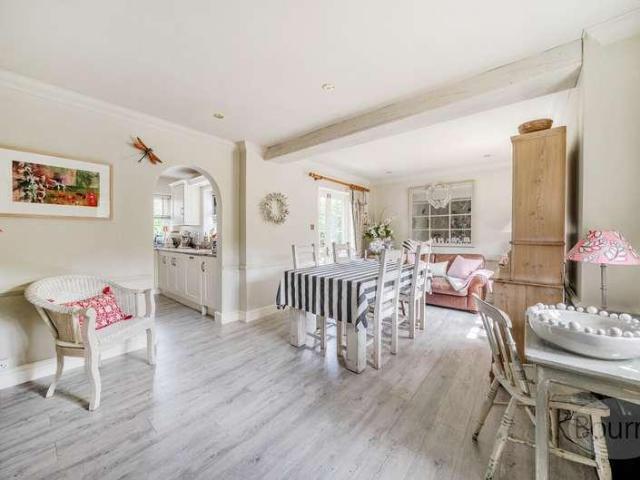
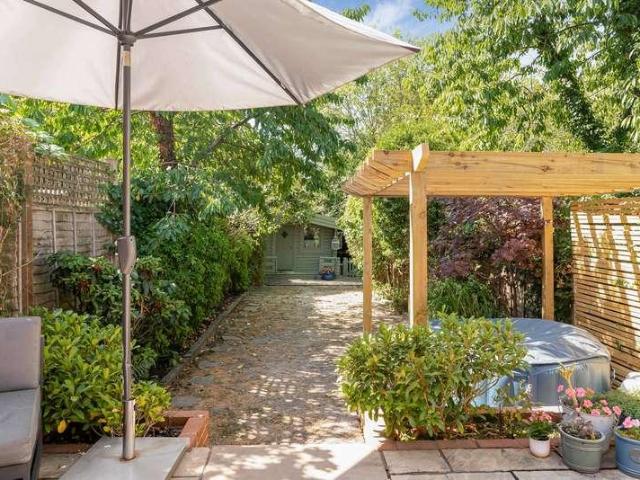
Tucked away in a peaceful cul-de-sac within a desirable area, this beautifully presented three-bedroom semi-detached cottage offers a perfect blend of character and modern comfort. Light-filled and airy throughout, the accommodation features a stylish kitchen complete with integrated appliances and granite worktops, a generous dining room with French doors opening onto the garden, a cosy living room with an open fireplace, a practical utility area, a modern ground-floor bathroom, and three well-proportioned double bedroomseach with built-in storage. Outside, the property boasts secluded front and rear gardens, predominantly laid to lawn and bordered by mature hedging to ensure privacy. A spacious patio provides an ideal setting for outdoor entertaining, while a private driveway offers ample parking for multiple vehicles. The larger-than-average garage is equipped with electricity, adding to the property's practicality. Freehold Council tax band D
£ 650,000
4 bed house for sale
2 pictures
House · for sale
£ 900,000
4 bed house for sale
Chase Road GU35 Bordon
· 4 Bedrooms · House
· Garden · Equipped kitchen · Powder room · Concierge
Chase Road GU35 Bordon · 4 Bedrooms · House · Garden · Equipped kitchen · Powder room · Concierge
A charming and beautifully presented semi-detached family home, ideally positioned within the highly sought-after village of Rowledge and just a short walk from Rowledge C of E Primary School. The property combines timeless character with contemporary style, featuring a wealth of distinctive period details alongside bright, well-proportioned accommodation. To the rear, a generous and secluded garden provides a wonderfully private setting, perfectly suited to both family life and outdoor entertaining. Presented to an exceptional standard throughout, this is a home that effortlessly blends character and comfort. The accommodation is thoughtfully arranged and bathed in natural light, offering a seamless blend of character, versatility and modern family living. The ground floor comprises two well-proportioned reception rooms, a beautifully extended open-plan kitchen/dining and family space, a convenient downstairs cloakroom and a separate utility room. The front-facing sitting room is both
£ 900,000
4 bed house for sale
2 pictures
House · for sale
£ 500,000
4 bed house for sale
Chase Road GU35 Bordon
· 4 Bedrooms · House
· Garden · Fireplace · Equipped kitchen · Powder room
Chase Road GU35 Bordon · 4 Bedrooms · House · Garden · Fireplace · Equipped kitchen · Powder room
A beautifully presented and well maintained four bedroom, two bathroom, detached house situated in a sought-after location close to the protected Deadwater Valley Trust walk; benefiting from a refitted cloakroom, kitchen, ensuite shower room and family bathroom. ACCOMMODATION (sizes are approximate and for guidance only) uPVC double glazed door and side panel to ENTRANCE HALL radiator, understairs storage cupboard, understairs storage recess, stairs to landing, door to REFITTED CLOAKROOM low-level wc, inset wash hand basin, chrome radiator, uPVC double glazed window LIVING ROOM 4.51m x 3.52m, radiator, fireplace with fitted coal-effect gas fire, uPVC double glazed window, uPVC double glazed French doors to rear garden REFITTED KITCHEN / DINING AREA 7.25m x 3.29m, double aspect, one and a quarter enamel bowl sink unit, range of matching wall, base and drawer units with fitted work surfaces over, recess and fitted range cooker (five-burner hob with double oven and grill below) with extra
£ 500,000
4 bed house for sale
2 pictures
House · for sale
£ 1,000,000
4 bed house for sale
Chase Road GU35 Bordon
· 4 Bedrooms · House
· Garden · Fireplace · Equipped kitchen · Concierge
Chase Road GU35 Bordon · 4 Bedrooms · House · Garden · Fireplace · Equipped kitchen · Concierge
Occupying a secluded position within one of Headley Down's most desirable residential roads, Winsford House is an impressive, detached family home offering over 2,650 sq ft of well balanced accommodation, combining excellent proportions with a practical family layout. A particular feature of the property is the welcoming reception hall, where a double-height ceiling and galleried landing create an immediate sense of space and arrival. From here, the accommodation flows naturally to a series of well proportioned reception rooms, offering flexibility for both formal entertaining and everyday family life. The sitting room is an elegant and generously proportioned space, centred around a feature fireplace and enjoying direct access to the garden. A separate dining room provides an ideal setting for entertaining, while a family room offers a more relaxed secondary reception space. In addition, a study provides an ideal home office, increasingly valuable for modern lifestyles. The kitchen/br
£ 1,000,000
2 bed house for sale
2 pictures
House · for sale
£ 350,000
2 bed house for sale
Chase Road GU35 Bordon
· 2 Bedrooms · House
· Garden · Equipped kitchen
Chase Road GU35 Bordon · 2 Bedrooms · House · Garden · Equipped kitchen
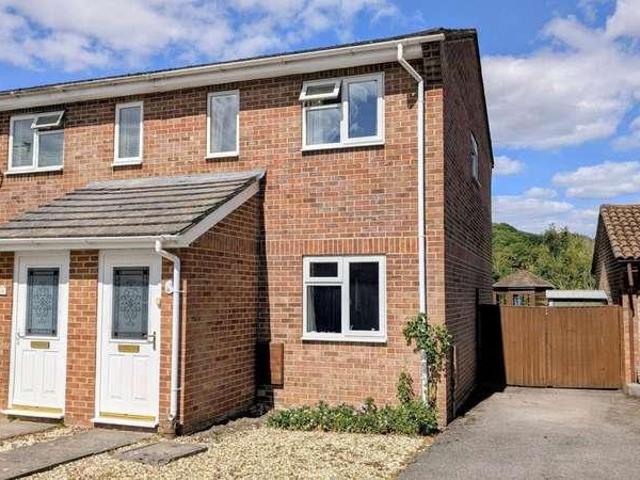
A well-maintained two bedroom semi-detached house situated in a cul-de-sac location; offering superb views over woodland to the rear. ACCOMMODATION (sizes are approximate and for guidance only) uPVC double glazed entrance door to ENTRANCE PORCH LIVING ROOM 4.55m x 3.77m narrowing to 2.83m, uPVC double glazed window, radiator, stairs to landing, understairs recess KITCHEN 3.76m x 2.93m, single bowl sink unit, range of wall, base and drawer units with fitted work surfaces over, larder cupboard, spice cupboard, built-in four-ring gas hob with fitted extractor hood over and electric oven below, space and plumbing for washing machine, built-in fridge, radiator, uPVC double glazed window, uPVC double glazed door to rear garden, cupboard housing gas-fired boiler STAIRS TO LANDING access to loft space, airing cupboard BEDROOM 1 3.79m x 3.73m,, radiator, two uPVC double glazed windows BEDROOM 2 2.99m minimum plus range of wardrobe cupboards x 2.31m, radiator, uPVC double glazed window BATHROOM
£ 350,000
3 bed house for sale
2 pictures
House · for sale
£ 675,000
3 bed house for sale
Chase Road GU35 Bordon
· 3 Bedrooms · House
· Garden · Equipped kitchen · Concierge
Chase Road GU35 Bordon · 3 Bedrooms · House · Garden · Equipped kitchen · Concierge
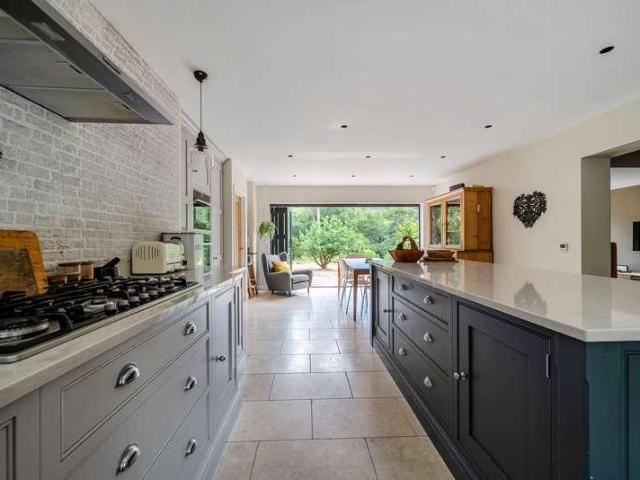
A charming period home offering generous living space, versatile outbuildings and a good sized private garden, situated in the sought after village of Frensham. The ground floor features a welcoming entrance hallway, downstairs WC, utility room and an impressive open plan kitchen/dining room spanning the full width of the rear of the house. This superb space comfortably accommodates a large dining table and includes extensive fitted cabinetry, a range cooker, butler sink and bifold doors opening onto the garden, creating a bright and social hub of the home. To the front is a generous, light sitting room with twin windows and ample space for relaxed family living. A further reception room offers flexible use, ideal as a playroom, home office or fourth bedroom. On the first floor, there are two light and well proportioned double bedrooms, one benefiting from an ensuite shower room. The second floor provides an additional bedroom and a family bathroom with shower over bath, all enjoying e
£ 675,000
5 bed house for sale
2 pictures
House · for sale
£ 1,950,000
5 bed house for sale
Chase Road GU35 Bordon
· 5 Bedrooms · House
· Garden · Gym · Equipped kitchen · Concierge
Chase Road GU35 Bordon · 5 Bedrooms · House · Garden · Gym · Equipped kitchen · Concierge
Welcome to Tipplers, an exceptional family home nestled in the heart of Tilford, recently named Surrey's poshest village by the Daily Telegraph. Bought by the owners in 2010 for a growing family, the house has been completely rennovated in a back to brick rebuild completed in 2017. Every detail has been considered, from high-spec insulation and underfloor heating to engineered oak floors and bespoke finishes throughout. The property boasts five double bedrooms, multiple reception rooms including a sitting room, snug and a garden room and a stunning Tom Howley kitchen with Neff appliances and a commercial-grade 6-burner gas hob. The kitchen also features a Quooker water tap, Franke sink, Silestone white marble worktops all complimented by a pale Dorset limestone floor. There is a dedicated office/AV room, gym/outdoor gear storage, and a fully insulated 4x7m garden room, ideal for work, wellness, or entertaining. Commercial-grade networking, Texecom alarm, Doorbird entry, and a Bosch Wor
£ 1,950,000
2 bed house for sale
2 pictures
House · for sale
£ 350,000
2 bed house for sale
Chase Road GU35 Bordon
· 2 Bedrooms · House
· Garden · Equipped kitchen
Chase Road GU35 Bordon · 2 Bedrooms · House · Garden · Equipped kitchen
Set in a peaceful cul-de-sac location, this well-presented two-bedroom semi-detached home in Puttocks Close, Haslemere, offers a superb balance of practical living space and homely charm. With a thoughtful layout arranged over two floors, a private driveway, and a rear garden with far-reaching views, the property is perfectly suited to first-time buyers, downsizers, or those seeking a reliable investment in a popular residential area. The ground floor is centred around a welcoming living room, which enjoys a front aspect outlook and is spacious enough to accommodate both seating and dining areas if desired. With its light and airy feel, it provides a comfortable everyday living space, ideal for relaxing or entertaining. From here, a door leads into the well-proportioned kitchen/dining room, which overlooks the garden. Fitted with a good range of traditional units, a built-in oven and hob, and space for appliances including a washing machine, the kitchen offers plenty of storage and pra
£ 350,000
4 bed house for sale
2 pictures
House · for sale
£ 900,000
4 bed house for sale
Chase Road GU35 Bordon
· 4 Bedrooms · House
· Garden · Equipped kitchen · Powder room
Chase Road GU35 Bordon · 4 Bedrooms · House · Garden · Equipped kitchen · Powder room
The property provides well balanced accommodation across two floors, with a layout that is both practical and versatile. Entrance is via a porch (with fitted coat cupboard) then onto a welcoming hallway with a feature staircase and this sets the tone for the home. The principal sitting room is a particularly strong feature, offering impressive proportions and enjoying views across the garden, while a separate family room provides additional flexible living space. The kitchen/breakfast room sits at the heart of the home, fitted with a range of cabinetry. This space flows naturally into the dining/breakfast area and benefits from direct access to the rear terrace and garden, making it ideal for everyday living. A separate utility room adds further practicality. To the rear, the conservatory offers a bright and peaceful space with direct access to the garden, providing a superb connection to the outdoors, and there is a downstairs cloakroom. Upstairs, there are four bedrooms (two with fit
£ 900,000
3 bed house for sale
2 pictures
House · for sale
£ 355,000
3 bed house for sale
Chase Road GU35 Bordon
· 3 Bedrooms · House
· Garden · Equipped kitchen · Parking
Chase Road GU35 Bordon · 3 Bedrooms · House · Garden · Equipped kitchen · Parking
A three bedroom terraced house situated in a cul-de-sac location; benefiting from a snug (former garage), refitted kitchen, uPVC double glazed conservatory, gas-fired central heating and off-road parking. ACCOMMODATION (sizes are approximate and for guidance only) uPVC double glazed door to ENTRANCE HALL gas and electricity meters, door to living / dining room, door to SNUG 4.51m x 2.78m (former garage), uPVC double glazed window LIVING / DINING ROOM Living Area: 3.31m x 2.59m, Dining Area: 2.73m x 2.71m, double aspect, uPVC double glazed window, two radiators, understairs storage cupboard, stairs to landing, door to kitchen, uPVC double glazed doors to UPVC DOUBLE GLAZED CONSERVATORY 2.87m x 2.35m, uPVC double glazed doors to rear garden REFITTED KITCHEN 3.38m x 2.73m, one and a half bowl stainless steel sink unit, range of matching wall, base and drawer units with fitted work surfaces over, built-in gas hob with stainless steel splashback and extractor hood over, built-in double oven
£ 355,000
3 bed house for sale
2 pictures
House · for sale
£ 640,000
3 bed house for sale
Chase Road GU35 Bordon
· 3 Bedrooms · House
· Garden · Equipped kitchen · Parking
Chase Road GU35 Bordon · 3 Bedrooms · House · Garden · Equipped kitchen · Parking
Detached home in the heart of Grayshott with flexible bedroom space on both floors. Driveway parking to the front and level south facing garden to the rear. Offered with no onward chain. Situated in the heart of the village, on a quiet lane within walking distance of shops, amenities and local National Trust woodlands A well loved home that has been within family ownership for multiple decades. Built originally as a bungalow (as the name would suggest) but chalet converted in the 1970s to provide first floor accommodation which still offers scope to enhance further Gravel driveway in and out parking within front garden featuring well stocked herbaceous borders Front door opening into a spacious entrance hall Living room with south facing patio doors to garden Modern kitchen with a range of white drawer and cupboard storage and space for white goods. Access into a utility room, which offers external access to the both front and rear gardens, and to a wc (not currently in use) Two potent
£ 640,000
3 bed house for sale
2 pictures
House · for sale
£ 289,950
3 bed house for sale
Chase Road GU35 Bordon
· 3 Bedrooms · House
· Equipped kitchen · Powder room
Chase Road GU35 Bordon · 3 Bedrooms · House · Equipped kitchen · Powder room
In our opinion, a good-sized three bedroom terraced house situated in a cul-de-sac location; benefiting from a refitted kitchen and bathroom and gas-fired central heating. ACCOMMODATION (sizes are approximate and for guidance only) uPVC double glazed entrance door to EXTENDED ENTRANCE PORCH / HALL uPVC double glazed window, radiator, base storage cupboard, built-in storage cupboard, cloaks cupboard with wall-mounted gas and electricity meters and consumer unit, door to CLOAKROOM low-level wc, wall-mounted wash hand basin, radiator LIVING ROOM 3.58m x 3.49m, uPVC double glazed window, radiator REFITTED KITCHEN 5.37m x 3.6m narrowing at one end to 2.65m, single bowl sink unit, range of wall, base and drawer units with fitted work surfaces over, two wall-mounted glass-fronted cupboards, recess for cooker with fitted extractor hood over, space and plumbing for washing machine, cupboard housing gas-fired combination boiler, two built-in double storage cupboards, space for fridge, radiator,
£ 289,950
2 bed house for sale
2 pictures
House · for sale
£ 465,000
2 bed house for sale
Chase Road GU35 Bordon
· 2 Bedrooms · House
· Garden · Fireplace · Equipped kitchen
Chase Road GU35 Bordon · 2 Bedrooms · House · Garden · Fireplace · Equipped kitchen
A two bedroom detached bungalow situated on the favoured Hilland Rise development; offered for sale with the advantages of an extended kitchen and a uPVC double glazed conservatory. ACCOMMODATION (sizes are approximate and for guidance only) Composite entrance door to EXTENDED PORCH uPVC double glazed door to ENTRANCE HALL radiator, access to loft space with retractable ladder and wall-mounted gas-fired combination boiler, airing cupboard, gas and electricity meters, electric fuse box LIVING ROOM 5.45m x 4.09m, double aspect, uPVC triple glazed window, radiator, tiled fireplace with fitted woodburner, wood floor, uPVC double glazed doors to UPVC DOUBLE GLAZED CONSERVATORY 5.12m x 2.51m, two radiators, uPVC double glazed French doors to rear garden EXTENDED L-SHAPED KITCHEN 5.02m narrowing to 2.35m x 3.49m plus door recess, double aspect, single bowl sink unit, range of wall, base and drawer units with fitted work surfaces over, space and plumbing for washing machine, recess for cooker,
£ 465,000
4 bed house for sale
2 pictures
House · for sale
£ 550,000
4 bed house for sale
Chase Road GU35 Bordon
· 4 Bedrooms · House
· Garden · Parking
Chase Road GU35 Bordon · 4 Bedrooms · House · Garden · Parking
Tucked away in a quiet and desirable position along Mornington Road in Whitehill, this beautifully presented four bedroom detached family home offers an excellent balance of stylish modern living and practical family space, all within a peaceful residential setting. The property immediately impresses with its attractive frontage, driveway parking and integral garage, while inside the accommodation has been thoughtfully maintained and enhanced to create a warm and welcoming home throughout. The spacious living room forms the heart of the home and is a wonderful place to relax or entertain, centred around a charming log burner which creates a cosy focal point during the colder months. Wooden shutters add a touch of character and elegance, while French doors open directly onto the rear garden, allowing natural light to flood the room and creating a seamless connection between inside and out. A separate dining room provides an ideal setting for family meals, dinner parties or entertaining
£ 550,000
3 bed house for sale
2 pictures
House · for sale
£ 335,000
3 bed house for sale
Chase Road GU35 Bordon
· 3 Bedrooms · House
· Garden · Equipped kitchen · Parking
Chase Road GU35 Bordon · 3 Bedrooms · House · Garden · Equipped kitchen · Parking
NO CHAIN* This three bedroom END TERRACE property is offered to the market with NO ONWARD CHAIN. The home benefits from a large GARDEN on a CORNER PLOT, offering great potential for EXTENSION (SSTP) whilst also providing residents PARKING and GARAGE. Inside you will find an OPEN PLAN kitchen/diner with direct access onto the GARDEN. The property is conveniently located within WALKING DISTANCE to SHOPS, PARKS and is only a short distance to LOCAL SCHOOLS nearby. Viewing is highly recommended!
£ 335,000
3 bed house for sale
2 pictures
House · for sale
£ 340,000
3 bed house for sale
Chase Road GU35 Bordon
· 3 Bedrooms · House
· Garden · Equipped kitchen · Parking
Chase Road GU35 Bordon · 3 Bedrooms · House · Garden · Equipped kitchen · Parking
An updated, refurbished and redecorated three bedroom end-of-terrace bungalow situated in a quiet, sought after cul-de-sac within level walking distance of shops; benefiting from new uPVC windows / doors, a new central heating system, new carpets / flooring, and a refitted kitchen and bathroom. ACCOMMODATION (sizes are approximate and for guidance only) ENTRANCE CANOPY composite entrance door to ENTRANCE HALL access to loft space LIVING ROOM 4.41m x 3.11m, radiator, double glazed doors to UPVC DOUBLE GLAZED CONSERVATORY 3.95m X 2.89m, uPVC double glazed doors to rear garden REFITTED KITCHEN 3.49m x 2.23m, single bowl sink unit, range of white wall-mounted cupboards and black base cupboards with fitted work surfaces over, fitted induction hob with splashback, extractor hood over and built-in oven below, space and fitted slimline dishwasher, space and plumbing for washing machine, space for fridge / freezer, uPVC double glazed door to rear garden BEDROOM 1 4.47m x 2.38m (former garage),
£ 340,000
3 bed house for sale
2 pictures
House · for sale
£ 365,000
3 bed house for sale
Chase Road GU35 Bordon
· 3 Bedrooms · House
· Garden · Equipped kitchen
Chase Road GU35 Bordon · 3 Bedrooms · House · Garden · Equipped kitchen
A three bedroom semi-detached house situated in a non-estate location diagonally opposite Deadwater Walk (protected woodland walking route). ACCOMMODATION (sizes are approximate and for guidance only) ENTRANCE CANOPY uPVC double glazed door and side panel to ENTRANCE HALL radiator, stairs to landing, archway to LIVING ROOM 4.29m narrowing to 3.24m x 4.46m, uPVC double glazed bay window, radiator, understairs storage cupboard KITCHEN 5.22m x 2.87m, one and quarter sink unit, range of wall, base and drawer units with fitted work surfaces over, built-in four-ring gas hob with fitted extractor hood over and electric oven below, space for fridge / freezer, radiator, cupboard housing gas-fired boiler, uPVC double glazed French doors to LEAN-TO UTILITY ROOM 5.14m x 1.9m, power and light, door to rear garden STAIRS TO LANDING airing cupboard, access to loft space BEDROOM 1 3.39m x 3.09m, uPVC double glazed window, radiator, built-in double wardrobe cupboard BEDROOM 2 3.1m x 3.05m, uPVC double
£ 365,000
3 bed house for sale
2 pictures
House · for sale
£ 395,000
3 bed house for sale
Chase Road GU35 Bordon
· 3 Bedrooms · House
· Garden · Parking
Chase Road GU35 Bordon · 3 Bedrooms · House · Garden · Parking
This three bedroom semi detached home represents an outstanding opportunity to acquire a property with significant potential in one of Hampshire's most desirable villages. Requiring full internal modernisation throughout, the property offers purchasers the chance to create substantial added value, making it an ideal investment project, renovation opportunity or long term family home. Occupying a generous plot with a detached garage, extensive driveway parking and large front and rear gardens, there is further scope to extend, subject to the necessary planning permissions. Grayshott remains one of the area's most sought after villages, offering an excellent selection of independent shops, cafs, restaurants and everyday amenities, together with highly regarded schools and beautiful surrounding countryside. The nearby A3 provides convenient access to Guildford, Portsmouth and London, while mainline railway stations at Haslemere and Farnham offer regular services to London Waterloo, making
£ 395,000
3 bed house for sale
2 pictures
House · for sale
£ 375,000
3 bed house for sale
Chase Road GU35 Bordon
· 3 Bedrooms · House
· Garden · Equipped kitchen
Chase Road GU35 Bordon · 3 Bedrooms · House · Garden · Equipped kitchen
An extended two / three bedroom detached bungalow situated in a cul-de-sac location; offered for sale with the advantage of no forward chain. ACCOMMODATION (sizes are approximate and for guidance only) uPVC double g glazed entrance door to ENTRANCE HALL airing cupboard housing foam-dipped tank, access to loft space with fitted retractable ladder, power and light, uPVC double glazed window LIVING ROOM 5.05m x 4.54m, radiator, uPVC double glazed French doors to side, double glazed patio doors to UPVC DOUBLE GLAZED CONSERVATORY 2.68m x 2.59m, radiator, uPVC double glazed door to rear garden STUDY / BEDROM 3 3.54m x 1.63m, radiator, uPVC double glazed window, fitted wardrobe cupboard, wall-mounted cupboard REFITTED KITCHEN 2.78m x 2.22m, single bowl sink unit, range of matching, wall, base and drawer units with fitted work surfaces over, four-ring electric hob with fitted extractor hood over, built-in electric oven, space and plumbing for slimline dishwasher, space and plumbing for washing
£ 375,000
3 bed house for sale
2 pictures
House · for sale
£ 325,000
3 bed house for sale
Chase Road GU35 Bordon
· 3 Bedrooms · House
· Garden · Equipped kitchen · Powder room
Chase Road GU35 Bordon · 3 Bedrooms · House · Garden · Equipped kitchen · Powder room
A three bedroom terraced house; situated in a cul-de-sac location within convenient distance of The Shed food and entertainment venue, sports centre and new town development. ACCOMMODATION (sizes are approximate and for guidance only) RECESSED ENTRANCE PORCH entrance door to ENTRANCE HALL built-in cloaks cupboard, understairs storage cupboard, door to CLOAKROOM low-level wc, inset wash hand basin, uPVC double glazed window KITCHEN 2.97m x 2.88m x 1.25m, one and quarter bowl sink unit, range of wall, base and drawer units with fitted work surfaces over, built-in electric cooker with fitted gas hob over, space for fridge / freezer, radiator, uPVC double glazed window, space and plumbing for washing machine, cupboard housing gas-fired boiler LIVING ROOM 4.85m shortening to 3.97m x 5.02m shortening to 4.15m, uPVC double glazed window, uPVC double glazed French doors to rear garden, two radiators, stairs to landing STAIRS TO LANDING access to loft space, storage cupboard BEDROOM 1 4.41m x 2
£ 325,000
2 bed house for sale
2 pictures
House · for sale
£ 350,000
2 bed house for sale
Chase Road GU35 Bordon
· 2 Bedrooms · House
· Fireplace · Equipped kitchen · Powder room
Chase Road GU35 Bordon · 2 Bedrooms · House · Fireplace · Equipped kitchen · Powder room
This property forms part of the historic Ockham School dating from circa 1875-76; originally constructed for two sisters, Frances and Alice Lushington, who were pioneering educators and operated as one of the first co-educational boarding schools in England until 1900 when it closed following the death of Frances Lushington. Now known as Ockham Hall, it was built by Messrs. Dyer of Alton and stands as a fine example of late Victorian architecture. ACCOMMODATION (sizes are approximate and for guidance only) ENTRANCE CANOPY part-glazed door to ENTRANCE HALL parquet flooring, door to CLOAKROOM low-level wc, surface-mounted circular hand wash basin, under-stairs storage cupboard SITTING ROOM 6.01m x 3.47m narrowing to 2.25m, double aspect, two radiators, double glazed door to side, two double glazed windows, fitted fireplace, bookshelves with cupboards below REFITTED KITCHEN 3.4m x 2.86m, ceramic single bowl sink unit, range of matching wall, base and drawer units incorporating one wall-mo
£ 350,000
1 bed house for sale
2 pictures
House · for sale
£ 210,000
1 bed house for sale
Chase Road GU35 Bordon
· 1 Bedroom · House
· Garden · Equipped kitchen · Parking
Chase Road GU35 Bordon · 1 Bedroom · House · Garden · Equipped kitchen · Parking
A one bedroom end-of-terrace bungalow situated in a cul-de-sac location; benefiting from a driveway with parking for two cars and no forward chain. ACCOMMODATION (sizes are approximate and for guidance only) uPVC double glazed entrance door to ENTRANCE HALL wall-mounted electric consumer unit, door to LIVING ROOM 4.06m x 3.48m, uPVC double glazed window, radiator, tv point, arch to KITCHEN 3.17m x 1.47m, single bowl sink unit, range of wall, base and drawer units with fitted work surfaces over, built-in electric oven, electric hob, space for fridge / freezer, space and plumbing for washing machine, uPVC double glazed window INNER HALLWAY radiator, access to loft space BEDROOM 3.21m x 2.87m, uPVC double glazed patio doors to rear garden, radiator, airing cupboard housing lagged tank, wall-mounted gas-fired combination boiler SHOWER ROOM shower cubicle, low-level wc, inset wash hand basin, vertical radiator REAR GARDEN close-boarded fencing, laid to lawn, shed, gated pedestrian access FR
£ 210,000
2 bed house for sale
2 pictures
House · for sale
£ 269,950
2 bed house for sale
Chase Road GU35 Bordon
· 2 Bedrooms · House
· Garden · Equipped kitchen
Chase Road GU35 Bordon · 2 Bedrooms · House · Garden · Equipped kitchen
A two bedroom mid-terrace house situated in a cul-de-sac location; offering much much larger internal accommodation than is visible from the exterior and benefiting from no forward chain. ACCOMMODATION (sizes are approximate and for guidance only) uPVC double glazed door to ENTRANCE HALL door to LIVING ROOM 4.67m x 3.64m, radiator, uPVC double glazed window, door to INNER HALLWAY radiator, stairs to landing, understairs storage cupboard with consumer unit REFITTED KITCHEN 3.61m x 2.09m, single bowl sink unit, range of wall, base and drawer units with fitted laminated work surfaces over, built-in electric hob with fitted extractor hood over, electric oven, space and plumbing for washing machine, built-in fridge and freezer, built-in dishwasher, wall-mounted cupboard housing gas-fired boiler, radiator, uPVC double glazed window, uPVC double glazed door to garden STAIRS TO LANDING access to loft space BEDROOM 1 3.63m x 3.82m, radiator, uPVC double glazed window BEDROOM 2 3.62m x 2.13m, ra
£ 269,950
2 bed house for sale
2 pictures
House · for sale
£ 120,000
2 bed house for sale
Chase Road GU35 Bordon
· 2 Bedrooms · House
· Heating
Chase Road GU35 Bordon · 2 Bedrooms · House · Heating
40% SHARE OF FREEHOLD - NO ONWARD CHAIN - TWO DOUBLE BEDROOMS Offered to the market with the advantage of a shared ownership scheme, is this semi detached home situated in the Quebec Park development in Bordon. The property has many features that we as agents feel will appeal in particular to couples and young families, plus offers the benefits of solar panels, gas heating to radiators and double glazing. In addition to the features and benefits of the accommodation detailed below, the property is ideally set in a location that is within a short distance of the Bordon Inclosure, the leisure centre and swimming pool. Approximately ? of a mile from the property there is a local primary and secondary school plus other community amenities / facilities. Upon stepping inside the property's front door the entrance hall offers access to the lounge and with stairs to the first floor. Within the entrance hall there is adequate space for coats and shoes etc. The lounge is set towards the front of
£ 120,000
5 bed house for sale
2 pictures
House · for sale
£ 525,000
5 bed house for sale
Chase Road GU35 Bordon
· 5 Bedrooms · House
· Garden · Equipped kitchen · Powder room
Chase Road GU35 Bordon · 5 Bedrooms · House · Garden · Equipped kitchen · Powder room
A substantial extended five bedroom, two bathroom, detached house situated, in our opinion, in a sought-after residential road. The ground floor offers flexible accommodation with a 7.59m x 5.37m kitchen / dining / family room, separate living room and study. ACCOMMODATION (sizes are approximate and for guidance only) Outside power point, courtesy light, uPVC double glazed entrance door and side panel to ENTRANCE PORCH tiled floor, glazed door to entrance hall, door to UTILITY ROOM 2.6m x 1.45m, raised ceramic sink with mixer taps and tiled splashback, fitted laminated work surface with cupboards below, tall storage cupboard, tiled floor, recessed downlighter, uPVC double glazed door to rear garden ENTRANCE HALL oak flooring, double radiator, stairs to landing, recessed downlighter, under-stairs storage cupboard housing gas meter, electric meter and consumer unit, door to kitchen / living and dining room, door to CLOAKROOM concealed-cistern low-level wc, inset wash hand basin with mixe
£ 525,000
4 bed house for sale
2 pictures
House · for sale
£ 1,350,000
4 bed house for sale
Chase Road GU35 Bordon
· 4 Bedrooms · House
· Equipped kitchen · Concierge
Chase Road GU35 Bordon · 4 Bedrooms · House · Equipped kitchen · Concierge
Tree Tops is a beautifully composed and elegant family home, seamlessly blending period character with the ease and functionality of modern living. Dating from 1908, the house retains its inherent architectural charm, thoughtfully enhanced through high-quality updates and a refined decorative approach throughout. The interiors are both beautifully balanced and filled with natural light, with a considered layout that flows effortlessly across the ground floor. A welcoming entrance hall sets the tone, leading through to a series of well proportioned reception spaces, each offering a distinct yet connected sense of purpose. The sitting room is particularly elegant, centred around a wood burning stove and enhanced by a calm, understated decorative palette, creating a refined and inviting atmosphere. The heart of the home is the impressive open plan kitchen, breakfast and family space; a beautiful room designed for both relaxed living and entertaining. Anchored by a central island, bespoke
£ 1,350,000
3 bed house for sale
2 pictures
House · for sale
£ 384,950
3 bed house for sale
Chase Road GU35 Bordon
· 3 Bedrooms · House
· Garden · Fireplace · Parking · Equipped kitchen
Chase Road GU35 Bordon · 3 Bedrooms · House · Garden · Fireplace · Parking · Equipped kitchen
A two / three bedroom semi-detached bungalow situated in a cul-de-sac location backing directly on to Hogmoor Enclosure; benefiting from a driveway with parking, carport and detached garage. ACCOMMODATION (sizes are approximate and for guidance only) uPVC entrance door to EXTENDED ENTRANCE HALL uPVC double glazed window, radiator, built-in storage cupboard, door to LIVING ROOM 5.03m x 3.75m narrowing at one end to 2.99m, tiled fireplace with fitted gas fire, uPVC double glazed window, radiator, sliding doors to DINING ROOM 4.06m x 3.01m, radiator, glazed double doors to BEDROOM 3 / FAMILY ROOM 4.8m x 2.48m, radiator, uPVC double glazed window and door to rear garden KITCHEN 3.01m x 2.3m, one and quarter bowl sink unit, range of wall, base and drawer units with fitted work surfaces over, recess for cooker with fitted extractor hood over, space and plumbing for washing machine, recess fridge / freezer, uPVC double glazed window, uPVC double glazed door to side, serving hatch INNER HALLWA
£ 384,950
3 bed house for sale
2 pictures
House · for sale
£ 489,950
3 bed house for sale
Chase Road GU35 Bordon
· 3 Bedrooms · House
· Garden · Fireplace · Equipped kitchen
Chase Road GU35 Bordon · 3 Bedrooms · House · Garden · Fireplace · Equipped kitchen
In our opinion, an outstanding three bedroom detached bungalow; situated in a sought-after residential location and offered for sale with no forward chain. ACCOMMODATION (sizes are approximate and for guidance only) Door to ENTRANCE PORCH two uPVC double glazed windows, radiator, timber floor, door to LIVING ROOM 5.25m x 4.26m narrowing to 3.47m, fitted fireplace with woodburner, radiator, uPVC double glazed bay window, part-glazed door to REFITTED KITCHEN / DINING ROOM 7.18m x 2.52m, one and a quarter bowl sink unit, range of wall, base and drawer units with fitted light granite work surfaces over, fitted range cooker with splashback and fitted extractor hood over, built-in dishwasher, built-in washing machine, built-in fridge / freezer, wine fridge, uPVC double glazed window, radiator, timber floor, opening to UPVC DOUBLE GLAZED CONSERVATORY 3.39m x 3.28m, three radiators, fitted blinds, timber floor, uPVC double glazed French doors to rear garden, four remote-controlled blinds INNER
£ 489,950
5 bed house for sale
2 pictures
House · for sale
£ 599,950
5 bed house for sale
Chase Road GU35 Bordon
· 5 Bedrooms · House
· Garden · Fireplace · Equipped kitchen · Powder room
Chase Road GU35 Bordon · 5 Bedrooms · House · Garden · Fireplace · Equipped kitchen · Powder room
A substantial five bedroom, three bath / shower room detached house benefiting from an annexe with bedroom six and a bathroom); situated in a non-estate location overlooking South Downs National Park and the ranges. ACCOMMODATION (sizes are approximate and for guidance only) OPEN ENTRANCE PORCH uPVC double glazed door and side panel to ENTRANCE HALL, stairs to landing, radiator, under-stairs storage cupboard, door to CLOAKROOM low-level wc, pedestal wash hand basin, radiator, uPVC double glazed window LIVING ROOM 6.35m plus uPVC double glazed bow window x 3.61m, uPVC double French doors and side panels to rear garden, open fireplace with timber mantle, two radiators DINING ROOM 3.17m x 3.05m, radiator, uPVC double glazed window, door to KITCHEN 4.43m x 3.01m, one and a quarter bowl sink unit, range of matching wall, base and drawer units with fitted work surfaces over, four-ring gas hob with fitted extractor hood over and electric oven, built-in fridge and freezer, peninsula work surfa
£ 599,950
4 bed house for sale
2 pictures
House · for sale
£ 750,000
4 bed house for sale
Chase Road GU35 Bordon
· 4 Bedrooms · House
· Garden · Equipped kitchen
Chase Road GU35 Bordon · 4 Bedrooms · House · Garden · Equipped kitchen
Occupying a generous plot within The Downs, one of Headley Down's most sought-after residential settings, High Pines is an attractive and thoughtfully modernised family home that combines character, versatility and contemporary living. The accommodation has been carefully reconfigured to create a layout ideally suited to modern lifestyles, with a natural flow between the principal living spaces and a strong connection to the gardens beyond. The sitting room forms the heart of the home, enjoying excellent proportions and opening seamlessly into the dining area, while bi-fold doors create a wonderful sense of light and space and provide direct access to the terrace, making it equally suited to everyday family life and entertaining. The kitchen has been intelligently designed with a range of bespoke-style cabinetry, quality work surfaces and a traditional farmhouse sink, creating a practical and welcoming space with attractive views over the garden. The first floor provides three well pro
£ 750,000

Get email alerts

Don't miss out: be the first to know about new properties

The alert was correctly created

On subscribing you accept the conditions of use and the privacy policy
Alert
Receive new ads in your inbox
Save this search
Receive alerts for new listings

We'll send you an email when we have new properties for: "Houses for sale in Chase Road GU35 Bordon"

The alert was correctly created

Vale Road GU12 Aldershot
Shawfield Road GU12 Aldershot
Get email alerts and be the first to see new listings
Required field
On subscribing I accept the terms of the privacy policy
Perfect! You'll soon start receiving new listings via email
Alert
Receive an email when we have new ads for Houses for sale in Chase Road GU35 Bordon
Save this search
Receive notifications when new entries are published.