2,925 houses for sale in Chatsworth Crescent WS4 Walsall

2 bed house for sale
2 pictures
House · for sale
£ 239,995
2 bed house for sale
Chatsworth Crescent WS4 Walsall
· 2 Bedrooms · House
· Garden · Equipped kitchen
Chatsworth Crescent WS4 Walsall · 2 Bedrooms · House · Garden · Equipped kitchen
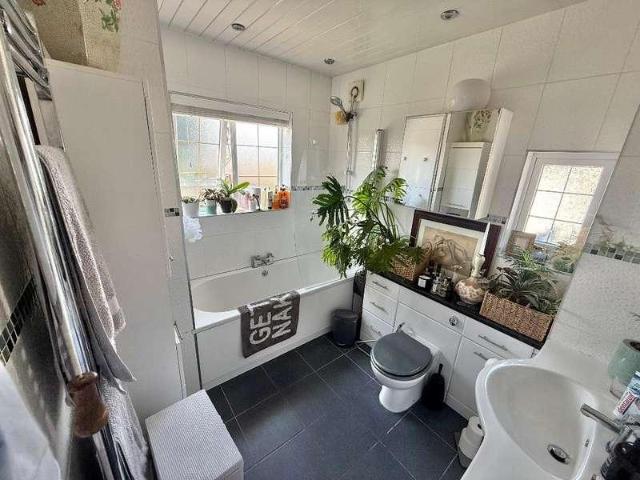
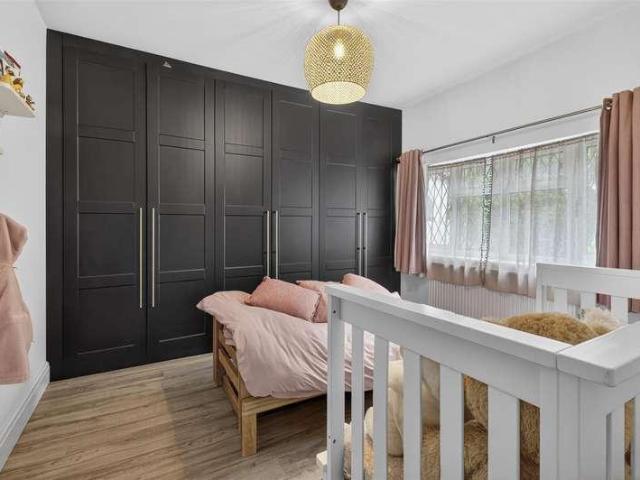
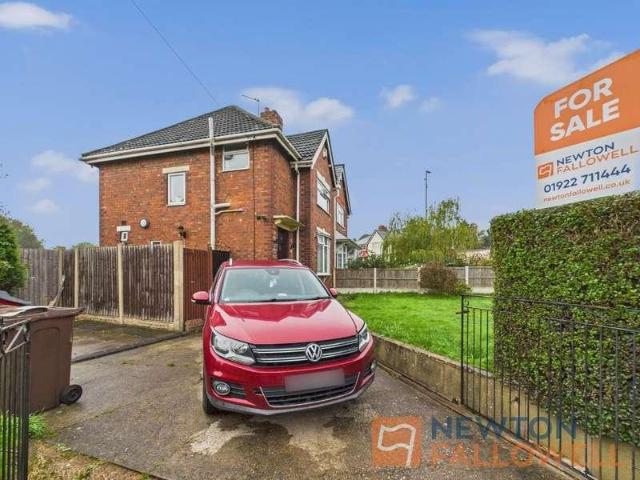
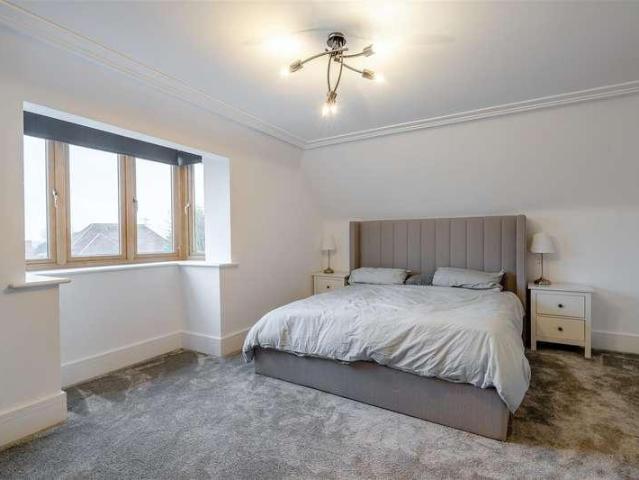
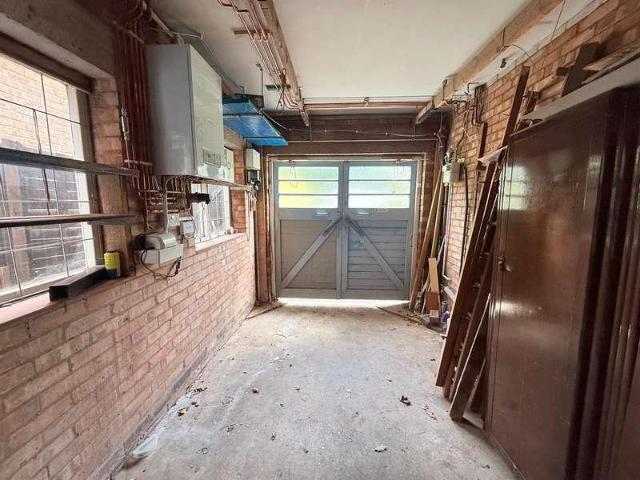
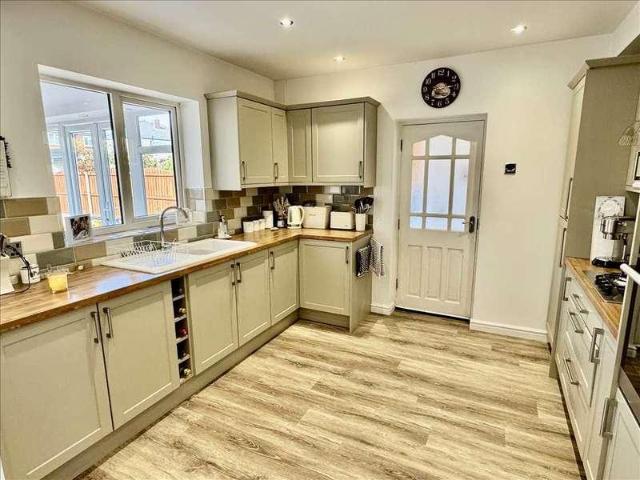
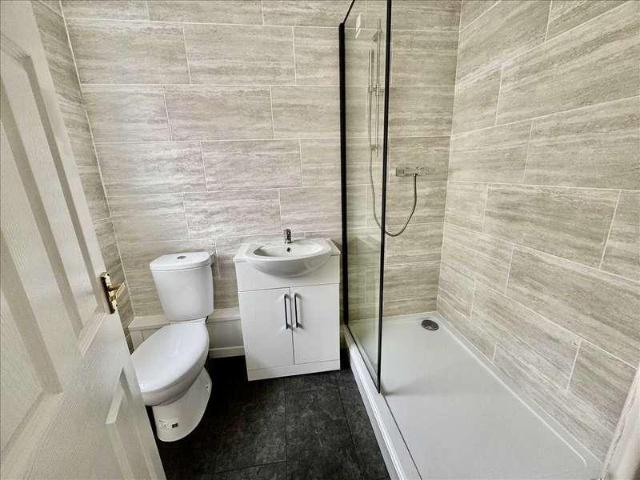
Semi Detached Bungalow * 2 bedrooms * recently refurbished * central heating 3.9.26 WAS ?249,000 NOW ?239,995 * UPVC double glazing * NO UPWARD CHAIN COUNCIL TAX BAND B DRAFT DETAILS Nestling in a pleasant cul-de-sac position in a sought after residential road, this Semi Detached Bungalow offers a recently refurbished interior which must be viewed to be fully appreciated. Features include refitted kitchen and shower room, two bedrooms, GAS FIRED CENTRAL HEATING (as listed), UPVC DOUBLE GLAZING (as listed). The property, which also has the benefit of NO UPWARD CHAIN, can be more fully described as:- (approx.dimensions only) Side ENTRANCE HALL With UPVC double glazed front door, radiator, store cupboard off and laminate style floor. LIVING ROOM 16'9' x 11' (5.1m x 3.35m)(max) Having two radiators, laminate style floor and sliding double glazed patio doors leading into the rear garden. KITCHEN 9' x 7'6' (2.75m x 2.3m) Which is equipped with a single drainer stainless steel sink unit, a re
£ 239,995
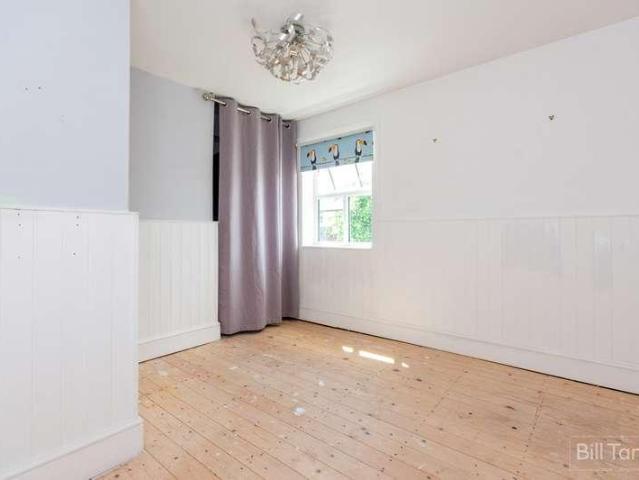
2 bed house for sale
2 pictures
House · for sale
£ 240,000
2 bed house for sale
Chatsworth Crescent WS4 Walsall
· 2 Bedrooms · House
· Garden · Equipped kitchen · Parking
Chatsworth Crescent WS4 Walsall · 2 Bedrooms · House · Garden · Equipped kitchen · Parking
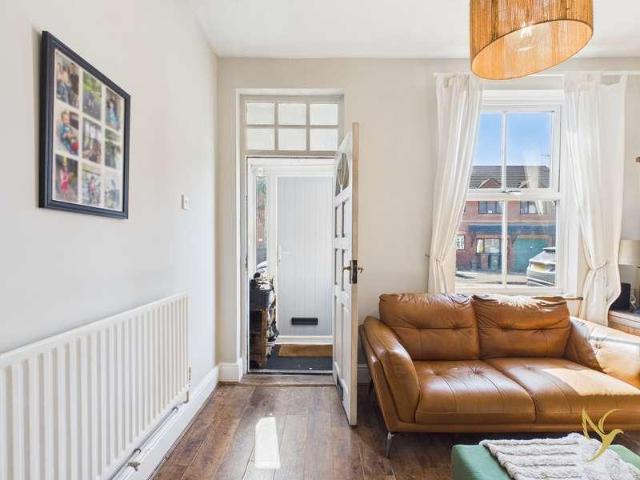
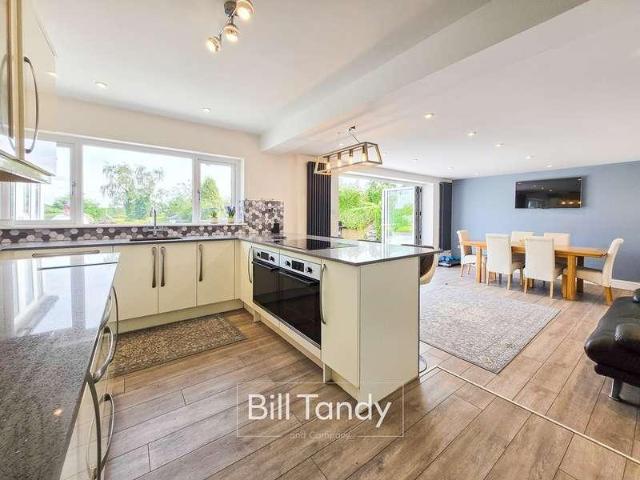
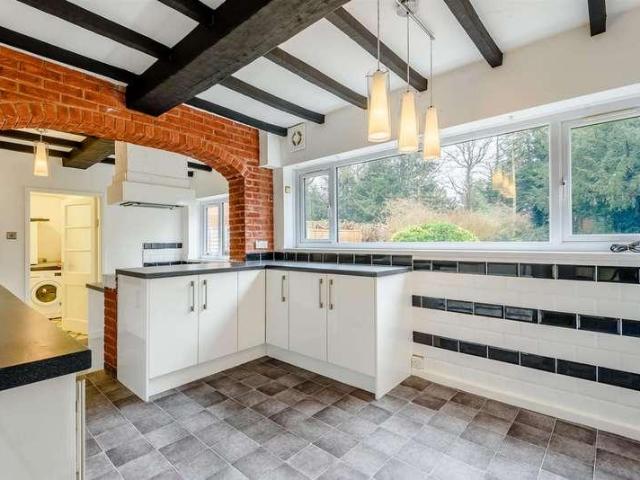
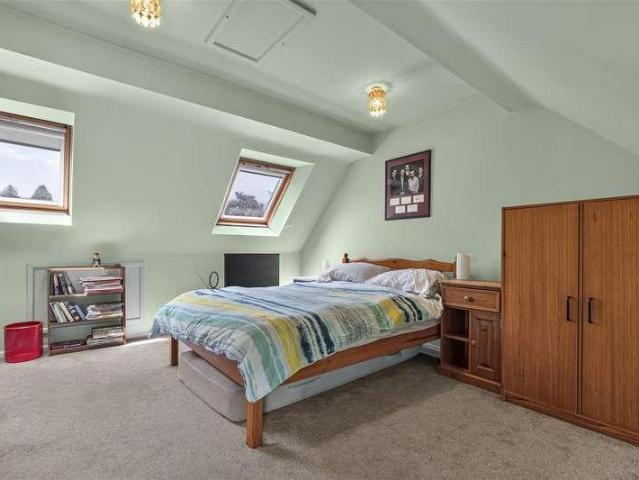
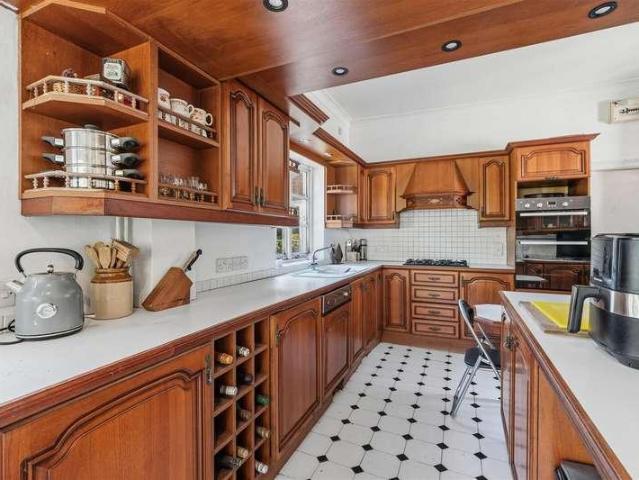
Bill Tandy and Company, Burntwood, are delighted to be offering to the market this delightful two bedroom end terraced property. Situated on the Rugeley Road this property offers easy access to public transport links, highly regarded local schools, along with easy access to local amenities at Sankeys Corner. Cannock Wood is only a few minutes away which is an Area of Outstanding Natural Beauty with endless countryside walks. In brief the property comprises front and rear gardens, gated parking, lounge with dining area, contemporary breakfast kitchen with utility area, modern ground floor bathroom, two good sized first floor bedrooms and loft room. An early viewing is considered essential to fully appreciate the accommodation on offer.DINING AREA 3.10m x 3.10m (10' 2 x 10' 2) approached via an opaque double glazed front entrance door and having UPVC double glazed window to front, ceiling light point, radiator and useful storage cupboard. LOUNGE AREA 3.90m x 3.50m (12' 10 x 11' 6) having
£ 240,000
2 bed house for sale
2 pictures
House · for sale
£ 220,000
2 bed house for sale
Chatsworth Crescent WS4 Walsall
· 2 Bedrooms · House
· Garden · Equipped kitchen · Parking
Chatsworth Crescent WS4 Walsall · 2 Bedrooms · House · Garden · Equipped kitchen · Parking
Charming home oozing with character and love situated in convenient location close to amenities and with rears garden and side access. Off road parking to the frontage and access via next doors garage into your rear garden via right of way to start us off. Useful porch beyond the front door before you step into the living room to the front aspect. Moving through there is understairs storage and then a dining room to the rear with stairs to first floor. Beyond is the kitchen and boiler cupboard and access to rear garden and bathroom suite. On the first floor are two good sized bedrooms one to front and one to rear aspect. #WelcomeHome LOCATION LOCATION Situated circa 5 minute drive from Aldridge which is known as a pleasant commuter town, combining countryside surroundings with good access to larger urban centres like Birmingham. There is a lovely bakery and butchers there and a range of shops. Also near to Sutton Coldfield which is a desirable suburban town near Birmingham, known for i
£ 220,000
4 bed house for sale
2 pictures
House · for sale
£ 400,000
4 bed house for sale
Chatsworth Crescent WS4 Walsall
· 4 Bedrooms · House
· Garden · Equipped kitchen · Parking · Concierge
Chatsworth Crescent WS4 Walsall · 4 Bedrooms · House · Garden · Equipped kitchen · Parking · Concierge
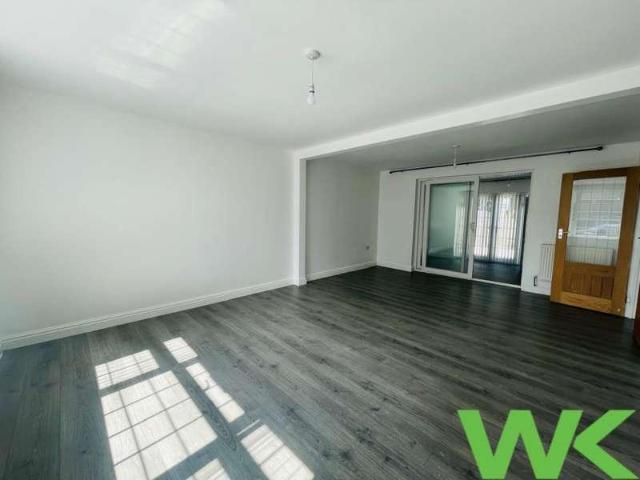
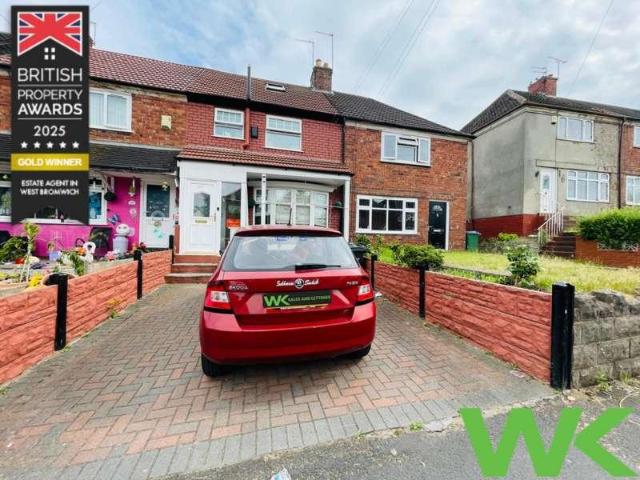
WK Property west Bromwich are pleased to present this beautifully presented home which has been well maintained throughout. Having major links to bus routes on hand, being nearby to a number of Schools and local amenities the property really is better suited to the growing family as it briefly comprises of a driveway large enough for three cars, entrance porch leading onto hall, large lounge, Second reception which could be a fifth bedroom or play room. beautiful large fitted kitchen/diner and downstairs shower room. First floor landing, family bathroom four great sized bedrooms. The garden is low maintenance been paved and having access to the garage. This house is not to be missed. VIEW TODAY TO APPRECIATE THE SIZE AND FINISH. COUNCIL TAX BAND A EPC RATING C.FRONT ELEVATION The property is approached via a block paved driveway giving off road parking. To the side of the property is the garage. ENTRANCE PORCH Having UPVC double glazed door to front elevation, double glazed windows to
£ 400,000
5 bed house for sale
2 pictures
House · for sale
£ 1,000,000
5 bed house for sale
Chatsworth Crescent WS4 Walsall
· 5 Bedrooms · House
· Sauna · Gym · Equipped kitchen
Chatsworth Crescent WS4 Walsall · 5 Bedrooms · House · Sauna · Gym · Equipped kitchen
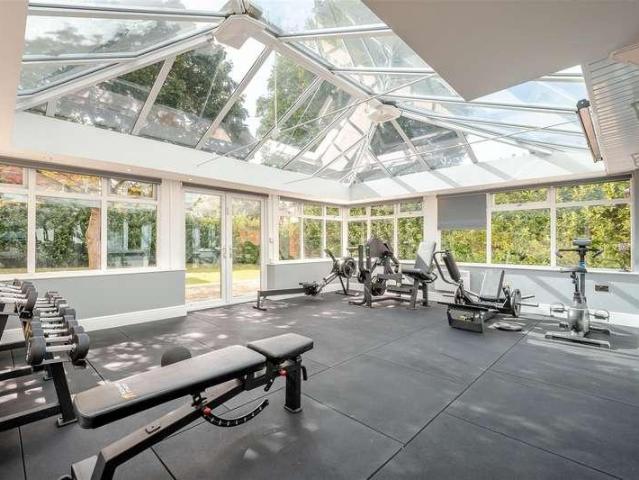
EXTENDED FAMILY HOME OFFERING OVER 4200 SQ.FT OF ACCOMMODATION WHICH INCLUDES SAUNA, STEAM ROOM, GYM & CINEMA* An opulent residence of distinction and modern elegance. Set behind secure electric gates and approached via a sweeping gravel driveway, it offers luxurious interiors, spa-style wellness features, and beautifully landscaped grounds. The ground floor features an enclosed porch entrance leading into an open-plan kitchen and breakfast room, complemented by a study, dining room, and an elegant drawing room. For leisure and entertainment, the property offers a cinema room and a conservatory currently used as a gymnasium. Practical spaces include a utility room, WC, guest WC, and additional accommodation comprising bedroom four, bedroom five, a ground floor shower room, steam room, and sauna. Upstairs, the first floor is arranged around a gallery landing, giving access to the principal bedroom, two further bedrooms, and a family bathroom. The property is approached via secure electr
£ 1,000,000
7 bed house for sale
2 pictures
House · for sale
£ 3,250,000
7 bed house for sale
Chatsworth Crescent WS4 Walsall
· 7 Bedrooms · House
· Garden · Equipped kitchen
Chatsworth Crescent WS4 Walsall · 7 Bedrooms · House · Garden · Equipped kitchen
Located on one of the most prestigious roads within the highly sought-after Four Oaks Estate, Culross House is a magnificent gentleman s residence offering a rare blend of elegance, space, and versatility. Set on a generous 1.25-acre plot with meticulously landscaped south-facing gardens, this exceptional home provides the perfect setting for family living, relaxation, and entertaining. Offering substantial and flexible accommodation across three floors, this property is an ideal canvas for adapting to individual needs. It also boasts exciting potential for further extension or reconfiguration, subject to the appropriate planning consents. Key Features: Ground Floor: Welcoming entrance hallway Two guest WCs Elegant drawing room with dual-aspect views Office Expansive kitchen/dining room, perfect for family gatherings Family room overlooking the gardens Utility room Bright and airy orangery Large games room for entertaining First Floor: Spacious landing Four well-proportioned bedrooms (
£ 3,250,000
3 bed house for sale
2 pictures
House · for sale
£ 305,000
3 bed house for sale
Chatsworth Crescent WS4 Walsall
· 3 Bedrooms · House
· Garden · Equipped kitchen · Parking
Chatsworth Crescent WS4 Walsall · 3 Bedrooms · House · Garden · Equipped kitchen · Parking
Bartrams are happy to present this three bedroomed semi detached property on the ever popular Hall Green Road, West Bromwich. Along with a great location, comes two bathrooms and a large garden already complete with electricity points and internet connections for a peaceful outside sanctuary. Briefly comprising, Hallway, Through-Lounge, Kitchen, Lean-To, Downstairs Toilet/Shower Room, Three Bedrooms, Bathroom, Driveway, Rear Garden, Garage, Double Glazing, Central Heating, Freehold.PORCH With double glazed windows to front elevation, double glazed UPVC door to front elevation and laminate flooring.HALLWAY With UPVC door to front elevation, laminate flooring, alarm panel, smoke alarm, central heating radiator and understairs storage.THROUGHLOUNGE21' 7' x 11' 1' (6.59m x 3.4m) With laminate flooring, double glazed bay window to front elevation, gas fire with marble base and surround and wooden hearth, two central heating radiators, TV point, double glazed French doors to rear elevation a
£ 305,000
3 bed house for sale
2 pictures
House · for sale
£ 425,000
3 bed house for sale
Chatsworth Crescent WS4 Walsall
· 3 Bedrooms · House
· Garden · Equipped kitchen · Parking · Patio
Chatsworth Crescent WS4 Walsall · 3 Bedrooms · House · Garden · Equipped kitchen · Parking · Patio
This attractive and substantially improved three-bedroom semi-detached family home enjoys a desirable residential setting in a highly sought-after location. Conveniently positioned for a range of local amenities, highly regarded schooling and excellent transport links, the property provides spacious and well-appointed accommodation throughout, ideally suited to modern family living. The ground floor accommodation comprises an entrance hall leading through to the lounge area, dining area, kitchen, and conservatory, with a staircase rising to the first floor. The first floor features a landing providing access to the principal bedroom, bedroom number two, a dressing room which can be easily converted back to a third bedroom, and the family bathroom. Externally, the property benefits from a curved driveway, lawned area, garage, rear garden patio, garden lawn, and a useful storage shed. EPC Rating: D Approximate total floor area: 1244 Sq. ft or 115.73 Sq. MetersSituationThe property enjoys
£ 425,000
3 bed house for sale
2 pictures
House · for sale
£ 200,000
3 bed house for sale
Chatsworth Crescent WS4 Walsall
· 3 Bedrooms · House
· Garden · Fireplace · Equipped kitchen · Parking · Concierge
Chatsworth Crescent WS4 Walsall · 3 Bedrooms · House · Garden · Fireplace · Equipped kitchen · Parking · Concierge
Presenting a semi-detached property for sale, situated on a desirable corner plot that offers an extensive front garden and valuable potential to extend, subject to planning permission. The home is in good condition throughout, making it ready for immediate occupation or future enhancements to suit your preferences.Upon entry, you are welcomed into the well-proportioned reception room, which includes a fireplace, providing a focal point and a touch of character to the living space. The property benefits from a thoughtfully laid out kitchen, designed to meet modern needs. Accommodation includes three comfortable bedrooms, accompanied by a family bathroom, making this home suitable for a variety of living arrangements. For added convenience, there is a guest WC on the ground floor.The exterior of the property stands out with its expansive front garden, a key feature of the corner plot, bringing added privacy and curb appeal. The home also offers off road parking and a rear garden, ideal
£ 200,000
5 bed house for sale
2 pictures
House · for sale
£ 1,500,000
5 bed house for sale
Chatsworth Crescent WS4 Walsall
· 5 Bedrooms · House
· Garden · Equipped kitchen · Concierge
Chatsworth Crescent WS4 Walsall · 5 Bedrooms · House · Garden · Equipped kitchen · Concierge
A substantial five-bedroom detached family home occupying a sought-after semi-rural position in Little Aston. Offering over two floors of well-planned accommodation, the property features multiple reception rooms, an impressive open-plan living kitchen, three ensuite bedrooms, a family bathroom and a beautifully landscaped rear garden, ideal for both family life and entertaining. Approximate total floor area: 4615 Sq. ft 428 Sq. MetersSituationMill Green enjoys a highly sought-after semi-rural setting within Little Aston, offering an appealing balance of countryside surroundings and excellent day-to-day convenience. The property is ideally positioned within easy reach of Mere Green, Aldridge and Streetly village centres, each providing a range of local amenities, caf?s and services. Well-regarded primary and secondary schools are close by, together with rail links from Blake Street providing regular services into Birmingham. Sutton Park, one of Europe s largest urban parks, lies nearby
£ 1,500,000
4 bed house for sale
2 pictures
House · for sale
£ 695,000
4 bed house for sale
Chatsworth Crescent WS4 Walsall
· 4 Bedrooms · House
· Garden · Equipped kitchen · Concierge
Chatsworth Crescent WS4 Walsall · 4 Bedrooms · House · Garden · Equipped kitchen · Concierge
An exceptional family home offering stylish, well-balanced accommodation. Approached via a private gravel driveway, the house features elegant reception spaces including a study, sitting room with Clearview log burner, and a generous lounge opening via bi-fold doors to the terrace. At its heart is an impressive open-plan kitchen, dining and family room with marble worktops, bespoke cabinetry, central island with inset sink, and seamless garden access, complemented by a utility room, guest WC and excellent storage. Upstairs provides a principal bedroom with ensuite, three further bedrooms, a family bathroom and additional WC. Outside, the beautifully landscaped southwest-facing rear garden enjoys a sunny aspect throughout the day, arranged over multiple levels with terraces, lawn, mature planting and outbuildings, creating an ideal setting for outdoor living and entertaining. EPC Rating: C Approximate Total Floor Area: 2272 Sq. Ft or 211.14 Sq. MetersSituationThis highly sought-after lo
£ 695,000
5 bed house for sale
2 pictures
House · for sale
£ 895,000
5 bed house for sale
Chatsworth Crescent WS4 Walsall
· 5 Bedrooms · House
· Garden · Fireplace · Swimming pool · Equipped kitchen
Chatsworth Crescent WS4 Walsall · 5 Bedrooms · House · Garden · Fireplace · Swimming pool · Equipped kitchen
A rare opportunity presents itself to purchase an exceptional and truly individual home a delightful three-bedroom detached character cottage accompanied by a generous two-bedroom annex and an impressive leisure suite with a heated indoor swimming pool. Set within around 1.3 acres of private grounds, this charming residence offers the best of both worlds: a peaceful semi-rural setting with convenient access to nearby amenities, schools, and transport links. Inside, the main home beautifully blends rustic character with modern comfort. A welcoming entrance hall leads to a spacious, triple-aspect sitting room featuring an inglenook fireplace with an impressive inset log burner and exposed ceiling beams. The large open-plan kitchen and dining area form the heart of the home, complete with oak cabinetry, granite work surfaces, and integrated appliances, with French doors opening directly onto the garden. An adjoining snug with a second log burner offers a cosy living space and is semi-open
£ 895,000
3 bed house for sale
2 pictures
House · for sale
£ 375,000
3 bed house for sale
Chatsworth Crescent WS4 Walsall
· 3 Bedrooms · House
· Garden · Equipped kitchen · Parking · Concierge
Chatsworth Crescent WS4 Walsall · 3 Bedrooms · House · Garden · Equipped kitchen · Parking · Concierge
Beautifully Extended Three Bedroom Family Home | Stunning Open-Plan Living | Sought-After LocationSituated on the ever-popular Long Lane, this beautifully extended three-bedroom semi-detached home offers spacious, stylish accommodation that's perfectly suited to modern family living.Set behind a generous block-paved driveway with ample off-road parking, the property opens into a welcoming entrance hall leading to two versatile reception rooms. The spacious lounge flows into a bright sunroom overlooking the rear garden, creating an ideal space to relax.At the heart of the home is an impressive open-plan living kitchen diner, fitted with integrated appliances and offering plenty of space for cooking, dining and entertaining. A separate utility room and guest WC adds valuable practicality.Upstairs, there are three well-proportioned bedrooms, including a superb principal suite complete with a walk-in wardrobe and en-suite shower room. A large stylish family bathroom serves the remaining be
£ 375,000
3 bed house for sale
2 pictures
House · for sale
£ 250,000
3 bed house for sale
Chatsworth Crescent WS4 Walsall
· 3 Bedrooms · House
· Garden · Equipped kitchen · Parking
Chatsworth Crescent WS4 Walsall · 3 Bedrooms · House · Garden · Equipped kitchen · Parking
Impressive Three Bedroom Semi-Detached Family Home situated within the highly sought-after Burberry Grange neighbourhood, conveniently located close to well-regarded schools, local amenities, and excellent transport links. Beautifully maintained by the current owners, this charming home offers well-presented accommodation throughout, briefly comprising an inviting entrance hall, a bright and spacious lounge, and a modern fitted kitchen/diner ideal for family living and entertaining. To the first floor are three well-proportioned bedrooms and a stylish family bathroom. Externally, the property benefits from a well-established, enclosed rear garden, a driveway providing off-road parking to the front, and a garage. An ideal family home in a popular residential location, early viewing is highly recommended! Council Tax - B EPC - TBA Tenure - Freehold. Construction: Brick with a pitched interlocking tile roof with flat roof section. All mains services are connected. Broadband/Mobile coverag
£ 250,000
5 bed house for sale
2 pictures
House · for sale
£ 1,350,000
5 bed house for sale
Chatsworth Crescent WS4 Walsall
· 5 Bedrooms · House
· Garden · Parking · Equipped kitchen · Patio · Concierge
Chatsworth Crescent WS4 Walsall · 5 Bedrooms · House · Garden · Parking · Equipped kitchen · Patio · Concierge
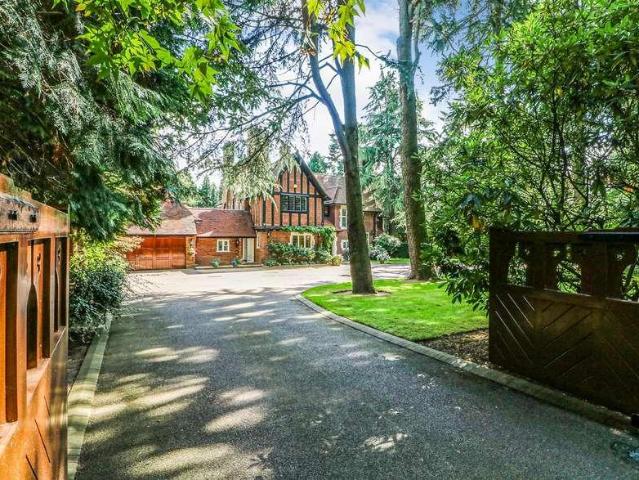
Set behind secure electric gates and approached via a gravel driveway, this impressive family home combines timeless character with generous living accommodation arranged over three floors. An attractive fa?ade, framed by established hedging and a charming row of roses along the boundary wall, creates a distinguished first impression. Ground Floor Enclosed porch, reception hall, dining room, drawing room, lounge, guest WC, kitchen/breakfast room, utility room and under-stairs storage. Staircase rising to the first floor. First Floor Landing and hallway, principal bedroom with en-suite shower room, three further bedrooms and family bathroom. Staircase rising to the second floor. Second Floor Landing, bedroom with en-suite shower room and two skylights, together with loft storage. Gardens and Grounds Secure gated entrance leading to a private driveway and double garage. Rear garden comprising a paved patio with dining area, lawn and storage shed. EPC Rating: D Approximate total floor are
£ 1,350,000
4 bed house for sale
2 pictures
House · for sale
£ 775,000
4 bed house for sale
Chatsworth Crescent WS4 Walsall
· 4 Bedrooms · House
· Garden · Equipped kitchen
Chatsworth Crescent WS4 Walsall · 4 Bedrooms · House · Garden · Equipped kitchen
Bill Tandy and Co are privileged to present this outstanding detached residence, a home of exceptional quality that has been meticulously modernised and refined to an impressive standard. Positioned within the prestigious Sandhills area, this remarkable property enjoys an enviable setting with effortless access to Birmingham and the rich amenities of the historic Cathedral City of Lichfield. The home sits on a generous and thoughtfully landscaped plot, offering expansive gardens, open views, and two elegant summer houses that provide superb versatility for relaxation, entertaining, or dedicated workspaces. The interior unfolds with a sense of space and sophistication, beginning with a welcoming porch and hallway leading to a stylish lounge, formal dining room, and an inviting garden room beyond. The heart of the home is the stunning open-plan dining kitchen and family area a beautifully designed space ideal for modern living, further laundry room. A versatile boot room/office completes
£ 775,000
4 bed house for sale
2 pictures
House · for sale
£ 475,000
4 bed house for sale
Chatsworth Crescent WS4 Walsall
· 4 Bedrooms · House
· Garden · Equipped kitchen · Parking · Concierge
Chatsworth Crescent WS4 Walsall · 4 Bedrooms · House · Garden · Equipped kitchen · Parking · Concierge
This is a beautifully extended four-bedroom semi-detached home located in a sought-after residential area, Offering a perfect blend of modern family living and outdoor charm, this property is ideal for growing families or those looking to upsize. Step inside and you'll find a spacious and thoughtfully designed layout, including two generous reception rooms one rear facing, one front facing, a stylish kitchen with integrated appliances, utility room, additional WC adding convenience. this property is perfect for entertaining, Upstairs, four well-proportioned bedrooms provide ample space for family life, with a contemporary family bathroom and en-suite. But the real gem of this home lies outside: a wonderful south-facing garden, bathed in sunlight and lovingly landscaped, featuring mature borders, a tranquil garden pond, and ample room for relaxation or play. ? Off-road parking ? Double-glazed throughout ? Central heating ? Prime Sutton Coldfield location - close to schools, shops & tran
£ 475,000
3 bed house for sale
2 pictures
House · for sale
£ 350,000
3 bed house for sale
Chatsworth Crescent WS4 Walsall
· 3 Bedrooms · House
· Garden · Balcony · Fireplace · Patio
Chatsworth Crescent WS4 Walsall · 3 Bedrooms · House · Garden · Balcony · Fireplace · Patio
Arnhem Joe is a distinctive three-bedroom detached residence occupying a sought-after position overlooking King George V Memorial Playing Fields. Built in 1957 by Arnhem veteran and former prisoner of war Joe Allen, a skilled bricklayer, the property offers character features and versatile living accommodation throughout.The property benefits from attractive architectural details including a diamond window to the master bedroom, brick gable feature, traditional porch and feature fireplaces. Enclosed brick boundary walls with gated access provide privacy and enhance the property's kerb appeal.A particular feature of the home is its generous rear garden, which includes two greenhouses, a shed, barbecue area, summer house/playroom or study, decking, patio balcony and rockery. The landscaped front garden features lawns, block paving and established flower borders. The garden has previously been recognised in the Walsall in Bloom competition, receiving awards for Best Front Garden in Walsal
£ 350,000
3 bed house for sale
2 pictures
House · for sale
£ 220,000
3 bed house for sale
Chatsworth Crescent WS4 Walsall
· 3 Bedrooms · House
· Equipped kitchen · Parking
Chatsworth Crescent WS4 Walsall · 3 Bedrooms · House · Equipped kitchen · Parking
WK Estate agents located in West Bromwich are pleased to offer this three bedroom mid terrace property. Located in the Friar Park area of Wednesbury this is a perfect starter home. Consisting of lounge, kitchen, conservatory. Three bedrooms and bathroom. There is added bonus of off road parking. EPC tbc, COUNCIL TAX BAND A.The vendors have opted to provide a legal pack for the sale of their property which includes a set of searches. The legal pack provides upfront the essential documentation that tends to cause or create delays in the transactional process.The legal pack includes Evidence of title Standard searches (regulated local authority, water & drainage & environmental) Protocol forms and answers to standard conveyancing enquiriesThe legal pack is available to view in the branch prior to agreeing to purchase the property. The vendor requests that the buyer buys the searches provided in the pack which will be billed at 360 inc VAT upon completion. We will also require any purchase
£ 220,000
4 bed house for sale
2 pictures
House · for sale
£ 455,000
4 bed house for sale
Chatsworth Crescent WS4 Walsall
· 4 Bedrooms · House
· Equipped kitchen · Parking · Concierge
Chatsworth Crescent WS4 Walsall · 4 Bedrooms · House · Equipped kitchen · Parking · Concierge
Springers are delighted to offer for sale this desirable property set back from Chester Road via a service road, this spacious four-bedroom detached family home offers generous accommodation, excellent potential, and has been within the same family for many years. The property provides an ideal opportunity for growing families seeking a well-located home with versatile living space and scope to create a forever home tailored to individual tastes and requirements. Internally, the accommodation briefly comprises a welcoming entrance hallway, two substantial reception rooms offering flexible family and entertaining space, a fitted kitchen, and a convenient downstairs guest WC. To the first floor are four genuine double bedrooms along with the family bathroom, providing ample accommodation for larger families or those requiring home office space. Externally, the property benefits from a driveway providing off-road parking for approximately two to three vehicles, access to the garage, and m
£ 455,000
3 bed house for sale
2 pictures
House · for sale
£ 285,000
3 bed house for sale
Chatsworth Crescent WS4 Walsall
· 3 Bedrooms · House
· Garden · Fireplace · Equipped kitchen · Parking · Powder room · Concierge
Chatsworth Crescent WS4 Walsall · 3 Bedrooms · House · Garden · Fireplace · Equipped kitchen · Parking · Powder room · Concierge
Extended Semi Detached House * 3 bedrooms * Central heating * Double glazing * conservatory * Utility * Garage COUNCIL TAX BAND C DRAFT DETAILS Behind its appealing exterior this extended Semi Detached House offers a much improved and well maintained interior which must be viewed to be fully appreciated. Noteworthy features include a well appointed dining room/ kitchen, refitted shower room, utility with guest cloakroom, generous conservatory and delightful rear garden. GAS FIRED CENTRAL HEATING (as listed), and UPVC DOUBLE GLAZING (as listed) completes this impressive family-sized home, which can be more fully described as:- (approx.dimensions only) GROUND FLOOR UPVC DOUBLE GLAZED PORCH with matching door to RECEPTION HALL With laminate style floor, radiator, cloaks cupboard and staircase leading to the first floor. LOUNGE 11'9' x 11' (3.6m x 3.35m)(max) Having an ornamental fireplace, UPVC double glazed bow window and radiator. DINING ROOM / KITCHEN 17'3' x 11' (5.25m x 3.35m)(max) c
£ 285,000
4 bed house for sale
2 pictures
House · for sale
£ 795,000
4 bed house for sale
Chatsworth Crescent WS4 Walsall
· 4 Bedrooms · House
· Garden · Equipped kitchen · Parking · Patio · Concierge
Chatsworth Crescent WS4 Walsall · 4 Bedrooms · House · Garden · Equipped kitchen · Parking · Patio · Concierge
The ground floor comprises a covered porch, reception hall, sitting room, and an open-plan kitchen, snug, and dining area, together with a guest WC, utility room, and integrated garage. A staircase rises to the first floor. The first floor provides a landing, three bedrooms, including Bedroom Two with built-in wardrobes and an en-suite shower room, together with a family bathroom. A staircase leads to the second floor. The second floor is dedicated to the principal suite, comprising a principal bedroom with an en-suite shower room and walk-in dressing room. Externally, the property benefits from a block-paved driveway, gated side access, and a rear garden featuring a patio and lawn. EPC Rating: C Approximate total floor area: 2541 Sq.Ft or 228 Sq. MetersSituationThe property is situated in the highly desirable village of Shenstone. A village located within the rural periphery of Sutton Coldfield, close to Stonnall and just under 4 miles away from the City of Lichfield.One of the many a
£ 795,000
6 bed house for sale
2 pictures
House · for sale
£ 800,000
6 bed house for sale
Chatsworth Crescent WS4 Walsall
· 6 Bedrooms · House
· Garden · Equipped kitchen · Parking · Patio · Powder room · Concierge
Chatsworth Crescent WS4 Walsall · 6 Bedrooms · House · Garden · Equipped kitchen · Parking · Patio · Powder room · Concierge
Being Sold by Aston Knowles Modern Auction (BUY IT NOW Option Available) Reservation Fee Applies Nestled in a sought-after locale, this charming six-bedroom family home boasts spacious living accommodation and a delightful rear garden, offering an ideal retreat for families. ACCOMMODATION: Ground floor: Porch entrance Reception hallway Open plan drawing room/dining area Breakfast kitchen with pantry Utility Guest cloakroom First floor: Landing Six bedrooms Two ensuites Family bathroom Outside: Integral garage Tarmac driveway for parking Laid to lawn rear garden with patio area Total Approximate Floor Area: 2,652 Sq Ft (247 Sq M) EPC Rating: ESituationThe property is situated in the highly sought-after Little Aston area of Sutton Coldfield. Little Aston is well placed for access to regional centres and the motorway network. Birmingham is only 10 miles distant and the M6 Toll (T5) is just 4 miles away giving fast access to the M6 and M42. Nearby schools include Little Aston Primary and F
£ 800,000
6 bed house for sale
2 pictures
House · for sale
£ 1,495,000
6 bed house for sale
Chatsworth Crescent WS4 Walsall
· 6 Bedrooms · House
· Garden · Parking · Swimming pool · Concierge
Chatsworth Crescent WS4 Walsall · 6 Bedrooms · House · Garden · Parking · Swimming pool · Concierge
This substantial and distinctive residence offers an exceptional opportunity to create a superb family home. Set within mature landscaped grounds, the property provides extensive and versatile accommodation, including generous reception spaces, six bedrooms, and an indoor pool complex with vaulted timber ceiling, swimming pool, and entertaining area. While the property would now benefit from updating and refurbishment, it offers outstanding potential for buyers seeking a home of scale and character that can be tailored to their own style and requirements. Further benefits include an integrated double garage, expansive driveway parking, and beautifully established rear gardens offering a degree of privacy. Combining impressive proportions, unique leisure facilities, and exciting scope for modernisation, this is a rare opportunity in a highly desirable setting. * PLANNING PERMISSION GRANTED FOR EXECUTIVE HOME -APPLICATION NUMBER 26/00619/FUH*SituationThe property is situated on the cusp
£ 1,495,000
3 bed house for sale
2 pictures
House · for sale
£ 350,000
3 bed house for sale
Chatsworth Crescent WS4 Walsall
· 3 Bedrooms · House
· Garden · Equipped kitchen · Concierge
Chatsworth Crescent WS4 Walsall · 3 Bedrooms · House · Garden · Equipped kitchen · Concierge
Early viewing is recommended on this beautifully presented and well appointed three bedroom, detached property located in on a popular cul-de sac in the sought after Riverpoint Estate in Willenhall. With motivated sellers and being in an excellent position for commuter routes including easy access to the national motorway network, train station and bus routes, plus being only a short distance from local amenities, Willenhall Gurdwara and schools make this an ideal family home. Briefly comprising; Hallway, Kitchen, WC, Two Reception Rooms, Conservatory, Thee Bedrooms (Master with En-Suite), Bathroom, Driveway, Rear Garden, Double Glazing, Central Heating, FreeholdHALLWAY With double glazed wooden door to front elevation and tiled flooring.KITCHEN13' 10' x 10' 7' (4.24m x 3.23m) With wall and base units to match, built in dishwasher, oven and fridge/freezer, extractor fan, double glazed window to front elevation, tiled flooring, breakfast bar, spotlights, one and half porcelain sink and
£ 350,000
3 bed house for sale
2 pictures
House · for sale
£ 265,000
3 bed house for sale
Chatsworth Crescent WS4 Walsall
· 3 Bedrooms · House
· Garden · Fireplace · Equipped kitchen
Chatsworth Crescent WS4 Walsall · 3 Bedrooms · House · Garden · Fireplace · Equipped kitchen
L & S Prestige Estates Ltd Are Pleased To Offer For Sale This Deceptively Spacious Extended Three Bed Semi Detached Family Home Being Conveniently Situated On The Much Sought After Lyndale Estate In The Ever Popular Wednesfield Area Of Wolverhampton. The Living Accommodation Comprises Of An Entrance Hallway, A Generous Front Lounge Having A Feature Fireplace With An Inset Living Flame Gas Fire, Glazed French Doors Lead Into The Extended Dining Room Having UPVC Double Glazed French Doors To The Rear Garden. An Archway Leads To An Extended Breakfast Kitchen Having A Comprehensive Range Of Modern Wall And Base Units With Complementary Worktops Over And Integrated Appliance To Include, Electric Oven, Ceramic Hob, Chimney Extractor, Washing Machine, Fridge & Freezer. The Kitchen Also Benefits From Having A Built In Storage Cupboard, A Wall Mounted Glow Worm Combi Boiler And A Breakfast Bar. To The First Floor There Are Three Bedrooms And A Family Shower Room Having A Thermostatic Mixer Show
£ 265,000
3 bed house for sale
2 pictures
House · for sale
£ 269,950
3 bed house for sale
Chatsworth Crescent WS4 Walsall
· 3 Bedrooms · House
· Garden · Equipped kitchen · Parking · Concierge
Chatsworth Crescent WS4 Walsall · 3 Bedrooms · House · Garden · Equipped kitchen · Parking · Concierge
Bill Tandy & Company are delighted to offer for sale this traditional semi-detached home, superbly positioned on the edge of Sutton Coldfield along College Road. Set back from the roadside, the property occupies an excellent plot with generous, beautifully maintained gardens, and also benefits from a rear garage accessed via George Road behind. The location is ideal for commuters, with convenient access into Birmingham, and a wide range of shops and supermarkets within easy walking distance. Inside, the property offers a welcoming reception hall with storage, leading into a bright L-shaped lounge/dining room featuring a walk-in bay window to the front and French doors opening onto the rear garden. The extended kitchen provides additional space and flexibility and further side covered storge passage. To the first floor are three bedrooms and a family bathroom. As previously mentioned, the superb rear garden is a standout feature of the home, offering excellent outdoor space rarely found
£ 269,950
4 bed house for sale
2 pictures
House · for sale
£ 675,000
4 bed house for sale
Chatsworth Crescent WS4 Walsall
· 4 Bedrooms · House
· Garden · Parking · Equipped kitchen · Patio · Concierge
Chatsworth Crescent WS4 Walsall · 4 Bedrooms · House · Garden · Parking · Equipped kitchen · Patio · Concierge
The ground floor accommodation comprises an enclosed porch leading to a welcoming reception hall, drawing room, dining room, kitchen, and a spacious family room, together with a guest WC, utility room, and cloak room. A staircase rises to the first floor. The first floor offers a generous principal bedroom, two further bedrooms one of which may also serve as an ideal study or home office and a family bathroom. A further staircase leads to the second floor. Occupying the uppermost level is Bedroom Two, complete with an ensuite shower room, creating a private and peaceful retreat. Externally, the property benefits from a tarmac driveway providing ample parking and a detached garage building. The gardens are a particular feature of the home, comprising a lawned frontage with a planted tree, a rear patio ideal for outdoor entertaining, and an attractive multilevel garden with further lawned areas. EPC Rating: D Approximate total floor area: 1750 Sq. Ft or 163 Sq. MetersSituationThe propert
£ 675,000
4 bed house for sale
2 pictures
House · for sale
£ 725,000
4 bed house for sale
Chatsworth Crescent WS4 Walsall
· 4 Bedrooms · House
· Garden · Equipped kitchen · Parking · Concierge
Chatsworth Crescent WS4 Walsall · 4 Bedrooms · House · Garden · Equipped kitchen · Parking · Concierge
Being Sold by Aston Knowles Secure Sale Reservation Fee Applies A characterful period detached property offering substantial accommodation, extensive gardens and significant scope for modernisation and improvement. The ground floor accommodation comprises a welcoming porch and reception hallway, leading to a drawing room, separate sitting room, dining room and kitchen/breakfast room. There is also a shower room on this level. To the first floor, the property offers a main bedroom with en suite bathroom, together with four further bedrooms and a family bathroom, providing generous and flexible accommodation for family living. Outside, the property benefits from a front garden with parking, while to the rear is an extensive mature garden offering a good degree of privacy and considerable potential. The property also benefits from an attached garage and a separate garage. EPC Rating: F Approximate gross internal floor area: 266.9 sq m / 2,873 sq ftModern AuctionBeing Sold by Aston Knowles
£ 725,000
4 bed house for sale
2 pictures
House · for sale
£ 375,000
4 bed house for sale
Chatsworth Crescent WS4 Walsall
· 4 Bedrooms · House
· Equipped kitchen
Chatsworth Crescent WS4 Walsall · 4 Bedrooms · House · Equipped kitchen
Bill Tandy and Company, Burntwood, are delighted to be offering to the market this substantially extended and beautifully presented four bedroom semi detached family home. Occupying a fantastic corner position on the corner of Common View and Beaudesert, and being a popular cul de sac location, the property takes full advantage of easy access to the highly regarded local schools, public transport links and local amenities. Gentleshaw Common is only a stone's throw from the property providing lovely walks and leading to the Cannock Chase Area of Outstanding Natural Beauty beyond. The property itself which has been significantly extended by the current owner and is beautifully presented throughout, briefly comprises porch entrance, entrance hall, living room, dining room, breakfast kitchen, fabulous indoor entertainment including your very own bar! To the first floor are four good sized bedrooms, the master having en suite shower room and separate dressing room, and principal family bath
£ 375,000

Get email alerts

Don't miss out: be the first to know about new properties

The alert was correctly created

On subscribing you accept the conditions of use and the privacy policy
Alert
Receive new ads in your inbox
Save this search
Receive alerts for new listings

We'll send you an email when we have new properties for: "Houses for sale in Chatsworth Crescent WS4 Walsall"

The alert was correctly created

Walstead Road WS5 Walsall
Horseshoe Crescent B43 Birmingham
Get email alerts and be the first to see new listings
Required field
On subscribing I accept the terms of the privacy policy
Perfect! You'll soon start receiving new listings via email
Alert
Receive an email when we have new ads for Houses for sale in Chatsworth Crescent WS4 Walsall
Save this search
Filters

Bedrooms

Size (sq.ft)

sq.ft
sq.ft

Price

£
£

Property type

Bathrooms

Clear all filters
Receive notifications when new entries are published.