13,184 properties to rent in Chatteris

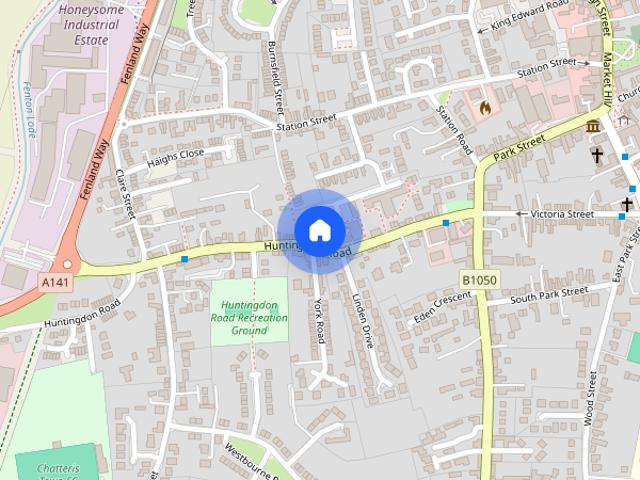
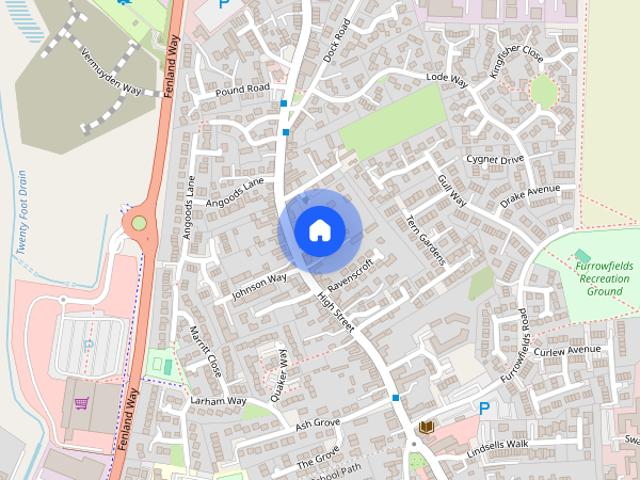
Black Horse Lane, Chatteris
View photo
House · for rent
£ 1,200
Black Horse Lane, Chatteris
Chatteris
· 3 Bedrooms · 2 Baths · House
· Equipped kitchen · Parking · Powder room · Heating
Chatteris · 3 Bedrooms · 2 Baths · House · Equipped kitchen · Parking · Powder room · Heating
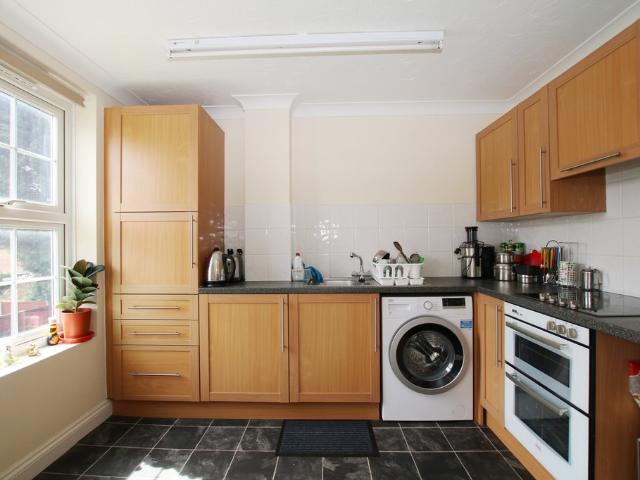
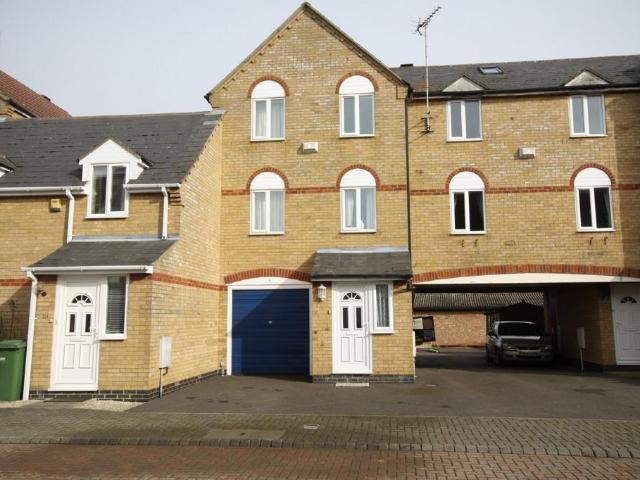
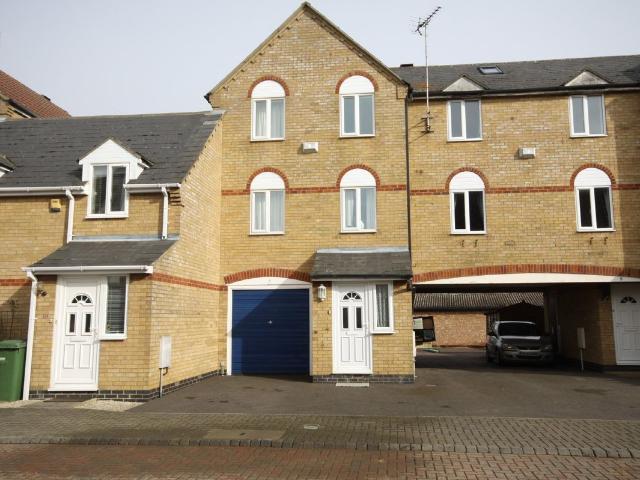
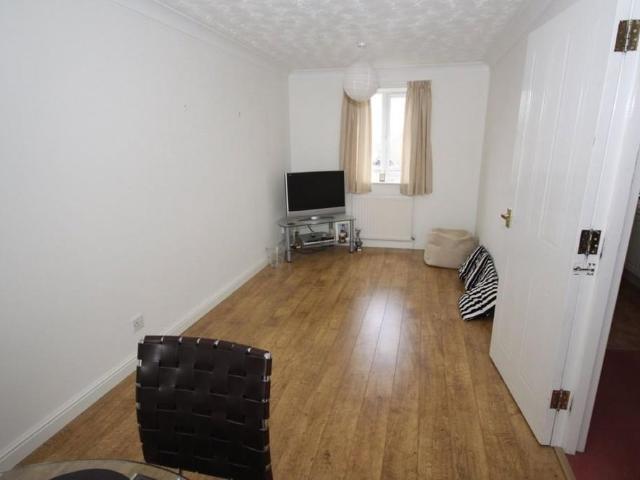
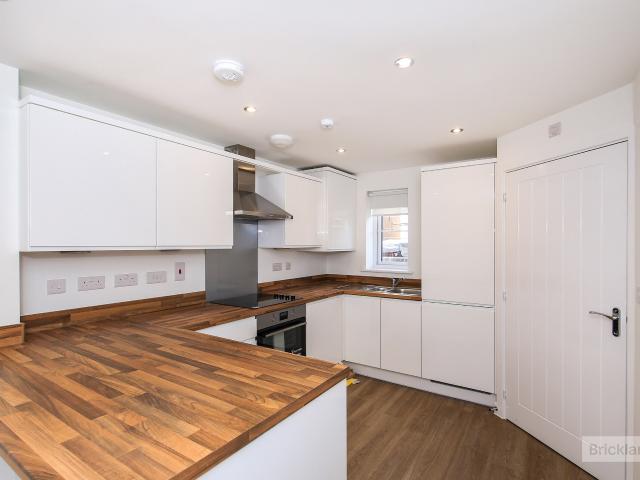
Well-presented 3 bed semi detached property in Chatteris. The accommodation comprises modern kitchen diner, spacious living room, cloakroom, three bedrooms, en-suite and family bathroom. The property has the benefit of a single garage and off-road parking. Ground Floor WC 1.91m (6'3) x 0.96m (3'2) Living Room 4.87m (16') max. x 3.67m (12'1) Kitchen/Dining Room 4.99m (16'4) x 2.70m (8'10) FIRST FLOOR Bedroom 1 4.20m (13'9) x 2.86m (9'5) En-suite 2.86m (9'5) x 1.20m (3'11) Bedroom 2 3.14m (10'4) x 2.71m (8'11) Bedroom 3 2.83m (9'3) x 1.90m (6'3) Bathroom 2.04m (6'8) x 1.95m (6'5) SERVICES Gas central heating, mains water and drainage, electricity. Energy rating B Fenland District Council tax - C Tenant Reference and Credit Checks As part of our standard pre-tenancy process, we carry out credit and reference checks on all prospective tenants. These checks are essential to ensure suitability for the tenancy and are conducted in accordance with relevant data protection laws (GDPR). The cost
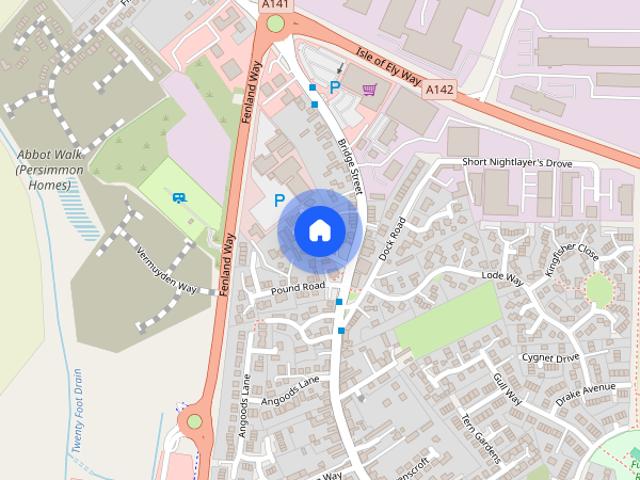
£ 1,200
1 bedroom house to rent
View photo
House · for rent
£ 750
1 bedroom house to rent
Chatteris
· 420 sq.ft · 1 Bedroom · 1 Bath · House
· Garden · Equipped kitchen · Parking
Chatteris · 420 sq.ft · 1 Bedroom · 1 Bath · House · Garden · Equipped kitchen · Parking
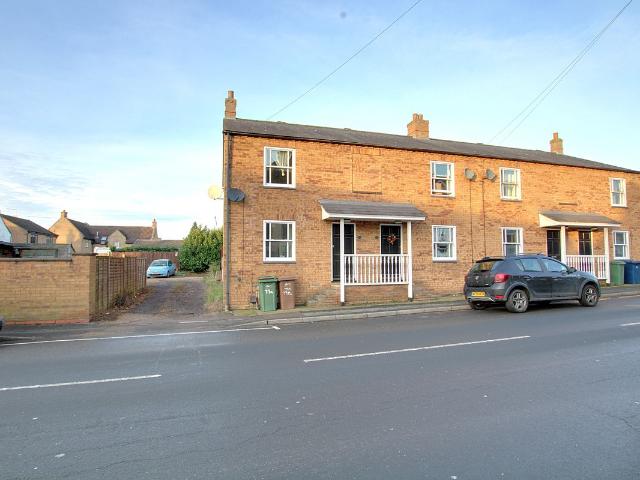
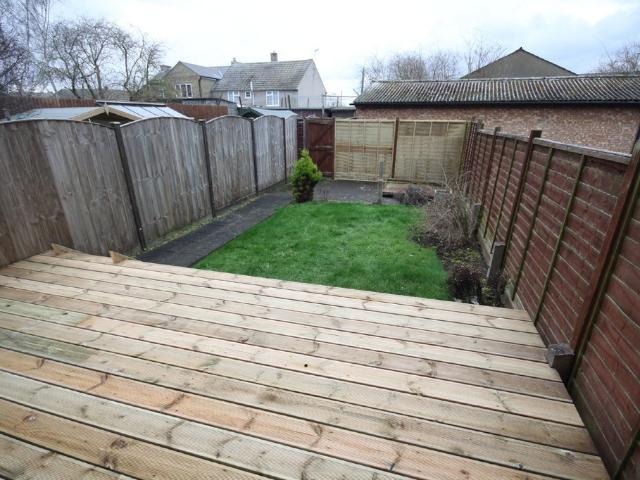
This charming one-bedroom quarter house has two allocated parking spaces and an area of garden at the front. Inside there is a separate kitchen, an open plan living room leading to the first floor where the bedroom is well proportioned and there is of course the bathroom. GROUND FLOOR Living Room 4.11m (13'6) x 3.21m (10'6) Kitchen 2.50m (8'2) x 1.88m (6'2) Bedroom 2.97m (9'9) x 2.00m (6'7) plus 0.57m (1'10) x 0.57m (1'10) Bathroom 1.88m (6'2) x 1.64m (5'5) plus 0.57m (1'10) x 0.57m (1'10) OUTSIDE Garden is laid to lawn. 2 Allocated parking spaces. Services Electric, mains gas, water and drainage Fenland District Council tax band A Energy rating C Tenant Reference and Credit Checks As part of our standard pre-tenancy process, we carry out credit and reference checks on all prospective tenants. These checks are essential to ensure suitability for the tenancy and are conducted in accordance with relevant data protection laws (GDPR). The cost of these checks is fully covered by Ellis Wint
£ 750
2 bedroom terraced house to rent
View photo
House · for rent
£ 895
2 bedroom terraced house to rent
Chatteris
· 560 sq.ft · 2 Bedrooms · 1 Bath · House
· Garden · Equipped kitchen · Parking
Chatteris · 560 sq.ft · 2 Bedrooms · 1 Bath · House · Garden · Equipped kitchen · Parking
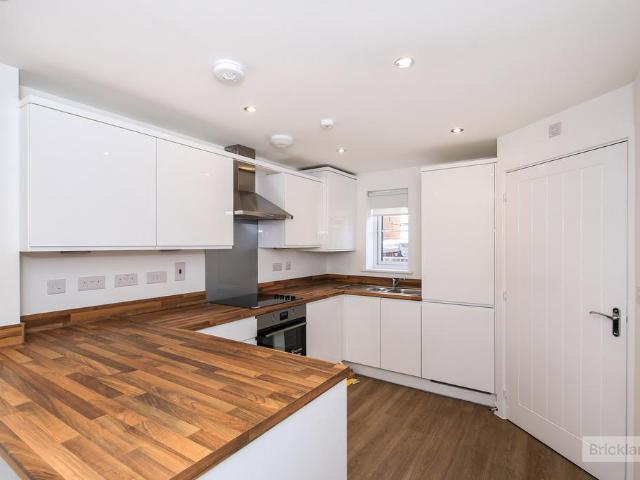
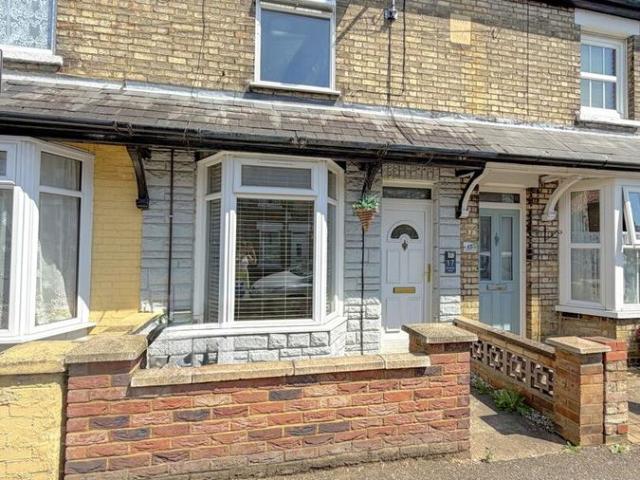
ENTRANCE HALL Entrance door, radiator, stairs to the first floor. KITCHEN 2.75m (9') x 1.75m (5'9) Fitted with a matching range of base and eye level units with worktop space over, tiled splash backs, stainless steel sink, plumbing for washing machine and slim line dishwasher, space for fridge/freezer, built-in oven, ceramic hob with extractor hood over, double glazed window to front, tiled flooring. LOUNGE 4.40m (14'5) x 3.64m (11'11) Radiators, door to: CONSERVATORY Double glazed construction, radiator, tiled flooring, double glazed double doors to the rear garden. FIRST FLOOR LANDING BEDROOM 1 3.61m (11'10) x 2.96m (9'9) Double glazed window to rear, fitted wardrobes, radiator. BEDROOM 2 3.64m (11'11) x 2.14m (7') Double glazed window to front, radiator. BATHROOM Bath with shower over and folding glass screen, pedestal wash hand basin and low-level WC, tiled splash backs, heated towel rail, tiled flooring, spotlights. OUTSIDE There is allocated parking to the front. The rear garden
£ 895
2 bedroom terraced house to rent
View photo
House · for rent
£ 750
2 bedroom terraced house to rent
Chatteris
· 2 Bedrooms · 1 Bath · House
· Equipped kitchen
Chatteris · 2 Bedrooms · 1 Bath · House · Equipped kitchen
ENTRANCE PORCH 11' 4 x 4' 0 (3.46m x 1.23m) From double glazed entry door, double glazed windows to the front and side. Space for automatic washing machine. Entry door to entrance hallway. HALLWAY Stairs to first floor. Doors to lounge and kitchen. LOUNGE 11' 10 x 9' 10 (3.63m x 3.02m) Wall mounted electric fire. Radiator. Double glazed bay window to front. Door to rear lobby. KITCHEN/DINER 12' 0 x 9' 9 (3.68m x 2.98m) Window to entrance porch. Single drainer sink unit with mixer tap over. Range of base units and drawers with worktop surfaces over. Wall units. Tiled splashbacks. Free standing cooker with gas hob. Telephone point. Door to understairs pantry with shelving and window to rear. Built in cupboard housing electric fuse box and gas meter. LOBBY Door to shower room. Window to rear. SHOWER ROOM 8' 8 x 2' 10 (2.66m x 0.88m) Three piece suite comprising tiled shower cubicle with electric shower and glazed door, wall mounted wash hand basin and low level WC. Tiled splashbacks. Vani
£ 750
Reed Close, Chatteris, Cambs PE16 6PD
View photo
House · for rent
£ 900
Reed Close, Chatteris, Cambs PE16 6PD
Chatteris
· 2 Bedrooms · 1 Bath · House
· Garden · Equipped kitchen
Chatteris · 2 Bedrooms · 1 Bath · House · Garden · Equipped kitchen
Ground Floor Entrance Hall Double glazed entrance door, radiator, vinyl flooring, stairs to first floor and door to: max Lounge/Dining Room 7.35m (24'1) x 2.75m (9') Double glazed window to front, two radiators, vinyl flooring, double glazed double doors to garden, door to: Kitchen 3.02m (9'11) x 1.70m (5'8) Fitted with a matching range of base and eye level units with worktop space over, stainless steel sink, extractor fan, plumbing for washing machine, space for fridge/freezer, electric oven with extractor hood over, double glazed window to rear and vinyl flooring. First Floor Bedroom 1 4.02m (13'2) x 3.30m (10'10) max Double glazed window to front and radiator. Landing Walk-in storage cupboard, airing cupboard and doors to: Bathroom 1.91m (6'3) x 1.86m (6'1) Recently refitted with three piece suite comprising, panelled bath with separate shower over and glass screen, wash hand basin with storage under and low-level WC, part tiled walls, extractor fan, double glazed window to rear, t
£ 900
Dobbs Yard, Chatteris
View photo
House · for rent
£ 750
Dobbs Yard, Chatteris
Chatteris
· 603 sq.ft · 2 Bedrooms · 1 Bath · House
· Equipped kitchen
Chatteris · 603 sq.ft · 2 Bedrooms · 1 Bath · House · Equipped kitchen
ENTRANCE PORCH 11' 4 x 4' 0 (3.46m x 1.23m) From double glazed entry door, double glazed windows to the front and side. Space for automatic washing machine. Entry door to entrance hallway. HALLWAY Stairs to first floor. Doors to lounge and kitchen. LOUNGE 11' 10 x 9' 10 (3.63m x 3.02m) Wall mounted electric fire. Radiator. Double glazed bay window to front. Door to rear lobby. KITCHEN/DINER 12' 0 x 9' 9 (3.68m x 2.98m) Window to entrance porch. Single drainer sink unit with mixer tap over. Range of base units and drawers with worktop surfaces over. Wall units. Tiled splashbacks. Free standing cooker with gas hob. Telephone point. Door to understairs pantry with shelving and window to rear. Built in cupboard housing electric fuse box and gas meter. LOBBY Door to shower room. Window to rear. SHOWER ROOM 8' 8 x 2' 10 (2.66m x 0.88m) Three piece suite comprising tiled shower cubicle with electric shower and glazed door, wall mounted wash hand basin and low level WC. Tiled splashbacks. Vani
£ 750
Haighs Close, Chatteris, PE16 6HU
View photo
House · for rent
£ 850
New
Haighs Close, Chatteris, PE16 6HU
Chatteris
· 2 Bedrooms · 1 Bath · House
· Garden · Equipped kitchen · Parking · Heating
Chatteris · 2 Bedrooms · 1 Bath · House · Garden · Equipped kitchen · Parking · Heating
TWO BEDROOM | Mid-terrace House | Lounge | Fitted Kitchen/Breakfast Room | SHOWER ROOM | FRONT AND REAR GARDENS | GAS CENTRAL HEATING | Allocated Parking | EPC - C Council Tax Band: A (Fenland District Council) Holding Deposit: £196
£ 850
2 bedroom flat to rent
View photo
Apartment · for rent
£ 750
2 bedroom flat to rent
Chatteris
· 527 sq.ft · 2 Bedrooms · 1 Bath · Apartment
· Balcony · Equipped kitchen · Parking
Chatteris · 527 sq.ft · 2 Bedrooms · 1 Bath · Apartment · Balcony · Equipped kitchen · Parking
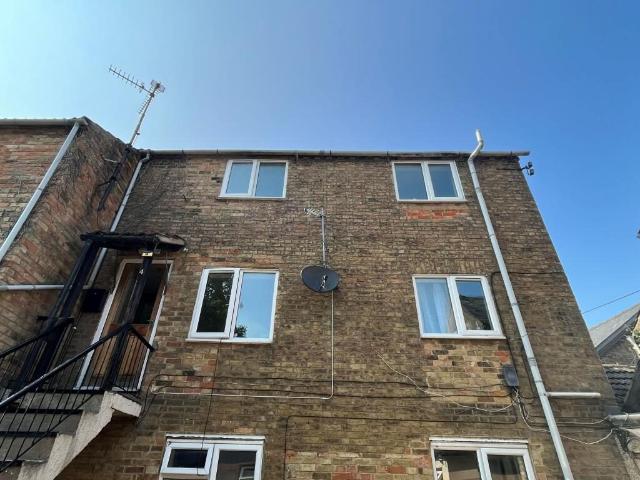
Cosey Rentals are delighted to offer to let this recently refurbished two-bedroom top-floor apartment, situated within Chatteris Court, Thatto Heath, St Helens.The property offers modern, living accommodation and benefits from a private balcony, providing an outdoor space for tenants to enjoy.Internally, the apartment comprises a welcoming open-plan living and kitchen area, offering a bright and versatile space. There are two generously sized bedrooms, along with a modern fitted bathroom.Further benefits include off-road parking within the building’s designated car park, while the property is conveniently positioned close to local amenities, shops and transport links, making it an ideal home
£ 750
Vermuyden Way, Chatteris
View photo
House · for rent
£ 1,300
Vermuyden Way, Chatteris
Chatteris
· 3 Bedrooms · 1 Bath · House
· Garden · Equipped kitchen
Chatteris · 3 Bedrooms · 1 Bath · House · Garden · Equipped kitchen
Zero Deposit Guarantee Available * A modern and well-presented three-bedroom townhouse arranged over three floors. The ground floor offers a spacious open-plan kitchen with fitted appliances included, dining and living area along with a convenient downstairs WC, patio doors leading out to the private rear garden. The first floor comprises two good-sized bedrooms and a contemporary family bathroom, while the top floor is dedicated to the impressive main bedroom, offering a bright and private space. Council Tax Band: Holding Deposit: £300.00
£ 1,300
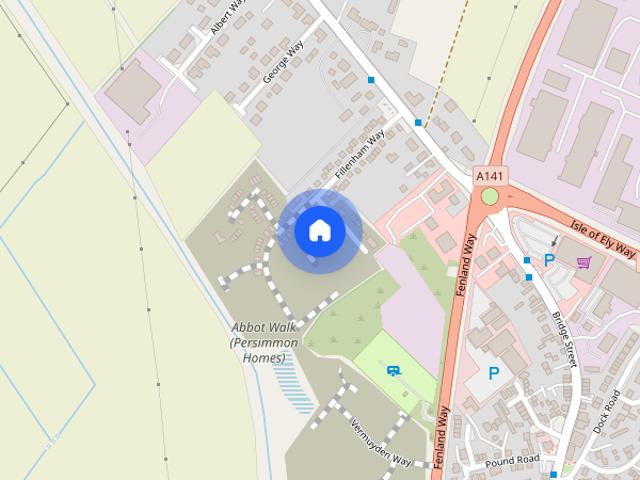
Vermuyden Way
View photo
House · for rent
£ 1,400
Vermuyden Way
Chatteris
· 3 Bedrooms · 3 Baths · House
· Garden · Equipped kitchen · Parking · Powder room · Heating
Chatteris · 3 Bedrooms · 3 Baths · House · Garden · Equipped kitchen · Parking · Powder room · Heating
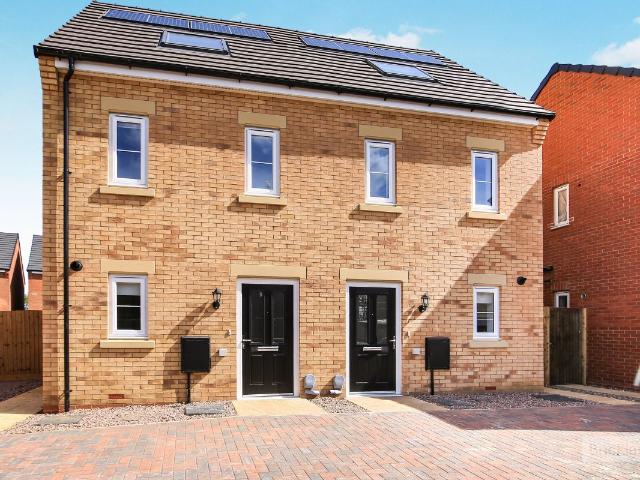
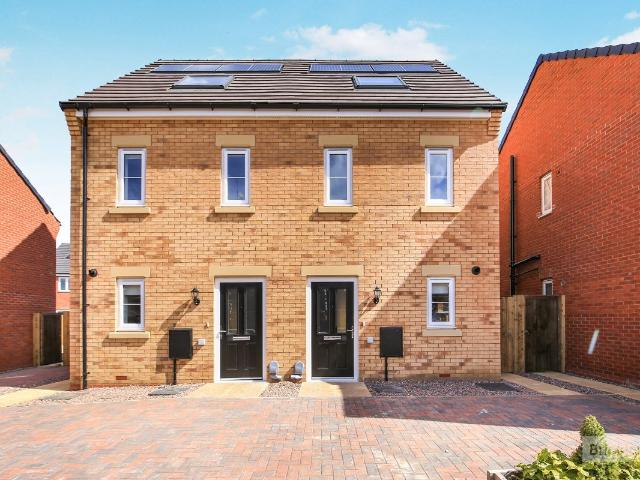
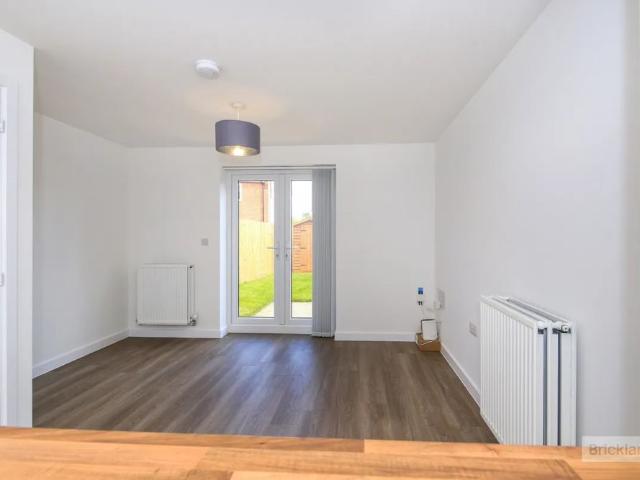
Bricklane, in partnership with William H Brown present this brand new semi-detached 3 bed house on an exclusive development. The property is ideally located in Chatteris. The property comprises of an entrance hall with downstairs cloakroom/WC, lounge and kitchen with appliances: washer dryer, dishwasher, fridge freezer, oven, hob. Patio doors leading to the rear garden. Storage shed, lawn, outside power and tap. To the first floor, there are 2 bedrooms and a modern fitted bathroom On the second floor is master bedroom with built in storage cupboard and an ensuite shower room. Externally to the rear is a fully enclosed garden and to the front is a driveway providing off road parking. Further benefits of this great property include gas central heating and double glazing. Bricklane have partnered with Homebound who can assist tenants that want a fully furnished property through furniture rental. The home is professionally managed by Touchstone, ensuring a smooth renting experience and res
£ 1,400
High Street, Chatteris
View photo
House · for rent
£ 825
High Street, Chatteris
Chatteris
· 2 Bedrooms · 1 Bath · House
· Garden · Parking · Powder room · Heating
Chatteris · 2 Bedrooms · 1 Bath · House · Garden · Parking · Powder room · Heating
TWO BEDROOM SEMI-DETACHED HOUSE | Central High Street Location | Ground Floor Cloakroom | GAS CENTRAL HEATING | Enclosed Rear Garden | SECURE OFF ROAD PARKING | AVAILABLE 19TH SEPTEMBER 2026 Council Tax Band: A (Fenland District Council) Holding Deposit: £190
£ 825
Vermuyden Way, CHATTERIS
View photo
House · for rent
£ 1,300
Vermuyden Way, CHATTERIS
Chatteris
· 3 Bedrooms · 2 Baths · House
· Garden · Equipped kitchen · Parking · Powder room · Heating
Chatteris · 3 Bedrooms · 2 Baths · House · Garden · Equipped kitchen · Parking · Powder room · Heating
Holding Deposit: £300.00 SUMMARY *Deposit Replacement Scheme available*. Bricklane, in partnership with William H Brown present this brand new semi-detached 3 bed house on an exclusive development. The property is ideally located in Chatteris. DESCRIPTION Bricklane, in partnership with William H Brown present this brand new semi-detached 3 bed house on an exclusive development. The property is ideally located in Chatteris. 2 Week Rent fee offer applies to move in agreed in August and moved in by the end of September. The property comprises of an entrance hall with downstairs cloakroom/WC, kitchen/lounge with appliances and patio doors leading to the rear garden. To the first floor, there are 2 bedrooms and a modern fitted bathroom On the second floor is master bedroom with built in storage cupboard. Externally to the rear is a fully enclosed garden and to the front is a driveway providing off road parking. Further benefits of this great property include gas central heating and double g
£ 1,300
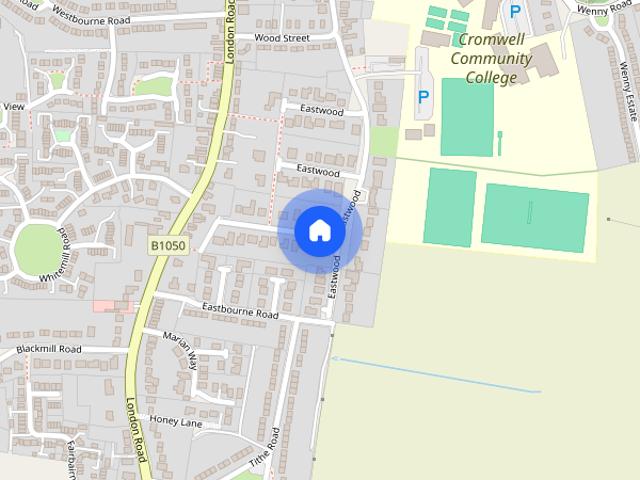
Eastwood, Chatteris, Cambs, PE16 6RX
View photo
House · for rent
£ 1,295
Eastwood, Chatteris, Cambs, PE16 6RX
Chatteris
· 3 Bedrooms · 2 Baths · House
· Garden · Equipped kitchen
Chatteris · 3 Bedrooms · 2 Baths · House · Garden · Equipped kitchen
Ground Floor Entrance Hall Radiator, laminate flooring and stairs leading to the first floor. Lounge Double glazed window to front, laminate flooring, open plan archway leading to the Kitchen/Dining Room. Kitchen/Diner Fitted with a matching range of base and eye level units with worktop space over, composite sink, built-in dishwasher, plumbing for washing machine, built-in fridge/freezer, built-in eye level electric oven, built-in electric hob with extractor over, double glazed window to rear, double glazed window to rear, laminate flooring and bi-fold doors leading to the garden. WC Fitted with two-piece suite comprising, wash hand basin and low-level WC, fully tiled walls, radiator and tiled flooring. First Floor Landing Doors to; Bedroom 1 Double glazed window to front and radiator. En-suite Fitted with three-piece suite comprising of shower cubicle, wash hand basin with storage under, low level WC, heated towel rail, tiled walls and tiled flooring. Bedroom 2 Double glazed window t
£ 1,295
2 bedroom terraced house to rent
View photo
Townhouse · for rent
£ 725
2 bedroom terraced house to rent
Chatteris
· 2 Bedrooms · 1 Bath · Townhouse
Chatteris · 2 Bedrooms · 1 Bath · Townhouse
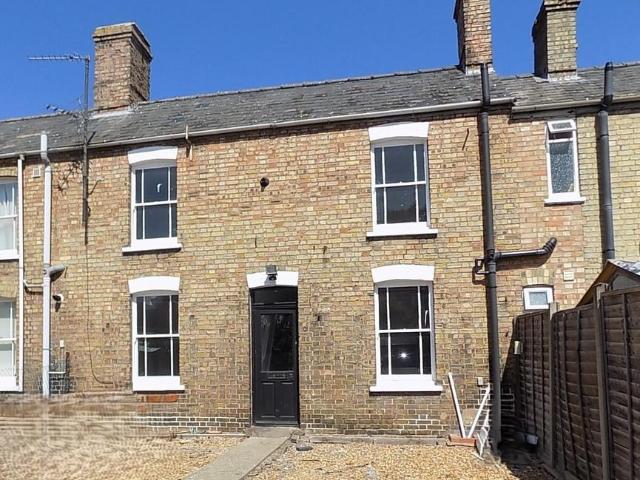
Property featuresTerraced cottage2 bedroomsGas central heatingQuiet location within walking distance of the townGarden area to frontOff road parkingDeposit & rent payable in advance
£ 725
Salem Court, Chatteris, Cambs, PE16 6EQ
View photo
Apartment · for rent
£ 430
Salem Court, Chatteris, Cambs, PE16 6EQ
Chatteris
· 1 Bedroom · 1 Bath · Apartment
Chatteris · 1 Bedroom · 1 Bath · Apartment
1 bedroom first floor flat Rent increase from 1st April 2026 to £450.88 plus £320.99 service charge No lift
£ 430
Vermuyden Way
View photo
House · for rent
£ 1,300
Vermuyden Way
Chatteris
· 3 Bedrooms · 2 Baths · House
· Garden · Equipped kitchen · Parking · Powder room · Heating
Chatteris · 3 Bedrooms · 2 Baths · House · Garden · Equipped kitchen · Parking · Powder room · Heating
Bricklane, in partnership with William H Brown present this brand new semi-detached 3 bed house on an exclusive development. The property is ideally located in Chatteris. 2 Week Rent fee offer applies to move in agreed in August and moved in by the end of September. The property comprises of an entrance hall with downstairs cloakroom/WC, kitchen/lounge with appliances and patio doors leading to the rear garden. To the first floor, there are 2 bedrooms and a modern fitted bathroom On the second floor is master bedroom with built in storage cupboard. Externally to the rear is a fully enclosed garden and to the front is a driveway providing off road parking. Further benefits of this great property include gas central heating and double glazing. Deposit replacement offered through Reposit and traditional security deposit available. Bricklane have partnered with Homebound who can assist tenants that want a fully furnished property through furniture rental. The home is professionally managed
£ 1,300
3 bedroom property to rent
View photo
House · for rent
£ 1,300
3 bedroom property to rent
Chatteris
· 3 Bedrooms · 1 Bath · House
· Garden · Equipped kitchen
Chatteris · 3 Bedrooms · 1 Bath · House · Garden · Equipped kitchen
Zero Deposit Guarantee Available A modern and well-presented three-bedroom townhouse arranged over three floors. The ground floor offers a spacious open-plan kitchen with fitted appliances included, dining and living area along with a convenient downstairs WC, patio doors leading out to the private rear garden. The first floor comprises two good-sized bedrooms and a contemporary family bathroom, while the top floor is dedicated to the impressive main bedroom, offering a bright and private space. Council Tax Band: Holding Deposit: £300.00 Available Now! 3 Bedrooms Open Plan Modern Throughout
£ 1,300
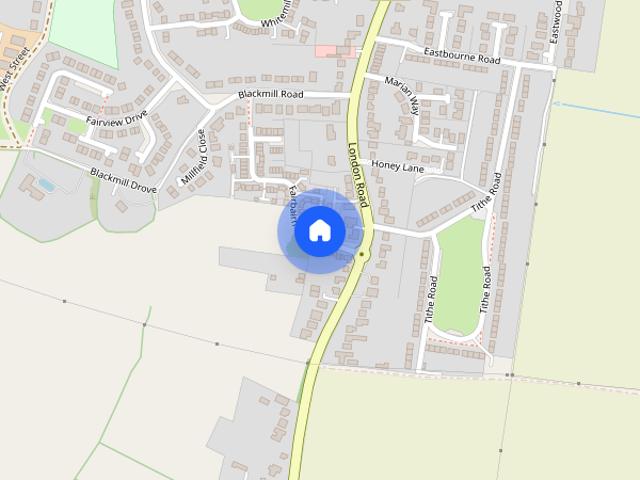
Fairbairn Way, Chatteris, PE16
View photo
House · for rent
£ 1,150
Fairbairn Way, Chatteris, PE16
Chatteris
· 3 Bedrooms · 2 Baths · House
· Garden · Equipped kitchen · Parking · Powder room
Chatteris · 3 Bedrooms · 2 Baths · House · Garden · Equipped kitchen · Parking · Powder room
This spacious 3 bedroom semi detached property is in the thriving market town of Chatteris. Accommodation comprises off Lounge. Kitchen/breakfast room. Utility room. Cloakroom. En- suite shower room to master bedroom. Family bathroom. Garden. Garage. Available mid August
£ 1,150
3 bedroom property to rent
View photo
House · for rent
£ 1,400
3 bedroom property to rent
Chatteris
· 3 Bedrooms · 1 Bath · House
· Garden · Equipped kitchen · Parking
Chatteris · 3 Bedrooms · 1 Bath · House · Garden · Equipped kitchen · Parking
Bricklane, in partnership with Sharman Quinney are proud to present this beautifully presented and modern three-bedroom new build townhouse, located on the edge of the sought-after village of Chatteris. As you enter the property, you re greeted by a welcoming hallway that leads into a spacious separate lounge. Towards the rear, you ll find a stylish kitchen and dining area, complete with modern fittings and French doors that open directly into the rear garden, perfect for indoor-outdoor living. A convenient downstairs W/C completes the ground floor. Upstairs, the home offers two generously sized double bedrooms and a contemporary family bathroom. The master bedroom on the to floor, benefits from its own private en-suite. Externally, the property features a private rear garden and off-road parking for two cars. This property is ideal for professionals, couples, or families looking for a modern home in a well-connected village location. Offered fully furnished through Homebound at an add
£ 1,400
2 bedroom terraced house to rent
View photo
Townhouse · for rent
£ 825
2 bedroom terraced house to rent
Chatteris
· 2 Bedrooms · 1 Bath · Townhouse
· Parking
Chatteris · 2 Bedrooms · 1 Bath · Townhouse · Parking
Property featuresAvailable end of FebruaryTwo bedroomsMid TerraceKitchen/DinerGarden with shedTwo allocated parking spacesGas fired central heatingCouncil Tax Band A
£ 825
Vermuyden Way, Chatteris
View photo
House · for rent
£ 1,400
Vermuyden Way, Chatteris
Chatteris
· 3 Bedrooms · 3 Baths · House
· Garden · Equipped kitchen · Parking · Powder room
Chatteris · 3 Bedrooms · 3 Baths · House · Garden · Equipped kitchen · Parking · Powder room
Holding Deposit: £323.00 SUMMARY *Deposit Replacement Scheme available*. Bricklane, in partnership with William H Brown present this brand new semi-detached 3 bed house on an exclusive development. The property is ideally located in Chatteris. DESCRIPTION Bricklane, in partnership with William H Brown present this brand new semi-detached 3 bed house on an exclusive development. The property is ideally located in Chatteris. The property comprises of an entrance hall with downstairs cloakroom/WC, lounge and kitchen with appliances: washer dryer, dishwasher, fridge freezer, oven, hob. Patio doors leading to the rear garden. Storage shed, lawn, outside power and tap. To the first floor, there are 2 bedrooms and a modern fitted bathroom On the second floor is master bedroom with built in storage cupboard and an ensuite shower room. Externally to the rear is a fully enclosed garden and to the front is a driveway providing off road parking. Further benefits of this great property include gas
£ 1,400
3 bedroom semi detached house to rent
View photo
House · for rent
£ 1,200
3 bedroom semi detached house to rent
Chatteris
· 926 sq.ft · 3 Bedrooms · 2 Baths · House
· Equipped kitchen · Parking · Powder room · Heating
Chatteris · 926 sq.ft · 3 Bedrooms · 2 Baths · House · Equipped kitchen · Parking · Powder room · Heating
Well-presented 3 bed semi detached property in Chatteris. The accommodation comprises modern kitchen diner, spacious living room, cloakroom, three bedrooms, en-suite and family bathroom. The property has the benefit of a single garage and off-road parking. Ground Floor WC 1.91m (6'3) x 0.96m (3'2) Living Room 4.87m (16') max. x 3.67m (12'1) Kitchen/Dining Room 4.99m (16'4) x 2.70m (8'10) FIRST FLOOR Bedroom 1 4.20m (13'9) x 2.86m (9'5) En-suite 2.86m (9'5) x 1.20m (3'11) Bedroom 2 3.14m (10'4) x 2.71m (8'11) Bedroom 3 2.83m (9'3) x 1.90m (6'3) Bathroom 2.04m (6'8) x 1.95m (6'5) SERVICES Gas central heating, mains water and drainage, electricity. Energy rating B Fenland District Council tax – C Tenant Reference and Credit Checks As part of our standard pre-tenancy process, we carry out credit and reference checks on all prospective tenants. These checks are essential to ensure suitability for the tenancy and are conducted in accordance with relevant data protection laws (GDPR). The cost
£ 1,200
2 bedroom townhouse to rent
View photo
Townhouse · for rent
£ 895
2 bedroom townhouse to rent
Chatteris
· 743 sq.ft · 2 Bedrooms · 1 Bath · Townhouse
· Garden · Equipped kitchen · Parking · Powder room
Chatteris · 743 sq.ft · 2 Bedrooms · 1 Bath · Townhouse · Garden · Equipped kitchen · Parking · Powder room
GROUND FLOOR Double glazed entrance door to: ENTRANCE HALL Double glazed window to front, radiator, stairs to first floor. UTILITY ROOM 1.85m (6'1) x 1.49m (5'10) Eye level units, stainless steel sink with single drainer, plumbing for automatic washing machine, double glazed window to rear, radiator, coving to ceiling, double glazed door to garden. CLOAKROOM Two piece suite comprising, wash hand basin and low-level WC. GARAGE 6.08m (19'11) x 2.53m (8'4) Up and over door, double glazed door to garden. FIRST FLOOR LANDING Double glazed window to front, coving to ceiling, stairs to second floor. LOUNGE/DINER 6.02m (19'9) x 2.44m (8') Double glazed windows to front and rear, radiator, laminate flooring, coving to ceiling. KITCHEN 2.20m (7'3) x 1.85m (6'1) Fitted with a matching range of base and eye level units with worktop space over, stainless steel sink with single drainer, built-in oven, four ring electric hob with extractor hood over, double glazed window to rear, radiator, coving to
£ 895
Angoods Lane, Chatteris
View photo
House · for rent
£ 895
Angoods Lane, Chatteris
Chatteris
· 2 Bedrooms · 1 Bath · House
· Garden · Equipped kitchen · Parking
Chatteris · 2 Bedrooms · 1 Bath · House · Garden · Equipped kitchen · Parking
ENTRANCE HALL Entrance door, radiator, stairs to the first floor. KITCHEN 2.75m (9') x 1.75m (5'9) Fitted with a matching range of base and eye level units with worktop space over, tiled splash backs, stainless steel sink, plumbing for washing machine and slim line dishwasher, space for fridge/freezer, built-in oven, ceramic hob with extractor hood over, double glazed window to front, tiled flooring. LOUNGE 4.40m (14'5) x 3.64m (11'11) Radiators, door to: CONSERVATORY Double glazed construction, radiator, tiled flooring, double glazed double doors to the rear garden. FIRST FLOOR LANDING BEDROOM 1 3.61m (11'10) x 2.96m (9'9) Double glazed window to rear, fitted wardrobes, radiator. BEDROOM 2 3.64m (11'11) x 2.14m (7') Double glazed window to front, radiator. BATHROOM Bath with shower over and folding glass screen, pedestal wash hand basin and low-level WC, tiled splash backs, heated towel rail, tiled flooring, spotlights. OUTSIDE There is allocated parking to the front. The rear garden
£ 895
House at Fillenham Way, Fenland District
View photo
House · for rent
£ 1,400
House at Fillenham Way, Fenland District
Chatteris
· 3 Bedrooms · 1 Bath · House
Chatteris · 3 Bedrooms · 1 Bath · House
This modern three-bedroom townhouse, located on the edge of the desirable village of Chatteris, is available for immediate rental with a Zero Deposit Guarantee. Entering the home, you're welcomed by…
£ 1,400

Get email alerts

Don't miss out: be the first to know about new properties

The alert was correctly created

On subscribing you accept the conditions of use and the privacy policy
Alert
Receive new ads in your inbox
Save this search
Receive alerts for new listings

We'll send you an email when we have new properties for: "Properties to rent in Chatteris"

The alert was correctly created

Baldock
Biggleswade
Get email alerts and be the first to see new listings
Required field
On subscribing I accept the terms of the privacy policy
Perfect! You'll soon start receiving new listings via email
Alert
Receive an email when we have new ads for Properties to rent in Chatteris
Save this search
Filters

Bedrooms

Size (sq.ft)

sq.ft
sq.ft

Price (£ per month)

£
£

Property type

Bathrooms

Clear all filters
Receive notifications when new entries are published.