Chatteris
· 2 Bedrooms · 1 Bath · House
· Fireplace · Equipped kitchen
Chatteris · 2 Bedrooms · 1 Bath · House · Fireplace · Equipped kitchen
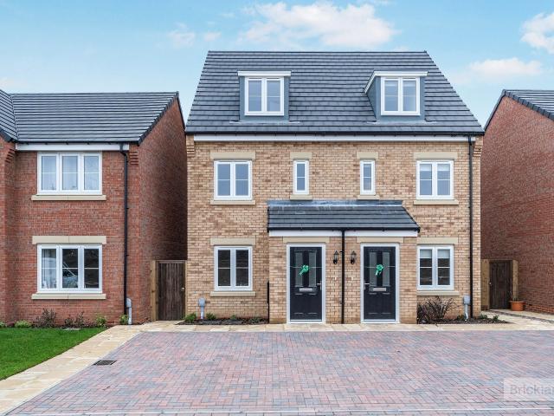
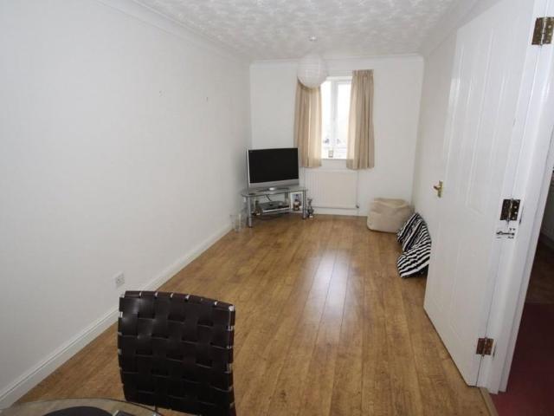
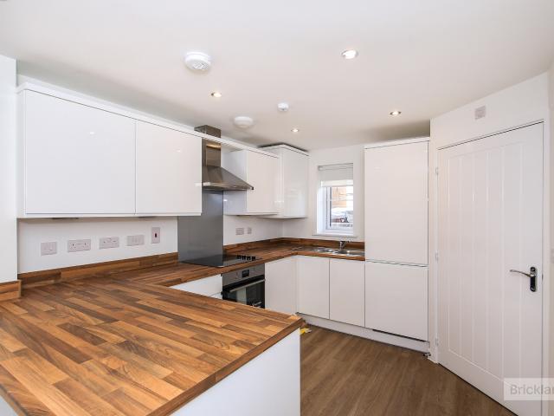
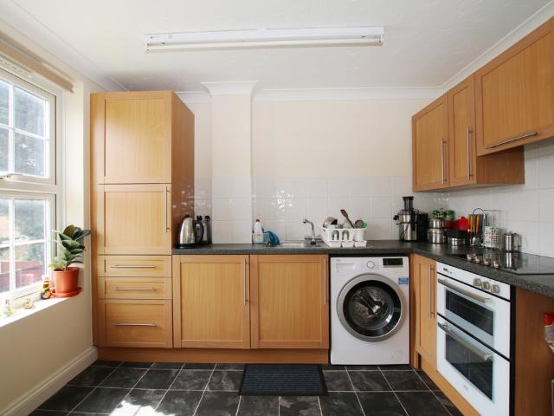
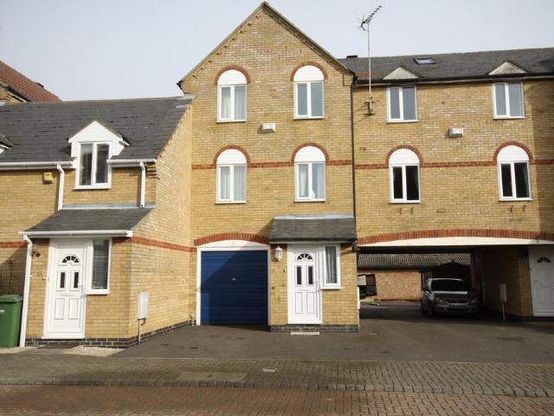
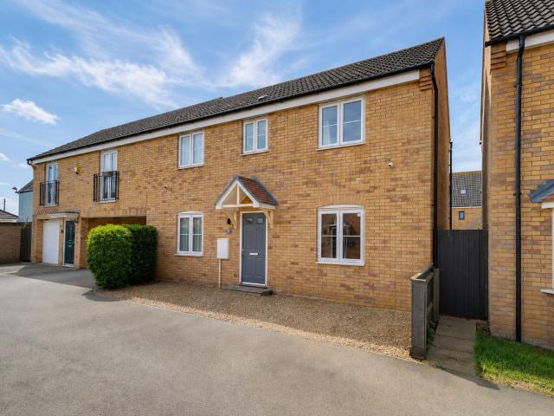
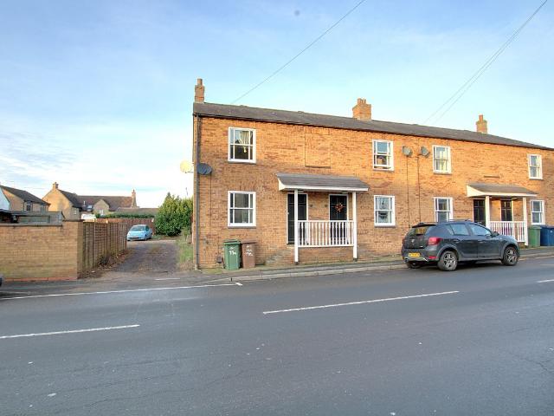
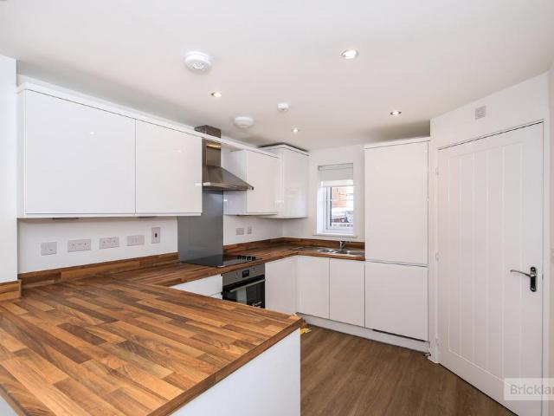
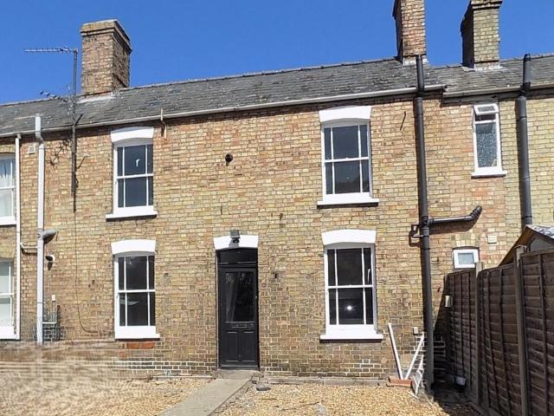
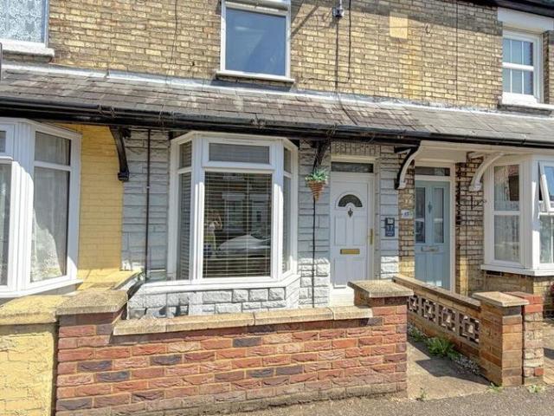
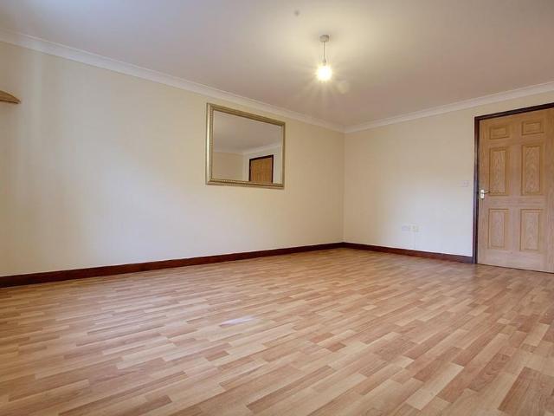
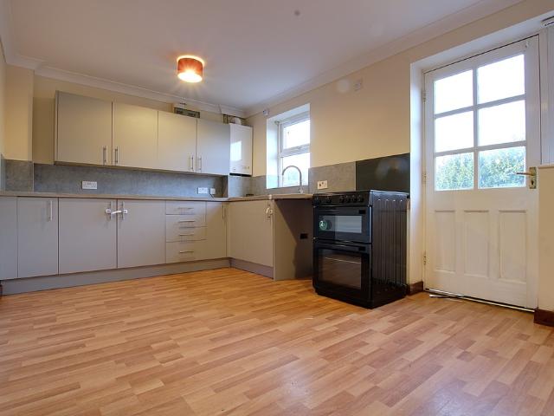
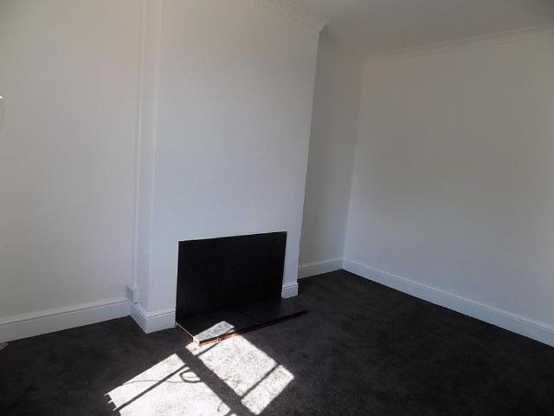
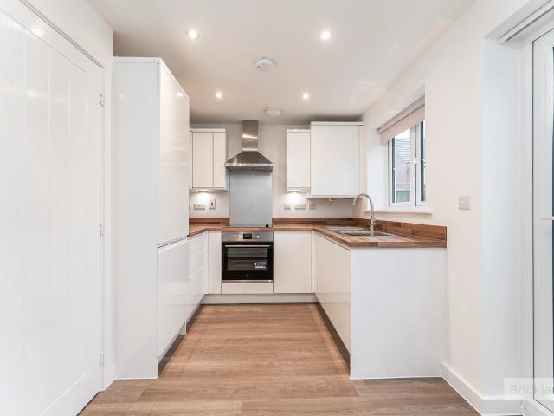
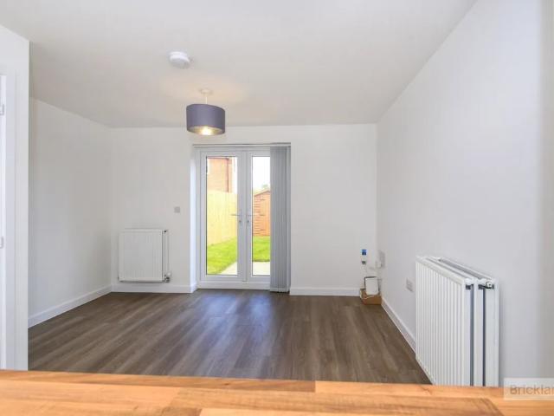
ENTRANCE HALL Main entrance situated to the front of the property into a small hall, flat ceiling with light, leading either side to lounge and kitchen. LOUNGE 11' 9 x 9' 9 (3.58m x 2.97m) Window to front, flat ceiling with ornate coving and ceiling rose with light, radiator, telephone point, boarded fireplace and tiled health. KITCHEN 11' 11 x 8' 10 (3.63m x 2.69m) Window to front, flat ceiling with light, newly fitted matching wall, base and drawer units with stainless steel single drainer sink unit, fitted electric oven and hob, chrome canopy extractor fan over, space and plumbing for washing machine, walk in under the stair cupboard with window to the rear, shelving, fuse box. FIRST FLOOR Stairs and landing, window to the rear, flat ceiling with light. BEDROOM ONE 11' 11 x 9' 11 (3.63m x 3.02m) Window to front, flat ceiling with light and loft hatch, radiator, telephone point. BEDROOM TWO 9' 2 x 9' 0 (2.79m x 2.74m) Window to front, flat ceiling, radiator, walk in cupboard over the
ENTRANCE HALL Main entrance situated to the front of the property into a small hall, flat ceiling with light, leading either side to lounge and kitchen. LOUNGE 11' 9 x 9' 9 (3.58m x 2.97m) Window to front, flat ceiling with ornate coving and ceiling rose with light, radiator, telephone point, boarded fireplace and tiled health. KITCHEN 11' 11 x 8' 10 (3.63m x 2.69m) Window to front, flat ceiling with light, newly fitted matching wall, base and drawer units with stainless steel single drainer sink unit, fitted electric oven and hob, chrome canopy extractor fan over, space and plumbing for washing machine, walk in under the stair cupboard with window to the rear, shelving, fuse box. FIRST FLOOR Stairs and landing, window to the rear, flat ceiling with light. BEDROOM ONE 11' 11 x 9' 11 (3.63m x 3.02m) Window to front, flat ceiling with light and loft hatch, radiator, telephone point. BEDROOM TWO 9' 2 x 9' 0 (2.79m x 2.74m) Window to front, flat ceiling, radiator, walk in cupboard over the