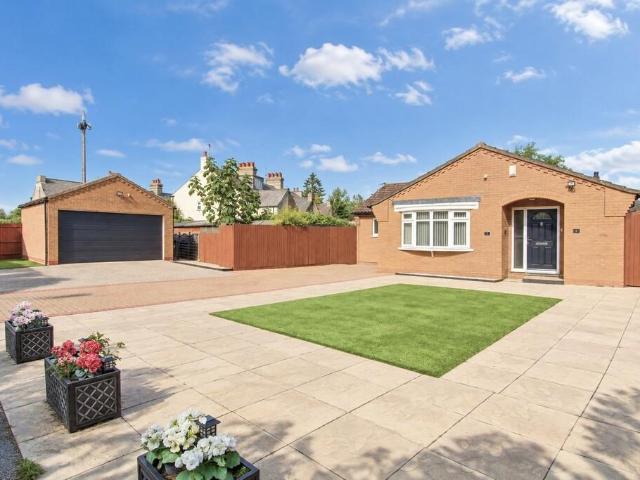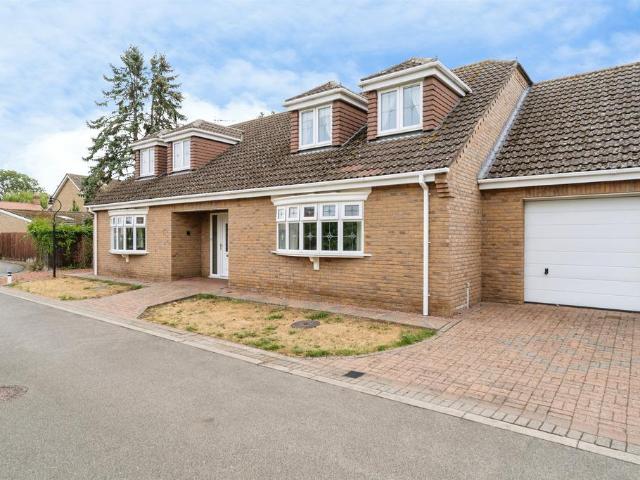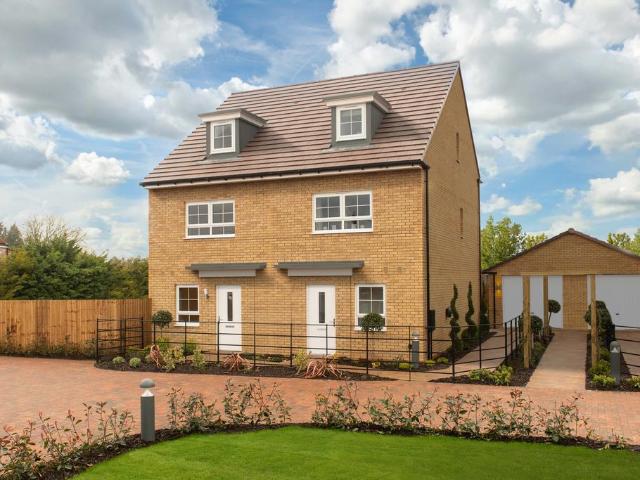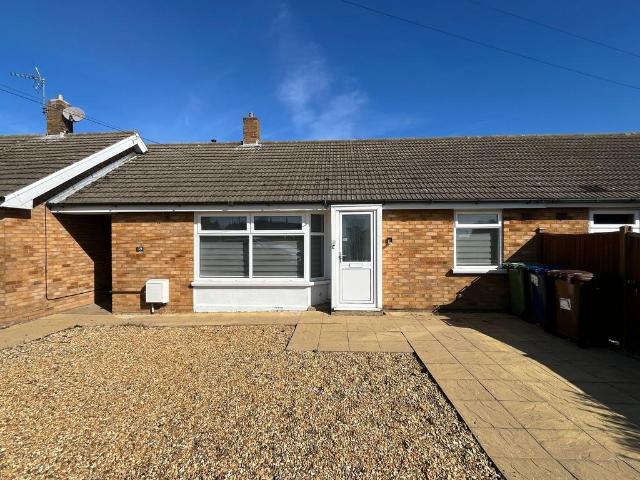
13,191 houses for sale in Chatteris

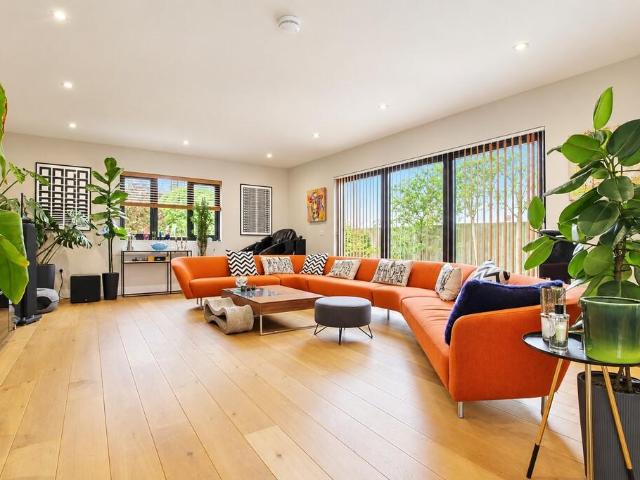
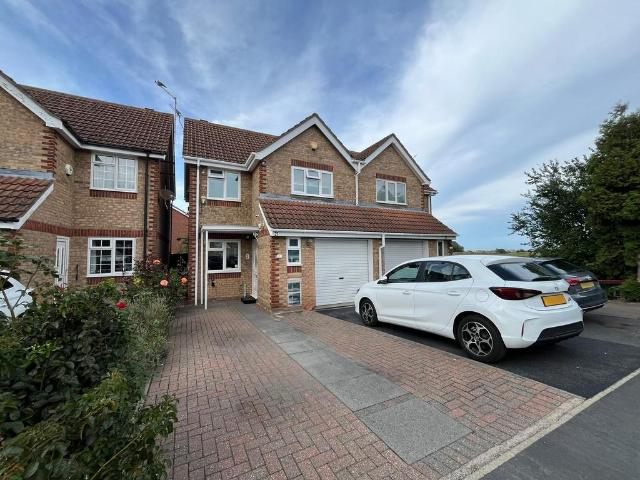
5 bed house for sale
2 pictures
House · for sale
£ 410,000
5 bed house for sale
Chatteris
· 5 Bedrooms · House
· Garden · Parking · Equipped kitchen · Patio · Heating
Chatteris · 5 Bedrooms · House · Garden · Parking · Equipped kitchen · Patio · Heating
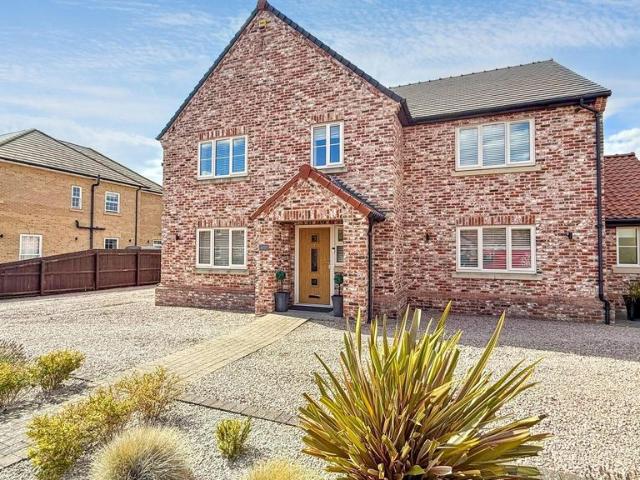
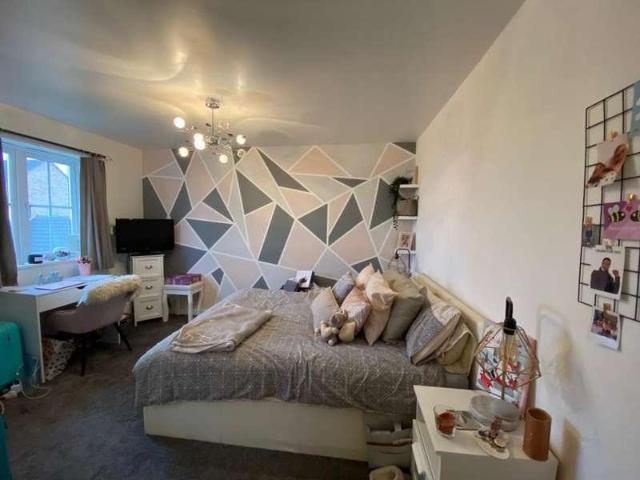
Bettermove are proud to present this 5 bedroom detached house in Chatteris.The property benefits from double glazing, and gas central heating throughout, with off street parking available via the double garage.The council tax band is E.The interior of this beautifully presented property is situated across three floors, and comprises a spacious living room, dining room, fitted kitchen/breakfast room, utility room, and WC on the ground floor. The first floor consists of four bedrooms, including one en-suite, and the family bathroom, with the master bedroom, complete with a private en-suite and dressing room, located on the second floor. The exterior boasts a private rear garden, with both patio and lawn areas, perfect for enjoying the summer months.Located in the popular town of Chatteris, the property is close to a range of amenities, including shops, supermarkets, restaurants, pubs, and schools. Excellent transport connections can be found from Manea train station, a variety of bus rou
£ 410,000
4 bedroom detached house for sale
View photo
House · for sale
£ 450,000
4 bedroom detached house for sale
Chatteris
· 4 Bedrooms · 2 Baths · House
· Garden · Equipped kitchen
Chatteris · 4 Bedrooms · 2 Baths · House · Garden · Equipped kitchen
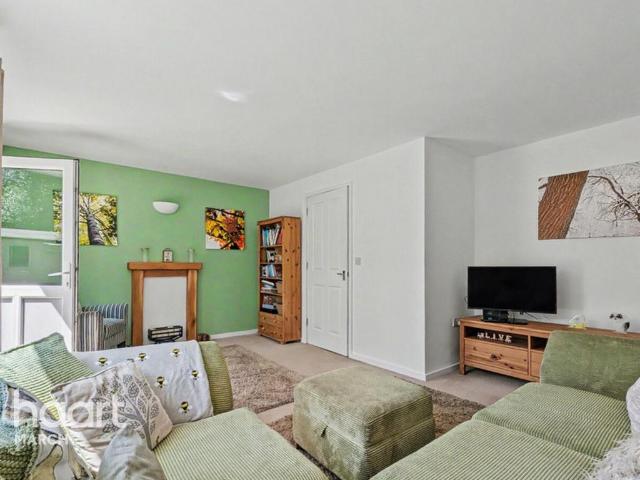
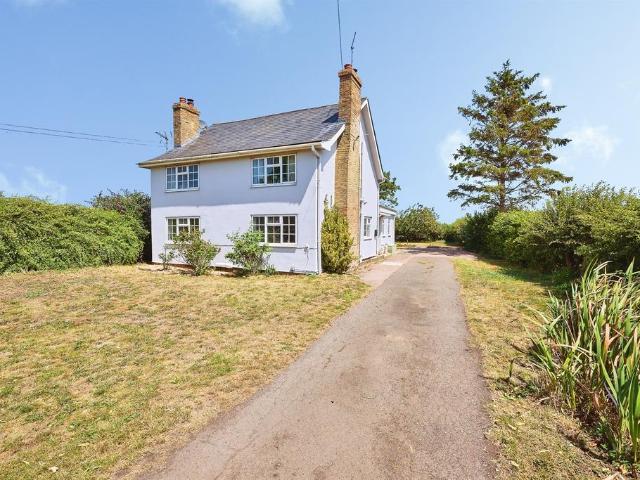
SUMMARYNestled in a peaceful rural setting just outside of town offering spacious & versatile accommodation throughout. Featuring an open plan kitchen/dining and lounge area, ideal for entertaining. There is a separate family room which could be utilised as a fifth bedroom and a ground floor bathroomDESCRIPTIONGround Floor Entrance Hall Stone tiled flooring, under floor heating, storage cupboard. KitchenDouble glazed window to rear, stable door to garden, fitted with a matching range of base and eye level units and drawers, solid wood worktops, butler style sink with mixer tap, island unit with cupboards and shelving under, space for fridge/freezer, Space for range style cooker, stone tiled flooring and under floor heating open plan to:Dining AreaDouble glazed bay window to side, fitted carpet, stairs to first floor and open plan to:Lounge Double glazed window to front, fitted carpet, Multi fuel burner, radiator, and door to:Family Room Double glazed window to front and side, fitted ca
£ 450,000
5 bedroom detached house for sale
View photo
House · for sale
£ 750,000
5 bedroom detached house for sale
Chatteris
· 5 Bedrooms · 4 Baths · House
· Balcony · Equipped kitchen · Powder room · Concierge
Chatteris · 5 Bedrooms · 4 Baths · House · Balcony · Equipped kitchen · Powder room · Concierge
Albert Way, Chatteris, PE16 6USThis striking detached home boasts a distinctive contemporary façade, combining attractive timber cladding with a crisp rendered finish and an impressive full-height feature window, creating a real sense of architectural flair.A particular highlight of the property is its exceptional eco-friendly credentials, achieving an impressive A+ EPC rating. Designed with energy efficiency and modern living in mind, this spacious and versatile property has a superb open-plan kitchen, dining and living area forming the heart of the home, complemented by two separate reception rooms, a useful utility room and cloakroom.Upstairs, the impressive principal bedroom benefits from a Juliet balcony and luxurious en-suite, while four further bedrooms provide excellent family or guest accommodation. Two additional en-suites and a well-appointed family bathroom complete the first floor.A particularly appealing feature of this property is the substantial workplace element, makin
£ 750,000
3 bedroom detached house for sale
View photo
House · for sale
£ 290,000
3 bedroom detached house for sale
Chatteris
· 3 Bedrooms · 2 Baths · House
· Garden · Equipped kitchen · Parking · Patio
Chatteris · 3 Bedrooms · 2 Baths · House · Garden · Equipped kitchen · Parking · Patio
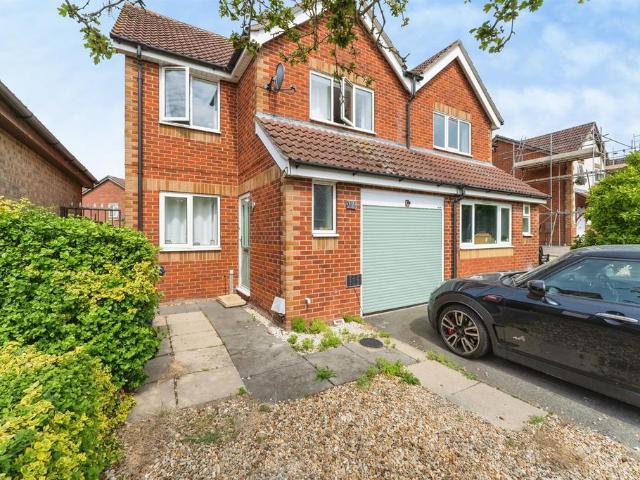
Modern detached family home situated on a sought-after development on the outskirts of Chatteris, offering stylish and well-planned accommodation ideal for modern living.The ground floor features a spacious lounge, contemporary kitchen/diner perfect for entertaining, utility room and convenient WC. Upstairs offers three bedrooms, including a master bedroom with ensuite, alongside a separate family bathroom.Outside, the enclosed rear garden is laid to patio and lawn, creating a great space for relaxing or family enjoyment, while the front benefits from brick paved off-road parking.An excellent opportunity for first-time buyers, families or investors alike — early viewing is highly recommended
£ 290,000
3 bedroom end of terrace house for sale
View photo
House · for sale
£ 110,000
3 bedroom end of terrace house for sale
Chatteris
· 3 Bedrooms · 1 Bath · House
· Garden · Equipped kitchen · Parking · Patio
Chatteris · 3 Bedrooms · 1 Bath · House · Garden · Equipped kitchen · Parking · Patio
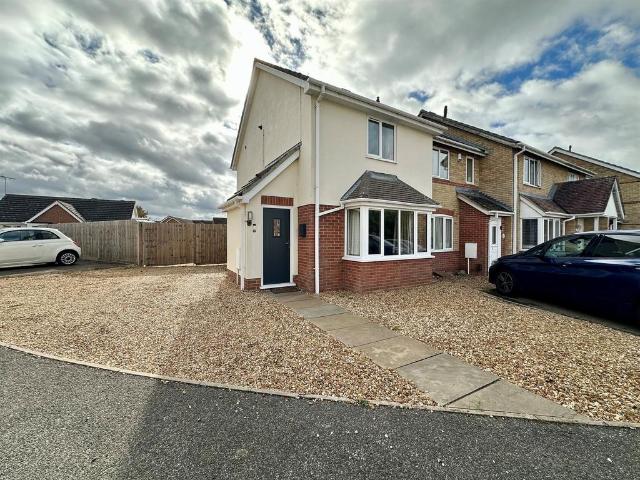
A superb opportunity to purchase a 50% share of this well presented modern end of terrace home, ideally situated on the outskirts of Chatteris with excellent access to the A142 and nearby schools. Perfect for first-time buyers or young families.The accommodation offers a bright and practical layout, featuring a spacious kitchen/diner, comfortable lounge and convenient ground floor WC. Upstairs comprises three well-proportioned bedrooms and a modern family bathroom.Outside, the property benefits from a generous rear garden laid mainly to patio and lawn, providing an ideal space for entertaining, relaxing or family enjoyment. To the front, there is the added advantage of x2 off-road parking spaces.Offering modern living in a convenient location, this fantastic home is ready to move straight into. Contact us today to arrange your viewing
£ 110,000
5 bedroom detached house for sale
View photo
House · for sale
£ 325,000
5 bedroom detached house for sale
Chatteris
· 5 Bedrooms · House
· Garden · Equipped kitchen · Parking
Chatteris · 5 Bedrooms · House · Garden · Equipped kitchen · Parking
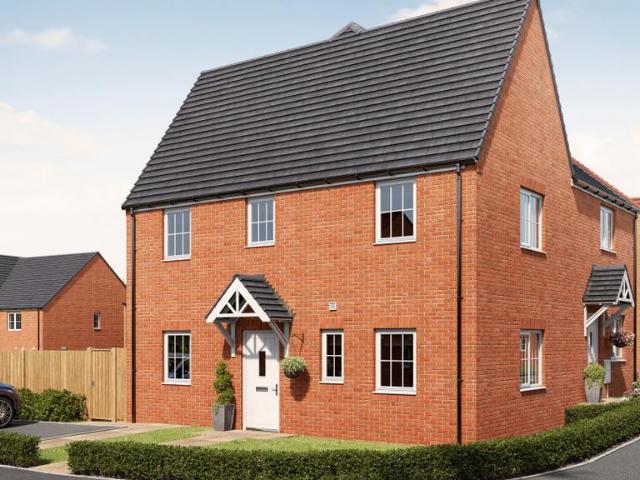
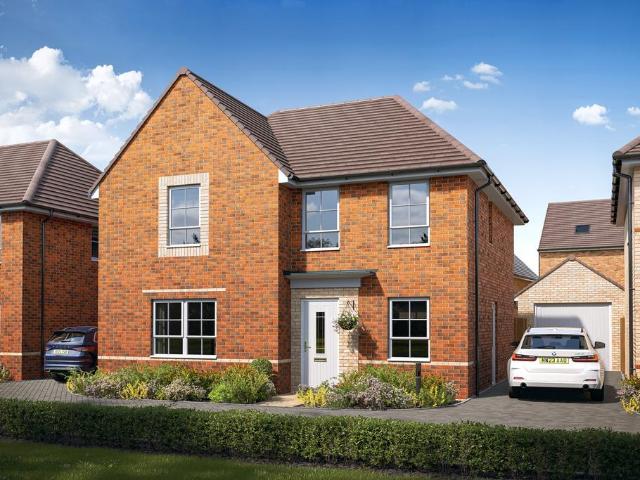
The Marston is a five-bedroom detached home offering open-plan living. The light and airy kitchen/dining room enjoys an open aspect through French doors to the rear garden. There's a bright front-aspect living room, a downstairs WC, a storage cupboard and an adjoining integral garage. Upstairs, there are five good-sized bedrooms with spacious bedroom one benefiting from an en-suite, plus a modern fitted family bathroom.Additional InformationTenure: FreeholdAnnual service charge amount (£): 179Council tax band: Not made available by local authority until post-occupationPredicted energy assessment rating: B
£ 325,000
2 bedroom detached bungalow for sale
View photo
Bungalow · for sale
£ 270,000
2 bedroom detached bungalow for sale
Chatteris
· 2 Bedrooms · 1 Bath · Bungalow
· Garden · Equipped kitchen · Parking
Chatteris · 2 Bedrooms · 1 Bath · Bungalow · Garden · Equipped kitchen · Parking
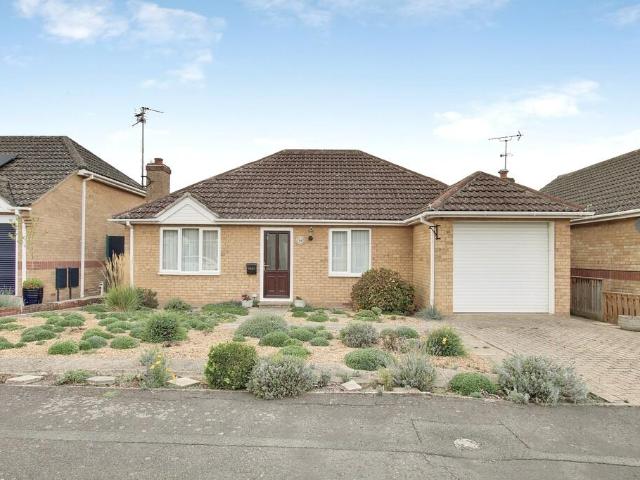
West Street, Chatteris, PE16 6HAThis modern two-bedroom detached bungalow is pleasantly tucked away in a quiet position, offering well-presented and spacious accommodation throughout.The property features a generous living room, a spacious kitchen/diner with double doors opening onto the rear garden, two double bedrooms, and a contemporary shower room.Outside, the enclosed garden provides an ideal space for relaxing or entertaining, while the property further benefits from two allocated parking spaces.An excellent opportunity for those seeking single-storey living in a desirable setting.Living Room 4.63m (15'2) x 3.54m (11'7)Bay window to front.Kitchen/Dining Room 3.64m (11'11) x 3.15m (10'4)Fitted with a matching range of wall and base units housing single electric oven and four ring ceramic hob with extractor over, integrated dishwasher, microwave and fridge/freezer, ceramic sink and drainer, wall mounted gas boiler (installed November 2025), double doors out to garden.Shower Room 2.
£ 270,000
3 bedroom semi detached house for sale
View photo
House · for sale
£ 280,000
3 bedroom semi detached house for sale
Chatteris
· 3 Bedrooms · 1 Bath · House
· Garden · Fireplace · Parking · Heating
Chatteris · 3 Bedrooms · 1 Bath · House · Garden · Fireplace · Parking · Heating
MODERN Semi Detached House | CHARACTER FEATURES | Original Fireplaces | BEAUTIFULLY PRESENTED | Close to Local Amenities | Separate Dining Room | GAS CENTRAL HEATING | Low Maintenance Gardens | OFF ROAD PARKING Council Tax Band: B (Fenland District Council)Tenure: FreeholdParking options: DrivewayGarden details: Enclosed Garden, Front Garden, Rear Garden
£ 280,000
3 bedroom semi detached house for sale
View photo
House · for sale
£ 120,000
3 bedroom semi detached house for sale
Chatteris
· 3 Bedrooms · 2 Baths · House
· Garden · Equipped kitchen
Chatteris · 3 Bedrooms · 2 Baths · House · Garden · Equipped kitchen
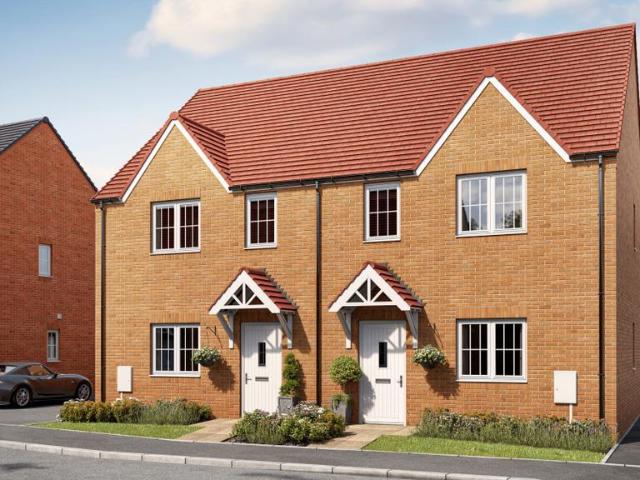
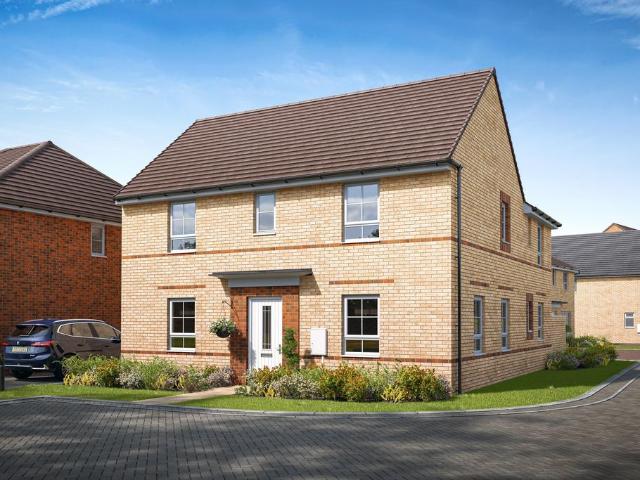
The Cedar is a thoughtfully designed three-bedroom semi-detached home, that offers generous living space across two floors, with a practical layout that's well suited to modern family life.On the ground floor, the spacious living room provides plenty of room to relax, while the separate kitchen/dining room creates a sociable space for cooking, dining and entertaining. Double doors lead directly from the dining area into the garden, bringing plenty of natural light into the home. A convenient downstairs WC and two useful storage cupboards complete the ground floor.Upstairs, you'll find three bedrooms, including a particularly generous main bedroom with plenty of space for additional furniture. The second bedroom is also a comfortable double, while the third bedroom would make an ideal child's room, guest bedroom or home office. A family bathroom and two further storage cupboards complete the first floor.Local Area InformationEducation:Chatteris has 8 schools in the immediate vicinity, m
£ 120,000
4 bedroom detached house for sale
View photo
House · for sale
£ 499,995
4 bedroom detached house for sale
Chatteris
· 4 Bedrooms · House
· Garden · Equipped kitchen
Chatteris · 4 Bedrooms · House · Garden · Equipped kitchen
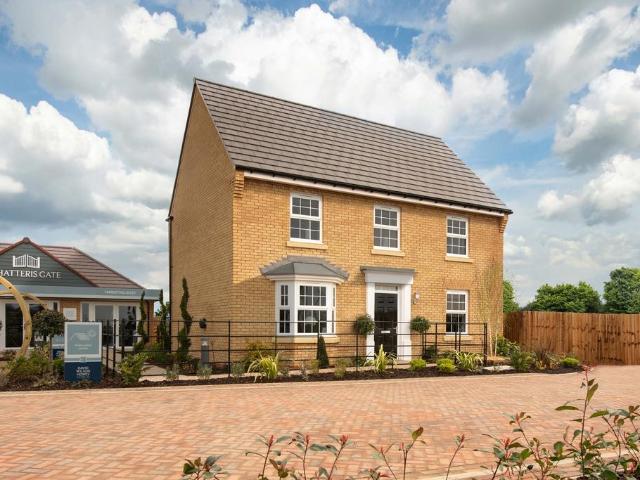
£24,999 TOWARDS YOUR MOVE*. UNDERFLOOR HEATING AND AIR SOURCE HEAT PUMPS INCLUDED AS STANDARD - PLOT 70 THE AVONDALE AT CHATTERIS GATE - This four bedroom detached family home features an open plan kitchen and spacious lounge, both with French doors onto the garden. You'll also find a separate utility room and a private home office. Upstairs you will find four double bedrooms, with the main bedroom featuring an en suite shower room and a four piece family bathroom.This home includes a range of energy-efficient features
£ 499,995
3 bedroom semi detached house for sale
View photo
House · for sale
£ 210,000
3 bedroom semi detached house for sale
Chatteris
· 3 Bedrooms · 2 Baths · House
· Garden · Equipped kitchen · Parking · Powder room
Chatteris · 3 Bedrooms · 2 Baths · House · Garden · Equipped kitchen · Parking · Powder room
SUMMARYAre you looking for a semi detached house with the benefit of a conservatory, garage and an en suite to the master bedroom? If so, this property would be perfect for you. Phone[use Contact Agent Button] to book your viewing today.DESCRIPTIONA well-presented three-bedroom semi-detached family home, ideally situated within the highly sought-after town of Chatteris, offering spacious and versatile accommodation throughout.The ground floor comprises a welcoming lounge/dining room, a fitted kitchen, ground floor cloakroom, and a bright conservatory overlooking the rear garden. Upstairs are three well-proportioned bedrooms, with the principal bedroom benefiting from an en-suite shower room, alongside a family bathroom.Externally, the property enjoys a pleasant rear garden and a garage offering secure parking or additional storage.Conveniently located close to local amenities, schools and transport links, this is an excellent opportunity for families seeking a well-connected yet relaxe
£ 210,000
4 bedroom detached house for sale
View photo
House · for sale
£ 579,995
4 bedroom detached house for sale
Chatteris
· 4 Bedrooms · House
· Garden · Equipped kitchen
Chatteris · 4 Bedrooms · House · Garden · Equipped kitchen
PLOT 79 THE WINSTONE AT CHATTERIS GATE - This detached family home comes with an open plan kitchen and spacious lounge, both with French doors to the garden. The separate dining room is great for entertaining and the study provides a handy work space. Upstairs you'll find a large en suite main bedroom with dressing area together with three further double bedrooms and a family bathroom.Request details to find out more about this energy-efficient home
£ 579,995
2 bedroom detached bungalow for sale
View photo
Bungalow · for sale
£ 240,000
2 bedroom detached bungalow for sale
Chatteris
· 2 Bedrooms · 2 Baths · Bungalow
· Garden · Fireplace · Equipped kitchen · Parking
Chatteris · 2 Bedrooms · 2 Baths · Bungalow · Garden · Fireplace · Equipped kitchen · Parking
Linden Drive, Chatteris, PE16 6DZOffered for sale with no forward chain, this well-proportioned two-bedroom detached bungalow is pleasantly located and offers spacious, comfortable accommodation throughout.The property comprises a generous living room, kitchen/diner, two double bedrooms, a family bathroom and the added benefit of an en-suite to the principal bedroom.Outside, the property enjoys a nicely presented garden, together with a single garage and off-road parking. There is also potential to create additional parking if required, making this an appealing and practical home for a variety of buyers.GROUND FLOORLiving Room 4.74m (15'7) x 3.36m (11')Windows to both front and side, fireplace housing electric fire, double doors into kitchen/dining room.Kitchen/Dining Room 5.15m (16'11) x 2.86m (9'5)Fitted with a matching range of wall and base units complete with freestanding cooker, space for fridge/freezer and plumbing for fridge/freezer, window to rear and door out to garden.Bedroo
£ 240,000
2 bedroom semi detached house for sale
View photo
House · for sale
£ 101,000
2 bedroom semi detached house for sale
Chatteris
· 2 Bedrooms · 1 Bath · House
· Garden · Gym · Equipped kitchen
Chatteris · 2 Bedrooms · 1 Bath · House · Garden · Gym · Equipped kitchen
The Development Fenview Gardens development being built by Snowden Homes is ideally situated in Chatteris, a bustling town with a charming run of history. The town benefits from all local amenities including a large supermarkets, public houses, restaurants and a gym. There's also a range of local primary and secondary schools, great transport links with local bus routes, road links to the M1 motorway two train stations with direct services to London & Birmingham. The properties will benefit from a 10 year NHBC warranty. The PropertyThe Hawthorn is a well-designed two-bedroom semi-detached home, that offers a generous living spaces across two floors, with a practical layout that's ideal for modern day-to-day living.On the ground floor, the comfortable living room provides plenty of space to relax, while the separate kitchen/dining room is perfect for cooking, dining and entertaining. Double doors open directly from the dining area onto the garden, helping to create a bright and welcomin
£ 101,000
2 bedroom semi detached house for sale
View photo
House · for sale
£ 84,000
2 bedroom semi detached house for sale
Chatteris
· 2 Bedrooms · House
Chatteris · 2 Bedrooms · House
The Alnmouth is a great first home if you’re stepping onto the property ladder. Make your mark on the open-plan living space and create a welcoming new home to come back to after a busy day. One of the bedrooms has all the storage space you’ll need for your wardrobe and the other can easily double-up as a home office or guest room. This home is part of our Shared ownership scheme. It’s a clever and practical way to own your dream Persimmon home, mixing renting and buying under one roof. Designed to help you step on to the housing ladder faster, and in a much more affordable way, it enables you to become a homeowner at your own pace, one step at a time. SchemesThis plot offers the following schemes:Shared OwnershipSchemes are available on selected plots only, subject to status, terms and conditions apply. Contact the development for the latest information.Additional InformationTenure: LeaseholdAnnual service charge amount (£): 179Council tax band: Not made available by local authority u
£ 84,000
3 bedroom semi detached house for sale
View photo
House · for sale
£ 120,000
3 bedroom semi detached house for sale
Chatteris
· 3 Bedrooms · 2 Baths · House
· Garden · Equipped kitchen
Chatteris · 3 Bedrooms · 2 Baths · House · Garden · Equipped kitchen
The Cedar is a thoughtfully designed three-bedroom semi-detached home, that offers generous living space across two floors, with a practical layout that's well suited to modern family life.On the ground floor, the spacious living room provides plenty of room to relax, while the separate kitchen/dining room creates a sociable space for cooking, dining and entertaining. Double doors lead directly from the dining area into the garden, bringing plenty of natural light into the home. A convenient downstairs WC and two useful storage cupboards complete the ground floor.Upstairs, you'll find three bedrooms, including a particularly generous main bedroom with plenty of space for additional furniture. The second bedroom is also a comfortable double, while the third bedroom would make an ideal child's room, guest bedroom or home office. A family bathroom and two further storage cupboards complete the first floor.Local Area InformationEducation:Chatteris has 8 schools in the immediate vicinity, m
£ 120,000
4 bedroom detached house for sale
View photo
House · for sale
£ 700,000
4 bedroom detached house for sale
Chatteris
· 4 Bedrooms · 3 Baths · House
· Equipped kitchen
Chatteris · 4 Bedrooms · 3 Baths · House · Equipped kitchen
Executive living with a versatile annexe! Tucked away on an exclusive development of just twelve individually designed homes on the outskirts of Chatteris, this exceptional detached family home offers over 3,800 sq ft of beautifully presented and incredibly flexible accommodation. Whether you're searching for the perfect family home, somewhere to run a business from home or a property that can comfortably accommodate multi-generational living, this impressive home really does have it all.From the moment you step inside, the sense of space is immediately apparent. A welcoming entrance hall with underfloor heating sets the tone for the quality found throughout, while the attractive dog-leg staircase creates a real focal point.The spacious dual aspect lounge is flooded with natural light and provides the perfect place to relax, centred around a stylish inset wood burning stove. Double doors open into the stunning open plan kitchen, dining and family room, allowing the space to flow beauti
£ 700,000
2 bedroom end of terrace house for sale
View photo
House · for sale
£ 200,000
New
2 bedroom end of terrace house for sale
Chatteris
· 2 Bedrooms · 1 Bath · House
· Garden · Equipped kitchen · Parking
Chatteris · 2 Bedrooms · 1 Bath · House · Garden · Equipped kitchen · Parking
SUMMARYA well-presented tow bedroom end of terraced home, sitting on a generous size corner plot, offering ample off-road parking, a modern kitchen and bathroom ready to move in. Location within easy access to the A141 and A142 to Huntingdon, Ely.DESCRIPTIONThis property features a large lounge/diner with a charming bay window, creating a bright and welcoming living space ideal for both relaxing and entertaining with a modern kitchen. Upstairs the property offers two well proportioned bedrooms and a stylish bathroom. Externally the property truly stands out, benefiting from ample off-road parking to the front and double gates providing access to the garden. Conveniently situated with easy access to both Huntingdon, Ely, the property is well placed for a range of local amenities, shops and transport links. Porch Lounge/Diner 7.34m (24'1) max x 4.01m (13'1) max Kitchen 3.00m (9'10) x 1.70m (5'7) Bedroom 1 4.02m (13'2) x 3.22m (10'7) max Bedroom 2 3.03m (9'11) x 2.05m (6'9)1. MONEY LAUNDE
£ 200,000
4 bedroom detached house for sale
View photo
House · for sale
£ 330,000
4 bedroom detached house for sale
Chatteris
· 4 Bedrooms · House
Chatteris · 4 Bedrooms · House
Sometimes you don’t just need more space, but more private space to call your own. The Greenwood achieves that for you with two lovely ensuite bedrooms - one of them has the whole of the second floor to itself – to choose from. This is a great layout for a growing family, with plenty of space for family time on the ground floor.Additional InformationTenure: FreeholdAnnual service charge amount (£): 179Council tax band: Not made available by local authority until post-occupationPredicted energy assessment rating: B
£ 330,000
4 bedroom detached house for sale
View photo
House · for sale
£ 469,995
4 bedroom detached house for sale
Chatteris
· 4 Bedrooms · House
· Garden · Equipped kitchen
Chatteris · 4 Bedrooms · House · Garden · Equipped kitchen
PLOT 31, THE RADLEIGH. PRIVATE CUL-DE-SAC LOCATION, SINGLE GARAGEAt the front of this home, you will find a spacious lounge and a separate study. The back of the home features an open-plan kitchen with family and dining areas which lead out onto the garden through French doors. There is also an adjoining utility room.Upstairs you will find four double bedrooms, the main featuring an en suite shower room. A family bathroom completes this home.This home benefits from energy-efficient features including EV charging, underfloor heating and more
£ 469,995
4 bedroom detached house for sale
View photo
House · for sale
£ 470,000
4 bedroom detached house for sale
Chatteris
· 4 Bedrooms · House
· Garden · Equipped kitchen
Chatteris · 4 Bedrooms · House · Garden · Equipped kitchen
PLOT 99 - THE ALFRETON AT CHATTERIS GATE*. The Alfreton is an impressive family home featuring two sets of French doors onto the garden from the spacious lounge and open-plan kitchen diner. Also on the ground floor is a utility room, private study and versatile dining or playroom. Upstairs are four double bedrooms, your main with an en suite. The family bathroom completes this home.This home includes a range of energy-efficient features including solar PV panels and more
£ 470,000
2 bedroom terraced house for sale
View photo
House · for sale
£ 200,000
2 bedroom terraced house for sale
Chatteris
· 2 Bedrooms · 1 Bath · House
· Garden · Equipped kitchen · Parking
Chatteris · 2 Bedrooms · 1 Bath · House · Garden · Equipped kitchen · Parking
Offered for sale with NO FORWARD CHAIN, this well-presented two-bedroom home combines comfortable living with everyday practicality. Inside, you will find a modern kitchen and a spacious lounge/diner ideal for family life and entertaining Upstairs there are two well-proportioned bedrooms and a contemporary shower room. The property benefits from a garden to the rear with field views, while to the front there is off-road parking and a garage to the rear, providing secure parking and additional storage. A convenient location with easy access to local amenities and transport links makes this a compelling option for first-time buyers, downsizers, or investors seeking a straightforward move.GROUND FLOORLiving/Dining Room4.07m (13'4) x 3.81m (12'6)Window to rear, under stairs storage cupboard, double doors out to garden.Kitchen3.07m (10'1) x 1.80m (5'11)Fitted with a modern range of wall and base units housing single electric oven and four ring gas hob with extractor over, integrated fridge/
£ 200,000
3 bedroom detached house for sale
View photo
House · for sale
£ 300,000
3 bedroom detached house for sale
Chatteris
· 3 Bedrooms · 2 Baths · House
· Fireplace · Parking · Equipped kitchen · Concierge
Chatteris · 3 Bedrooms · 2 Baths · House · Fireplace · Parking · Equipped kitchen · Concierge
Property Intro*NEW PRICE £300,000 OIEO*Nestled in a desirable location within the Cambridgeshire Village of Chatteris. This spacious and versatile detached family home offers a light, comfortable and modern living space updated throughout. Inside you will find a well designed layout featuring a modern stylish Kitchen, a generous L shape Living Room perfect for relaxation, bright Sun Lounge/Conservatory and a delightful formal Dining Room. Upstairs, you'll find three well-proportioned Bedrooms and a stylish update Family Bathroom. Adding to the property's appeal is a detached garage and ample off road parking for many cars. This flexible home could utilized and adapting perfectly to your family's needs. Don't miss your chance to make it yours. Call now to view!Reception Hall - 3.66m x 1.78m (12'0 x 5'10)Window to front. Radiator. Built-in storage cupboard. Stairs leading up to first floor.Reception Room - 4.83m x 5.18m (15'10 x 17'0)Window to front. Radiator. Fireplace with living flame
£ 300,000
2 bedroom terraced house for sale
View photo
House · for sale
£ 150,000
2 bedroom terraced house for sale
Chatteris
· 2 Bedrooms · 1 Bath · House
· Garden · Equipped kitchen
Chatteris · 2 Bedrooms · 1 Bath · House · Garden · Equipped kitchen
Situated in the popular market town of Chatteris, this mid-terrace home offers well-proportioned accommodation throughout, making it an ideal first-time purchase or investment opportunity. The ground floor comprises a comfortable lounge, separate dining room, fitted kitchen and useful pantry. Upstairs features two double bedrooms and a family bathroom.Outside, the enclosed rear garden is designed for low maintenance with a combination of decking, lawn and gravel areas, perfect for relaxing or entertaining
£ 150,000
5 bedroom detached house for sale
View photo
House · for sale
£ 340,000
5 bedroom detached house for sale
Chatteris
· 5 Bedrooms · 3 Baths · House
· Garden · Equipped kitchen · Parking
Chatteris · 5 Bedrooms · 3 Baths · House · Garden · Equipped kitchen · Parking
GUIDE PRICE £340,000 - £349,000 * A detached modern family home located in the Market Town of Chatteris, within walking distance to the town and with easy access to Huntingdon, Peterborough, March and bus routes. The property offers versatile accommodation over three floors with five double bedrooms, open plan kitchen to dining room, lounge and separate study/possible bedroom six. The bathroom and en suite have been refitted plus an additional shower room to the second floor. A driveway to the front provides parking for several vehicles leading to the single garage. An established private garden can be found to the rear. * MOTIVATED SELLER *Entrance Hall 2.06m (6’9) x 3.68m (12’1)CloakroomStudy 3.23m (10’7) x 2.31m (7’7)Lounge 3.23m (10’7) x 4.39m (14’5)Kitchen 3.23m (10’7) x 3.20m (10’6)Utility Room 2.06m (6’9) x 1.88m (6’2)Dining Area 3.23m (10’7) x 3.51m (11’6)First Floor LandingBedroom One 3.27m (10’7) x 3.71m (12’2)En Suite 2.06m (6’9) x 1.73m (5’8)Family Bathroom 3.23m (10’7) x 2
£ 340,000
3 bedroom detached bungalow for sale
View photo
Bungalow · for sale
£ 325,000
3 bedroom detached bungalow for sale
Chatteris
· 3 Bedrooms · 1 Bath · Bungalow
· Garden · Parking · Equipped kitchen · Patio
Chatteris · 3 Bedrooms · 1 Bath · Bungalow · Garden · Parking · Equipped kitchen · Patio
Hinchingbrooke Drive, Chatteris, PE16 6EWOffered for sale with no forward chain, this delightful three-bedroom detached bungalow has been well maintained throughout and offers spacious, move-in-ready accommodation.The property features a modern fitted kitchen, a generous living room, three good-sized bedrooms and a family shower room, providing comfortable and versatile accommodation all on one level.Outside is equally impressive, with an extensive frontage providing an abundance of off-road parking, together with a double garage. To the rear, the enclosed garden has been designed with ease of maintenance in mind, featuring artificial lawn, a paved patio area and an attractive arbour, creating a pleasant space for outdoor seating and entertaining.GROUND FLOORKitchen 3.66m (12') x 2.80m (9'2)Fitted with a modern range of wall and base units housing single electric oven and four ring induction hob with extractor over, washing machine, fridge/freezer and dishwasher included. Window to sid
£ 325,000
4 bedroom chalet for sale
View photo
House · for sale
£ 500,000
4 bedroom chalet for sale
Chatteris
· 4 Bedrooms · 3 Baths · House
· Garden · Parking · Equipped kitchen · Concierge
Chatteris · 4 Bedrooms · 3 Baths · House · Garden · Parking · Equipped kitchen · Concierge
SUMMARYSpacious & Versatile Four Bedroom chalet style detached home - Popular market town of Chatteris - Perfect for any buyer looking for multi generational living - Generous lounge - Separate Dining Room - Kitchen PLUS Utility & Ground Floor Office Space - Ample Parking & Double GarageDESCRIPTIONNestled within a desirable residential cul-de-sac, this property presents a superb opportunity to acquire a spacious and beautifully appointed four bedroom chalet home. Offering a versatile layout and generous living accommodation throughout, the property is the perfect family home and well appointed for multi generational living.Internally, the home boasts bright and welcoming reception spaces, a well equipped kitchen and four well sized bedrooms, delivering flexibility for families, home workers or multi generational living.Externally, the property benefits from ample parking generous double garage and a private enclosed garden, providing the perfect setting for entertaining and family enjo
£ 500,000
3 bedroom semi detached house for sale
View photo
House · for sale
£ 312,995
3 bedroom semi detached house for sale
Chatteris
· 3 Bedrooms · House
· Equipped kitchen
Chatteris · 3 Bedrooms · House · Equipped kitchen
PLOT 26 THE KINGSVILLE AT CHATTERIS GATE*. The Kingsville is a bright and flexible three-storey home. Downstairs is a stylish kitchen with family and dining areas and the private study. On the first floor you'll find the relaxing lounge area and the spacious main bedroom, with an en suite. Upstairs to the second floor you'll find a double bedroom, a single bedroom and modern bathroom.This home includes a range of energy-efficient features
£ 312,995
3 bedroom terraced house for sale
View photo
House · for sale
£ 180,000
3 bedroom terraced house for sale
Chatteris
· 3 Bedrooms · 1 Bath · House
Chatteris · 3 Bedrooms · 1 Bath · House
Pattinson Auction are working in Partnership with the marketing agent on this online auction sale and are referred to below as 'The Auctioneer'.This auction lot is being sold either under conditional (Modern) or unconditional (Traditional) auction terms and overseen by the auctioneer in partnership with the marketing agent. The property is available to be viewed strictly by appointment only via the Marketing Agent or The Auctioneer. Bids can be made via the Marketing Agents or via The Auctioneers website.Please be aware that any enquiry, bid or viewing of the subject property will require your details being shared between both any marketing agent and The Auctioneer in order that all matters can be dealt with effectively.The property is being sold via a transparent online auction.In order to submit a bid upon any property being marketed by The Auctioneer, all bidders/buyers will be required to adhere to a verification of identity process in accordance with Anti Money Laundering procedur
£ 180,000
3 bedroom semi detached house for sale
View photo
House · for sale
£ 258,000
Updated
3 bedroom semi detached house for sale
Chatteris
· 3 Bedrooms · 1 Bath · House
· Garden · Parking · Powder room
Chatteris · 3 Bedrooms · 1 Bath · House · Garden · Parking · Powder room
SEMI-DETACHED HOUSE IN A CUL-DE-SAC LOCATION | 3 Bedrooms | CONSERVATORY | Lounge and Dining Area | ENSUITE TO BEDROOM 1 | Family Bathroom | CLOAKROOM | Garage & Off-Road Parking - VIEW TODAY!Council Tax Band: B (Fenland District Council)Tenure: FreeholdParking options: Driveway, GarageGarden details: Enclosed Garden, Front Garden, Rear Garden
£ 258,000
View map Back to list

Get email alerts

Don't miss out: be the first to know about new properties

The alert was correctly created

On subscribing you accept the conditions of use and the privacy policy
Alert
Receive new ads in your inbox
Save this search
Receive alerts for new listings

We'll send you an email when we have new properties for: "Houses for sale in Chatteris"

The alert was correctly created

Baldock
Biggleswade
Get email alerts and be the first to see new listings
Required field
On subscribing I accept the terms of the privacy policy
Perfect! You'll soon start receiving new listings via email
Alert
Receive an email when we have new ads for Houses for sale in Chatteris
Save this search
Filters

Bedrooms

Size (sq.ft)

sq.ft
sq.ft

Price

£
£

Property type

Bathrooms

Clear all filters
Receive notifications when new entries are published.