9,369 houses to rent in Huntingdon

4 bedroom detached house to rent
View photo
House · for rent
£ 1,800
4 bedroom detached house to rent
Huntingdon
· 4 Bedrooms · 2 Baths · House
· Parking · Concierge
Huntingdon · 4 Bedrooms · 2 Baths · House · Parking · Concierge
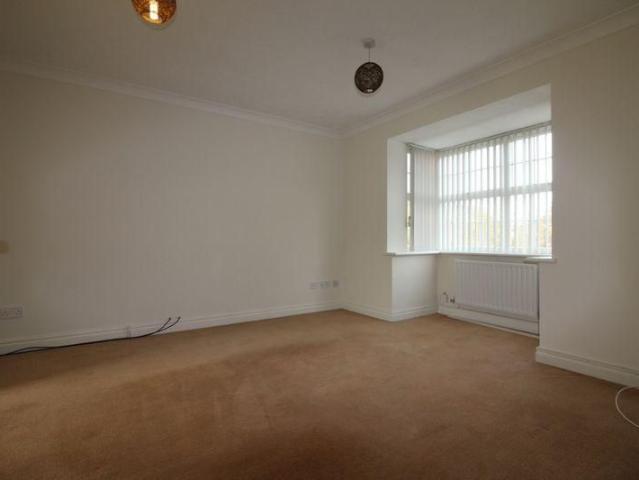
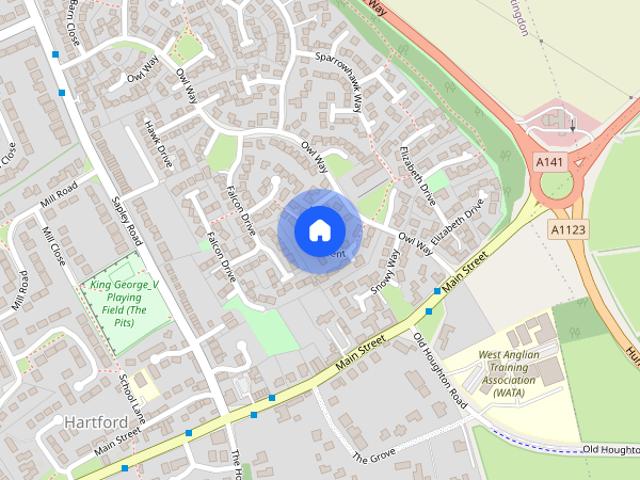
Property featuresDetached Executive Home.Four Bedrooms with En-suite to Master.Three Reception Rooms.Cul-de-sac Location in the Sought After Birds Estate in Hartford.Double Garage and Driveway Parking
£ 1,800
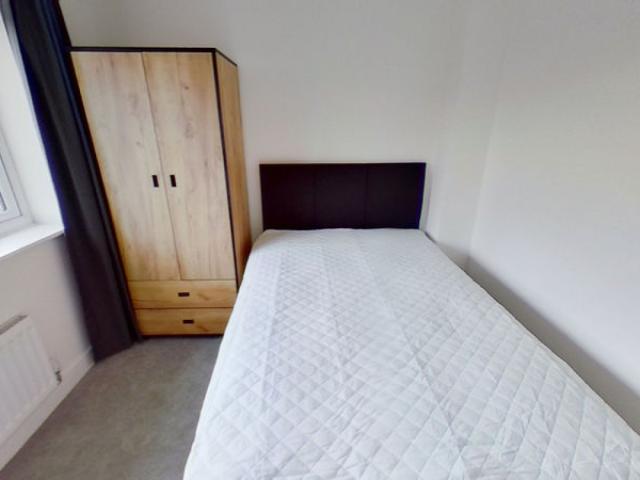
Grasmere, Huntingdon, 1 bedroom, Detached
View photo
House · for rent
£ 595
Grasmere, Huntingdon, 1 bedroom, Detached
Huntingdon
· 1 Bedroom · House
· Garden · Equipped kitchen · Parking · Patio
Huntingdon · 1 Bedroom · House · Garden · Equipped kitchen · Parking · Patio
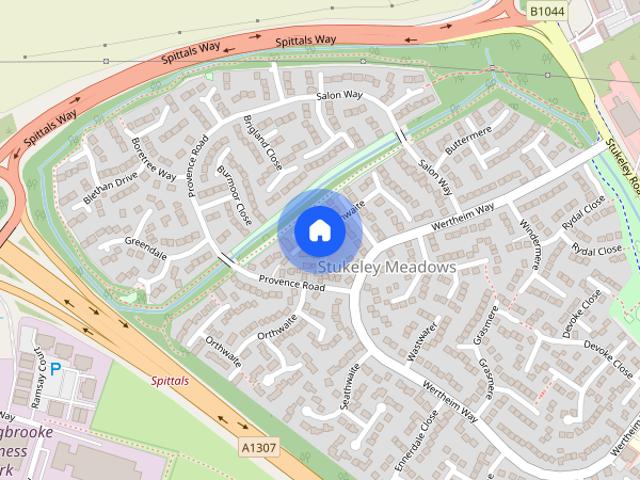
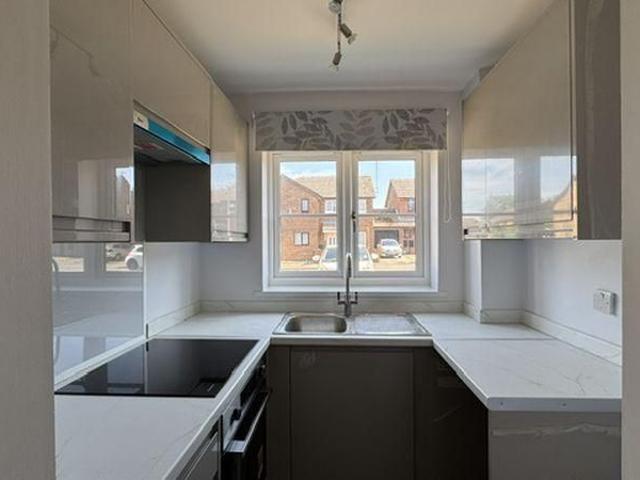
Full Description A FULLY FURNISHED double bedroom in a modern house share within walking distance of Huntingdon town centre, train station and hospital. All bills included as well as a professional cleaner for the communal areas. Read more The House A modern houseshare boasting SIX fully furnished double bedrooms. The available bedroom is located on the first floor with a view over the rear garden and shares a shower room with just one other housemate. The open plan communal kitchen/dining/living area is at the rear of the house overlooking the garden. The kitchen is fully equipped with gas hob, electric oven, fridge/freezers and washer/dryer. The garden to the rear of the property is enclosed, with a paved patio seating area. To the front of the property is the driveway providing off-road parking. The Location Situated in the sought after Stukeley Meadows area of Huntingdon, the property is ideally located for town centre, Hichingbrooke Hospital and the train station - all within easy
£ 595
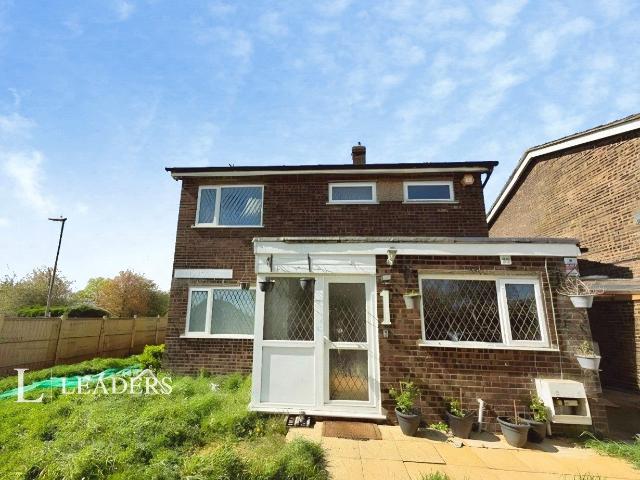
House to rent in Maryland Avenue, Hartford, Huntingdon, Cambridgeshire, PE29 | Leaders
View photo
House · for rent
£ 470
House to rent in Maryland Avenue, Hartford, Huntingdon, Cambridgeshire, PE29 | Leaders
Huntingdon
· 1 Bedroom · House
· Garden · Equipped kitchen · Parking
Huntingdon · 1 Bedroom · House · Garden · Equipped kitchen · Parking
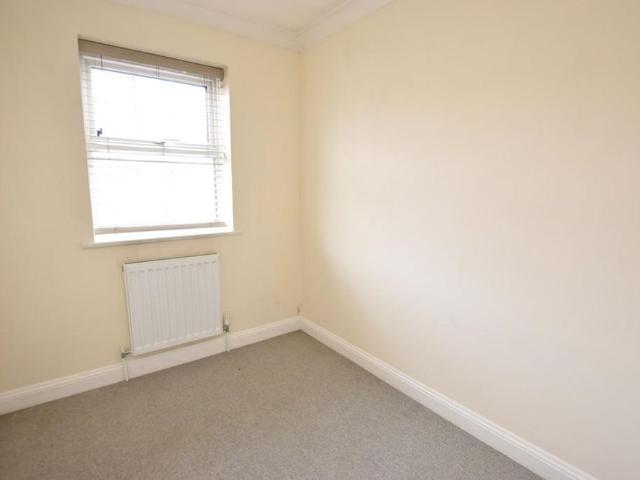
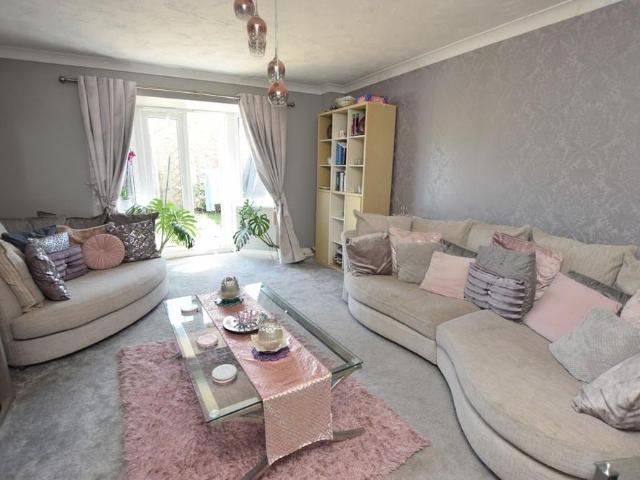
Immaculately presented, this charming room is located in Huntingdon. The property boasts a spacious living room, a fully fitted kitchen, a modern bathroom, and a cosy bedroom. The highlight of this property is the private conservatory, perfect for enjoying the sunny days. Residents also have access to a well-maintained communal garden, ideal for outdoor relaxation. The property benefits from residents' parking as well as off-street parking for added convenience. Situated in a quiet and peaceful neighbourhood, this property offers a tranquil living environment while being close to local amenities and transport links. Ideal for a single professional, this property is offered fully furnished and is ready to move in. Don't miss the chance to make this delightful property your new home. Book a viewing today!
£ 470
3 bedroom semi detached house to rent
View photo
House · for rent
£ 1,400
3 bedroom semi detached house to rent
Huntingdon
· 710 sq.ft · 3 Bedrooms · 1 Bath · House
· Garden · Equipped kitchen · Parking · Powder room
Huntingdon · 710 sq.ft · 3 Bedrooms · 1 Bath · House · Garden · Equipped kitchen · Parking · Powder room
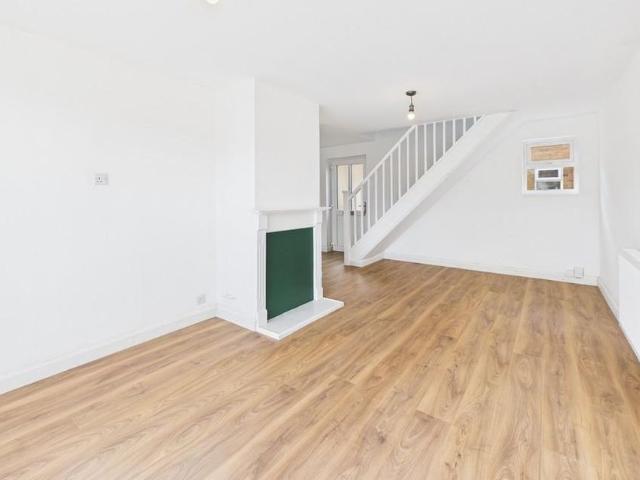
ENTRANCE HALL Stairs to First Floor: Door to Cloakroom and Lounge. CLOAKROOM 4' 08 x 24' 03 (1.42m x 7.39m) Frosted Window to Front: Toilet: Sink: Radiator. LOUNGE 13' 04 x 11' 04 (4.06m x 3.45m) Window to Front: Laminate Flooring: Radiator: Door to Kitchen Diner. KITCHEN/DINER 14' 06 x 9' 05 (4.42m x 2.87m) Window to Rear: Range of Base and Wall Units: Electric Oven and Gas Hob: Extractor Hood: Space for Washing Machine and Fridge Freezer: Patio Doors to Garden. LANDING Doors to All Bedrooms and Bathroom: Airing Cupboard. MASTER BEDROOM 12' 05 x 8' 02 (3.78m x 2.49m) Window to Front: Fitted Carpet: Radiator. BEDROOM TWO 10' 09 x 8' 02 (3.28m x 2.49m) Window to Rear: Fitted Carpet: Radiator. BEDROOM THREE 7' 10 x 6' 02 (2.39m x 1.88m) Window to Front: Fitted Carpet: Radiator: Storage Cupboard above Stairs. BATHROOM 6' 06 x 6' 02 (1.98m x 1.88m) Frosted Window to Rear: Bath with Shower Over: Toilet: Sink: Heated Towel Rail: Extractor Fan. OUTSIDE Enclosed Rear Garden: Single Garage: Off
£ 1,400
3 bedroom townhouse to rent
View photo
Townhouse · for rent
£ 1,450
3 bedroom townhouse to rent
Huntingdon
· 861 sq.ft · 3 Bedrooms · 2 Baths · Townhouse
· Garden · Equipped kitchen · Powder room
Huntingdon · 861 sq.ft · 3 Bedrooms · 2 Baths · Townhouse · Garden · Equipped kitchen · Powder room
ENTRANCE HALL Front Door: Doors to Kitchen, Lounge and Cloakroom: Stairs to First Floor: Tiled Flooring. CLOAKROOM 5' 01 x 2' 10 (1.55m x 0.86m) Obscured Window to Front: Wash Hand Basin: Toilet: Tiled Flooring: Radiator. KITCHEN 9' 07 x 6' 00 (2.92m x 1.83m) Window to Front: Range of Base and Wall Units: Gas Hob: Electric Oven: Extractor Hood: Space for Fridge/Freezer and Washing Machine: Tiled Flooring: Radiator. LOUNGE 17' 01 x 12' 10 (5.21m x 3.91m) Windows to Rear: Fitted Carpet: Radiator: French Doors to Garden. FIRST FLOOR LANDING Storage Cupboard: Fitted Carpet: Doors to Bedroom Two and Three and Family Bathroom. BEDROOM TWO 9' 06 x 8' 02 (2.9m x 2.49m) Window to Front: Fitted Carpet: Radiator: Storage Cupboard. BEDROOM THREE 9' 05 x 7' 00 (2.87m x 2.13m) Window to Rear: Fitted Carpet: Radiator. BATHROOM 6' 04 x 6' 02 (1.93m x 1.88m) Bath with Shower Over: Toilet: Wash Hand Basin: Mirrored Vanity Unit: Tiled Flooring: Radiator. SECOND FLOOR LANDING Door to Master Bedroom. MASTE
£ 1,450
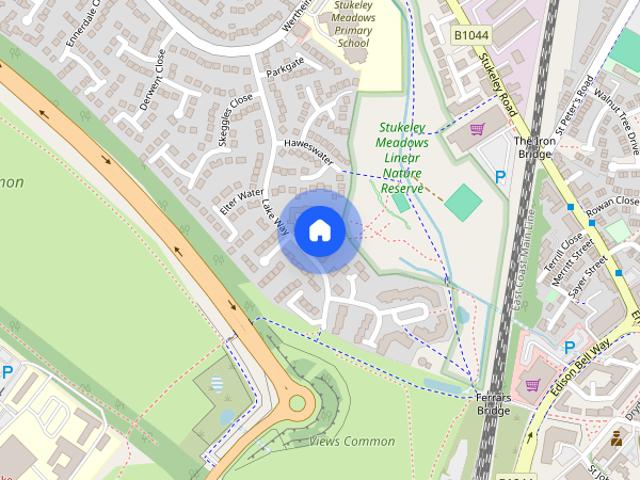
Bassenthwaite, Stukeley Meadows, Huntingdon
View photo
House · for rent
£ 1,075
New
Bassenthwaite, Stukeley Meadows, Huntingdon
Huntingdon
· 1 Bedroom · 1 Bath · House
· Garden · Equipped kitchen · Parking
Huntingdon · 1 Bedroom · 1 Bath · House · Garden · Equipped kitchen · Parking
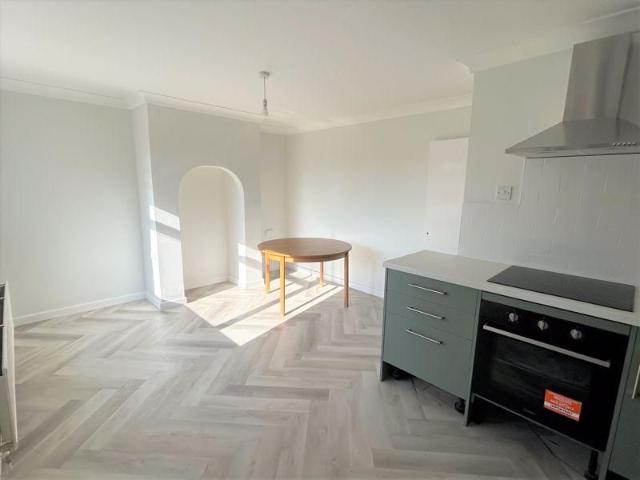
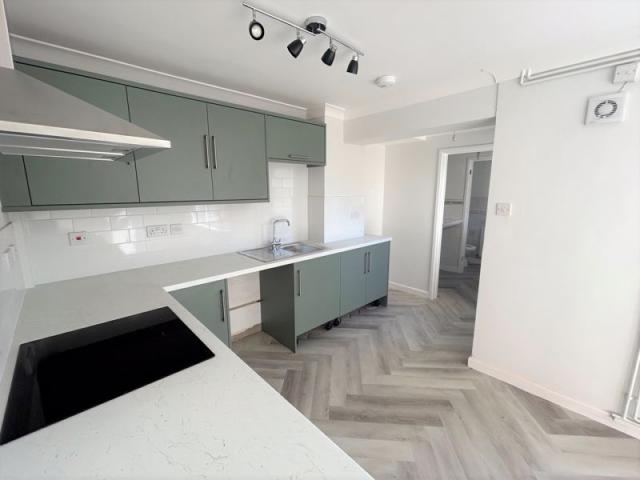
Located on the sought after Stukeley Meadows development is this NEWLY REFURBISHED one bedroom end-of-terrace home benefiting from OFF-ROAD PARKING, garden space, newly fitted kitchen and bathroom suite, internally redecorated and with new flooring laid throughout
£ 1,075
4 bedroom detached house to rent
View photo
House · for rent
£ 1,850
New
4 bedroom detached house to rent
Huntingdon
· 1,055 sq.ft · 4 Bedrooms · 2 Baths · House
· Equipped kitchen · Parking · Powder room
Huntingdon · 1,055 sq.ft · 4 Bedrooms · 2 Baths · House · Equipped kitchen · Parking · Powder room
A large detached home to rent with 4 bedrooms, master bedroom has en-suite, further family bathroom. Downstairs the property offers lounge, dining room, cloakroom, kitchen/breakfast room & utility. There is a garage & driveway parking
£ 1,850
2 bedroom terraced house to rent
View photo
House · for rent
£ 1,200
New
2 bedroom terraced house to rent
Huntingdon
· 861 sq.ft · 2 Bedrooms · 1 Bath · House
· Garden · Equipped kitchen · Powder room
Huntingdon · 861 sq.ft · 2 Bedrooms · 1 Bath · House · Garden · Equipped kitchen · Powder room
Situated close to to Huntingdon high street is this recently refurbished home, boasting two double bedrooms, downstairs cloakroom, utility room, a modern kitchen and within close proximity to Huntingdon Town Centre. ENTRANCE HALL UPVC front entry door. Stairs to first floor. Hive heating control. Under-stairs cupboard. Storage cupboard. LIVING ROOM UPVC window to front elevation. KITCHEN / DINING ROOM Fitted with a range of wall mounted and base units with work surface over. Four ring induction hob with cooker extractor hood over. Sink and drainer unit. Single electric oven. Space for fridge/freezer. Space and plumbing for dishwasher. UPVC window to rear elevation. UPVC door leading to rear garden. UTILITY ROOM Space and plumbing for washing machine. Work surface over. Obscure UPVC window to side elevation. CLOAKROOM Fitted with a two-piece suite comprising WC with low level cistern and wash hand hand basin. Obscure UPVC window to side elevation. STAIRS AND LANDING BEDROOM ONE UPVC win
£ 1,200
3 bedroom end of terrace house to rent
View photo
House · for rent
£ 1,300
3 bedroom end of terrace house to rent
Huntingdon
· 807 sq.ft · 3 Bedrooms · 1 Bath · House
· Garden · Equipped kitchen · Parking
Huntingdon · 807 sq.ft · 3 Bedrooms · 1 Bath · House · Garden · Equipped kitchen · Parking
ENTRANCE HALL Front Door into Open Plan Area leading to Kitchen, Lounge and Bedroom Three: Stairs to First Floor: Storage Cupboard KITCHEN 19' 02 x 8' 03 (5.84m x 2.51m) Door to Garden: Laminate Flooring: Electric Oven and Hob: Extractor Hood: Space for Fridge Freezer and Washing Machine: Integrated Dishwasher LOUNGE 16' 05 x 10' 09 (5m x 3.28m) Patio Door to Garden: Laminate Flooring: Open Space under Stairs: Radiator BEDROOM THREE/OFFICE 9' 01 x 7' 07 (2.77m x 2.31m) Window to Rear: Laminate Flooring: Radiator LANDING Storage Cupboard: Boiler BEDROOM ONE 12' 11 x 8' 07 (3.94m x 2.62m) Window to Rear: Fitted Carpet: Radiator BEDROOM TWO 11' 00 x 8' 05 (3.35m x 2.57m) Window to Rear: Fitted Carpet: Radiator BATHROOM 7' 05 x 5' 05 (2.26m x 1.65m) Window to Front: Bath with Shower Over: Toilet: Sink TOILET ROOM Window to Front: Toilet: Laminate Flooring OUTSIDE Enclosed Rear Garden: Off Road Parking AGENT DETAILS Client Money Protection Scheme: safeagent Redress Scheme: The Property Ombu
£ 1,300
3 bedroom semi detached house to rent
View photo
House · for rent
£ 1,450
3 bedroom semi detached house to rent
Huntingdon
· 861 sq.ft · 3 Bedrooms · 2 Baths · House
· Garden · Equipped kitchen · Parking
Huntingdon · 861 sq.ft · 3 Bedrooms · 2 Baths · House · Garden · Equipped kitchen · Parking
A spacious three-bedroom semi-detached family home, situated in the popular Sapley area of Huntingdon. The property is conveniently located close to a range of local amenities and benefits from excellent transport links nearby. The accommodation comprises an entrance hall, spacious living room and fitted kitchen. The first floor offers two bedrooms and a family bathroom, while the second floor features the main bedroom with en-suite shower room. Externally, the property benefits from an enclosed rear garden and allocated parking space. Available 1st October Holding Deposit: £300 Local Authority: Huntingdonshire District Council Tax Band: C REFERENCES In order to be successful in your application, you must pass the referencing criteria; - Collective gross income: £43,500 PA - No CCJ's, IVA's or history of bad credit - Right to Rent in the UK - Positive landlord reference (if applicable) - Verified 12 months accounts (If self-employed) - Please ensure you have the correct legal documenta
£ 1,450
3 bedroom terraced house to rent
View photo
House · for rent
£ 1,150
New
3 bedroom terraced house to rent
Huntingdon
· 624 sq.ft · 3 Bedrooms · 1 Bath · House
· Garden · Equipped kitchen · Parking · Heating
Huntingdon · 624 sq.ft · 3 Bedrooms · 1 Bath · House · Garden · Equipped kitchen · Parking · Heating
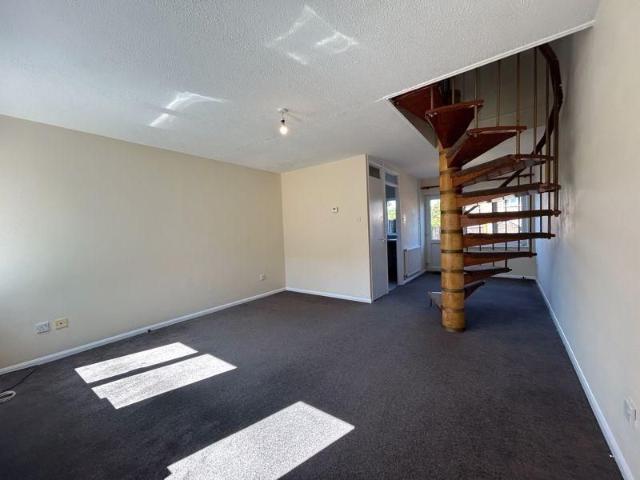
A three bedroom terraced home a short distance away from the main town centre. The property benefits from gas central heating, UPVC double glazing, enclosed rear garden with gates opening to provide off-road parking for one car as well as a GARAGE en-bloc. ENTRANCE PORCH UPVC front entry door. LOUNGE / DINER UPVC windows to front and rear elevations. UPVC door to rear elevation leading in to garden. Storage cupboard. Spiral staircase to upper floor. KITCHEN Fitted with a range of wall mounted and base units with work surface over. Single electric oven. Four-ring electric hob with cooker extractor over. Stainless steel sink and drainer unit. Space and plumbing for washing machine. Space for fridge/freezer. Pantry area. Wall mounted gas fired central heating boiler. UPVC window to rear elevation. STAIRS AND LANDING Spiral staircase. BEDROOM ONE UPVC window to front elevation. BEDROOM TWO UPVC window to rear elevation. BEDROOM THREE UPVC window to rear elevation. BATHROOM Fitted with a th
£ 1,150
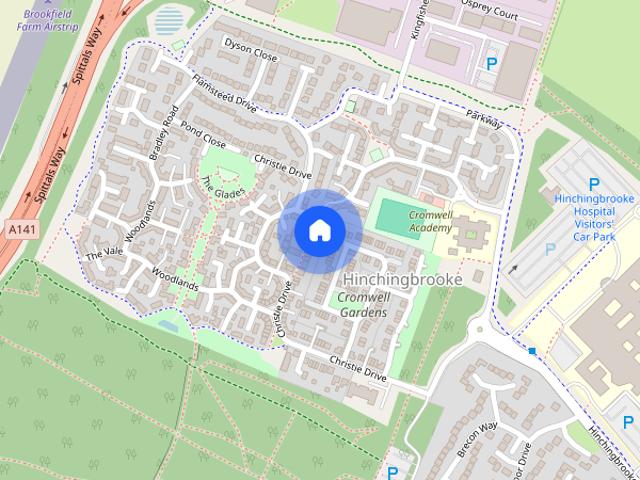
Christie Drive, Hinchingbrooke, Huntingdon
View photo
House · for rent
£ 1,250
Christie Drive, Hinchingbrooke, Huntingdon
Huntingdon
· 2 Bedrooms · 1 Bath · House
· Garden · Equipped kitchen · Parking
Huntingdon · 2 Bedrooms · 1 Bath · House · Garden · Equipped kitchen · Parking
A beautifully presented two bedroom semi detached house available Mid October.The property is within easy walking distance of Hinchingbrooke Hospital, Hinchingbrooke Park and Huntingdon Railway Station.Good sized Kitchen with breakfast bar and additional store space for fridge freezer and utilities.Lounge with double doors to Courtyard garden.Two good size bedrooms with Bedroom One having fitted wardrobes.The property also offers a Garage to the rear of the property and parking
£ 1,250
Collinson Crescent, Sapley PE28, 3 bed town house to rent, £1,450 pcm | PrimeLocation
View photo
House · for rent
£ 1,450
Collinson Crescent, Sapley PE28, 3 bed town house to rent, £1,450 pcm | PrimeLocation
Huntingdon
· 3 Bedrooms · House
· Garden · Equipped kitchen · Parking · Powder room
Huntingdon · 3 Bedrooms · House · Garden · Equipped kitchen · Parking · Powder room
Three Bedroom Town House: Ensuite to Master: Cloakroom: Kitchen: Lounge: Family Bathroom: Enclosed Rear Garden: Allocated Parking to Rear: Unfurnished: EPC Rating C: Council Tax Band C: Available Beginning of October. Entrance hall Front Door: Doors to Kitchen, Lounge and Cloakroom: Stairs to First Floor: Tiled Flooring. Cloakroom 5' 01 x 2' 10 (1.55m x 0.86m) Obscured Window to Front: Wash Hand Basin: Toilet: Tiled Flooring: Radiator. Kitchen 9' 07 x 6' 00 (2.92m x 1.83m) Window to Front: Range of Base and Wall Units: Gas Hob: Electric Oven: Extractor Hood: Space for Fridge/Freezer and Washing Machine: Tiled Flooring: Radiator. Lounge 17' 01 x 12' 10 (5.21m x 3.91m) Windows to Rear: Fitted Carpet: Radiator: French Doors to Garden. First floor landing Storage Cupboard: Fitted Carpet: Doors to Bedroom Two and Three and Family Bathroom. Bedroom two 9' 06 x 8' 02 (2.9m x 2.49m) Window to Front: Fitted Carpet: Radiator: Storage Cupboard. Bedroom three 9' 05 x 7' 00 (2.87m x 2.13m) Window t
£ 1,450
Tennyson Close, Huntingdon, PE29
View photo
House · for rent
£ 1,300
Tennyson Close, Huntingdon, PE29
Huntingdon
· 3 Bedrooms · 1 Bath · House
· Garden · Equipped kitchen · Powder room
Huntingdon · 3 Bedrooms · 1 Bath · House · Garden · Equipped kitchen · Powder room
1 Tennyson Close comprises a refurbished 3 bedroom end terrace property situated in a convenient location with gardens to the front and rear. The property has been redecorated, new floorings and briefly comprises entrance hall, sitting/dining room, and a newly fitted kitchen/dining room to the ground floor.On the first floor there are 3 bedrooms and a newly installed bathroom and cloakroom.The property is installed with gas fired radiator central heating and double glazing.Outside there are gardens to the front and rear and a garden store.N.B. Please be aware that the owner of this property is a director of Belton Duffey West Norfolk Ltd.Huntingdon is a historic market town located on the banks of the Great Ouse River and boast immediate main-line rail access to London (approx 40 minutes) and the North. Huntingdon is situated just off the A1 with access to several trunk road networks. With a variety of High Street shops, Churches, Schools, recreational facilities and other amenities. T
£ 1,300
3 bedroom end of terrace house to rent
View photo
House · for rent
£ 1,300
New
3 bedroom end of terrace house to rent
Huntingdon
· 3 Bedrooms · 1 Bath · House
· Garden · Equipped kitchen · Powder room
Huntingdon · 3 Bedrooms · 1 Bath · House · Garden · Equipped kitchen · Powder room
1 Tennyson Close comprises a refurbished 3 bedroom end terrace property situated in a convenient location with gardens to the front and rear. The property has been redecorated, new floorings and briefly comprises entrance hall, sitting/dining room, and a newly fitted kitchen/dining room to the ground floor. On the first floor there are 3 bedrooms and a newly installed bathroom and cloakroom. The property is installed with gas fired radiator central heating and double glazing. Outside there are gardens to the front and rear and a garden store. N.B. Please be aware that the owner of this property is a director of Belton Duffey West Norfolk Ltd. Huntingdon is a historic market town located on the banks of the Great Ouse River and boast immediate main-line rail access to London (approx 40 minutes) and the North. Huntingdon is situated just off the A1 with access to several trunk road networks. With a variety of High Street shops, Churches, Schools, recreational facilities and other ameniti
£ 1,300
Mill Common, Huntingdon, 3 bedroom, Detached
View photo
House · for rent
£ 2,250
New
Mill Common, Huntingdon, 3 bedroom, Detached
Huntingdon
· 3 Bedrooms · House
· Parking · Concierge
Huntingdon · 3 Bedrooms · House · Parking · Concierge
Full Description Situated in the prestigious Mill Common area of Huntingdon is this detached family home recently constructed and completed in 2025. Boasting three bedrooms with en-suite to primary bedroom, two reception rooms, driveway parking and all within walking distance to the town centre and train station. Read more Entrance Hall Front entry door. Under-stairs storage. Stairs to first floor. Utility Area A range of base units with work surface over. Sink unit. Space and plumbing for washing machine. Central heating boiler. Window to front elevation. Bedroom One UPVC window to side elevation. French doors to front elevation. En-Suite Fitted with a three-piece suite comprising shower enclosure, WC with low level cistern and wash hand basin. Obscure UPVC window to rear elevation. Bathroom Fitted with a three-piece suite comprising panelled bath, WC with low level cistern and wash hand basin. Obscure UPVC window to rear elevation. Bedroom Two UPVC window to front elevation. Bedroom
£ 2,250
Christie Drive, Hinchingbrooke Park, Huntingdon PE29, 2 bed detached house to rent, £1,275 pcm | PrimeLocation
View photo
House · for rent
£ 1,275
Christie Drive, Hinchingbrooke Park, Huntingdon PE29, 2 bed detached house to rent, £1,275 pcm | PrimeLocation
Huntingdon
· 2 Bedrooms · House
· Garden · Equipped kitchen · Parking
Huntingdon · 2 Bedrooms · House · Garden · Equipped kitchen · Parking
no deposit option available * A well-presented two-bedroom detached house situated within the popular hinchingbrooke park development, ideally positioned close to both hinchingbrooke hospital and hinchingbrooke country park, offering an excellent combination of convenience and access to green open space. The property provides well planned accommodation throughout and would make an ideal home. The ground floor offers a welcoming entrance, a comfortable living room and a modern kitchen, together with a convenient downstairs WC. Upstairs, there are two well proportioned bedrooms and a family bathroom, providing comfortable and versatile accommodation. Externally, the property benefits from a private rear garden, providing a pleasant space to relax and entertain, together with private parking. Council Tax Band A EPC Rating C Accommodation comprises: Entrance hallway: Doors leading to lounge, kitchen, and WC. WC: White suite comprising toilet and wash hand basin, radiator. Lounge: Large win
£ 1,275
Christie Drive, Hinchingbrooke Park, Huntingdon, PE29
View photo
House · for rent
£ 1,275
Christie Drive, Hinchingbrooke Park, Huntingdon, PE29
Huntingdon
· 635 sq.ft · 2 Bedrooms · 1 Bath · House
· Garden · Equipped kitchen · Parking
Huntingdon · 635 sq.ft · 2 Bedrooms · 1 Bath · House · Garden · Equipped kitchen · Parking
NO DEPOSIT OPTION AVAILABLE * A well-presented TWO-BEDROOM DETACHED HOUSE situated within the popular HINCHINGBROOKE PARK development, ideally positioned close to both HINCHINGBROOKE HOSPITAL AND HINCHINGBROOKE COUNTRY PARK, offering an excellent combination of convenience and access to green open space. The property provides well planned accommodation throughout and would make an ideal home. The ground floor offers a welcoming entrance, a comfortable living room and a modern kitchen, together with a convenient downstairs WC. Upstairs, there are TWO WELL PROPORTIONED BEDROOMS and a family bathroom, providing comfortable and versatile accommodation. Externally, the property benefits from a PRIVATE REAR GARDEN, providing a pleasant space to relax and entertain, together with PRIVATE PARKING. Council Tax Band A EPC Rating C Accommodation comprises: ENTRANCE HALLWAY: Doors leading to lounge, kitchen, and WC. WC: White suite comprising toilet and wash hand basin, radiator. LOUNGE: Large win
£ 1,275
Crummock Water, Huntingdon
View photo
House · for rent
£ 1,300
Crummock Water, Huntingdon
Huntingdon
· 3 Bedrooms · 1 Bath · House
· Garden · Equipped kitchen · Parking · Patio
Huntingdon · 3 Bedrooms · 1 Bath · House · Garden · Equipped kitchen · Parking · Patio
A well-presented, terraced home, in a popular location, within a cul-de-sac position. This home features a generous lounge, a kitchen/dining room, three bedrooms and a family bathroom. Outside is an enclosed rear garden, a parking area with allocated parking for one car, and a garage. Available beginning of September, deposit £1400 Ground Floor Entrance Hall Lounge 4.62m (15'2) x 4.30m (14'1) max Kitchen/Dining Room 4.62m (15'2) x 2.65m (8'8) First Floor Landing Bedroom 1 3.86m (12'8) x 2.71m (8'11) Bedroom 2 3.19m (10'5) x 2.69m (8'10) Bedroom 3 2.53m (8'4) x 2.29m (7'6) Bathroom Outside To the front of the property is mature planted borders. To the rear is an enclosed garden with a paved patio and gravelled seating areas, laid mainly to lawn, raised planters, and a garden shed. There is a gate to the side providing access to the parking area. A short walk leads to a garage. Further Information Council Tax Band: B EPC Rating: D Annual Household Income Required To Pass Referencing: Min
£ 1,300
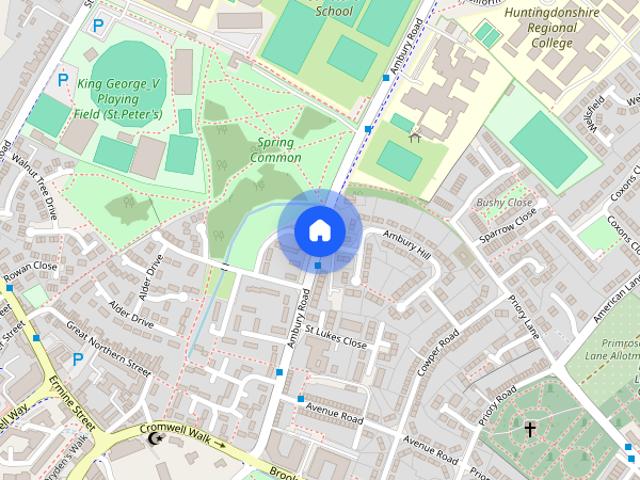
Ambury Road, Huntingdon
View photo
House · for rent
£ 1,200
Ambury Road, Huntingdon
Huntingdon
· 2 Bedrooms · 1 Bath · House
· Equipped kitchen · Powder room
Huntingdon · 2 Bedrooms · 1 Bath · House · Equipped kitchen · Powder room
Situated close to to Huntingdon high street is this recently refurbished home, boasting two double bedrooms, downstairs cloakroom, utility room, a modern kitchen and within close proximity to Huntingdon Town Centre
£ 1,200
1 bedroom end of terrace house to rent
View photo
House · for rent
£ 1,075
New
1 bedroom end of terrace house to rent
Huntingdon
· 452 sq.ft · 1 Bedroom · 1 Bath · House
· Garden · Equipped kitchen · Parking
Huntingdon · 452 sq.ft · 1 Bedroom · 1 Bath · House · Garden · Equipped kitchen · Parking
Located on the sought after Stukeley Meadows development is this NEWLY REFURBISHED one bedroom end-of-terrace home benefiting from OFF-ROAD PARKING, garden space, newly fitted kitchen and bathroom suite, internally redecorated and with new flooring laid throughout. LOUNGE / DINER Front entry door. UPVC windows to side elevation. Electric heater. Spiral staircase to first floor. KITCHEN Newly Fitted with a range of wall mounted and base units with work surface over. Sink and drainer unit. Electric oven. Four-ring electric hob with cooker extractor over. Space for fridge/freezer. Space for washing machine. Window to front elevation. LANDING BEDROOM Built in wardrobe. Storage cupboard housing hot water cylinder. Electric heater. Windows to side and front elevation. BATHROOM Fitted with a three-piece suite comprising panelled bath with bath/shower mixer tap, WC with low level cistern and wash hand basin inset with vanity unit. Tiled surrounds. Obscure window to front elevation. EXTERNALLY
£ 1,075
Ambury Road, Huntingdon, 2 bedroom, Terraced
View photo
House · for rent
£ 1,200
Updated
Ambury Road, Huntingdon, 2 bedroom, Terraced
Huntingdon
· 2 Bedrooms · House
· Garden · Equipped kitchen · Powder room
Huntingdon · 2 Bedrooms · House · Garden · Equipped kitchen · Powder room
Full Description Situated close to to Huntingdon high street is this recently refurbished home, boasting two double bedrooms, downstairs cloakroom, utility room, a modern kitchen and within close proximity to Huntingdon Town Centre. Read more Entrance Hall UPVC front entry door. Stairs to first floor. Hive heating control. Under-stairs cupboard. Storage cupboard. Living Room UPVC window to front elevation. Kitchen / Dining Room Fitted with a range of wall mounted and base units with work surface over. Four ring induction hob with cooker extractor hood over. Sink and drainer unit. Single electric oven. Space for fridge/freezer. Space and plumbing for dishwasher. UPVC window to rear elevation. UPVC door leading to rear garden. Utility Room Space and plumbing for washing machine. Work surface over. Obscure UPVC window to side elevation. Cloakroom Fitted with a two-piece suite comprising WC with low level cistern and wash hand hand basin. Obscure UPVC window to side elevation. Stairs And L
£ 1,200
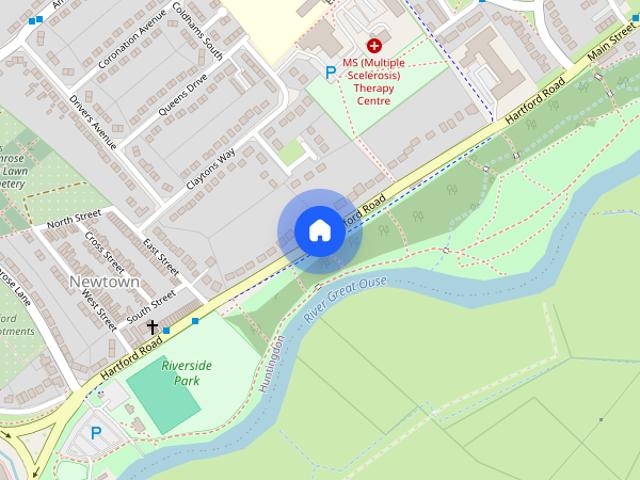
Hartford Road, Huntingdon
View photo
House · for rent
£ 1,200
New
Hartford Road, Huntingdon
Huntingdon
· 2 Bedrooms · 1 Bath · House
· Garden · Parking · Powder room
Huntingdon · 2 Bedrooms · 1 Bath · House · Garden · Parking · Powder room
Located only a short distance from Huntingdon town centre and converted in 2018 is this two bedroom semi-detached home boasting contemporary fixtures and fittings throughout, ALLOCATED PARKING, an enclosed courtyard garden, downstairs cloakroom and views looking out down towards the River Ouse
£ 1,200
Kings Gardens, Huntingdon, 3 bedroom, Terraced
View photo
House · for rent
£ 1,150
Kings Gardens, Huntingdon, 3 bedroom, Terraced
Huntingdon
· 3 Bedrooms · House
· Garden · Equipped kitchen · Parking · Heating
Huntingdon · 3 Bedrooms · House · Garden · Equipped kitchen · Parking · Heating
Full Description A three bedroom terraced home a short distance away from the main town centre. The property benefits from gas central heating, UPVC double glazing, enclosed rear garden with gates opening to provide off-road parking for one car as well as a GARAGE en-bloc. Read more Entrance Porch UPVC front entry door. Lounge / Diner UPVC windows to front and rear elevations. UPVC door to rear elevation leading in to garden. Storage cupboard. Spiral staircase to upper floor. Kitchen Fitted with a range of wall mounted and base units with work surface over. Single electric oven. Four-ring electric hob with cooker extractor over. Stainless steel sink and drainer unit. Space and plumbing for washing machine. Space for fridge/freezer. Pantry area. Wall mounted gas fired central heating boiler. UPVC window to rear elevation. Stairs And Landing Spiral staircase. Bedroom One UPVC window to front elevation. Bedroom Two UPVC window to rear elevation. Bedroom Three UPVC window to rear elevation
£ 1,150
Merritt Street, Huntingdon, Cambridgeshire 2 bedroom, Terraced
View photo
House · for rent
£ 1,150
Merritt Street, Huntingdon, Cambridgeshire 2 bedroom, Terraced
Huntingdon
· 2 Bedrooms · House
· Garden · Fireplace · Equipped kitchen · Heating
Huntingdon · 2 Bedrooms · House · Garden · Fireplace · Equipped kitchen · Heating
Full Description A two bedroom Victorian Terrace home situated close to Huntingdon town centre, recently refurbished to include the fitting of a contemporary kitchen and bathroom suite, rear courtyard garden, gas central heating and UPVC double glazing. Read more Location Situated on the outskirts of Huntingdon Town Centre the property provides easy access onto the A14/A1 road network. Schools catering for all age groups, both private and public can be found within a 20 mile radius Huntingdon itself benefits from a variety of independent shops, larger supermarkets and retail outlets. Within walking distance, Huntingdon Train Station provides access to London Kings Cross in under an hour. Gross Internal Floor Area The Gross Internal Floor Area is approximately 732 sq/ft (68 sq/metres) Entrance Hall UPVC door to front elevation. Stairs to first floor. Radiator. Living/Dining Room - 22' 4' x 12' 2' (6.80m x 3.71m) UPVC windows to front and rear elevation. Feature fire place with timber su
£ 1,150

Get email alerts

Don't miss out: be the first to know about new properties

The alert was correctly created

On subscribing you accept the conditions of use and the privacy policy
Alert
Receive new ads in your inbox
Save this search
Receive alerts for new listings

We'll send you an email when we have new properties for: "Houses to rent in Huntingdon"

The alert was correctly created

Hitchin
Arlesey
Get email alerts and be the first to see new listings
Required field
On subscribing I accept the terms of the privacy policy
Perfect! You'll soon start receiving new listings via email
Alert
Receive an email when we have new ads for Houses to rent in Huntingdon
Save this search
Filters

Bedrooms

Size (sq.ft)

sq.ft
sq.ft

Price (£ per month)

£
£

Property type

Bathrooms

Clear all filters
Receive notifications when new entries are published.