2 pictures
House
·
for sale
£ 1,375,000
6 bed house for sale
Chipstead Sevenoaks
· 6 Bedrooms · House
· Garden · Equipped kitchen
Chipstead Sevenoaks · 6 Bedrooms · House · Garden · Equipped kitchen
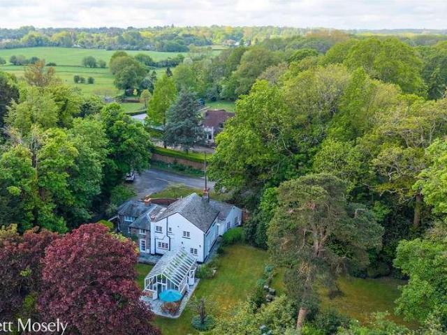
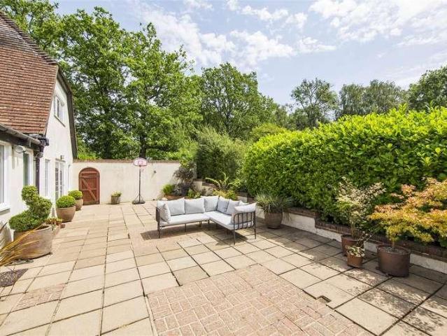
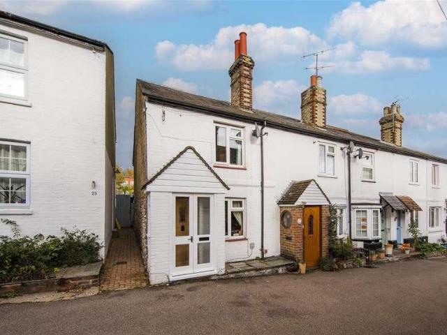
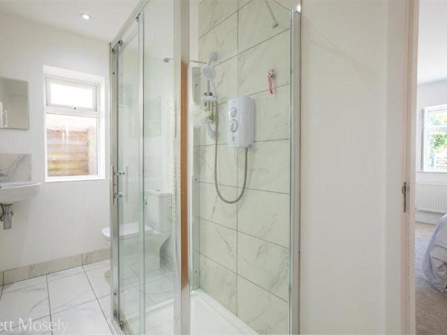
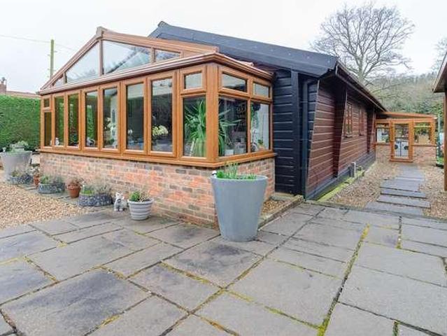
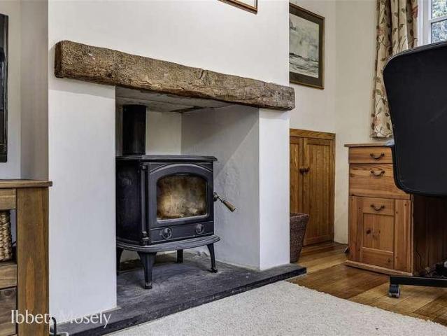
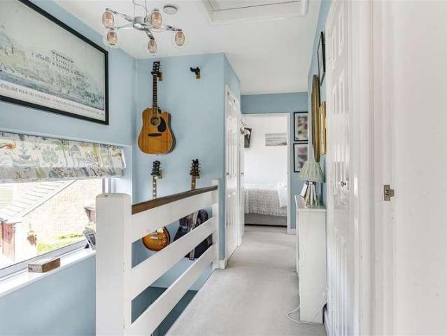
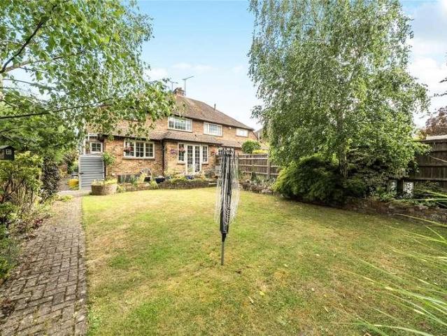
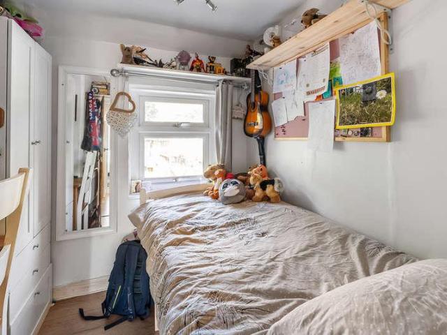
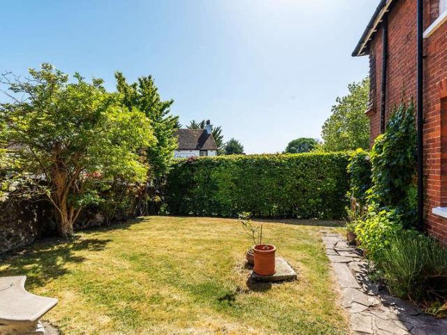
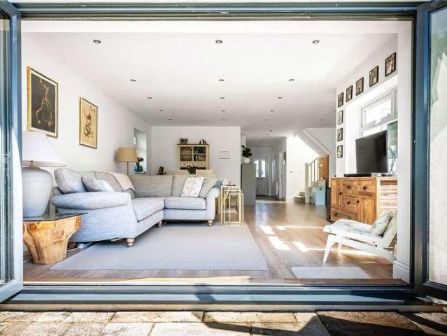
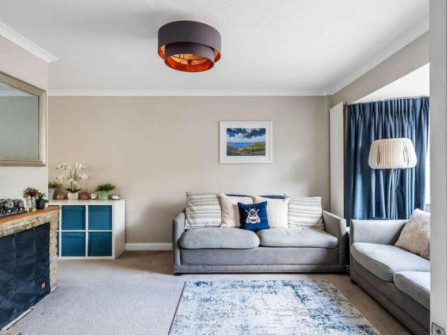
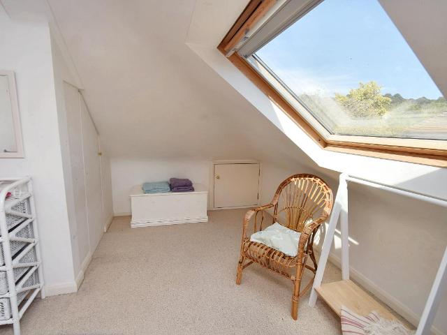
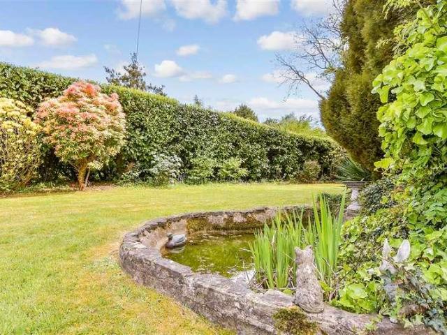
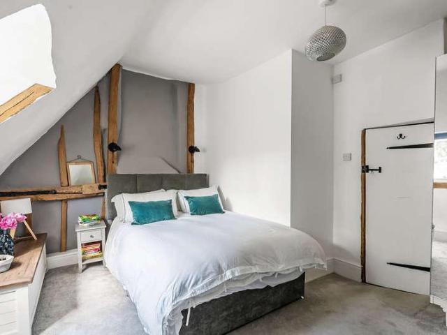
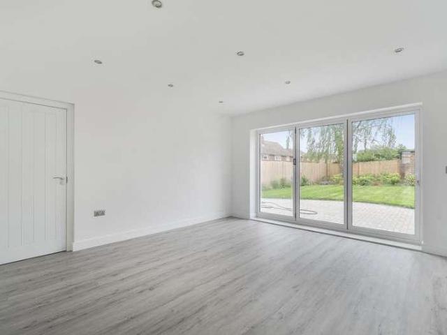
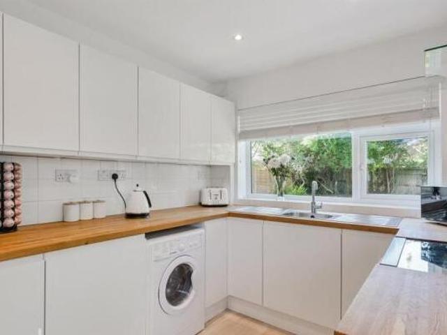
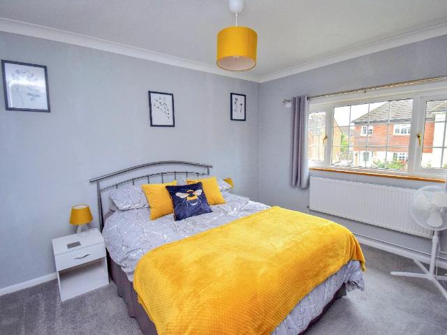
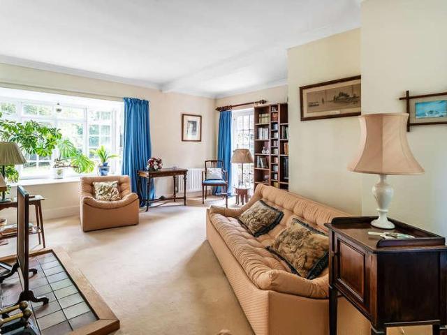
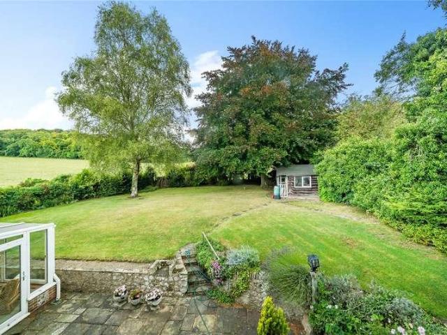
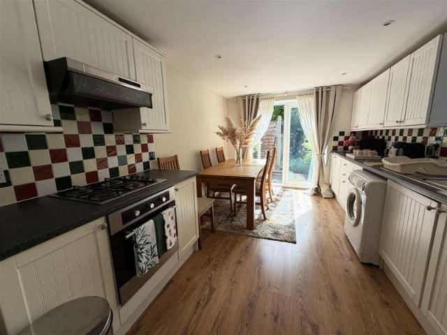
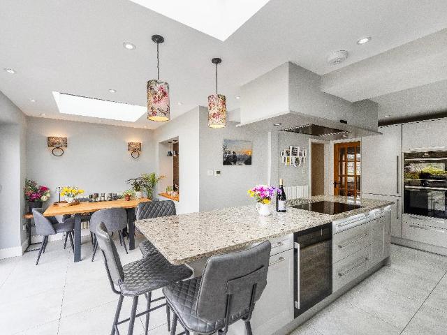
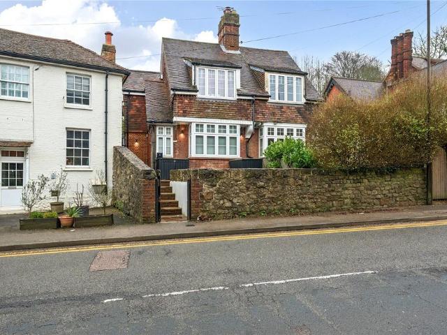
A beautifully presented detached house in the highly sought-after village of Shoreham, featuring a generous garden, including a garden office and a superb 1 bedroom detached converted barn - perfect for multi-generation living. Ideally positioned within walking distance of the station with excellent London links, well-regarded local schools and a range of village amenities.Room sizes:HallwayLounge: 19'9 x 13'9 (6.02m x 4.19m)Lounge/Kitchen: 21'9 x 12'3 (6.63m x 3.74m)Snug: 12'9 x 11'2 (3.89m x 3.41m)Utility Room: 8'6 x 8'3 (2.59m x 2.52m)Office: 15'6 x 10'8 (4.73m x 3.25m)LandingBedroom 1: 13'9 x 11'8 (4.19m x 3.56m)En-Suite Bathroom: 6'9 x 5'11 (2.06m x 1.80m)Bathroom 1: 9'1 x 7'8 (2.77m x 2.34m)Bedroom 2: 12'8 x 12'1 (3.86m x 3.69m)Bedroom 3: 12'1 x 11'5 (3.69m x 3.48m)Bedroom 4/Dressing Room: 10'4 x 8'10 (3.15m x 2.69m)Bedroom 5: 12'3 x 10'2 (3.74m x 3.10m)Shower Room: 7'9 x 6'8 (2.36m x 2.03m)Bedroom: 16'6 x 12'7 (5.03m x 3.84m)Bathroom: 11'1 x 5'11 (3.38m x 1.80m)Lounge/Kitchen: 2
A beautifully presented detached house in the highly sought-after village of Shoreham, featuring a generous garden, including a garden office and a superb 1 bedroom detached converted barn - perfect for multi-generation living. Ideally positioned within walking distance of the station with excellent London links, well-regarded local schools and a range of village amenities.Room sizes:HallwayLounge: 19'9 x 13'9 (6.02m x 4.19m)Lounge/Kitchen: 21'9 x 12'3 (6.63m x 3.74m)Snug: 12'9 x 11'2 (3.89m x 3.41m)Utility Room: 8'6 x 8'3 (2.59m x 2.52m)Office: 15'6 x 10'8 (4.73m x 3.25m)LandingBedroom 1: 13'9 x 11'8 (4.19m x 3.56m)En-Suite Bathroom: 6'9 x 5'11 (2.06m x 1.80m)Bathroom 1: 9'1 x 7'8 (2.77m x 2.34m)Bedroom 2: 12'8 x 12'1 (3.86m x 3.69m)Bedroom 3: 12'1 x 11'5 (3.69m x 3.48m)Bedroom 4/Dressing Room: 10'4 x 8'10 (3.15m x 2.69m)Bedroom 5: 12'3 x 10'2 (3.74m x 3.10m)Shower Room: 7'9 x 6'8 (2.36m x 2.03m)Bedroom: 16'6 x 12'7 (5.03m x 3.84m)Bathroom: 11'1 x 5'11 (3.38m x 1.80m)Lounge/Kitchen: 2
£ 1,375,000