994 houses for sale in Chiswick Bridge

5 bed house for sale
2 pictures
House · for sale
£ 770,000
5 bed house for sale
Chiswick Bridge
· 5 Bedrooms · House
· Equipped kitchen
Chiswick Bridge · 5 Bedrooms · House · Equipped kitchen
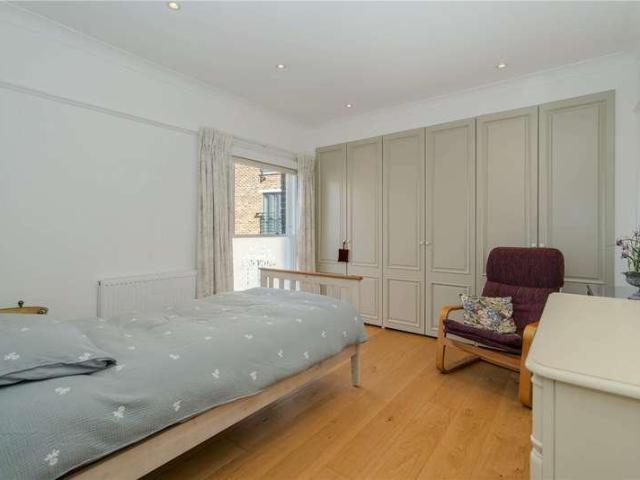
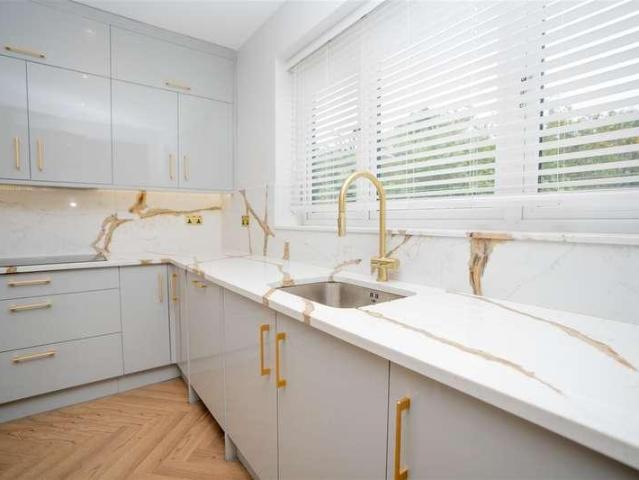
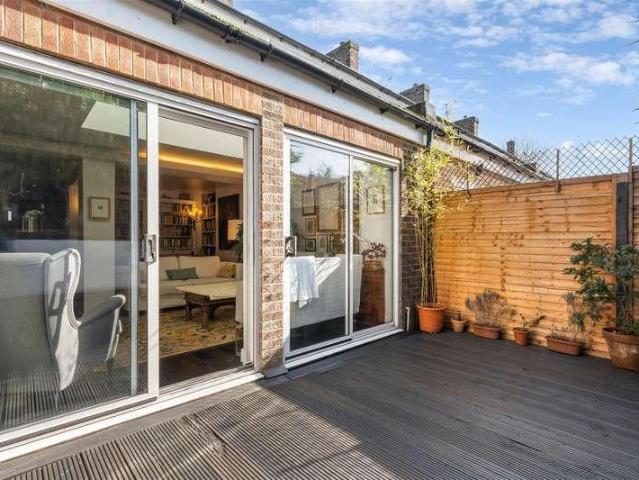
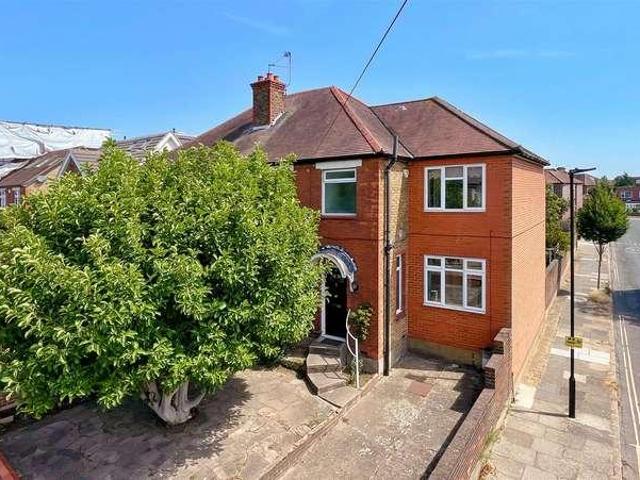
Quilliam are delighted to present this impressive four-bedroom Victorian Cottage, complete with a fully self-contained one-bedroom annex. Offered to the market with no onward chain, this property provides a rare combination of generous living space, flexibility, and an excellent location. The main house features four double bedrooms and bright, spacious living areas filled with natural light. With two modern bathrooms, convenience and comfort are assured for busy households. The contemporary fitted kitchen is both stylish and practical, making it a great space for cooking and entertaining. A standout feature of this property is the attached one-bedroom annex. Sharing a wall with the main house kitchen, yet enjoying its own entrance, the annex boasts an open plan living and dining area with a fully fitted kitchen and a bathroom on the ground floor. The bedroom is complete with fitted wardrobes and wonderful skylights giving the room a bright and airy feel. This setup is ideal for multig
£ 770,000
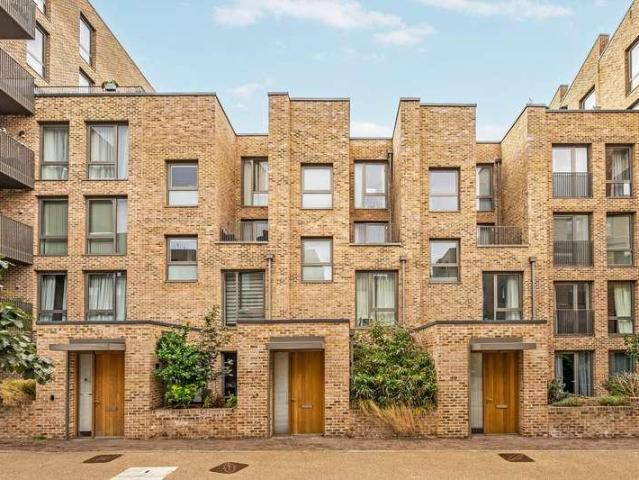
5 bed house for sale
2 pictures
House · for sale
£ 885,000
5 bed house for sale
Chiswick Bridge
· 5 Bedrooms · House
· Garden · Balcony · Equipped kitchen · Parking · Powder room · Concierge
Chiswick Bridge · 5 Bedrooms · House · Garden · Balcony · Equipped kitchen · Parking · Powder room · Concierge
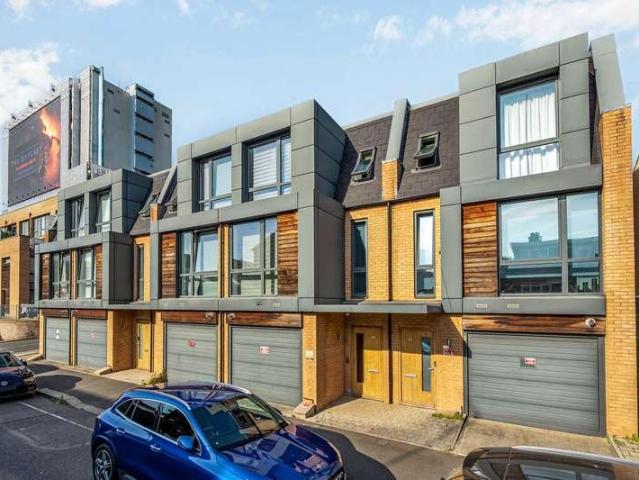
A very impressive (in our opinion) modern executive-style five bedroom family home offered with no onward chain. This townhouse`s adaptable accommodation is over 2000 sq ft, arranged over four levels and benefits from a spacious impressive receiving entrance hallway, ground floor cloakroom, two receptions interconnected by a modern white well-equipped kitchen. Upstairs are five bedrooms and two bathrooms. The low-maintenance outside areas consists of a front courtyard, rear paved garden, two balconies, as well as landscaped communal garden for the residents to enjoy. On-site benefits also include underground parking for two cars and a management office on-site. Situated in a much sought-after riverside awarding-winning Brentford Lock West development which sits on the banks of the Grand Union Canal with easy access to local shops, bars, restaurants and transport facilities including Brentford Station which provides a regular service into London Waterloo (in around 30 minutes). Excellen
£ 885,000
3 bed house for sale
2 pictures
House · for sale
£ 725,000
3 bed house for sale
Chiswick Bridge
· 3 Bedrooms · House
· Garden · Balcony · Equipped kitchen · Parking · Concierge
Chiswick Bridge · 3 Bedrooms · House · Garden · Balcony · Equipped kitchen · Parking · Concierge
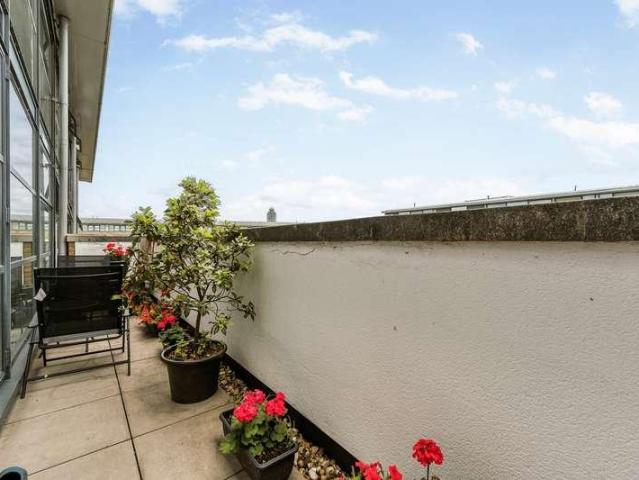
A well presented freehold family terrace townhouse arranged over three floors with flexible accommodation finished to a high specification. The property can be either three/four bedrooms or one/two reception rooms. There is also an integral garage with electric door offering additional storage for a growing family. The rear garden is low maintenance and secure. This delightful energy-efficient (B-rated) home is modern in design; offering lots of light from its large floor-to-ceiling double glazed windows and doors and has practical hardwood flooring throughout. From the entrance you have a 18ft long garage/utility room and a downstairs WC with wash hand basin. To the rear is the modern, well-equipped kitchen/dining and living area leading out to a 40ft long rear garden. On the first floor are two double bedrooms (one can be a reception room) and a luxury family bathroom and on the top floor is two further double bedrooms (one used as an office stepping out to a viewing balcony) and ano
£ 725,000
4 bed house for sale
2 pictures
House · for sale
£ 940,000
4 bed house for sale
Chiswick Bridge
· 4 Bedrooms · House
· Garden · Balcony · Equipped kitchen · Concierge
Chiswick Bridge · 4 Bedrooms · House · Garden · Balcony · Equipped kitchen · Concierge
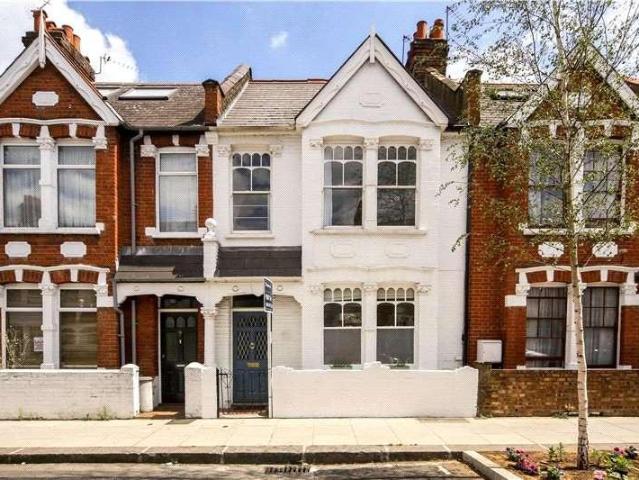
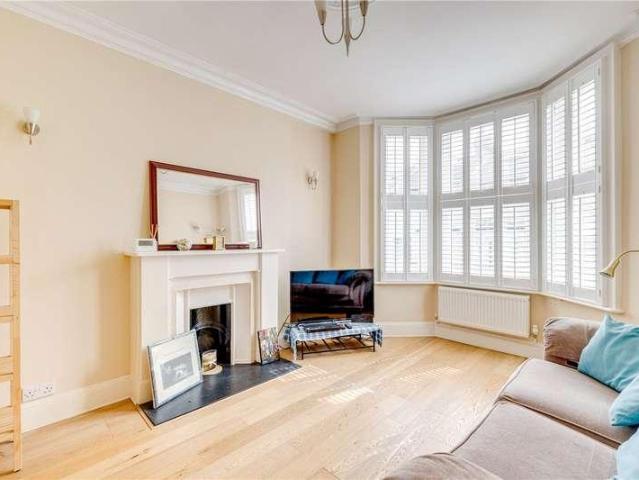
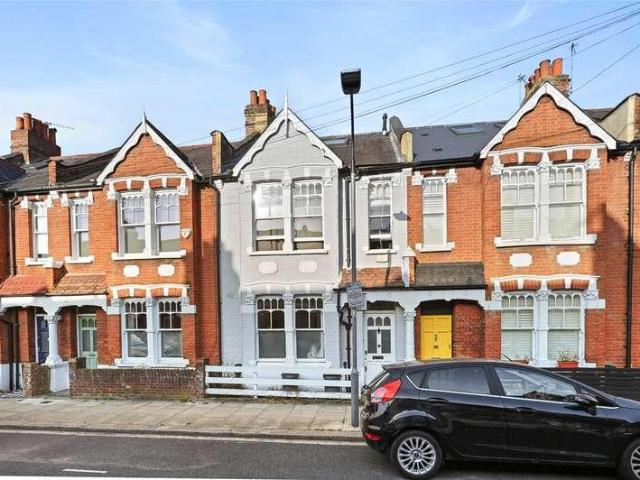
A well-appointed four-bedroom period terraced house arranged over three floors, offering approximately 1,755 sq ft of living space, with a private garden and outbuildings. The ground floor features two separate reception rooms, including a bright front reception with a bay window and a spacious second reception room, ideal for dining or family living. To the rear, a generous kitchen/breakfast room provides excellent entertaining space, opening directly onto a private garden. A convenient guest WC completes this level. On the first floor, there are three well-sized bedrooms, a shower room and ample built-in storage. The top floor has been converted to create an impressive main bedroom suite, complete with a bathroom, access to eaves storage, and a private balcony. Externally, the property benefits from a peaceful rear garden with two useful outbuildings, ideal for storage. This attractive home retains much of its period charm while offering excellent potential for further modernisation
£ 940,000
2 bed house for sale
2 pictures
House · for sale
£ 400,000
2 bed house for sale
Chiswick Bridge
· 2 Bedrooms · House
· Garden · Equipped kitchen · Concierge
Chiswick Bridge · 2 Bedrooms · House · Garden · Equipped kitchen · Concierge
Standout Features Split Level Maisonette Two Double Bedrooms Spacious Reception Room/ Separate Kitchen Two Private Sheds Communal Gardens No Onward Chain Close to Local Amenities Excellent Transportation Links Ideal for First Time Buyers or Investors Lease Length to be Extended Property Description Nestled within the sought-after Manor Vale development in Brentford, this charming two double bedroom split-level maisonette offers a delightful blend of comfort and convenience. Spanning an impressive 710 square feet, the property is thoughtfully arranged over the first and second floors, providing a spacious and airy living environment. Upon entering, you are greeted by a welcoming entrance hall that features ample storage, leading you to a bright and inviting reception room. This generous space is perfect for relaxation or entertaining guests. Adjacent to the reception room, you will find a well-maintained kitchen, ideal for culinary enthusiasts. The second floor houses two well-proportio
£ 400,000
3 bed house for sale
2 pictures
House · for sale
£ 850,000
3 bed house for sale
Chiswick Bridge
· 3 Bedrooms · House
· Fireplace · Equipped kitchen · Concierge
Chiswick Bridge · 3 Bedrooms · House · Fireplace · Equipped kitchen · Concierge
A beautifully presented three-bedroom, two-bathroom house on the highly sought-after Galloway Road. The property comprises a bright and spacious reception room with bay window and feature fireplace, dining area and a newly fitted modern kitchen with integrated units to the back of the property. The dining area gives direct access to a private patio-garden. The first floor comprises two double bedrooms with built in cupboards and a family bathroom. The top floor has been converted to create the third double bedroom complete with ensuite-bathroom and built in cupboards as well
£ 850,000
4 bed house for sale
2 pictures
House · for sale
£ 1,200,000
4 bed house for sale
Chiswick Bridge
· 4 Bedrooms · House
· Garden · Equipped kitchen · Powder room · Concierge
Chiswick Bridge · 4 Bedrooms · House · Garden · Equipped kitchen · Powder room · Concierge
This four double bedroom family house, spanning 1261 sq. ft. with a private 18ft garden on Parkville Road, in need of modernisation and with potential to extend, is being offered to the market with no onward chain. You enter the property on the ground floor into a spacious hallway, which leads through to a large open-plan kitchen and reception room. The reception area benefits from a bay window, allowing plenty of natural light. This floor is completed by a family shower room. The lower ground floor comprises two good-sized double bedrooms, a utility room, additional storage, and a guest cloakroom. There is also direct access to a large private garden with outdoor storage. On the first floor are three further bedrooms and a family bathroom. There is potential to develop into the loft space subject to planning. Parkville Road is a quiet street located between Bishops Park Road and Dawes Road, this triangle of residential streets is incredibly family friendly, being within a stones throw
£ 1,200,000
4 bed house for sale
2 pictures
House · for sale
£ 1,895,000
4 bed house for sale
Chiswick Bridge
· 4 Bedrooms · House
· Equipped kitchen · Powder room · Concierge
Chiswick Bridge · 4 Bedrooms · House · Equipped kitchen · Powder room · Concierge
An exceptional four-bedroom, two-bathroom residence, impeccably presented and discreetly positioned on a no-through road in the very heart of Richmond. The property enjoys an enviable setting, moments from the historic Richmond Green and a particularly scenic stretch of the River Thames, while remaining within easy reach of the town centres refined selection of boutiques, restaurants, and cafs. The accommodation is thoughtfully arranged, offering a harmonious balance between formal entertaining space and comfortable family living. The ground floor is centred around a generous and beautifully proportioned reception room, elegantly finished and opening directly onto a private gardenideal for both everyday living and more formal occasions. A contemporary, fully fitted kitchen is complemented by a versatile dining room, which may equally serve as an additional reception space. A guest cloakroom completes the ground floor. The first floor provides four well-appointed bedrooms, including a p
£ 1,895,000
5 bed house for sale
2 pictures
House · for sale
£ 1,100,000
5 bed house for sale
Chiswick Bridge
· 5 Bedrooms · House
· Garden · Equipped kitchen · Parking · Concierge
Chiswick Bridge · 5 Bedrooms · House · Garden · Equipped kitchen · Parking · Concierge
A fantastic opportunity to acquire this beautifully renovated five-bedroom semi-detached family home, offering spacious and versatile accommodation over three floors. Finished to a high standard throughout, the property also benefits from premium commercial-grade features, including a commercial-grade fire alarm system, CAPG six cabling, Wi-Fi repeaters, integrated CCTV, and a door entry system. The ground floor comprises a bright double bedroom, a contemporary shower room, a spacious reception room, and a stunning open-plan kitchen/dining area, perfect for modern family living and entertaining. The first floor offers three well-proportioned bedrooms and a stylish family bathroom, while the expertly converted loft provides a generous principal bedroom with a modern en-suite. Further benefits include excellent storage throughout, a private rear garden ideal for entertaining, and a driveway providing off-street parking. Situated on the popular Roxborough Avenue, the property is well plac
£ 1,100,000
2 bed house for sale
2 pictures
House · for sale
£ 825,000
2 bed house for sale
Chiswick Bridge
· 2 Bedrooms · House
· Garden · Equipped kitchen · Concierge
Chiswick Bridge · 2 Bedrooms · House · Garden · Equipped kitchen · Concierge
A well-presented two double bedroom Victorian terraced house, positioned just moments from the River Thames and the historic setting of Chiswick Mall. The property provides well-proportioned accommodation arranged over two principal floors. The ground floor features a generous open-plan reception and dining room with doors opening directly onto the sunny south west-facing rear garden, together with a fully fitted kitchen/breakfast room. Upstairs are two comfortable double bedrooms, including a principal bedroom with fitted wardrobes and en suite shower room, in addition to a separate family bathroom. A sizeable loft room above offers valuable additional space and further potential, subject to the usual consents. British Grove South is conveniently located for the amenities of Chiswick High Road. Transport links include Turnham Green and Stamford Brook tube stations, and straight forward access to the A4/M4 for routes in and out of London
£ 825,000
2 bed house for sale
2 pictures
House · for sale
£ 600,000
2 bed house for sale
Chiswick Bridge
· 2 Bedrooms · House
· Garden · Balcony · Lift · Equipped kitchen · Security · Parking
Chiswick Bridge · 2 Bedrooms · House · Garden · Balcony · Lift · Equipped kitchen · Security · Parking
A spectacular (1135 sq ft) two double bedroom split level duplex apartment over the top two floors. Situated within this modern riverside development with views of the river Thames, enjoyed from its 26ft long full-length privacy balcony. This light and airy space is arranged over two levels with floor to ceiling warehouse-style windows. On the lower level is a stunning open-plan L-shaped living/dining/kitchen area measuring an impressive 26ft long with wood flooring. Via the entrance hallway you have access to a WC with wash hand basin, stairs to the second level providing ample storage cupboards, two double bedrooms; one with an ensuite and a separate guest shower room. Ferry Quays Development benefits from on-site concierge, entry phone system, lift access, underground parking and communal gardens; all just on the banks of the river Thames. Ferry Lane is within walking distance to Brentford mainline station offering a direct train service into London Waterloo and easy access to M4/A4
£ 600,000
4 bed house for sale
2 pictures
House · for sale
£ 1,400,000
4 bed house for sale
Chiswick Bridge
· 4 Bedrooms · House
· Garden · Equipped kitchen · Powder room · Concierge
Chiswick Bridge · 4 Bedrooms · House · Garden · Equipped kitchen · Powder room · Concierge
A well presented four bedroom mid-terrace Victorian house offering an excellent balance of living and entertaining space with the added benefit of a secluded west facing garden and rear access. The accommodation comprises a master bedroom with dressing room and luxury ensuite bathroom, three further bedrooms, wet room and family bathroom, fully integrated kitchen, dining room, 18' reception room with French windows onto landscaped west facing garden, cloakroom and the added benefit of extensive built in storage. Ideally situated on this sought after tree lined residential road offering close proximity to all amenities
£ 1,400,000
3 bed house for sale
2 pictures
House · for sale
£ 1,250,000
3 bed house for sale
Chiswick Bridge
· 3 Bedrooms · House
· Garden · Equipped kitchen · Concierge
Chiswick Bridge · 3 Bedrooms · House · Garden · Equipped kitchen · Concierge
Frithville Gardens, London W12 A recently refurbished Victorian terraced house providing almost 1,400 sq ft of accommodation, set at the top end of Frithville Gardens, a highly desired residential street in Shepherd's Bush, adjacent to the delightful Hammersmith Park, home to a Japanese Garden. This well-presented family home offers a modern open-plan double reception room with an integrated living room/kitchen that spans the entire ground floor, leading out to a west facing garden, a principle bedroom on the top floor with an en suite shower room, two further double bedrooms on the first floor, a family bathroom, and a ground floor cloak room. Situated in a sought-after location, only a stones throw away from Hammersmith park, seamlessly connecting you to White City Station (Hammersmith & City, Circle and Central lines) and only a short walk from the Shepherd's Bush Mildmay overground line. As well as being in easy reach to the extensive shopping and leisure amenities of Westfield sho
£ 1,250,000
House 5 Bedroom For Sale Richmond North Yorkshire 5250000 ES101996066
View photo
House · for sale
£ 5,250,000
House 5 Bedroom For Sale Richmond North Yorkshire 5250000 ES101996066
Chiswick Bridge
· 5 Bedrooms · House
· Garden · Equipped kitchen · Parking · Concierge
Chiswick Bridge · 5 Bedrooms · House · Garden · Equipped kitchen · Parking · Concierge
Impeccably appointed family home moments from Richmond Park Spanning 4,739 sq ft, this beautifully presented property offers impressive proportions, refined finishes, and exceptionally generous open spaces. Imposing and detached with a large internal garage and off-street parking for a further 4 cars, it is an incredibly coveted address in both Richmond and East Sheen. The ground floor unfolds over two elegant reception spaces - a formal drawing room and an informal sitting room - alongside a study and a Bulthaup dine-in kitchen with Gaggenau and Miele appliances. Backed by a 100-foot garden ideal for alfresco living, the interiors are bathed in natural light and framed by verdant vistas. The vegetable patch and summer house are charming additions for discerning gardeners. The first floor is arranged with flexibility in mind, currently configured as three double bedrooms (one of which is used as a walk-in wardrobe) alongside a family bathroom. The principal suite is particularly genero
£ 5,250,000
4 bed house for sale
2 pictures
House · for sale
£ 2,950,000
4 bed house for sale
Chiswick Bridge
· 4 Bedrooms · House
· Equipped kitchen · Concierge
Chiswick Bridge · 4 Bedrooms · House · Equipped kitchen · Concierge
Described as a rare survivor of Georgian domestic architecture, this exceptional Grade II listed detached residence offers approximately 3,191 sq ft of beautifully proportioned accommodation, blending period character with versatile family living. Originally listed in 1974 for its architectural and historic significance, the property retains an abundance of timeless Georgian features while providing generous and practical lateral living spaces. The welcoming entrance hall sets the tone, leading to an impressive kitchen/dining/reception room that forms the heart of the home, ideal for both everyday family life and entertaining. A separate second reception room offers additional flexibility as a formal sitting room, snug or home office, while a useful utility/ boot room enhances the practicality of the layout. The first floor comprises four well-proportioned bedrooms with views over the River Thames, served by two bathrooms, providing spacious accommodation for families and guests alike.
£ 2,950,000
2 bed house for sale
2 pictures
House · for sale
£ 450,000
2 bed house for sale
Chiswick Bridge
· 2 Bedrooms · House
· Garden · Equipped kitchen
Chiswick Bridge · 2 Bedrooms · House · Garden · Equipped kitchen
A charming terraced house located in a sought-after neighbourhood. This delightful property boasts two generously sized bedrooms, a spacious living area, and kitchen. The property also benefits from a low maintenance garden, perfect for outdoor relaxation and entertaining guests. The property is offered to the market chain free. This charming house is positioned just moments from Brentfords buzzing town centre. The house benefits from easy access to the River Thames, charming canal walks, and the exciting regeneration of the Brentford Project, which is bringing new restaurants, cafs, shops, and green spaces to the area. Just a short walk to Brentford Station or Kew Bridge Station (South Western Railway), with fast, direct trains to London Waterloo in less than 30 minutes. Excellent bus links on London Road and easy access to Kew Bridge, Gunnersbury Stations. Don't miss out on the chance to make this wonderful property your new home. Contact us today to arrange a viewing and secure this
£ 450,000
3 bed house for sale
2 pictures
House · for sale
£ 675,000
3 bed house for sale
Chiswick Bridge
· 3 Bedrooms · House
· Garden · Equipped kitchen · Parking
Chiswick Bridge · 3 Bedrooms · House · Garden · Equipped kitchen · Parking
Offered to the market with no onward chain, this three-bedroom end-of-terrace home presents an excellent opportunity for buyers looking to put their own stamp on a property. The accommodation comprises an entrance hallway opening through to the living/dining area. The kitchen is positioned to the rear of the property with access to the garden. Upstairs, there are three well-proportioned bedrooms and a family bathroom. The bathroom and WC are separate but conveniently located next to each other. Externally, the property benefits from a private rear garden offering plenty of potential for landscaping, along with off-street parking to the front. While the property would benefit from modernisation, it offers excellent scope to create a wonderful family home, conveniently located close to local amenities, schools, and transport links
£ 675,000
House 3 Bedroom For Sale Putney England 1317988 ES102526027
View photo
House · for sale
£ 1,317,988
House 3 Bedroom For Sale Putney England 1317988 ES102526027
Chiswick Bridge
· 3 Bedrooms · House
· Garden · Equipped kitchen · Patio
Chiswick Bridge · 3 Bedrooms · House · Garden · Equipped kitchen · Patio
A handsome detached family home located on the most sought after street in Putney Vale.Currently comprising 1538 sq. feet, but with potential to extend subject to planning, this wonderful home sits back from the road in a favourable elevated position.The grand entrance hall leads to the wonderful living room, with the well fitted kitchen, dining room, study and guest WC also on the ground floor.Whilst on the first floor are three excellent double bedrooms along with a very large family bathroom.This wonderful home is complimented by the 47 rear garden with patio and lawn
£ 1,317,988
3 bed house for sale
2 pictures
House · for sale
£ 895,000
3 bed house for sale
Chiswick Bridge
· 3 Bedrooms · House
· Garden
Chiswick Bridge · 3 Bedrooms · House · Garden
A charming and attractive three storey Edwardian house, typical of the groves area. The hallway opens into the living room which links directly through to the large kitchen-dining room, opening directly on to a west-facing garden at the rear. The property has been extended into the loft to create a master bedroom with en-suite bathroom. On the first floor are two double bedrooms and family bathroom, with a study/baby room on the landing. There are further stairs leading up to the loft to the master bedroom and en-suite and the benefit of having great storage space in the eaves. Situated Road, in this quite W12 enclave near Wormholt Park. Wild Thyme Cafe is at the end of the road. The street is near numerous interesting shops and restaurants as well as White City House and of course Westfield. Transport couldn't be more convenient with a bus routes and Hammersmith & City and Central Line tubes close by
£ 895,000
4 bed house for sale
2 pictures
House · for sale
£ 1,600,000
4 bed house for sale
Chiswick Bridge
· 4 Bedrooms · House
· Garden · Gym · Equipped kitchen · Parking
Chiswick Bridge · 4 Bedrooms · House · Garden · Gym · Equipped kitchen · Parking
A perfect family home, this semi-detached house is nestled within a private gated development just moments from Chiswick High Road and King Street, Hammersmith. The bright and airy accommodation comprises an open plan lounge/dining room to the ground floor with two sets of French doors directly to the rear garden, a good size kitchen/family room, and a downstairs WC. On the first floor an elegant principle suite overlooks the rear garden and benefits from a generous dressing area with fitted wardrobes and a good size en-suite bathroom. Bedroom two is also a good double bedroom and enjoys a front aspect window and en-suite shower room. The second floor has two further double bedrooms and a large family bathroom plus a conveniently placed utility room. The delightful rear garden is a generous size for the area and has direct access to the brick-built garage with it's vaulted ceiling and light and power, this could be easily transformed into a home gym, subject to the usual consents. With
£ 1,600,000
2 bed house for sale
2 pictures
House · for sale
£ 397,500
2 bed house for sale
Chiswick Bridge
· 2 Bedrooms · House
· Balcony · Equipped kitchen · Parking · Concierge
Chiswick Bridge · 2 Bedrooms · House · Balcony · Equipped kitchen · Parking · Concierge
Quilliam are delighted to present this bright and contemporary fifth-floor apartment in Jantzen House, ideally positioned just off Ealing Road in the vibrant area of Brentford. Offering 713 sq ft of modern living space, this well-designed home combines comfort, style, and convenience. The property features a spacious open-plan reception and kitchen, flooded with natural light and perfect for both everyday living and entertaining. Two generous double bedrooms provide peaceful retreats, complemented by a large, stylish bathroom designed with relaxation in mind. A private balcony extends the living space outdoors, ideal for morning coffee or unwinding with a book. The added benefit of an allocated parking space in the communal car park enhances the practicality of this appealing home. With Brentford Station and multiple bus routes nearby, excellent transport links make commuting effortless. Local amenities further benefit this property with a Sainsburys Local and a independent caf? just m
£ 397,500
4 bed house for sale
2 pictures
House · for sale
£ 1,395,000
4 bed house for sale
Chiswick Bridge
· 4 Bedrooms · House
· Garden · Equipped kitchen · Concierge
Chiswick Bridge · 4 Bedrooms · House · Garden · Equipped kitchen · Concierge
A well presented, wider than average end of terrace period home located on this sought after residential road running South off Turnham Green. The house comprises; entrance hall, front reception room, full-width West facing kitchen/family room with larder, a sunny private garden with side access, utility room, WC, master bedroom with luxury ensuite, three further double bedrooms, family bathroom, extensive eaves storage, secure covered store, a host of character features. Heathfield Gardens is a wide tree-lined street within a short walk of Chiswick High Road's shops, cafes and restaurants. Transport links include Gunnersbury and Chiswick Park Stations, local bus routes and easy access onto the A4/M4 for routes in and out of London
£ 1,395,000
5 bed house for sale
2 pictures
House · for sale
£ 925,000
5 bed house for sale
Chiswick Bridge
· 5 Bedrooms · House
· Garden · Equipped kitchen · Parking · Concierge
Chiswick Bridge · 5 Bedrooms · House · Garden · Equipped kitchen · Parking · Concierge
This is a large and imposing 1930's built semi detached property. This home has been extended to the side and rear to form a substantial family home on a bold corning plot. The Accommodation is both spacious and well planned and comprises on the ground floor of entrance hallway, two individual reception areas, dining area, kitchen, utility area and WC. The first floor provides five bedrooms, family bathroom and separate shower room with WC. There are gardens to the front and rear of this property, the front garden is paved with a magnificent magnolia tree. The rear garden is mostly laid to lawn with a garage to the rear approached via Northumberland Avenue. This home is being sold chain free and is available for inspection immediately. Isleworth overground serves Waterloo, whilst Osterley tube station is on the Piccadilly line
£ 925,000
4 bed house for sale
2 pictures
House · for sale
£ 850,000
4 bed house for sale
Chiswick Bridge
· 4 Bedrooms · House
· Garden · Equipped kitchen · Concierge
Chiswick Bridge · 4 Bedrooms · House · Garden · Equipped kitchen · Concierge
Abdale Road, London W12 A charming four-bedroom Victorian terraced house offering great potential for modernisation and extension, subject to the necessary planning permissions and consents. Spanning 918 sq ft, this well-proportioned property features a spacious reception room, a separate kitchen and dining room, a west-facing garden, a bathroom, and four bedrooms. Situated on the sought-after Abdale Road, the house is located within the catchment area of St Stephens Primary School. It also benefits from being just moments away from Westfield London, providing access to an extensive array of shopping, dining, and entertainment options. Excellent transport links are nearby, including the Hammersmith & City, Circle, and Central underground lines. Asking Price: ?850,000 Freehold Abdale Road, London W12 7ES Four bed Victorian terraced house. Separate reception room, dining room, and kitchen. West facing garden. Scope to extend into the loft subject to planning permission and usual consents
£ 850,000
4 bed house for sale
2 pictures
House · for sale
£ 850,000
4 bed house for sale
Chiswick Bridge
· 4 Bedrooms · House
· Garden · Equipped kitchen · Patio · Concierge
Chiswick Bridge · 4 Bedrooms · House · Garden · Equipped kitchen · Patio · Concierge
Presented to the market in good condition throughout is this lovely Edwardian house. The property comprises entrance hall, kitchen to the front of the house leading on to the reception room with direct access to a lovely patio garden. There are two double bedrooms with fitted wardrobes on the first floor as well as a single bedroom and family bathroom. The loft has been converted to create the main bedroom complete with ensuite bathroom, Juliette-balcony, built in storage and ample eave storage space
£ 850,000

Get email alerts

Don't miss out: be the first to know about new properties

The alert was correctly created

On subscribing you accept the conditions of use and the privacy policy
Alert
Receive new ads in your inbox
Save this search
Receive alerts for new listings

We'll send you an email when we have new properties for: "Houses for sale in Chiswick Bridge"

The alert was correctly created

Kew
Barons Court
Get email alerts and be the first to see new listings
Required field
On subscribing I accept the terms of the privacy policy
Perfect! You'll soon start receiving new listings via email
Alert
Receive an email when we have new ads for Houses for sale in Chiswick Bridge
Save this search
Filters

Bedrooms

Size (sq.ft)

sq.ft
sq.ft

Price

£
£

Property type

Bathrooms

Clear all filters
Receive notifications when new entries are published.