994 houses for sale in Chiswick Bridge

3 bed house for sale
2 pictures
House · for sale
£ 950,000
3 bed house for sale
Chiswick Bridge
· 3 Bedrooms · House
Chiswick Bridge · 3 Bedrooms · House
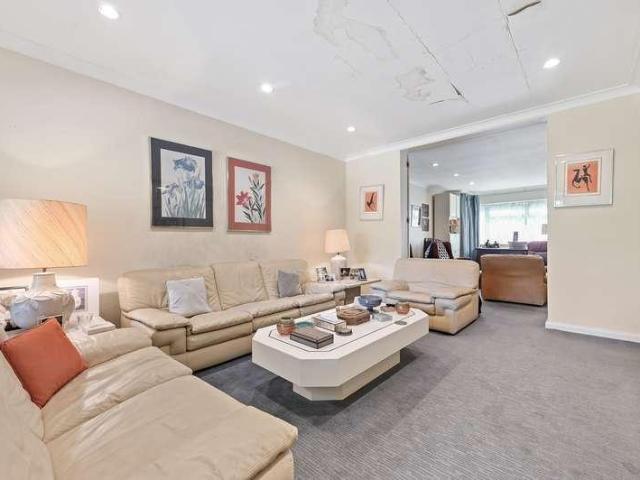
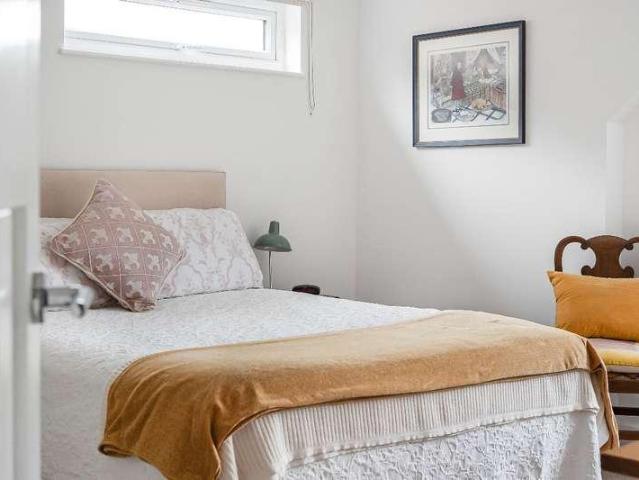
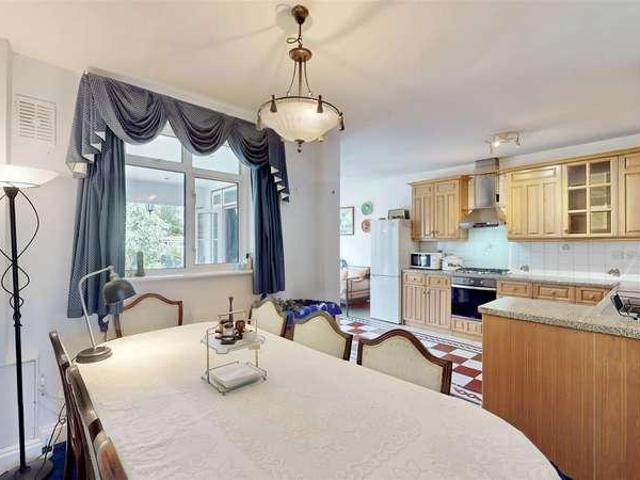
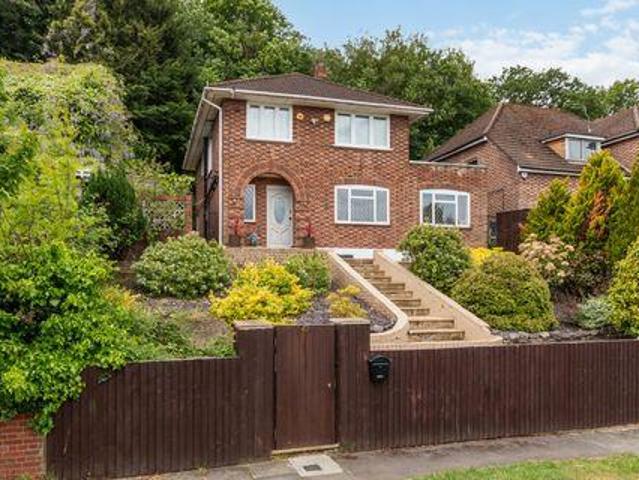
A spacious three bedroom family home situated in a private close with no onward chain
£ 950,000
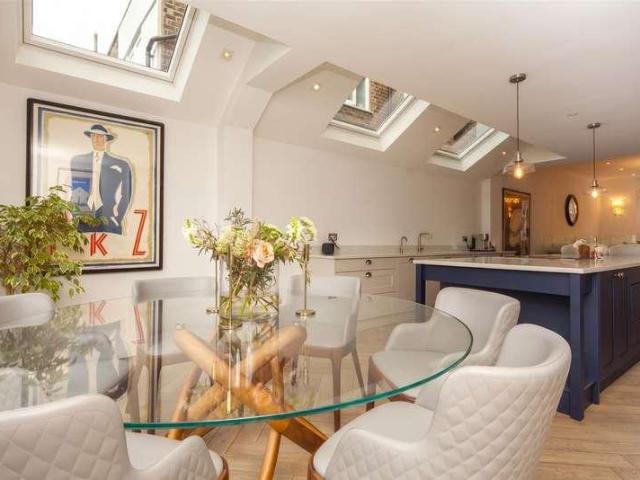
5 bed house for sale
2 pictures
House · for sale
£ 2,000,000
5 bed house for sale
Chiswick Bridge
· 5 Bedrooms · House
· Garden · Equipped kitchen · Concierge
Chiswick Bridge · 5 Bedrooms · House · Garden · Equipped kitchen · Concierge
A fully extended family home presented in excellent condition throughout. The house is arranged as a bright bay fronted reception room leading to an open plan breakfast kitchen with doors to 20ft garden, a lower ground family/media room, together with five bedrooms and four bathrooms. The property is located close to the famous Queens Tennis club with transport links at either Barons Court, West Kensington or Hammersmith underground stations
£ 2,000,000
House 5 Bedroom For Sale London England 3663458 ES100683786
View photo
House · for sale
£ 3,663,458
House 5 Bedroom For Sale London England 3663458 ES100683786
Chiswick Bridge
· 5 Bedrooms · House
· Fireplace · Equipped kitchen · Concierge
Chiswick Bridge · 5 Bedrooms · House · Fireplace · Equipped kitchen · Concierge
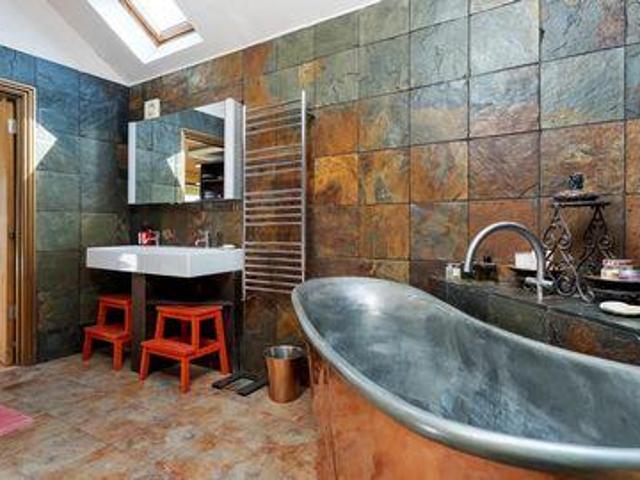
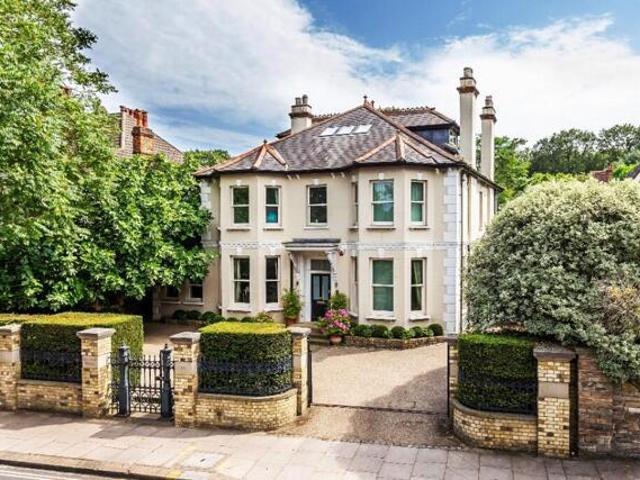
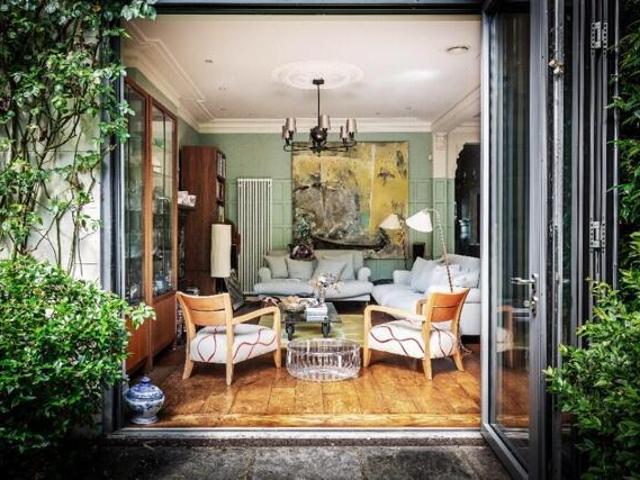
Set on one of Shepherd’s Bush’s most desirable streets, this remarkable detached home combines rare scale, striking colourful design and absolute privacy. Spanning over 4,100 sq ft, it may be one of the largest residences in the area — a statement property for those who refuse to compromise on space or style. Behind its handsome brick façade, softened by mature greenery, lies a home of grand proportions. High ceilings, generous rooms and abundant natural light create a sense of openness, while period detailing and bold interiors add character and depth. The bathroom is like stepping into a roman bath. The vast double reception room is the centrepiece, equally suited to elegant entertaining and relaxed family life, with tall bay windows, ornate cornicing and a feature fireplace. The sleek, bespoke kitchen flows into a bright dining space, designed for both everyday living and lively dinner parties. Upstairs, five double bedrooms offer versatility, with the principal suite enjoying vault
£ 3,663,458
House 4 Bedroom For Sale London England 2263871 ES95954394
View photo
House · for sale
£ 2,263,871
House 4 Bedroom For Sale London England 2263871 ES95954394
Chiswick Bridge
· 4 Bedrooms · House
· Equipped kitchen · Security
Chiswick Bridge · 4 Bedrooms · House · Equipped kitchen · Security
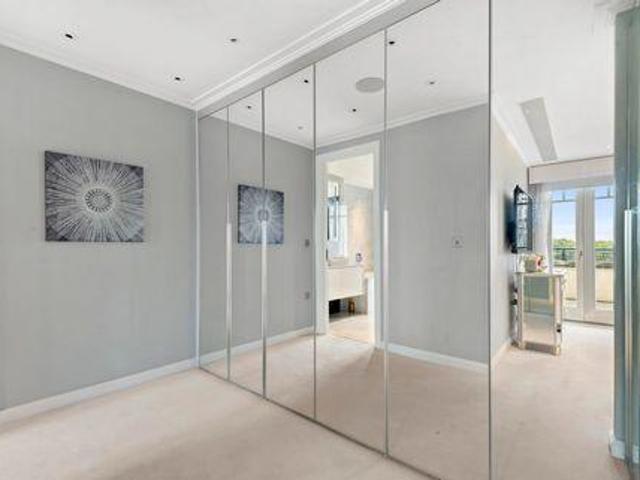
This is a fantastic 4 bedroom penthouse located right next to Hurlingham Park, with a wrap around terrace which is an amazing space and with far reaching views. The building has secure underground car park and porter. The flat benefits from dine in kitchen and separate, large living room with very high ceilings. The living room is spacious. All bedrooms have en-suite bathrooms, and the master has a great walk-in wardrobe
£ 2,263,871
5 bed house for sale
2 pictures
House · for sale
£ 2,995,000
5 bed house for sale
Chiswick Bridge
· 5 Bedrooms · House
· Garden
Chiswick Bridge · 5 Bedrooms · House · Garden
A rare opportunity to acquire a substantial home on one of Chiswicks most desirable residential roads. Positioned on sought-after Barrowgate Road, this impressive property offers exceptional scope for refurbishment, extension, or complete redevelopment (subject to the necessary planning permissions), making it ideal for developers, investors, or families seeking to create a bespoke West London residence. The existing house extends to approximately 2,380 sq ft and occupies a generous 0.15-acre plot. Both the front and rear gardens measure approximately 40 feet in width, while the rear garden extends to around 89 feet deep, providing extensive outdoor space and significant potential for enhancement or expansion. The property also benefits from air conditioning to the upper floor. Offering enormous potential in a prime W4 location, this is a superb chance to secure a sizeable plot in the heart of Chiswick and create a truly exceptional family home tailored to individual requirements
£ 2,995,000
4 bed house for sale
2 pictures
House · for sale
£ 800,000
4 bed house for sale
Chiswick Bridge
· 4 Bedrooms · House
· Garden · Equipped kitchen · Parking · Concierge
Chiswick Bridge · 4 Bedrooms · House · Garden · Equipped kitchen · Parking · Concierge
This is a substantial 1930's built semi detached property situated in an enviable location and within walking distance of Osterley park and gardens, Wyke Green Golf course and a major Tesco Superstore. The property is both spacious and well planned with accommodation over 3 floors and comprises on the ground floor of entrance hallway with WC and wash hand basin, individual front reception room with characterful round bay window and wood burner, open plan dining and kitchen with easy access to a large rectangular garden which is mainly laid to lawn. The first floor comprises three bedrooms, two doubles and one single with family bathroom. The top floor provides a superb principle bedroom with ensuite bathroom. Air conditioning units have been fitted to the upper floors. There are gardens to the front and rear. The rear garden with garage accessed via a private road. Syon Lane Station serves Waterloo within approximately 30 minutes and Osterley tube station is on the Piccadilly line
£ 800,000
4 bed house for sale
2 pictures
House · for sale
£ 1,350,000
4 bed house for sale
Chiswick Bridge
· 4 Bedrooms · House
· Garden · Fireplace · Equipped kitchen · Concierge
Chiswick Bridge · 4 Bedrooms · House · Garden · Fireplace · Equipped kitchen · Concierge
The House and Garden Thoughtfully renovated throughout to an exceptional standard, this attractive property offers well-balanced and versatile family accommodation arranged over two floors. Combining stylish contemporary finishes with practical living space, the house is perfectly suited to modern family life. The ground floor features two elegant reception rooms with period fireplaces, a generous double bedroom, a family bathroom and a separate utility room. At the heart of the home is a stunning open-plan kitchen/dining room, beautifully designed to create an impressive entertaining and family space, with doors opening directly onto a landscaped wraparound garden that provides a wonderful extension of the living accommodation. Upstairs, there are two further generously proportioned double bedrooms, both benefiting from luxurious en-suite bathrooms. The property has also been fitted with air conditioning, ensuring year-round comfort and a welcome retreat during the warmer summer month
£ 1,350,000
5 bed house for sale
2 pictures
House · for sale
£ 950,000
5 bed house for sale
Chiswick Bridge
· 5 Bedrooms · House
· Equipped kitchen
Chiswick Bridge · 5 Bedrooms · House · Equipped kitchen
A substantial 1930's built property which has been very thoughtfully extended and remodelled to create a wonderful family home. The flexible and adaptable accommodation comprises on the ground floor of impressive entrance hallway, spacious through lounge, large dining and kitchen area, utility room and independent bedroom with ensuite. There is a delightful veranda with steps down to a large rectangular lawn with side borders. The first floor provides four bedrooms, three double and one single. There is a family bathroom and ensuite. There is potential to extend the loft (Subject to Planning Permission. The property is being sold chain free and is available now for viewings. Isleworth station serves Waterloo and Osterley tube station is on the Piccadilly line. We very much look forward to showing you this house
£ 950,000
3 bed house for sale
2 pictures
House · for sale
£ 630,000
3 bed house for sale
Chiswick Bridge
· 3 Bedrooms · House
· Garden · Equipped kitchen · Concierge
Chiswick Bridge · 3 Bedrooms · House · Garden · Equipped kitchen · Concierge
Positioned in a highly sought after residential location in the heart of Isleworth, this attractive three bedroom semi-detached family home offers approximately 913 sq. ft. (84.8 sq. m.) of a well proportioned living accommodation and presents an excellent opportunity for buyers seeking a property with significant potential to enhance and extend (subject to the usual planning consents). The accommodation comprises a welcoming entrance hall, two spacious reception rooms providing flexible living and entertaining space, with original parquet flooring throughout, a fitted kitchen, two well sized double bedrooms, and a single bedroom for use of study, nursery or guest accommodation. The family bathroom is relatively modern and has a large shower unit with a separate W/C. Externally, the property boasts a substantial sun-drenched west facing rear garden, offering a wonderful outdoor space for families and ample scope for a rear and/or loft extension, making it an ideal long-term family home
£ 630,000
5 bed house for sale
2 pictures
House · for sale
£ 1,375,000
5 bed house for sale
Chiswick Bridge
· 5 Bedrooms · House
· Garden · Equipped kitchen · Parking · Concierge
Chiswick Bridge · 5 Bedrooms · House · Garden · Equipped kitchen · Parking · Concierge
Beautifully designed to combine period features with contemporary living and ideally located in the heart of Ealing Common, just a short walk from the station. This impressive five-bedroom, three-bathroom semi-detached house has been fully extended and refurbished to an exceptional standard, representing phenomenal value for a large family home in one of the most desirable parts of Ealing. To the rear of the property is a stunning free-flowing kitchen and open-plan reception space - designed for both family life and entertaining - which opens directly onto a substantial rear garden measuring approximately 100 feet. Floor-to-ceiling tri-fold doors span the width of the reception, creating seamless access to the terrace and garden beyond. The property further benefits from multiple off-street parking spaces.With an attractive Tudor-style fa?ade, the house measures close to 2,100 sq. ft. and is set on one of the area s most well-regarded, wide, tree-lined roads, known for its deep frontag
£ 1,375,000
2 bed house for sale
2 pictures
House · for sale
£ 995,000
2 bed house for sale
Chiswick Bridge
· 2 Bedrooms · House
· Garden · Equipped kitchen · Patio · Concierge
Chiswick Bridge · 2 Bedrooms · House · Garden · Equipped kitchen · Patio · Concierge
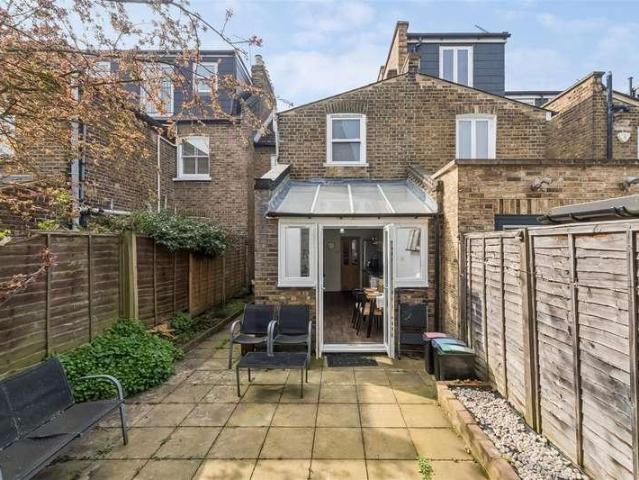
A well-presented period terraced house located on this sought-after road in the ever-popular Glebe Estate, offering scope to extend both into the loft and side return. The existing accommodation comprises a 21'6 through reception room with a bay window, a 19'8 kitchen/breakfast room, a secluded patio garden, two double bedrooms, a family bathroom with a walk-in wardrobe area and a large loft. The house has the potential to create two further bedrooms and a bathroom in the loft, along with a side return kitchen extension STPP. Located within a short walk of Chiswick High Road's shops, cafes and restaurants, Chiswick House and Grounds and The River. Transport links include Turnham Green station, local bus routes and the A4/M4 for routes in and out of London. Offered for sale with no onward chain
£ 995,000
3 bed house for sale
2 pictures
House · for sale
£ 630,000
3 bed house for sale
Chiswick Bridge
· 3 Bedrooms · House
· Garden · Equipped kitchen · Parking · Concierge
Chiswick Bridge · 3 Bedrooms · House · Garden · Equipped kitchen · Parking · Concierge
Key Features: No Onward Chain Three Bedrooms Semi -Detached Large Garden Potential to Expand STPP Sought After Residential Iocation Walking Distance to Isleworth Station Modern Family Bathrom With Seperate W/C Garage Positioned in a highly sought after residential location in the heart of Isleworth, this attractive three bedroom semi-detached family home offers approximately 913 sq. ft. (84.8 sq. m.) of a well proportioned living accommodation and presents an excellent opportunity for buyers seeking a property with significant potential to enhance and extend (subject to the usual planning consents). The accommodation comprises a welcoming entrance hall, two spacious reception rooms providing flexible living and entertaining space, with original parquet flooring throughout, a fitted kitchen, two well sized double bedrooms, and a single bedroom for use of study, nursery or guest accommodation. The family bathroom is relatively modern and has a large shower unit with a separate W/C. Exter
£ 630,000
4 bed house for sale
2 pictures
House · for sale
£ 1,650,000
4 bed house for sale
Chiswick Bridge
· 4 Bedrooms · House
· Garden · Parking · Powder room
Chiswick Bridge · 4 Bedrooms · House · Garden · Parking · Powder room
We are delighted to present this rare opportunity to acquire one of the highly sought-after semi-detached properties in the award-winning Chiswick Staithe development. Uniquely arranged over three floors - an uncommon feature for The Staithe - this home offers generous accommodation, flexible living, and scope to enhance further. The property extends to 1,895 sq ft and is currently configured as four bedrooms, two bathrooms, and a cloakroom. The ground floor retains its original specification, presenting the exciting potential to incorporate the internal garage into the living space if desired. To the rear lies a secluded garden with access to a pathway, while to the front the property benefits from private parking for three cars directly outside. Chiswick Staithe is a unique riverside development of 69 townhouses on the Thames, designed in 1963 by local architect Edward Armitage. Known for its distinctive layouts and architectural character, the development also enjoys its own private
£ 1,650,000
3 bed house for sale
2 pictures
House · for sale
£ 1,400,000
3 bed house for sale
Chiswick Bridge
· 3 Bedrooms · House
· Garden · Equipped kitchen · Concierge
Chiswick Bridge · 3 Bedrooms · House · Garden · Equipped kitchen · Concierge
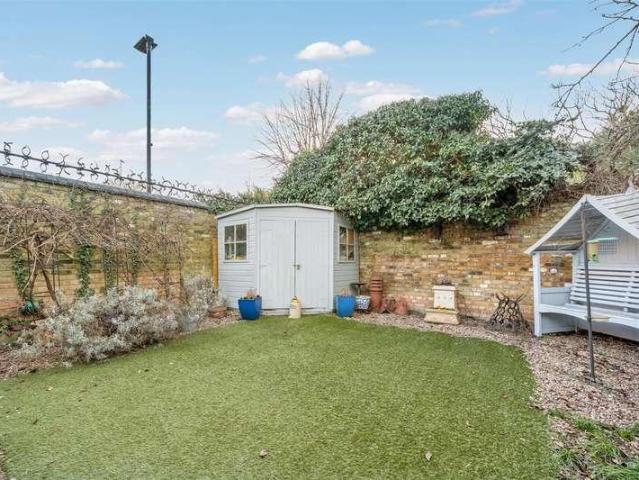
A charming well-presented period cottage, ideally located in the highly sought-after Glebe Estate, offering an excellent balance of living and entertaining space in this central Chiswick location. The property comprises three double bedrooms, two bathrooms, through reception room, 21 bespoke kitchen/breakfast room, and a private 24 south-facing landscaped garden with a shed. Ideally located within close proximity of Turnham Green Tube Station and the extensive range of shops, bars and restaurants on Chiswick High Road. Offered for sale with no onward chain
£ 1,400,000
5 Bedroom House Richmond North Yorkshire 101996066
View photo
House · for sale
£ 5,250,000
5 Bedroom House Richmond North Yorkshire 101996066
Chiswick Bridge
· 5 Bedrooms · 5 Baths · House
· Garden · Equipped kitchen · Parking · Concierge
Chiswick Bridge · 5 Bedrooms · 5 Baths · House · Garden · Equipped kitchen · Parking · Concierge
Impeccably appointed family home moments from Richmond Park Spanning 4,739 sq ft, this beautifully presented property offers impressive proportions, refined finishes, and exceptionally generous open spaces. Imposing and detached with a large internal garage and off-street parking for a further 4 cars, it is an incredibly coveted address in both Richmond and East Sheen. The ground floor unfolds over two elegant reception spaces - a formal drawing room and an informal sitting room - alongside a study and a Bulthaup dine-in kitchen with Gaggenau and Miele appliances. Backed by a 100-foot garden ideal for alfresco living, the interiors are bathed in natural light and framed by verdant vistas. The vegetable patch and summer house are charming additions for discerning gardeners. The first floor is arranged with flexibility in mind, currently configured as three double bedrooms (one of which is used as a walk-in wardrobe) alongside a family bathroom. The principal suite is particularly genero
£ 5,250,000
3 bed house for sale
2 pictures
House · for sale
£ 500,000
3 bed house for sale
Chiswick Bridge
· 3 Bedrooms · House
· Garden · Equipped kitchen · Parking · Concierge
Chiswick Bridge · 3 Bedrooms · House · Garden · Equipped kitchen · Parking · Concierge
Standout Features End of Terrace Three Bedrooms Spacious Reception Room Fully Fitted Kitchen Ground Floor WC Well Maintained Private Rear Garden No Onward Chain Close to Local Amenities Excellent Transportation Links Two Parking Spaces Property Description Situated within a prime location in Brentford is this charming three bedroom end of terrace house, offering a delightful blend of comfort and convenience. Spanning an impressive 951 square feet, the property boasts a well-presented interior that is sure to appeal to families and professionals alike. Upon entering, you are greeted by a spacious and bright reception room, perfect for both relaxation and entertaining. The separate fully fitted kitchen provides ample space for culinary pursuits, while a convenient WC on the ground floor adds to the practicality of the layout. Venture upstairs to discover three well-proportioned bedrooms, each offering a peaceful retreat for rest and relaxation. The family bathroom is thoughtfully designe
£ 500,000
For Sale 5 Bedroom House Richmond North Yorkshire DS101996066
View photo
House · for sale
£ 5,250,000
For Sale 5 Bedroom House Richmond North Yorkshire DS101996066
Chiswick Bridge
· 5 Bedrooms · 5 Baths · House
· Garden · Equipped kitchen · Parking · Concierge
Chiswick Bridge · 5 Bedrooms · 5 Baths · House · Garden · Equipped kitchen · Parking · Concierge
Impeccably appointed family home moments from Richmond Park Spanning 4,739 sq ft, this beautifully presented property offers impressive proportions, refined finishes, and exceptionally generous open spaces. Imposing and detached with a large internal garage and off-street parking for a further 4 cars, it is an incredibly coveted address in both Richmond and East Sheen. The ground floor unfolds over two elegant reception spaces - a formal drawing room and an informal sitting room - alongside a study and a Bulthaup dine-in kitchen with Gaggenau and Miele appliances. Backed by a 100-foot garden ideal for alfresco living, the interiors are bathed in natural light and framed by verdant vistas. The vegetable patch and summer house are charming additions for discerning gardeners. The first floor is arranged with flexibility in mind, currently configured as three double bedrooms (one of which is used as a walk-in wardrobe) alongside a family bathroom. The principal suite is particularly genero
£ 5,250,000
3 bed house for sale
2 pictures
House · for sale
£ 1,000,000
3 bed house for sale
Chiswick Bridge
· 3 Bedrooms · House
· Garden · Gym · Equipped kitchen
Chiswick Bridge · 3 Bedrooms · House · Garden · Gym · Equipped kitchen
This extensively and thoughtfully renovated three-bedroom semi-detached family home offers close to 1,500 sq ft of internal living space and is situated in the heart of Acton, within the sought-after Goldsmith Estate. The property is within a short walk of both Acton Main Line (Elizabeth Line) and Acton Central (London Overground/Mildmay Line) stations, providing excellent transport connections across London. Ready for immediate occupancy, the property features bright open-plan living spaces, a newly installed high-specification kitchen, a separate utility room, a newly created ground-floor shower room/WC, and a stylish family bathroom on the first floor. Outside, there is a substantial rear garden of approximately 100 ft, together with a detached outbuilding with electricity, ideal as a workshop, home office, gym, or playroom. The house has undergone an extensive renovation programme, including new gas, water, and electrical systems, roof improvements, and brand-new gutters, downpipes
£ 1,000,000
3 Bedroom House Putney England 102526027
View photo
House · for sale
£ 1,317,988
3 Bedroom House Putney England 102526027
Chiswick Bridge
· 3 Bedrooms · 1 Bath · House
· Garden · Equipped kitchen · Patio
Chiswick Bridge · 3 Bedrooms · 1 Bath · House · Garden · Equipped kitchen · Patio
A handsome detached family home located on the most sought after street in Putney Vale.Currently comprising 1538 sq. feet, but with potential to extend subject to planning, this wonderful home sits back from the road in a favourable elevated position.The grand entrance hall leads to the wonderful living room, with the well fitted kitchen, dining room, study and guest WC also on the ground floor.Whilst on the first floor are three excellent double bedrooms along with a very large family bathroom.This wonderful home is complimented by the 47 rear garden with patio and lawn
£ 1,317,988
1 bed house for sale
2 pictures
House · for sale
£ 599,950
1 bed house for sale
Chiswick Bridge
· 1 Bedroom · House
· Garden · Access for people with disabilities · Equipped kitchen · Concierge
Chiswick Bridge · 1 Bedroom · House · Garden · Access for people with disabilities · Equipped kitchen · Concierge
A unique freehold property, designed with full wheelchair access, is ideally located in the popular Glebe Estate, offering close proximity to numerous amenities and the added benefit of a private south-facing garden. The property features a 21 reception room with French windows opening onto a 24 landscaped garden, a 30 fully integrated kitchen/breakfast room, a double bedroom with access to a courtyard garden, and a spacious bathroom. Close proximity to the extensive shopping, bar, and restaurant facilities on Chiswick High Road, Turnham Green Tube Station, and Chiswick House and Grounds. No chain
£ 599,950
2 bed house for sale
2 pictures
House · for sale
£ 300,000
2 bed house for sale
Chiswick Bridge
· 2 Bedrooms · House
· Equipped kitchen · Concierge
Chiswick Bridge · 2 Bedrooms · House · Equipped kitchen · Concierge
Key Features: No Chain Two Bedrooms Modern Kitchen Contemporary Bathroom Reception room Fully Refurbished Long Lease Close Proximity to Isleworth Station Property Description Situated within a sought-after residential development in Isleworth on The Woodlands, offers Amwell House, a beautifully presented and fully refurbished bright and spacious two bedroom apartment, finished to a high standard throughout and ready for immediate occupation. The property benefits from easy access to a wide range of local amenities, excellent transport links, and highly regarded schools, making it an attractive choice for professionals, families, and investors alike. The accommodation comprises a generous reception room, benefiting from a brand-new fitted kitchen with new appliances, including an oven, hob, dishwasher and fridge. The contemporary bathroom combines sleek design with the comfort of underfloor heating, keeping the space pleasantly warm and your feet comfortably cosy throughout the colder m
£ 300,000
For Sale 3 Bedroom House Putney England DS102526027
View photo
House · for sale
£ 1,317,988
For Sale 3 Bedroom House Putney England DS102526027
Chiswick Bridge
· 3 Bedrooms · 1 Bath · House
· Garden · Equipped kitchen · Patio
Chiswick Bridge · 3 Bedrooms · 1 Bath · House · Garden · Equipped kitchen · Patio
A handsome detached family home located on the most sought after street in Putney Vale.Currently comprising 1538 sq. feet, but with potential to extend subject to planning, this wonderful home sits back from the road in a favourable elevated position.The grand entrance hall leads to the wonderful living room, with the well fitted kitchen, dining room, study and guest WC also on the ground floor.Whilst on the first floor are three excellent double bedrooms along with a very large family bathroom.This wonderful home is complimented by the 47 rear garden with patio and lawn
£ 1,317,988
3 bed house for sale
2 pictures
House · for sale
£ 1,450,000
3 bed house for sale
Chiswick Bridge
· 3 Bedrooms · House
· Garden · Equipped kitchen · Parking · Concierge
Chiswick Bridge · 3 Bedrooms · House · Garden · Equipped kitchen · Parking · Concierge
A pair of freehold residential properties that can be used independently as two units or as a single residence, ideally located in the popular Glebe Estate, offering close proximity to numerous amenities and with the added benefit of a private south-facing garden. The properties include three bedrooms, three bathrooms, two reception rooms, two kitchen/breakfast rooms, a utility room, south-facing landscaped gardens, and gated off-street parking. The location provides close proximity to the extensive shopping, bar, and restaurant facilities on Chiswick High Road, Turnham Green Tube Station, and Chiswick House and Grounds. No chain
£ 1,450,000
7 bed house for sale
2 pictures
House · for sale
£ 3,750,000
7 bed house for sale
Chiswick Bridge
· 7 Bedrooms · House
· Garden · Fireplace · Swimming pool · Equipped kitchen · Concierge
Chiswick Bridge · 7 Bedrooms · House · Garden · Fireplace · Swimming pool · Equipped kitchen · Concierge
A remarkable Grade II-listed Queen Anne residence, this exceptional seven-bedroom detached home sits within the historic Butts Conservation Area, offering elegant living, architectural character, and beautifully landscaped grounds. The house provides a series of refined reception rooms, each with its own distinct atmosphere and a wealth of original features, including an unusually wide staircase, expansive sash windows, solid oak flooring and a number of working fireplaces. Thoughtfully extended, the accommodation blends period charm with modern family living, with a well-appointed kitchen and living spaces forming the heart of the home and opening seamlessly onto the gardens. A standout feature is the architect-designed heated indoor swimming pool with spa facilities, enclosed by glass doors that lead directly to the garden, creating an exceptional indoor-outdoor environment suited to both relaxation and entertaining. The walled garden is a true highlight - mature, private and beautif
£ 3,750,000
6 bed house for sale
2 pictures
House · for sale
£ 2,900,000
6 bed house for sale
Chiswick Bridge
· 6 Bedrooms · House
· Garden · Equipped kitchen · Cellar · Concierge
Chiswick Bridge · 6 Bedrooms · House · Garden · Equipped kitchen · Cellar · Concierge
Set on one of the largest plots along Burlington Gardens and enjoying a notably wider footprint than most homes nearby, this substantial six-bedroom semi-detached house offers a rare opportunity to create an exceptional family home in the heart of Chiswick. Extending to approximately 3,711 sqft with further potential to extend STPP, the property offers generous proportions throughout. The ground floor features a fabulous entrance hall, two spacious reception rooms, a separate dining room, a kitchen, a bedroom/study, a bathroom and a utility area, all of which benefit from high ceilings and good natural light. The upper floors comprise six well-sized bedrooms, two bathrooms, a kitchen and eaves storage, including a particularly spacious principal bedroom. A large cellar provides excellent storage, while the wonderful mature rear garden measures 83'x45', offering a private outdoor space ideal for family life and entertaining. Burlington Gardens is a quiet, tree-lined street ideally posit
£ 2,900,000

Get email alerts

Don't miss out: be the first to know about new properties

The alert was correctly created

On subscribing you accept the conditions of use and the privacy policy
Alert
Receive new ads in your inbox
Save this search
Receive alerts for new listings

We'll send you an email when we have new properties for: "Houses for sale in Chiswick Bridge"

The alert was correctly created

Kew
Barons Court
Get email alerts and be the first to see new listings
Required field
On subscribing I accept the terms of the privacy policy
Perfect! You'll soon start receiving new listings via email
Alert
Receive an email when we have new ads for Houses for sale in Chiswick Bridge
Save this search
Filters

Bedrooms

Size (sq.ft)

sq.ft
sq.ft

Price

£
£

Property type

Bathrooms

Clear all filters
Receive notifications when new entries are published.