564 properties for sale in Chrishall Royston

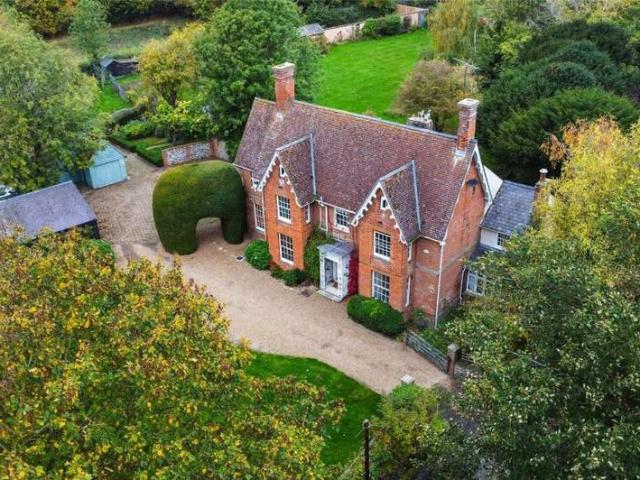
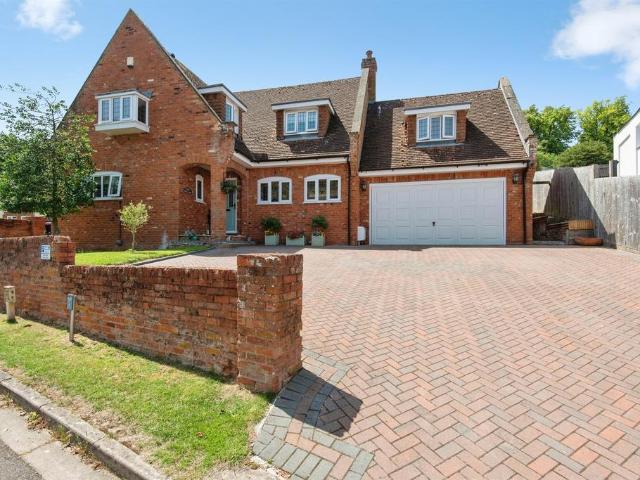
6 bedroom detached house for sale
View photo
House · for sale
£ 1,650,000
6 bedroom detached house for sale
Chrishall Royston
· 6 Bedrooms · 5 Baths · House
· Concierge
Chrishall Royston · 6 Bedrooms · 5 Baths · House · Concierge
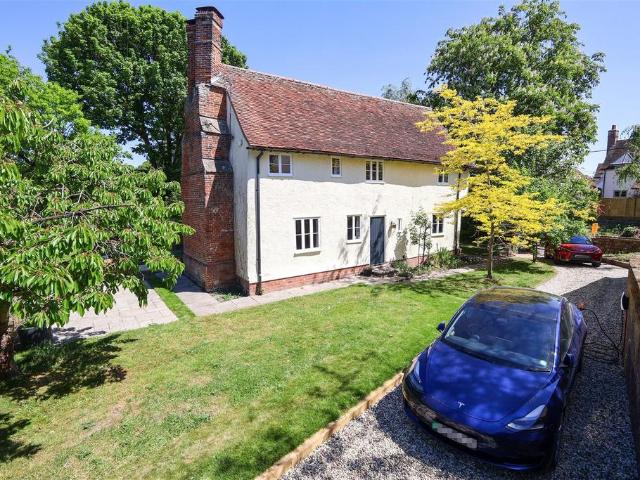
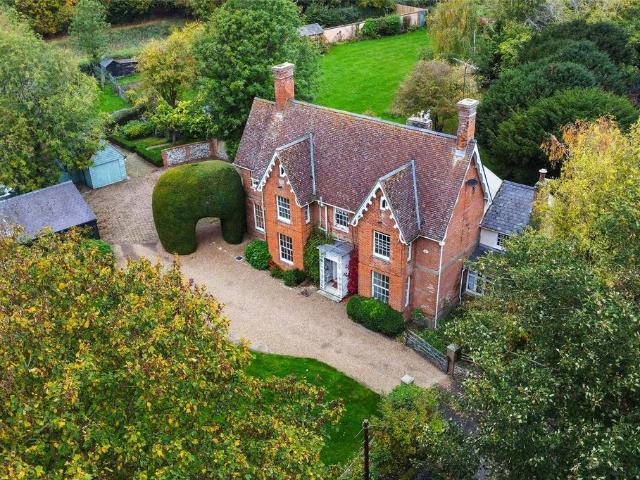
OLD VICARAGE is an imposing, detached former Vicarage of distinctive style and character situated in this delightful country setting within a highly desirable and much sought-after Essex village. Originally a timber framed home, the property has been altered and enlarged from its original form with a substantial Victorian facade having been added to create the home it is today. There are of course many features associated with both periods with rooms containing exposed beams and timbers, along with other stunning reception rooms of beautiful proportions with high ceilings and substantial bay windows. The property is the former home of Sir George Bull, often recognised as a food and drink industry titan and co-founder of Diageo and former Chairman of Sainsbury's, the Old Vicarage being the family home for several decades and, as such, has not been on the market for over 50 years.The front door sits sheltered by an attractive lattice work porch opening into the reception hall where a swe
£ 1,650,000
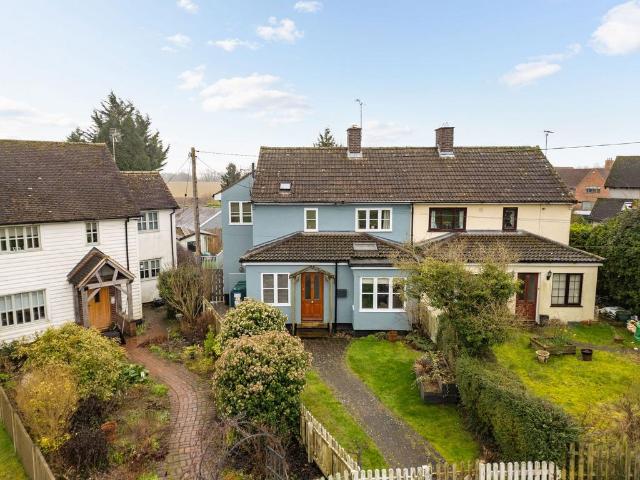
4 bedroom semi detached house for sale
View photo
House · for sale
£ 650,000
4 bedroom semi detached house for sale
Chrishall Royston
· 4 Bedrooms · 2 Baths · House
· Garden · Fireplace · Equipped kitchen · Powder room
Chrishall Royston · 4 Bedrooms · 2 Baths · House · Garden · Fireplace · Equipped kitchen · Powder room
The AccommodationThe ground floor offers an exceptional balance of open-plan sociability and quiet, dedicated workspaces, all finished with a neutral, contemporary palette and high-quality materials. A welcoming entrance hall leads to a peaceful front-facing study and a convenient guest cloakroom, while the principal sitting room features a charming bay window and a traditional feature fireplace. The heart of the home is the impressive kitchen/breakfast room, boasting classic shaker-style cabinetry, warm wood work surfaces, and a substantial central island, which flows seamlessly into a generous dining area ideal for formal entertaining. To the rear, a light-filled family room serves as a versatile secondary lounge, featuring dual-aspect views and bi-fold doors that open directly onto the garden terrace. Completing the ground floor is a practical, tucked-away utility area that provides additional storage and laundry facilities.On the first floor, a spacious landing leads to four well-p
£ 650,000
5 bedroom house for sale
View photo
House · for sale
£ 1,800,000
5 bedroom house for sale
Chrishall Royston
· 5 Bedrooms · House
· Garden
Chrishall Royston · 5 Bedrooms · House · Garden
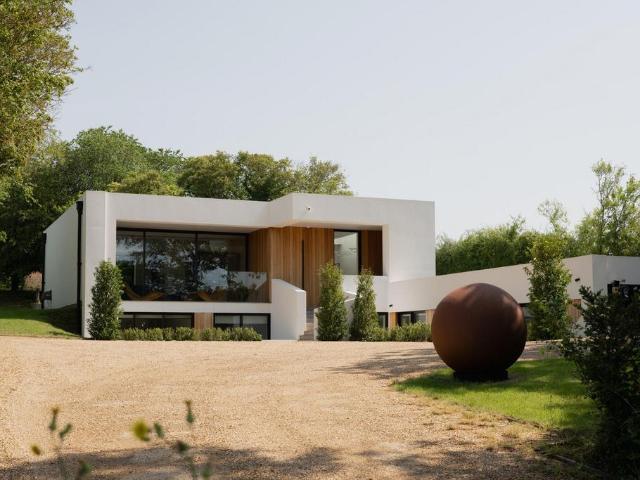
“A statuesque presence defines this home, sculpted with utmost care and precision”This arresting home is set within the quintessential village of Arkesden in northwestEssex. Designed in the style of the ever-popular ‘upside-down’ house, the main livingarea is set on the upper floor, while the five bedrooms are intimately positioned on thefloor below. Unfolding over some 3,449 sq ft, a refined material palette takes centrestage and is applied throughout. The strategic positioning of double-height and floor-to-ceiling windows enables clear lines of sight from one room to another and out towardthe garden.The BuildingThe house has been finished with a decidedly contemporary design; bold for its distinctly rural setting. Crisp, white-rendered cubic forms are offset by planes of vertical African hardwood timber cladding and broad expanses of glazing, creating a composition that feels both sculptural and remarkably understated. The warm timber softens its sharp geometry and allows it to settl
£ 1,800,000
5 bedroom detached house for sale
View photo
House · for sale
£ 850,000
5 bedroom detached house for sale
Chrishall Royston
· 5 Bedrooms · 2 Baths · House
· Garden · Parking · Fireplace · Concierge
Chrishall Royston · 5 Bedrooms · 2 Baths · House · Garden · Parking · Fireplace · Concierge
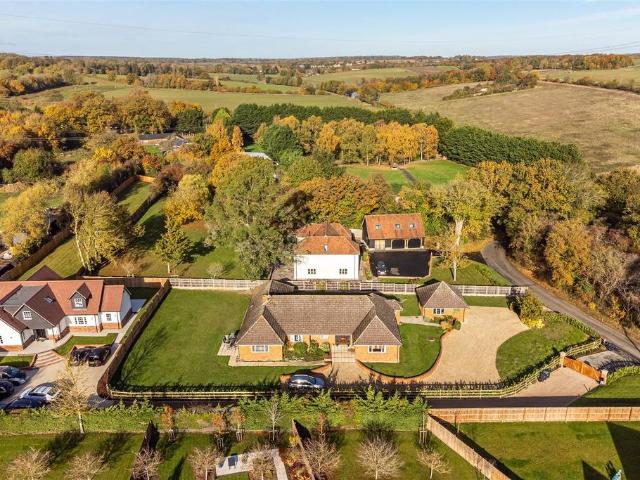
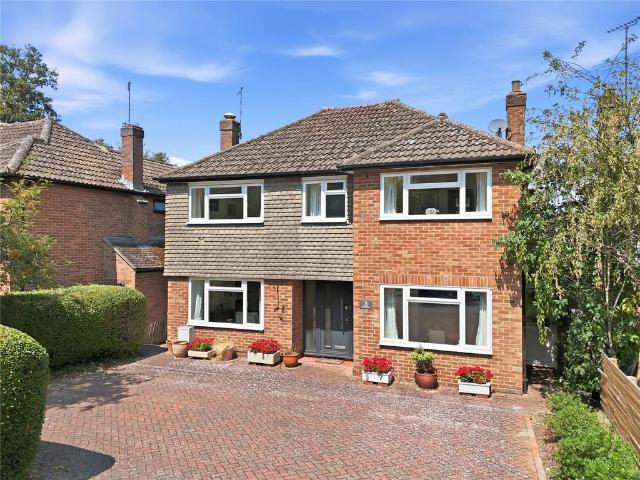
A beautifully proportioned and impressively spacious single-storey residence, offering approximately 2,628 sq ft of adaptable living space. Thoughtfully designed to provide both comfort and flexibility, the property is perfectly positioned within a generous 0.45-acre plot. Complementing the main accommodation is a detached double garage, ideal for secure parking and additional storage.Reception Hall - Attractive hardwood glazed door with matching obscure glazed side panels, allowing plenty of natural light. Built-in airing cupboard housing the hot water cylinder with shelving. Doors lead to the adjoining rooms.Sitting Room - A bright dual-aspect room featuring a double glazed window to the front and sliding patio doors opening directly onto the terrace and garden. Central gas flame fireplace with stone hearth and surround provides a focal point.Dining Room - Another light and spacious dual aspect room with double glazed windows to the front and side, offering pleasant views over the ga
£ 850,000
4 bedroom detached house for sale
View photo
House · for sale
£ 875,000
4 bedroom detached house for sale
Chrishall Royston
· 4 Bedrooms · 3 Baths · House
· Garden · Equipped kitchen · Concierge
Chrishall Royston · 4 Bedrooms · 3 Baths · House · Garden · Equipped kitchen · Concierge
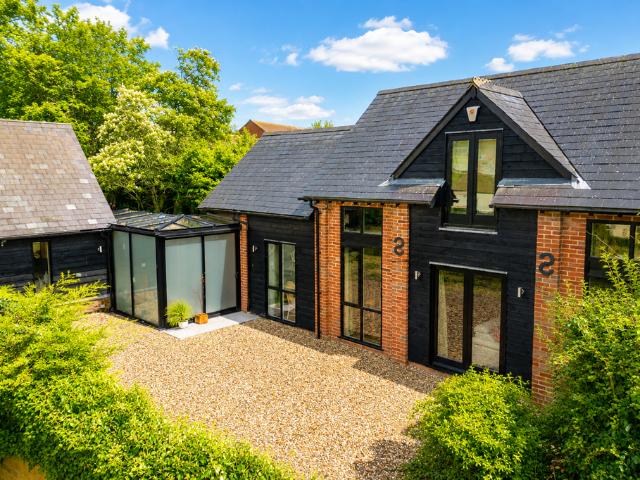
The AccommodationThe ground floor of May Barn is arranged to provide a versatile and well-considered flow of accommodation, combining characterful spaces with practical family living. The property is entered into a welcoming reception hall, from which the principal ground floor rooms are accessed. Positioned to the right, and the heart of the house, is the impressive kitchen/breakfast room, a sociable and light-filled space designed for modern living. The kitchen is arranged around a central island and opens naturally into the principal lounge/dining room, creating an excellent sense of scale and connectivity. The lounge/dining room is of notable proportions, lending itself comfortably to both relaxed seating and more formal dining, with doors opening to the outside, enhancing the connection between house and garden.To the rear of the property lies a generous media room, an adaptable space well suited as a snug, or secondary sitting room, offering a degree of separation from the main l
£ 875,000
6 bed house for sale
2 pictures
House · for sale
£ 1,650,000
6 bed house for sale
Chrishall Royston
· 6 Bedrooms · House
· Concierge
Chrishall Royston · 6 Bedrooms · House · Concierge
OLD VICARAGE is an imposing, detached former Vicarage of distinctive style and character situated in this delightful country setting within a highly desirable and much sought-after Essex village. Originally a timber framed home, the property has been altered and enlarged from its original form with a substantial Victorian facade having been added to create the home it is today. There are of course many features associated with both periods with rooms containing exposed beams and timbers, along with other stunning reception rooms of beautiful proportions with high ceilings and substantial bay windows. The property is the former home of Sir George Bull, often recognised as a food and drink industry titan and co-founder of Diageo and former Chairman of Sainsbury's, the Old Vicarage being the family home for several decades and, as such, has not been on the market for over 50 years. The front door sits sheltered by an attractive lattice work porch opening into the reception hall where a sw
£ 1,650,000
6 Bedroom Detached House
View photo
Villa · for sale
£ 1,650,000
6 Bedroom Detached House
Chrishall Royston
· 6 Bedrooms · Villa
· Concierge
Chrishall Royston · 6 Bedrooms · Villa · Concierge
OLD VICARAGE is an imposing, detached former Vicarage of distinctive style and character situated in this delightful country setting within a highly desirable and much sought-after Essex village. Originally a timber framed home, the property has been altered and enlarged from its original form with a substantial Victorian facade having been added to create the home it is today. There are of course many features associated with both periods with rooms containing exposed beams and timbers, along with other stunning reception rooms of beautiful proportions with high ceilings and substantial bay windows. The property is the former home of Sir George Bull, often recognised as a food and drink industry titan and co-founder of Diageo and former Chairman of Sainsbury's, the Old Vicarage being the family home for several decades and, as such, has not been on the market for over 50 years. The front door sits sheltered by an attractive lattice work porch opening into the reception hall where a sw
£ 1,650,000
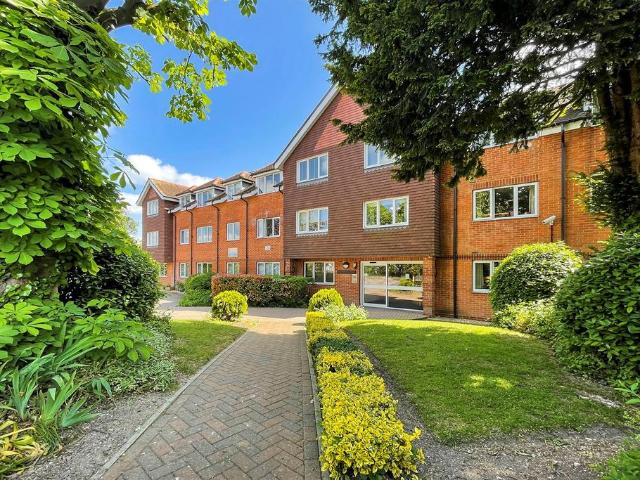
1 bedroom flat for sale
View photo
Flat · for sale
£ 70,000
New
1 bedroom flat for sale
Chrishall Royston
· 1 Bedroom · 1 Bath · Flat
· Garden · Equipped kitchen
Chrishall Royston · 1 Bedroom · 1 Bath · Flat · Garden · Equipped kitchen
SUMMARYSituated within easy access of Royston town centre and railway station, a spacious and well-proportioned one bedroom warden assisted apartment that is offered in excellent decorative condition throughout.DESCRIPTIONSituated within easy access of Royston town centre and railway station, a spacious and well-proportioned one bedroom warden assisted apartment that is offered in excellent decorative condition throughout. The property has recently had a re-fitted kitchen and shower room and offers immediate vacant possession. Royston is an attractive and thriving market town offering all everyday requirements including shops, golf course. leisure centre, twice weekly market and mainline railway station with vast and regular services to London and Cambridge. The property has the benefit of a communal garden area and communal laundry.Side Door To Entrance Hall Large airing cupboard.Lounge 14' 7 x 10' 5 ( 4.45m x 3.17m )Kitchen 8' 3 x 7' 4 ( 2.51m x 2.24m )Inset sink unit with drawers an
£ 70,000
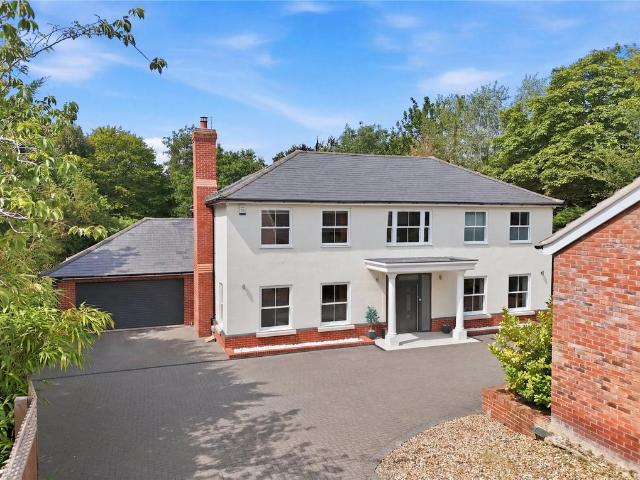
4 bedroom detached house for sale
View photo
House · for sale
£ 1,295,000
4 bedroom detached house for sale
Chrishall Royston
· 4 Bedrooms · 4 Baths · House
· Fireplace · Equipped kitchen · Powder room · Concierge
Chrishall Royston · 4 Bedrooms · 4 Baths · House · Fireplace · Equipped kitchen · Powder room · Concierge
THE GROVE is a truly stunning, detached village home of individual style and character placed in a central, tucked away setting within the sought-after and highly regarded village of Clavering. Constructed during recent times, the property provides spacious living accommodation complemented by most attractive décor which complements and enhances the internal living space.The front door opens into a wide reception hall featuring attractive gloss floor tiles, stairs rising to the first floor and a ground floor cloakroom sits to one side. The sitting room has two windows looking out the front and one to the side drawing in good amounts of natural light, with a fireplace set within a feature tiled wall and attractive wood-effect flooring. A separate family room provides a second reception room which could serve a variety of purposes and also has two windows looking out to the front. The superb kitchen/family dining room really is an outstanding feature of this superb property, looking out
£ 1,295,000
5 bedroom detached house for sale
View photo
House · for sale
£ 930,000
5 bedroom detached house for sale
Chrishall Royston
· 5 Bedrooms · 2 Baths · House
· Garden · Equipped kitchen
Chrishall Royston · 5 Bedrooms · 2 Baths · House · Garden · Equipped kitchen
Willow Mead is a beautifully presented five-bedroom detached family home extending to approximately 2,057.7 sq ft, offering an exceptional blend of character and contemporary living in the heart of the sought-after village of Clavering. The spacious ground floor features a welcoming sitting room with a wood-burning stove, a formal dining room, a stylish shaker-style kitchen/breakfast room with central island, and an impressive garden room with bi-fold doors opening onto the rear terrace. A versatile family room, currently used as a home office with French doors to the garden, along with a utility room and WC, completes the thoughtfully designed accommodation.Upstairs, the property offers five well-proportioned bedrooms, including a generous principal suite with fitted wardrobes and an en-suite shower room, alongside a luxurious family bathroom with a separate bath and shower. Set behind a private gated entrance, Willow Mead enjoys a generous gravel driveway, an attractive oak-framed po
£ 930,000
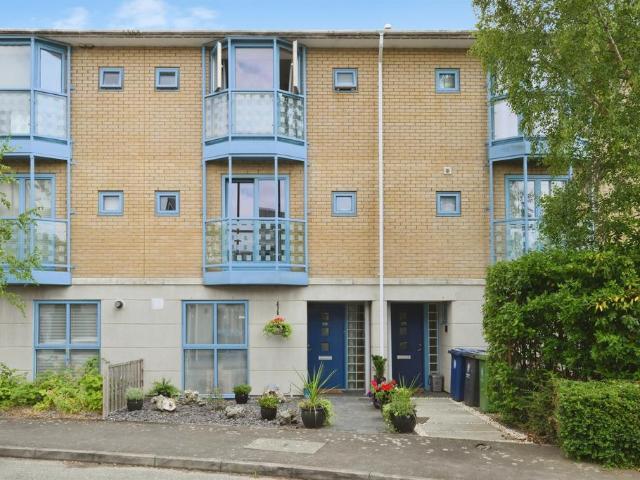
4 bedroom townhouse for sale
View photo
House · for sale
£ 425,000
4 bedroom townhouse for sale
Chrishall Royston
· 4 Bedrooms · 2 Baths · House
· Garden · Equipped kitchen · Parking · Powder room
Chrishall Royston · 4 Bedrooms · 2 Baths · House · Garden · Equipped kitchen · Parking · Powder room
SUMMARYWell-presented spacious townhouse in Duxford with 4 double bedrooms, lovely open plan lounge/diner/kitchen, low maintenance rear garden, and 2 allocated parking spaces. Viewing is highly recommended.DESCRIPTIONSituated in this sought-after South Cambridgeshire village, an opportunity to purchase a spacious and well-maintained townhouse providing extremely flexible family accommodation. To the ground floor there is a spacious open plan lounge/diner opening onto the lovely fitted kitchen, and ground floor cloakroom. There are 4 double bedrooms arranged over 2 floors with en-suite to the principal bedroom, and family bathroom on the first floor. To the rear there is a lovely low maintenance rear garden and the property also has the benefit of 2 allocated parking spaces. Offered in good condition throughout, viewing is highly recommended.Hurdles Way is part of the Heathfield development which located opposite the Imperial War Museum, in which Duxford residents get free access, and a
£ 425,000
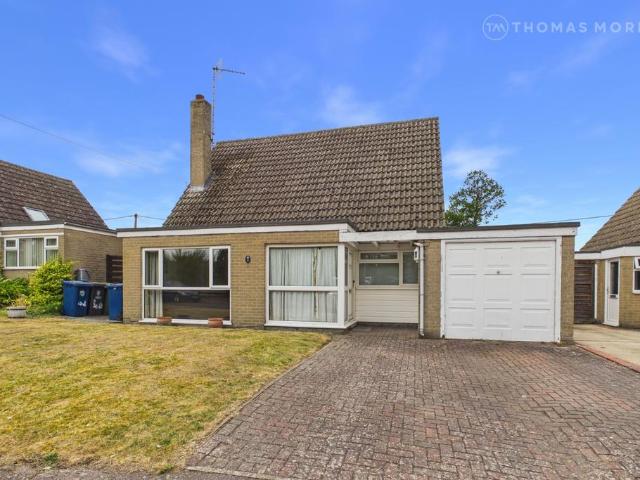
3 bedroom bungalow for sale
View photo
Bungalow · for sale
£ 550,000
3 bedroom bungalow for sale
Chrishall Royston
· 3 Bedrooms · 1 Bath · Bungalow
· Garden · Equipped kitchen · Concierge
Chrishall Royston · 3 Bedrooms · 1 Bath · Bungalow · Garden · Equipped kitchen · Concierge
Tucked away within a peaceful cul-de-sac in one of South Cambridgeshire's most sought-after villages, this substantial three-bedroom detached chalet-style bungalow offers an exceptional blend of versatile accommodation, generous living space and superb commuter convenience.Occupying a desirable position close to the centre of Melbourn, the property presents an outstanding opportunity for families, downsizers and professionals alike, with the added benefit of being offered to the market with no onward chain.A welcoming entrance hall sits at the heart of the home and leads through to the principal reception spaces. The impressive 17ft living room flows effortlessly into a spacious 17ft dining room, creating a wonderful open environment for both everyday family life and larger social gatherings. Enhanced by a thoughtfully designed single-storey rear extension, the dining room and adjoining kitchen provide an abundance of space for entertaining, with good access to the rear garden.The flex
£ 550,000
3 bedroom semi detached house for sale
View photo
House · for sale
£ 550,000
3 bedroom semi detached house for sale
Chrishall Royston
· 3 Bedrooms · 1 Bath · House
· Fireplace · Equipped kitchen · Cellar · Concierge
Chrishall Royston · 3 Bedrooms · 1 Bath · House · Fireplace · Equipped kitchen · Cellar · Concierge
SUMMARY*OFFERED CHAIN FREE* Great opportunity to purchase this beautiful home modernised by the current owners creating a wonderful family home.DESCRIPTIONPerfectly positioned just moments from the town centre, this exceptional three-bedroom residence has been beautifully enhanced to create a stylish and sophisticated home, seamlessly blending contemporary design with an abundance of period charm.From the moment you step inside, the welcoming entrance leads into the gorgeous living room where a feature fireplace creates a warm and elegant focal point. The true heart of the home is the impressive open-plan kitchen, thoughtfully designed with extensive cabinetry, generous work surfaces and a comfortable family seating area, offering the perfect space for both everyday living and entertaining.To the rear, a versatile second reception room provides exceptional flexibility, ideal as a formal dining room, home office, family room or playroom. A useful basement offers valuable additional stor
£ 550,000
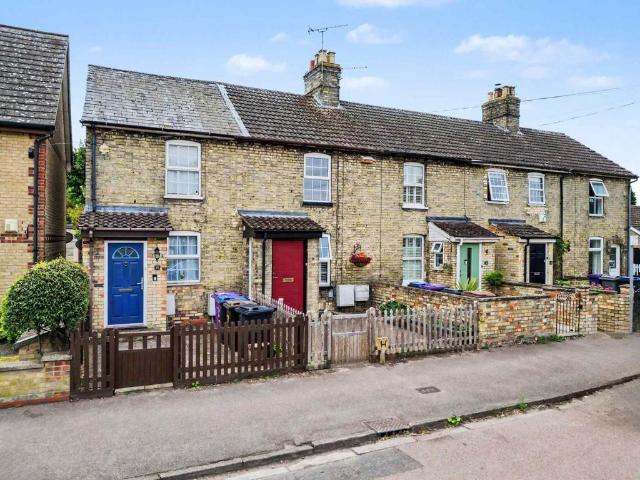
2 bedroom terraced house for sale
View photo
House · for sale
£ 395,000
2 bedroom terraced house for sale
Chrishall Royston
· 2 Bedrooms · 1 Bath · House
· Garden · Equipped kitchen · Patio · Cellar
Chrishall Royston · 2 Bedrooms · 1 Bath · House · Garden · Equipped kitchen · Patio · Cellar
Abode are delighted to offer to the market this versatile two-bedroom Victorian home, situated on a sought-after road in Royston, Hertfordshire. Conveniently positioned within a short walk of the mainline railway station and Royston town centre, the property is ideally suited to families and commuters alike.Extended and thoughtfully renovated, this attractive terraced home combines period character with luxurious modern living. The ground floor features a well-appointed Shaker-style kitchen with quartz worktops, open plan to the dining room, and a generously proportioned lounge with French doors opening onto the rear garden.The first floor comprises the principal bedroom and a beautifully finished four-piece family bathroom. A spacious second double bedroom with fitted wardrobes is located on the basement level, while the second floor provides a bright and versatile home office with useful eaves storage.The south-facing rear garden extends over 60 feet and offers two patio areas, matur
£ 395,000
5 bedroom detached house for sale
View photo
House · for sale
£ 750,000
5 bedroom detached house for sale
Chrishall Royston
· 5 Bedrooms · 2 Baths · House
· Garden · Fireplace · Equipped kitchen · Cellar
Chrishall Royston · 5 Bedrooms · 2 Baths · House · Garden · Fireplace · Equipped kitchen · Cellar
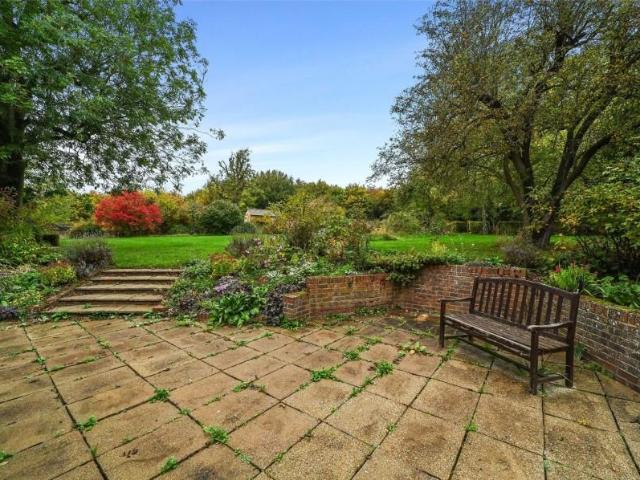
A beautiful, Grade II Listed, detached house set in the heart of this highly sought-after village. The property enjoys a number of original features, together with a good sized private garden and detached barn offering scope for conversion.Ground Floor - Entrance Hall - Timber entrance door accessed via the side path, a pair of windows to the side aspect, exposed timbers, door to cellar and timber doors to adjoining rooms.Sitting Room - A dual aspect room with windows overlooking the garden, inglenook fireplace with exposed brickwork and inset log burning stove, oak flooring and exposed timbers.Music Room/Snug - A versatile, multi-purpose space with exposed timbers, oak flooring and fitted bookcase. Door to kitchen/breakfast room and doorway to:Dining Room - A dual aspect room with windows overlooking the garden, oak flooring.Kitchen/Breakfast Room - Fitted with a range of base and eye level units with quartz worktops, sink, three oven gas fired Aga, free standing washing machine, dish
£ 750,000
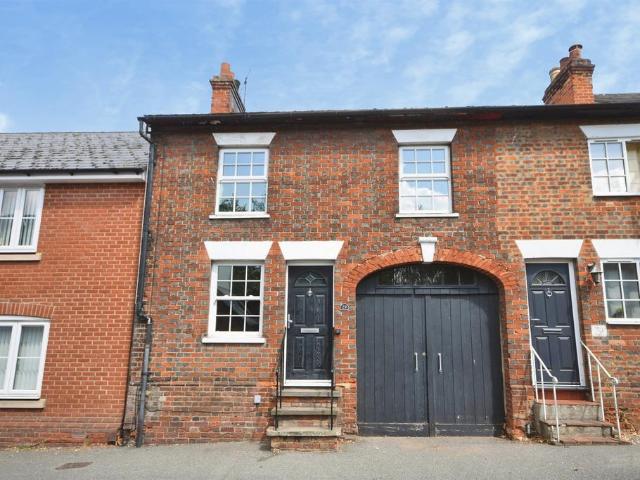
3 bedroom cottage for sale
View photo
House · for sale
£ 315,000
3 bedroom cottage for sale
Chrishall Royston
· 3 Bedrooms · 1 Bath · House
· Garden · Equipped kitchen · Powder room · Concierge
Chrishall Royston · 3 Bedrooms · 1 Bath · House · Garden · Equipped kitchen · Powder room · Concierge
A charming, three bedroom Grade II Listed cottage positioned in the heart of the village. The property benefits from bright and well proportioned living accommodation throughout, together with private rear garden and wealth of character features.Ground Floor - Entrance Hall - Entrance door, staircase rising to the first floor with storage cupboard under, exposed timbers and original brick flooring, doors to adjoining rooms.Kitchen - Fitted with a range of base and eye level units incorporating breakfast bar with tiled splashbacks, integrated oven with four ring induction hob and extractor hood over, stainless steel sink unit and space for fridge freezer. Window to the side aspect and door to:Lean-To/Utility Room - Space for washing machine/tumble dryer and space for dishwasher, part panelled wall and windows to the side and rear.Cloakroom - Comprising low level WC, ceramic wash basin, part-panelled wall and obscure glazed window to the side aspect.Reception Room - Sash window to the fr
£ 315,000
3 bedroom cottage for sale
View photo
House · for sale
£ 525,000
3 bedroom cottage for sale
Chrishall Royston
· 3 Bedrooms · 2 Baths · House
· Garden
Chrishall Royston · 3 Bedrooms · 2 Baths · House · Garden
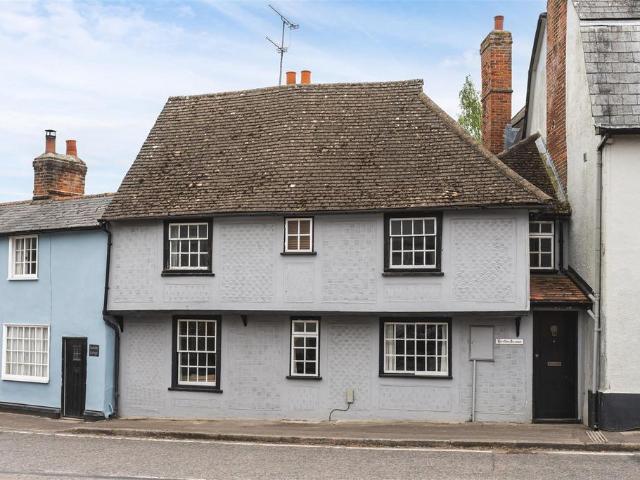
An iconic, 16th Century, Grade II Listed cottage forming part of one of Saffron Walden's most picturesque streets. The property enjoys a wealth of character together with deceptively spacious accommodation and a stunning landscaped garden.Saffron Walden is an historic market town with a magnificent Parish Church, numerous period properties and a wide tree-lined High Street. An extensive range of shops, schools, social and sporting amenities are all accessible within the town and the Golf Course and Sports Centre lie on the town's outskirts. Road links to London and Cambridge (16 miles) are accessible at Junctions 8 and 9 of the M11. Train services to London (Liverpool Street - 57 mins) run from Audley End Station about 2 miles away.History - Dating back to the 16th Century, No 61 Castle Street is believed to have been built on the site of a former Medieval Hall House. From the late 18th Century, the Archer family owned this, together with the neighbouring properties and yard, from whic
£ 525,000
2 bedroom terraced house for sale
View photo
House · for sale
£ 339,950
2 bedroom terraced house for sale
Chrishall Royston
· 2 Bedrooms · 1 Bath · House
· Fireplace · Equipped kitchen · Cellar · Concierge
Chrishall Royston · 2 Bedrooms · 1 Bath · House · Fireplace · Equipped kitchen · Cellar · Concierge
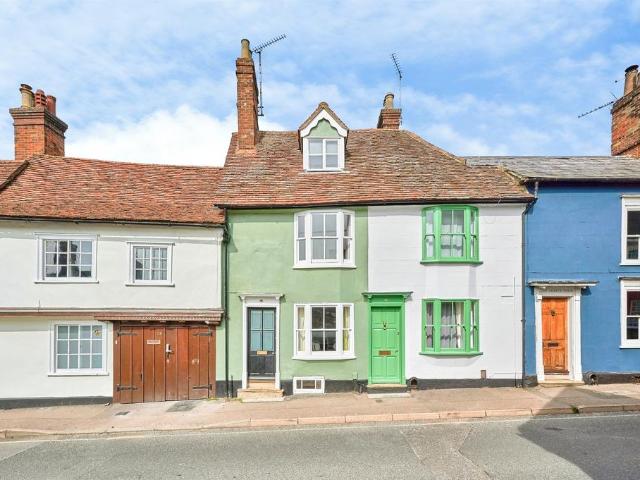
SUMMARYBeautiful period cottage renovated throughout and located in the centre of Saffron WaldenDESCRIPTIONA beautifully presented Grade II listed period cottage, recently and comprehensively renovated to an exceptional standard, blending character features with modern living.Rich in charm, the property boasts a wealth of original features including attractive fireplaces in both the living room and bedrooms, creating a warm and inviting atmosphere throughout.Arranged over four floors, the ground floor offers a well-proportioned living room leading through to a stylish, contemporary kitchen. The generous basement provides versatile additional space, ideal as a dining room, home office, or further reception room.On the first floor, there is a spacious double bedroom alongside a stunningly appointed bathroom. Stairs rise to the second floor where you'll find an impressive principal bedroom, full of character and natural light.Externally, the property benefits from a good-sized, landscaped
£ 339,950
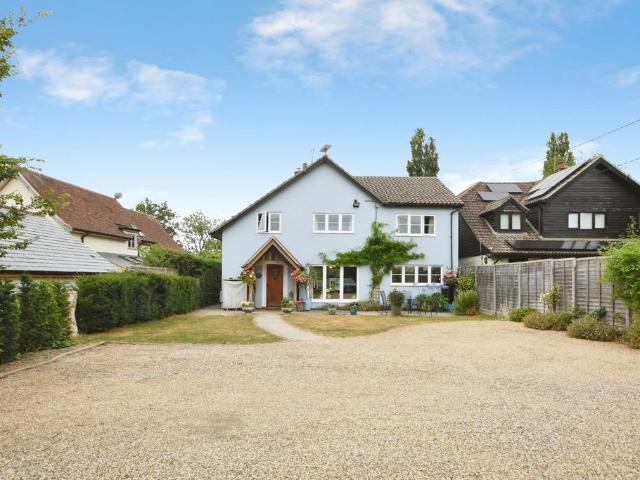
3 bedroom semi detached house for sale
View photo
House · for sale
£ 525,000
3 bedroom semi detached house for sale
Chrishall Royston
· 3 Bedrooms · 2 Baths · House
· Garden · Fireplace · Parking
Chrishall Royston · 3 Bedrooms · 2 Baths · House · Garden · Fireplace · Parking
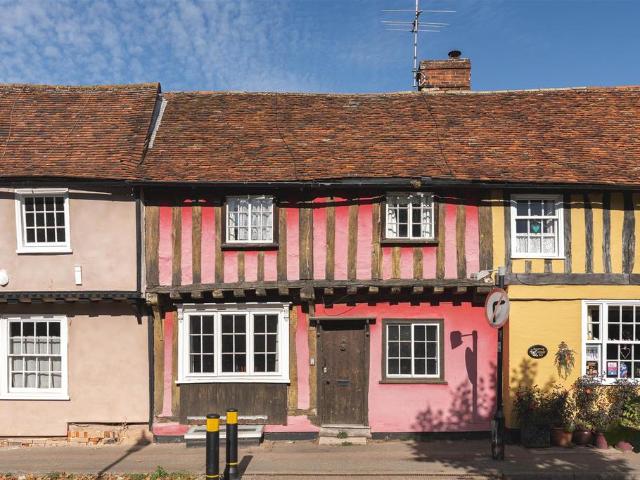
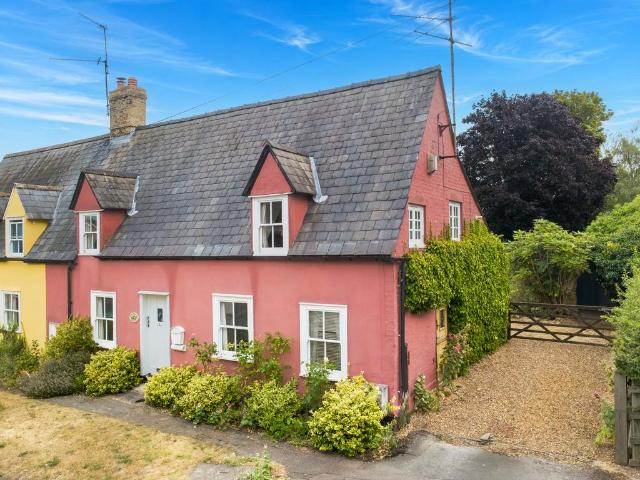
A charming three-bedroom period home tucked away in the heart of the sought-after village of Whittlesford. With no onward chain. Approaching the property, you're greeted by a gravel driveway providing off-road parking, mature planting and an attractive pink rendered façade that immediately hints at the character waiting inside. Stepping through the front door, you arrive in what is undoubtedly the heart of the home. The sitting room is an impressively proportioned living space, filled with natural light and packed with original features. Exposed timbers, a substantial brick fireplace with a wood-burning stove and views through to the dining room all combine to create a wonderfully welcoming room that's equally suited to cosy winter evenings or entertaining friends and family. French doors open off the sitting room onto the garden, drawing the outside in. The open connection through to the dining room creates an excellent sense of flow, giving plenty of flexibility for everyday family l
£ 525,000
4 bedroom detached house for sale
View photo
House · for sale
£ 585,000
4 bedroom detached house for sale
Chrishall Royston
· 4 Bedrooms · 2 Baths · House
· Garden · Equipped kitchen · Powder room
Chrishall Royston · 4 Bedrooms · 2 Baths · House · Garden · Equipped kitchen · Powder room
Tucker Gardner Estate Agents are delighted to be instructed to bring on to the market this exceptional 4-Bed detached house in the village of Duxford. Set within the highly sought-after village of Duxford, this impressive and beautifully maintained four-bedroom detached residence offers generous and versatile living space, perfectly suited to modern family life. Thoughtfully designed and well-presented throughout, the home effortlessly combines comfort, style, and practicality.The HomeThe ground floor provides a superb balance of formal and informal living areas, including a spacious lounge, an elegant dining room, a well-appointed kitchen with adjoining utility room, and a bright conservatory that opens onto the garden—ideal for both everyday living and entertaining. Additional benefits include a convenient downstairs cloakroom, two en suite shower rooms, and a contemporary family bathroomA welcoming first impression, the entrance hall is accessed via a glazed panelled front door and
£ 585,000
3 bedroom semi detached house for sale
View photo
House · for sale
£ 400,000
3 bedroom semi detached house for sale
Chrishall Royston
· 3 Bedrooms · 1 Bath · House
· Garden · Parking · Equipped kitchen
Chrishall Royston · 3 Bedrooms · 1 Bath · House · Garden · Parking · Equipped kitchen
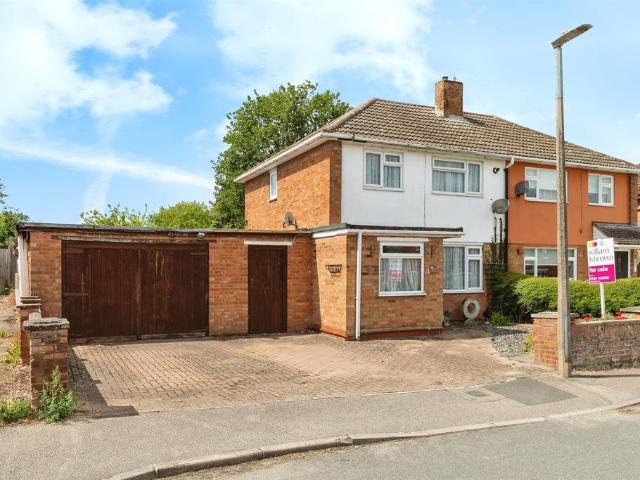
SUMMARYA spacious extended three bedroom semi-detached family home with scope to extend further subject to planning permissions. Offered with no upward chain, viewing is highly recommended.DESCRIPTIONSituated in this established residential location, a spacious extended semi-detached family home with scope to extend both to the side and rear subject to planning permissions. Accommodation includes a large open plan lounge/diner leading through to family room and also a separate fitted kitchen. To the first floor there are three bedrooms and family bathroom. A particular feature of the property however is the large garden extending to the side and rear of the property and the detached garage/workshop and parking. Offered with no upward chain, this property should be viewed at the earliest opportunity.Door To Entrance Hall Built in cupboards. Radiator. Double glazed window to front. Stairs off to first floor landing.Lounge/Diner 19' 10 x 13' 4 narrowing to 9' 10 ( 6.05m x 4.06m narrowing
£ 400,000
3 bedroom semi detached house for sale
View photo
House · for sale
£ 475,000
3 bedroom semi detached house for sale
Chrishall Royston
· 3 Bedrooms · 2 Baths · House
· Equipped kitchen
Chrishall Royston · 3 Bedrooms · 2 Baths · House · Equipped kitchen
The AccommodationThe ground floor accommodation opens via a practical entrance porch and central hallway, which includes a convenient downstairs wet room and built-in storage. To the front sits a cozy, characterful snug ideal for quiet relaxation, while the main hall leads into a beautifully proportioned, open-plan kitchen and dining room that forms the vibrant heart of the home. The kitchen itself is superbly appointed with classic cream cabinetry, contrasting dark tiled splashbacks, a modern range of integrated appliances, and a prominent central island featuring a breakfast bar and sleek overhead extraction hood, seamlessly transitioning from elegant stone-effect flooring to warm wood finishes.Flowing effortlessly from the dining area, the property opens into a magnificent, extended sitting room defined by its airy vaulted ceiling, three large Velux skylights, under floor heating and a feature wood-burning stove. This exceptional living space enjoys an abundance of natural light and
£ 475,000
4 bedroom detached house for sale
View photo
House · for sale
£ 850,000
4 bedroom detached house for sale
Chrishall Royston
· 4 Bedrooms · 2 Baths · House
· Garden · Parking · Equipped kitchen · Patio · Powder room · Concierge
Chrishall Royston · 4 Bedrooms · 2 Baths · House · Garden · Parking · Equipped kitchen · Patio · Powder room · Concierge
SUMMARYAn immaculately presented 4 bedroom detached family home offering 3 reception rooms, beautiful rear garden with detached summerhouse, double garage, and generous off-road parking.DESCRIPTIONAn immaculately presented and extremely spacious detached family home located in an enviable position within a few minutes walk of Royston town centre. To the ground floor off the spacious entrance hall is a large lounge with separate dining room, lovely fitted kitchen/breakfast room, study, and ground floor cloakroom. To the first floor there are 4 double bedrooms with the principal bedroom enjoying its own serrate dressing room and en-suite, together with a further family bathroom. To the rear of the property there is a beautifully presented split level garden with paved patio area with ample space for garden furniture, a separate decked area with access to large detached summerhouse, and separate lawn areas enclosed by mature trees. There is a double garage to side with large driveway to f
£ 850,000
3 bedroom detached house for sale
View photo
House · for sale
£ 775,000
3 bedroom detached house for sale
Chrishall Royston
· 3 Bedrooms · 2 Baths · House
· Garden · Fireplace · Equipped kitchen
Chrishall Royston · 3 Bedrooms · 2 Baths · House · Garden · Fireplace · Equipped kitchen
3 SAXON WAY is a nicely presented detached family home occupying a highly favoured location within the town forming part of Saxon Way but, actually, facing onto Audley End Road, which is just a stone's throw away from Saffron Walden's County High School and also gives good access to Audley End mainline station at Wendens Ambo.The property has undergone some alteration during the current owners period of occupation, originally being arranged as a 4 bedroom property, now re-organised to provide 3 good sized bedrooms with the master having its own en suite shower room, this being in addition to a well appointed principal bathroom.Downstairs, the sitting room has a double glazed window looking out to the front, a period style fireplace and wide opening to the garden room which has windows looking over the garden itself and double doors opening to outside. The kitchen/dining room has windows looking out to the front and rear, with the kitchen itself nicely fitted a few years ago by Goddards
£ 775,000
3 bedroom semi detached house for sale
View photo
House · for sale
£ 350,000
3 bedroom semi detached house for sale
Chrishall Royston
· 3 Bedrooms · 1 Bath · House
· Garden · Fireplace · Equipped kitchen · Concierge
Chrishall Royston · 3 Bedrooms · 1 Bath · House · Garden · Fireplace · Equipped kitchen · Concierge
13 POND CROSS WAY is a spacious, semi detached home that offers a fantastic open-plan living area and is an ideal first home. The property is tucked away in a private spot, conveniently placed for all the village amenities, schooling and mainline station. From the entrance porch, a door leads into the main reception area with stairs rising to the first floor with under-stairs cupboard and a feature fireplace with electric fire. This room flows seamlessly into the dining area which connects to the kitchen and opens onto bright garden room with double doors opening out to the garden. The kitchen is compact, yet practical, offering a range of wall and base units with work surfaces over with space for stand-alone appliances.Upstairs, the first floor landing gives access to a storage cupboard, family bathroom fitted with a 3-piece suite and 3 bedrooms; two being doubles, the largest to front aspect and a smaller 3rd bedroom ideal as a home office.OUTSIDE, to the front is a small open garden
£ 350,000

Get email alerts

Don't miss out: be the first to know about new properties

The alert was correctly created

On subscribing you accept the conditions of use and the privacy policy
Alert
Receive new ads in your inbox
Save this search
Receive alerts for new listings

We'll send you an email when we have new properties for: "Properties for sale in Chrishall Royston"

The alert was correctly created

Madingley Cambridge
Great Cambourne Cambridge
Get email alerts and be the first to see new listings
Required field
On subscribing I accept the terms of the privacy policy
Perfect! You'll soon start receiving new listings via email
Alert
Receive an email when we have new ads for Properties for sale in Chrishall Royston
Save this search
Filters

Bedrooms

Size (sq.ft)

sq.ft
sq.ft

Price

£
£

Property type

Bathrooms

Clear all filters
Receive notifications when new entries are published.