541 properties for sale in Chrishall Royston

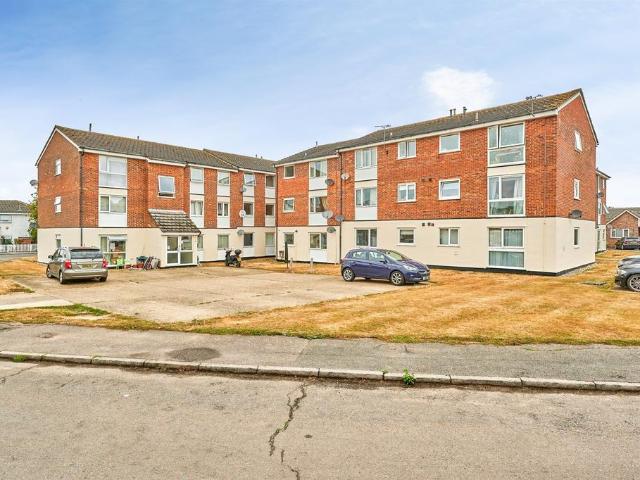
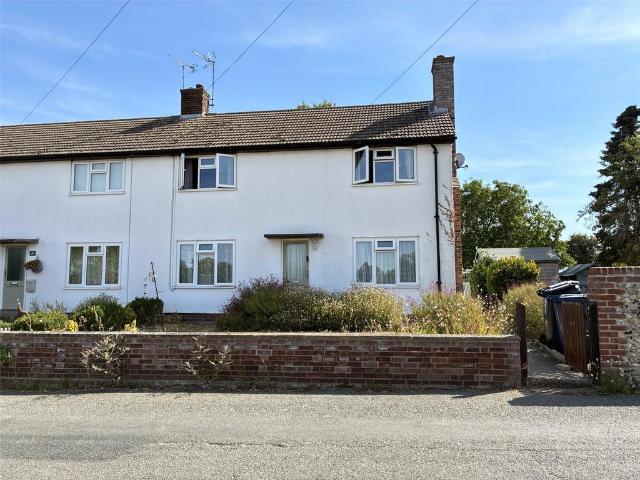
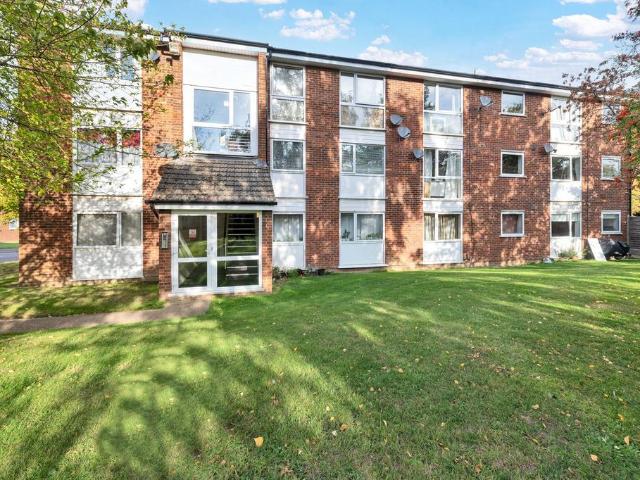
2 bedroom flat for sale
View photo
Flat · for sale
£ 190,000
2 bedroom flat for sale
Chrishall Royston
· 2 Bedrooms · 1 Bath · Flat
· Equipped kitchen
Chrishall Royston · 2 Bedrooms · 1 Bath · Flat · Equipped kitchen
NOT FAMILIAR WITH ROYSTON? WATCH OUR SHORT VIDEO!Are you from out of area? Want to learn a little more about Royston? On a phone or tablet you will find our ‘Welcome To Royston Video’ in the ‘Video Tours’ tab, on a desktop you will find the video within the photos. Prefer to read? See our Royston location description below.Property InsightA refitted two-bedroom first-floor apartment in a well-maintained development on Burns Road, offered to the market with no onward chain. Ready to move straight into, it makes an ideal first purchase, with the work already done and nothing to spend on arrival.At the heart of the apartment is an open-plan kitchen, dining and living room that runs the full depth of the home and takes in dual-aspect light. The kitchen has been fitted with grey high-gloss units, concrete-effect worktops with a matching upstand, a tiled splashback and an integrated oven with induction hob and extractor above, fridge freezer and washing machine fitted and a peninsula that di
£ 190,000
5 bedroom detached house for sale
View photo
House · for sale
£ 1,000,000
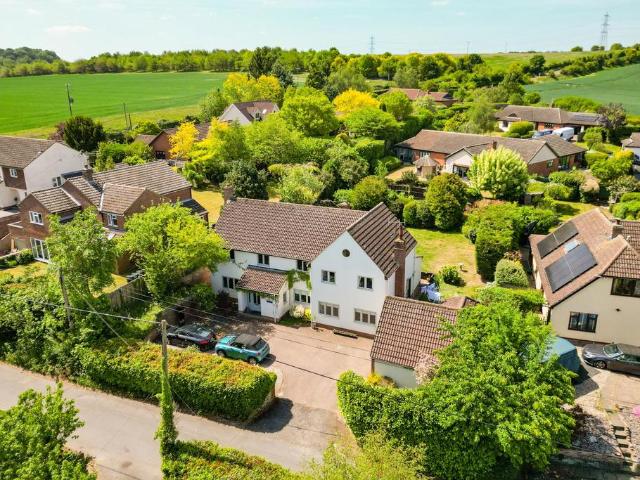
5 bedroom detached house for sale
Chrishall Royston
· 5 Bedrooms · 3 Baths · House
· Garden · Parking · Equipped kitchen · Concierge
Chrishall Royston · 5 Bedrooms · 3 Baths · House · Garden · Parking · Equipped kitchen · Concierge
The AccommodationThe Haven, is an attractive family home beautifully presented throughout and extending to approximately 2,500 sqft of well-planned living space. This superb property offers a rare combination of spacious accommodation, a charming village setting, and a detached double garage extending to approximately 500 sqft.Internally, the ground floor unfolds to reveal a wealth of versatile living spaces. A large front reception room, with two windows to the front aspect, provides a warm and inviting atmosphere, the focal point being a log burner perfect for those chilly evenings. A further substantial reception room, enjoying a dual aspect with windows to both front and French doors opening onto the rear garden, creating a seamless transition between inside and out. A dedicated study provides an ideal space for home working or quiet reflection. The heart of this family home lies in the expansive open-plan kitchen/breakfast room, a hub for social gatherings and informal dining. A s
£ 1,000,000
3 Bedroom Semi Detached House
View photo
Villa · for sale
£ 375,000
3 Bedroom Semi Detached House
Chrishall Royston
· 3 Bedrooms · Villa
· Garden · Equipped kitchen · Concierge
Chrishall Royston · 3 Bedrooms · Villa · Garden · Equipped kitchen · Concierge
We are delighted to introduce this spacious three-bedroom family home, tucked away at the end of a quiet cul-de-sac in the highly desirable village of Meldreth. Set on a generous plot, the property offers excellent potential for extension, subject to the necessary planning permissions. The substantial rear garden provides a wonderfully private and tranquil setting, while the house itself offers plenty of space for modern family life. Inside, the first floor comprises three bright and well-proportioned bedrooms, a family bathroom and a separate WC. To the ground floor, there are two reception rooms, a spacious kitchen/diner and a useful utility room, providing a versatile layout that can easily adapt to the needs of a growing family. One of the property's key attractions is its excellent commuter connectivity. Meldreth railway station is just a short walk away, providing direct services to Cambridge, including the Biomedical Campus and Addenbrooke's Hospital, with a journey time of appr
£ 375,000
5 bedroom detached house for sale
View photo
House · for sale
£ 2,000,000
5 bedroom detached house for sale
Chrishall Royston
· 5 Bedrooms · 5 Baths · House
· Garden · Parking
Chrishall Royston · 5 Bedrooms · 5 Baths · House · Garden · Parking
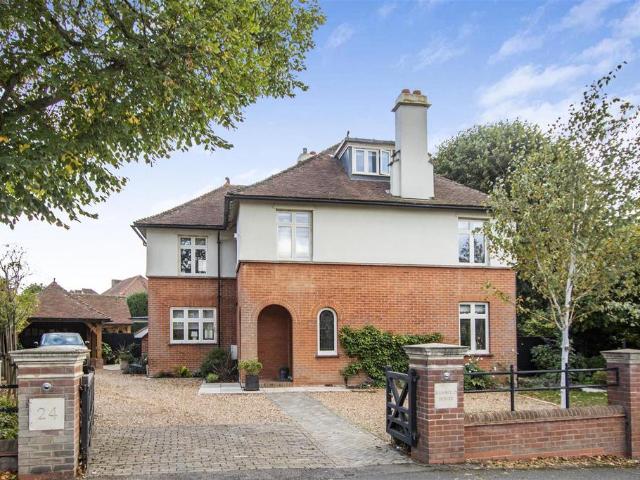
A meticulous back-to-brick restoration has transformed this handsome period house into one of Saffron Walden’s most impressive luxury homes. Beautifully styled throughout, accommodation extends to approximately 3,717 sqft, with a professionally landscaped garden, expansive off-street parking and garage.Bannold House has undergone a no-expense-spared, back-to-brick restoration, combining the character of an imposing red-brick house dating from around 1921 with an exceptional contemporary finish. Set on Borough Lane, it is now one of Saffron Walden’s most impressive properties. Originally, the house saw a bowls club in the garden with a pavilion, which has been since demolished. Approached through double gates and along a private gravel drive, the house sits in a commanding position in Borough Lane. Although just a ten-minute walk from the town centre, its spacious setting offers privacy and a rare sense of scale.The current owner, a qualified interior designer who trained at the Inchbal
£ 2,000,000
4 Bedroom Detached House
View photo
Villa · for sale
£ 699,950
4 Bedroom Detached House
Chrishall Royston
· 4 Bedrooms · Villa
· Garden · Equipped kitchen · Parking
Chrishall Royston · 4 Bedrooms · Villa · Garden · Equipped kitchen · Parking
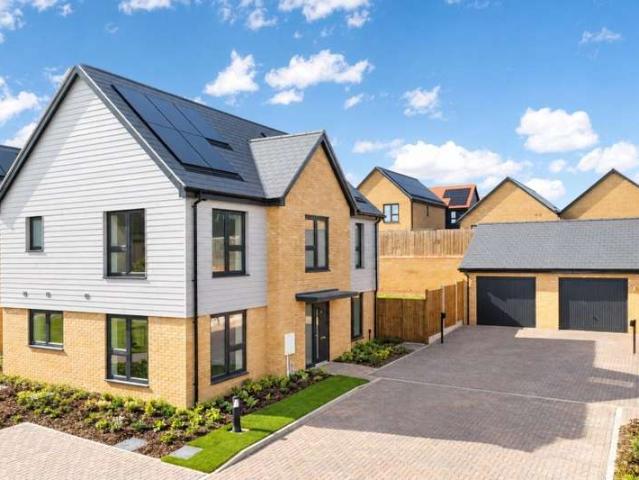
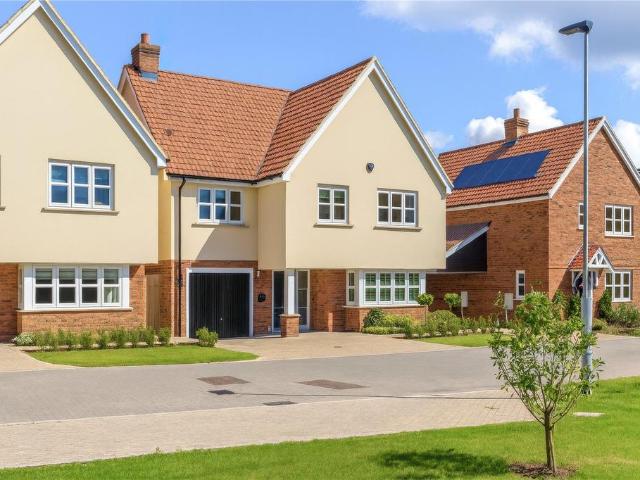
THE AUBERY is a spacious detached 4-bedroom family home featuring a living room, open-plan kitchen/dining area, and a principal bedroom with stylish en-suite and fitted wardrobes. The property enjoys a generous garden, garage and driveway with EV charging, and eco-friendly living with zero home energy bills for at least 5 years. Recognised with Gold for Best Sustainable Development at the 2025 WhatHouse? Awards, it combines modern comfort, sustainability, and excellent village connections. The triple-aspect, open-plan kitchen/dining area has a breakfast bar and integrated kitchen appliances. A separate living room offers additional space for all the family. Dual-aspect principal bedroom with fitted wardrobe and en-suite. Live in comfort with zero home energy bills* for at least 5 years guaranteed, powered by low-carbon technology including solar panels, a battery, and a heat pump. AGENT'S NOTE: Internal photos are from Plot 79. Reach the historic market town of Saffron Walden within a
£ 699,950
2 bedroom bungalow for sale
View photo
Bungalow · for sale
£ 499,950
2 bedroom bungalow for sale
Chrishall Royston
· 2 Bedrooms · Bungalow
· Garden · Equipped kitchen
Chrishall Royston · 2 Bedrooms · Bungalow · Garden · Equipped kitchen
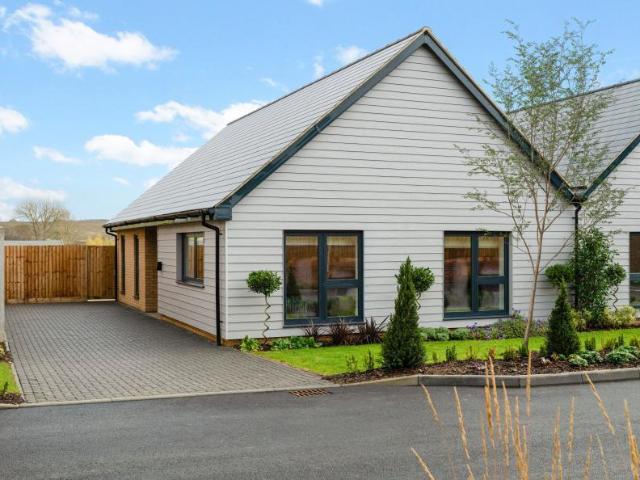
The Buxton, Number 50Hollymead Square, NewportThe Buxton at Hollymead Square is a beautifully designed two-bedroom bungalow offering modern village living with zero energy bills for five years, integrated appliances and underfloor heating. Perfectly located just a short walk from Newport Station, it combines sustainable, energy-efficient living with excellent connections to London, Cambridge, and the surrounding countryside.Property Highlights:Spacious open-plan kitchen/dining space with integrated kitchen appliances and bi-fold doors leading into the East facing garden Two spacious double bedrooms, including a principal bedroom with fitted wardrobesContemporary family bathroom with modern fixtures and fittings Pre-wired for broadband and Sky Q, ensuring effortless connectivity for work or leisure.Live in comfort with zero home energy bills* for at least five years guaranteed, powered by low-carbon technology including solar panels, a battery, and a heat pump.Reach the historic market
£ 499,950
2 bedroom apartment for sale
View photo
Flat · for sale
£ 110,000
2 bedroom apartment for sale
Chrishall Royston
· 2 Bedrooms · 1 Bath · Flat
· Garden · Equipped kitchen · Parking
Chrishall Royston · 2 Bedrooms · 1 Bath · Flat · Garden · Equipped kitchen · Parking
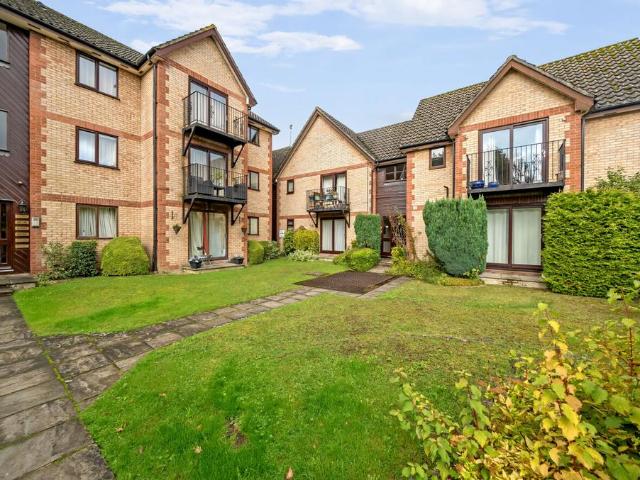
SUMMARY*Offered CHAIN FREE* Two-bedroom apartment located in a sought-after area of Saffron Walden Close to all local amenities and the Town Centre.DESCRIPTIONA two bedroom apartment benefitting from spacious lounge/diner leading to well equipped kitchen, two good size bedrooms and bathroom.Outside are well kept communal gardens and ample communal parking.Saffron Walden is a fine old market town with a good range of shopping, schooling and recreational facilities, including the renowned Saffron Hall, which is situated at the County High School. Audley End mainline station (with fast trains to Liverpool Street and Cambridge) is just two miles distance and the M11 access point at Stump Cross 4 miles.Please note that an AML fee is chargeable to the buyer once an offer is accepted to cover the cost of carrying out the required identity and anti-money laundering checks. Once these checks have been completed, the fee cannot be refunded, even if the property purchase does not go ahead.We curr
£ 110,000
2 bedroom maisonette for sale
View photo
Flat · for sale
£ 265,000
2 bedroom maisonette for sale
Chrishall Royston
· 2 Bedrooms · 1 Bath · Flat
· Fireplace · Gym · Equipped kitchen · Cellar
Chrishall Royston · 2 Bedrooms · 1 Bath · Flat · Fireplace · Gym · Equipped kitchen · Cellar
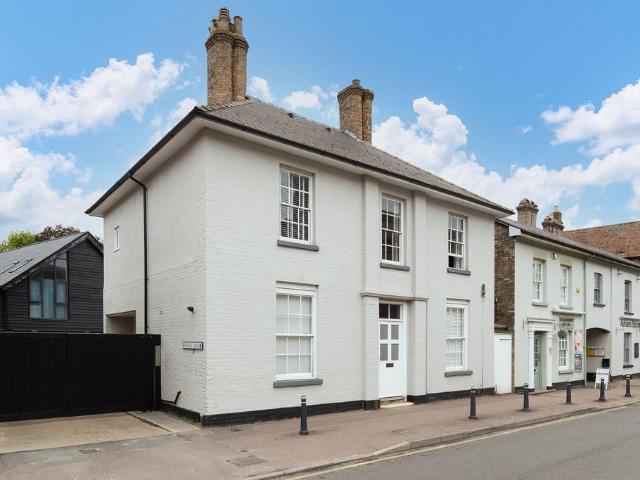
Watch Our Welcome To Royston VideoNew to the area? Get to know Royston in two minutes. On phone or tablet, tap the Video Tours tab. On desktop, find it within the photos.Property InsightSet within a handsome Grade II listed building in the centre of Royston, this ground floor maisonette combines period character with real potential below. A substantial basement runs the full footprint of the building — a blank canvas ready to convert, whether as further bedroom space, a home office, a gym or a media room.A private front door opens into a welcoming hallway that leads through to the heart of the home: a bright, open-plan kitchen, lounge and dining room that works as naturally for quiet evenings as it does for entertaining. The kitchen is finished in soft grey gloss units set against solid oak worktops, with integrated appliances and room to gather, while tall sash windows and original fireplaces carry the building’s period origins through the space. The bedrooms are well-proportioned and
£ 265,000
3 bedroom detached house for sale
View photo
House · for sale
£ 650,000
3 bedroom detached house for sale
Chrishall Royston
· 3 Bedrooms · 2 Baths · House
· Garden · Parking
Chrishall Royston · 3 Bedrooms · 2 Baths · House · Garden · Parking
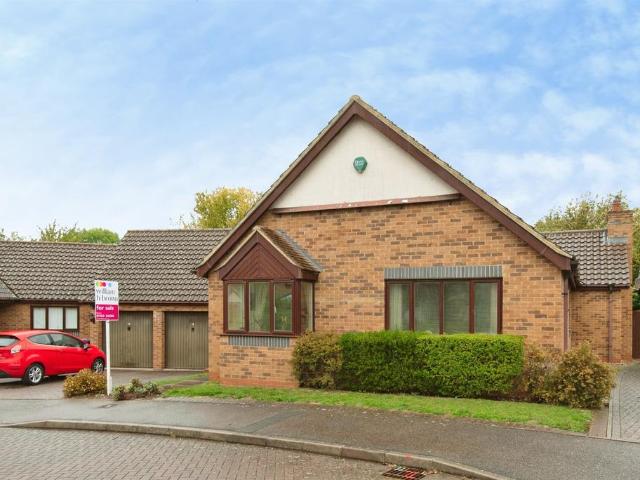
SUMMARYA rarely available detached bungalow in a quiet cul-de-sac location, offered with immediate vacant possession and conveniently situated for the town centre and mainline railway station.DESCRIPTIONSituated within a sought-after residential development and conveniently located for Royston town centre, the railway station and all local amenities, this rarely available detached bungalow offers spacious and well-proportioned accommodation throughout.Standing on a good-sized plot, the property benefits from a generous rear garden, driveway parking and a garage to the side. The bungalow is offered with the significant advantage of immediate vacant possession, making it an ideal opportunity for purchasers seeking a straightforward move.Internal viewing is strongly recommended to fully appreciate both the size and position of this attractive home.Royston is a thriving and attractive market town offering a comprehensive range of everyday facilities and amenities, including shops, schools,
£ 650,000
1 bedroom apartment for sale
View photo
Flat · for sale
£ 200,000
1 bedroom apartment for sale
Chrishall Royston
· 1 Bedroom · 1 Bath · Flat
· Garden · Equipped kitchen
Chrishall Royston · 1 Bedroom · 1 Bath · Flat · Garden · Equipped kitchen
Guide Price £200,000 - £225,000 *Ideal Lock up and leave property which could also be perfect for a downsizer, is this immaculate ground floor one bedroom apartment in a highly sought after gated development close to the town centre and High Street. Finished to a high quality this stylish ground floor apartment with door opening to secluded and well-maintained shared gardens, has a light and bright feel, tasteful decoration, and integrated appliances. The living space offers a generous and comfortable space to relax in, as well as access to the neat and well-maintained shared garden. The modernised kitchen offers sleek and stylish design along with functionality with a built-in washer/dryer, slimline dishwasher, and fridge with freezer compartment which will remain. The contemporary bathroom has shower over bath, and ample stylised storage. The bedroom has been fitted with floor to ceiling attractive built-in wardrobes, and a comfortable space for a king size bed and free-standing stor
£ 200,000
4 bedroom terraced house for sale
View photo
House · for sale
£ 475,000
4 bedroom terraced house for sale
Chrishall Royston
· 4 Bedrooms · 2 Baths · House
· Parking
Chrishall Royston · 4 Bedrooms · 2 Baths · House · Parking
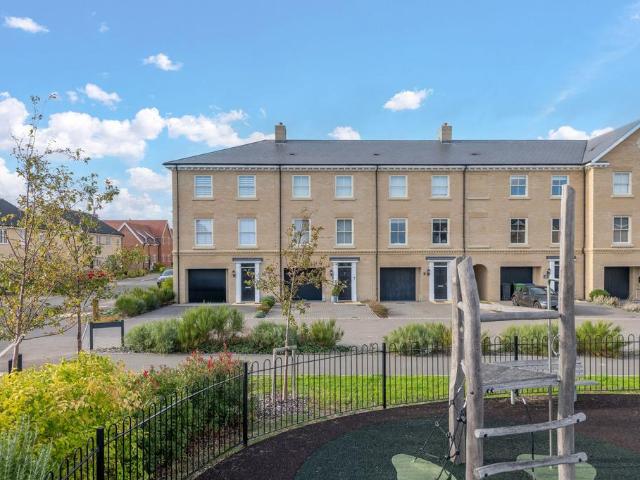
Watch Our Welcome To Melbourn VideoNew to the area? Get to know Melbourn in two minutes. On phone or tablet, tap the Video Tours tab. On desktop, find it within the photos.Property InsightArranged over three floors and offered with flexible, family-friendly accommodation, this four-bedroom townhouse sits within the popular village of Melbourn. Positioned directly opposite a children’s play park, it enjoys a pleasant open outlook, with the front-facing windows looking out over the green and play area beyond. It combines generous living space of a little over 1,600 sq ft with a layout that adapts to how people actually live — a ground-floor room that works equally well as a fourth bedroom or a home office, a first floor given over almost entirely to living and entertaining, and a top floor of three further bedrooms headed by a principal suite with its own en-suite and fitted wardrobes. An integral garage and private driveway parking for two cars complete a well-rounded package.The ground
£ 475,000
4 bedroom detached house for sale
View photo
House · for sale
£ 500,000
4 bedroom detached house for sale
Chrishall Royston
· 4 Bedrooms · 2 Baths · House
· Garden · Equipped kitchen · Parking
Chrishall Royston · 4 Bedrooms · 2 Baths · House · Garden · Equipped kitchen · Parking
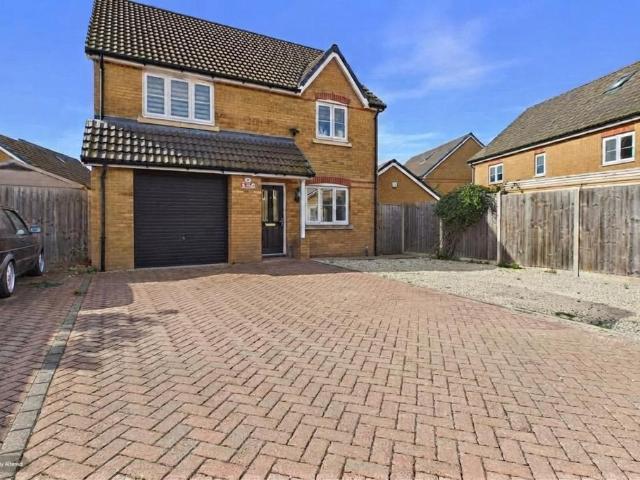
Situated in the desirable Hertfordshire town of Royston, this modern four-bedroom detached family home offers well-proportioned accommodation throughout, complemented by a low-maintenance rear garden, ample off-road parking and a single garage.Upon entering, the property offers a well-presented living room, providing a comfortable space for relaxing and entertaining. To the rear, the spacious kitchen/diner forms the heart of the home, with ample room for both dining and everyday family life. Patio doors open directly onto the garden, creating a lovely connection between the indoor and outdoor spaces. A separate utility room and convenient downstairs W/C complete the ground floor.Upstairs, a central landing provides access to four well-proportioned double bedrooms. The principal bedroom benefits from a well-fitted en-suite shower room, while the remaining three bedrooms are served by a family bathroom.Externally, the property continues to impress, with a driveway to the front providing
£ 500,000
2 bedroom apartment for sale
View photo
Flat · for sale
£ 250,000
2 bedroom apartment for sale
Chrishall Royston
· 2 Bedrooms · 1 Bath · Flat
· Lift · Equipped kitchen · Parking
Chrishall Royston · 2 Bedrooms · 1 Bath · Flat · Lift · Equipped kitchen · Parking
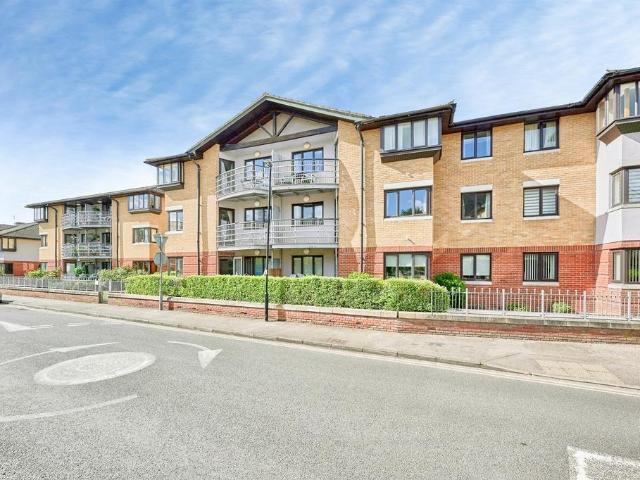
SUMMARY*OFFERED CHAIN FREE* Two double bedroom apartment in this popular apartment block very close to the Town Centre.DESCRIPTIONA modern and well-presented two-bedroom top floor apartment, with secure private parking and lift access to all floors. Ideally situated within a popular development close to the town centre, Saffron Court is one you won't want to miss out on. The property offers two generous double bedrooms, making it perfect for professionals, couples, or small families.The spacious lounge/diner provides a bright and comfortable living area, with direct access to a private balcony-ideal for relaxing or entertaining. The apartment also benefits from a well-equipped recently fitted kitchen, designed for both practicality and style, along with a contemporary shower room which has been recently renovated too. Conveniently located within easy reach of local amenities, transport links, and the town centre, this property combines modern living with excellent accessibility.Saffron
£ 250,000
5 bedroom detached house for sale
View photo
House · for sale
£ 875,000
5 bedroom detached house for sale
Chrishall Royston
· 5 Bedrooms · 2 Baths · House
· Garden
Chrishall Royston · 5 Bedrooms · 2 Baths · House · Garden
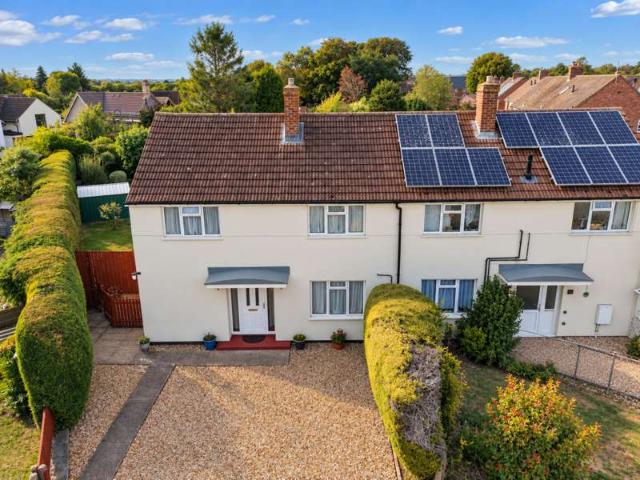
A well presented executive 5 bedroom property on a new development, in this most attractive and well served village close to Saffron Walden.Cambridge 9 miles, Great Chesterford Railway Station 0.5 of a mile, Saffron Walden 4.5 miles, Audley End Railway Station 4.2 miles, M11 (Junction 9) 2 miles, Stansted Airport 17 miles (distances are approximate).4 Boudicca Gardens is an executive five-bedroom detached house built with brick elevations under a tiled roof and set on a beautiful new development in Great Chesterford, developed by renowned local builder Hills Residential. Since purchasing the property, the owners have made some notable improvements decoratively throughout the house, resulting in this beautifully presented family home.Great Chesterford is a small, attractive village situated close to the Cambridgeshire and Essex border. Local facilities include a local primary school, store/post office, 2 public houses and The Crown House Hotel and Restaurant. The market town of Saffron
£ 875,000
3 bedroom semi detached house for sale
View photo
House · for sale
£ 375,000
3 bedroom semi detached house for sale
Chrishall Royston
· 3 Bedrooms · 1 Bath · House
· Garden · Equipped kitchen · Parking
Chrishall Royston · 3 Bedrooms · 1 Bath · House · Garden · Equipped kitchen · Parking
Situated in the highly sought-after Cambridgeshire village of Melbourn, this well-presented three-bedroom semi-detached home offers spacious and versatile accommodation, a generous private rear garden and driveway parking for multiple vehicles. Ideally suited to families, professionals and commuters alike, the property benefits from a practical layout, excellent outdoor space and convenient access to local amenities, schools and transport links.Upon entering, a welcoming entrance hallway provides access to a convenient downstairs W/C, separate utility room and a range of useful storage options, including an understairs storage space, and separate storage cupboard. The hallway leads through to a well-equipped kitchen, fitted with an electric oven and gas hob, with space for white goods and a rear door providing direct access to the garden. An additional doorway from the dining area further enhances the property's practical layout.The spacious living and dining room offers an excellent s
£ 375,000
2 bedroom bungalow for sale
View photo
Bungalow · for sale
£ 565,000
2 bedroom bungalow for sale
Chrishall Royston
· 2 Bedrooms · Bungalow
· Garden · Equipped kitchen · Parking
Chrishall Royston · 2 Bedrooms · Bungalow · Garden · Equipped kitchen · Parking
The Pembroke, Number 83Hollymead Square, NewportDiscover modern, energy‑efficient living in this beautifully crafted two‑bedroom bungalow at Hollymead Square. Number 83 features a bright dual‑aspect, open‑plan kitchen, dining and living space, enhanced by bi-fold doors that seamlessly connect the home to its private garden. Enjoy underfloor heating throughout, garage and driveway parking with an EV charging point, and the peace of mind of zero energy bills guaranteed for five years*. Perfectly positioned in a well‑connected village setting, this home offers both comfort and contemporary style.Property Highlights:Two spacious double bedrooms, with fitted wardrobe and en-suite to the principal bedroomFully inclusive specification with no additional costs Pre-wired for broadband and Sky Q, ensuring effortless connectivity for work or leisureLive in comfort with zero home energy bills* for at least five years guaranteed, powered by low-carbon technology including solar panels, a battery, a
£ 565,000
4 bedroom detached house for sale
View photo
House · for sale
£ 699,950
4 bedroom detached house for sale
Chrishall Royston
· 4 Bedrooms · House
· Garden · Equipped kitchen
Chrishall Royston · 4 Bedrooms · House · Garden · Equipped kitchen
The Aubrey, Number 79Hollymead Square, NewportThe Aubrey is a spacious four-bedroom detached home designed for modern family living, featuring a bright dual-aspect open-plan kitchen/dining area, separate living room, and dedicated study. Set within a development where 70% of homes have already been sold, it offers energy-efficient technology, zero home energy bills guaranteed for at least five years*, and excellent transport links, combining comfort, sustainability, and convenience in the sought-after village of Newport.Property Highlights:Homes over 70% soldA bright, dual-aspect open-plan kitchen and dining space with integrated appliances and a breakfast bar, ideal for modern living.Separate living room with French doors opening to the garden, perfect for entertaining, relaxing, or enjoying indoor-outdoor living.Additional study/snug, ideal for home working, reading, or a cozy retreat away from the main living areas.Eco-friendly air source heating system provides sustainable, energy-
£ 699,950
3 bedroom semi detached house for sale
View photo
House · for sale
£ 375,000
Updated
3 bedroom semi detached house for sale
Chrishall Royston
· 3 Bedrooms · 1 Bath · House
· Equipped kitchen · Powder room · Concierge
Chrishall Royston · 3 Bedrooms · 1 Bath · House · Equipped kitchen · Powder room · Concierge
The present owners have put a great deal of time and thought into this house, and it shows from the moment you step inside. Storage has been built in throughout, planned to take a family of five, and panelled walls give the main rooms a depth and character you would not expect from the outside.A canopied front door opens into an entrance hall with wood-effect flooring and the staircase to the first floor. To one side is the reception room, almost 23 ft (7.0 m) long and lit by windows on two sides, with a panelled feature wall and fitted cupboards and shelving in the alcoves. The kitchen is fitted with Shaker-style units, marble-effect worktops and built-in appliances, with open timber shelving and metro-tiled splashbacks. It leads through to the dining room at the back of the house, which has a door out to the terrace, and on to a utility and cloakroom.Upstairs, the principal bedroom has a full wall of fitted wardrobes and a panelled wall behind the bed. The second bedroom is a good do
£ 375,000
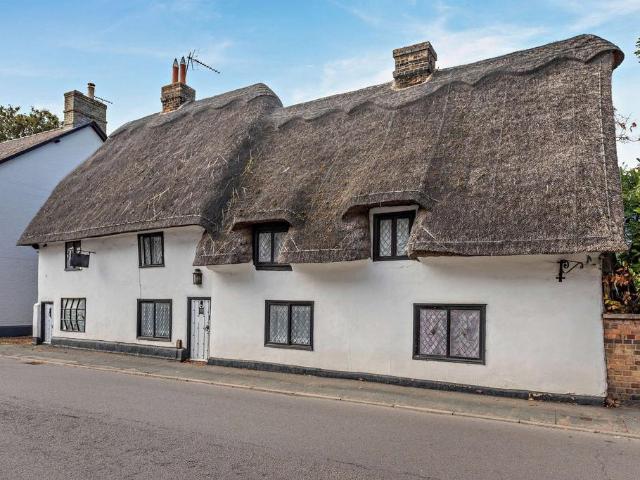
4 bedroom cottage for sale
View photo
House · for sale
£ 500,000
Updated
4 bedroom cottage for sale
Chrishall Royston
· 4 Bedrooms · 1 Bath · House
· Garden · Fireplace · Equipped kitchen · Powder room
Chrishall Royston · 4 Bedrooms · 1 Bath · House · Garden · Fireplace · Equipped kitchen · Powder room
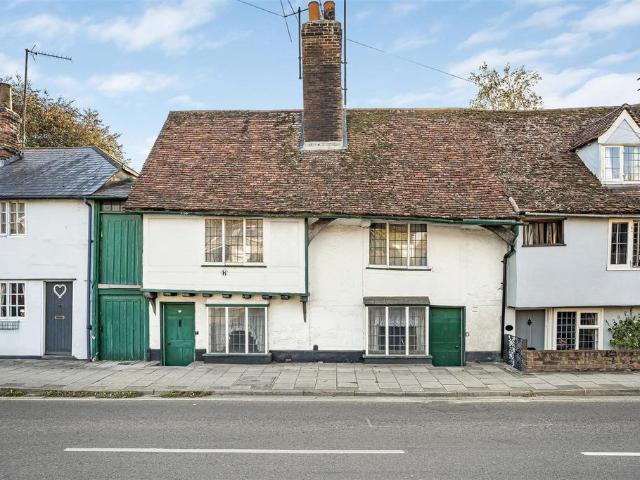
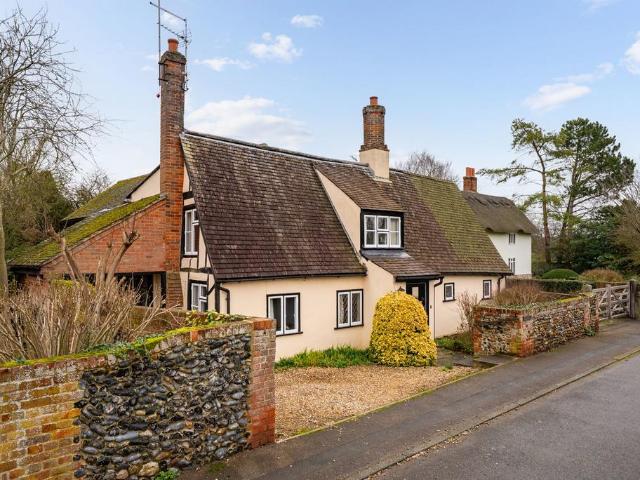
This Grade II listed, timber-framed house stands in the centre of Melbourn, within the conservation area, and dates from the seventeenth or eighteenth century. It was formed from four cottages, each of one room up and one down, and one of them was the village sweet shop hence the small bay shop window to the street. The kitchen window contains fragments of medieval stained glass, reset in a later casement. The original front doors survive, with exposed beams and timber framing throughout. Unusually for a house of this age, the principal living space is open plan: a sitting and dining room of almost 25 ft (7.6 m), running to an inglenook fireplace with a multi-fuel stove, with a glazed door to the garden. On the other side of the central stack is the drawing room, whose brick fireplace is not currently in use. The kitchen and breakfast room has quartz worktops, an induction hob and a double oven, with a utility room and cloakroom beyond.Two staircases rise to four bedrooms, so none is r
£ 500,000
3 bedroom semi detached house for sale
View photo
House · for sale
£ 460,000
3 bedroom semi detached house for sale
Chrishall Royston
· 3 Bedrooms · House
· Garden · Equipped kitchen
Chrishall Royston · 3 Bedrooms · House · Garden · Equipped kitchen
54 High Street is situated in the centre of the sought-after South Cambridgeshire village of Hinxton. The house is a good-sized, three-bedroom semi detached property with a private garden to the front and rear.Hinxton benefits from good transport links, being within close proximity to Whittlesford Parkway railway station, which provides regular services to Cambridge and London. The village also enjoys convenient access to Junction 10 of the M11 motorway. Cambridge lies approximately 8 miles to the north, while the historic market town of Saffron Walden is around 5 miles to the south. The property is also within walking distance of the Wellcome Genome Campus.54 High Street comprises a fitted kitchen, spacious living room and a versatile dining room/home office on the ground floor. Upstairs, the property offers two double bedrooms, a single bedroom and a family bathroom.Externally, there is a good-size garden to the rear and a smaller garden to the front. There is a shed to the side of t
£ 460,000
4 bedroom detached house for sale
View photo
House · for sale
£ 975,000
4 bedroom detached house for sale
Chrishall Royston
· 4 Bedrooms · 2 Baths · House
· Garden · Parking · Powder room · Concierge
Chrishall Royston · 4 Bedrooms · 2 Baths · House · Garden · Parking · Powder room · Concierge
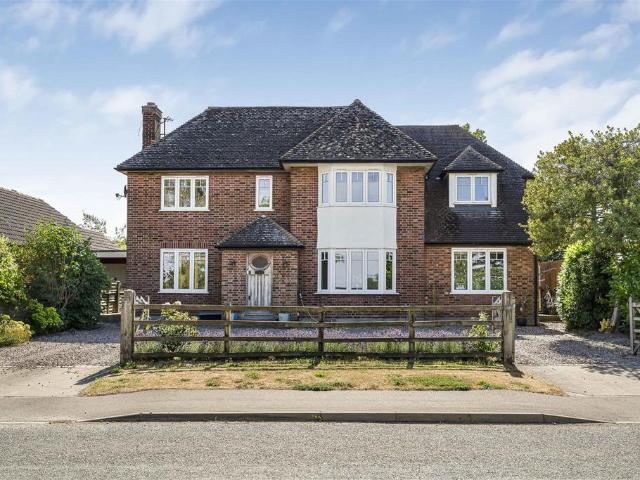
Most impressive and substantial detached 1950's residence, sympathetically improved and extended to provide exceptionally well proportioned and versatile living accommodation together with attractive enclosed landscaped gardens and an extensive carriage driveway with ample parking to front.Panelled And Glazed Front Entrance Door - to:Reception Hall - with matwell, engineered oak flooring, sealed unit double glazed windows to side aspect, traditional style radiator, staircase leading to first floor, moulded cornices and sliding door to:Cloakroom - with low level w.c. and corner wash hand basin with mixer taps, shelved cupboard above.Principal Reception Room - A delightful spacious room with feature bay window to front aspect with views over the front garden, driveway and farmland and countryside beyond on the other side of the road, moulded cornices, two traditional style radiators, engineered oak flooring, sealed unit double glazed windows to front aspect and air conditioning.Open Plan
£ 975,000
4 bedroom detached house for sale
View photo
House · for sale
£ 775,000
4 bedroom detached house for sale
Chrishall Royston
· 4 Bedrooms · 2 Baths · House
· Garden · Parking · Concierge
Chrishall Royston · 4 Bedrooms · 2 Baths · House · Garden · Parking · Concierge
Welcome to Sunset Cottage, an impressive and deceptively spacious detached family home situated on Station Road in Meldreth, within a few minutes’ walk of Meldreth railway station.KEY FEATURES• Deceptively spacious detached family home• Four well-proportioned bedrooms• Two separate reception rooms• Bright and versatile conservatory• Double glazing throughout• Gas-fired central heating• Front and rear gardens• Off-road parking • EPC Rating: DWHY YOU’LL LOVE THIS HOMEThe property offers well-proportioned and versatile accommodation arranged over two floors, with generous room proportions and a thoughtfully considered layout. The scale and flexibility of the accommodation are best appreciated through an internal inspection, and early viewing is highly recommended to fully appreciate all that this impressive property has to offer.The ground floor offers an entrance door which opens into a welcoming reception hall, featuring a double-glazed window to the front elevation, stairs rising to th
£ 775,000
4 bedroom terraced house for sale
View photo
House · for sale
£ 325,000
4 bedroom terraced house for sale
Chrishall Royston
· 4 Bedrooms · 1 Bath · House
· Fireplace · Equipped kitchen
Chrishall Royston · 4 Bedrooms · 1 Bath · House · Fireplace · Equipped kitchen
A characterful Grade II* Listed four bedroom home situated in a prominent and central location. The property offers well proportioned accommodation, a wealth of period features and scope for modernisation. Offered with no upward chain.Ground Floor - Sitting Room - Entrance door, window to the front aspect, feature fireplace and doors to adjoining rooms.Kitchen - Fitted with base and eye level units with worktop space over, stainless steel sink, slimline dishwasher, four ring gas hob with overhead extractor and electric double oven, window and glazed door to the rear aspect, opening into:-Study - Window and door to the rear aspect, staircase rising to the first floor and opening into:-Reception/Dining Room - Window and door to the front aspect together with glazed French doors to the rear aspect, feature brick inglenook fireplace.First Floor - Landing - Storage cupboard and doors to adjoining rooms.Bedroom One - Dual aspect with windows to the front and rear, wash basin with vanity unit
£ 325,000
4 bedroom semi detached house for sale
View photo
House · for sale
£ 900,000
4 bedroom semi detached house for sale
Chrishall Royston
· 4 Bedrooms · 2 Baths · House
· Garden · Fireplace · Equipped kitchen · Powder room · Concierge
Chrishall Royston · 4 Bedrooms · 2 Baths · House · Garden · Fireplace · Equipped kitchen · Powder room · Concierge
AccommodationThe welcoming entrance hall features stylish wood-effect flooring, understairs storage, and a convenient cloakroom and separate WC. To the front, a light-filled family room with a bay window offers a cosy snug or reception space. Continuing through, the central living room features a period cast-iron fireplace and elegant double doors that open into a bright dining room complete with a skylight and French doors leading to the rear garden. At the heart of the home is an expansive kitchen/breakfast room, fitted with dark granite worktops, a central island, a classic Rayburn range cooker, tiled flooring, and French doors providing direct access to the outdoor terrace. The first floor features a central landing leading to four bright bedrooms and two updated bathrooms. Positioned at the rear of the property, the principal bedroom enjoys garden views and benefits from a modern en-suite shower room fitted with a walk-in cubicle and wash hand basin. Bedroom two is a good-sized do
£ 900,000
3 bedroom terraced house for sale
View photo
House · for sale
£ 335,000
3 bedroom terraced house for sale
Chrishall Royston
· 3 Bedrooms · 1 Bath · House
· Equipped kitchen
Chrishall Royston · 3 Bedrooms · 1 Bath · House · Equipped kitchen
Property InsightTucked into a settled residential pocket within walking distance of Melbourn's shops, schools and everyday amenities, this terraced home has been thoughtfully extended to the rear to create a bright, open living space that sets it apart from others at this level. It makes an ideal first purchase, offered with no onward chain and presented in move-in condition throughout requiring nothing more than a new owner's furniture. The accommodation is arranged over two floors, with a generous open-plan lounge and dining room at its heart, a separate galley kitchen, a ground-floor family bathroom and three bedrooms above. Benefiting of freehold tenure, it is ready to proceed without delay.The entrance hall sets a warm tone, with wood-effect flooring running throughout the ground floor and a useful understairs storage cupboard. Beyond, the open-plan lounge and dining room is the real strength of the home — a long, light-filled space created by the rear extension, finished with a d
£ 335,000
3 bedroom semi detached house for sale
View photo
House · for sale
£ 440,000
3 bedroom semi detached house for sale
Chrishall Royston
· 3 Bedrooms · 2 Baths · House
· Garden · Equipped kitchen · Powder room
Chrishall Royston · 3 Bedrooms · 2 Baths · House · Garden · Equipped kitchen · Powder room
This modern three-bedroom semi-detached home occupies an appealing position within a contemporary development in Duxford, with a notably larger-than-average rear garden backing onto established greenery. Offering well-balanced accommodation of approximately 942 sq ft, the property combines practical family living with the ease and efficiency of a relatively recent build. The accommodation is arranged around a central entrance hall with a cloakroom/WC and useful understairs storage. To the front of the house, the sitting room is a comfortable and well-proportioned space with a large window providing good natural light. To the rear, the kitchen/dining room extends across the width of the property, creating a sociable everyday living space with direct access to the garden through French doors. The kitchen is fitted with a range of contemporary units and integrated appliances, while the dining area comfortably accommodates a family table and provides a natural connection to the outside spa
£ 440,000
3 bedroom detached house for sale
View photo
House · for sale
£ 550,000
3 bedroom detached house for sale
Chrishall Royston
· 3 Bedrooms · 2 Baths · House
· Garden · Equipped kitchen · Powder room · Concierge
Chrishall Royston · 3 Bedrooms · 2 Baths · House · Garden · Equipped kitchen · Powder room · Concierge
The AccommodationThe property displays an attractive mix of traditional materials and architectural detail, creating a home that feels both established and welcoming. The ground floor is centred around a series of interconnecting reception spaces, providing flexibility for everyday family life and entertaining. The sitting room is a warm and inviting space, complemented by exposed beams and triple aspect views, while an adjoining reception room offers further versatility as a dining area, snug or home office. A separate family room provides an additional informal living space, ideal for relaxation or use as a playroom.The kitchen/dining room enjoys a pleasant outlook over the garden and offers generous space for both cooking and casual dining, supported by a ground floor cloakroom and useful utility room with direct access to the store room, which can also be accessed from the front of the property.On the first floor, the accommodation continues with three well-proportioned bedrooms, a
£ 550,000
4 bedroom semi detached house for sale
View photo
House · for sale
£ 675,000
4 bedroom semi detached house for sale
Chrishall Royston
· 4 Bedrooms · 3 Baths · House
· Garden · Parking
Chrishall Royston · 4 Bedrooms · 3 Baths · House · Garden · Parking
Barba Cottage I Guide Price £675,000 - £700,000 I Video Available The FrontTurn the key, unpack and start enjoying life at Barba Cottage, a beautifully presented four bedroom home set along Whiteditch Lane, arguably one of Newport’s finest residential addresses. Offering over 1700 sq ft of thoughtfully arranged accommodation across three floors, this attractive home combines stylish interiors, quality finishes and modern comforts in a peaceful village setting.The appealing exterior features a red brick plinth with chamfered detailing and rendered elevations above, creating an attractive first impression. A neatly landscaped front garden and generous driveway provide a welcoming approach, with parking for up to four vehicles and a 7kW electric vehicle charging point. A natural sandstone pathway continues around the side of the property to the rear garden.Inside, a coordinated finish of oak doors, quality grey carpets and contemporary fittings creates a warm, inviting atmosphere. With fo
£ 675,000
4 bedroom detached house for sale
View photo
House · for sale
£ 695,000
4 bedroom detached house for sale
Chrishall Royston
· 4 Bedrooms · 2 Baths · House
· Garden · Parking · Fireplace · Equipped kitchen · Powder room
Chrishall Royston · 4 Bedrooms · 2 Baths · House · Garden · Parking · Fireplace · Equipped kitchen · Powder room
A substantial detached home which sits comfortably within a 0.2 of an acre plot. The property offers bright and well proportioned accommodation, together with ample off street parking, double garage and a secluded garden with a studio/home office.Ground Floor - Entrance Porch - Entrance door and obscure glazed windows to the front aspect. Glazed doors opening to:Hallway - Staircase rising to the first floor with understair storage cupboard and doors to adjoining rooms.Cloakroom - Comprising ceramic wash basin, low level WC and obscure glazed window to the rear aspect.Sitting/Dining Room - Windows to the front, rear and side aspects, feature fireplace with wood burning stove and bespoke fitted cabinets.Study - Window to the front aspect and glazed door to the side aspect.Kitchen/Breakfast Room - Fitted with a range of base and eye level units with worktop space over, stainless steel sink, integrated dishwasher, Bosch electric oven and four ring hob with extractor hood over and space for
£ 695,000
3 Bedroom Detached House
View photo
Villa · for sale
£ 400,000
3 Bedroom Detached House
Chrishall Royston
· 3 Bedrooms · Villa
· Equipped kitchen · Powder room · Concierge
Chrishall Royston · 3 Bedrooms · Villa · Equipped kitchen · Powder room · Concierge
This well-presented three-bedroom semi-detached home in Duxford offers generous living spaces and a versatile three-storey layout, with two ensuite bedrooms, separate reception rooms and lovely views. A newly installed boiler is an additional practical benefit, while the thoughtful arrangement of the accommodation makes this an appealing home for families. An entrance hall leads into the ground floor, where a spacious kitchen provides ample worktop and cupboard space for everyday cooking. The separate dining room offers a dedicated space for family meals and entertaining, while a cloakroom completes this level. The first-floor living room is a particular highlight, with windows on two sides allowing plenty of natural light to fill the generous space. There is ample room to relax and spend time together, while bedroom three is also located on this floor alongside the family bathroom. This versatile bedroom could equally be used as a guest room, study or home office. The second floor is
£ 400,000

Get email alerts

Don't miss out: be the first to know about new properties

The alert was correctly created

On subscribing you accept the conditions of use and the privacy policy
Alert
Receive new ads in your inbox
Save this search
Receive alerts for new listings

We'll send you an email when we have new properties for: "Properties for sale in Chrishall Royston"

The alert was correctly created

Madingley Cambridge
Great Cambourne Cambridge
Get email alerts and be the first to see new listings
Required field
On subscribing I accept the terms of the privacy policy
Perfect! You'll soon start receiving new listings via email
Alert
Receive an email when we have new ads for Properties for sale in Chrishall Royston
Save this search
Filters

Bedrooms

Size (sq.ft)

sq.ft
sq.ft

Price

£
£

Property type

Bathrooms

Clear all filters
Receive notifications when new entries are published.