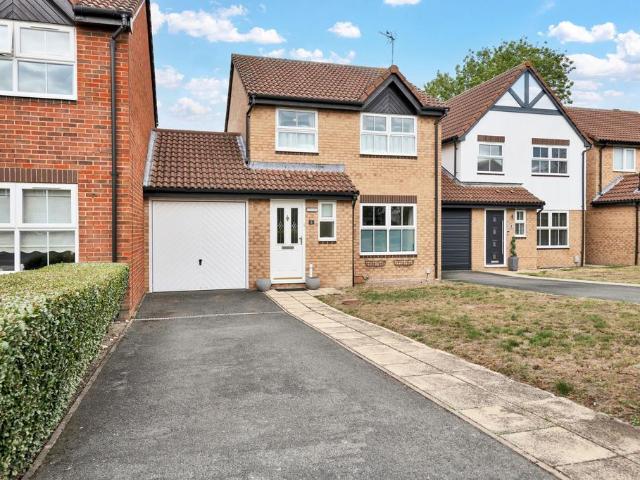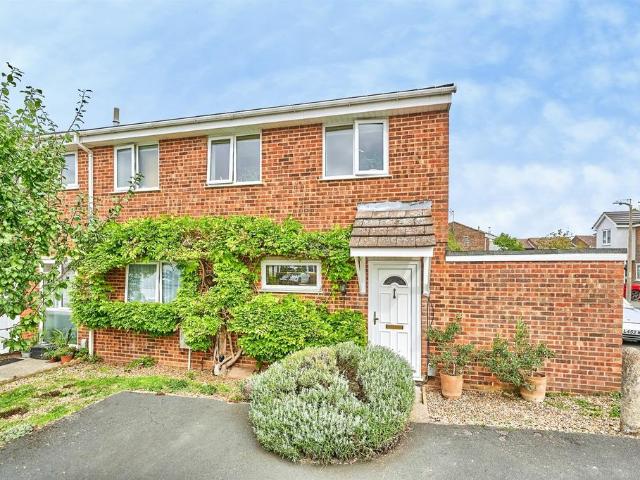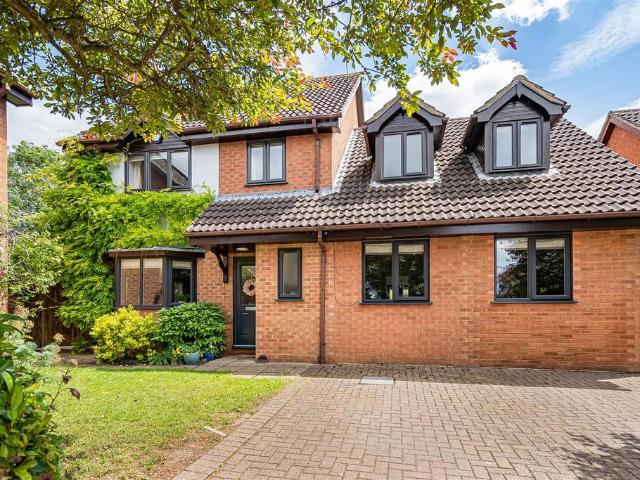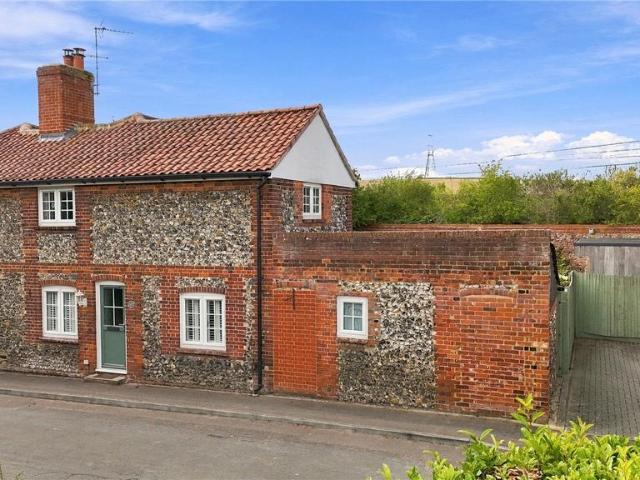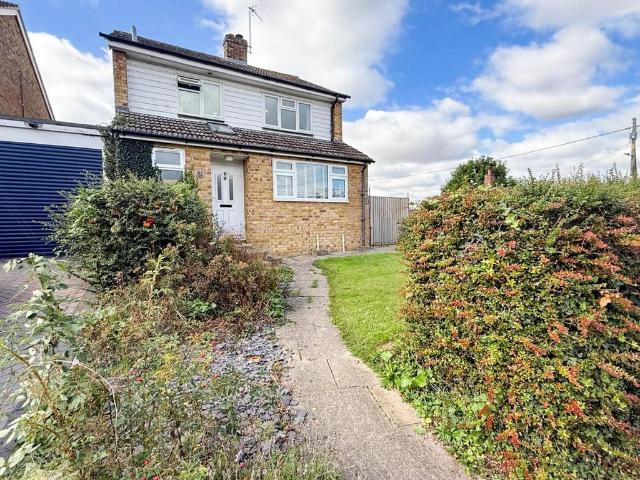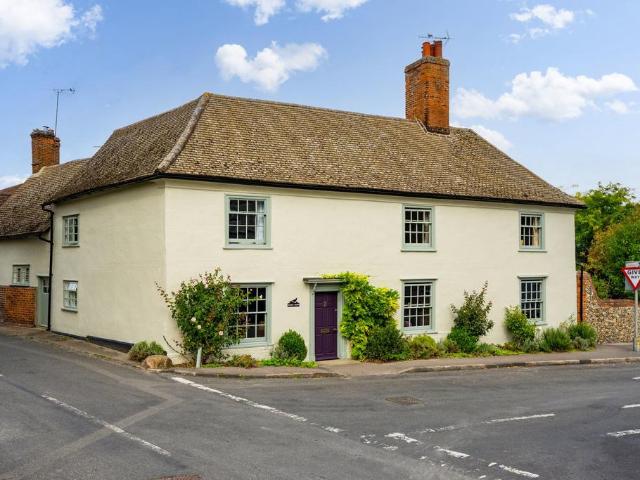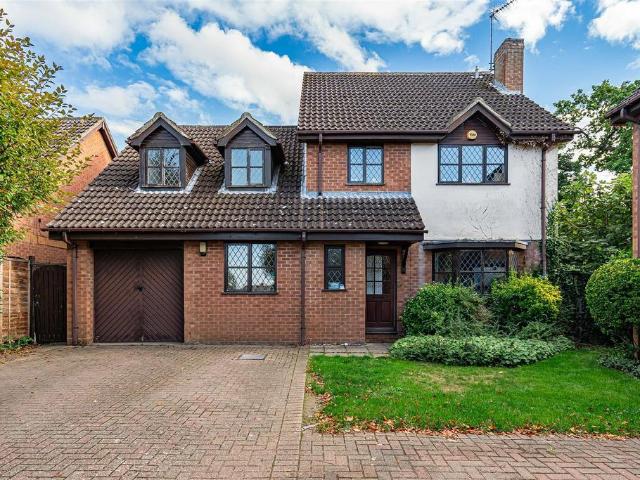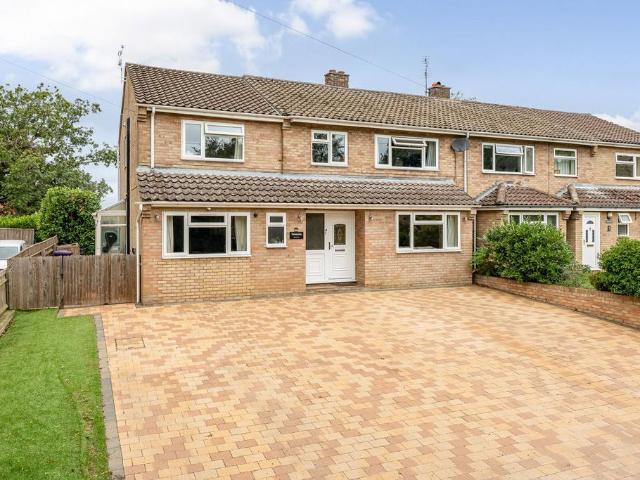
541 properties for sale in Chrishall Royston

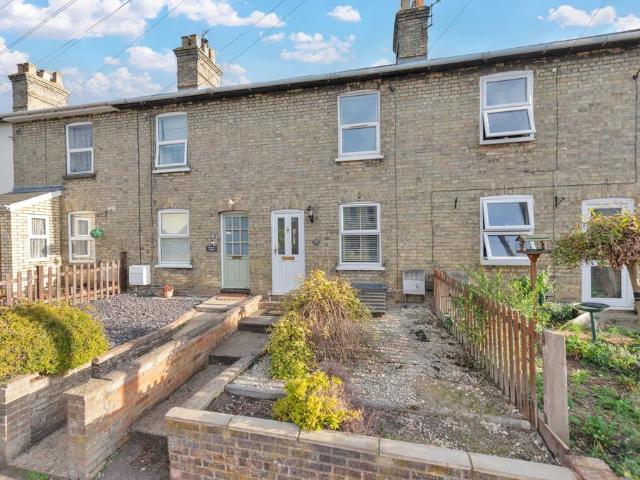
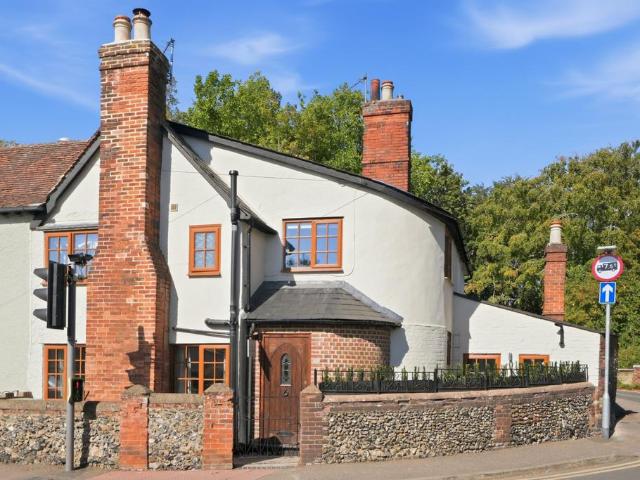
2 bedroom terraced house for sale
View photo
House · for sale
£ 350,000
2 bedroom terraced house for sale
Chrishall Royston
· 2 Bedrooms · 1 Bath · House
· Gym · Equipped kitchen · Cellar · Concierge
Chrishall Royston · 2 Bedrooms · 1 Bath · House · Gym · Equipped kitchen · Cellar · Concierge
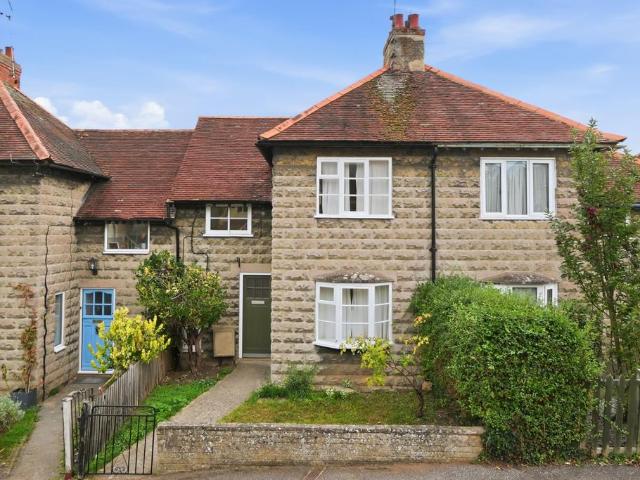
A spectacular fully refurbished cottage, enviably positioned in the heart of Saffron Walden, directly adjoining the Common and within easy walking distance of the town centre. Combining character with a contemporary finish, the property offers approximately 941 sq ft of beautifully presented accommodation arranged over two floors, together with a highly useful tanked basement, currently being used as a utility room.The ground floor features a welcoming reception room, separate dining room and impressive fitted kitchen, while the first floor provides two generous bedrooms and a stylish bathroom. The tanked basement adds a fantastic additional space, ideal for storage, a home office, gym or hobbies.The position is a real highlight, with the Common virtually on the doorstep and a pleasant walk across the park taking you straight into the centre of town. Fully refurbished and ready to enjoy, this is a particularly exciting cottage in an exceptional location.Saffron Walden is a historic and
£ 350,000
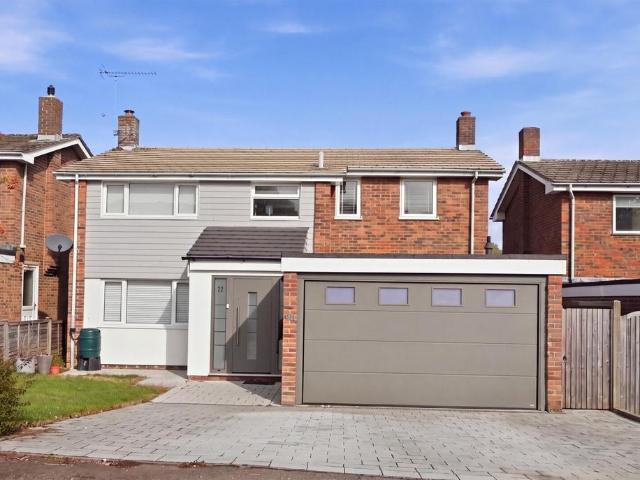
3 bedroom detached house for sale
View photo
House · for sale
£ 500,000
3 bedroom detached house for sale
Chrishall Royston
· 3 Bedrooms · 2 Baths · House
· Garden · Fireplace · Parking · Equipped kitchen · Concierge · Heating
Chrishall Royston · 3 Bedrooms · 2 Baths · House · Garden · Fireplace · Parking · Equipped kitchen · Concierge · Heating
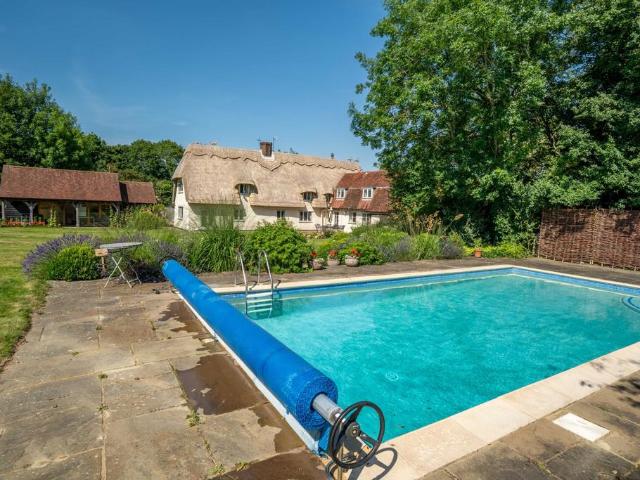
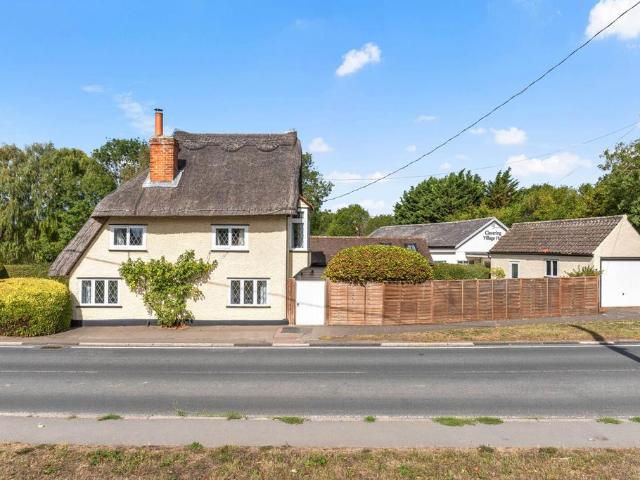
A stunning three-bedroom, detached Grade II listed thatched cottage, situated in the desirable village of Clavering and overlooking the village green. The home offers three reception rooms, a spacious kitchen with a separate utility room and two bathrooms. It also benefits from a detached garage with workshop, beautiful cottage gardens, a plot of approximately 0.16 acres and no onward chain. The accommodation extends to 1,520 sq. ft plus outbuildings. Further features include gas central heating, septic tank, Council Tax Band E and an EPC exemption due to its listed status.Step InsideAs you walk through the gate to Old Forge cottage, the pathway leads you through a beautiful cottage garden to the solid wooden front door. This chocolate-box home opens into a light hallway with a dado rail, leaded windows and a central staircase leading to the first floor.To the right is a spacious living room with generous ceiling heights, a brick-built fireplace and open fire, picture windows overlooki
£ 500,000
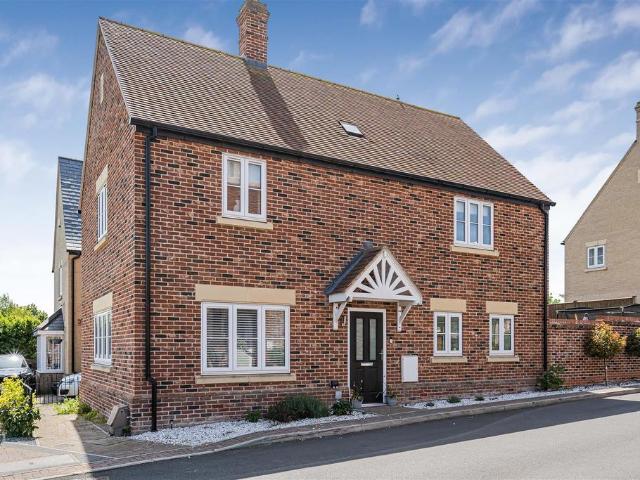
5 bedroom detached house for sale
View photo
House · for sale
£ 1,600,000
5 bedroom detached house for sale
Chrishall Royston
· 5 Bedrooms · 4 Baths · House
· Fireplace · Equipped kitchen · Concierge
Chrishall Royston · 5 Bedrooms · 4 Baths · House · Fireplace · Equipped kitchen · Concierge
The AccommodationThe ground floor accommodation opens via a warm and inviting reception hall featuring traditional quarry-tiled flooring, exposed wall timbers, and a prominent wooden staircase rising to the first floor. Positioned off the hallway, at the heart of the ground floor is the expansive open-plan kitchen and breakfast room, lined with flagstone flooring and heavily beamed ceilings. The kitchen is equipped with Plain English, handcrafted and bespoke cabinetry, dark worktops, built-in display shelving, and ample space for a large central dining table. Directly connected to the kitchen is a practical utility room fitted with additional wall and base units, space for American-style refrigeration, and side access out to the grounds. A generous sitting room filled with period charm, highlighting an impressive red-brick inglenook fireplace, heavy ceiling beams, and dual-aspect leaded windows. Directly adjoining is an exceptionally spacious drawing room, framed by timber-framed walls
£ 1,600,000
3 bedroom semi detached house for sale
View photo
House · for sale
£ 400,000
3 bedroom semi detached house for sale
Chrishall Royston
· 3 Bedrooms · 1 Bath · House
· Garden · Equipped kitchen
Chrishall Royston · 3 Bedrooms · 1 Bath · House · Garden · Equipped kitchen
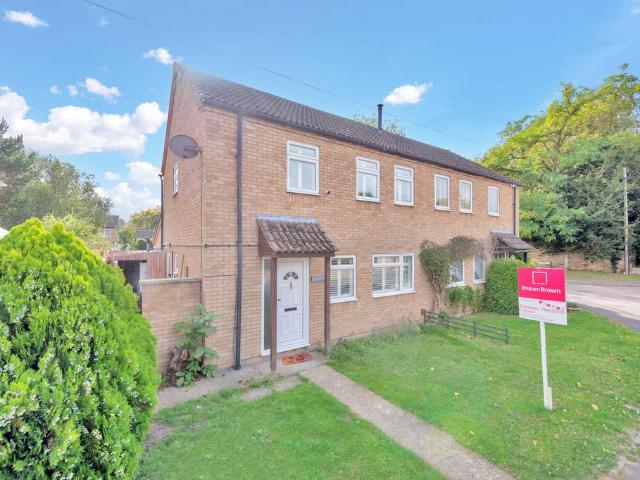
Watch Our Welcome To Fowlmere VideoNew to the area? Get to know Fowlmere in two minutes. On phone or tablet, tap the Video Tours tab. On desktop, find it within the photos.Property InsightSet back from the High Street in the sought-after village of Fowlmere, this three-bedroom semi-detached home has been thoughtfully updated to deliver a ground floor that flows easily from front to back. The headline is the kitchen and dining room — a genuinely sociable space finished with granite work surfaces, integrated appliances and a central island housing a double oven beneath an induction hob. Beyond it, a South facing landscaped rear garden which has been designed for both relaxing and entertaining. With bright, open-plan living, a four-piece family bathroom and the whole property offered freehold, it is a home that suits modern family life while sitting in one of the area's most established village settings.Upon entering, the hall opens into a generous, light-filled living space laid with oak
£ 400,000
4 bedroom detached bungalow for sale
View photo
Bungalow · for sale
£ 600,000
4 bedroom detached bungalow for sale
Chrishall Royston
· 4 Bedrooms · 2 Baths · Bungalow
· Garden · Fireplace · Equipped kitchen · Concierge
Chrishall Royston · 4 Bedrooms · 2 Baths · Bungalow · Garden · Fireplace · Equipped kitchen · Concierge
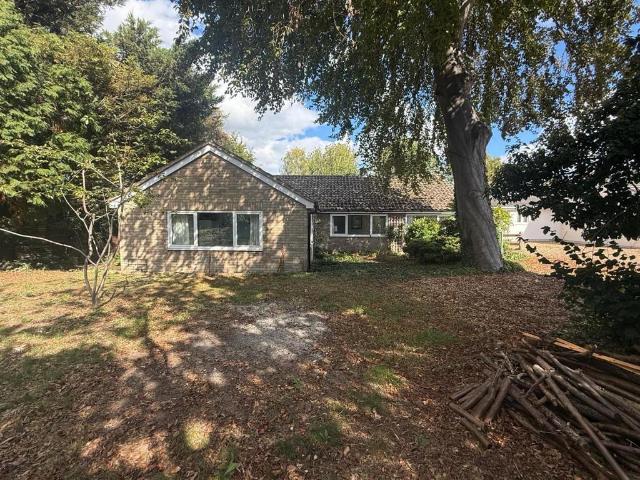
A detached four-bedroom bungalow in the sought-after village of Duxford, available with no onward chain.The property extends to approximately 1,300 sq ft and is arranged entirely over one level. Although the accommodation would now benefit from a programme of updating, the generous room sizes, flexible layout and attractive garden setting provide considerable potential.At the heart of the house is an impressive 24'8 living room, a particularly spacious and light-filled reception room with windows overlooking the garden and a feature fireplace. The adjoining 22'9 kitchen/breakfast room provides ample space for everyday dining, with the potential to create a more contemporary kitchen and entertaining space.There are four bedrooms, allowing flexibility for family living, guests or home working. Bedroom four opens directly into the conservatory, a bright additional reception space with extensive glazing and views over the garden. The accommodation is completed by a family bathroom and sepa
£ 600,000
5 bedroom detached bungalow for sale
View photo
Bungalow · for sale
£ 625,000
5 bedroom detached bungalow for sale
Chrishall Royston
· 5 Bedrooms · 2 Baths · Bungalow
· Garden · Parking
Chrishall Royston · 5 Bedrooms · 2 Baths · Bungalow · Garden · Parking
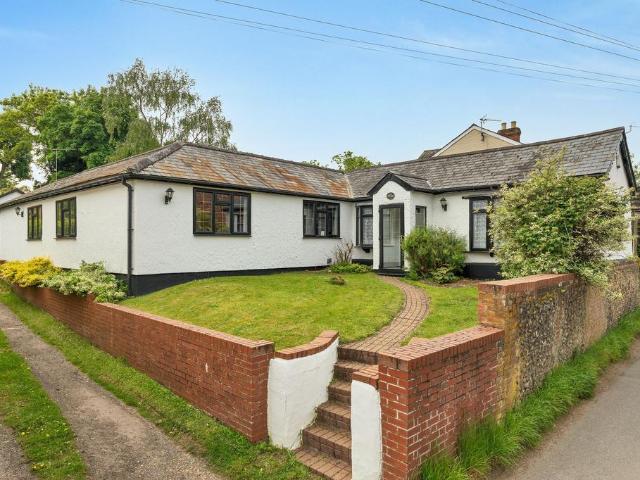
Watch Our Welcome To Barley VideoNew to the area? Get to know Barley in two minutes. On phone or tablet, tap the Video Tours tab. On desktop, find it within the photos.Property InsightSet behind a brick-walled front garden in the north Hertfordshire village of Barley, Sharp Cottage is a detached single-storey home offering a substantial amount of space on one level. The layout is arranged around a generous vaulted living space at the rear, opening directly onto the garden, with five bedrooms set along the front and side of the house. To the rear, a gated gravel driveway leads to a detached double garage, and the property is heated by oil-fired central heating. For buyers seeking space without stairs, within easy reach of Royston's mainline station, it presents a strong and practical proposition.The lounge/dining room is the centrepiece of the house. A vaulted ceiling with a large rooflight and recessed spotlights keeps the room bright through the day, while an exposed timber post adds
£ 625,000
5 bedroom detached house for sale
View photo
House · for sale
£ 775,000
5 bedroom detached house for sale
Chrishall Royston
· 5 Bedrooms · 3 Baths · House
· Garden · Fireplace · Equipped kitchen · Parking · Concierge
Chrishall Royston · 5 Bedrooms · 3 Baths · House · Garden · Fireplace · Equipped kitchen · Parking · Concierge
An attractive and generously proportioned five-bedroom family house, offering approximately 1,552 sq ft of accommodation, with three bath/shower rooms, a recently fitted kitchen, garage, ample parking and a private rear garden. Offered with no onward chain.The accommodation extends to approximately 144.2 sq m (1,552 sq ft) and is arranged over two floors. The ground floor is approached through a welcoming entrance hall, from which the principal reception rooms are accessed. The sitting room is particularly well proportioned, measuring approximately 4.15m x 4.75m, and enjoys a pleasant outlook over the rear garden, with French doors providing a direct connection to the terrace. A traditional fireplace creates an attractive focal point.A separate dining room provides useful flexibility for both formal entertaining and everyday family life, while the brand-new kitchen/breakfast room is a notable feature of the house. Finished in a restrained, contemporary country style, it incorporates Sh
£ 775,000
2 bedroom semi detached house for sale
View photo
House · for sale
£ 375,000
2 bedroom semi detached house for sale
Chrishall Royston
· 2 Bedrooms · 1 Bath · House
· Equipped kitchen · Parking
Chrishall Royston · 2 Bedrooms · 1 Bath · House · Equipped kitchen · Parking
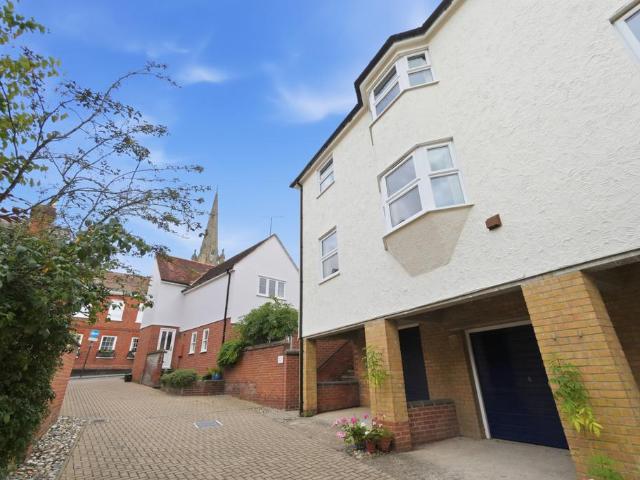
A charming good sized two-bedroom freehold house in the heart of Saffron Walden, tucked away in a private courtyard of just nine properties. This delightful property offers a rare opportunity to enjoy peaceful living in the very heart of Saffron Walden.Boasting a superb central location, the property features two generous double bedrooms, including a principal bedroom with wall-to-wall fitted wardrobes and a charming built-in window seat set into a bay window, perfect for relaxing with a book or enjoying the morning light. The second bedroom also benefits from a built-in wardrobe for convenient storage. The spacious lounge/diner with a bay window is bright and welcoming, enhanced by a bespoke built-in wall unit that adds character and practicality. The kitchen has fitted cupboards and solid wood worktops including a fitted dishwasher. The modern shower room is well-appointed.Outside, the home includes a large single garage and benefits from 2 shared communal visitors parking, a real as
£ 375,000
4 bedroom terraced house for sale
View photo
House · for sale
£ 400,000
4 bedroom terraced house for sale
Chrishall Royston
· 4 Bedrooms · 1 Bath · House
· Garden · Equipped kitchen · Parking
Chrishall Royston · 4 Bedrooms · 1 Bath · House · Garden · Equipped kitchen · Parking
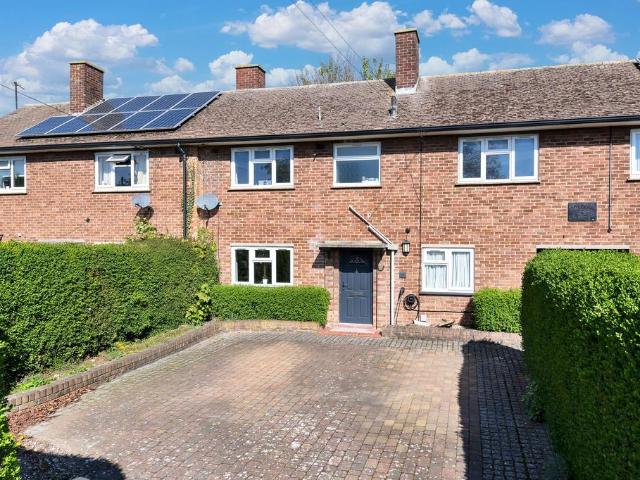
NOT FAMILIAR WITH ROYSTON? WATCH OUR SHORT VIDEO!Are you from out of town? Want to learn a little more about Royston. On a phone or tablet you will find our 'Royston Promotional Video' in the 'Video Tours' tab, on a desktop you will find the video within the photos. Prefer to read? Our Royston location description's below.Property InsightA spacious 4-bedroom terraced family home on a quiet cul-de-sac in the popular town of Royston. This well-presented property is within walking distance of the station, enjoying a kitchen/dining room, a dual-aspect lounge, 4 well-proportioned bedrooms, a family bathroom, a brick-built outbuilding, a landscaped rear garden and driveway parking. On approach, this lovely home offers a pleasant frontage with tidy hedgerows, brick wall borders, and a large driveway with space for several vehicles. Once inside, the entrance hallway is bright and welcoming, with carpets, neutral decor, pendant lighting, room for furniture, space for coats and shoes, stairs to
£ 400,000
3 bedroom semi detached house for sale
View photo
House · for sale
£ 500,000
3 bedroom semi detached house for sale
Chrishall Royston
· 3 Bedrooms · 2 Baths · House
· Garden
Chrishall Royston · 3 Bedrooms · 2 Baths · House · Garden
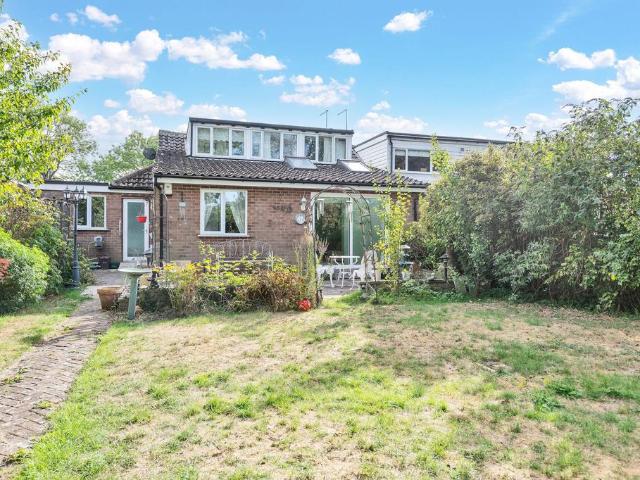
Property InsightSet within a quiet cul-de-sac in Reed, moments from the village's central meadow and cricket ground, this semi-detached chalet bungalow offers around 1,400 sq ft of versatile internal accommodation on a long, private plot framed by mature trees. The layout is the real strength here: the entire first floor is given over to a generous principal suite, while two further double bedrooms, the family bathroom and the main living space sit on the ground floor. That arrangement works equally well for those wanting single-level day-to-day living and for families needing proper separation between rooms. The home has been well kept, gives new owners clear scope to make it their own, and is offered with no upward chain.Upon entering, the hallway opens onto a turned staircase with barley-twist spindles. The lounge connects through a wide opening to the dining room, where a sloping ceiling with twin roof lights and sliding patio doors draw in light from the garden and lead straight o
£ 500,000
4 bedroom detached house for sale
View photo
House · for sale
£ 550,000
4 bedroom detached house for sale
Chrishall Royston
· 4 Bedrooms · 2 Baths · House
· Garden · Parking · Equipped kitchen · Powder room · Concierge
Chrishall Royston · 4 Bedrooms · 2 Baths · House · Garden · Parking · Equipped kitchen · Powder room · Concierge
A beautifully modernised four-bedroom detached family home, situated at the end of a quiet cul-de-sac in the highly sought-after village of Berden, just a short drive from Bishop’s Stortford. Offered for sale chain-free. The property has undergone extensive modernisation and renovation over recent years, creating a well-presented and contemporary family home with excellent accommodation throughout.On entering, there is an attractive and spacious entrance hallway providing access to the principal ground-floor accommodation. To the rear of the property is a particularly impressive kitchen/breakfast room, overlooking the rear garden and providing an excellent space for both everyday family life and entertaining. The ground floor also benefits from a separate utility room and downstairs cloakroom. The good-sized lounge enjoys a front-to-back aspect, creating a bright, warm and welcoming reception room with plenty of natural light. A further major benefit is the double garage, which is acce
£ 550,000
3 bedroom detached house for sale
View photo
House · for sale
£ 550,000
3 bedroom detached house for sale
Chrishall Royston
· 3 Bedrooms · 2 Baths · House
· Garden · Fireplace · Equipped kitchen · Parking · Powder room · Concierge
Chrishall Royston · 3 Bedrooms · 2 Baths · House · Garden · Fireplace · Equipped kitchen · Parking · Powder room · Concierge
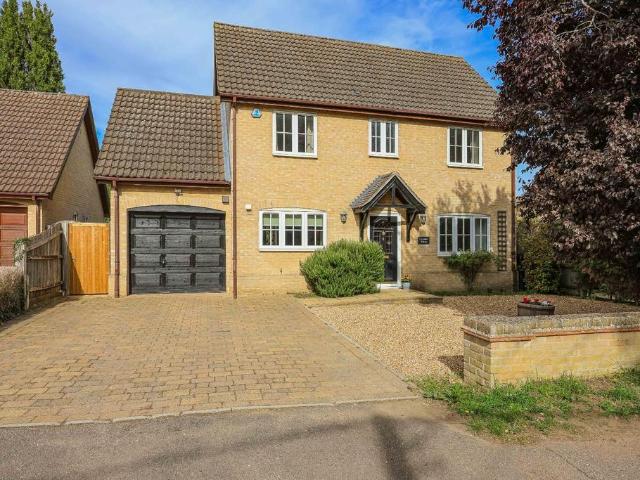
A most stylish and beautifully presented detached house which provides versatile and cleverly designed accommodation together with many special features of the highest quality. The property also has the benefit of a brick paviour driveway/parking area to side with steps leading down to a delightful enclosed garden which has been designed with ease of maintenance in mind.Entrance Porch - Outside light and front entrance door leading through to:Entrance Hall - Wood-style flooring, radiator with decorative cover, staircase leading to the first floor, and door to:Cloakroom - Fitted with a low-level WC and wash hand basin, radiator, ceramic tiled floor, and deep built-in cloaks/storage cupboard.Living Room - A delightful, light and spacious principal reception room featuring a central fireplace with marble hearth, triple-aspect sealed unit double-glazed windows providing excellent natural light, and radiator.Kitchen/Dining Room - A stylish open-plan kitchen and adjoining dining area fitted
£ 550,000
2 bedroom terraced house for sale
View photo
House · for sale
£ 365,000
2 bedroom terraced house for sale
Chrishall Royston
· 2 Bedrooms · 1 Bath · House
· Garden · Equipped kitchen · Cellar
Chrishall Royston · 2 Bedrooms · 1 Bath · House · Garden · Equipped kitchen · Cellar
Watch Our Welcome To Royston VideoNew to the area? Get to know Royston in two minutes. On phone or tablet, tap the Video Tours tab. On desktop, find it within the photos.Property InsightSet within an attractive period terrace on Mill Road, this two-bedroom cottage has been extended and updated to create a bright, modern home behind a traditional buff-brick frontage. The standout is the rear kitchen extension, where a large roof lantern draws daylight deep into the ground floor, while vaulted ceilings with exposed timber beams give both bedrooms real character. A basement adds useful space below, and a long rear garden with a timber shed completes the picture. Within easy reach of the town centre and Royston's mainline station, and offered with no upward chain, the property would suit first-time buyers, downsizers or those relocating from London.The front door opens into the dining room, where plantation-style shutters dress the front window. Beyond, the lounge flows openly into the kit
£ 365,000
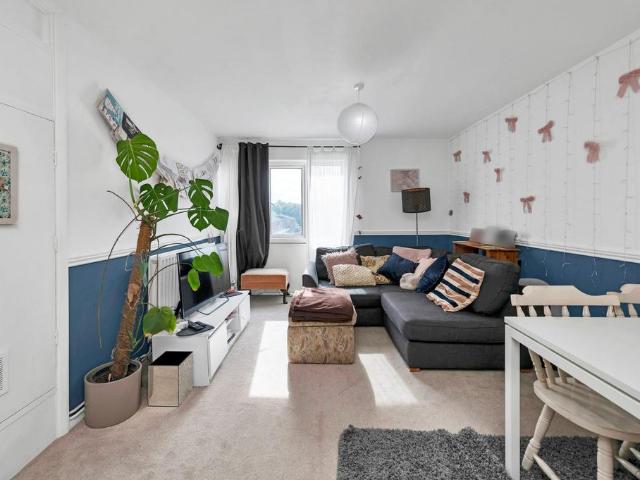
2 bedroom flat for sale
View photo
Flat · for sale
£ 200,000
2 bedroom flat for sale
Chrishall Royston
· 2 Bedrooms · 1 Bath · Flat
· Equipped kitchen
Chrishall Royston · 2 Bedrooms · 1 Bath · Flat · Equipped kitchen
Watch Our Welcome To Royston VideoNew to the area? Get to know Royston in two minutes. On phone or tablet, tap the Video Tours tab. On desktop, find it within the photos.Property InsightSet on the second floor of a brick-built three-storey block within communal lawned grounds, this apartment offers around 800 sq ft of accommodation, which is generous space for a two-bedroom home. Two double bedrooms are joined by a separate study, a lounge/dining room with room, a fitted kitchen, and both a shower room and a separate WC. That combination gives the layout a practicality that suits first-time buyers and investors alike. The elevated position also gives the main rooms an outlook across the surrounding rooftops and trees, with Royston's town amenities and mainline station close at hand.Upon entering, a long central hall runs the length of the apartment, with storage cupboards along its length and a further room off the hall providing useful additional storage. At the far end, the lounge/di
£ 200,000
3 bedroom terraced house for sale
View photo
House · for sale
£ 375,000
3 bedroom terraced house for sale
Chrishall Royston
· 3 Bedrooms · 1 Bath · House
· Equipped kitchen · Concierge
Chrishall Royston · 3 Bedrooms · 1 Bath · House · Equipped kitchen · Concierge
Guide Price £375,000 - £400,000 *Situated on the popular Victoria Avenue in Saffron Walden, this three-bedroom house represents an exciting opportunity for buyers looking for a project with significant potential, subject to the necessary planning permissions and consents.The ground floor currently provides a front reception room, a separate dining room, and a kitchen to the rear, together with a family bathroom. To the first floor are three bedrooms, offering flexible accommodation for a growing family.The property would benefit from modernisation and improvement throughout, but provides an excellent opportunity for a purchaser to create a home tailored to their own requirements. There is also considerable scope to explore extending and reconfiguring the existing accommodation, subject to planning, potentially creating a much larger and more contemporary family home.Victoria Avenue is well placed for access to the amenities and facilities of Saffron Walden, with the town centre, school
£ 375,000
3 bedroom detached house for sale
View photo
House · for sale
£ 575,000
3 bedroom detached house for sale
Chrishall Royston
· 3 Bedrooms · 1 Bath · House
· Garden · Fireplace · Concierge
Chrishall Royston · 3 Bedrooms · 1 Bath · House · Garden · Fireplace · Concierge
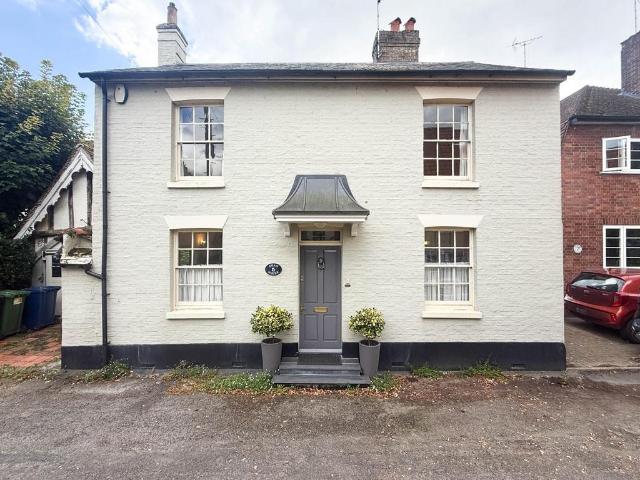
A most attractive double-fronted, detached, period residence offering beautifully presented accommodation, set within a stunning rear garden and located within this highly sought-after village.Dean House occupies a wonderful position in arguably the village's most sought-after lanes accompanied by a wide range of attractive period houses and St Peter's Church, a beautiful and rather ancient building dating back to 1275. This handsome Edwardian property is beautifully presented yet retains many original features including sash windows and is set within a stunning cottage style garden. The accommodation comprises an entrance portico with panelled front door with box light above, leading to a welcoming reception hall with stairs to first floor accommodation. There are two reception rooms including a dual aspect sitting room with feature fireplace with an inset gas fired stove, French doors to garden and a fitted storage cupboard housing the solar panel converter. There is a good-sized din
£ 575,000
2 bedroom bungalow for sale
View photo
Bungalow · for sale
£ 500,000
2 bedroom bungalow for sale
Chrishall Royston
· 2 Bedrooms · 2 Baths · Bungalow
· Garden · Parking · Equipped kitchen
Chrishall Royston · 2 Bedrooms · 2 Baths · Bungalow · Garden · Parking · Equipped kitchen
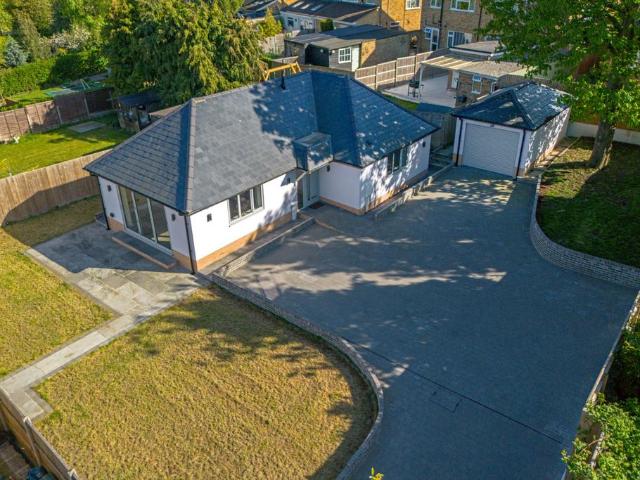
Guide Price £500,000 - £525,000 *A stylish and beautifully presented newly refurbished bungalow offering approximately 753 sq ft of bright, well-designed accommodation, set within a generous and private plot of around 0.16 acres.Accessed via electric timber gates, the property enjoys a high level of privacy, with a block-paved driveway providing ample parking alongside a detached garage with power, lighting and EV charging point.Inside, the home is centred around a superb open-plan kitchen/living space, thoughtfully designed for modern living. Featuring quartz worktops, integrated appliances, a breakfast bar and wine cooler, the space is flooded with natural light and opens seamlessly onto the garden via bi-fold doors — ideal for both everyday living and entertaining.There are two well-proportioned bedrooms, including a principal bedroom with en suite, alongside a contemporary family bathroom finished to a high standard.Externally, the garden is mainly laid to lawn with a sandstone ter
£ 500,000
5 bedroom detached house for sale
View photo
House · for sale
£ 1,300,000
5 bedroom detached house for sale
Chrishall Royston
· 5 Bedrooms · 3 Baths · House
· Garden · Fireplace · Equipped kitchen · Powder room
Chrishall Royston · 5 Bedrooms · 3 Baths · House · Garden · Fireplace · Equipped kitchen · Powder room
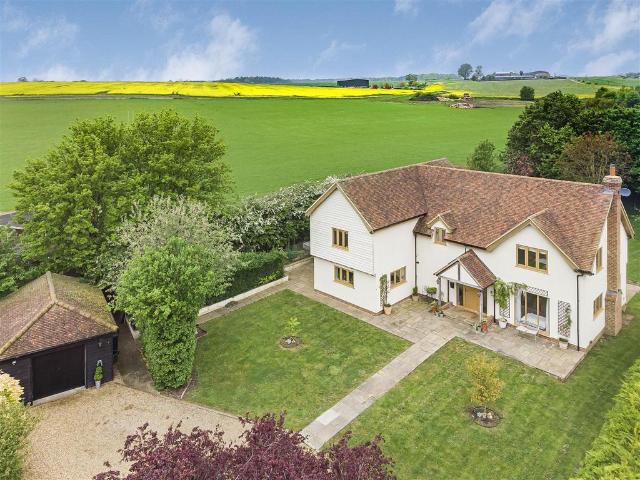
A stunning detached home situated in an idyllic village location with pleasant views over adjoining countryside. This characterful property enjoys bespoke joinery and exceptional craftsmanship throughout.Front Entrance Door - with video security system. Opening into:Vaulted Entrance Hall - with glazed windows to front aspect, stairs rising to the first floor and doors to adjoining rooms. Opening into:Glazed Double Doors Leading Into Sitting Room - with glazed windows to front and side aspect, glazed French doors leading out into the garden, feature red brick fireplace.Downstairs Cloakroom - with ceramic basin, low level w.c.Family Room - with two sets of glazed French doors leading out to the rear garden.Garden Room - with glazed windows to side aspect and glazed French doors to the rear.Kitchen - with range of base level units, Neff electric double oven, induction hob over, extractor fan, double butler sink, dishwasher, wine cooler, central island with breakfast bar, Silestone worktop
£ 1,300,000
3 bedroom detached house for sale
View photo
House · for sale
£ 795,000
3 bedroom detached house for sale
Chrishall Royston
· 3 Bedrooms · 2 Baths · House
· Equipped kitchen · Powder room · Concierge
Chrishall Royston · 3 Bedrooms · 2 Baths · House · Equipped kitchen · Powder room · Concierge
Occupying a particularly attractive position in the heart of Chrishall, Jigneys is a wonderfully individual three-bedroom village home which has been thoughtfully extended and improved to create generous, light-filled accommodation with a delightful outlook over the adjoining village meadow and playing fields. Set back from the road within a mature corner plot, the house combines the warmth and character of exposed timbers with a more contemporary approach to family living. French doors also connect the room with the sitting room, allowing the principal reception spaces to work either independently or together when entertaining. The sitting room offers a pleasing contrast: a more intimate and characterful retreat centred around an inset log-burning stove with slate hearth and timber mantel, complemented by exposed beams and a front-facing window. A separate utility room and ground-floor cloakroom complete the practical accommodation. The kitchen is generously proportioned and fitted wi
£ 795,000
3 bedroom semi detached house for sale
View photo
House · for sale
£ 375,000
3 bedroom semi detached house for sale
Chrishall Royston
· 3 Bedrooms · 1 Bath · House
· Garden · Equipped kitchen · Parking · Powder room
Chrishall Royston · 3 Bedrooms · 1 Bath · House · Garden · Equipped kitchen · Parking · Powder room
SUMMARY*CHAIN FREE * Offered to the market is this spacious family home positioned within a quiet and popular location. The property benefits from an entrance hall, cloakroom, lounge, kitchen/diner, utility room, three bedrooms, bathroom, private gardens, and comes complete with parking/garage. DESCRIPTIONMeldreth is a village and civil parish in South Cambridgeshire, England, located around 10 miles (16 km) south-west of Cambridge. At the 2011 Census, the population of the parish was 1,783.The property is within close proximity of the station and highly valued Meldreth Primary School. There is also a well regarded village college in the adjacent village.The local Nature Reserve, Melwood, has beautiful woods with the River Mel chalk stream running through are just a few minutes walk away. The village, once famous for its fruit production, is now home to many commuters who work in Cambridge and London. Orchards still exist in Meldreth, and locally grown fruits and vegetables are sold in
£ 375,000
4 bedroom detached house for sale
View photo
House · for sale
£ 500,000
Updated
4 bedroom detached house for sale
Chrishall Royston
· 4 Bedrooms · 2 Baths · House
· Garden · Equipped kitchen · Parking · Patio · Powder room · Concierge
Chrishall Royston · 4 Bedrooms · 2 Baths · House · Garden · Equipped kitchen · Parking · Patio · Powder room · Concierge
Located in Great Chesterford, just North of Saffron Walden, we bring to market this four bedroom detached family home which is set within a quiet cul-de-sac and offered chain free.This property comprises three reception rooms plus a kitchen/breakfast room and cloakroom to the ground floor. Upstairs there are four well proportioned bedrooms, one benefitting from an ensuite shower room, plus a family bathroom. Externally to the rear is a good size garden with patio and lawn areas, whilst to the front you'll find off road parking for two vehicles and a garage. Situated on the Essex-Cambridgeshire border, Great Chesterford is a charming village offering a blend of countryside living and excellent local amenities. The village has a rich history, alongside a welcoming community, with a highly regarded Primary Academy, the popular Days Bakery & Food Hall, two traditional pubs, and a community centre with tennis courts.For commuters, Great Chesterford benefits from its own mainline railway sta
£ 500,000
2 bedroom apartment for sale
View photo
Flat · for sale
£ 275,000
2 bedroom apartment for sale
Chrishall Royston
· 2 Bedrooms · 1 Bath · Flat
· Equipped kitchen
Chrishall Royston · 2 Bedrooms · 1 Bath · Flat · Equipped kitchen
The AccommodationThe property has been thoughtfully arranged to make excellent use of the available space, combining clean contemporary finishes with a warm and characterful interior. Extending to approximately 559 sq ft (51.9 sq m), the accommodation is centred around an impressive open-plan kitchen and living space, creating a sociable setting equally well suited to everyday life and entertaining. The kitchen has a smart, understated feel, with contrasting cabinetry, sleek work surfaces and integrated appliances, while the adjoining living area provides ample room in which to relax. Wide timber flooring runs through much of the space, complemented by a neutral palette and carefully considered finishes which give the apartment a particularly cohesive and contemporary feel. One of the property's most appealing features is its abundance of natural light. Large windows frame engaging views across the rooftops and bustling streets of central Saffron Walden, providing a genuine sense of co
£ 275,000
3 bedroom link detached house for sale
View photo
House · for sale
£ 440,000
3 bedroom link detached house for sale
Chrishall Royston
· 3 Bedrooms · 1 Bath · House
· Fireplace · Equipped kitchen · Parking · Concierge
Chrishall Royston · 3 Bedrooms · 1 Bath · House · Fireplace · Equipped kitchen · Parking · Concierge
Property InsightTucked into a quiet cul-de-sac in the sought-after village of Melbourn, this link-detached family home offers noticeably more space than its position first suggests. Arranged across two floors, the accommodation runs to around 1,062 sq ft and includes two separate reception rooms, a fitted kitchen with adjoining utility, a ground-floor WC and an integral garage, giving a genuinely flexible footprint for family life. The house is well presented and ready to move straight into, while the garage and generous plot leave clear scope to extend or reconfigure further down the line, subject to the usual consents (STPP). It is a practical, comfortable home in one of the area's most established villages.A welcoming entrance hall leads through to the main living space, where a comfortable lounge takes a window to the front and centres on a feature fireplace. An archway opens through to the dining room, creating an easy connection between the two while keeping them as distinct room
£ 440,000
3 bedroom end of terrace house for sale
View photo
House · for sale
£ 400,000
3 bedroom end of terrace house for sale
Chrishall Royston
· 3 Bedrooms · 1 Bath · House
· Garden · Equipped kitchen · Parking · Patio
Chrishall Royston · 3 Bedrooms · 1 Bath · House · Garden · Equipped kitchen · Parking · Patio
SUMMARYGreat opportunity to purchase this three bedroom house presented well throughout.DESCRIPTIONOccupying an attractive end-of-terrace position, this well-proportioned three-bedroom home offers excellent scope for improvement and extension to three sides of the property, subject to planning permission. A pretty front garden leads into a welcoming hallway and generous open-plan lounge and dining area, with access to the kitchen. Upstairs are three good-sized bedrooms with fitted furniture and a family bathroom. The private, fully enclosed beautiful private rear garden combines lawn and patio, ideal for relaxing, entertaining and outdoor dining. Further benefits include driveway parking and a garage and being close to lovely countryside walks. Offering flexible accommodation, valuable outdoor space and exciting potential, this is an excellent opportunity for families particularly being close to excellent schools, first-time buyers or those seeking to create their ideal home. Saffron W
£ 400,000
4 bedroom detached house for sale
View photo
House · for sale
£ 775,000
4 bedroom detached house for sale
Chrishall Royston
· 4 Bedrooms · 2 Baths · House
· Garden · Fireplace · Equipped kitchen · Parking · Powder room
Chrishall Royston · 4 Bedrooms · 2 Baths · House · Garden · Fireplace · Equipped kitchen · Parking · Powder room
An extended four-bedroom home tucked away in a popular residential location. The property offers bright, well-proportioned accommodation, featuring a spacious open-plan kitchen/dining room with a newly fitted Goddard's kitchen, together with ample off-street parking and a landscaped rear garden.Ground Floor - Entrance Hall - Entrance door, staircase rising to the first floor with understairs storage cupboard and doors to adjoining rooms.Cloakroom - Comprising wash basin, low level WC and obscure glazed window to the front aspect.Sitting Room - Bay window to the front aspect, windows to the side aspect, bespoke fitted shelving with drawers beneath and feature fireplace with wood burning stove.Kitchen/Dining Room - A Goddards kitchen with Siemens appliances, base and eye level units, stainless steel sink, central island with breakfast bar and induction hob, space for an American style fridge freezer, integrated dishwasher and two ovens. Aluminium bi-folding doors opening to the side aspe
£ 775,000
3 bedroom semi detached house for sale
View photo
House · for sale
£ 500,000
3 bedroom semi detached house for sale
Chrishall Royston
· 3 Bedrooms · 1 Bath · House
· Garden · Fireplace · Equipped kitchen · Powder room · Concierge
Chrishall Royston · 3 Bedrooms · 1 Bath · House · Garden · Fireplace · Equipped kitchen · Powder room · Concierge
47 PEGGYS WALK is an attractive semi-detached home which has been beautifully improved throughout combining character features with modern day styling. The property has attractive brick and flint elevations, whilst, internally, the owners have created a home full of warmth and personality.The front entrance door gives access into the generous living room (21' 9) providing excellent space with exposed brick fireplace inset with wood-burning stove, dual aspect, stairs rising to the first floor and door into a ground floor cloakroom. A further door leads into a 2nd reception room with a built-in bench seat with storage offering a versatile space which could equally serve as a family room, snug or home-working area. A wide opening flows through to the extended kitchen/dining room which is, undoubtedly, one of the highlights of the property extending to approximately 22' 9. This room has been designed to make the most of its outlook over the garden. The kitchen itself is fitted with an exte
£ 500,000
3 bedroom link detached house for sale
View photo
House · for sale
£ 500,000
3 bedroom link detached house for sale
Chrishall Royston
· 3 Bedrooms · 1 Bath · House
· Garden · Equipped kitchen
Chrishall Royston · 3 Bedrooms · 1 Bath · House · Garden · Equipped kitchen
An attractive and thoughtfully updated three-bedroom home, offering beautifully presented accommodation, a generous garden and an excellent detached outbuilding, situated in the sought-after village of Great Chesterford.The property has undergone a recent programme of renovation, resulting in a stylish and highly practical home in which contemporary finishes sit comfortably alongside the proportions and character of the original house. Of particular note is the impressive kitchen, which has been finished in a sophisticated neutral palette with contrasting timber cabinetry, sleek work surfaces, integrated Neff appliances and attractive herringbone flooring. A peninsula provides additional preparation space and creates a natural division within this generous room, which measures approximately 5.46m x 4.49m.The welcoming entrance hall provides a good sense of arrival and gives access to the principal ground-floor rooms. The living room is an appealing and comfortable space, extending to a
£ 500,000
4 bedroom detached house for sale
View photo
House · for sale
£ 1,000,000
4 bedroom detached house for sale
Chrishall Royston
· 4 Bedrooms · 2 Baths · House
· Garden · Fireplace · Equipped kitchen
Chrishall Royston · 4 Bedrooms · 2 Baths · House · Garden · Fireplace · Equipped kitchen
The AccommodationThe ground floor boasts character and period features throughout, with the principal living room featuring an exposed brick inglenook fireplace. A separate dining room offers an inviting space for formal entertaining, complete with its own fireplace and wood burner. The stunning farmhouse kitchen is a real heart of the home, beautifully fitted with a vibrant blue AGA nestled within a brick hearth, a central island with a granite worktop, and exposed timber beams, all complemented by tiled flooring.Further flexibility is found in the dedicated music room and a versatile study, which benefits from French doors leading directly out to the garden. Practical requirements are well-catered for with a boot room/utility area featuring attractive brick flooring, a butler's sink, and direct access to a downstairs toilet. The extensive ground floor configuration offers a perfect balance of open-plan living and quiet, separate spaces, ideal for modern family life within a period se
£ 1,000,000
4 bedroom detached house for sale
View photo
House · for sale
£ 725,000
4 bedroom detached house for sale
Chrishall Royston
· 4 Bedrooms · 2 Baths · House
· Garden · Equipped kitchen · Parking · Powder room
Chrishall Royston · 4 Bedrooms · 2 Baths · House · Garden · Equipped kitchen · Parking · Powder room
A four-bedroom detached home tucked away in a popular residential location, occupying a generous 0.15-acre plot with a secluded south-west facing garden. The property offers bright, well-proportioned accommodation, ample off-street parking, a single garage and the added benefit of planning permission to extend.Ground Floor - Entrance Hall - Entrance door, staircase rising to the first floor with understair storage cupboard and doors to adjoining rooms.Cloakroom - Comprising ceramic wash basin, low level WC and obscure glazed window to the front aspect.Study - Bay window to the front aspect and further window to the side aspect.Sitting Room - Windows to the side and rear aspects, glazed French doors to the side aspect and wood burning stove.Kitchen/Dining Room - Fitted with a range of base and eye level units, Bosch electric double oven, five ring gas hob with extractor hood over, ceramic sink, space and plumbing for a dishwasher and space for free-standing fridge freezer. Window to the
£ 725,000
5 bedroom semi detached house for sale
View photo
House · for sale
£ 645,000
5 bedroom semi detached house for sale
Chrishall Royston
· 5 Bedrooms · 2 Baths · House
· Garden · Equipped kitchen · Powder room
Chrishall Royston · 5 Bedrooms · 2 Baths · House · Garden · Equipped kitchen · Powder room
Modern Air‑Source Heating — Big Savings This WinterStep inside a wide and welcoming hallway, featuring a convenient downstairs cloakroom, a staircase to the first floor, and direct access to the living room and the kitchen/dining area. The generous living room, measuring 4.62m x 4.04m (15'1 x 13'3), is bathed in natural light from its double-glazed front-aspect windows, creating a warm and inviting atmosphere. The heart of the home is the well-appointed kitchen and dining room, spanning 6.85m x 3.18m (22'6 x 10'5). This bright, welcoming space benefits from a full rear aspect across the private garden, with double-glazed windows and french doors, seamlessly blending indoor and outdoor living. An ingenious hidden understairs pantry adds to the practicality. Adjacent to the kitchen, a highly practical utility room houses the washing machine and tumble dryer, with direct garden access. A doorway from the kitchen leads to a spacious study, 4.6m x 2.4m (15'1 x 7'10), filled with natural lig
£ 645,000

Get email alerts

Don't miss out: be the first to know about new properties

The alert was correctly created

On subscribing you accept the conditions of use and the privacy policy
Alert
Receive new ads in your inbox
Save this search
Receive alerts for new listings

We'll send you an email when we have new properties for: "Properties for sale in Chrishall Royston"

The alert was correctly created

Madingley Cambridge
Great Cambourne Cambridge
Get email alerts and be the first to see new listings
Required field
On subscribing I accept the terms of the privacy policy
Perfect! You'll soon start receiving new listings via email
Alert
Receive an email when we have new ads for Properties for sale in Chrishall Royston
Save this search
Filters

Bedrooms

Size (sq.ft)

sq.ft
sq.ft

Price

£
£

Property type

Bathrooms

Clear all filters
Receive notifications when new entries are published.