541 properties for sale in Chrishall Royston

4 bedroom detached house for sale
View photo
House · for sale
£ 800,000
4 bedroom detached house for sale
Chrishall Royston
· 4 Bedrooms · 2 Baths · House
· Garden · Equipped kitchen · Parking · Powder room
Chrishall Royston · 4 Bedrooms · 2 Baths · House · Garden · Equipped kitchen · Parking · Powder room
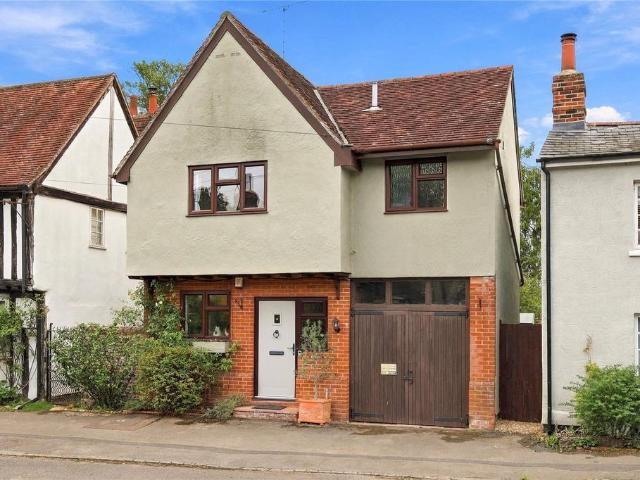
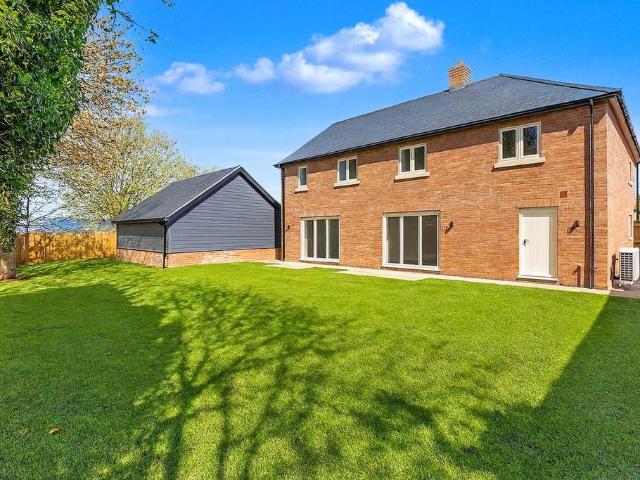
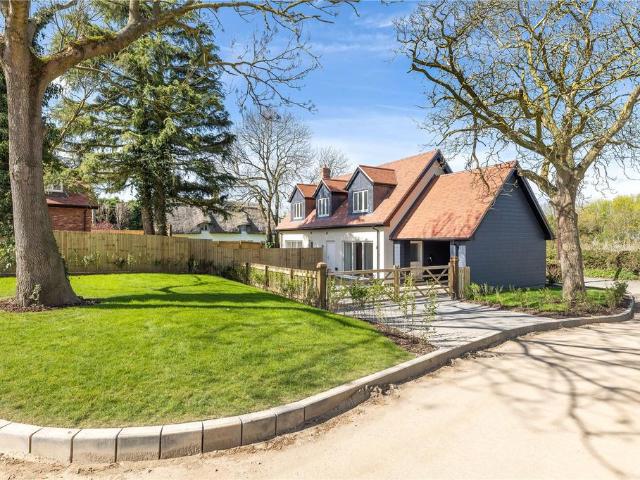
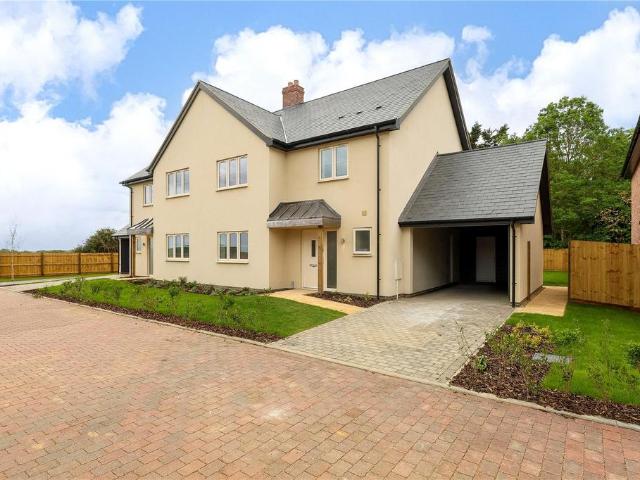
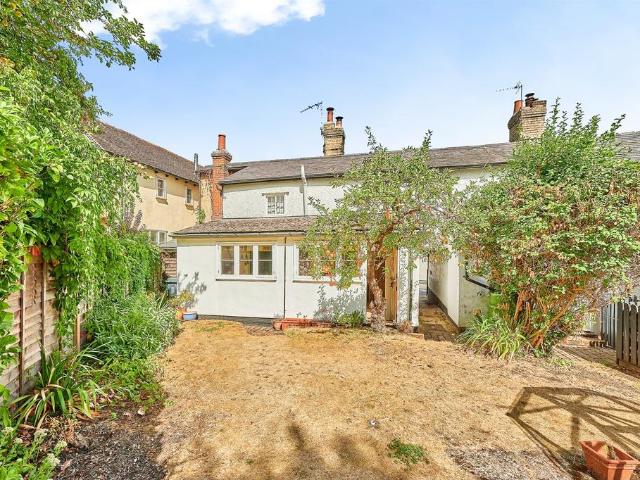
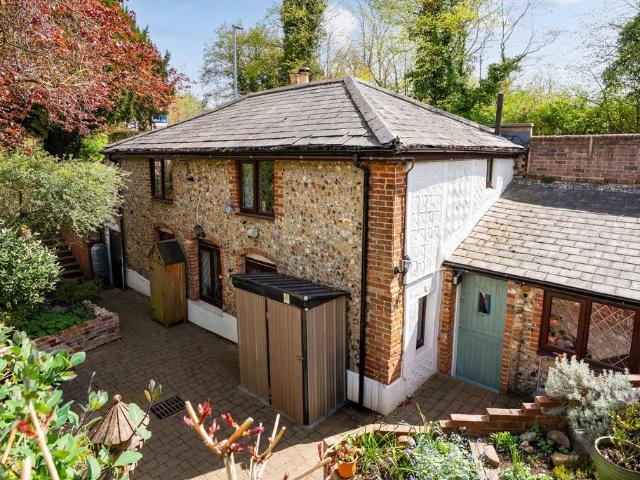
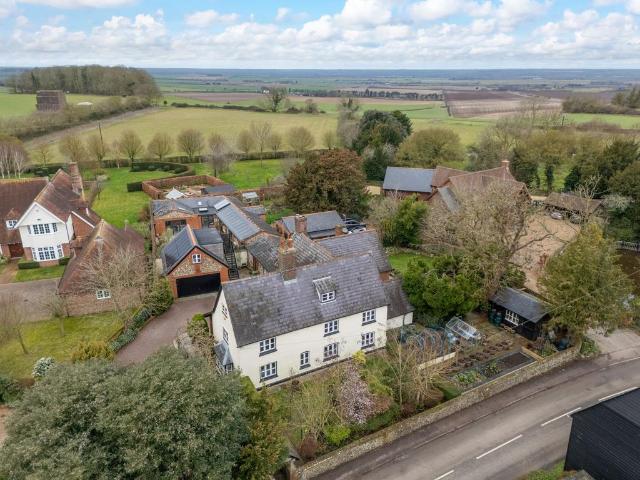
A Grade II listed detached cottage in the village of Elmdon, believed to date from the 1770s and extended to give open-plan living while keeping its period character. It has four bedrooms, one of them reached by its own staircase, a south-facing, dog-proof garden and off-road parking for about three cars.Ground floorThe 2007 extension added the kitchen, which has Maia worktops, an electric Rangemaster oven, a five-ring induction hob and integrated Bosch appliances. It flows into the dining area and the bright sitting room, which has a log burner. The ground floor also has a utility room with direct garden access, a cloakroom and a wet-room style family bathroom.BedroomsThe accommodation is adaptable. One bedroom is reached by its own private staircase and has the plumbing in place to add an en-suite bathroom. This wing could serve as a self-contained annexe.The buildingIn 2010 the original timber sole plates were replaced and the roof was retiled in handmade clay tiles with upgraded in
£ 800,000
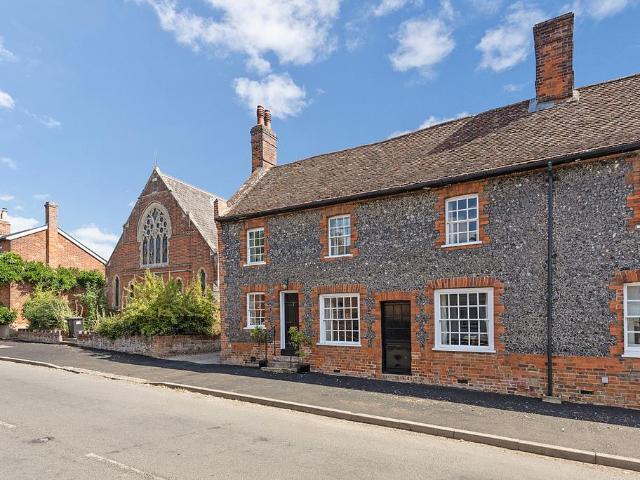
4 bedroom semi detached house for sale
View photo
House · for sale
£ 1,000,000
4 bedroom semi detached house for sale
Chrishall Royston
· 4 Bedrooms · 2 Baths · House
· Fireplace · Powder room
Chrishall Royston · 4 Bedrooms · 2 Baths · House · Fireplace · Powder room
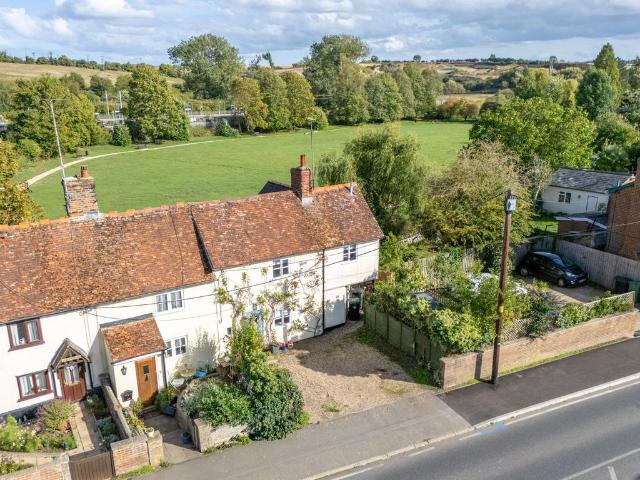
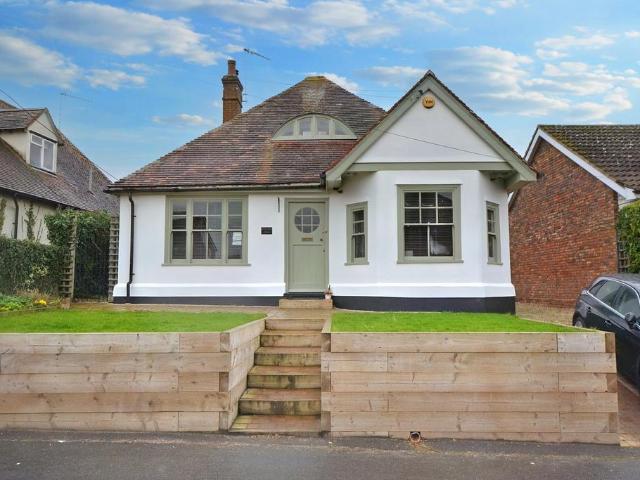
Tucked away in the heart of the much-loved village of Barkway, this charming period home offers approximately 2,476 sq ft of warm and welcoming accommodation. Full of character and with a wonderfully homely feel, the house combines generous proportions with a wealth of period features, including exposed timbers, open fireplaces and plenty of original character.The beautiful and striking front facade makes a particularly inviting entrance, with the front door opening into a spacious entrance hall with a cloakroom. From here, the accommodation unfolds naturally into a series of comfortable and characterful rooms, each with its own sense of purpose.The sitting room is a cosy and welcoming space, centred around an open fireplace, and is a room that invites you to settle down with a book or gather with family and friends on a winter's evening. The adjoining family room is particularly generous, providing plenty of space for relaxed everyday living, with exposed beams adding warmth and chara
£ 1,000,000
4 bedroom detached house for sale
View photo
House · for sale
£ 535,000
4 bedroom detached house for sale
Chrishall Royston
· 4 Bedrooms · 2 Baths · House
· Garden · Equipped kitchen
Chrishall Royston · 4 Bedrooms · 2 Baths · House · Garden · Equipped kitchen
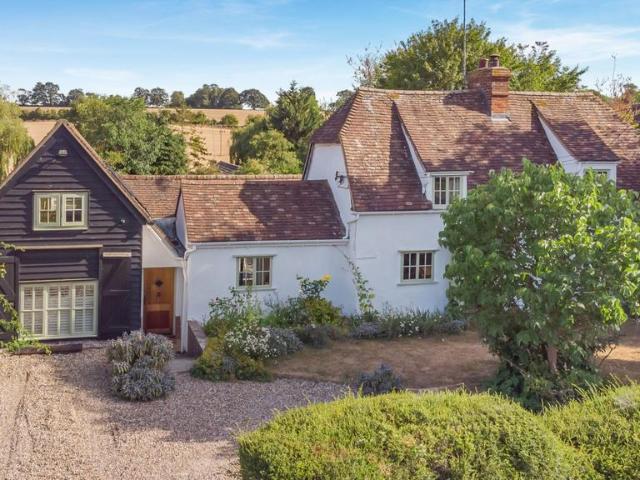
ARTISANS is an individual detached family home situated in this tucked away location placed amongst a wide variety of modern and period homes. The property sits within easy reach of Newport's main centre with its wide ranging amenities, nearby schooling and mainline station to London. The property itself provides nicely proportioned and well balanced living accommodation with the front door opening into the entrance hall where stairs rise to the first floor and doors lead off to all principal rooms. The main living room sits at the back of the house and combines space for sitting and dining areas with two windows to the side and glazed double doors opening to the rear garden, all of which draw in good amounts of natural light. The kitchen looks out to the front and is well equipped with a range of coloured storage cupboards complemented by contrasting light-oak finish worktops with a built-in electric oven and gas hob with extractor fan over. The utility room, formerly part of the gara
£ 535,000
3 bedroom penthouse for sale
View photo
Flat · for sale
£ 400,000
3 bedroom penthouse for sale
Chrishall Royston
· 3 Bedrooms · 1 Bath · Flat
· Equipped kitchen · Parking · Concierge
Chrishall Royston · 3 Bedrooms · 1 Bath · Flat · Equipped kitchen · Parking · Concierge
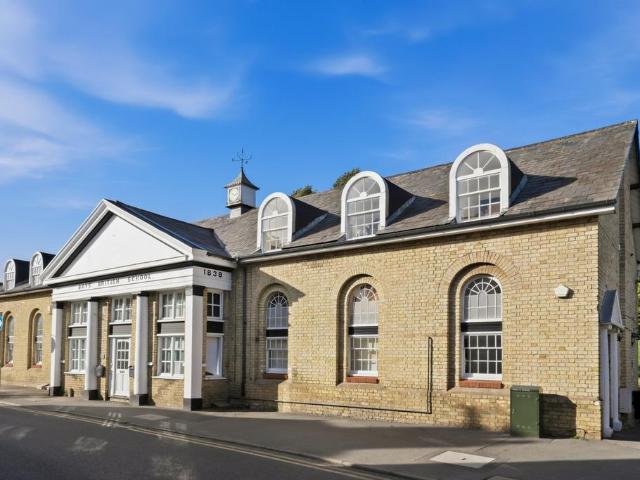
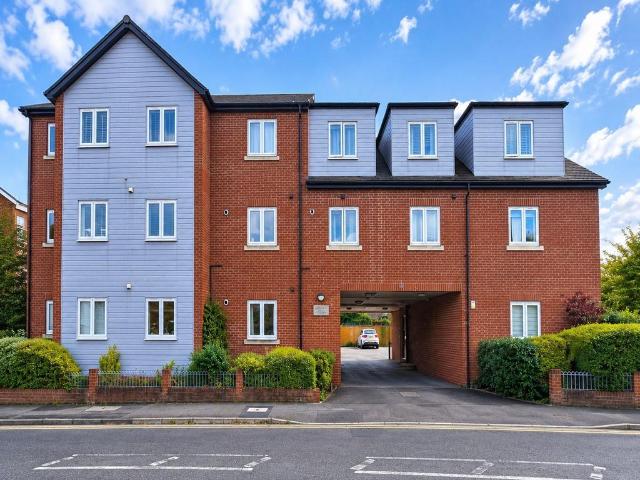
A HOME WITH A STORY TO TELLOriginally built in 1838 as the Boys' British School, this Grade II listed building has stood at the heart of Saffron Walden for almost 200 years. Today, it has been converted into individual homes, and this particular property offers a rare opportunity to live within one of the town's most distinctive historic buildings.The property itself extends to approximately 1,197 sq ft and is arranged over three floors. The first floor provides a generous 25'1 x 12'10 reception room, a separate kitchen, shower room and one bedroom, while the second floor offers two further spacious bedrooms, each accessed via its own private staircase.The home also benefits from two parking spaces, while Saffron Walden Common is right on the doorstep, providing a wonderful open space just moments from the property. And, of course, being right in the centre of Saffron Walden means the town's shops, restaurants, cafés and amenities are all within easy reach.THE HISTORYThe story of the B
£ 400,000
3 bedroom terraced house for sale
View photo
House · for sale
£ 329,950
3 bedroom terraced house for sale
Chrishall Royston
· 3 Bedrooms · 1 Bath · House
· Equipped kitchen · Powder room
Chrishall Royston · 3 Bedrooms · 1 Bath · House · Equipped kitchen · Powder room
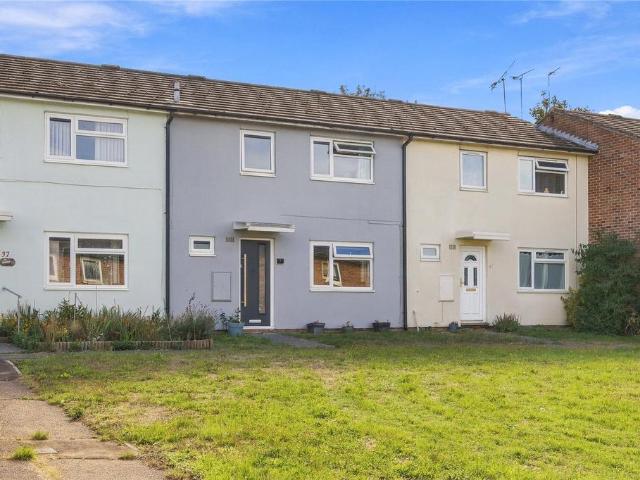
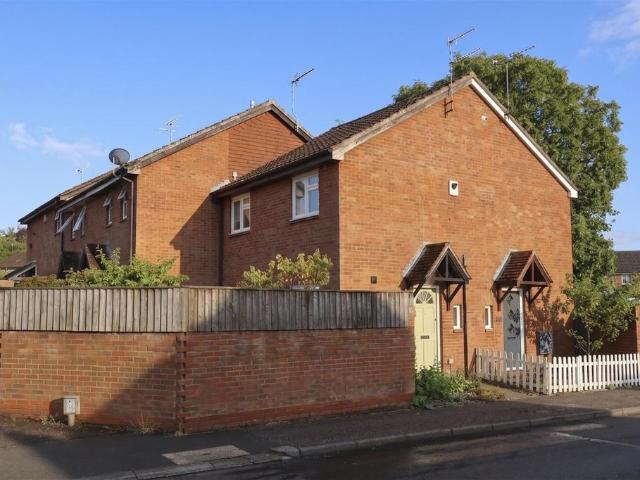
NO ONWARD CHAIN *39 GODDARD WAY is a well positioned terraced family home, conveniently located in Goddard Way just off Little Walden Road and within easy reach of Saffron Walden's impressive common, town centre and all local amenities. The property provides nicely proportioned living accommodation benefitting from double glazing and gas fired heating.The front door opens into an entrance hall where stairs rise to the first floor and a ground floor cloakroom sits to one side. The kitchen/dining room sits at the rear of the house with patio doors opening to outside, space for table and chairs and with a kitchen providing a range of storage cupboards complemented by worktops and a number of integrated appliances including a conventional oven, microwave, dishwasher and 4-burner gas hob with extractor fan above. The sitting room looks out to the front of the property incorporating a media wall which houses a TV and sound bar, both of which will be included within the sale.Upstairs, the fir
£ 329,950
4 bedroom end of terrace house for sale
View photo
House · for sale
£ 475,000
4 bedroom end of terrace house for sale
Chrishall Royston
· 4 Bedrooms · 2 Baths · House
· Garden · Fireplace · Equipped kitchen
Chrishall Royston · 4 Bedrooms · 2 Baths · House · Garden · Fireplace · Equipped kitchen
Nestled in the charming and ever-popular village of Newport, this four-bedroom home blends character with modern convenience, creating an inviting and versatile family space. Thoughtfully arranged throughout, the property offers a warm and comfortable setting both inside and out.The accommodation includes a well-appointed master bedroom complete with its own en-suite shower room, along with three further bedrooms ideal for family, guests or those working from home.The heart of the house is the spacious yet cosy lounge, centred around an attractive open fireplace—perfect for unwinding in the evenings. The dining room opens into an additional family area, providing a flexible layout for everyday living or entertaining. The kitchen comes well equipped with ample storage and worktop space, with potential to extend (STPP) for those seeking even more room.One of the standout features is the private rear garden, with direct access to Newport Common, and just a 2-minute walk to Newport Train S
£ 475,000
4 bedroom detached house for sale
View photo
House · for sale
£ 1,050,000
4 bedroom detached house for sale
Chrishall Royston
· 4 Bedrooms · 3 Baths · House
Chrishall Royston · 4 Bedrooms · 3 Baths · House
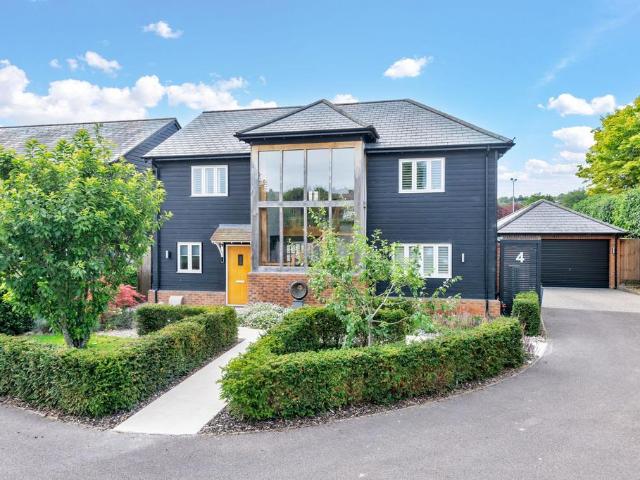
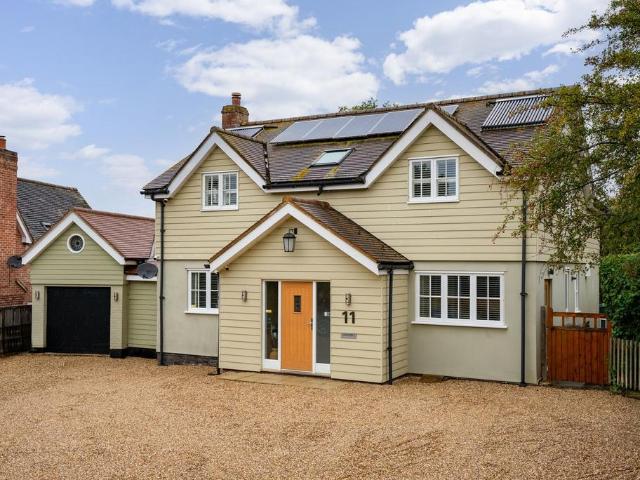
Watch Our Welcome To Royston VideoNew to the area? Get to know Royston in two minutes. On phone or tablet, tap the Video Tours tab. On desktop, find it within the photos.Property InsightSituated on a private road which is entirely owned by the property and included within the deeds and all maintenance costs are shared, this detached four-bedroom home pairs a striking dark-weatherboarded exterior with a full-height glazed gable that floods the heart of the house with light. It sits within easy walking distance of the town centre and mainline station, giving the calm of a tucked-away position without sacrificing the daily convenience of shops, schools and a fast commute. Finished to an exceptional standard from top to bottom, it has been thoughtfully updated and is ready to move straight into, with porcelain floors, plantation shutters and considered lighting throughout. A rare combination of privacy, space and turn-key condition this close to the centre.A galleried entrance hall makes a
£ 1,050,000
1 bedroom apartment for sale
View photo
Flat · for sale
£ 250,000
1 bedroom apartment for sale
Chrishall Royston
· 1 Bedroom · 1 Bath · Flat
· Equipped kitchen · Parking
Chrishall Royston · 1 Bedroom · 1 Bath · Flat · Equipped kitchen · Parking
SUMMARYSTUNNING APARTMENT Situated just minutes walk to Audley end Train Station this one bedroom apartment is located in the popular Pines Development.DESCRIPTIONThis beautifully presented apartment comes with a great feeling of light and space throughout and has been finished to an excellent standard.*OFFERED WITH NO UPWARD CHAIN AND A LEASE OF 989 YEARS* The Pines is an exclusive development situated just minutes walk from the train station and this apartment offers excellent living space with a large bright open plan lounge and modern kitchen, a space ideal for entertaining or relaxation. The double bedroom benefits from a fitted wardrobe and the walk-in shower room has a contemporary style.Outside to the rear is a car park with an allocated parking space plus an enclosed cycle storage.The village itself is surrounded by some of the prettiest countryside in the area with many walks and rides. There is a fine parish church, popular public house, cricket ground and a village hall wit
£ 250,000
1 bedroom apartment for sale
View photo
Flat · for sale
£ 240,000
1 bedroom apartment for sale
Chrishall Royston
· 1 Bedroom · 1 Bath · Flat
· Equipped kitchen · Parking
Chrishall Royston · 1 Bedroom · 1 Bath · Flat · Equipped kitchen · Parking
SUMMARY*OFFERED CHAIN FREE* Immaculately presented apartment ideally situated just minutes' walk from Audley End Train Station.DESCRIPTION* Chain Free* Immaculately presented one-bedroom first-floor apartment just a few minutes' walk from Audley End Station.The Pines, is a contemporary development in the sought-after village of Wendens Ambo. This beautifully presented first floor apartment is perfectly suited to first-time buyers, professionals, investors or those looking to downsize.The stylish, modern apartment is finished to a high standard throughout and features a bright open-plan kitchen, living and dining area, with two large windows allowing plenty of natural light. The modern fitted kitchen includes integrated appliances, oven and hob, with space for dining and comfortable seating.There is a well-proportioned double bedroom whilst the contemporary bathroom comprises a walk-in double shower, low-level WC and wash hand basin.Outside, the property benefits from allocated parking,
£ 240,000
5 bedroom detached house for sale
View photo
House · for sale
£ 945,000
5 bedroom detached house for sale
Chrishall Royston
· 5 Bedrooms · 2 Baths · House
· Garden · Fireplace · Equipped kitchen · Parking
Chrishall Royston · 5 Bedrooms · 2 Baths · House · Garden · Fireplace · Equipped kitchen · Parking
A detached house set in a prime location, being well-placed within walking distance of the town centre and local schools. The property has been extended to provide contemporary and versatile accommodation, together with an outdoor entertaining space and off-street parking.Ground Floor - Entrance Hall - Glazed entrance door with adjoining obscure double glazed window, staircase rising to the first floor with understairs storage cupboard and engineered oak flooring which continues through to the adjoining rooms.Sitting Room - A triple aspect room with double glazed windows to the front and side aspects, together with a pair of double glazed sliding patio doors providing access and views to the adjoining terrace and garden beyond. Fireplace with exposed brickwork and scope for installation of a stove. Doorway to:Kitchen/Dining/Living Space - An impressive, contemporary living space, the kitchen comprises a range of base and eye level units with an island with breakfast bar, induction hob
£ 945,000
4 bedroom terraced house for sale
View photo
House · for sale
£ 500,000
4 bedroom terraced house for sale
Chrishall Royston
· 4 Bedrooms · 2 Baths · House
· Garden · Fireplace · Powder room
Chrishall Royston · 4 Bedrooms · 2 Baths · House · Garden · Fireplace · Powder room
SUMMARYOffer in the region on £500,000 to £525,000 Absolutely gorgeous; this elegant home is situated in the heart of the ever-popular village of Elmdon.DESCRIPTIONBeautifully presented throughout and finished with a timeless elegance, this exceptional four-bedroom family home offers an abundance of light-filled accommodation, thoughtfully designed for modern living and effortless entertaining.A practical entrance porch, complete with a contemporary cloakroom, opens into a welcoming hallway before leading through to the impressive principal sitting room. Bathed in natural light, this inviting space is centred around an attractive feature fireplace, while beautiful parquet flooring adds warmth and character. The sitting room flows seamlessly into the dining area, creating a wonderful open-plan environment ideal for both family life and entertaining. French doors frame views of the garden and allow the outside to become an extension of the living space during the warmer months.The stylis
£ 500,000
2 bedroom apartment for sale
View photo
Flat · for sale
£ 250,000
2 bedroom apartment for sale
Chrishall Royston
· 2 Bedrooms · 2 Baths · Flat
· Parking
Chrishall Royston · 2 Bedrooms · 2 Baths · Flat · Parking
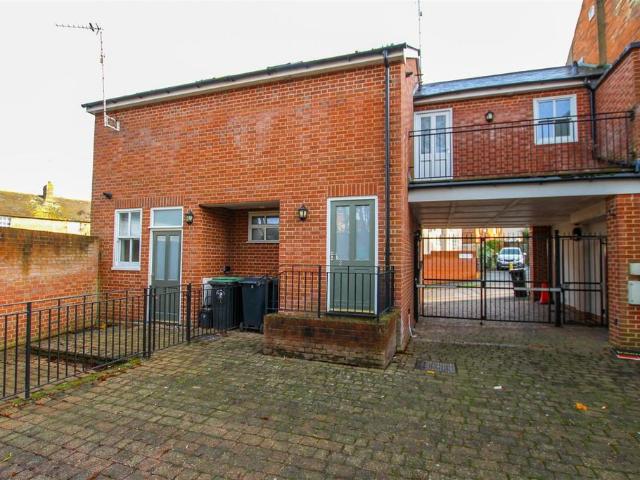
A two bedroom, first floor maisonette set in a prime, central location within a short walk of the common, Market Square and the town's various amenities. The property benefits from secure, gated off-street parking. Offered chain free.Saffron Walden is an historic market town with a magnificent Parish Church, numerous period properties and a wide tree-lined High Street. An extensive range of shops, schools, social and sporting amenities are all accessible within the town and the Golf Course and Sports Centre lie on the town's outskirts. Road links to London and Cambridge (16 miles) are accessible at Junctions 8 and 9 of the M11. Train services to London (Liverpool Street - 57 mins) run from Audley End Station about 2 miles away.A pair of electric security gates open to a courtyard shared with the neighbouring property. The property is accessed via a glazed door to the rear.Ground Floor - Hallway - Recessed storage area and staircase rising to the floor.First Floor - Landing - Built-in d
£ 250,000
4 bedroom semi detached house for sale
View photo
House · for sale
£ 450,000
4 bedroom semi detached house for sale
Chrishall Royston
· 4 Bedrooms · 2 Baths · House
· Garden · Equipped kitchen · Powder room · Concierge
Chrishall Royston · 4 Bedrooms · 2 Baths · House · Garden · Equipped kitchen · Powder room · Concierge
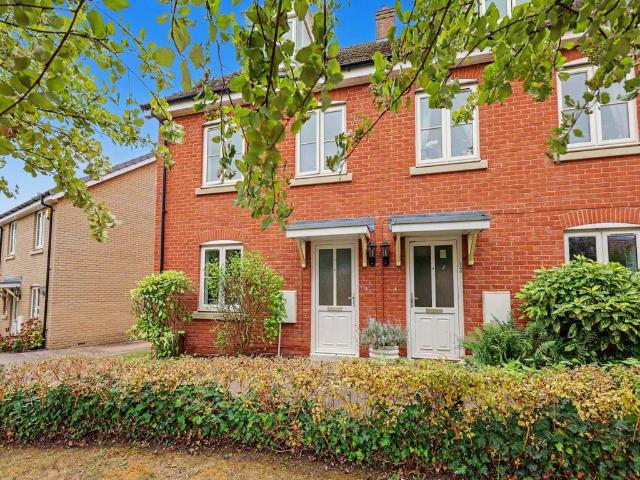
Abode are delighted to offer to market this spacious and energy-efficient four-bedroom semi-detached family home, offering approximately 1,360 sq ft of versatile accommodation arranged across three floors. Situated within a modern residential development in Royston, the property is well placed for local schools, amenities and mainline rail connections. EPC Rating: B.The ground floor opens into a welcoming entrance hall with a convenient cloakroom/WC. The generous reception room provides an excellent space for relaxing and entertaining, with French doors opening directly onto the South facing garden. A separate kitchen/dining room offers ample room for family meals and everyday living.On the first floor are three well-proportioned bedrooms and a family bathroom. The second floor is devoted to an impressive principal bedroom suite, complete with fitted wardrobes, useful adjoining storage and an en-suite shower room.Outside, the enclosed rear garden is mainly laid to lawn, complemented by
£ 450,000
3 bedroom detached house for sale
View photo
House · for sale
£ 600,000
3 bedroom detached house for sale
Chrishall Royston
· 3 Bedrooms · 1 Bath · House
· Garden · Equipped kitchen
Chrishall Royston · 3 Bedrooms · 1 Bath · House · Garden · Equipped kitchen
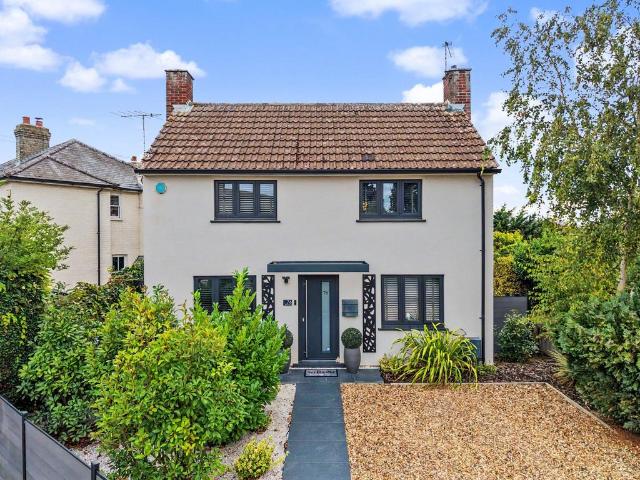
Watch Our Welcome To Royston VideoNew to the area? Get to know Royston in two minutes. On phone or tablet, tap the Video Tours tab. On desktop, find it within the photos.Property InsightSet behind a neat gravelled frontage on Melbourn Road, this rendered detached home sits within comfortable walking distance of Royston's mainline station and the shops, cafes and market of the town centre. It has been renovated and presented to a high modern standard throughout, blending the character of a traditional tiled-roof house with a contemporary, open-plan way of living at the rear. The headline draw is the space to the back of the plot: a striking kitchen, dining and family room opening through bi-fold doors onto the garden, and a rear garden running to approximately 120ft with a south-west aspect. Offered freehold, it makes an easy family home in one of Royston's established residential roads.Inside, a welcoming hallway leads to a separate front living room, a calm and cosy space with a deep
£ 600,000
5 bedroom detached house for sale
View photo
House · for sale
£ 1,250,000
5 bedroom detached house for sale
Chrishall Royston
· 5 Bedrooms · 3 Baths · House
· Equipped kitchen
Chrishall Royston · 5 Bedrooms · 3 Baths · House · Equipped kitchen
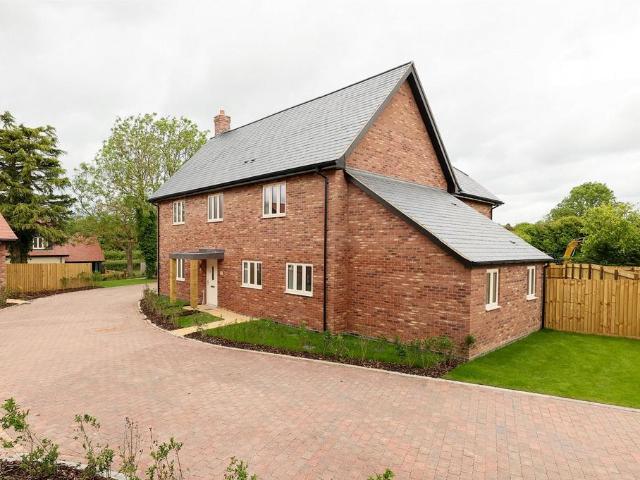
A SUBSTANTIAL FAMILY HOME OF NEARLY 2600 SQ FT * Welcome to The Churchcroft – a substantial detached home providing an exceptional home with extensive accommodation set over two floors. The home comprises a stunning ground floor with generous entrance hall, lounge, dining/family room, kitchen and boot room. There are 5 bedrooms with 3 ensuites and extensive storage throughout the home. The specification has been carefully selected for this development and benefits from the PLATINUM PLUS suite of fittings: The kitchen units are a matt finish with handless and soft close doors and drawers, finished with a Silestone worktop and upstands, and a 'Waterfall' finish to the central island. Appliances include NEFF down drafter induction hob, integrated single oven x 2, integrated combi microwave, dishwasher, wine chiller and full fridge/freezer. Bathrooms feature Swiss-made ceramic Laufen sanitary-ware, chrome Hansgrohe taps and showers, all finished with floor full heigh porcelain wall tiles,
£ 1,250,000
4 bedroom detached house for sale
View photo
House · for sale
£ 1,225,000
4 bedroom detached house for sale
Chrishall Royston
· 4 Bedrooms · 3 Baths · House
· Garden · Equipped kitchen · Parking
Chrishall Royston · 4 Bedrooms · 3 Baths · House · Garden · Equipped kitchen · Parking
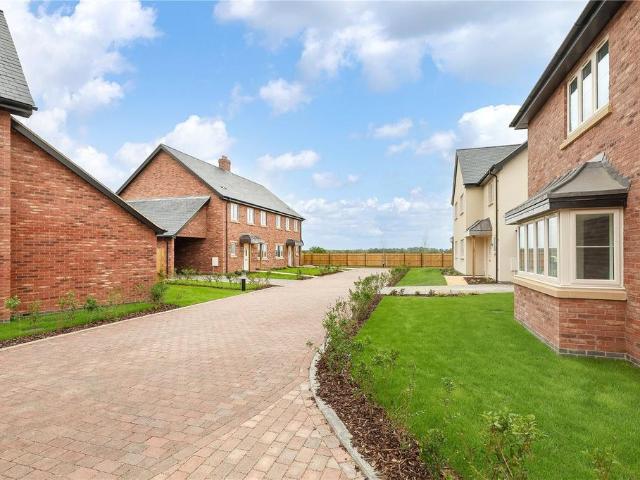
Welcome to Westcroft, an exclusive new development of just eight individually designed homes, set within the tranquil village of Heydon. Offering a rare opportunity to enjoy contemporary countryside living in a small development of beautiful homes. The Dovecroft is a substantial 2500sqft two storey home, finished to an extremely high specification, with tiled porcelain floor tiles, Hacker Kitchens and quality branded sanitaryware. The home offers an extremely welcoming entrance hall, with great sized kitchen/dining/ living room opening to a West facing garden. On the ground floor there is also a sitting room and study. On the first floor you’ll find four generous bedrooms, with the principal bedroom offering a designated dressing area and ensuite. There is a further ensuite bedroom along with family bathroom. Externally the home offers a double carport along with extra parking to the front. The sought-after village of Heydon is known for its idyllic countryside setting, excellent ameni
£ 1,225,000
2 bedroom detached house for sale
View photo
House · for sale
£ 750,000
2 bedroom detached house for sale
Chrishall Royston
· 2 Bedrooms · 2 Baths · House
· Equipped kitchen · Parking · Powder room
Chrishall Royston · 2 Bedrooms · 2 Baths · House · Equipped kitchen · Parking · Powder room
Set within an exclusive development of just eight individually designed homes, this beautifully crafted detached home offers the perfect balance of modern living and rural tranquillity.Located in the picturesque village of Heydon, this high-specification home provides a rare opportunity to enjoy peaceful countryside living within a bespoke and intimate community. Approximately 1,500 sq ft, the property features a bright and spacious layout, including a generously sized entrance hallway, open kitchen/living room, utility room, two large double bedrooms and two bathrooms. Outside the home is positioned on a generous plot with carport and parking. GROUND FLOORLounge 12’0” x 20’4” 3.66m x 6.20m Kitchen/Diner 12’0” x 20’4” 3.67m x 6.20m Utility Room 9’3” x 8’1” 2.83m x 2.46m Cloakroom 8’7” x 3’9” 2.61m x 1.15mCarport 17’6” x 12’5” 5.35m x 3.8m FIRST FLOORBedroom 1 12’1” x 13’1o” 3.70m x 4.23m En-suite 1 9’7” x 6’1” 2.92m x 1.85m Bedroom 2 12’1” x 13’10” 3.68m x 4.23m Bathroom 14’1” x 6’1” 4
£ 750,000
3 bedroom semi detached house for sale
View photo
House · for sale
£ 660,000
3 bedroom semi detached house for sale
Chrishall Royston
· 3 Bedrooms · 2 Baths · House
· Garden · Equipped kitchen
Chrishall Royston · 3 Bedrooms · 2 Baths · House · Garden · Equipped kitchen
This spacious home offers nearly 1,500 sq. ft. with the ground floor featuring an open-plan kitchen and dining area that seamlessly connects to the rear garden, along with a convenient utility room providing direct access to the carport. The living room is a generouse size with doors opening to the kitchen area. Upstairs, you’ll find three double bedrooms, including a main bedroom complete with a walk-in dressing room and a private en-suite.This home is located to the rear of this exclusive development, offering just eight individually designed homes nestled in the peaceful village of Heydon.The specification of each home has been carefully selected for this development and benefits from the PLATINUM PLUS suite of fittings: * kitchen units are a matt finish with handless and soft close doors and drawers, finished with a Silestone worktop and upstands, appliances include NEFF down drafter induction hob, integrated single oven x 2, integrated combi microwave, dishwasher, wine chiller and
£ 660,000
3 bedroom character property for sale
View photo
House · for sale
£ 475,000
3 bedroom character property for sale
Chrishall Royston
· 3 Bedrooms · 2 Baths · House
· Garden · Fireplace · Concierge
Chrishall Royston · 3 Bedrooms · 2 Baths · House · Garden · Fireplace · Concierge
SUMMARYThis delightful Grade II Listed cottage is full of character and boasts excellent living space alongside three good size bedrooms and aatractive rear garden.DESCRIPTIONA beautifully presented and wonderfully characterful Grade II listed cottage, offering an exceptional blend of period charm, elegant interiors and generous living accommodation.From the moment you step inside, the property makes a wonderful impression, with a wealth of original features carefully retained throughout, including exposed beams, original fireplaces and an abundance of period character. Despite its historic appeal, the accommodation has been thoughtfully presented and tastefully decorated, creating a light, spacious and welcoming home.The ground floor provides an impressive amount of living space, with the accommodation arranged around a particularly striking back-to-back inglenook fireplace, which forms a superb focal point and divides two of the principal reception rooms. A separate dining room provi
£ 475,000
2 bedroom detached house for sale
View photo
House · for sale
£ 435,000
2 bedroom detached house for sale
Chrishall Royston
· 2 Bedrooms · 1 Bath · House
· Garden · Equipped kitchen
Chrishall Royston · 2 Bedrooms · 1 Bath · House · Garden · Equipped kitchen
The AccommodationThe ground floor of this charming period home opens into a unique, entrance hall leading into a dining room, rich in architectural heritage with exposed beams and intricate pargeting details on the walls. A bespoke, country-style kitchen is fitted with cream cabinetry, warm timber work surfaces, and a classic butler sink, all beautifully illuminated by a feature stable door that offers direct access and picturesque views to the rear garden. A cozy sitting room is characterized by its inviting atmosphere and integrated storage.The staircase, notable for its striking exposed timber framework and rustic wooden handrails, ascends to a first-floor landing that continues the home’s period narrative with traditional latched wooden doors. The principal bedroom is a generous and light-filled retreat, featuring a charming bay window, while the second bedroom offers a peaceful outlook over the rear aspect. Serving both bedrooms is a contemporary shower room, thoughtfully designed
£ 435,000
2 bedroom terraced bungalow for sale
View photo
Bungalow · for sale
£ 280,000
2 bedroom terraced bungalow for sale
Chrishall Royston
· 2 Bedrooms · 1 Bath · Bungalow
· Garden · Equipped kitchen
Chrishall Royston · 2 Bedrooms · 1 Bath · Bungalow · Garden · Equipped kitchen
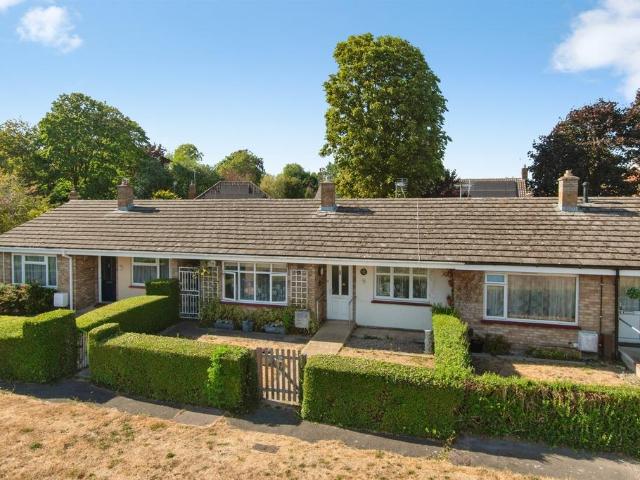
SUMMARYTwo-bedroom mid-terraced bungalow in the sought-after village of Melbourn, offering excellent scope for modernisation. With front and rear gardens, this is an ideal opportunity to create a home to your own taste.DESCRIPTIONWilliam H Brown are delighted to present this well-positioned two-bedroom mid-terraced bungalow, located in the sought-after village of Melbourn. Offering an exciting opportunity for buyers seeking a project, the property requires modernisation throughout and provides excellent scope to create a stylish and comfortable home tailored to individual taste. The accommodation comprises a spacious living/dining room, kitchen, two bedrooms and a shower room, providing a well-proportioned layout with plenty of potential for improvement. Externally, the property enjoys an enclosed front garden with lawn, established hedging and a gated entrance, with a pathway leading to the front door. To the rear is a private, low-maintenance garden, predominantly paved and ideal for
£ 280,000
3 bedroom house for sale
View photo
House · for sale
£ 635,000
3 bedroom house for sale
Chrishall Royston
· 3 Bedrooms · 2 Baths · House
· Garden · Equipped kitchen · Powder room
Chrishall Royston · 3 Bedrooms · 2 Baths · House · Garden · Equipped kitchen · Powder room
Come and view the stunning homes. The Foxglove is a thoughtfully designed family home offering approximately 1,370 sq ft of well-proportioned living accommodation arranged over two floors, on this beautiful development of just 8 homes, with direct access to farmland and fantastic views. The ground floor features a welcoming entrance hall, a cloakroom/WC, a comfortable living room, and an open-plan kitchen/dining area with doors leading out to the garden. There is also a separate utility room, which provides access to the car port.Upstairs, the first floor comprises three bedrooms, including a principal bedroom with an en suite shower room, alongside a contemporary family bathroom.Outside the gardens are a good sized laid to lawn, with side access from the carport. The specification of each home has been carefully selected for this development and benefits from the PLATINUM PLUS suite of fittings:* kitchen units are a matt finish with handless and soft close doors and drawers, finished
£ 635,000
4 bedroom detached house for sale
View photo
House · for sale
£ 1,150,000
4 bedroom detached house for sale
Chrishall Royston
· 4 Bedrooms · 3 Baths · House
· Fireplace · Equipped kitchen
Chrishall Royston · 4 Bedrooms · 3 Baths · House · Fireplace · Equipped kitchen
The accommodationThe ground floor opens with a welcoming entrance porch featuring built-in storage, leading directly into a light-filled central hallway that serves as the heart of the home. A comfortable dual-aspect living room centers around an inviting fireplace with a log burner, offering a cosy retreat with traditional detailing. To the rear of this open plan living sits two versatile rooms currently utilised as a home office but could equally serve as a potential annexe, alongside a contemporary fully tiled shower room and a surprisingly spacious, dedicated utility room complete with stylish wooden worktops, extensive cabinetry with convenient WC and direct external access.Extending across the rear of the property is the standout feature: an impressive open-plan kitchen, dining, and family living area. Designed for modern living, this expansive space features light tiled flooring, vaulted ceilings overhead, skylights and full-width bi-fold doors that seamlessly connect the interi
£ 1,150,000
1 bedroom terraced house for sale
View photo
House · for sale
£ 250,000
1 bedroom terraced house for sale
Chrishall Royston
· 1 Bedroom · 1 Bath · House
· Garden · Equipped kitchen
Chrishall Royston · 1 Bedroom · 1 Bath · House · Garden · Equipped kitchen
A double bedroom semi-detached house which has been recently refurbished and decorated incorporating a new kitchen, shower room, bedroom together with double glazing, gas fired central heating and private walled garden. Offered chain free.Ground Floor - Entrance Hall - Glazed entrance door with porch over and adjoining double glazed window, staircase rising to the first floor.Sitting Room - A pair of double glazed doors provide a good degree of natural light and access onto the walled garden, deep understairs storage cupboard.Kitchen - Refitted with a range of base and eye level units with worktop space over, hob with overhead extractor and oven beneath, sink unit, space for fridge and washing machine, double glazed window enjoying views over the walled garden.First Floor - Landing - Access to the loft space and doors to adjoining rooms.Double Bedroom - Double glazed window and storage cupboard with gas fired boiler and adjoining the cupboard is the airing cupboard housing the hot wate
£ 250,000
3 bedroom detached house for sale
View photo
House · for sale
£ 925,000
3 bedroom detached house for sale
Chrishall Royston
· 3 Bedrooms · 2 Baths · House
· Fireplace
Chrishall Royston · 3 Bedrooms · 2 Baths · House · Fireplace
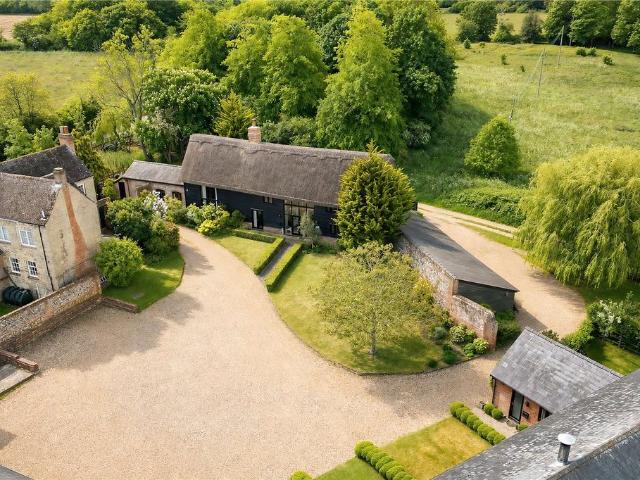
A wonderful Grade II listed three bedroom barn conversion, sitting on a 0.34 acre plot in this picturesque village location, to the south of Cambridge.Cambridge 13 miles, M11 (Junction 10) 5 miles, Saffron Walden 8 miles, Royston (King's Cross 37 minutes) 6 miles, Audley End Station (Liverpool Street 51 minutes) 7 miles, Stansted Airport 26 miles (distances and times are approximate).The Thatched Barn is a lovely Grade II listed barn conversion built with weatherboard timber frame under thatched roofs. Believed to date to 15th century with later additions and formally a granary, the property has been converted into a wonderful family home, retaining many of the features of the original building, including exposed beams, vaulted ceilings, inglenook fireplace, galleried entrance hall and having had a rethatch within the last 10 years. The property is arranged over to floors with versatile accommodation suitable for a variety of family needs.Heydon is a small, attractive and unspoilt vill
£ 925,000
2 bedroom maisonette for sale
View photo
Flat · for sale
£ 190,000
2 bedroom maisonette for sale
Chrishall Royston
· 2 Bedrooms · 1 Bath · Flat
· Lift · Equipped kitchen · Parking
Chrishall Royston · 2 Bedrooms · 1 Bath · Flat · Lift · Equipped kitchen · Parking
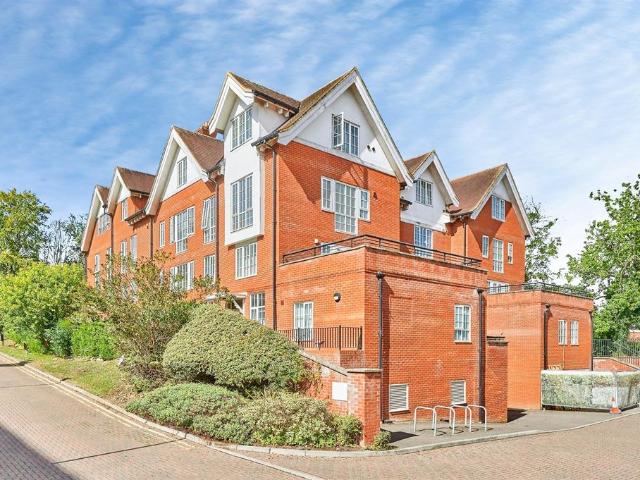
SUMMARYGreat size two bedroom apartment close to the town centre and offered with NO UPWARD CHAIN.DESCRIPTIONThis spacious, bright modern apartment is offered CHAIN FREE and benefits from a good size hallway leading into a spacious open plan living/dining room and kitchen. There are two double bedrooms and a bathroom, and the property is ideally located close to the town centre and all local amenities. The property also benefits from two allocated parking spaces in the underground car park which is secure and accessed via an electric gate. There is also lift access to all floors.Saffron Walden is a fine old market town with a good range of shopping, schooling and recreational facilities, including the renowned Saffron Hall, which is situated at the County High School. Audley End mainline station (with fast trains to Liverpool Street and Cambridge) is just two miles distance and the M11 access point at Stump Cross 4 miles.Please note that an AML fee is chargeable to the buyer once an of
£ 190,000
4 bedroom detached house for sale
View photo
House · for sale
£ 779,950
4 bedroom detached house for sale
Chrishall Royston
· 4 Bedrooms · House
· Garden · Equipped kitchen
Chrishall Royston · 4 Bedrooms · House · Garden · Equipped kitchen
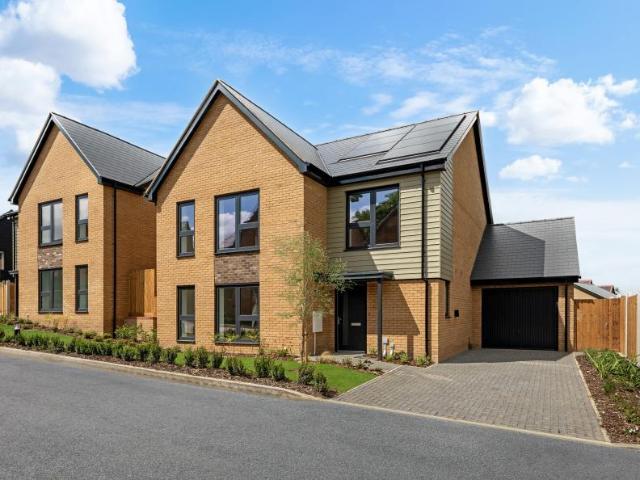
The Noakes, Number 76Hollymead Square, NewportMove in for Christmas, The Noakes is a modern detached four-bedroom home with an open-plan kitchen/dining room, dual-aspect living room, and a generous garden, perfect for family life. Perfectly positioned within walking distance to Newport High Street and Newport Station, our homes offer well-planned spaces with a fully inclusive specification and zero home energy bills for at least five years guaranteed*.Property Highlights:Spacious open-plan kitchen/dining space with integrated kitchen appliances and feature islandThe open-plan kitchen comes complete with integrated appliances, Caesarstone worktops and bi-fold doors to the garden, perfect for modern cooking and effortless entertaining.Separate utility room with practical storage and laundry spaceA separate living room offers additional space for all the familyLive in comfort with zero home energy bills* for at least five years guaranteed, powered by low-carbon technology including solar
£ 779,950
6 bedroom detached house for sale
View photo
House · for sale
£ 1,200,000
6 bedroom detached house for sale
Chrishall Royston
· 6 Bedrooms · 4 Baths · House
· Garden · Parking · Equipped kitchen · Powder room · Concierge
Chrishall Royston · 6 Bedrooms · 4 Baths · House · Garden · Parking · Equipped kitchen · Powder room · Concierge
Property InsightA substantial and characterful 6 bedroom farmhouse dating in part to the 15th Century in the highly sought-after village of Heydon. This property enjoys spacious, flexible accommodation over three floors with many period features, ideal for an extended family or multi-generational living. It has been renovated throughout and features a large open plan kitchen breakfast/garden room, a utility room, 5 further reception rooms, 2 cloakroom WCs, 6-7 well-proportioned bedrooms, 4 bathrooms, substantial double garage with office/games room above, solar panel and driveway parking for multiple vehicles.Outside, the property has mature grounds, with a pair of five bar gates leading to a graveled courtyard providing extensive parking and access to the garage. The property benefits rom a natural stone paved terrace which goes a round the whole property, with a mature wisteria to the front. In addition, a wrought iron gate provides access to the footpath on the road. Another five ba
£ 1,200,000
3 bedroom detached house for sale
View photo
House · for sale
£ 600,000
3 bedroom detached house for sale
Chrishall Royston
· 3 Bedrooms · 2 Baths · House
· Garden · Fireplace · Equipped kitchen · Concierge
Chrishall Royston · 3 Bedrooms · 2 Baths · House · Garden · Fireplace · Equipped kitchen · Concierge
The AccommodationIn detail the property comprises an entrance hall with doors to the adjoining rooms. To the left sits the dining room with window to front aspect and built in storage cupboard, it could also be utilised as a bedroom. To the right sits a second reception room which could also be used as a bedroom with door to a Jack and Jill shower room and door to walk in wardrobe connecting to bedroom four, a double room with window to side aspect.The generous sitting room benefits from a fireplace with log burner, window to side aspect and French doors to garden and door leading through to the kitchen. A well-proportioned triple aspect room overlooking the garden, fitted with a matching range of shaker style cabinets, inset Belfast sink with oak work surface sifted Mieli electric oven and 4 ring ceramic hob with extractor fan above. There is space for a dishwasher and freestanding American style fridge and door leading to the rear garden. The utility room has a gas fired boiler for c
£ 600,000
2 bedroom flat for sale
View photo
Flat · for sale
£ 200,000
2 bedroom flat for sale
Chrishall Royston
· 2 Bedrooms · 1 Bath · Flat
· Equipped kitchen · Parking
Chrishall Royston · 2 Bedrooms · 1 Bath · Flat · Equipped kitchen · Parking
Two double bedrooms, a large open-plan living, kitchen and dining space, and no onward chain. This ground floor apartment is a strong option whether you're buying your first home or adding to a portfolio.Just 0.4 miles from Royston Train Station, with direct services into Cambridge and London, and close to local shops and well-regarded schools. That's rare to find at this price point.The kitchen comes with integrated appliances, the layout gives you room to breathe, and a well-appointed bathroom completes the accommodation. You'll also get an allocated parking space and a lease with around 116 years remaining.Chain free, well presented, and in a location that does a lot of the work for you. Get in touch and I'll sort a viewing.If calling to enquire quote ref - AC1436 - Coleridge CourtThese details are subject to approval.Material Information:Enquiries - Send a viewing request, and I'll get back to you, or if calling, please quote Ref AC1436 Coleridge Court Tenure - Leaseholdleasehold l
£ 200,000

Get email alerts

Don't miss out: be the first to know about new properties

The alert was correctly created

On subscribing you accept the conditions of use and the privacy policy
Alert
Receive new ads in your inbox
Save this search
Receive alerts for new listings

We'll send you an email when we have new properties for: "Properties for sale in Chrishall Royston"

The alert was correctly created

Madingley Cambridge
Great Cambourne Cambridge
Get email alerts and be the first to see new listings
Required field
On subscribing I accept the terms of the privacy policy
Perfect! You'll soon start receiving new listings via email
Alert
Receive an email when we have new ads for Properties for sale in Chrishall Royston
Save this search
Filters

Bedrooms

Size (sq.ft)

sq.ft
sq.ft

Price

£
£

Property type

Bathrooms

Clear all filters
Receive notifications when new entries are published.