539 properties for sale in Chrishall Royston

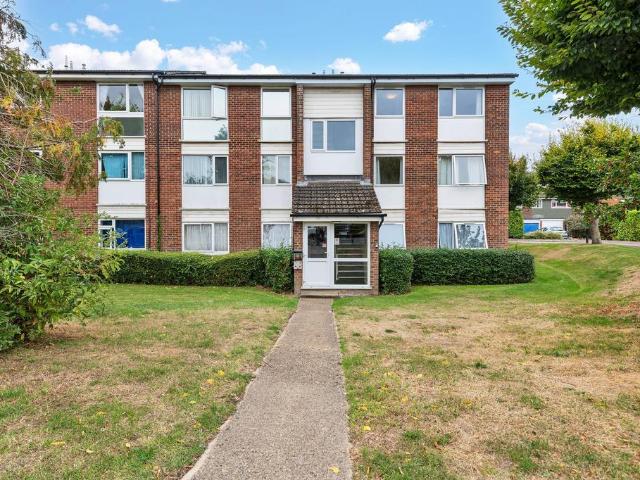
2 bedroom flat for sale
View photo
Flat · for sale
£ 190,000
2 bedroom flat for sale
Chrishall Royston
· 2 Bedrooms · 1 Bath · Flat
Chrishall Royston · 2 Bedrooms · 1 Bath · Flat
Watch Our Welcome To Royston VideoNew to the area? Get to know Royston in two minutes. On phone or tablet, tap the Video Tours tab. On desktop, find it within the photos.Property InsightSet on the second floor of a well-kept purpose-built Apartment on the edge of Royston, this two-bedroom apartment makes a straightforward first purchase or a sensible buy-to-let, offered with no upward chain. The block sits back from the road behind mature hedging and communal lawns, with a bright southerly aspect to the main rooms and rooftop and treetop views to the front. Within walking distance of Royston's mainline station and town centre, it is well placed for commuters and first-time buyers alike, and the accommodation is presented in good order throughout.The living space is the heart of the flat: a generous lounge and dining room running open to one another, dual-aspect with windows to two sides that keep the room bright through the day, with ample space for both seating and a dining table. Adj
£ 190,000
5 bedroom detached house for sale
View photo
House · for sale
£ 1,500,000
5 bedroom detached house for sale
Chrishall Royston
· 5 Bedrooms · 3 Baths · House
· Equipped kitchen · Powder room
Chrishall Royston · 5 Bedrooms · 3 Baths · House · Equipped kitchen · Powder room
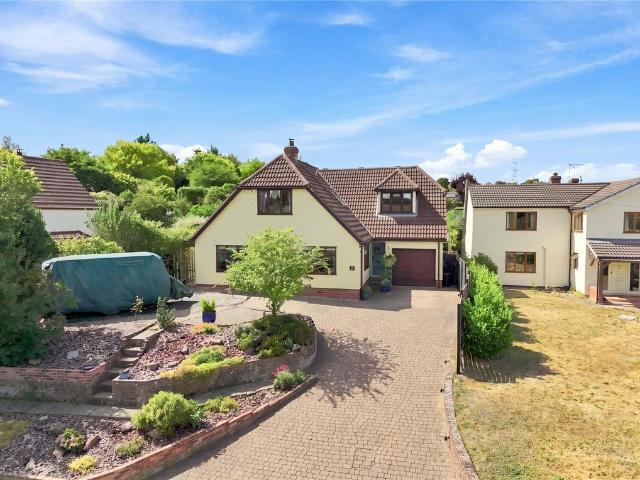
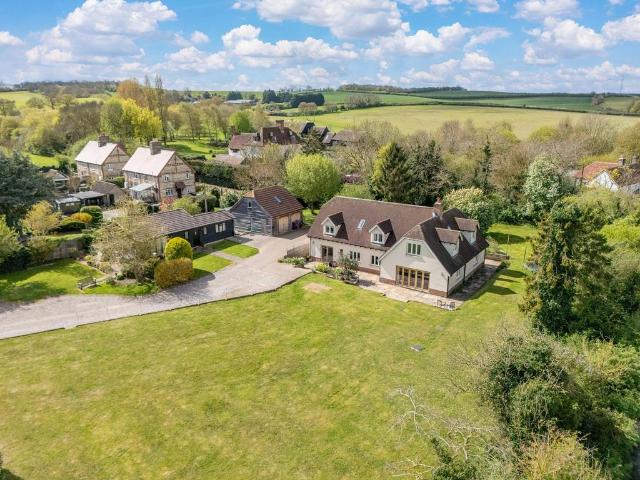
NOT FAMILIAR WITH BARLEY? WATCH OUR SHORT VIDEO!Are you from out of area? Want to learn a little more about Barley? On a phone or tablet you will find our ‘Welcome To Barley Video’ in the ‘Video Tours’ tab, on a desktop you will find the video within the photos. Prefer to read? See our Barley location description below.Property InsightSet behind a wide, secluded frontage on the edge of Barley, this is an unusual offering: a substantial detached family home paired with its own separate detached bungalow, the two sharing a private plot of around an acre with open countryside on every side. The arrangement makes multigenerational living possible without compromise, giving relatives or grown children a self-contained home just steps from the main house, with clear scope to develop the plot further (STPP).Inside the main house, a wide entrance hall with wood flooring opens to a study and a cloakroom. The kitchen/breakfast room is the heart of it — dual-aspect with double French doors, moder
£ 1,500,000
5 bedroom detached house for sale
View photo
House · for sale
£ 800,000
5 bedroom detached house for sale
Chrishall Royston
· 5 Bedrooms · 2 Baths · House
· Fireplace · Equipped kitchen · Powder room
Chrishall Royston · 5 Bedrooms · 2 Baths · House · Fireplace · Equipped kitchen · Powder room
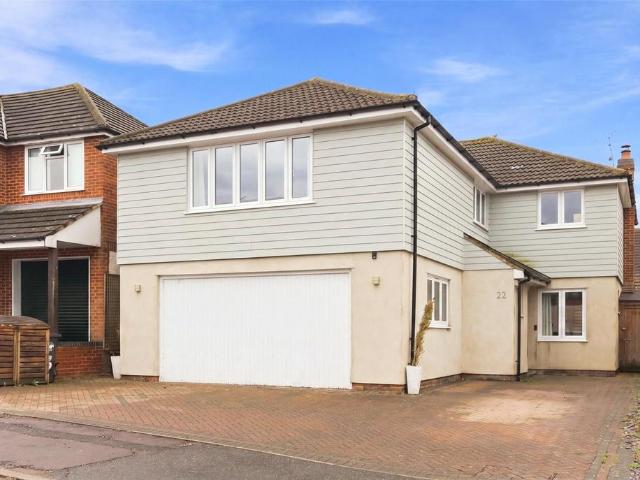
22 FULFEN WAY is a completely unique and highly individual detached family home situated in this popular residential location which gives good access to Saffron Walden's main centre and local schooling. The property has been extensively enlarged and re-modelled during recent years to now provide impressive, enormously versatile and spacious living accommodation extending to around 2400 sqft.The front door opens into an entrance hall where stairs rise to the first floor, doors lead off to the principal accommodation and a ground floor cloakroom sits to one side. A lovely sitting room has double doors leading from the entrance hall, window looking out to the front and patio doors opening to outside, fireplace incorporating log burning stove and double doors which lead into a dining area which has patio doors opening to outside. A wide opening leads to the kitchen which is extremely well appointed incorporating an extensive range of storage cupboards in contrasting shades, extensive workt
£ 800,000
2 bedroom apartment for sale
View photo
Flat · for sale
£ 130,000
2 bedroom apartment for sale
Chrishall Royston
· 2 Bedrooms · 1 Bath · Flat
Chrishall Royston · 2 Bedrooms · 1 Bath · Flat
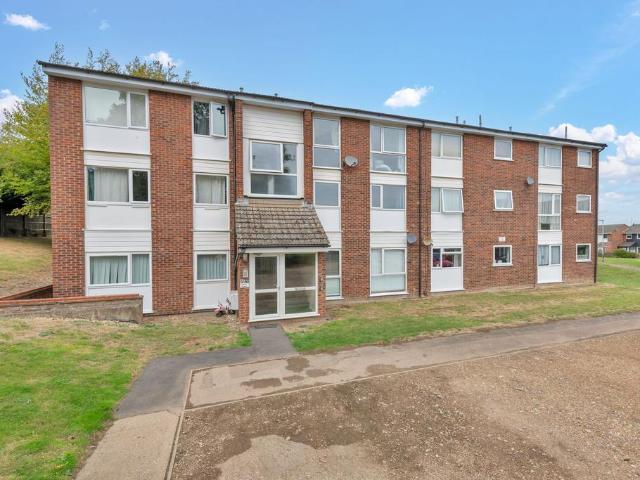
Watch Our Welcome To Royston VideoNew to the area? Get to know Royston in two minutes. On phone or tablet, tap the Video Tours tab. On desktop, find it within the photos.Property InsightSet within a well-established residential development on the edge of Royston, this second-floor apartment makes a sensible first purchase or a straightforward buy-to-let, offered to the market with no upward chain. The building sits back within mature communal grounds, framed by established trees, with a footpath running to the front entrance and open lawns to either side. Its position gives easy reach of Royston's mainline station and town centre, and the accommodation runs to just over 530 sq ft across a bright, well-proportioned layout. For an investor or a buyer taking their first step, the combination of setting, size and chain-free position makes this one worth a close look.The living space is the heart of the apartment. The open-plan lounge and dining room is generous, with a large window to the
£ 130,000
2 bedroom house for sale
View photo
House · for sale
£ 325,000
2 bedroom house for sale
Chrishall Royston
· 2 Bedrooms · 1 Bath · House
· Garden · Equipped kitchen
Chrishall Royston · 2 Bedrooms · 1 Bath · House · Garden · Equipped kitchen
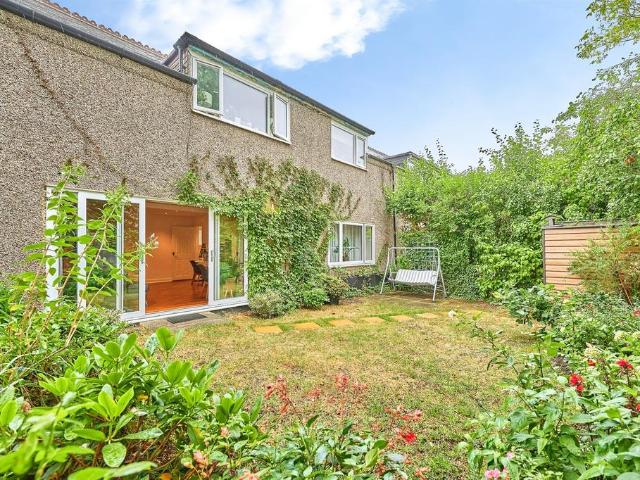
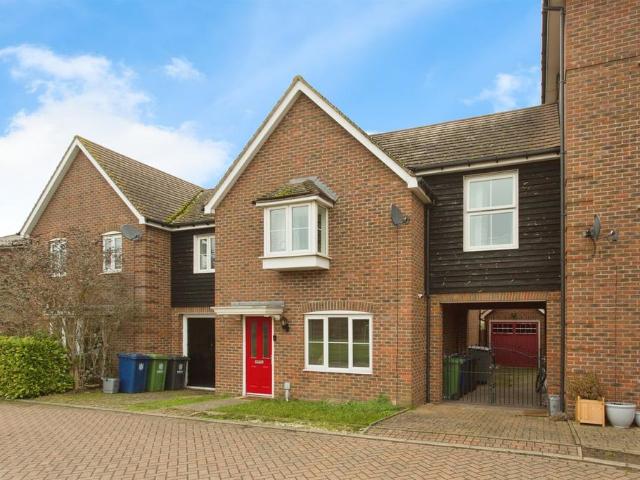
SUMMARYStunning two bedroom maisonette situated on a quiet cul-de-sac and offered without an upward chain.DESCRIPTIONA beautifully presented two bedroom maisonette offering an exceptional amount of space, with a particularly bright and welcoming feel throughout. Presented in excellent condition and ready to move straight into, this impressive home would make an ideal purchase for first-time buyers, professionals, downsizers or investors alike.The property is approached via a useful entrance porch, which leads directly into the modern and well-equipped kitchen/breakfast room. Featuring a good range of fitted units and work surfaces, there is also ample space for a breakfast table, making this a practical and sociable room.The accommodation then leads through to a superbly proportioned lounge/diner. This is a fantastic room, enjoying plenty of natural light and offering generous space for both comfortable seating and dining. Doors open directly onto the private rear garden, creating a lo
£ 325,000
3 bed house for sale
2 pictures
House · for sale
£ 599,950
3 bed house for sale
Chrishall Royston
· 3 Bedrooms · House
· Equipped kitchen · Powder room
Chrishall Royston · 3 Bedrooms · House · Equipped kitchen · Powder room
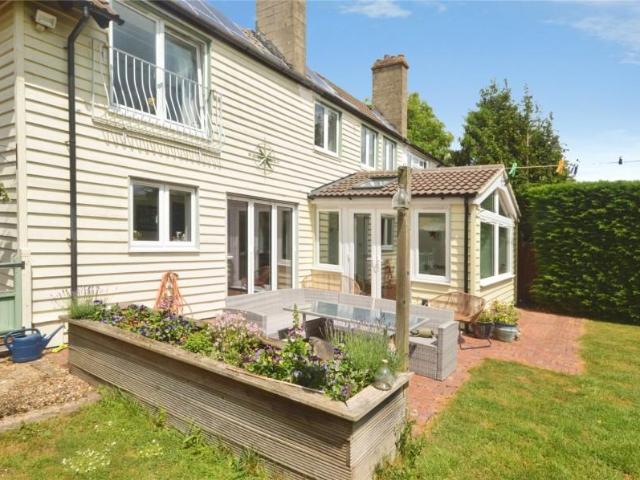
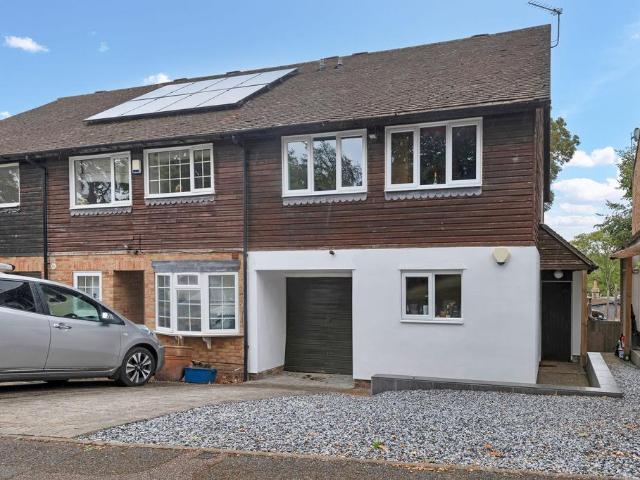
3 Rose Cottages is one of a pair of semi-detached houses built in the 1920's toward the edge of the picturesque village of Meesden. A small village with a variety of mainly period properties all well set back from a minor country lane. The original house is a solid construction and was extended about 12 years ago. The extension was constructed with a timber frame. The exterior elevations are largely boarded set under a tiled roof with some solar panels. The accommodation inside is well-presented and proportioned with a hallway, a staircase to the first floor and doors which lead off to the kitchen/breakfast room. The kitchen has a good range of storage cupboards, a recess for a Range and integrated dishwasher. A rear hallway leads to a cloakroom and the utility room where there is a gas-fired boiler which provides the heating and hot water (propane). From the breakfast room there is a sitting room and a family/summer room with double glazing and double doors out to the terrace. On the
£ 599,950
4 bedroom semi detached house for sale
View photo
House · for sale
£ 450,000
4 bedroom semi detached house for sale
Chrishall Royston
· 4 Bedrooms · 2 Baths · House
· Garden · Equipped kitchen · Parking · Patio
Chrishall Royston · 4 Bedrooms · 2 Baths · House · Garden · Equipped kitchen · Parking · Patio
SUMMARYBeautifully presented four-bedroom family home with stylish interiors, landscaped garden, versatile summer house, garage and driveway.DESCRIPTIONNew to the market is this beautifully presented four-bedroom family home, offering stylish and versatile living accommodation throughout. Upon entering via the welcoming porch, you are greeted by a spacious lounge/diner, with an attractive archway leading through to the impressive kitchen/breakfast room. French doors open directly onto the charming rear garden, creating a wonderful connection between the indoor and outdoor living spaces. To the first floor there is luxurious principal bedroom benefiting from a separate dressing room and chic en suite shower room and three further well-proportioned bedrooms, complemented by a contemporary family bathroom. Outside, the beautifully maintained rear garden features a patio and decked seating area, leading up to the lawn area with a substantial summer house, complete with power, lighting, air
£ 450,000
5 bedroom detached house for sale
View photo
House · for sale
£ 810,000
5 bedroom detached house for sale
Chrishall Royston
· 5 Bedrooms · 2 Baths · House
· Garden · Parking · Fireplace · Equipped kitchen · Powder room
Chrishall Royston · 5 Bedrooms · 2 Baths · House · Garden · Parking · Fireplace · Equipped kitchen · Powder room
A detached four/five-bedroom home forming part of a small, exclusive development in the heart of Newport village, just 0.5 miles from the mainline station. The property offers bright and well-proportioned accommodation, together with a driveway, double garage and secluded rear garden.Ground Floor - Entrance Hall - Entrance door, staircase rising to the first floor with understairs storage cupboard and doors to adjoining rooms.Sitting Room - Windows to the front and rear aspects and French doors opening to the rear garden and feature fireplace with open fire.Dining Room - Bay window overlooking the garden.Kitchen - Fitted with base and eye level units with stainless steel sink, electric double oven, space for fridge freezer and dishwasher, window to the rear aspect and glazed door to:Utility Room - Fitted with base and eye level units with space and plumbing for washing machine and tumble dryer and part-glazed door to the side aspect.Cloakroom - Comprising ceramic wash basin, low level
£ 810,000
3 bedroom terraced house for sale
View photo
House · for sale
£ 400,000
3 bedroom terraced house for sale
Chrishall Royston
· 3 Bedrooms · 1 Bath · House
· Garden · Equipped kitchen · Parking
Chrishall Royston · 3 Bedrooms · 1 Bath · House · Garden · Equipped kitchen · Parking
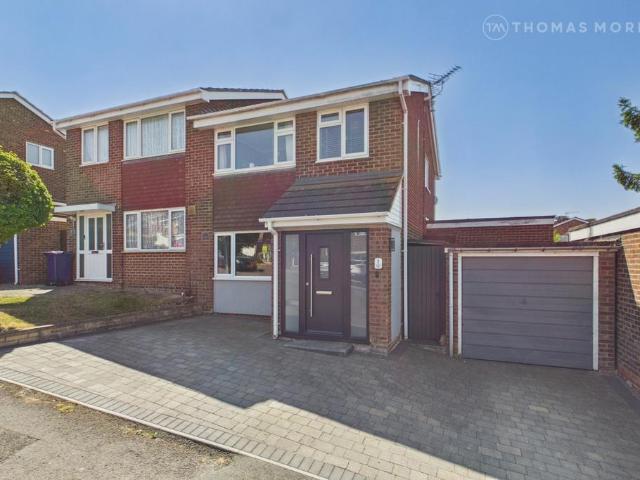
SUMMARYThree-bedroom mid-terraced home in the sought-after village of Melbourn, offered with no upper chain and requiring modernisation, with generous gardens and access to a garage/workshop.DESCRIPTIONBrown & Merry are delighted to offer for sale this well-proportioned three-bedroom mid-terraced home, situated in the charming and sought-after village of Melbourn and offered with no upper chain. Requiring modernisation throughout, the property presents an excellent opportunity for buyers looking to create a home tailored to their own taste and style.The accommodation begins with a welcoming entrance hallway leading into a spacious lounge, which features French doors opening through to the dining room. The fitted kitchen provides access to the rear garden, while upstairs offers three well-sized bedrooms and a family shower room.Outside, the property benefits from a generous rear garden with access to the garage/workshop, providing excellent potential for storage or further use. To the f
£ 400,000
4 bed house for sale
2 pictures
House · for sale
£ 1,000,000
4 bed house for sale
Chrishall Royston
· 4 Bedrooms · House
· Equipped kitchen · Concierge
Chrishall Royston · 4 Bedrooms · House · Equipped kitchen · Concierge
HIGH ELMS is an impressive detached country residence located in this most attractive rural setting, placed just a short distance from Clavering and with views over the surrounding green. The property provides nicely balanced and well proportioned living accommodation complemented by a stylish internal dcor helping to create a distinctive and individual family home. The front door opens into a wide entrance hallway where a central staircase rises to the first floor with high vaulted ceiling above creating an immediate sense of space. There are two reception rooms which sit alongside each other looking out to the front and side of the property with an aspect over open green areas; the sitting room has double doors opening into the reception hall, with the adjoining family room providing space which could serve a variety of purposes as required. A key feature of this beautiful home is its large kitchen/sitting/dining room combining all family requirements in one large open-plan space. Do
£ 1,000,000
4 bedroom end of terrace house for sale
View photo
House · for sale
£ 465,000
4 bedroom end of terrace house for sale
Chrishall Royston
· 4 Bedrooms · 1 Bath · House
· Garden · Parking
Chrishall Royston · 4 Bedrooms · 1 Bath · House · Garden · Parking
Property InsightSet at the end of a terrace in one of Royston's established residential pockets, this four-bedroom home pairs generous, flexible accommodation with a leafy outlook and a low-maintenance plot. Extending to approximately 1,054 sq ft including an integral garage, it sits within walking distance of the mainline station and the town centre, making it well suited to commuters and growing families alike. The property is offered with the clear advantages of no upward chain and freehold tenure. It makes a strong proposition at this level, with space to settle into straight away and room to put a personal stamp on over time.The heart of the home is a bright open-plan lounge and dining room running the depth of the ground floor, with wood flooring underfoot, a striking pitched ceiling that lends real volume, and French doors opening directly to the garden. There is comfortable room for both a full seating arrangement and a dining table, making it a natural space for family life an
£ 465,000
5 bedroom detached house for sale
View photo
House · for sale
£ 849,950
5 bedroom detached house for sale
Chrishall Royston
· 5 Bedrooms · 3 Baths · House
· Parking
Chrishall Royston · 5 Bedrooms · 3 Baths · House · Parking
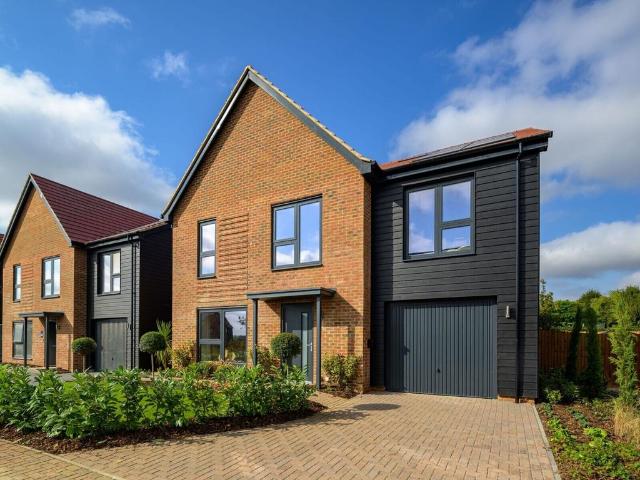
Comprising two, three, four and five bedroom houses and two bedroom bungalows, Hollymead Square offers a home to suit every lifestyle, from your first property, to all the space you need for your growing or established family. Exceptional design, quality craftsmanship and sustainable features come together to create homes that are fit for the demands of 21st century living.Discover The Shadwell – 5 Bedroom Detached House with separate living room, utility room and an integral garage with driveway.Set within the thriving community of Newport,with easy access to stunning countryside,the historic city of Cambridge or connectionsto London, Bishop’s Stortford or Stansted accessed via Newport station.A variety of architectural finishes and striking contemporary design create characterful streets, lined with trees and a rich variety of flora for a tranquil natural setting.Hollymead Square is a place you will always bedelighted to return home to.EPC Band A & Council Tax Band TBC IMPORTANT NOTE
£ 849,950
4 bedroom house for sale
View photo
House · for sale
£ 2,850,000
4 bedroom house for sale
Chrishall Royston
· 4 Bedrooms · 3 Baths · House
Chrishall Royston · 4 Bedrooms · 3 Baths · House
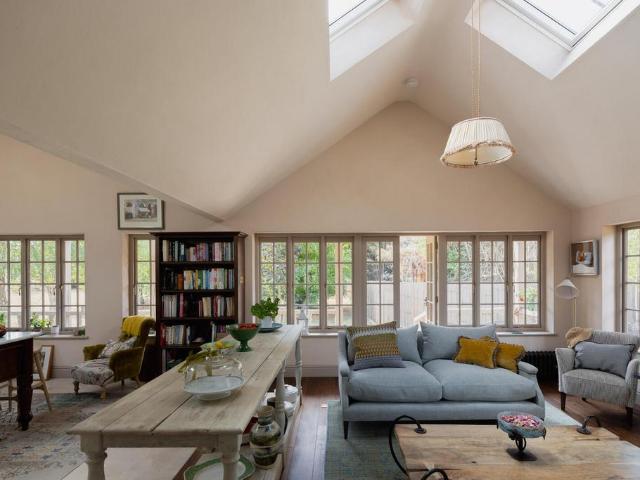
“In the evenings, the veranda is a wonderful place to sit and watch as changing light suffuses the surrounding fields” Frog End is a centuries-old former farmhouse, Grade II-listed for its rich architectural history, blending a handsome mid-19th-century exterior with significantly older, highly decorative early 16th- and 17th-century interior details noted by Pevsner in his ‘Buildings of England: Cambridgeshire’. It sits in a quiet hamlet on the edge of Shepreth, a quintessential English village, surrounded in equal parts by close to an acre of private grounds and the undulating South Cambridgeshire countryside. The current owners recently extended the house and renovated the interiors to an exceptional standard, with exquisite finishes by highly regarded suppliers, including deVOL, Pierre Frey, De La Cuone, Kit Kemp, and Corsten.Setting the SceneFrog End is a historic hamlet in the parish of Shepreth Parish Council, established away from the main village around the 18th century. The a
£ 2,850,000
2 bedroom bungalow for sale
View photo
Bungalow · for sale
£ 385,000
2 bedroom bungalow for sale
Chrishall Royston
· 2 Bedrooms · 1 Bath · Bungalow
· Equipped kitchen · Concierge
Chrishall Royston · 2 Bedrooms · 1 Bath · Bungalow · Equipped kitchen · Concierge
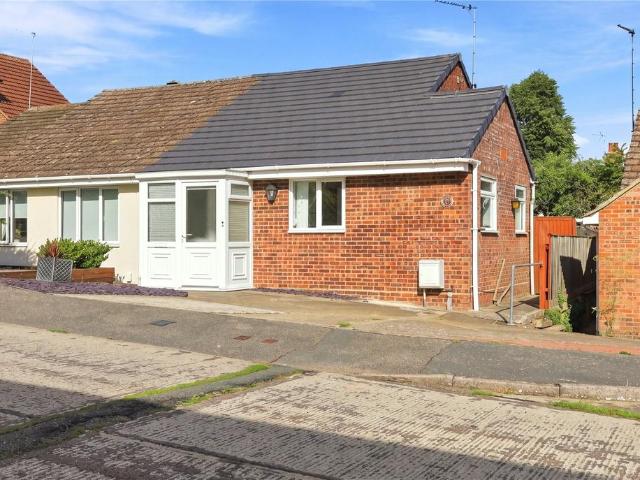
44 THE WAYBACK is a nicely presented semi-detached single storey home representing an opportunity infrequently available within this highly desirable cul-de-sac location which has good access to the town's impressive common and main centre. The property has been nicely maintained over the years providing well-proportioned accommodation which is complemented by a bright and airy interior.The front door opens into an entrance porch which, in turn, leads to the principal reception room combining sitting and dining space and featuring attractive wooden floor which continues through much of the living space. The kitchen sits off to one side and incorporates a range of high quality German manufactured storage cupboards with Beechwood fronts and worktops with integrated dishwasher, oven and hob with extractor fan over, microwave, attractive tiled floor and double glazed windows to the front and side. In addition, a utility room incorporates further storage and worktop space.A rear hallway lea
£ 385,000
5 bed house for sale
2 pictures
House · for sale
£ 895,000
5 bed house for sale
Chrishall Royston
· 5 Bedrooms · House
· Garden · Fireplace
Chrishall Royston · 5 Bedrooms · House · Garden · Fireplace
BARKWAY COTTAGE enjoys an attractive location at the southern edge of the village of Barkway. The origins of the property are believed to date back to the late 16th/early 17th century, but there have been extensions and alterations in the 19th and 20th centuries which include the construction of four projecting bay windows (there is a more thorough note of the building in the Listed building records, as the building is Grade II Listed). The construction of the property is traditional with a timber frame, probably local Elm, with rendered and boarded elevations set under a thatched roof. The accommodation is set over two floors and comprises a drawing room with exposed timbers and a central brick fireplace and a stairs to the first floor. A door leads through to a morning room, a bright room with a pair of glazed doors to the garden and a bay window. The sitting room, again is timbered, with an inglenook fireplace and a modern wood burning stove and a bread oven. This room has a pretty
£ 895,000
5 bedroom detached house for sale
View photo
House · for sale
£ 1,200,000
5 bedroom detached house for sale
Chrishall Royston
· 5 Bedrooms · 3 Baths · House
· Garden · Fireplace · Parking · Concierge
Chrishall Royston · 5 Bedrooms · 3 Baths · House · Garden · Fireplace · Parking · Concierge
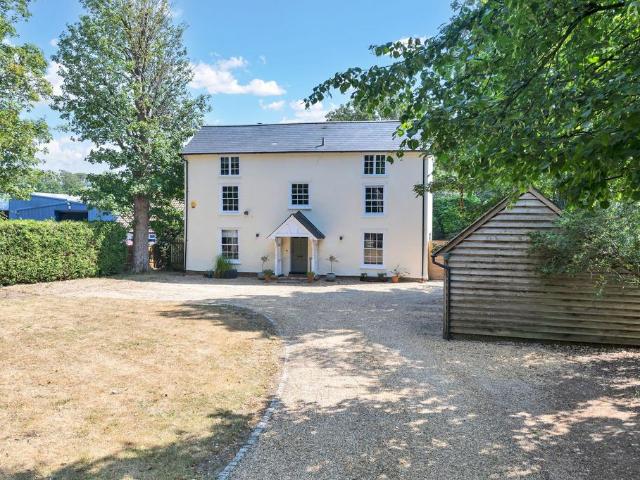
Property InsightFull of period charm, this substantial five-bedroom detached home sits within the peaceful village of Heydon, extending to over 3,160 sq ft across three floors and occupying a large plot that backs directly onto open farmland. Rich with exposed beams, timber framing and brickwork, the home has been thoughtfully updated to blend original features with contemporary living. Approached over a sweeping gravel driveway providing parking for multiple vehicles, it makes an immediate impression with its handsome rendered façade, timber car port and mature hedging. The welcoming entrance hall sets the tone, with attractive parquet flooring, a period-correct staircase, exposed beams and doors leading through to the ground-floor accommodation.The sitting room is a wonderfully characterful space, with an exposed brick fireplace and log burner, timber framing and windows overlooking the garden. A separate family room offers further flexible reception space, with a feature brick firep
£ 1,200,000
3 bed house for sale
2 pictures
House · for sale
£ 399,950
3 bed house for sale
Chrishall Royston
· 3 Bedrooms · House
· Garden · Equipped kitchen · Parking · Powder room
Chrishall Royston · 3 Bedrooms · House · Garden · Equipped kitchen · Parking · Powder room
We are delighted to offer to market this well-presented 3 bedroom end-of-terrace family home, ideally located within a quiet cul-de-sac and within easy walking distance of Royston mainline train station. Set on a generous plot with potential to extend subject to the necessary planning permissions, this property offers spacious accommodation, excellent outdoor space and parking for 2 vehicles.Upon entry, you are greeted by a bright entrance hall with stairs rising to the first floor. To the right is the modern kitchen, fitted with a range of cream wall and base units, contrasting work surfaces, integrated appliances and ample storage.To the rear of the property is the spacious lounge/diner, providing plenty of room for both living and dining furniture. The patio door opens directly onto the rear garden, while windows to the rear allow plenty of natural light to fill the room. A useful understairs cupboard provides additional storage.A convenient downstairs cloakroom/utility room complet
£ 399,950
3 Bedroom Terraced House
View photo
Terraced House · for sale
£ 399,950
3 Bedroom Terraced House
Chrishall Royston
· 3 Bedrooms · Terraced House
· Garden · Equipped kitchen · Parking · Powder room
Chrishall Royston · 3 Bedrooms · Terraced House · Garden · Equipped kitchen · Parking · Powder room
We are delighted to offer to market this well-presented 3 bedroom end-of-terrace family home, ideally located within a quiet cul-de-sac and within easy walking distance of Royston mainline train station. Set on a generous plot with potential to extend subject to the necessary planning permissions, this property offers spacious accommodation, excellent outdoor space and parking for 2 vehicles. Upon entry, you are greeted by a bright entrance hall with stairs rising to the first floor. To the right is the modern kitchen, fitted with a range of cream wall and base units, contrasting work surfaces, integrated appliances and ample storage. To the rear of the property is the spacious lounge/diner, providing plenty of room for both living and dining furniture. The patio door opens directly onto the rear garden, while windows to the rear allow plenty of natural light to fill the room. A useful understairs cupboard provides additional storage. A convenient downstairs cloakroom/utility room comp
£ 399,950
5 bedroom detached house for sale
View photo
House · for sale
£ 895,000
5 bedroom detached house for sale
Chrishall Royston
· 5 Bedrooms · 4 Baths · House
· Parking · Concierge
Chrishall Royston · 5 Bedrooms · 4 Baths · House · Parking · Concierge
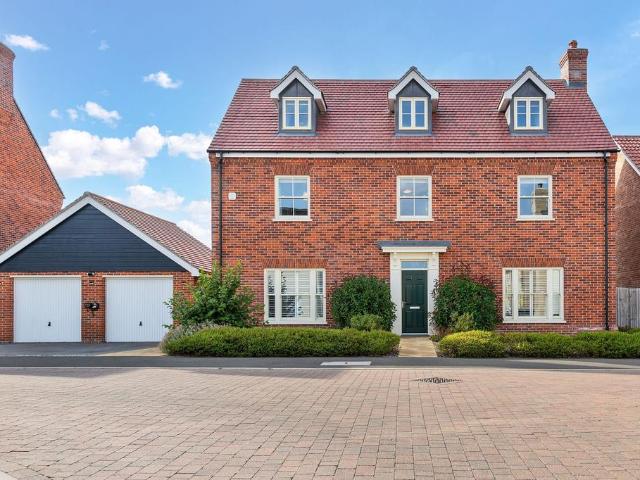
Watch Our Welcome To Melbourn VideoNew to the area? Get to know Melbourn in two minutes. On phone or tablet, tap the Video Tours tab. On desktop, find it within the photos.Property InsightSet on Clover Way within the well-regarded village of Melbourn, this substantial detached home extends to almost 3,000 square feet across three well-planned floors. From the street it presents a handsome red-brick elevation beneath triple dormers, with a detached double garage set alongside. Behind the front door the accommodation is arranged around five bedrooms, a separate study and two full reception rooms, giving a growing household genuine room to spread out. It is also a home built with running costs in mind, carrying an A energy rating supported by roof-mounted solar panels and an electric vehicle charging point to the driveway. For a family wanting scale, modern efficiency and a village address within reach of the mainline, it answers on every count.A large and inviting entrance hall sets the
£ 895,000
3 bedroom house for sale
View photo
House · for sale
£ 725,000
3 bedroom house for sale
Chrishall Royston
· 3 Bedrooms · 2 Baths · House
· Garden · Equipped kitchen · Parking
Chrishall Royston · 3 Bedrooms · 2 Baths · House · Garden · Equipped kitchen · Parking
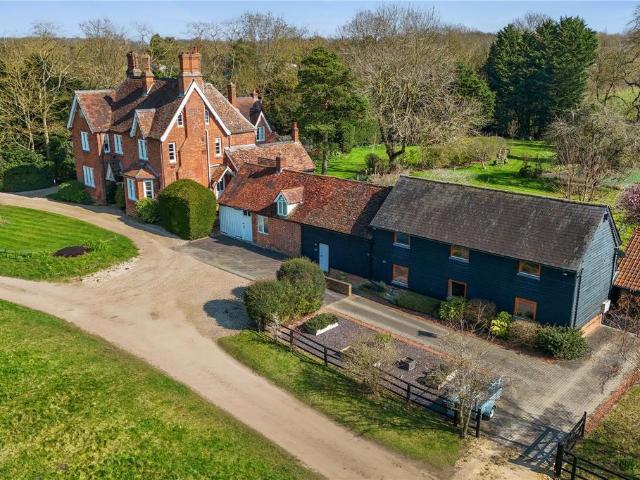
Bonhunt Lodge was originally an agricultural barn adjoining Bonhunt House. The barn was converted by the present owners to a high standard and was originally used as a meeting venue and in 2011 consent was granted to convert the property into a house. The house was then used by a family member as a home for many years. Bonhunt Lodge is a building of significant character with a most impressive entrance hallway with a vaulted ceiling, a family room with exposed brick and timber work, a well-equipped kitchen and adjoining utility room and the most spacious drawing room. An attractive glazed link runs along most of the back of the property with bi-folding doors out to the garden. On the first floor, there are three bedrooms, a large landing which would make an excellent study and then two bath/shower rooms. To the right of the barn there is an integral single garage, and behind the barn an area of lawn with a number of maturing trees. There is parking both in front and beside the barn for
£ 725,000
4 bed house for sale
2 pictures
House · for sale
£ 1,295,000
4 bed house for sale
Chrishall Royston
· 4 Bedrooms · House
· Fireplace · Equipped kitchen · Powder room · Concierge
Chrishall Royston · 4 Bedrooms · House · Fireplace · Equipped kitchen · Powder room · Concierge
THE GROVE is a truly stunning, detached village home of individual style and character placed in a central, tucked away setting within the sought-after and highly regarded village of Clavering. Constructed during recent times, the property provides spacious living accommodation complemented by most attractive dcor which complements and enhances the internal living space. The front door opens into a wide reception hall featuring attractive gloss floor tiles, stairs rising to the first floor and a ground floor cloakroom sits to one side. The sitting room has two windows looking out the front and one to the side drawing in good amounts of natural light, with a fireplace set within a feature tiled wall and attractive wood-effect flooring. A separate family room provides a second reception room which could serve a variety of purposes and also has two windows looking out to the front. The superb kitchen/family dining room really is an outstanding feature of this superb property, looking out
£ 1,295,000
4 bed house for sale
2 pictures
House · for sale
£ 985,000
4 bed house for sale
Chrishall Royston
· 4 Bedrooms · House
· Garden · Fireplace · Equipped kitchen · Powder room · Concierge
Chrishall Royston · 4 Bedrooms · House · Garden · Fireplace · Equipped kitchen · Powder room · Concierge
HIGHGATE HOUSE is a stylish, detached modern family home occupying a favourable position within this cluster of just 3 homes, placed centrally to Clavering which remains a popular and highly regarded village. The property has been impeccably maintained during the current owners occupation since new, with attractive internal dcor complementing the versatile and well proportioned living accommodation. The front door opens into an entrance hall with attractive Amtico flooring, two storage cupboards and staircase rising to the first floor. A ground floor cloakroom sits off to one side containing a 2-piece suite. A lovely sitting room has an exposed brick fireplace with fitted stove, a shuttered bay window looking out to the front with further full-height window, again with fitted shutters, to the side and looking onto an enclosed courtyard garden area. A second reception room also looks out to the front which provides ideal space for a TV room or home study. The kitchen/breakfast room is a
£ 985,000
3 bedroom semi detached house for sale
View photo
House · for sale
£ 420,000
3 bedroom semi detached house for sale
Chrishall Royston
· 3 Bedrooms · 1 Bath · House
Chrishall Royston · 3 Bedrooms · 1 Bath · House
A fantastic opportunity to purchase this extended three bedroom semi-detached family home, ideally situated on the popular The Ridings development in Royston. Immaculately presented throughout and offering generous, versatile living accommodation, the property is ideally suited to families looking for a home they can move straight into, within a highly sought-after location.Upon entering, a welcoming porch provides useful space for coats and shoes before opening into the internal hallway, with access to the stairs and principal living accommodation.The living room offers a comfortable and well-proportioned space for relaxing or entertaining, whilst also benefiting from a useful understairs storage cupboard. The living room flows seamlessly through to the dining room, which is flooded with natural light thanks to the property's desirable south-facing aspect. The dining room provides ample space for a dining table alongside a separate seating area, with patio doors opening directly onto
£ 420,000
4 bedroom link detached house for sale
View photo
House · for sale
£ 410,000
4 bedroom link detached house for sale
Chrishall Royston
· 4 Bedrooms · 2 Baths · House
· Garden · Equipped kitchen
Chrishall Royston · 4 Bedrooms · 2 Baths · House · Garden · Equipped kitchen
SUMMARYA deceptively spacious and highly versatile family home, set within a quiet modern development in the charming South Cambridgeshire village of Duxford, surrounded by beautiful countryside and excellent local amenities.DESCRIPTIONThe property opens into a welcoming entrance hall, leading to a generous living room and a contemporary, well-appointed kitchen / dining room. The kitchen features ample storage and workspace, with a bay window overlooking the rear garden, creating a bright and sociable family space. A convenient ground floor WC completes the downstairs accommodation.Upstairs, the principal bedroom benefits from built-in wardrobes and a private en-suite shower room. There are two further double bedrooms, a good-sized single bedroom, and a modern family bathroom. Throughout the home there is plentiful built-in storage, ideal for family living.Outside, the rear garden is mainly laid to lawn with a decked seating area, perfect for outdoor dining and entertaining. There is a
£ 410,000
1 bedroom apartment for sale
View photo
Flat · for sale
£ 100,000
1 bedroom apartment for sale
Chrishall Royston
· 1 Bedroom · 1 Bath · Flat
· Lift · Equipped kitchen
Chrishall Royston · 1 Bedroom · 1 Bath · Flat · Lift · Equipped kitchen
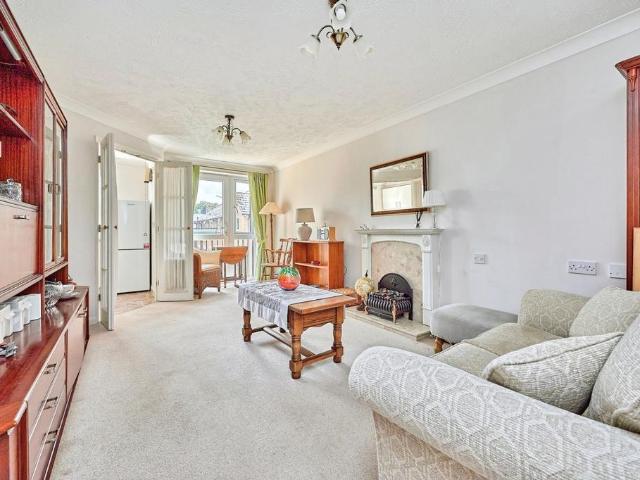
A ONE BEDROOM RETIREMENT APARTMENT LOCATED ON THE SECOND FLOOR WITH JULIETTE BALCONYCusterson Court was constructed by McCarthy & Stone (Developments) Ltd and comprises 54 properties arranged over 3 floors each served by lift. The resident Development Manager can be contacted from various points within each property in the case of an emergency. For periods when the Development Manager is off duty there is a 24 hour Appello emergency call system. Each property comprises an entrance hall, lounge, kitchen, one or two bedrooms and bathroom. It is a condition of purchase that residents be over the age of 60 years.Please speak to our Property Consultant if you require information regarding event fees that may apply to this property
£ 100,000
3 bedroom terraced house for sale
View photo
House · for sale
£ 300,000
3 bedroom terraced house for sale
Chrishall Royston
· 3 Bedrooms · 1 Bath · House
· Equipped kitchen · Parking
Chrishall Royston · 3 Bedrooms · 1 Bath · House · Equipped kitchen · Parking
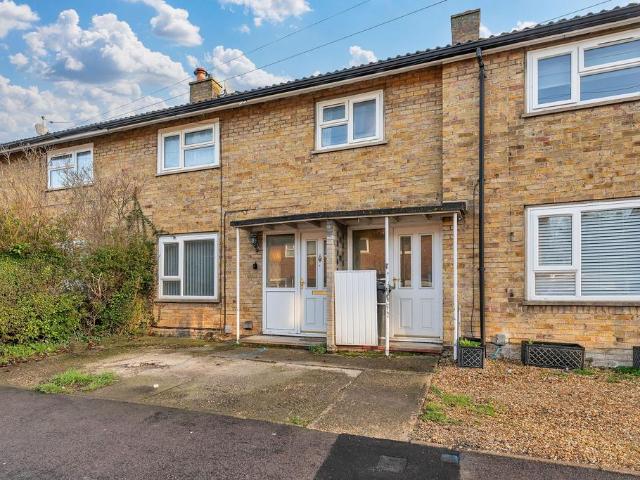
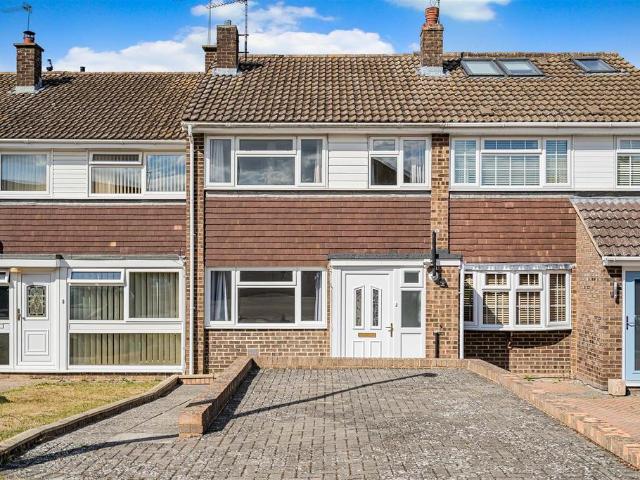
Watch Our Welcome To Royston VideoNew to the area? Get to know Royston in two minutes. On phone or tablet, tap the Video Tours tab. On desktop, find it within the photos.Property InsightA well-proportioned mid-terrace family home in the sought-after market town of Royston, positioned within walking distance of well-regarded schools and making an excellent first purchase. The frontage is pleasant and low-maintenance, with hedgerow borders, space for potted plants and a driveway providing off-road parking. Inside, the entrance hallway is bright and welcoming, with carpeted stairs rising to the first floor and doors leading through to the ground-floor accommodation.The kitchen is a good-sized room with a window to the rear, fitted with a range of base and wall units, laminate worktops, wood flooring and tiled splashbacks, along with a serving hatch through to the lounge and space for an oven, dishwasher and space for a washing machine. The Utility room offers space fora fridge freezer and
£ 300,000
4 bedroom detached house for sale
View photo
House · for sale
£ 845,000
4 bedroom detached house for sale
Chrishall Royston
· 4 Bedrooms · 3 Baths · House
· Fireplace
Chrishall Royston · 4 Bedrooms · 3 Baths · House · Fireplace
EAST VIEW is a most attractively presented detached family home of individual style and character, situated in this popular and highly favoured village location, just a short distance north of Saffron Walden and within easy reach of Audley End mainline station. The property has been impeccably maintained and improved by the current owners during their period of occupation, providing nicely proportioned and well balanced living accommodation complemented throughout by attractive internal décor.The front door opens into an entrance hall where stairs rise to the first floor and doors lead off to principal living areas. The ground floor space provides enormous versatility of use with a lovely sitting room having a dual aspect looking out to the front and featuring attractive engineered oak floor and fireplace with fitted stove. An adjacent study also looks out to the front and provides ideal space for those who work from home, but could serve a variety of purposes. There is a separate dini
£ 845,000
3 bedroom terraced house for sale
View photo
House · for sale
£ 325,000
3 bedroom terraced house for sale
Chrishall Royston
· 3 Bedrooms · 1 Bath · House
· Equipped kitchen · Concierge
Chrishall Royston · 3 Bedrooms · 1 Bath · House · Equipped kitchen · Concierge
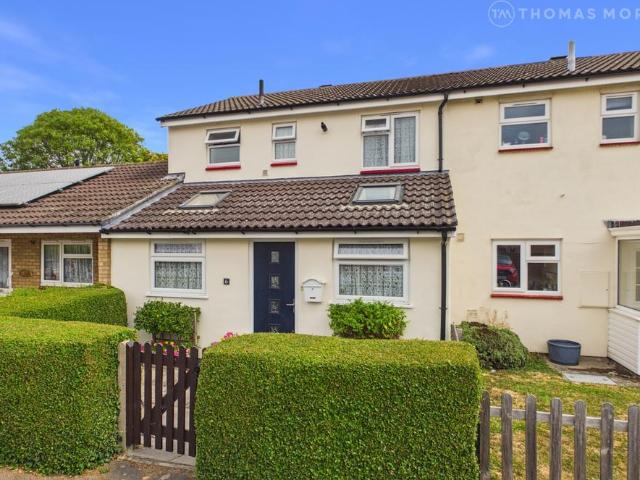
Located in the ever-popular South Cambridgeshire village of Melbourn, is this extended Three/Four Bedroom family home nestled at the end of a quiet cul-de-sac.A thoughtfully designed, single story front extension has not only enhanced 'kerb appeal’, but it also now provides a spacious and recently fitted Kitchen/Breakfast Room, Ground Floor Bedroom/Reception Room and Entrance Hallway.The property is conveniently positioned close to Meldreth Train Station, which provides easy access to both London Kings Cross and Cambridge City Centre. There is a regular bus service to Cambridge and Royston also cycle routes to Addenbrookes Hospital and Biomedical Campus.There are a host of local amenities on offer. These include; Village Shop. Butchers. Hairdressers. Public Houses. Golf Course. Doctors. Nursery, Primary and Secondary Schools. Restaurants. Parks and nearby Nature Reserves. Ground Floor – Accommodation comprises; Entrance Hallway. GF/WC. Reception/Bedroom Four. Kitchen/Breakfast Room. Li
£ 325,000
3 bedroom terraced house for sale
View photo
House · for sale
£ 375,000
3 bedroom terraced house for sale
Chrishall Royston
· 3 Bedrooms · 2 Baths · House
· Garden · Equipped kitchen · Parking
Chrishall Royston · 3 Bedrooms · 2 Baths · House · Garden · Equipped kitchen · Parking
An extended three bedroom home tucked away in a popular cul-de-sac. The property offers bright and well-proportioned accommodation, complemented by a block paved driveway, private rear garden and en bloc garage. Offered with no upward chain.Ground Floor - Entrance Porch - Entrance door, obscure glazed windows to the front and side aspects and door leading to:Sitting Room - Window to the front aspect, staircase rising to the first floor and understairs storage cupboard. Door to:Kitchen/Diner - Fitted with a range of base and eye level units, electric oven, induction hob with extractor hood over, sink unit, space for dishwasher, washing machine and fridge freezer and pantry cupboard with fitted shelving. Sliding glazed doors opening to the garden and door to:Wet Room - Comprising shower area, ceramic wash basin, low level W and, heated towel rail. Obscure glazed window to the rear aspect.First Floor - Landing - Doors to adjoining rooms and access to the loft space.Bedroom 1 - Window to t
£ 375,000
2 bedroom apartment for sale
View photo
Flat · for sale
£ 200,000
2 bedroom apartment for sale
Chrishall Royston
· 2 Bedrooms · 1 Bath · Flat
· Garden · Equipped kitchen
Chrishall Royston · 2 Bedrooms · 1 Bath · Flat · Garden · Equipped kitchen
Guide Price £200,000 - £225,000 *Situated in the heart of Saffron Walden, this generously proportioned top floor apartment offers well-balanced accommodation.The property opens via its own front door into a welcoming hallway providing access to all rooms.The bright and airy living room is well-sized, offering ample space for both relaxation and dining. The kitchen is conveniently located and thoughtfully laid out, with good worktop and storage space. There are two comfortable bedrooms, both well-proportioned and ideal for a range of buyers, whether for owner-occupation, guests, or home working. The bathroom is fitted with a bath and wash basin, complemented by a separate WC for added practicality.Outside, the property benefits from the use of a communal garden directly to the rear. There are 139 years remaining on the lease.The ground rent is £100 per annumThere is no service charge.Council Tax Band B. EPC Rating D.Lease, ground rent and maintenance details have been provided by the se
£ 200,000

Get email alerts

Don't miss out: be the first to know about new properties

The alert was correctly created

On subscribing you accept the conditions of use and the privacy policy
Alert
Receive new ads in your inbox
Save this search
Receive alerts for new listings

We'll send you an email when we have new properties for: "Properties for sale in Chrishall Royston"

The alert was correctly created

Madingley Cambridge
Great Cambourne Cambridge
Get email alerts and be the first to see new listings
Required field
On subscribing I accept the terms of the privacy policy
Perfect! You'll soon start receiving new listings via email
Alert
Receive an email when we have new ads for Properties for sale in Chrishall Royston
Save this search
Filters

Bedrooms

Size (sq.ft)

sq.ft
sq.ft

Price

£
£

Property type

Bathrooms

Clear all filters
Receive notifications when new entries are published.