1,380 properties for sale in Christchurch Park Hospital

4 bedroom detached house for sale
View photo
House · for sale
£ 435,995
4 bedroom detached house for sale
Christchurch Park Hospital
· 4 Bedrooms · House
· Garden · Equipped kitchen
Christchurch Park Hospital · 4 Bedrooms · House · Garden · Equipped kitchen
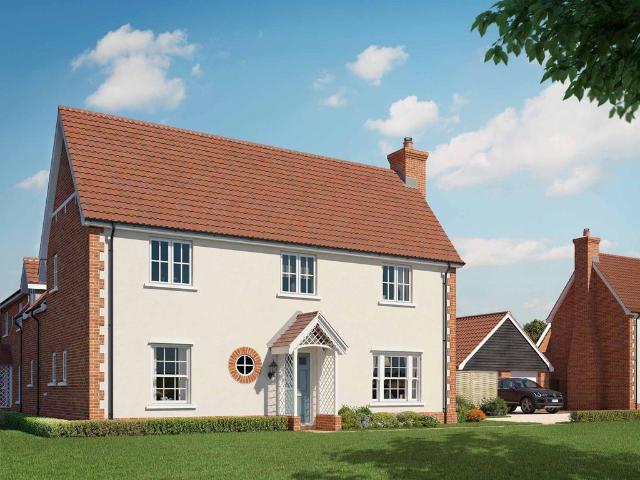
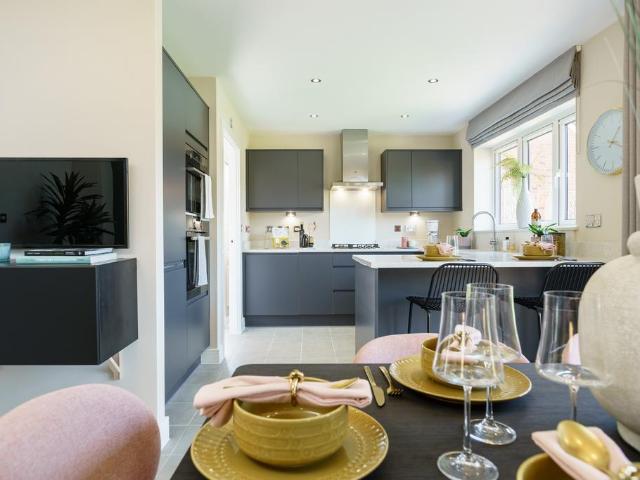
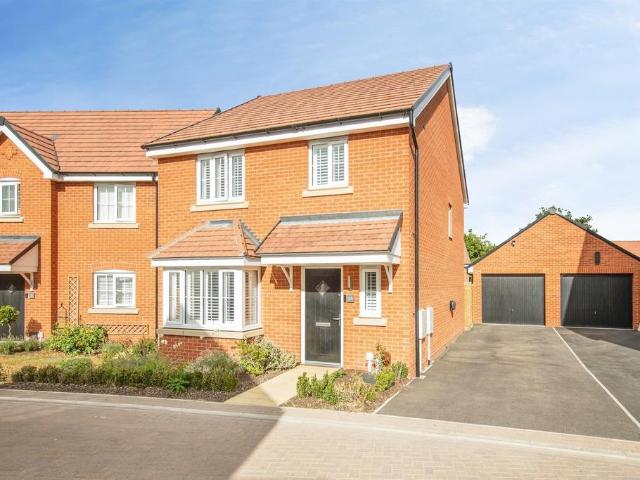
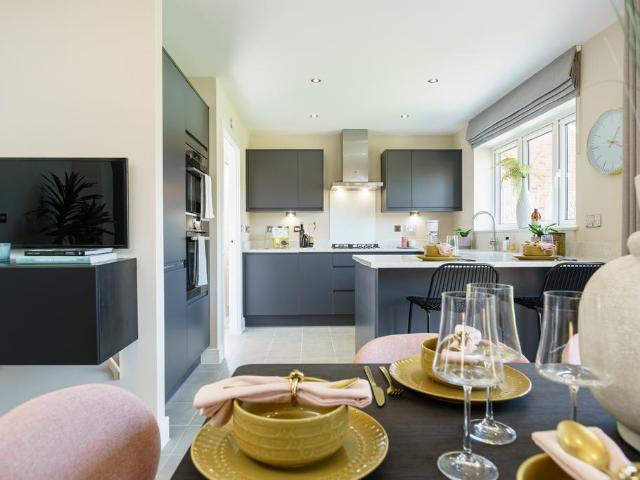
Plot 187 (The Scrivener) - priced at £435,995 About the Home Designed to impress from the very first sight, The Scrivener’s external architectural flourishes include an attractive double bay window, offering a glimpse of the wonderful living space within. This 4-bedroom home is well-suited to families looking for more space to grow into, and flexibility to adapt to ever-evolving lifestyles. The heart of The Scrivener is its open-plan kitchen, dining and family area, which will draw family and guests together around the kitchen breakfast bar, or a dining table for more formal entertaining. French doors in the dining area open onto the rear garden, and there is room considered in the layout for a snug area to relax in comfort. The separate utility room lies off the kitchen, allowing the kitchen to be dedicated to cooking, and it has a door to the outside, which is useful on laundry days. The separate living room is cosy and inviting, and the feature bay window adds dimension to the room,
£ 435,995
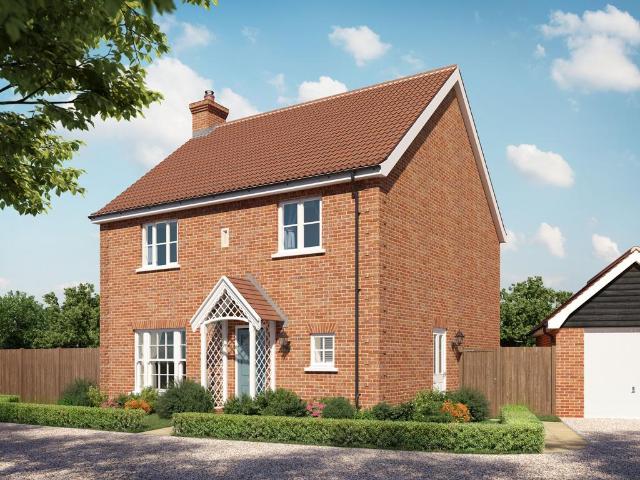
4 bedroom detached house for sale
View photo
House · for sale
£ 525,000
4 bedroom detached house for sale
Christchurch Park Hospital
· 4 Bedrooms · House
· Garden · Equipped kitchen · Parking · Powder room
Christchurch Park Hospital · 4 Bedrooms · House · Garden · Equipped kitchen · Parking · Powder room
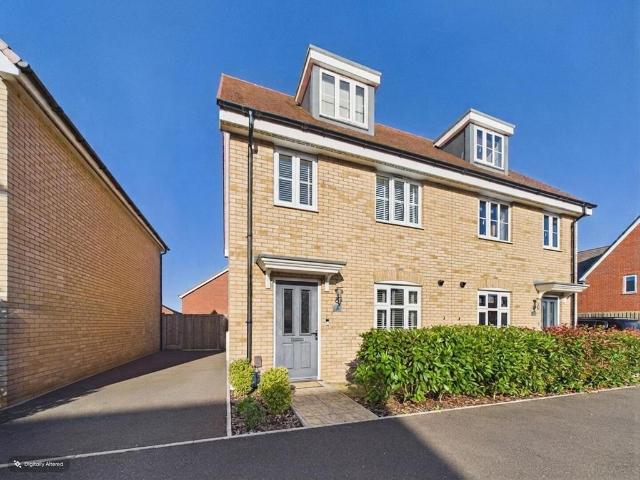
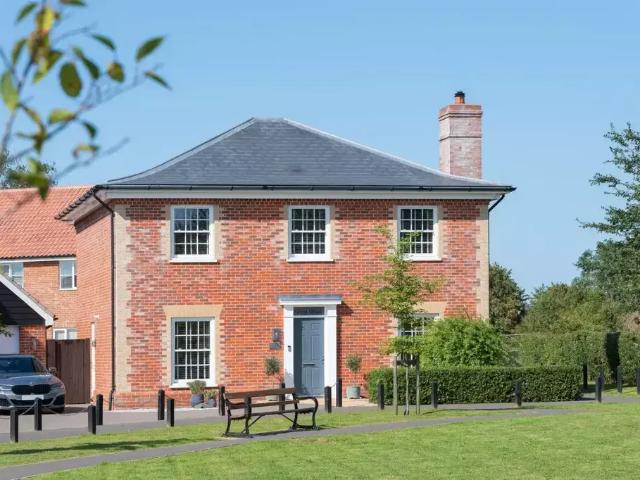
The Keswick is a four-bedroom detached home designed around everyday family life. It's a practical, well-considered layout. On the ground floor, a separate living room connects through double doors to the open-plan kitchen and dining area. The High specification kitchen includes integrated appliances and an eye level oven as standard, with a utility room off the kitchen and bi-fold doors from the dining area opening directly onto the rear garden. There's also a cloakroom and under-stairs storage in the hallway. Upstairs, three of the four bedrooms have fitted wardrobes, The principal bedroom, Bedroom 2 and Bedroom 4, with fitted cupboard space in Bedroom 3. The principal bedroom has an en suite with shower. All four bedrooms share a family bathroom. The Hinton comes with a garage, dedicated parking and a 10-year new homes warranty. The home is also heated by an air source heat pump, a low-carbon alternative to a gas boiler that's cheaper to run
£ 525,000
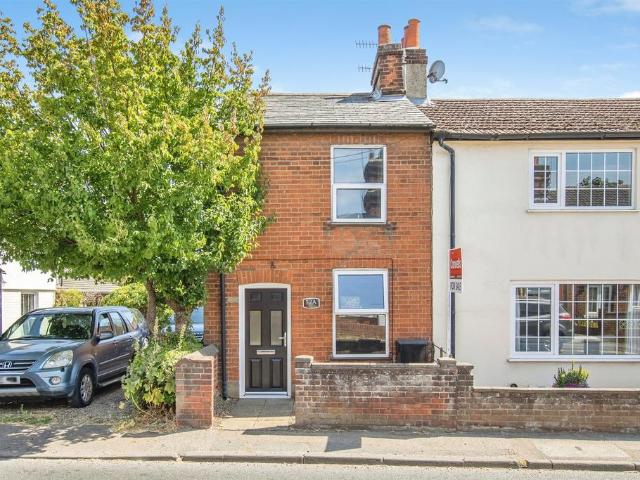
2 bedroom terraced house for sale
View photo
House · for sale
£ 210,000
2 bedroom terraced house for sale
Christchurch Park Hospital
· 2 Bedrooms · 1 Bath · House
· Garden · Equipped kitchen · Parking
Christchurch Park Hospital · 2 Bedrooms · 1 Bath · House · Garden · Equipped kitchen · Parking
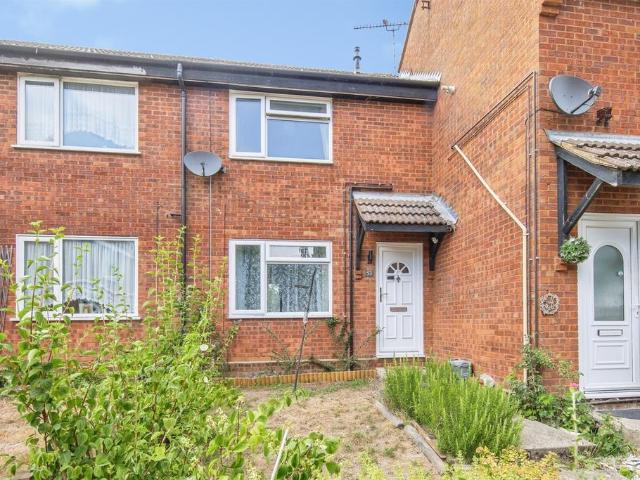
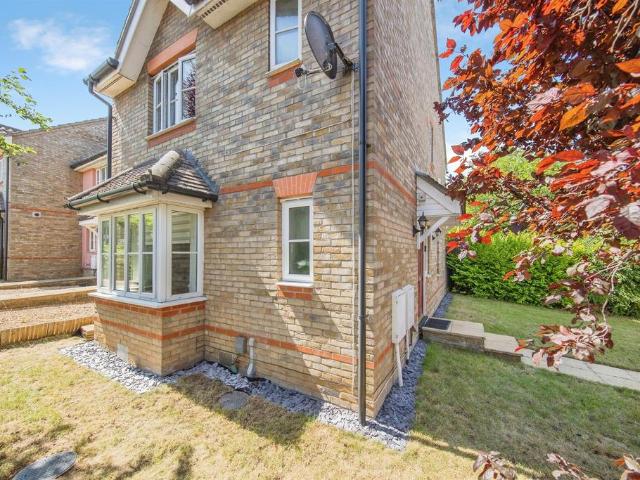
SUMMARYThis well-presented, mid-terraced home is situated in a popular Pinewood location and benefits from two double bedrooms, a kitchen/diner with doors to the garden, a 1st floor bathroom and one allocated parking space.DESCRIPTIONAGENTS NOTE: Please note that the AML fee covers the cost of carrying out the required identity and anti-money laundering checks. Once these checks have been completed, the fee cannot be refunded, even if the property purchase does not go ahead.Entrance Hall Grey wood effect flooring, one radiator and a door to the lounge.Lounge Double glazed window to the front, understairs storage space, grey wood effect flooring, one radiator, TV point and a sliding door to the kitchen.Kitchen./Diner Beautiful, open plan kitchen with patio doors to the garden, a sliding door to the lounge, double glazed window to the rear, one radiator, tiled effect flooring, eye and base level units in white with marble effect worktop surfaces, a white one and a half bowl sink plus dra
£ 210,000
3 bedroom detached house for sale
View photo
House · for sale
£ 329,995
3 bedroom detached house for sale
Christchurch Park Hospital
· 3 Bedrooms · House
· Garden · Equipped kitchen · Powder room
Christchurch Park Hospital · 3 Bedrooms · House · Garden · Equipped kitchen · Powder room
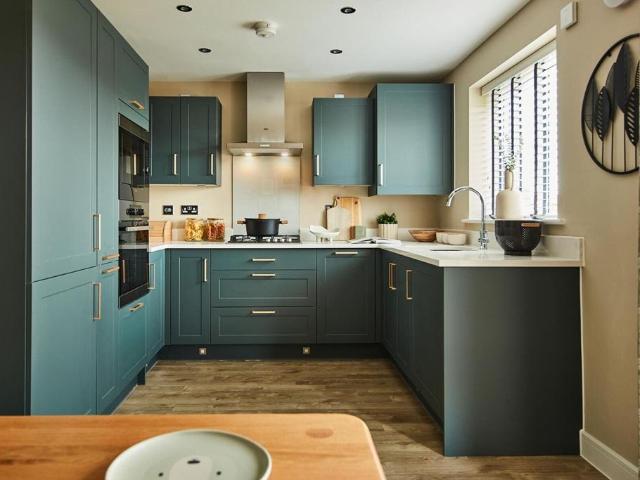
Plot 71 (The Thespian) - priced at £329,995 About the Home A double-fronted, 3-bedroom home with exceptional curb appeal, The Thespian combines traditional elements with a distinctly contemporary design. The home presents itself from the entrance hallway, with the living room, and the open-plan kitchen and dining area situated opposite one another. The dual-aspect living room has an attractive feature bay window that fills the space with light, while the kitchen and dining area boasts French doors that lead you out into the rear garden. The kitchen itself has a U-shaped layout that places everything within easy reach, and there is plenty of space for a dining table to seat all the family – plus more. In the hallway, there is convenient access to the cloakroom and an understairs storage cupboard. On the first floor of The Thespian are the three bedrooms, two of which are double in size. The first bedroom benefits from an en-suite shower room, and the second and third bedrooms are served
£ 329,995
2 bedroom detached bungalow for sale
View photo
Bungalow · for sale
£ 385,000
2 bedroom detached bungalow for sale
Christchurch Park Hospital
· 2 Bedrooms · 1 Bath · Bungalow
· Fireplace
Christchurch Park Hospital · 2 Bedrooms · 1 Bath · Bungalow · Fireplace
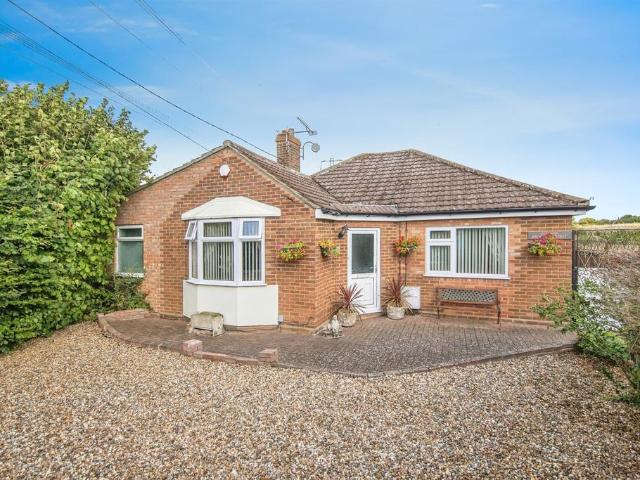
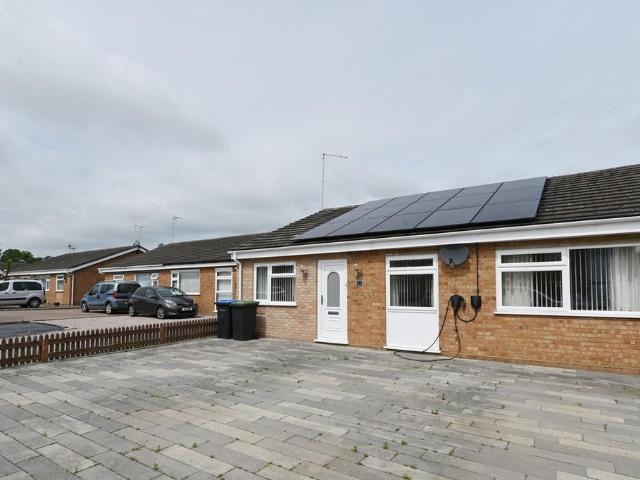
SUMMARYBrockenhurst is a stunning extended semi-rural bungalow surrounded by field views and countryside walks while being conveniently located under 1/2 a mile away from shops, restaurants and amenities and benefits from no onward chain.DESCRIPTIONAGENTS NOTE: Please note that the AML fee covers the cost of carrying out the required identity and anti-money laundering checks. Once these checks have been completed, the fee cannot be refunded, even if the property purchase does not go ahead.Agents Note: Please note this property has a septic tank.Entrance Hallway 19' 7 x 3' 1 ( 5.97m x 0.94m )Wood effect flooring, radiator and a loft hatch.Lounge 19' 2 x 12' 4 Max ( 5.84m x 3.76m Max )Spacious lounge benefiting from far reaching countryside views via double glazed window to the side aspect and patio doors leading into the conservatory, carpet flooring, radiator, TV point and a Black contemporary electric fireplace.Conservatory 10' 8 x 10' 5 ( 3.25m x 3.17m )Double glazed windows facing t
£ 385,000
3 Bedroom House
View photo
House · for sale
£ 325,000
3 Bedroom House
Christchurch Park Hospital
· 3 Bedrooms · House
· Garden · Equipped kitchen · Parking · Patio · Powder room · Concierge
Christchurch Park Hospital · 3 Bedrooms · House · Garden · Equipped kitchen · Parking · Patio · Powder room · Concierge
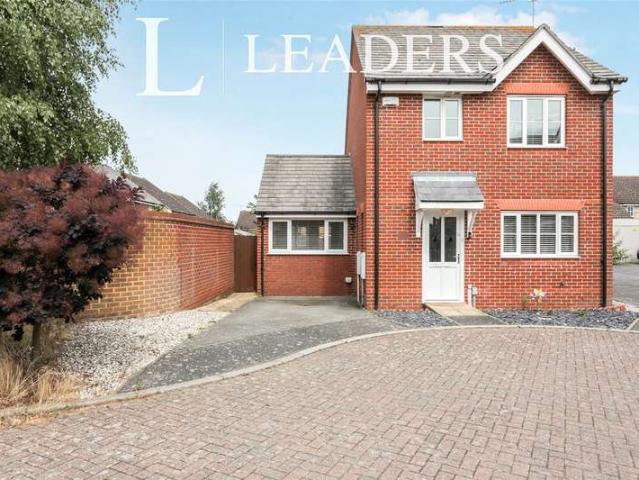
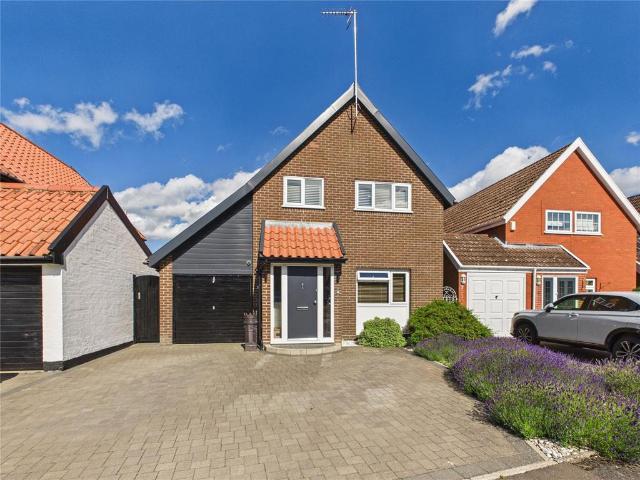
Situated within the desirable Pinewood location, offering fantastic access to A12/A14 with a range of amenities available on your doorstep is this spacious and beautifully presented extended three bedroom detached home, offering off-road parking and being offered with NO ONWARD CHAIN.The property comprises of entrance hall, cloakroom, spacious modern fully fitted kitchen, the main reception room benefits from rear extension creating an exceptional space providing ample room to accommodate both living and dining areas, the properties garage has been converted into another useable generously sized reception room.Continuing through the property up to the first floor you will find the spacious master bedroom with the added benefit of en-suite shower room and built in wardrobe space, second spacious double bedroom also with built in wardrobe space, third larger than average bedroom and modern family bathroom comprising of three piece suite.The rear garden comprises of both lawn and patio an
£ 325,000
2 bedroom semi detached house for sale
View photo
House · for sale
£ 210,000
2 bedroom semi detached house for sale
Christchurch Park Hospital
· 2 Bedrooms · 1 Bath · House
· Garden · Equipped kitchen
Christchurch Park Hospital · 2 Bedrooms · 1 Bath · House · Garden · Equipped kitchen
SUMMARYCombining cottage charm, a sought-after village setting and a wealth of local amenities, this delightful home offers an excellent opportunity to enjoy the very best of Suffolk village life.DESCRIPTIONSituated in the heart of the highly desirable village of Sproughton, this charming semi-detached cottage offers an attractive blend of character, comfort and village living. Occupying a pleasant position on the village's historic High Street, the property is ideal for first-time buyers, downsizers or anyone looking to enjoy a semi-rural lifestyle whilst remaining within easy reach of Ipswich and the A14. The accommodation is full of charm, offering a welcoming lounge/diner, fitted kitchen, two good sized bedrooms and a family bathroom. Outside, the property enjoys a beautifully maintained and private rear garden, providing an excellent space for relaxing, entertaining or enjoying the surrounding tranquillity. A useful brick-built outbuilding further enhances the property's appeal. O
£ 210,000
4 bedroom detached house for sale
View photo
House · for sale
£ 390,000
4 bedroom detached house for sale
Christchurch Park Hospital
· 4 Bedrooms · 1 Bath · House
· Garden · Equipped kitchen · Parking · Powder room · Concierge · Heating
Christchurch Park Hospital · 4 Bedrooms · 1 Bath · House · Garden · Equipped kitchen · Parking · Powder room · Concierge · Heating
Positioned in the sought-after village of Sproughton, which has a community run shop and excellent access to schooling, Ipswich town centre and the A14, is this extended four bedroom detached familty home which is offered with no onward chain. The property offers a modern open-plan kitchen/dining/ family room, further reception room, study, gas central heating, double glazing and parking for many vehicles.The entrance porch leads into the reception hall with stairs to the first floor and Karndean flooring through to the rear of the property. The cloakroom comprises a WC and basin. To the front of the property is the good size sitting room.To the rear is the impressive kitchen/dining/family space with the kitchen area having a range of base and eye-level units, drawers and work tops. There is a boiling water Quooker tap and integrated appliances include a double oven, induction hob, inset sink and full-height fridge. There is a window overlooking the rear garden. Off the dining area is
£ 390,000
4 bedroom detached house for sale
View photo
House · for sale
£ 615,000
4 bedroom detached house for sale
Christchurch Park Hospital
· 4 Bedrooms · 3 Baths · House
· Garden · Fireplace · Equipped kitchen
Christchurch Park Hospital · 4 Bedrooms · 3 Baths · House · Garden · Fireplace · Equipped kitchen
The Chiltern is a four-bedroom detached home that manages to feel both timelessly characterful and thoroughly modern in equal measure. Beautifully finished, this is a home that truly deserves to be seen in person. From the moment you step inside, The Chiltern announces itself as something special. The dual-aspect living room is an immediate highlight, a wonderfully light and generous space measuring, warmed by a central wood burner set within a reclaimed brick fireplace with a timber surround. It is the kind of room that is genuinely inviting in every season: cool and bright in summer with bi-fold doors thrown open to the garden, and cosy and atmospheric in winter with the fire glowing. This is a room you will want to spend time in, and it sets the tone for everything that follows. The open-plan kitchen and dining area continues to impress, with an L-shaped kitchen, and French doors leading to a generous rear garden, a wonderful outdoor space for families and entertainers alike. A util
£ 615,000
3 bedroom terraced house for sale
View photo
House · for sale
£ 310,000
3 bedroom terraced house for sale
Christchurch Park Hospital
· 3 Bedrooms · House
· Garden · Equipped kitchen · Parking
Christchurch Park Hospital · 3 Bedrooms · House · Garden · Equipped kitchen · Parking
Plot 212 | The Gosford | Wolsey Grange Deposit Match - With Deposit Match, we could help you move into your new home with a larger deposit. Put down a 5% deposit and we'll top it up by 5%, helping you secure your dream home. - Terms & Conditions apply. Find out more here. The Gosford home design is one of our most popular with first-time buyers and young families. Situated towards the south of Phase 1b, this home benefits from side by side parking spaces. The entrance opens through to the comfortable living room at the front of the home which is just perfect for chilling out in the evenings after a long day and the open plan kitchen/dining area has double doors leading to the rear garden, ideal sunny for hosting a BBQ with friends and family in the summer. Upstairs, there's two double bedrooms, one with an en-suite shower room, and the family bathroom. The third single bedroom gives this house added flexibility, as you can choose to turn it into a bedroom, guest room or practical home
£ 310,000
3 bedroom townhouse for sale
View photo
House · for sale
£ 330,000
3 bedroom townhouse for sale
Christchurch Park Hospital
· 3 Bedrooms · 2 Baths · House
· Garden · Equipped kitchen · Parking · Patio · Powder room
Christchurch Park Hospital · 3 Bedrooms · 2 Baths · House · Garden · Equipped kitchen · Parking · Patio · Powder room
A beautifully presented three-bedroom townhouse featuring stylish decor and a thoughtfully designed layout throughout. The ground floor boasts a sleek kitchen, a spacious sitting room and a convenient cloakroom for everyday ease. The first floor, you will find a generous double bedroom, a single bedroom served by a modern family bathroom. The second floor is dedicated to an impressive principal room complete with its own private en-suite. Outside, enjoys a fully enclosed rear garden with a patio seating area and decking areas, alongside the added benefit of driveway parking. Ideally located within easy reach of shops and excellent road links via the A12 and A14—viewing is highly recommended!Entrance Hall - Welcoming entrance hall with stairs leading to the first floor. Two storage cupboards. Radiator.Kitchen - Stylish kitchen with a range of wall and base cupboard and drawer units. Inset sink and drainer. Integrated appliances include, eye level double oven, induction hob with extracto
£ 330,000
1 bedroom flat for sale
View photo
Flat · for sale
£ 55,000
1 bedroom flat for sale
Christchurch Park Hospital
· 1 Bedroom · 1 Bath · Flat
· Equipped kitchen
Christchurch Park Hospital · 1 Bedroom · 1 Bath · Flat · Equipped kitchen
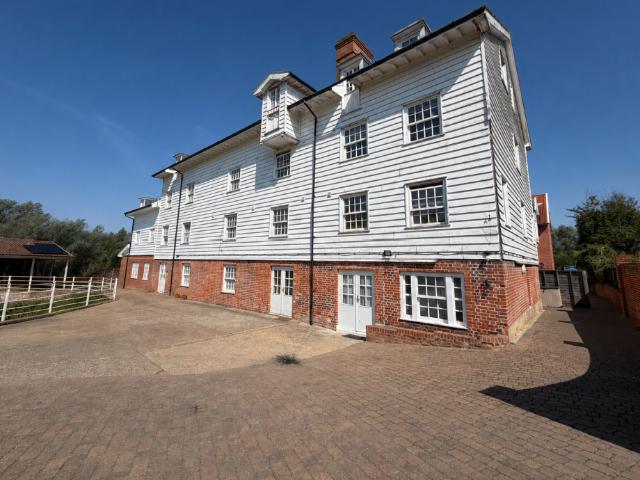
FOR SALE BY ONLINE AUCTION ON TUESDAY 11TH AUGUST 2026 TO REGISTER FOR LEGAL PACKS AND BIDDING INSTRUCTIONS PLEASE VISIT OUR WEBSITE One bedroom top floor apartment within a converted former Mill, located on the outskirts of IpswichRequiring full refurbishment throughout, a one bedroom apartment with open plan lounge/kitchen and bathroom. Located in Bramford Village, situated to the west of Ipswich. It provides fantastic access to the A14 with links to the A12.Leasehold Information Term: 125 years from 1st January 2006 (104 years remaining) Annual ground rent amount: Please refer to Legal Pack Ground rent review period: Please refer to Legal Pack Annual service charge amount: Please refer to Legal Pack Service charge review period: Please refer to Legal PackCouncil Tax Band ATenure: LeaseholdLease Details: 125 years from 1 January 2006EPC Rating: DAdministration Fee: £1200 inc VAT payable on exchange of contracts.Buyer's Premium Fee: £1500 inc VAT payable on exchange of contracts.Disbu
£ 55,000
2 bedroom end of terrace house for sale
View photo
House · for sale
£ 210,000
2 bedroom end of terrace house for sale
Christchurch Park Hospital
· 2 Bedrooms · 1 Bath · House
· Garden · Equipped kitchen
Christchurch Park Hospital · 2 Bedrooms · 1 Bath · House · Garden · Equipped kitchen
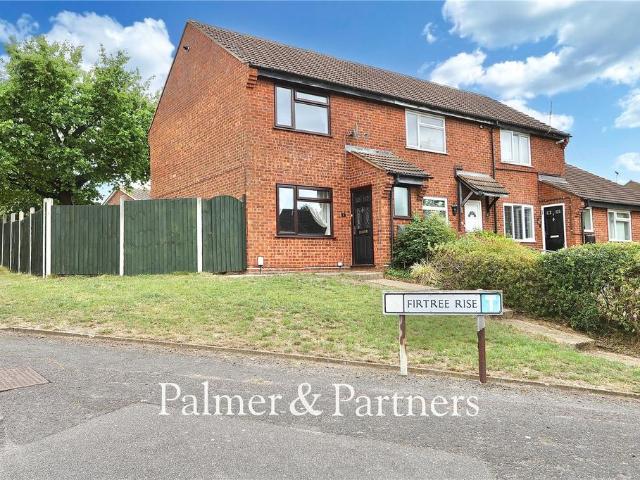
GUIDE PRICE: £210,000 to £220,000 *This nicely presented two-bedroom end of terrace house is situated on the popular Pinewood development offering good access out to the A14 commuter trunk road. The property sits on a good-sized corner plot and benefits from a non-overlooked rear garden which wraps around. As agents, we recommend the earliest possible internal viewing to appreciate the quality of accommodation on offer which comprises a front porch, 22ft dual aspect lounge/dining room, kitchen, first floor landing, two bedrooms, and a stylish shower room.Pinewood is a sought-after location situated to the south-west of Ipswich offering a large array of amenities including local shops, supermarkets, takeaways, doctors’ surgeries, schools and regular bus routes. The property is ideally located for access to Suffolk One college, the A12 / A14 commuter road links, Copdock Interchange and Tesco Superstore and has regular bus links into the town centre.The county town of Ipswich mixes histor
£ 210,000
5 bedroom semi detached bungalow for sale
View photo
Bungalow · for sale
£ 400,000
5 bedroom semi detached bungalow for sale
Christchurch Park Hospital
· 5 Bedrooms · 2 Baths · Bungalow
Christchurch Park Hospital · 5 Bedrooms · 2 Baths · Bungalow
Perfectly designed for effortless living, this beautifully presented 4/5-bedroom semi-detached bungalow offers a blend of spacious single-level accommodation, modern energy efficiency and excellent connectivity. Whether you are looking to downsize without compromise, accommodate a growing family, or simply enjoy the ease of life on one level, this exceptional home delivers style, comfort and practicality in equal measure with good transport links
£ 400,000
3 bedroom end of terrace house for sale
View photo
House · for sale
£ 270,000
3 bedroom end of terrace house for sale
Christchurch Park Hospital
· 3 Bedrooms · 2 Baths · House
· Garden · Equipped kitchen · Parking · Powder room
Christchurch Park Hospital · 3 Bedrooms · 2 Baths · House · Garden · Equipped kitchen · Parking · Powder room
SUMMARYSituated in the popular Thorington Park development, this well-presented end-terraced home benefits from three bedroom, a large lounge, a ground floor cloakroom, a beautiful, South facing rear garden and two allocated parking spaces.DESCRIPTIONAGENTS NOTE: Please note that the AML fee covers the cost of carrying out the required identity and anti-money laundering checks. Once these checks have been completed, the fee cannot be refunded, even if the property purchase does not go ahead.Entrance Hall Tiled effect flooring, a storage cupboard, one radiator and double glazed window to the side.Cloakroom Low level WC, vanity sink, tiled effect flooring, one radiator and double glazed window to the front.Kitchen/Breakfast Room Stylish kitchen with double glazed bay window to the front, a fitted breakfast bar, tiled effect flooring, spotlights, a boxed in boiler, eye and base level units in matte grey with stone effect worktop surfaces, a stainless steel one and a half bowl sink plus dr
£ 270,000
5 bedroom detached house for sale
View photo
House · for sale
£ 760,000
5 bedroom detached house for sale
Christchurch Park Hospital
· 5 Bedrooms · 2 Baths · House
· Equipped kitchen · Powder room
Christchurch Park Hospital · 5 Bedrooms · 2 Baths · House · Equipped kitchen · Powder room
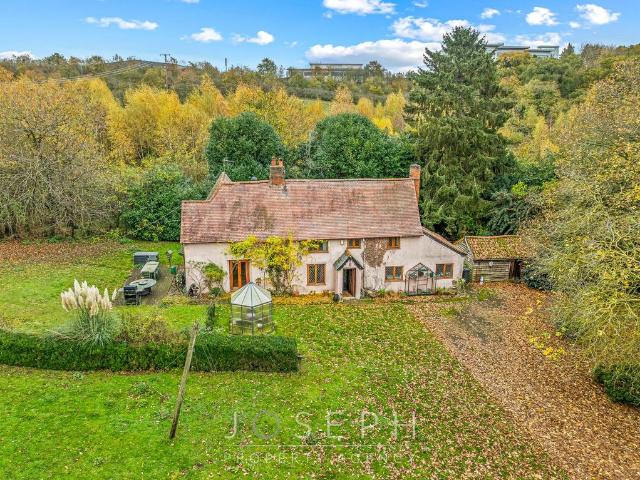
Welcome to this exceptional 18th-century family home, nestled within the serene and sought-after village of Bramford. Situated on a sprawling acre plot, this five bedroom detached house offers a rare combination of privacy and tranquillity.Upon entering, you are greeted by a grand entrance hall that sets the tone for the elegance and charm that permeate throughout the property. The living room and dining room provide ample space for relaxation and entertainment, while an office offers a quiet retreat for remote work or study. The heart of the home lies in the spacious kitchen, complete with a pantry and utility area, perfect for culinary enthusiasts and home cooks alike.Two stunning log burners add cosy warmth and character to the living spaces, creating a welcoming ambience for gatherings with family and friends.The property features five double bedrooms, offering comfortable and versatile accommodation for a growing family or visiting guests.A convenient downstairs cloakroom, alongsi
£ 760,000
4 bedroom detached house for sale
View photo
House · for sale
£ 441,995
4 bedroom detached house for sale
Christchurch Park Hospital
· 4 Bedrooms · House
· Garden · Equipped kitchen
Christchurch Park Hospital · 4 Bedrooms · House · Garden · Equipped kitchen
Plot 78 (The Scrivener) - priced at £441,995 About the Home Designed to impress from the very first sight, The Scrivener’s external architectural flourishes include an attractive double bay window, offering a glimpse of the wonderful living space within. This 4-bedroom home is well-suited to families looking for more space to grow into, and flexibility to adapt to ever-evolving lifestyles. The heart of The Scrivener is its open-plan kitchen, dining and family area, which will draw family and guests together around the kitchen breakfast bar, or a dining table for more formal entertaining. French doors in the dining area open onto the rear garden, and there is room considered in the layout for a snug area to relax in comfort. The separate utility room lies off the kitchen, allowing the kitchen to be dedicated to cooking, and it has a door to the outside, which is useful on laundry days. The separate living room is cosy and inviting, and the feature bay window adds dimension to the room,
£ 441,995
3 Bedroom Link Detached House
View photo
Villa · for sale
£ 230,000
3 Bedroom Link Detached House
Christchurch Park Hospital
· 3 Bedrooms · Villa
· Equipped kitchen · Parking · Powder room
Christchurch Park Hospital · 3 Bedrooms · Villa · Equipped kitchen · Parking · Powder room
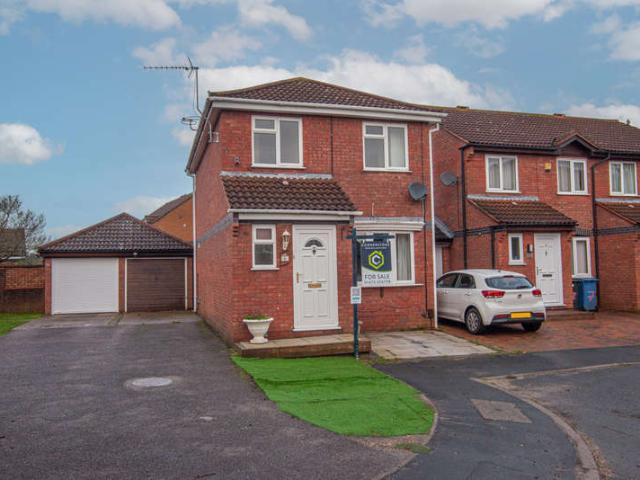
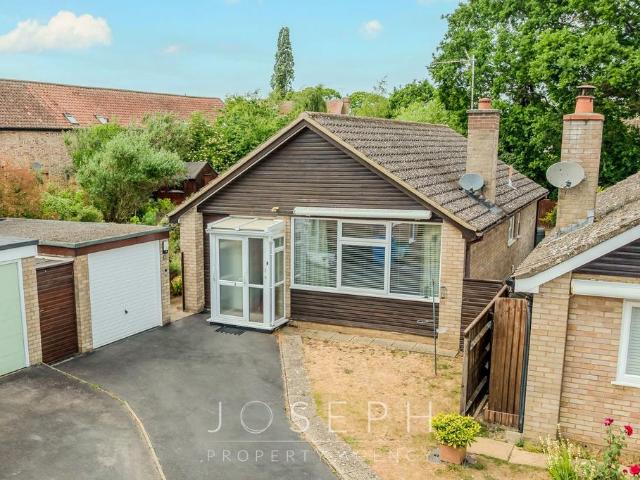
Council tax band: C. A three bedroom linked (by garage only) detached home in a popular area of Ipswich with good access into town and out onto the A12/A14. The property does require updating but benefits from living room, kitchen/diner, lean to conservatory, cloakroom and has driveway and garage. Ipswich is the county town of Suffolk and offers a huge range of amenities; functional, recreational and educational. There is a mainline rail station, (approx 1 hour from Liverpool St, London), a university and a fantastic riverside setting providing an array of restaurants, cafes and nightlife. Property additional info Entrance Hall: Door to front, doors to. Cloakroom: Window to front, WC and wash hand basin. Living Room: 4.58m x 3.52m (15' x 11' 7) Bow window to front, stairs to first floor, open archway to. Kitchen/Diner: 4.17m x 0.00m (13' 8 x 0' ) Window to rear, wall and base units with single sink and drainer, built in oven and hob with filter hood over, space for fridge/freezer and w
£ 230,000
3 bedroom detached house for sale
View photo
House · for sale
£ 350,000
3 bedroom detached house for sale
Christchurch Park Hospital
· 3 Bedrooms · 2 Baths · House
· Parking · Equipped kitchen · Powder room
Christchurch Park Hospital · 3 Bedrooms · 2 Baths · House · Parking · Equipped kitchen · Powder room
SUMMARYThis well-presented, detached, family home benefits from three good-size bedrooms, a bay fronted lounge, a large kitchen/diner, a ground floor cloakroom, a 1st floor bathroom, an en suite, a large garage and ample off street parking. NO ONWARD CHAIN!DESCRIPTIONAGENTS NOTE: Please be aware that we require ID and proof of address from all buyers prior to formally processing any accepted offers. An AML fee of £80 (including vat) is also payable at this stage and covers the cost of carrying out the required identity and anti-money laundering checks. Once these checks have been completed, the fee cannot be refunded, even if the property purchase does not go ahead.Agents Notes: *Please note there is an annual Service Charge payable on this property. Price tba.*The Land Registry title has yet to be updated with the vendor’s details. Please ask the branch for more details.Entrance Hall Oak effect flooring and one radiator.Cloakroom Double glazed window to the front with fitted shutters,
£ 350,000
4 bedroom detached house for sale
View photo
House · for sale
£ 615,000
4 bedroom detached house for sale
Christchurch Park Hospital
· 4 Bedrooms · 2 Baths · House
· Garden · Fireplace · Equipped kitchen
Christchurch Park Hospital · 4 Bedrooms · 2 Baths · House · Garden · Fireplace · Equipped kitchen
For buyers seeking a beautifully finished four-bedroom family home in one of Suffolk's most charming village settings, The Heacham deserves to be at the very top of the list. The ground floor has been designed to balance everyday sociability with the need for peace and quiet in equal measure. The standout feature is an extraordinary kitchen and dining area, a truly vast, light-filled space that forms the beating heart of the home. Bi-fold doors open directly onto the rear garden, flooding the room with natural light and creating a wonderful sense of the outdoors being just an arm's reach away, whatever the season. This is a space that works brilliantly for relaxed family breakfasts, homework at the kitchen island and long, convivial dinner parties in equal measure.Through double doors, the living room offers a completely different experience, a more intimate, characterful space warmed by a beautiful fireplace that gives the room real heart and personality. Whether the bi-fold doors are
£ 615,000
3 bedroom semi detached house for sale
View photo
House · for sale
£ 300,000
3 bedroom semi detached house for sale
Christchurch Park Hospital
· 3 Bedrooms · 2 Baths · House
· Garden · Equipped kitchen · Powder room
Christchurch Park Hospital · 3 Bedrooms · 2 Baths · House · Garden · Equipped kitchen · Powder room
An impeccably maintained three-bedroom modern home, constructed in 2020 and retaining the balance of its NHBC warranty, situated within a quiet residential development in Sproughton and on the very outskirts of Ipswich. The ground floor comprises a central hallway with internet connection and cloaks storage, leading into a front-facing sitting room, which in turn opens into a comprehensive kitchen and breakfast room. This space is fitted with modern cabinetry, integrated appliances including a double oven, gas hob, fridge/freezer, washing machine, and dishwasher, alongside double doors accessing the rear garden. The ground floor is completed by a cloakroom and understairs storage housing zoned heating controls for the separate floors. The first floor delivers a principal bedroom with built-in wardrobing and an en-suite shower room, a second double bedroom, and a third bedroom currently utilised as a study, all served by a family bathroom and a fully boarded loft equipped with racking,
£ 300,000
3 bedroom semi detached house for sale
View photo
House · for sale
£ 300,000
3 bedroom semi detached house for sale
Christchurch Park Hospital
· 3 Bedrooms · 2 Baths · House
· Garden · Equipped kitchen · Parking · Powder room
Christchurch Park Hospital · 3 Bedrooms · 2 Baths · House · Garden · Equipped kitchen · Parking · Powder room
GUIDE PRICE: £300,000 to £325,000 *Located on the sought-after Wolsey Grange development towards the southwest side of Ipswich and just a couple minutes from the A12 and A14 commuter trunk roads lies this nicely presented three-bedroom semi-detached house. This modern property, which is just five years old, comes with three off-road parking spaces, to the front and side, a good size rear garden, and occupies a good size corner plot. As agents, we recommend the earliest possible internal viewing to appreciate the quality of accommodation on offer which comprises an entrance hall, ground floor cloakroom, lounge, kitchen/dining room with integrated appliances, first floor landing, three bedrooms with one benefitting from an en-suite shower room, and a family bathroom.The county town of Ipswich mixes historic character with a more modern waterfront and town centre. You will find medieval streets and older buildings in areas like the town centre, alongside regenerated docks, restaurants, cu
£ 300,000
3 bedroom detached bungalow for sale
View photo
Bungalow · for sale
£ 425,000
New
3 bedroom detached bungalow for sale
Christchurch Park Hospital
· 3 Bedrooms · 2 Baths · Bungalow
· Garden · Equipped kitchen · Patio
Christchurch Park Hospital · 3 Bedrooms · 2 Baths · Bungalow · Garden · Equipped kitchen · Patio
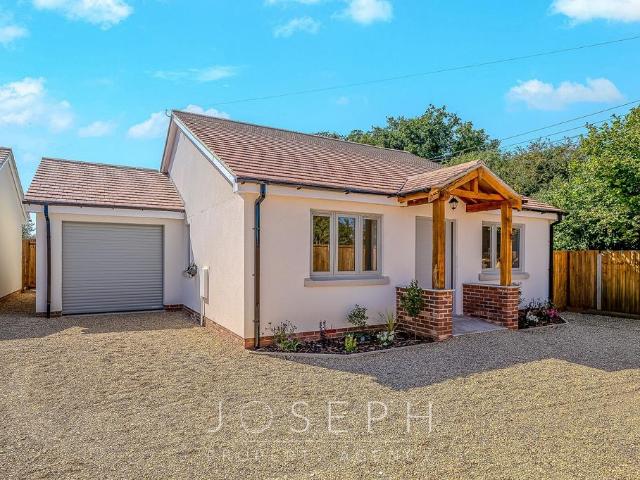
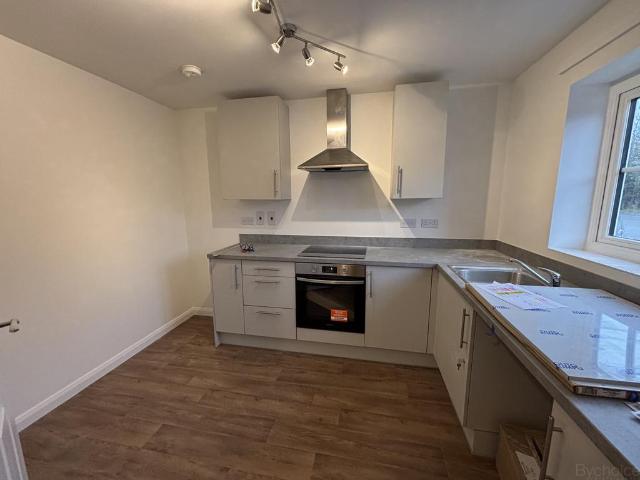
GUIDE PRICE £425,000 - £450,000*Set within the beautifully private Celine Close, a small and exclusive development of just two detached bungalows, these brand-new homes offer a rare opportunity to secure high-quality single-storey living in one of Bramford’s most desirable settings.Designed with comfort, style and long-term practicality in mind, each bungalow has been finished to an impressive specification throughout. The kitchen features elegant quartz worktops, an undermount sink, quality cabinetry and integrated appliances, with brass fittings and matching sockets adding a premium, contemporary feel. Underfloor heating runs throughout, creating a clean and comfortable finish with no compromise on space.The main living area has been designed for modern open-plan living, with a 3m bi-fold door opening directly onto the landscaped south-facing garden. The outside space continues the high-end finish, with limestone rear patio tiles providing a smart, low-maintenance entertaining area.T
£ 425,000
3 bedroom end of terrace house for sale
View photo
House · for sale
£ 130,000
3 bedroom end of terrace house for sale
Christchurch Park Hospital
· 3 Bedrooms · 1 Bath · House
· Parking
Christchurch Park Hospital · 3 Bedrooms · 1 Bath · House · Parking
This End Terraced House in Bramford, Ipswich offers a fantastic opportunity for those looking to get on the property ladder through shared ownership. With 40% ownership advertised, shares are available between 10% - 75%, making it an affordable option for first-time buyers or those looking to downsize. This modern property boasts three bedrooms, perfect for a small family or individuals needing extra space. The ground floor features a convenient WC, making it ideal for guests or for those with mobility issues. With two allocated parking spaces, parking will never be an issue for residents or visitors. Located in Bramford, a charming village on the outskirts of Ipswich, this property offers a peaceful and scenic setting while still being close to local amenities and transport links. Ipswich itself is a vibrant town with plenty to offer residents and visitors alike. In Ipswich, you can explore the historic waterfront area with its collection of bars, restaurants, and shops. The town is a
£ 130,000
2 bedroom detached house for sale
View photo
House · for sale
£ 350,000
2 bedroom detached house for sale
Christchurch Park Hospital
· 2 Bedrooms · 1 Bath · House
· Garden · Equipped kitchen · Concierge
Christchurch Park Hospital · 2 Bedrooms · 1 Bath · House · Garden · Equipped kitchen · Concierge
Substantial single-storey residence, believed to date from the 1970s, is set within mature, well-established gardens and provides comfortable accommodation arranged entirely over one level ideal for those seeking accessible living in a highly regarded Suffolk village. The property represents a wonderful opportunity for buyers wishing to create a home to their own specification in a sought-after location.The property is entered via a central hallway which provides access to all principal rooms. The generous living room (17'1 x 12'0) offers a bright and spacious reception area. The kitchen/dining room provides useful everyday space with scope for updating to a modern specification. There are two well-proportioned double bedrooms, including a primary bedroom (15'6 x 9'2) and a further bedroom (12'5 x 11'10), both served by a family bathroom. A real highlight of the property is the delightful sun room (14'0 x 7'11) which outlooks over the rear garden, ideal as a relaxation or hobby space t
£ 350,000

Get email alerts

Don't miss out: be the first to know about new properties

The alert was correctly created

On subscribing you accept the conditions of use and the privacy policy
Alert
Receive new ads in your inbox
Save this search
Receive alerts for new listings

We'll send you an email when we have new properties for: "Properties for sale in Christchurch Park Hospital"

The alert was correctly created

Derby Road Railway Station
St Clements Hospital
Get email alerts and be the first to see new listings
Required field
On subscribing I accept the terms of the privacy policy
Perfect! You'll soon start receiving new listings via email
Alert
Receive an email when we have new ads for Properties for sale in Christchurch Park Hospital
Save this search
Filters

Bedrooms

Size (sq.ft)

sq.ft
sq.ft

Price

£
£

Property type

Bathrooms

Clear all filters
Receive notifications when new entries are published.