1,414 properties for sale in Christchurch Park Hospital

1 bed flat for sale
2 pictures
Flat · for sale
£ 119,995
1 bed flat for sale
Christchurch Park Hospital
· 1 Bedroom · Flat
· Garden · Equipped kitchen
Christchurch Park Hospital · 1 Bedroom · Flat · Garden · Equipped kitchen
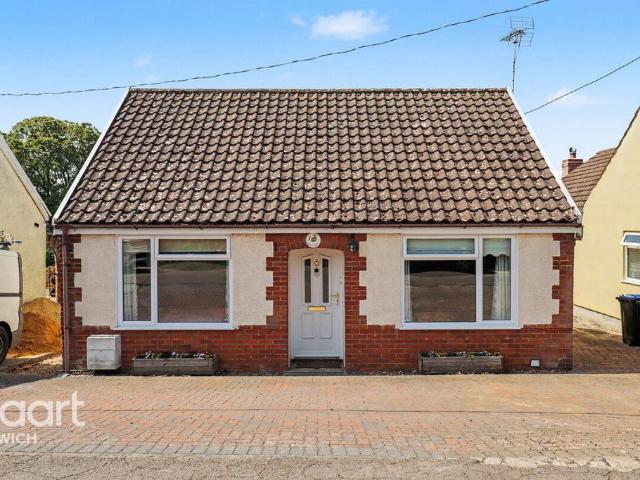
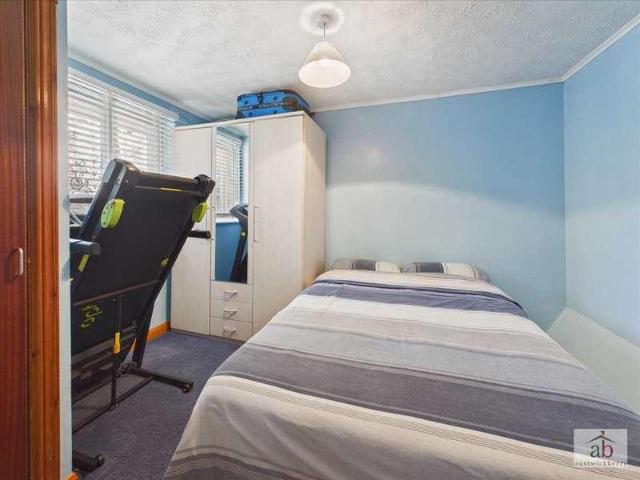
Located in the popular area of Pinewood in Ipswich, providing easy access to A12 & A14 commuter links. Austwick Berry offer For Sale a rarely available ONE BEDROOM maisonette property with its own private garden. This property is being sold with a tenant in situ so therefore for INVESTORS ONLY. Entrance hallway Front door into entrance hallway, stair flight to first floor, under stairs alcove storage area, single radiator. Bathroom Double glazed window to rear, pedestal hand wash basin, low level wc, panel enclosed bath, single radiator. Lounge Double glazed window to front, single radiator beneath. Kitchen Double glazed window to rear, wall mounted boiler, work surface with wall and base units above and below, space for electric cooker point, space for fridge and freezer, stainless steel sink and drainer, tiled splashbacks. Bedroom 1 Double glazed window to rear, single radiator, airing cupboard. Outside To the front of the property there is a lawned area leading to a tarmac driveway
£ 119,995
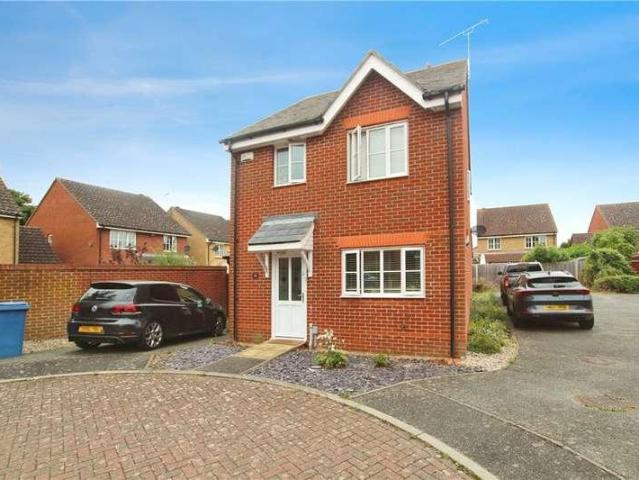
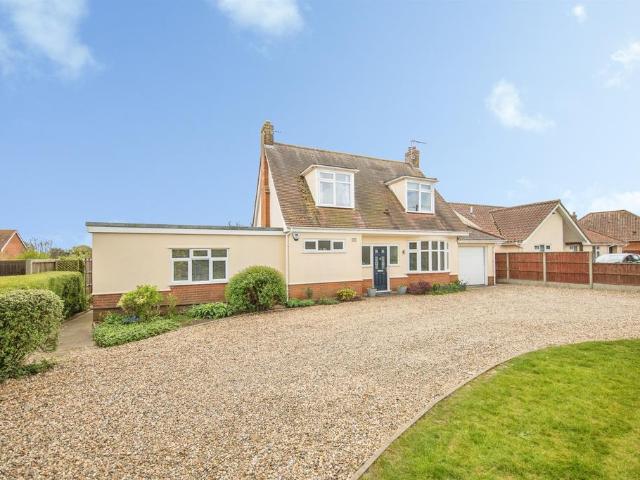
3 bed house for sale
2 pictures
House · for sale
£ 325,000
3 bed house for sale
Christchurch Park Hospital
· 3 Bedrooms · House
· Garden · Equipped kitchen · Parking · Patio · Powder room · Concierge
Christchurch Park Hospital · 3 Bedrooms · House · Garden · Equipped kitchen · Parking · Patio · Powder room · Concierge
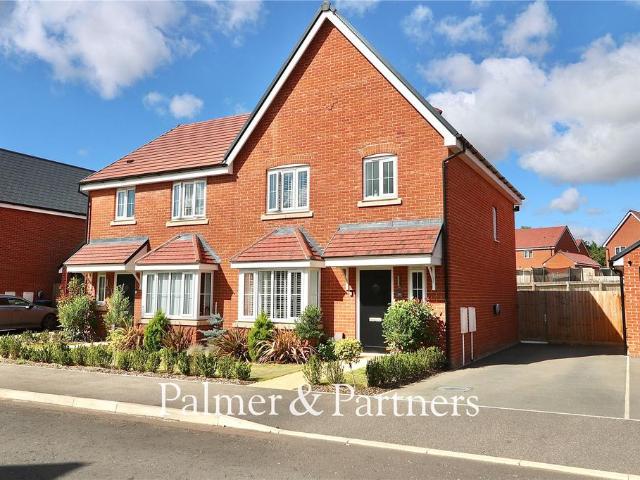
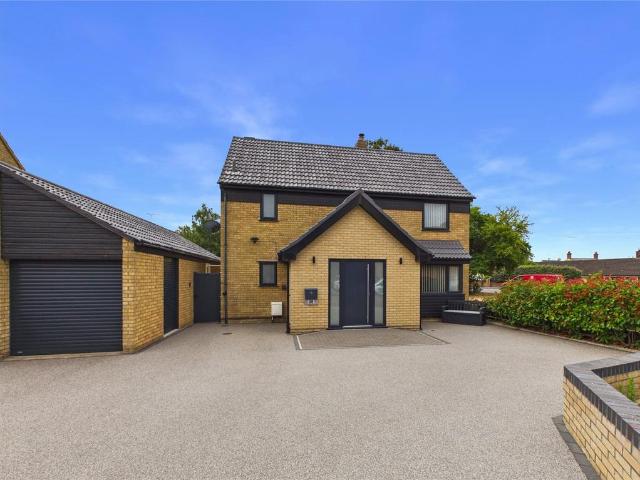
Situated within the desirable Pinewood location, offering fantastic access to A12/A14 with a range of amenities available on your doorstep is this spacious and beautifully presented extended three bedroom detached home, offering off-road parking and being offered with NO ONWARD CHAIN. The property comprises of entrance hall, cloakroom, spacious modern fully fitted kitchen, the main reception room benefits from rear extension creating an exceptional space providing ample room to accommodate both living and dining areas, the properties garage has been converted into another useable generously sized reception room. Continuing through the property up to the first floor you will find the spacious master bedroom with the added benefit of en-suite shower room and built in wardrobe space, second spacious double bedroom also with built in wardrobe space, third larger than average bedroom and modern family bathroom comprising of three piece suite. The rear garden comprises of both lawn and patio
£ 325,000
2 bed flat for sale
2 pictures
Flat · for sale
£ 95,000
2 bed flat for sale
Christchurch Park Hospital
· 2 Bedrooms · Flat
· Equipped kitchen · Parking
Christchurch Park Hospital · 2 Bedrooms · Flat · Equipped kitchen · Parking
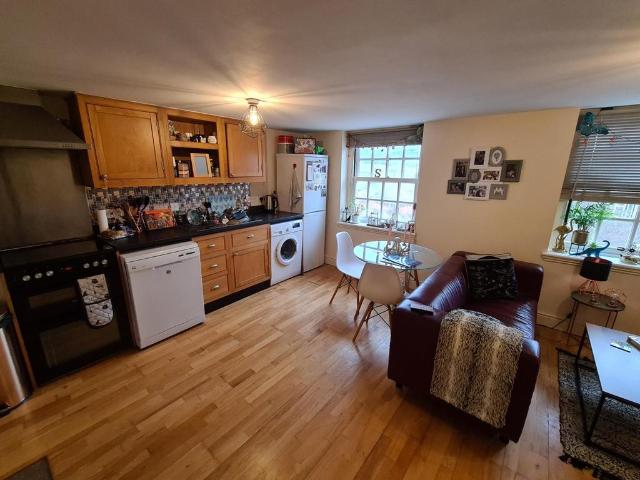
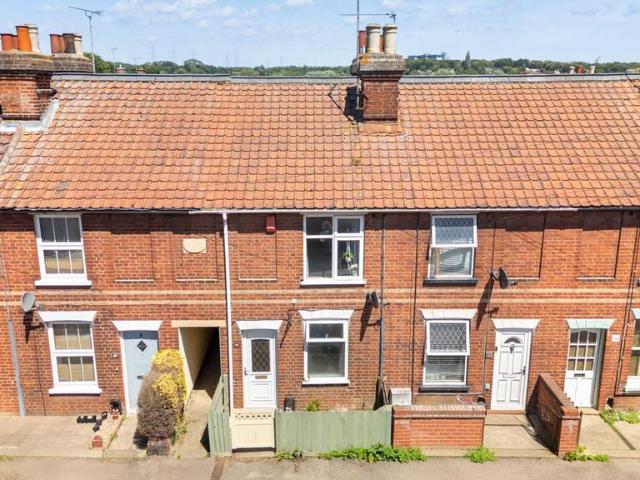
BUY TO LET INVESTOR ONLY. 2 Bedroom 2nd floor flat situated in this converted building on the western outskirts of Ipswich. The flat is well presented and benefits from Sealed Unit Double Glazing and Electric Heating, Open Plan Living/Kitchen, Hallway, 2 Bedrooms and a Shower Room. On Site parking. The current tenant is on a fixed term agreement and is currently paying 700 PCM (Includes 25 for Water) - As of March 1st 2024
£ 95,000
3 bed house for sale
2 pictures
House · for sale
£ 230,000
3 bed house for sale
Christchurch Park Hospital
· 3 Bedrooms · House
· Equipped kitchen · Parking · Powder room
Christchurch Park Hospital · 3 Bedrooms · House · Equipped kitchen · Parking · Powder room
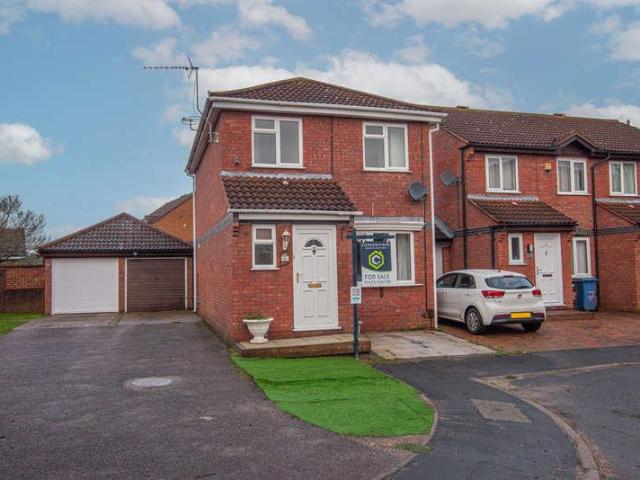
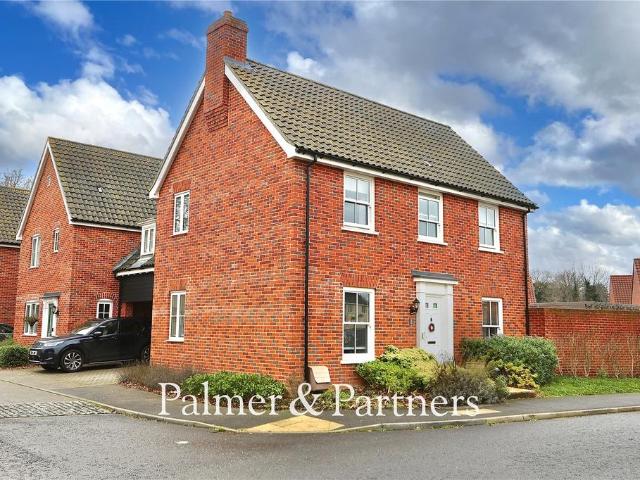
Council tax band: C. A three bedroom linked (by garage only) detached home in a popular area of Ipswich with good access into town and out onto the A12/A14. The property does require updating but benefits from living room, kitchen/diner, lean to conservatory, cloakroom and has driveway and garage. Ipswich is the county town of Suffolk and offers a huge range of amenities; functional, recreational and educational. There is a mainline rail station, (approx 1 hour from Liverpool St, London), a university and a fantastic riverside setting providing an array of restaurants, cafes and nightlife. Property additional info Entrance Hall: Door to front, doors to. Cloakroom: Window to front, WC and wash hand basin. Living Room: 4.58m x 3.52m (15' x 11' 7) Bow window to front, stairs to first floor, open archway to. Kitchen/Diner: 4.17m x 0.00m (13' 8 x 0' ) Window to rear, wall and base units with single sink and drainer, built in oven and hob with filter hood over, space for fridge/freezer and w
£ 230,000
5 bed house for sale
2 pictures
House · for sale
£ 675,000
5 bed house for sale
Christchurch Park Hospital
· 5 Bedrooms · House
· Garden · Equipped kitchen · Parking · Powder room
Christchurch Park Hospital · 5 Bedrooms · House · Garden · Equipped kitchen · Parking · Powder room
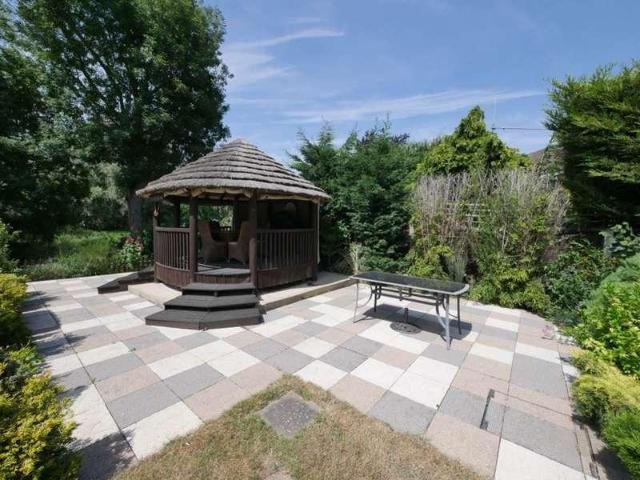
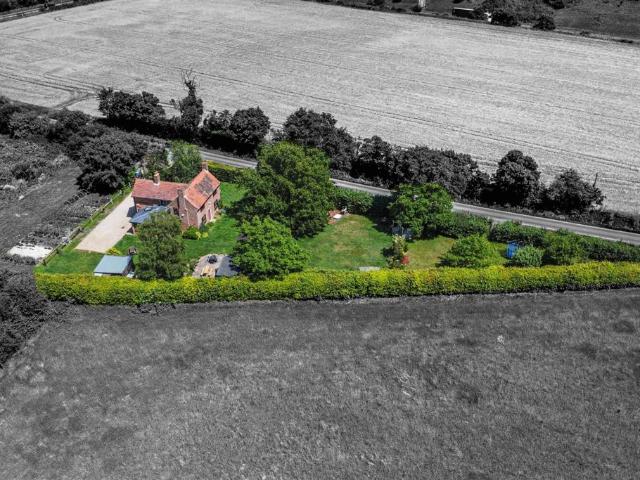
SUMMARY NO ONWARD CHAIN - Cul-de-sac location with a rare opportunity to purchase this well appointed spacious detached family home nestled by the riverbanks of the river Gipping, situated on approx 1/2 an acre (sts) of mature well maintained gardens. A larger than average size garage offers the potential for conversion for possible alternative uses, subject to the necessary planning permissions. The property is arranged over two floors comprising entrance hall, spacious lounge, open plan kitchen/dining, utility, study, G/F cloakroom, 5 double bedrooms, ensuite to master, family bathroom and a separate shower room. There is off road parking for multiple cars, mature well established gardens with a thatched roof gazebo and entertaining area. A short drive into T/C, local superstore and rail station with links to London's Liverpool Street station, Collinsons is opposite Chantry Park with new play area, 2 lakes and good size woodland area, easy access to A12/A14. AGENTS NOTES Planning per
£ 675,000
2 bed house for sale
2 pictures
House · for sale
£ 210,000
2 bed house for sale
Christchurch Park Hospital
· 2 Bedrooms · House
· Garden · Equipped kitchen · Parking · Patio
Christchurch Park Hospital · 2 Bedrooms · House · Garden · Equipped kitchen · Parking · Patio
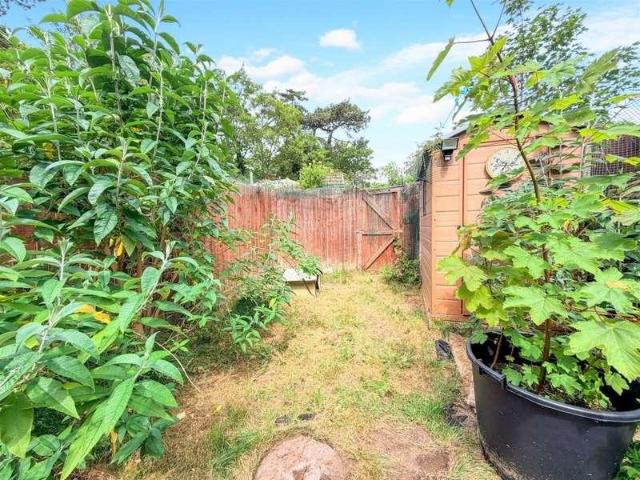
SUMMARY FAVOURITE PINEWOOD - A well appointed two bedroom attached house with allocated parking, which benefits from recent improvements and offers convenient access to the A12, located at the end of a popular cul-de-sac, to the South West of Ipswich. The accommodation comprises; entrance lobby, lounge, and modern kitchen breakfast room on the ground floor, with landing, two comfortable bedrooms and bathroom on the first floor. To the outside the property is set back by a garden frontage, whilst to the rear there is a lawned garden with patio, there is also an allocated parking space within a residents car parking area. Further benefits include; double glazing, part replacement flooring, updated kitchen, and a newly installed boiler in 2025. Early viewing is highly advised. SHELTERED ENTRANCE Double glazed front door to entrance lobby. ENTRANCE LOBBY Wood effect flooring, stairs with carpeted treads rising to first floor, door to lounge. LOUNGE Double glazed window to front, radiator,
£ 210,000
2 bedroom apartment for sale
View photo
Flat · for sale
£ 95,000
2 bedroom apartment for sale
Christchurch Park Hospital
· 2 Bedrooms · 1 Bath · Flat
· Equipped kitchen · Parking
Christchurch Park Hospital · 2 Bedrooms · 1 Bath · Flat · Equipped kitchen · Parking
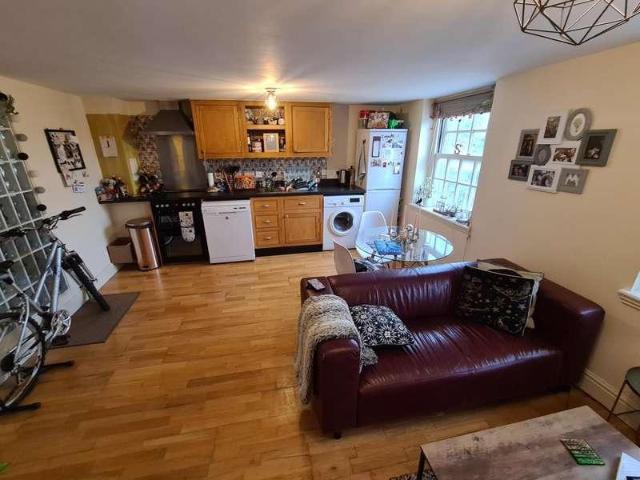
BUY TO LET INVESTOR ONLY.2 Bedroom 2nd floor flat situated in this converted building on the western outskirts of Ipswich.Bedroom - 46.02x25.91x0.00 - Window to side, Electric heater, Built in CupboardBedroom - 33.83x29.57x0.00 - Window to front, Electric heaterLiving Room/Kitchen - 63.70x48.77x0.00 - 2 Windows to side, Fitted Kitchen Units and worktops, Space and plumbing for washing machine, Space for Oven, Fitted Extractor Hood.Outside - On site parking.Entrance - Secure front entrance with stairs to all floors, On the second floor front door from flat into hallway, Door entry phone. Doors toShower Room - 26.82x18.29x0.00 - Shower Cubicle, Wc, Wash Basin. Built in Cupboard. Glass Block WallAgents Note - We are of the understanding that the yearly fees breakdown as follows:Ground Rent - £400 Per AnnumService Charge/Water - £2123 Per AnnumBuilding Insurance - £2519 Per Annum (Next Invoice Expected March 2024)Please seek legal advice to confirm
£ 95,000
3 bedroom semi detached house for sale
View photo
House · for sale
£ 300,000
New
3 bedroom semi detached house for sale
Christchurch Park Hospital
· 3 Bedrooms · 2 Baths · House
· Garden · Equipped kitchen · Parking · Powder room
Christchurch Park Hospital · 3 Bedrooms · 2 Baths · House · Garden · Equipped kitchen · Parking · Powder room
This nicely presented three-bedroom semi-detached house, located on the much sought-after Lockwood Place development in Bramford village offering good access out to the A14 commuter trunk road, was built by Bellway Homes just two years ago and has the remainder of the NHBC builders’ insurance. The property is being sold with no onward chain and comes with parking to the side for two to three cars, an EV charger, and a much larger than average rear garden.As agents, we recommend the earliest possible internal viewing to appreciate the quality of accommodation on offer which comprises an entrance hall, ground floor cloakroom, lounge, kitchen/dining room with integrated appliances, first floor landing, master bedroom with en-suite shower room, two further bedrooms, and the family bathroom.Surrounded by the gentle Suffolk countryside with the River Gipping passing through, the historic village of Bramford offers an idyllic countryside lifestyle with all the benefits of modern living close
£ 300,000
4 bedroom link detached house for sale
View photo
House · for sale
£ 400,000
4 bedroom link detached house for sale
Christchurch Park Hospital
· 4 Bedrooms · 2 Baths · House
· Garden · Parking · Equipped kitchen · Powder room
Christchurch Park Hospital · 4 Bedrooms · 2 Baths · House · Garden · Parking · Equipped kitchen · Powder room
Tucked away down a cul-de-sac in the sought-after village Bramford, offering good access out to the A14 commuter trunk road, lies this impressive four-bedroom link-detached family home. The property benefits from a carport and driveway providing off-road parking for three cars to the side, a generous low-maintenance rear garden, and a detached garage which has been partially converted and now provides an area for storage and a work-from-home office which is insulated.A summary of the accommodation is as follows: entrance hall, spacious dual aspect lounge, 18ft open plan kitchen / dining room with integrated appliances, ground floor cloakroom, first floor landing, family bathroom, and four bedrooms, one of which has an en-suite shower room.Surrounded by the gentle Suffolk countryside with the River Gipping passing through, the historic village of Bramford offers an idyllic countryside lifestyle with all the benefits of modern living close by. Located near to the A12 and A14 commuter tru
£ 400,000
3 bedroom detached house for sale
View photo
House · for sale
£ 650,000
3 bedroom detached house for sale
Christchurch Park Hospital
· 3 Bedrooms · 2 Baths · House
· Garden · Equipped kitchen · Concierge
Christchurch Park Hospital · 3 Bedrooms · 2 Baths · House · Garden · Equipped kitchen · Concierge
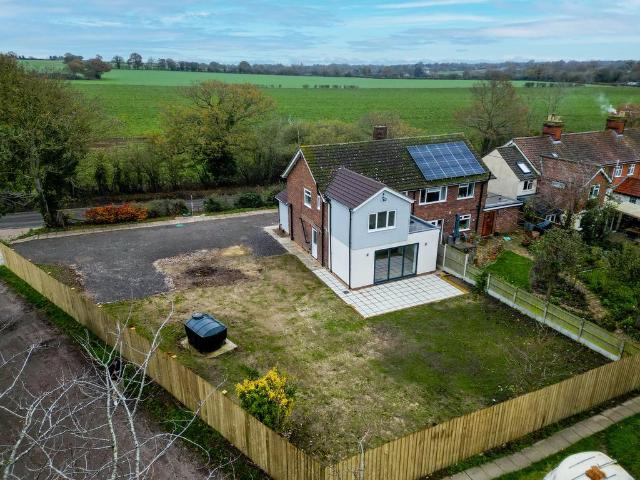
Occupying a plot of approximately 0.5 acres (STS) and encased by beautiful farmland with stunning far-reaching countryside views, this charming detached farmhouse offers a wonderful blend of period character and modern-day living. Sympathetically renovated between 2017 and 2018, before being thoughtfully extended in 2021, the property offers a wealth of original features alongside stylish, well-balanced accommodation, making it an ideal home for a growing family.The ground floor has been designed with both everyday living and entertaining in mind, offering three excellent reception rooms. A cosy snug provides the perfect place to unwind, whilst the formal dining room is ideal for hosting family and friends. To the rear, a beautiful sun room enjoys an abundance of natural light and uninterrupted views across the gardens and surrounding countryside, creating a superb additional living space. The well-appointed kitchen is complemented by a separate utility room, whilst a modern ground flo
£ 650,000
2 bedroom semi detached house for sale
View photo
House · for sale
£ 284,995
2 bedroom semi detached house for sale
Christchurch Park Hospital
· 2 Bedrooms · House
· Garden · Equipped kitchen · Parking · Powder room
Christchurch Park Hospital · 2 Bedrooms · House · Garden · Equipped kitchen · Parking · Powder room
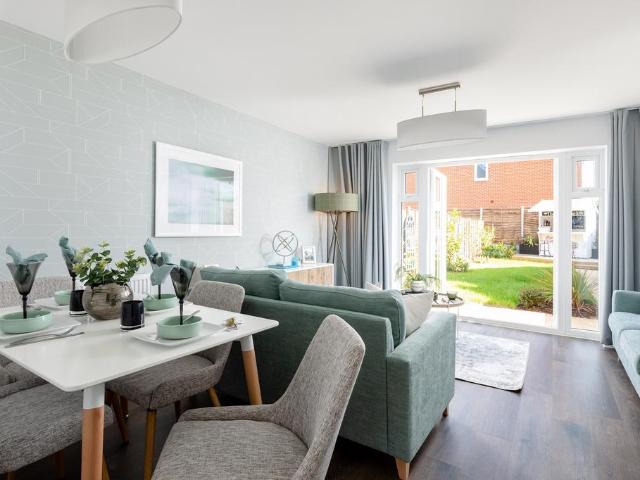
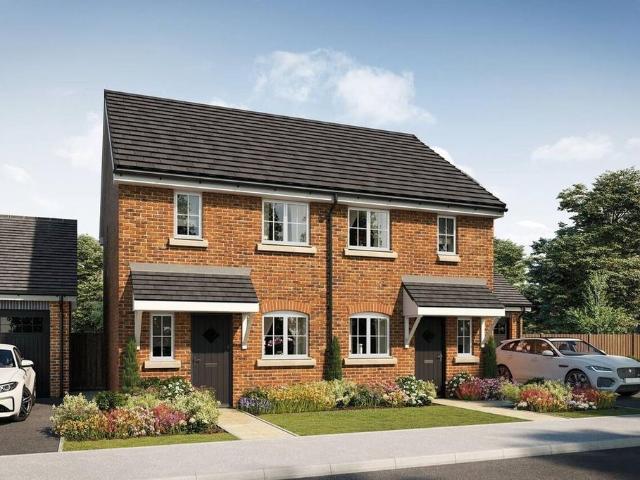
Plot 59 (The Cooper) - priced at £284,995 About the Home The Cooper is a 2-bedroom home, which has been cleverly designed to maximise its living space on the ground floor. The separate kitchen is located at the front of the home, allowing the open-plan living and dining area to take up the full width of the house, and offer wonderful views of the rear garden through the French doors. An understairs cupboard in the living area, and a cloakroom conveniently located by the front door, complete the ground floor level. Upstairs, the first of the two double bedrooms has an en-suite shower room. The second bedroom is served by the family bathroom, ideal for young families or for when guests come to stay. The Cooper has also been designed with practicality in mind, and two useful storage cupboards can be found on the first floor – in the second bedroom, and on the landing. Additional information Estate Management Charge: £230.86Parking: Allocated ParkingTotal internal floor area: 757 sq ftAnnu
£ 284,995
4 bedroom detached house for sale
View photo
House · for sale
£ 429,995
4 bedroom detached house for sale
Christchurch Park Hospital
· 4 Bedrooms · House
· Garden · Equipped kitchen
Christchurch Park Hospital · 4 Bedrooms · House · Garden · Equipped kitchen
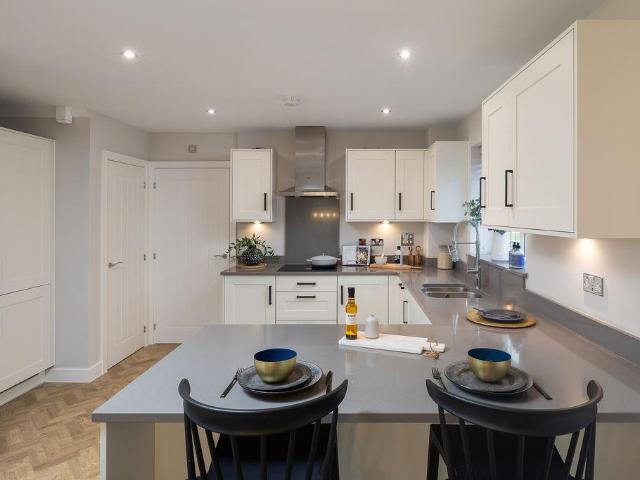
Plot 77 (The Silversmith) - priced at £429,995 About the Home A magnificent, 4-bedroom family home with thoughtfully laid-out rooms, and light flowing throughout. The Silversmith has a distinctive, L-shaped layout to cleverly create several dual- and triple-aspect rooms that draw in the sunshine, and bring the family together – with plenty of space for guests, too. The heart of The Silversmith is the open-plan kitchen and family area, a generous space in which to cook and relax together. The U-shaped kitchen incorporates a breakfast bar for casual dining, and French doors from the family area extend the room into the rear garden and invite you outside for morning coffees and evening drinks. A useful storage cupboard in the kitchen area is ideal for tidying away appliances, or could be used as a pantry. The separate living room also features French doors to the rear garden, opening up the home and providing ease of access to the garden for the children to play, or just to enjoy the outd
£ 429,995
3 bedroom semi detached house for sale
View photo
House · for sale
£ 375,000
3 bedroom semi detached house for sale
Christchurch Park Hospital
· 3 Bedrooms · 3 Baths · House
· Equipped kitchen · Patio
Christchurch Park Hospital · 3 Bedrooms · 3 Baths · House · Equipped kitchen · Patio
Tucked away on the peaceful outskirts of Ipswich, in the village of Akenham, this beautifully refurbished and extended semi-detached home perfectly balances countryside living with modern convenience. Surrounded by open fields and farmland, it offers a genuine rural feel while keeping shops, schools, and transport links within easy reach.The front of the house retains its traditional charm with cosy, well-proportioned rooms and a welcoming open hallway that immediately gives a sense of space. A newly added front porch provides practical storage and everyday convenience, while the area under the stairs has been cleverly designed to suit multiple uses — from a storage area to a compact home office.To the rear, the extension transforms the home. The bright, open-plan kitchen diner is a real showpiece, with a skylight and bi-fold doors flooding the space with light and opening onto the new patio. The adjoining utility room adds everyday practicality without interrupting the flow of the mai
£ 375,000
3 bedroom detached house for sale
View photo
House · for sale
£ 329,995
3 bedroom detached house for sale
Christchurch Park Hospital
· 3 Bedrooms · 2 Baths · House
· Garden · Equipped kitchen · Parking · Powder room
Christchurch Park Hospital · 3 Bedrooms · 2 Baths · House · Garden · Equipped kitchen · Parking · Powder room
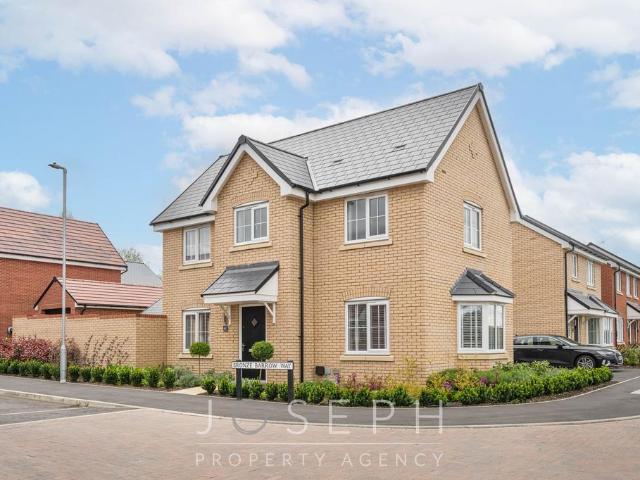
‘The Thespian’ is a stunning three bedroom detached home comprising a dual aspect living room with the beautiful bay window to the side. There is an open plan kitchen/diner with double patio doors opening out onto the rear garden. The downstairs accommodation also has a cloakroom with W.C and wash hand basin. Upstairs the property has three bedrooms, en suite to master bedroom and family bathroom. The master and second bedroom are good size doubles with the master having an en suite comprising shower cubicle, W.C and wash hand basin. The third bedroom is a single bedroom. The family bathroom consists of a bath with shower over head, wash hand basin and W.C. Externally there is a single garage, driveway with off road parking and rear garden.Lockwood Place is an attractive development of 2, 3 and 4-bedroom homes on the edge of Bramford village, just 3.5 miles from Ipswich town centre. With excellent nearby amenities, well-regarded local schools, and good transport connections to major co
£ 329,995
3 bedroom bungalow for sale
View photo
Bungalow · for sale
£ 425,000
3 bedroom bungalow for sale
Christchurch Park Hospital
· 3 Bedrooms · 2 Baths · Bungalow
· Fireplace · Equipped kitchen · Parking
Christchurch Park Hospital · 3 Bedrooms · 2 Baths · Bungalow · Fireplace · Equipped kitchen · Parking
GUIDE PRICE £425,000-£440,000*Situated in the desirable village of Bramford on the outskirts of Ipswich, this beautifully presented detached bungalow offers spacious and versatile accommodation all on one level, making it the perfect home for a wide range of buyers seeking comfort, convenience and modern open-plan living.From the moment you arrive, the property immediately impresses with its attractive block-paved frontage providing ample off-road parking, alongside additional parking down the side aspect and a single garage, ensuring practicality for multiple vehicles and visitors alike.Internally, the true heart of the home is the stunning open-plan living, dining and kitchen area, thoughtfully designed for modern day-to-day living and effortless entertaining. This expansive space boasts stylish laminate flooring, a charming feature fireplace and an abundance of natural light, creating a warm and inviting atmosphere throughout. The sleek fitted kitchen offers plenty of cupboard units
£ 425,000
4 bedroom detached house for sale
View photo
House · for sale
£ 550,000
4 bedroom detached house for sale
Christchurch Park Hospital
· 4 Bedrooms · 2 Baths · House
· Garden · Equipped kitchen · Parking · Concierge
Christchurch Park Hospital · 4 Bedrooms · 2 Baths · House · Garden · Equipped kitchen · Parking · Concierge
Part of our Signature collection, situated in the sought-after village of Bramford, to the west of Ipswich, is this extended and remodelled four bedroom detached house with impressive open-plan kitchen/dining/family room. Along with a south-facing rear garden and double length garage the property benefits from a sitting room, ground floor shower room and a first floor bathroom.The impressive reception hall has oak flooring which continues through to the kitchen/dining/family room, stairs to the first floor. There is an area which could be used as a snug or study with a feature cast-iron wood burner. There are double doors through to the sitting room with a box-bay window to the front.The open-plan kitchen/dining/family room is located to the rear. The kitchen area has a range of base and eye-level units, work surfaces, sink, electric hob with cooker hood over, separate oven and microwave combination oven. Further built-in appliances include a fridge/freezer and dishwasher. The dining a
£ 550,000
3 bedroom terraced house for sale
View photo
House · for sale
£ 180,000
3 bedroom terraced house for sale
Christchurch Park Hospital
· 3 Bedrooms · 1 Bath · House
Christchurch Park Hospital · 3 Bedrooms · 1 Bath · House
Quote Ref: 813429 when calling-Set in the village of Bramford just outside Ipswich, this three-bedroom mid-terrace home offers a lovely balance between convenience and village life. You can be into Ipswich in around five minutes, but day to day living here feels calmer, greener, and a little more tucked away from the pace of town.Bramford is one of those places that just works. There are good local schools nearby, a Co-op, a pub, takeaways, a pharmacy, and a village hall, so you have the essentials close to hand without constantly needing to head into town. Then there’s Bramford Meadows just down the road, where the river runs through and the whole setting opens up. It’s a great place for a walk, a paddleboard, a swim on a hot day, or just sitting out and enjoying the space. There’s also a large playing field in the middle of the village, which adds even more to the sense that this is a great spot to live.Inside, the house has been really well used and thought through. It is move-in re
£ 180,000
4 bedroom detached house for sale
View photo
House · for sale
£ 439,995
4 bedroom detached house for sale
Christchurch Park Hospital
· 4 Bedrooms · House
· Garden · Equipped kitchen
Christchurch Park Hospital · 4 Bedrooms · House · Garden · Equipped kitchen
Plot 80 (The Sculptor) - priced at £439,995 About the Home The Sculptor is a charming 4-bedroom home that has been thoughtfully crafted to meet the demands of contemporary family lifestyles. Traditional features are complemented by modern and highly-coveted details, and an abundance of living space provides room for families to grow and evolve. The open-plan kitchen and dining area looks out over the rear of the property, with French doors that open onto the garden – inviting you outdoors for summer barbecues and evening drinks, or simply to relax in the sunshine while the children play. The kitchen is complete with a selection of integrated appliances, and its U-shaped layout will delight buyers who love to cook and entertain. The separate living room extends the length of the home, and boasts a dual aspect, including a second set of French doors opening to the outside and beckoning in the sunlight. A study provides a dedicated and private space for a home office, a desirable feature
£ 439,995
4 bedroom detached house for sale
View photo
House · for sale
£ 600,000
4 bedroom detached house for sale
Christchurch Park Hospital
· 4 Bedrooms · 3 Baths · House
· Garden · Fireplace · Equipped kitchen
Christchurch Park Hospital · 4 Bedrooms · 3 Baths · House · Garden · Fireplace · Equipped kitchen
The Chiltern is a four-bedroom detached home that manages to feel both timelessly characterful and thoroughly modern in equal measure. Beautifully finished, this is a home that truly deserves to be seen in person. From the moment you step inside, The Chiltern announces itself as something special. The dual-aspect living room is an immediate highlight, a wonderfully light and generous space measuring, warmed by a central wood burner set within a reclaimed brick fireplace with a timber surround. It is the kind of room that is genuinely inviting in every season: cool and bright in summer with bi-fold doors thrown open to the garden, and cosy and atmospheric in winter with the fire glowing. This is a room you will want to spend time in, and it sets the tone for everything that follows. The open-plan kitchen and dining area continues to impress, with an L-shaped kitchen, and French doors leading to a generous rear garden, a wonderful outdoor space for families and entertainers alike. A util
£ 600,000
3 bedroom semi detached house for sale
View photo
House · for sale
£ 250,000
3 bedroom semi detached house for sale
Christchurch Park Hospital
· 3 Bedrooms · 1 Bath · House
· Parking · Powder room
Christchurch Park Hospital · 3 Bedrooms · 1 Bath · House · Parking · Powder room
SUMMARYThis well-presented, semi-detached home benefits from three good-sized bedrooms, a lounge/diner, a conservatory with under floor heating, a 1st floor shower room with separate cloakroom and ample on street parking, with additional residents parking to the rear.DESCRIPTIONAGENTS NOTE: Please note that the AML fee covers the cost of carrying out the required identity and anti-money laundering checks. Once these checks have been completed, the fee cannot be refunded, even if the property purchase does not go ahead.Entrance Porch Carpet flooring, a frosted double glazed window to the front and a large cloakroom cupboard with space for a fridge/freezer.Entrance Hall Carpet flooring, one radiator, an understairs storage cupboard and an additional storage cupboard.Lounge/Diner Double glazed floor to ceiling windows to the front, double doors to the conservatory, carpet flooring throughout, two radiators, TV point, spotlights and a wood clad ceiling.Conservatory Double glazed windows to
£ 250,000
3 bedroom semi detached house for sale
View photo
House · for sale
£ 240,000
3 bedroom semi detached house for sale
Christchurch Park Hospital
· 3 Bedrooms · 1 Bath · House
· Garden · Equipped kitchen · Parking · Powder room
Christchurch Park Hospital · 3 Bedrooms · 1 Bath · House · Garden · Equipped kitchen · Parking · Powder room
SUMMARYConnells are now in receipt of an offer for the sum of £250,000 for 20 Wentworth Drive. Anyone wishing to place an offer on the property should contact Connells (6 Princes St, IP1 1QT) on[use Contact Agent Button] before exchange of contracts.DESCRIPTIONSituated on the popular Wentworth Drive in Ipswich, this well-presented detached home offers spacious and versatile accommodation ideal for modern family living. The property benefits from an open plan lounge and kitchen/diner, creating a sociable and practical living space, alongside a conservatory providing a additional room overlooking the garden. The first floor offers three well-proportioned bedrooms and a family bathroom, with the added convenience of a ground floor cloakroom. Externally, the property occupies a generous corner plot with off-road parking, a garage, and a low maintenance rear garden, making it perfect for those seeking both comfort and convenience.Wentworth Drive is a well-regarded residential area offering
£ 240,000
3 bedroom link detached house for sale
View photo
House · for sale
£ 340,000
3 bedroom link detached house for sale
Christchurch Park Hospital
· 3 Bedrooms · 2 Baths · House
· Parking · Equipped kitchen · Powder room
Christchurch Park Hospital · 3 Bedrooms · 2 Baths · House · Parking · Equipped kitchen · Powder room
Tucked away at end of a cul-de-sac on a Hopkins Homes new build development, in the heart of the popular village of Bramford and offering good access out to the A14 commuter trunk road, lies this nicely presented three-bedroom link-detached house. The property occupies a good size plot and comes with off-road parking and carport to the side and a detached garage to the rear which has been converted into part storage and a fully insulated home office. As agents, we recommend the earliest possible internal viewing to appreciate the quality of accommodation on offer which comprises an entrance hall, ground floor cloakroom, spacious kitchen/dining room with integrated kitchen appliances, lounge, first floor landing, family bathroom, and three good size double bedrooms, one of which benefits from an en-suite shower room.Surrounded by the gentle Suffolk countryside with the River Gipping passing through, the historic village of Bramford offers an idyllic countryside lifestyle with all the be
£ 340,000
4 bedroom detached house for sale
View photo
House · for sale
£ 525,000
4 bedroom detached house for sale
Christchurch Park Hospital
· 4 Bedrooms · 1 Bath · House
· Garden · Parking
Christchurch Park Hospital · 4 Bedrooms · 1 Bath · House · Garden · Parking
SUMMARYThis beautiful, detached home benefits from four bedrooms, a separate lounge and dining room, a utility room, a ground floor bedroom, a 1st floor shower room, a large rear garden with field views, a garage and off street parking.DESCRIPTION*GUIDE PRICE £525,000 - £550,000*AGENTS NOTE: Please note that the AML fee covers the cost of carrying out the required identity and anti-money laundering checks. Once these checks have been completed, the fee cannot be refunded, even if the property purchase does not go ahead.Agents Note: Please be advised this property has a septic tank.Entrance Hall Wood effect flooring, double glazed window to the front and a staircase to the first floor.Ground Floor Bathroom Marble tiled flooring, one radiator, part tiled walls, a heated towel rail, double glazed window to the front, low level WC, hand basin and chrome mixer tap and a bath with chrome mixer tap, shower attachment and glass screen.Lounge Carpet flooring, French doors to the rear, two radia
£ 525,000
2 bedroom semi detached house for sale
View photo
House · for sale
£ 279,995
2 bedroom semi detached house for sale
Christchurch Park Hospital
· 2 Bedrooms · 2 Baths · House
· Garden · Equipped kitchen · Parking · Powder room
Christchurch Park Hospital · 2 Bedrooms · 2 Baths · House · Garden · Equipped kitchen · Parking · Powder room
‘Cooper’ is a charming two bedroom home. The Cooper has been designed to maximise space on the ground floor and allow for an en suite to the master bedroom upstairs. The downstairs accommodation comprises a separate kitchen that includes integrated appliances with the full width living/dining space to the rear with views via the double French doors to the rear garden. Finalising the downstairs is a handy downstairs cloakroom consisting of a W.C and wash hand basin. Upstairs teh property has two double bedrooms with the master having an ensuite shower room. The second bedroom is served by the family bathroom, comprising bath with shower over head, wash hand basin and W.C. Externally you have an enclose rear garden and allocated parking.Lockwood Place is an attractive development of 2, 3 and 4-bedroom homes on the edge of Bramford village, just 3.5 miles from Ipswich town centre. With excellent nearby amenities, well-regarded local schools, and good transport connections to major commute
£ 279,995
3 bedroom semi detached house for sale
View photo
House · for sale
£ 299,995
3 bedroom semi detached house for sale
Christchurch Park Hospital
· 3 Bedrooms · 2 Baths · House
· Garden · Equipped kitchen · Parking · Powder room
Christchurch Park Hospital · 3 Bedrooms · 2 Baths · House · Garden · Equipped kitchen · Parking · Powder room
‘The Tailor’ is a stunning three bedroom semi detached home, comprising an open plan kitchen/diner with patio doors opening out onto the rear garden. The remaining downstairs accommodation consists of an open and airey living area and downstairs cloakroom with W.C and wash hand basin. Upstairs you have a good amount of space with two double bedrooms with an en suite to master comprising shower cubicle, W.C and wash hand basin. The third bedroom is perfect as a single bedroom or home study. The family bathroom consists of a bath with shower over head, W.C and wash hand basin. Externally you have a rear garden and TWO allocated parking spaces.Lockwood Place is an attractive development of 2, 3 and 4-bedroom homes on the edge of Bramford village, just 3.5 miles from Ipswich town centre. With excellent nearby amenities, well-regarded local schools, and good transport connections to major commuter areas, these striking new homes will appeal to a wide audience of first-time buyers, families
£ 299,995

Get email alerts

Don't miss out: be the first to know about new properties

The alert was correctly created

On subscribing you accept the conditions of use and the privacy policy
Alert
Receive new ads in your inbox
Save this search
Receive alerts for new listings

We'll send you an email when we have new properties for: "Properties for sale in Christchurch Park Hospital"

The alert was correctly created

Derby Road Railway Station
St Clements Hospital
Get email alerts and be the first to see new listings
Required field
On subscribing I accept the terms of the privacy policy
Perfect! You'll soon start receiving new listings via email
Alert
Receive an email when we have new ads for Properties for sale in Christchurch Park Hospital
Save this search
Filters

Bedrooms

Size (sq.ft)

sq.ft
sq.ft

Price

£
£

Property type

Bathrooms

Clear all filters
Receive notifications when new entries are published.