1,414 properties for sale in Christchurch Park Hospital

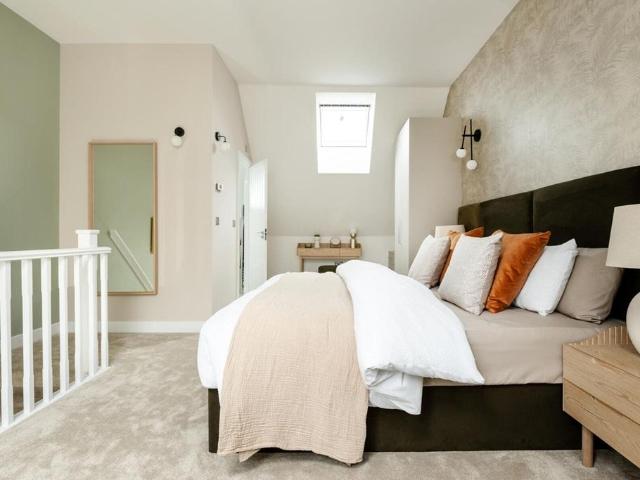
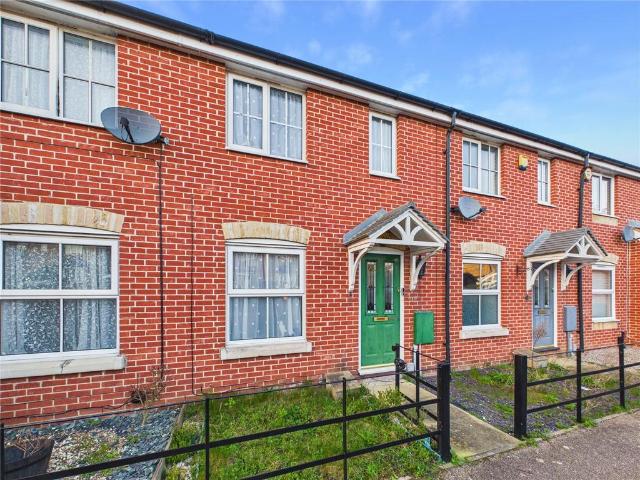
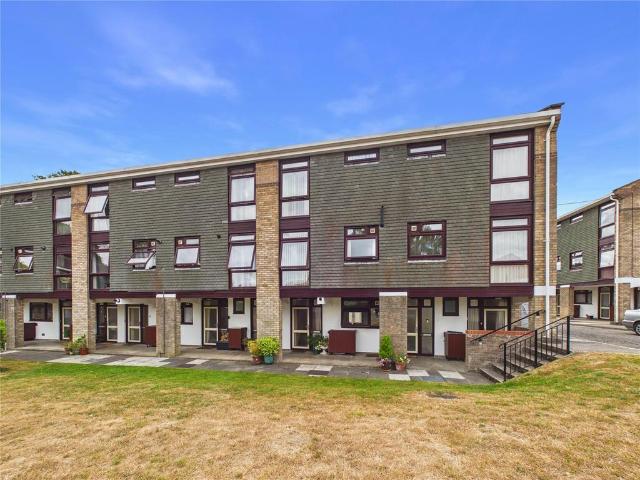
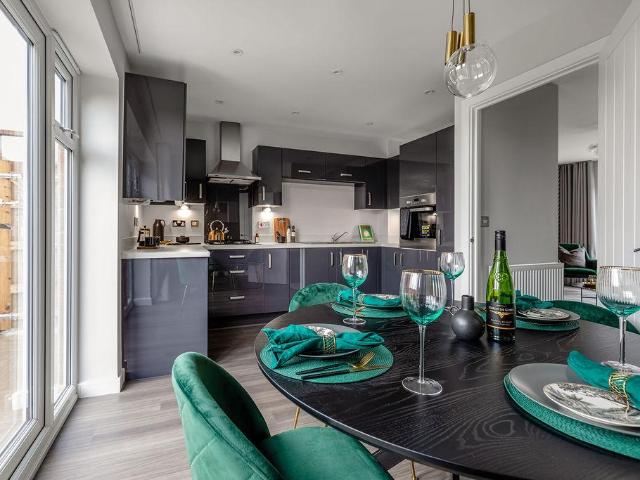
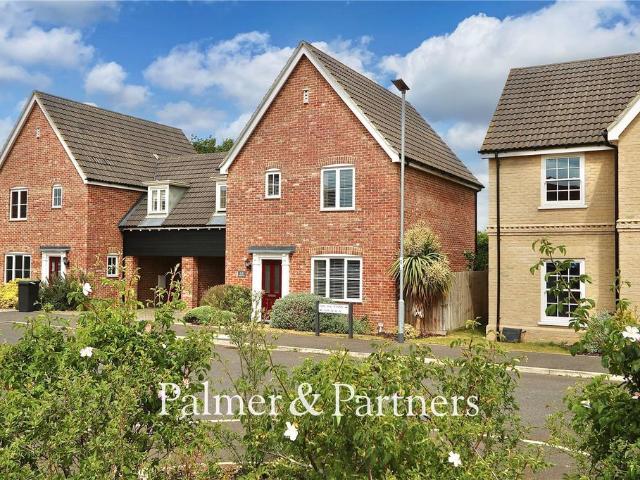
2 bedroom terraced house for sale
View photo
House · for sale
£ 240,000
2 bedroom terraced house for sale
Christchurch Park Hospital
· 2 Bedrooms · 1 Bath · House
· Garden · Equipped kitchen · Parking · Patio · Powder room
Christchurch Park Hospital · 2 Bedrooms · 1 Bath · House · Garden · Equipped kitchen · Parking · Patio · Powder room
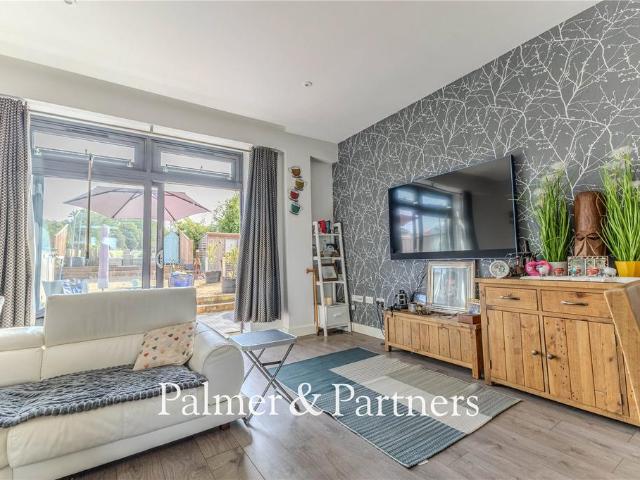
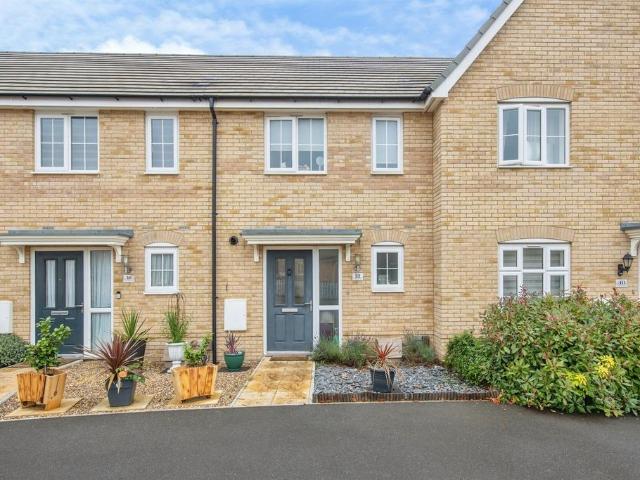
SUMMARYA well presented two-bedroom modern home situated within the popular Wolsey Grange development in Sproughton. The property offers stylish and contemporary living throughout, featuring a modern fitted kitchen, spacious living accommodation, en-suite to the master bedroom & allocated parking.DESCRIPTIONSituated within a popular residential development, this well-presented two bedroom home would make an ideal first-time purchase or investment opportunity. The property offers a bright open plan living space with French doors opening onto the rear garden, alongside a modern fitted kitchen and a convenient ground floor cloakroom.Upstairs features two well-proportioned bedrooms, with the main bedroom benefiting from an en-suite, in addition to a family bathroom. Outside, there is a low maintenance frontage and a well-kept rear garden with patio area, plus allocated parking and visitor spaces. An internal viewing is highly recommended.Located in the sought-after Sproughton area on the w
£ 240,000
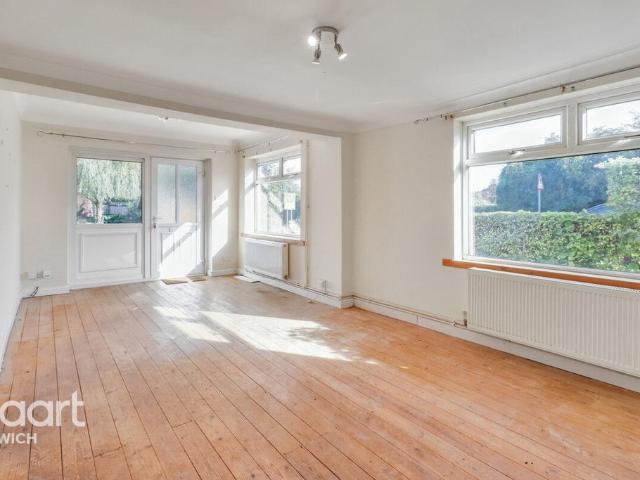
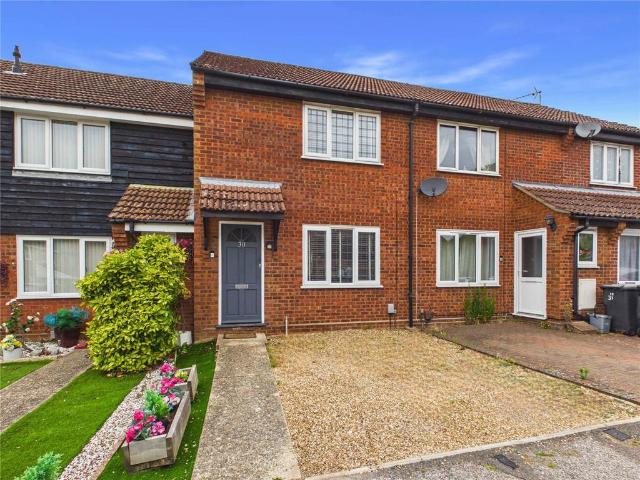
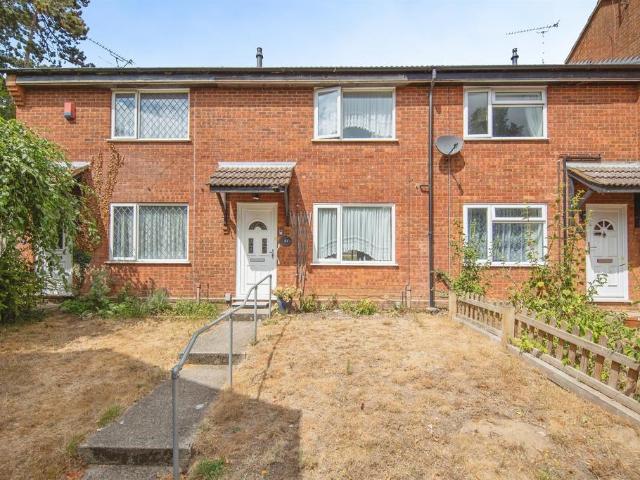
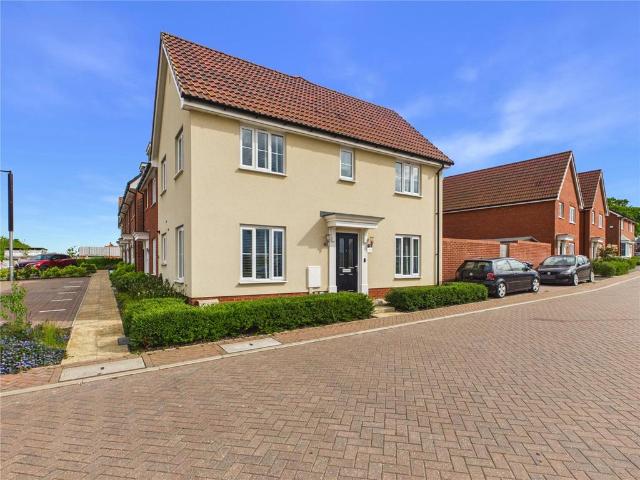
2 bedroom semi detached house for sale
View photo
House · for sale
£ 270,000
2 bedroom semi detached house for sale
Christchurch Park Hospital
· 2 Bedrooms · 1 Bath · House
· Garden · Fireplace · Equipped kitchen
Christchurch Park Hospital · 2 Bedrooms · 1 Bath · House · Garden · Fireplace · Equipped kitchen
Discover this charming two-bedroom house nestled in the desirable IP1 area of Ipswich, offering the perfect blend of character and modern comfort, for sale with NO ONWARD CHAIN.Step inside to a spacious, character-filled open plan living and dining area, complete with a cozy open fireplace that promises warm, inviting evenings. The stylish kitchen is thoughtfully designed with plenty of cupboard and drawer space, ready to accommodate your fridge freezer and washing machine. Enjoy the convenience of an integrated dishwasher and cooker, complemented by a fitted extractor hood and a tiled splashback — ideal for both everyday living and entertaining.The ground floor also features a well-appointed family bathroom with a bath and shower head over, toilet, and sink basin unit. Upstairs, you’ll find two generously sized double bedrooms, with the master bedroom providing access to the loft hatch, perfect for extra storage. Outside, a good-sized garden with plenty of lawn offers ample space to r
£ 270,000
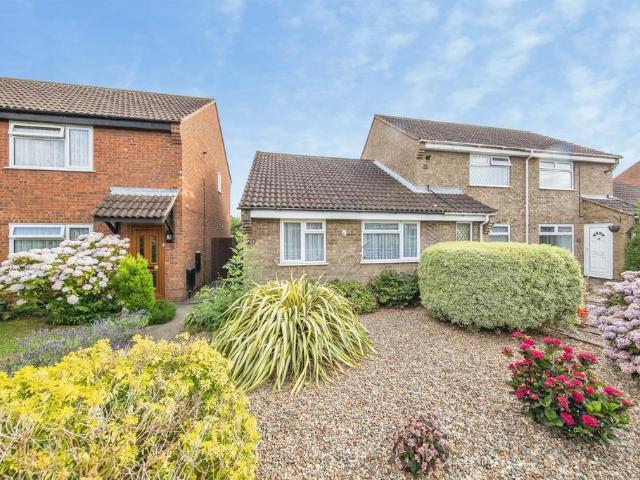
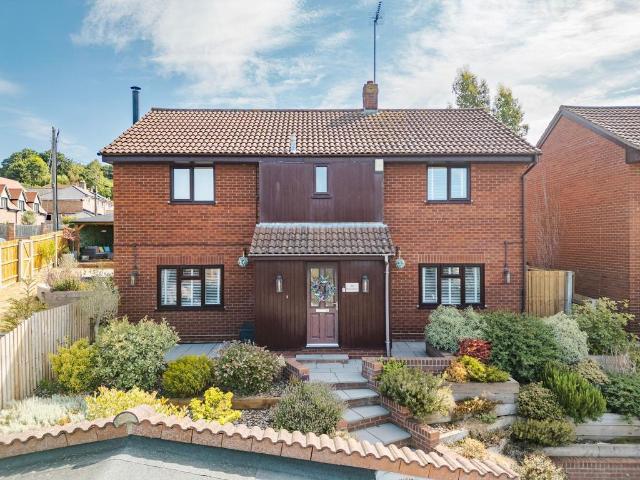
2 bedroom terraced bungalow for sale
View photo
Bungalow · for sale
£ 195,000
2 bedroom terraced bungalow for sale
Christchurch Park Hospital
· 2 Bedrooms · 1 Bath · Bungalow
· Garden · Equipped kitchen · Parking
Christchurch Park Hospital · 2 Bedrooms · 1 Bath · Bungalow · Garden · Equipped kitchen · Parking
SUMMARYThis well-presented, end-terraced bungalow is located just a short walk away from local amenities and benefits from two bedrooms, a separate lounge and kitchen, a conservatory, a West facing rear garden, residents parking and a garage en bloc. NO ONWARD CHAIN!DESCRIPTION.Auctioneer's Comments This property is offered through Modern Method of Auction. Should you view, offer or bid your data will be shared with the Auctioneer, iamsold Limited. This method requires both parties to complete the transaction within 56 days, allowing buyers to proceed with mortgage finance (subject to lending criteria, affordability and survey). The buyer is required to sign a reservation agreement and make payment of a non-refundable Reservation Fee of 4.5% of the purchase price including VAT, subject to a minimum of £6600.00 including VAT. This fee is paid in addition to purchase price and will be considered as part of the chargeable consideration for the property in the calculation for stamp duty li
£ 195,000
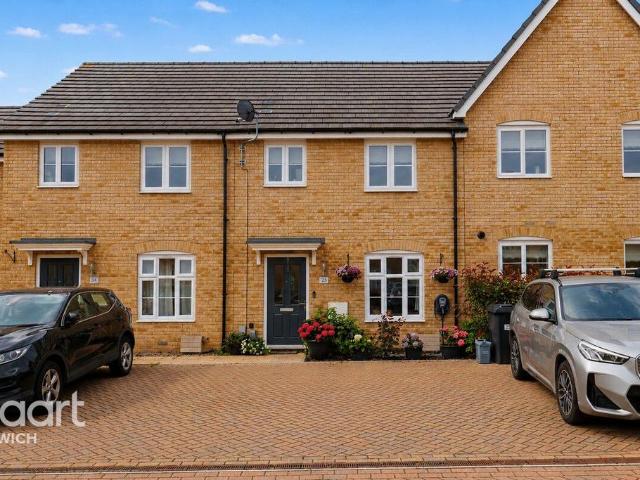
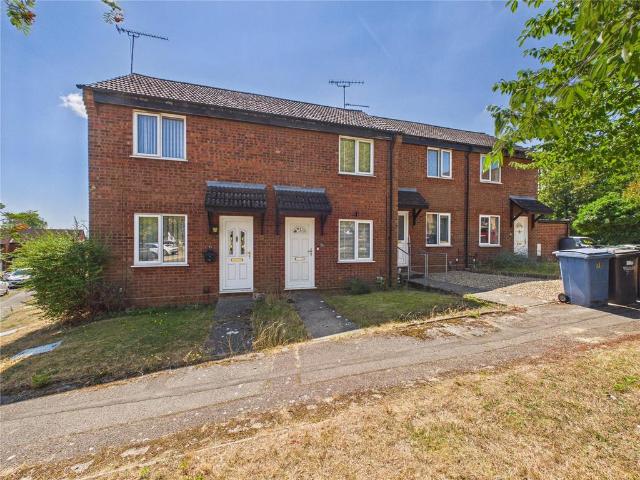
3 bedroom terraced house for sale
View photo
House · for sale
£ 290,000
3 bedroom terraced house for sale
Christchurch Park Hospital
· 3 Bedrooms · 1 Bath · House
· Equipped kitchen
Christchurch Park Hospital · 3 Bedrooms · 1 Bath · House · Equipped kitchen
GUIDE PRICE OF £290,000-£310,000*Presented to an exceptional standard and offering a specification that surpasses many comparable modern homes, this outstanding three-bedroom mid-terrace property is ready for its next owners to simply move straight in and enjoy. Beautifully maintained and thoughtfully upgraded throughout, it combines stylish contemporary living with a wealth of practical features, making it an ideal choice for first-time buyers, professionals, couples and growing families alike.Situated within the highly sought-after Wolsey Grange development on the outskirts of Ipswich, the property enjoys excellent access to the Copdock Interchange, A12 and A14, providing convenient links towards Colchester, Chelmsford, London and beyond, while remaining close to local amenities, schools and countryside walks.Stepping inside, you’re welcomed into a bright and spacious living room that flows effortlessly into a stylish contemporary kitchen/dining room and separate downstairs toilet, c
£ 290,000
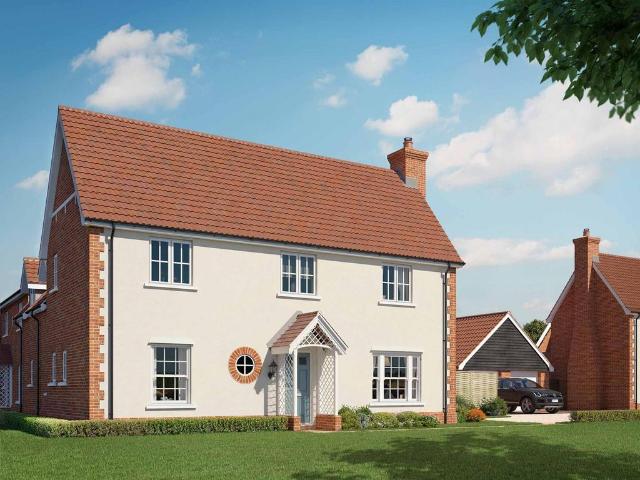
3 bedroom semi detached house for sale
View photo
House · for sale
£ 365,000
3 bedroom semi detached house for sale
Christchurch Park Hospital
· 3 Bedrooms · House
Christchurch Park Hospital · 3 Bedrooms · House
Plot 374 | The Braxton Special | Wolsey Grange Stamp Duty paid at Wolsey Grange - At Wolsey Grange, we will pay your Stamp Duty* on selected plots. Please click the “Find out more” button below to view the terms and conditions applicable to this offer. - Offer available on selected plots and developments only, subject to contract and status. The amount we pay will be agreed prior to reservation with our Sales Executive. The amount we agree to pay in total will be up to 5% of the purchase price of the property you choose to buy, inclusive of any other incentives. The upgrades/options range available to you shall be dependent on the build stage of the property you choose to buy and may be subject to plot specific restrictions. The amount we agree to pay will be a one-off payment and the relevant amount shall be deducted from your completion statement. There is no cash alternative to the value of the Offer. The amount we pay may not be the same value as the deposit required for the proper
£ 365,000
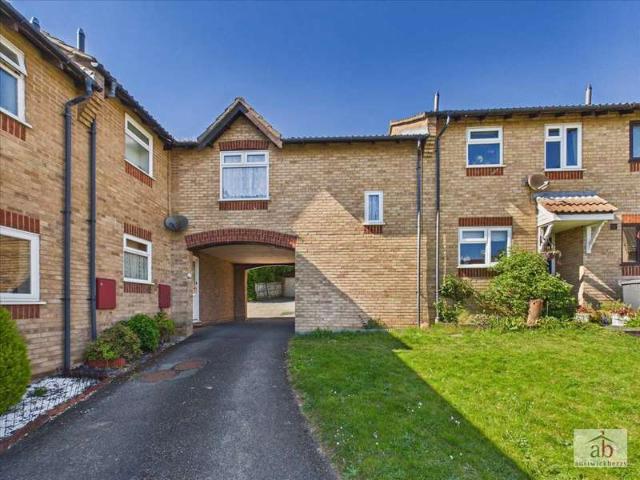
1 Bedroom Maisonette Flat
View photo
Duplex · for sale
£ 119,995
1 Bedroom Maisonette Flat
Christchurch Park Hospital
· 1 Bedroom · Duplex
· Garden · Equipped kitchen
Christchurch Park Hospital · 1 Bedroom · Duplex · Garden · Equipped kitchen
Located in the popular area of Pinewood in Ipswich, providing easy access to A12 & A14 commuter links. Austwick Berry offer For Sale a rarely available ONE BEDROOM maisonette property with its own private garden. This property is being sold with a tenant in situ so therefore for INVESTORS ONLY. Entrance hallway Front door into entrance hallway, stair flight to first floor, under stairs alcove storage area, single radiator. Bathroom Double glazed window to rear, pedestal hand wash basin, low level wc, panel enclosed bath, single radiator. Lounge Double glazed window to front, single radiator beneath. Kitchen Double glazed window to rear, wall mounted boiler, work surface with wall and base units above and below, space for electric cooker point, space for fridge and freezer, stainless steel sink and drainer, tiled splashbacks. Bedroom 1 Double glazed window to rear, single radiator, airing cupboard. Outside To the front of the property there is a lawned area leading to a tarmac driveway
£ 119,995
2 bedroom terraced house for sale
View photo
House · for sale
£ 210,000
2 bedroom terraced house for sale
Christchurch Park Hospital
· 2 Bedrooms · 1 Bath · House
· Garden · Equipped kitchen · Parking · Concierge · Heating
Christchurch Park Hospital · 2 Bedrooms · 1 Bath · House · Garden · Equipped kitchen · Parking · Concierge · Heating
Offered for sale with no onward chain is this two bedroom terrace house which is located to the south-west outskirts of Ipswich on the popular Thorington Park development. There is excellent access to the A12/A14 along with a range of local amenities within easy reach. The property has gas central heating, double glazing and two allocated parking spaces.The reception hall has doors off to the sitting room and kitchen. The kitchen overlooks the front and has a range of base and eye level units, work surfaces, sink, oven and gas hob with extractor hood along with space for a fridge/freezer and washing machine.The sitting room has stairs to the first floor with cupboards below and doors to the rear garden.The landing provides access to two bedrooms and the bathroom. Bedroom one overlooks the rear with built-in wardrobes and a recess above the stairs.Bedroom two overlooks the front and the bathroom has a window to the front, airing cupboard and a suite of bath with shower over, basin and W
£ 210,000
2 bedroom terraced house for sale
View photo
House · for sale
£ 210,000
2 bedroom terraced house for sale
Christchurch Park Hospital
· 2 Bedrooms · 1 Bath · House
· Garden · Equipped kitchen · Parking · Heating
Christchurch Park Hospital · 2 Bedrooms · 1 Bath · House · Garden · Equipped kitchen · Parking · Heating
With its own driveway and parking at the front of the property along with a separate allocated parking space is this two bedroom terrace house. Offered for sale is this 1980's built two bedroom home situated in a cul-de-sac off Belmont Road in the Pinewood development of Ipswich.The property benefits from its own driveway and further allocated parking space, double glazing and gas central heating which represents an excellent first time purchase.The storm porch has a door leading to the lo the entrance lobby with stairs to the first floor and door to the sitting/dining room with window to the front with Dutch shutters, understairs storage space, grey wood effect flooring and French doors to the rear garden.The kitchen has a range of base and eye-level units, stone-effect work surfaces, sink, integrated oven, gas hob with extractor hood over along with space for fridge/freezer, plumbing for washing machine, gas fired boiler, tiled flooring and window to the rear.The landing provides acc
£ 210,000
5 bedroom detached house for sale
View photo
House · for sale
£ 675,000
5 bedroom detached house for sale
Christchurch Park Hospital
· 5 Bedrooms · 3 Baths · House
· Garden · Equipped kitchen · Parking · Powder room
Christchurch Park Hospital · 5 Bedrooms · 3 Baths · House · Garden · Equipped kitchen · Parking · Powder room
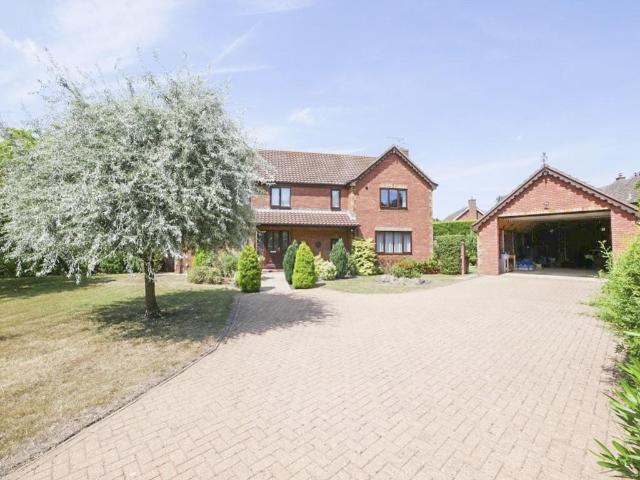
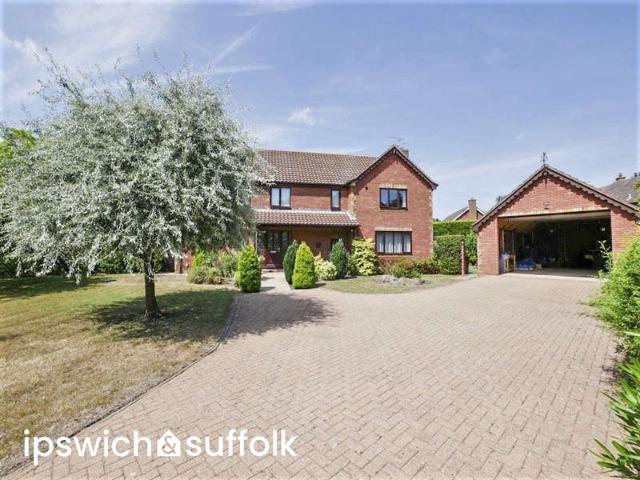
SUMMARY NO ONWARD CHAIN - Cul-de-sac location with a rare opportunity to purchase this well appointed spacious detached family home nestled by the riverbanks of the river Gipping, situated on approx 1/2 an acre (sts) of mature well maintained gardens. A larger than average size garage offers the potential for conversion for possible alternative uses, subject to the necessary planning permissions. The property is arranged over two floors comprising entrance hall, spacious lounge, open plan kitchen/dining, utility, study, G/F cloakroom, 5 double bedrooms, ensuite to master, family bathroom and a separate shower room. There is off road parking for multiple cars, mature well established gardens with a thatched roof gazebo and entertaining area. A short drive into T/C, local superstore and rail station with links to London's Liverpool Street station, Collinsons is opposite Chantry Park with new play area, 2 lakes and good size woodland area, easy access to A12/A14. AGENTS NOTES Planning per
£ 675,000
4 bedroom detached house for sale
View photo
House · for sale
£ 442,995
4 bedroom detached house for sale
Christchurch Park Hospital
· 4 Bedrooms · House
· Garden · Equipped kitchen
Christchurch Park Hospital · 4 Bedrooms · House · Garden · Equipped kitchen
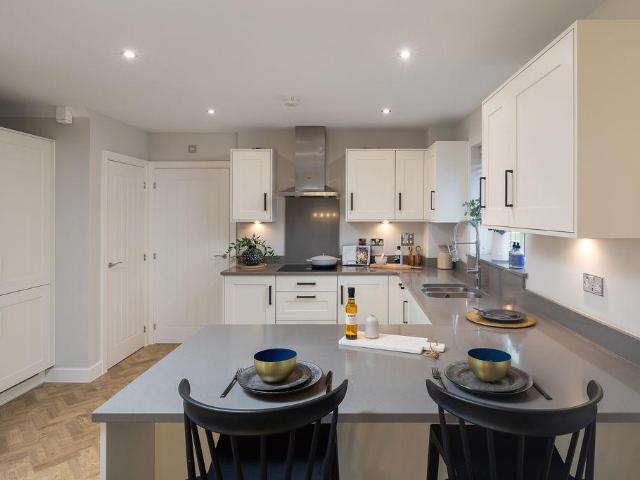
Plot 190 (The Silversmith) - priced at £442,995 About the Home A magnificent, 4-bedroom family home with thoughtfully laid-out rooms, and light flowing throughout. The Silversmith has a distinctive, L-shaped layout to cleverly create several dual- and triple-aspect rooms that draw in the sunshine, and bring the family together – with plenty of space for guests, too. The heart of The Silversmith is the open-plan kitchen and family area, a generous space in which to cook and relax together. The U-shaped kitchen incorporates a breakfast bar for casual dining, and French doors from the family area extend the room into the rear garden and invite you outside for morning coffees and evening drinks. A useful storage cupboard in the kitchen area is ideal for tidying away appliances, or could be used as a pantry. The separate living room also features French doors to the rear garden, opening up the home and providing ease of access to the garden for the children to play, or just to enjoy the out
£ 442,995
5 Bedroom Detached House
View photo
Villa · for sale
£ 675,000
5 Bedroom Detached House
Christchurch Park Hospital
· 5 Bedrooms · Villa
· Garden · Equipped kitchen · Parking · Powder room
Christchurch Park Hospital · 5 Bedrooms · Villa · Garden · Equipped kitchen · Parking · Powder room
SUMMARY NO ONWARD CHAIN - Cul-de-sac location with a rare opportunity to purchase this well appointed spacious detached family home nestled by the riverbanks of the river Gipping, situated on approx 1/2 an acre (sts) of mature well maintained gardens. A larger than average size garage offers the potential for conversion for possible alternative uses, subject to the necessary planning permissions. The property is arranged over two floors comprising entrance hall, spacious lounge, open plan kitchen/dining, utility, study, G/F cloakroom, 5 double bedrooms, ensuite to master, family bathroom and a separate shower room. There is off road parking for multiple cars, mature well established gardens with a thatched roof gazebo and entertaining area. A short drive into T/C, local superstore and rail station with links to London's Liverpool Street station, Collinsons is opposite Chantry Park with new play area, 2 lakes and good size woodland area, easy access to A12/A14. AGENTS NOTES Planning per
£ 675,000
3 bedroom terraced house for sale
View photo
House · for sale
£ 250,000
3 bedroom terraced house for sale
Christchurch Park Hospital
· 3 Bedrooms · 2 Baths · House
· Garden · Equipped kitchen · Parking · Powder room · Heating
Christchurch Park Hospital · 3 Bedrooms · 2 Baths · House · Garden · Equipped kitchen · Parking · Powder room · Heating
GUIDE PRICE: £250,000 to £260,000 *Situated on the western outskirts of Ipswich, on the popular modern development occupying the former Fisons Factory site, this well-presented three-bedroom mid terrace house enjoys attractive rear views across open countryside. The property offers excellent access to the A14 commuter trunk road and is conveniently located within easy reach of the sought-after villages of Bramford and Claydon. Benefits include a low-maintenance rear garden backing directly onto fields, allocated parking for two vehicles to the front together with additional visitor parking, double-glazing throughout, and gas central heating.As agents, we recommend the earliest possible internal viewing to appreciate the quality of accommodation on offer which comprises an entrance hall, spacious living room which opens through to a modern kitchen with integrated appliances, ground floor cloakroom, first floor landing, family bathroom, and three bedrooms with one benefitting from an en-
£ 250,000
3 bedroom bungalow for sale
View photo
Bungalow · for sale
£ 400,000
3 bedroom bungalow for sale
Christchurch Park Hospital
· 3 Bedrooms · 1 Bath · Bungalow
· Garden · Fireplace · Equipped kitchen · Powder room · Concierge
Christchurch Park Hospital · 3 Bedrooms · 1 Bath · Bungalow · Garden · Fireplace · Equipped kitchen · Powder room · Concierge
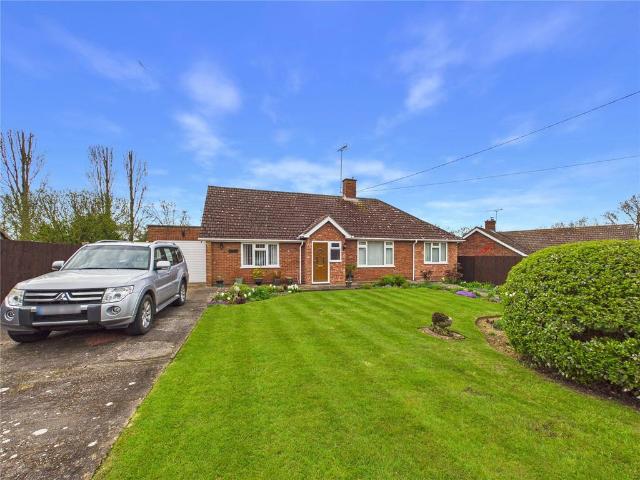
Offered for sale with no onward chain is this three bedroom detached bungalow occupying a plot of approximately 1/4 of an acre.Located to the south-west of Ipswich it offers excellent access to the town centre, mainline railway station and the A12/A14. The entrance porch leads to the reception hall which has doors off. The sitting room is located to the front of the property with a gas fireplace. It is open plan to the dining room with a window to the front and a door to the kitchen/breakfast room.The kitchen has a range of base and eye-level units, work surfaces, space for appliances including washing machine, oven and fridge/freezer. There is a built-in pantry and an inner lobby gives access to bedroom three (former dining room), further space and the cloakroom comprising a WC and basin.Beyond the kitchen is a garden room with sliding doors to the garden and a door to the side.Off the reception hall are two further double bedrooms. Bedroom one is to the front of the property and has
£ 400,000
1 bedroom flat for sale
View photo
Flat · for sale
£ 55,000
1 bedroom flat for sale
Christchurch Park Hospital
· 1 Bedroom · 1 Bath · Flat
· Equipped kitchen
Christchurch Park Hospital · 1 Bedroom · 1 Bath · Flat · Equipped kitchen
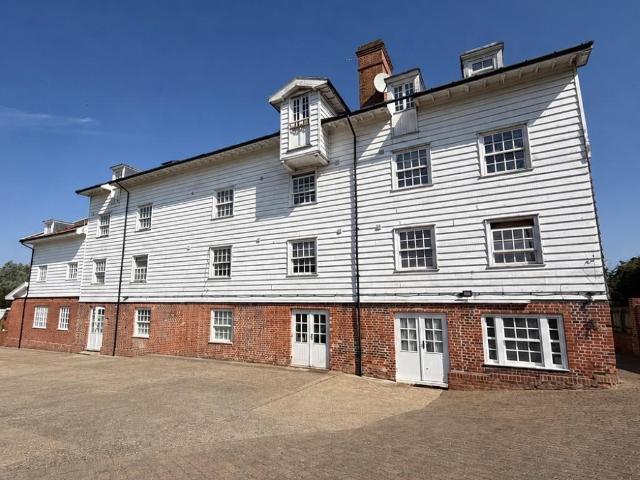
FOR SALE BY ONLINE AUCTION ON TUESDAY 11TH AUGUST 2026 TO REGISTER FOR LEGAL PACKS AND BIDDING INSTRUCTIONS PLEASE VISIT OUR WEBSITEOne bedroom top floor apartment within a converted former Mill, located on the outskirts of IpswichRequiring refurbishment, a one bedroom apartment with open plan lounge/kitchen and bathroom. Located in Bramford Village, situated to the west of Ipswich. It provides fantastic access to the A14 with links to the A12.Leasehold Information Term: 125 years from 1st January 2006 (104 years remaining) Annual ground rent amount: Please refer to Legal Pack Ground rent review period: Please refer to Legal Pack Annual service charge amount: Please refer to Legal Pack Service charge review period: Please refer to Legal PackCouncil Tax Band ATenure: LeaseholdLease Details: 125 years from 1 January 2006EPC Rating: CAdministration Fee: £1200 inc VAT payable on exchange of contracts.Buyer's Premium Fee: £1500 inc VAT payable on exchange of contracts.Disbursements: Please
£ 55,000
2 bedroom maisonette for sale
View photo
Flat · for sale
£ 160,000
2 bedroom maisonette for sale
Christchurch Park Hospital
· 2 Bedrooms · 1 Bath · Flat
· Equipped kitchen · Parking · Powder room
Christchurch Park Hospital · 2 Bedrooms · 1 Bath · Flat · Equipped kitchen · Parking · Powder room
Situated in the popular village of Sproughton to the west of Ipswich is this two bedroom maisonette offering well proportioned accommodation, garage, parking and excellent access to the A12 / A14. A front door leads into a hallway with stairs to the first floor.The first floor landing has doors off, airing cupboard and stairs to the second floor. To the front of the property is the sitting room which has an electric fire and two windows overlooking the communal green space. To the rear of the property is the kitchen which has a range of base and eye level units, drawers and work surfaces. Integrated appliances include oven, hob with extractor over and there is space for washing machine, fridge and freezer. Adjacent is the dining room with a window to the rear. Off the landing is the cloakroom comprising WC, wash hand basin and a built-in cupboard. The second floor landing provides access to both bedrooms and the bathroom. Both bedrooms are good size doubles and have two windows and fit
£ 160,000
3 bedroom semi detached house for sale
View photo
House · for sale
£ 299,995
3 bedroom semi detached house for sale
Christchurch Park Hospital
· 3 Bedrooms · House
· Garden · Equipped kitchen · Parking · Powder room
Christchurch Park Hospital · 3 Bedrooms · House · Garden · Equipped kitchen · Parking · Powder room
Plot 57 (The Tailor) - priced at £299,995 About the Home The Tailor is a charming 3-bedroom home that has been inspired by traditional cottages, and designed to make the very most of its internal space. The front-facing living room incorporates the staircase to the upstairs, an attractive feature that brings a sense of openness to the home. Through the living room, the open-plan kitchen and dining area is bright and inviting, with a U-shaped kitchen and French doors that open onto the rear garden – offering wonderful views from your dining table. A cloakroom, usefully located in the entrance hallway, and an understairs storage cupboard are thoughtful details that complete the ground floor level. Upstairs, the first of the three bedrooms has an en-suite shower room. The family bathroom serves the second bedroom, which is double in size, and the third bedroom, which would make the perfect nursery, guest room or home office. Additional information Estate Management Charge: £256.79Parking:
£ 299,995
2 bedroom terraced house for sale
View photo
House · for sale
£ 210,000
2 bedroom terraced house for sale
Christchurch Park Hospital
· 2 Bedrooms · 1 Bath · House
· Garden · Equipped kitchen
Christchurch Park Hospital · 2 Bedrooms · 1 Bath · House · Garden · Equipped kitchen
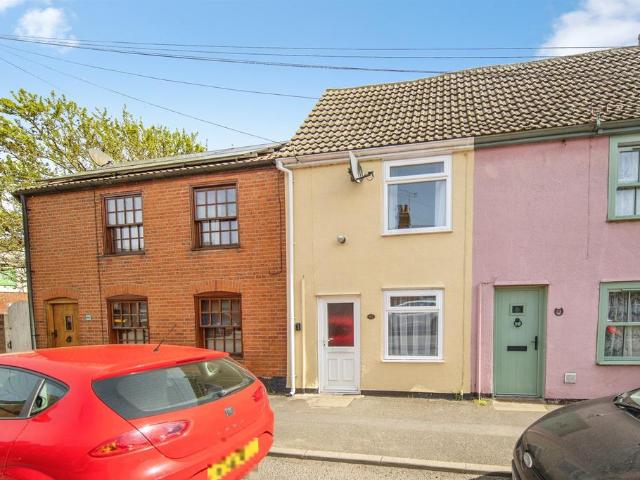
SUMMARYCombining a desirable residential setting with excellent transport links and local amenities, this fantastic home is perfectly suited to modern living and an early viewing is highly recommended.DESCRIPTIONSituated in the popular and well-established Yew Tree Rise area of Ipswich, this attractive two-bedroom mid-terrace home presents an excellent opportunity for first-time buyers or those looking to downsize. Offering well-proportioned accommodation and a convenient location, the property combines comfortable living with excellent transport connections and local amenities.The accommodation comprises a welcoming lounge, fitted kitchen/diner, conservatory, two well-sized bedrooms and a modern bathroom, creating a practical and inviting home ready to move into and enjoy. Outside, the property benefits from a generous rear garden, providing an ideal space for entertaining, relaxing or keen gardening enthusiasts.Yew Tree Rise is ideally positioned for access to a range of everyday ame
£ 210,000
4 bedroom detached house for sale
View photo
House · for sale
£ 570,000
4 bedroom detached house for sale
Christchurch Park Hospital
· 4 Bedrooms · 3 Baths · House
· Garden · Fireplace · Equipped kitchen
Christchurch Park Hospital · 4 Bedrooms · 3 Baths · House · Garden · Fireplace · Equipped kitchen
The Chiltern is a four-bedroom detached home that manages to feel both timelessly characterful and thoroughly modern in equal measure. Beautifully finished, this is a home that truly deserves to be seen in person. From the moment you step inside, The Chiltern announces itself as something special. The dual-aspect living room is an immediate highlight, a wonderfully light and generous space measuring, warmed by a central wood burner set within a reclaimed brick fireplace with a timber surround. It is the kind of room that is genuinely inviting in every season: cool and bright in summer with bi-fold doors thrown open to the garden, and cosy and atmospheric in winter with the fire glowing. This is a room you will want to spend time in, and it sets the tone for everything that follows. The open-plan kitchen and dining area continues to impress, with an L-shaped kitchen, and French doors leading to a generous rear garden, a wonderful outdoor space for families and entertainers alike. A util
£ 570,000
3 bedroom link detached house for sale
View photo
House · for sale
£ 325,000
Updated
3 bedroom link detached house for sale
Christchurch Park Hospital
· 3 Bedrooms · 2 Baths · House
· Garden · Equipped kitchen · Parking · Powder room
Christchurch Park Hospital · 3 Bedrooms · 2 Baths · House · Garden · Equipped kitchen · Parking · Powder room
GUIDE PRICE: £325,000 to £350,000 *Located on a popular new build development in the sought-after village of Bramford lies this nicely presented three-bedroom link-detached house tucked away at the rear of the development. The property benefits from a beautifully landscaped rear garden backing onto playing fields giving it a very private and non-overlooked feel, a garage, carport and off-road parking, and two heating zones that are controlled; one for upstairs and one for downstairs. As agents, we recommend the earliest possible internal viewing to appreciate the quality of accommodation on offer which comprises an entrance hall, ground floor cloakroom, living room, open plan kitchen/dining room with integrated appliances, first floor landing, master bedroom with en-suite shower room, two further good-sized double bedrooms, and a family bathroom.Surrounded by the gentle Suffolk countryside with the River Gipping passing through, the historic village of Bramford offers an idyllic countr
£ 325,000
3 bedroom semi detached house for sale
View photo
House · for sale
£ 340,000
3 bedroom semi detached house for sale
Christchurch Park Hospital
· 3 Bedrooms · 1 Bath · House
· Garden · Equipped kitchen · Parking · Powder room · Concierge · Heating
Christchurch Park Hospital · 3 Bedrooms · 1 Bath · House · Garden · Equipped kitchen · Parking · Powder room · Concierge · Heating
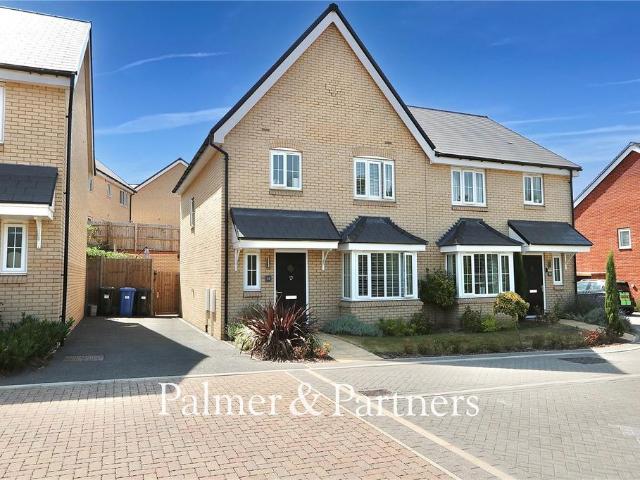
This modern three bedroom semi-detached house is set within the Wolsey Grange development to the south side of Ipswich. Along with gas central heating and double glazing the property has a kitchen/diner, sitting room, an en-suite to the main bedroom, allocated parking and landscaped garden.The reception hall has stairs to the first floor and doors off. The cloakroom comprises a WC and basin plus a door to storage.The kitchen/diner has a double aspect with windows to the front and side. There is a range of modern base and eye-level units, work surfaces, sink, built-in appliances include gas hob with extractor, double oven, fridge/freezer and a dishwasher. The sitting room also has a double aspect with window to the front and patio doors to the garden. The landing provides access to all bedrooms and the bathroom. Bedroom one has windows to the front and rear, part panelled wall. The en-suite comprises a shower, basin and WC.Bedroom two has windows to the front and side. Bedroom three has
£ 340,000
4 bedroom detached house for sale
View photo
House · for sale
£ 475,000
4 bedroom detached house for sale
Christchurch Park Hospital
· 4 Bedrooms · 2 Baths · House
· Garden · Parking · Equipped kitchen · Concierge
Christchurch Park Hospital · 4 Bedrooms · 2 Baths · House · Garden · Parking · Equipped kitchen · Concierge
It begins with the sense of arriving somewhere that instantly feels right: a home set above the lane, looking out across open fields, where the pace softens the moment you step onto the drive. This extended detached property in Bramford offers a refined family setting with generous living space, a beautifully landscaped wrap-around garden and a calm, modern interior designed for everyday comfort. With its shaker‑style kitchen, family room with log burner, multiple reception areas and well‑considered practical touches, it delivers a balanced lifestyle in one of Suffolk’s most sought‑after villages. The double garage, ample parking and no onward chain complete a compelling opportunity for buyers seeking a ready‑to‑move‑into home with strong appeal and a welcoming atmosphere.The LocationPaper Mill Lane forms part of a well‑established area on the edge of Bramford, offering a practical residential setting with straightforward access to local amenities and the wider Ipswich surroundings. Th
£ 475,000
1 bedroom terraced house for sale
View photo
House · for sale
£ 160,000
1 bedroom terraced house for sale
Christchurch Park Hospital
· 1 Bedroom · 1 Bath · House
· Garden · Equipped kitchen · Parking · Heating
Christchurch Park Hospital · 1 Bedroom · 1 Bath · House · Garden · Equipped kitchen · Parking · Heating
Benefitting from a 45ft south facing garden and allocated car space is this terrace property that is located within a cul-de-sac on the popular Pinewood development Situated on the south west side of the town, on the popular Pinewood development, offering excellent access to the A12/A14, is this one bedroom mid terrace starter home with allocated parking.Along with being offered with no onward chain the property has a 45ft south-facing rear garden, first floor bathroom, double glazed windows and gas central heating.The sitting room has stairs to the first floor with understair cupboard and a real wood floor along with a window to the front.To the rear of this is the kitchen area which overlooks the rear garden and is equipped with a range of base units, wall cupboards, work tops and drawers. Included within the sale is a free-standing cooker, which will remain as will the fridge/freezer and the washing machine. There is a door to the rear garden.The landing has a built-in cupboard and
£ 160,000
2 bedroom flat for sale
View photo
Flat · for sale
£ 125,000
2 bedroom flat for sale
Christchurch Park Hospital
· 2 Bedrooms · 1 Bath · Flat
· Balcony · Equipped kitchen
Christchurch Park Hospital · 2 Bedrooms · 1 Bath · Flat · Balcony · Equipped kitchen
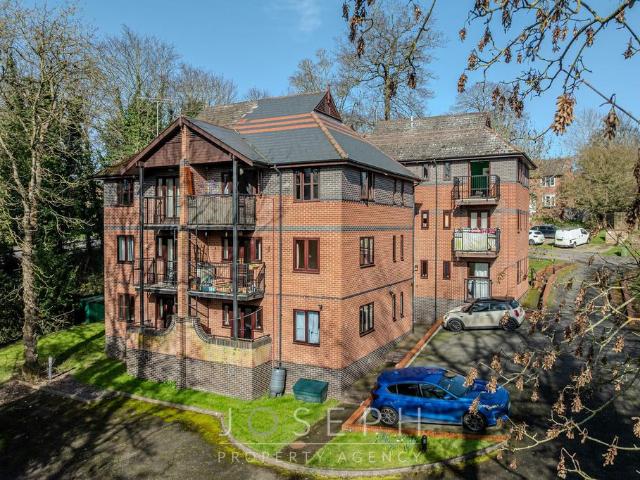
Located in the sought-after Pinewood area, this well presented two bedroom top floor apartment offers an excellent opportunity for first-time buyers, downsizers, or investors seeking convenient access to the A12 and A14. The property is set within a modern development and benefits from a secure entry system, providing peace of mind and a sense of exclusivity. Upon entering, you are greeted by a spacious hallway that leads to a bright and airy dual aspect living room, which is perfect for both relaxing and entertaining guests. The living space seamlessly connects to a private balcony that enjoys tranquil woodland views, creating an inviting atmosphere for unwinding at the end of the day. The contemporary kitchen is thoughtfully designed, featuring a range of integrated appliances, ample storage, and stylish work surfaces, making it ideal for those who enjoy cooking at home. The modern bathroom suite is finished to a high standard, offering both a bath and shower facility for added conve
£ 125,000
1 bedroom character property for sale
View photo
House · for sale
£ 140,000
1 bedroom character property for sale
Christchurch Park Hospital
· 1 Bedroom · 1 Bath · House
· Garden · Equipped kitchen
Christchurch Park Hospital · 1 Bedroom · 1 Bath · House · Garden · Equipped kitchen
SUMMARYThis charming one bedroom cottage is situated in Bramford High Street and benefits from a large bedroom with walk in wardrobe/study, a spacious lounge, a kitchen/breakfast room, a ground floor bathroom, a beautifully presented rear garden and NO ONWARD CHAIN!DESCRIPTIONAGENTS NOTE: Please be aware that we require ID and proof of address from all buyers prior to formally processing any accepted offers. An AML fee of £80 (including vat) is also payable at this stage and covers the cost of carrying out the required identity and anti-money laundering checks. Once these checks have been completed, the fee cannot be refunded, even if the property purchase does not go ahead.Lounge Spacious lounge with double glazed window to front, carpet flooring, an understairs storage cupboard, a gas fire and one storage heater.Kitchen/Breakfast Room Double glazed window to the rear, a door to the garden, one storage radiator, tiled effect flooring, space for a table, eye and base level units in woo
£ 140,000
3 bedroom semi detached house for sale
View photo
House · for sale
£ 300,000
New
3 bedroom semi detached house for sale
Christchurch Park Hospital
· 3 Bedrooms · 2 Baths · House
· Garden · Equipped kitchen · Parking · Powder room
Christchurch Park Hospital · 3 Bedrooms · 2 Baths · House · Garden · Equipped kitchen · Parking · Powder room
Tucked away at the end of a cul-de-sac on a modern development in Wherstead, just a short walk from Fox’s Marina and the River Orwell, lies this immaculate three-bedroom semi-detached family home. The attractive property was built in 2023 and benefits from views across woodland from the front, a south-facing landscaped rear garden, and two off-road parking spaces on a driveway to the side. As agents, we recommend the earliest possible internal viewing to appreciate the quality of accommodation on offer which comprises an entrance hall, ground floor cloakroom, spacious lounge, modern kitchen/dining room, first floor landing, family bathroom, and three bedrooms with one benefitting from an en-suite shower room.The lovely village of Wherstead lies approximately three miles south of Ipswich ideally located for walks in the country and along the River Orwell. The county town of Ipswich mixes historic character with a more modern waterfront and town centre. You will find medieval streets and
£ 300,000

Get email alerts

Don't miss out: be the first to know about new properties

The alert was correctly created

On subscribing you accept the conditions of use and the privacy policy
Alert
Receive new ads in your inbox
Save this search
Receive alerts for new listings

We'll send you an email when we have new properties for: "Properties for sale in Christchurch Park Hospital"

The alert was correctly created

Derby Road Railway Station
St Clements Hospital
Get email alerts and be the first to see new listings
Required field
On subscribing I accept the terms of the privacy policy
Perfect! You'll soon start receiving new listings via email
Alert
Receive an email when we have new ads for Properties for sale in Christchurch Park Hospital
Save this search
Filters

Bedrooms

Size (sq.ft)

sq.ft
sq.ft

Price

£
£

Property type

Bathrooms

Clear all filters
Receive notifications when new entries are published.