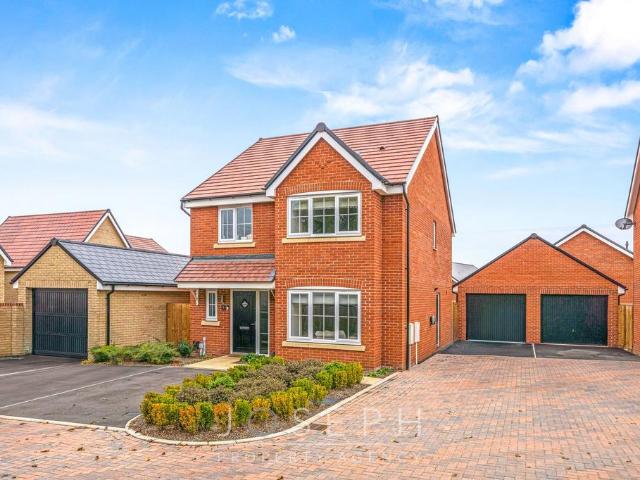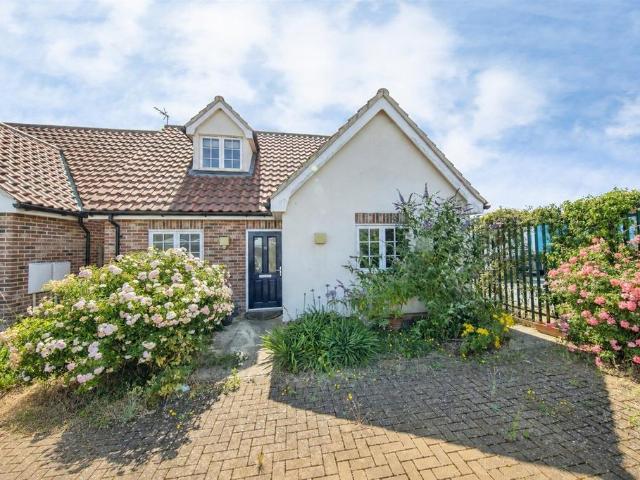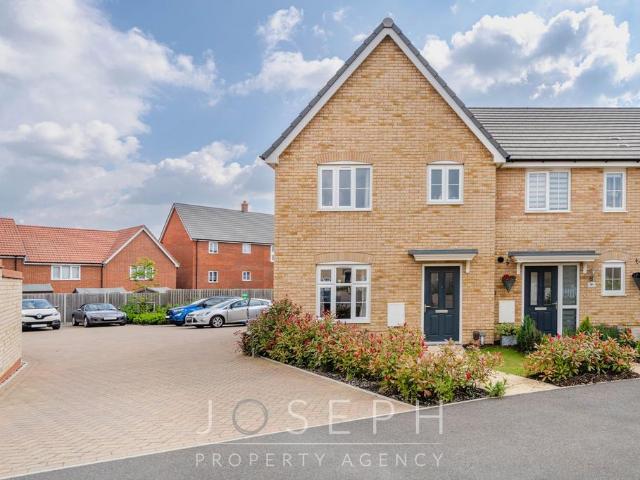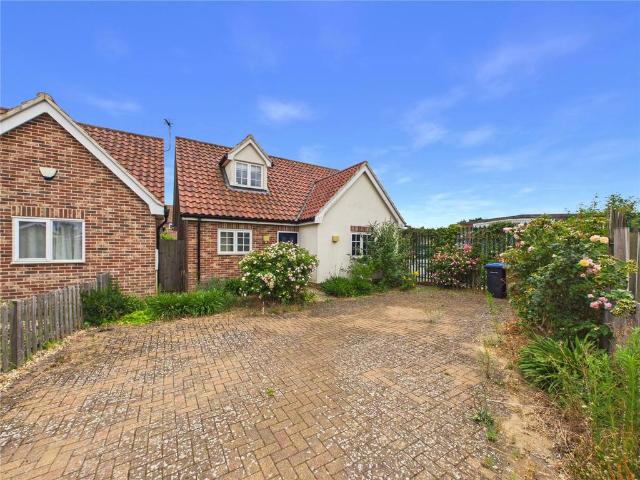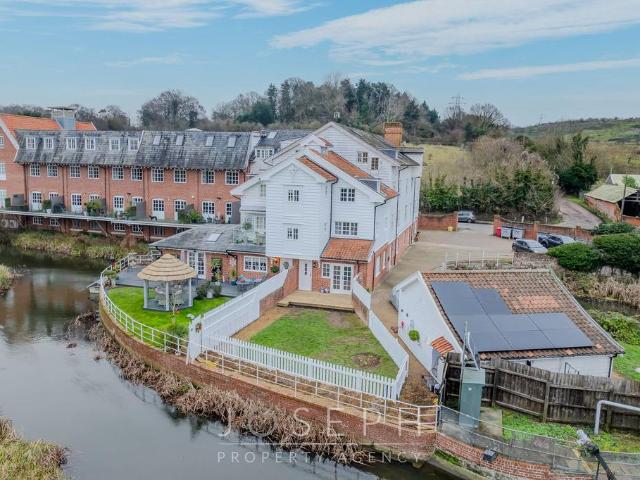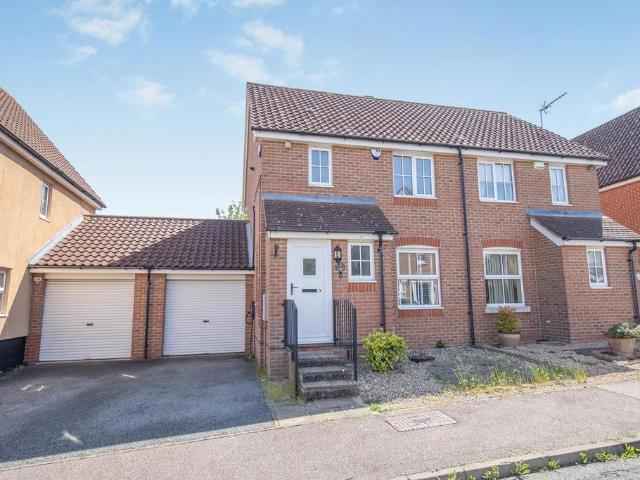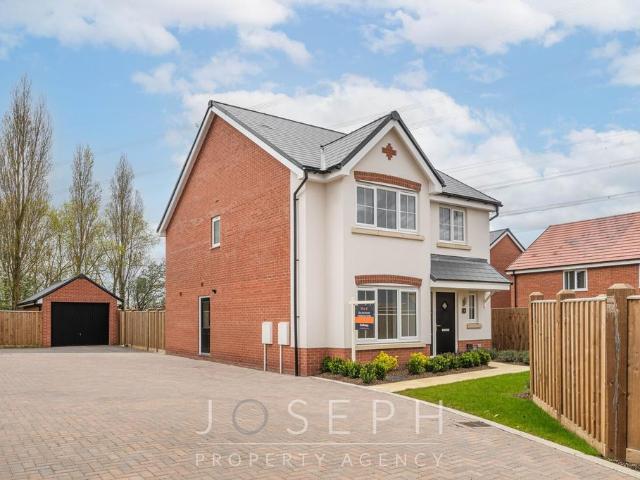
1,414 properties for sale in Christchurch Park Hospital

2 bedroom apartment for sale
View photo
Flat · for sale
£ 170,000
2 bedroom apartment for sale
Christchurch Park Hospital
· 2 Bedrooms · 1 Bath · Flat
· Garden · Balcony · Equipped kitchen · Parking · Heating
Christchurch Park Hospital · 2 Bedrooms · 1 Bath · Flat · Garden · Balcony · Equipped kitchen · Parking · Heating
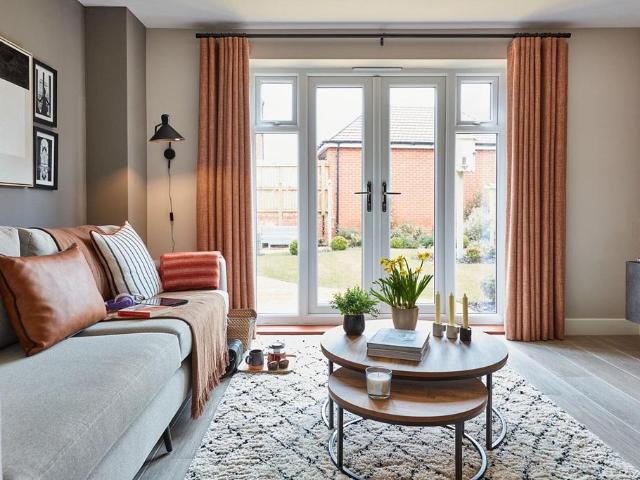
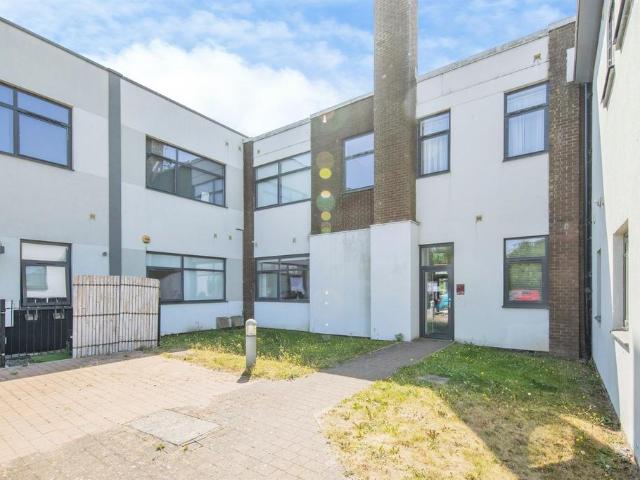
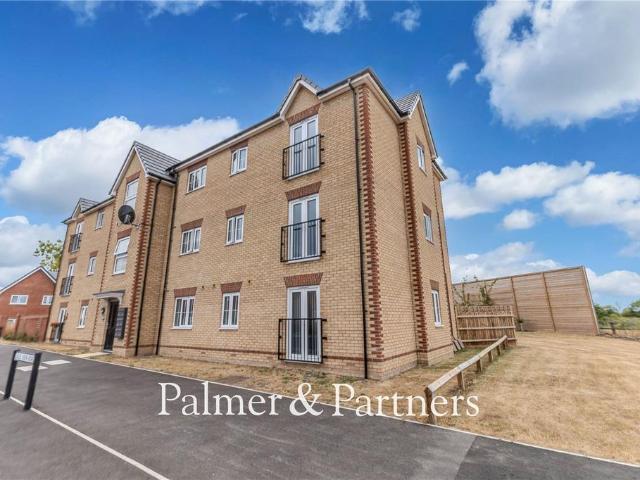
GUIDE PRICE £170,000 to £180,000*This two-bedroom ground floor apartment is located on the edge of Ipswich close to A12/A14 and is well presented through-out. The property is being sold under the Babergh and Mid Suffolk councils discounted market value scheme. The property benefits from gas central heating, double-glazing, communal gardens, secure communal entrance, allocated parking space and additional visitor spaces. As agents, we recommend the earliest possible internal viewing to appreciate the quality of accommodation on offer which comprises hallway, open plan living room/kitchen with french doors and Juliet balcony, two bedrooms and bathroom.Leasehold Information:-124 years remainingService charge £1,465 per annum including peppercorn rentSproughton is an award-winning village with numerous recreation and social clubs and groups throughout the location. The village has a mediaeval church, public house, primary school, regular bus service from Ipswich town centre to Bramford via
£ 170,000
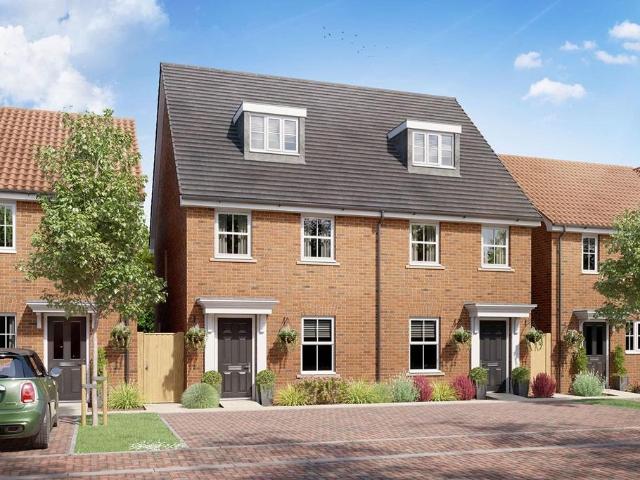
3 bedroom semi detached house for sale
View photo
House · for sale
£ 365,000
3 bedroom semi detached house for sale
Christchurch Park Hospital
· 3 Bedrooms · House
Christchurch Park Hospital · 3 Bedrooms · House
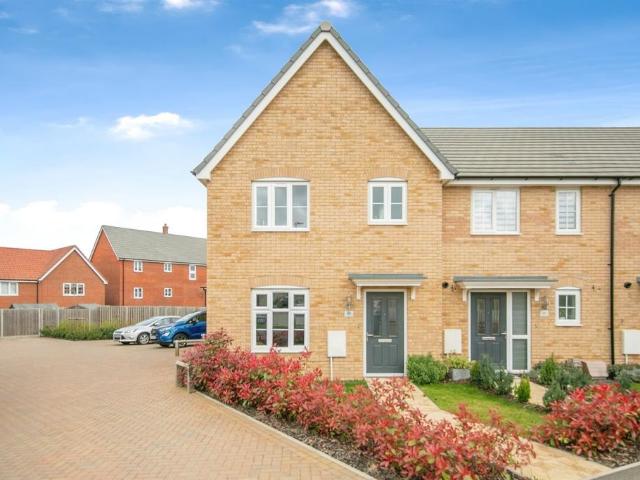
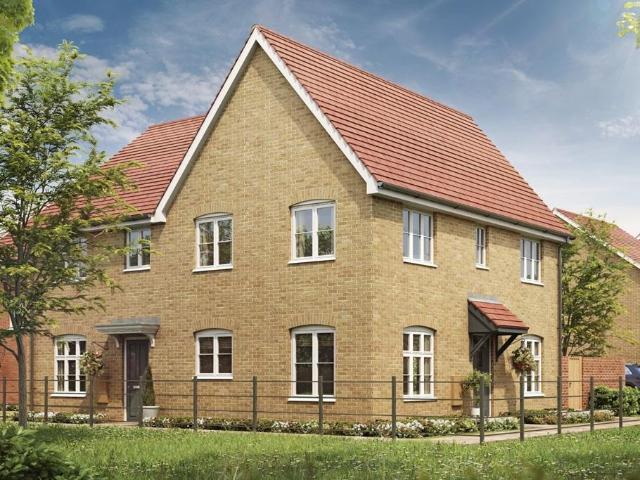
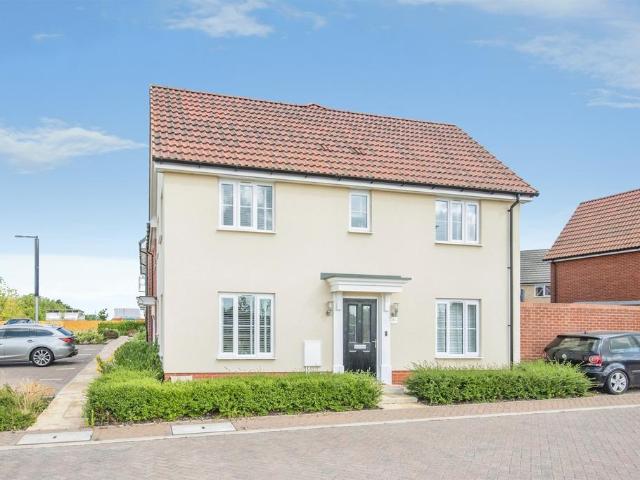
Plot 379 | The Braxton Special | Wolsey Grange Stamp Duty paid at Wolsey Grange - At Wolsey Grange, we will pay your Stamp Duty* on selected plots. Please click the “Find out more” button below to view the terms and conditions applicable to this offer. - Offer available on selected plots and developments only, subject to contract and status. The amount we pay will be agreed prior to reservation with our Sales Executive. The amount we agree to pay in total will be up to 5% of the purchase price of the property you choose to buy, inclusive of any other incentives. The upgrades/options range available to you shall be dependent on the build stage of the property you choose to buy and may be subject to plot specific restrictions. The amount we agree to pay will be a one-off payment and the relevant amount shall be deducted from your completion statement. There is no cash alternative to the value of the Offer. The amount we pay may not be the same value as the deposit required for the proper
£ 365,000
3 bedroom end of terrace house for sale
View photo
House · for sale
£ 240,000
3 bedroom end of terrace house for sale
Christchurch Park Hospital
· 3 Bedrooms · 2 Baths · House
· Equipped kitchen · Concierge
Christchurch Park Hospital · 3 Bedrooms · 2 Baths · House · Equipped kitchen · Concierge
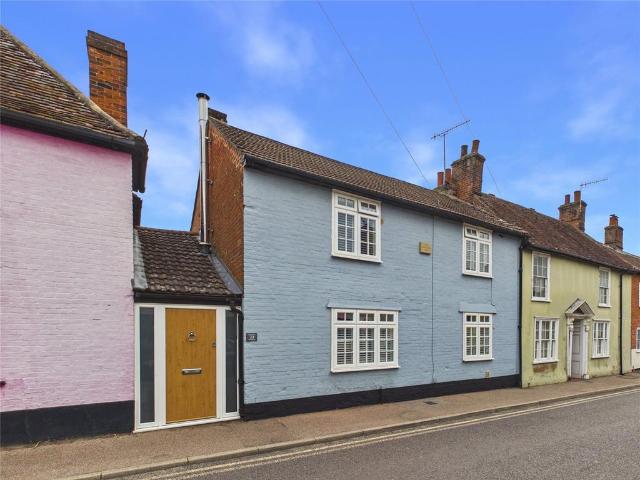
The home opens into a generous, practical porch—perfect for coats and shoes—which guides you into the principal reception rooms.The heart of this family home is the bright, open-plan kitchen/dining room. Designed for modern family life and entertaining, it easily accommodates a six-seat dining table. The kitchen itself is fitted with a sleek range of modern wall and base units, beautifully complemented by solid-wood work surfaces, a sink with mixer tap, integrated dishwasher and dedicated space for a fridge/freezer, washing machine, and electric oven/hob.Spanning an impressive 23 feet in length, the open-plan sitting/family room is a show-stopping space. Currently utilized as a dual-zone living area and dining room, it features elegant window shutters to the front and a striking wood-burning stove that brings a cozy warmth to winter evenings. The ground floor accommodation is completed by a contemporary family bathroom fitted with a modern white suite.Upstairs, the landing leads to thr
£ 240,000
3 bedroom end of terrace house for sale
View photo
House · for sale
£ 290,000
3 bedroom end of terrace house for sale
Christchurch Park Hospital
· 3 Bedrooms · 3 Baths · House
· Garden · Equipped kitchen · Parking · Powder room
Christchurch Park Hospital · 3 Bedrooms · 3 Baths · House · Garden · Equipped kitchen · Parking · Powder room
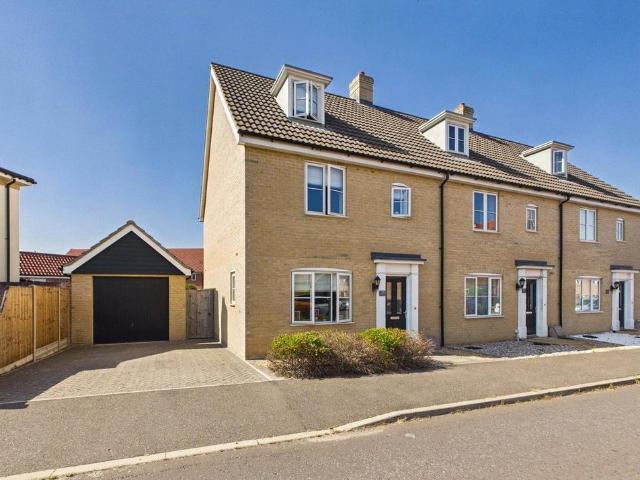
SUMMARYThis well-presented end-terraced home benefits from three generous bedrooms, a spacious kitchen/diner with fully fitted appliances, a first floor bathroom and en suite, a ground floor cloakroom, a beautiful fully landscaped rear garden and two allocated parking spaces. *COMPLETE ONWARD CHAIN*DESCRIPTIONAGENTS NOTE: Please note that the AML fee covers the cost of carrying out the required identity and anti-money laundering checks. Once these checks have been completed, the fee cannot be refunded, even if the property purchase does not go ahead.Entrance Hall 6' 7 x 5' 6 ( 2.01m x 1.68m )Carpet flooring, one radiator and a storage cupboard.Lounge 14' max x 12' 3 ( 4.27m max x 3.73m )Double glazed window to the front, carpet flooring, one radiator and TV point.Kitchen/Diner 15' 8 x 13' 4 max ( 4.78m x 4.06m max )Spacious, open plan kitchen/diner with tiled flooring throughout, double glazed window to the rear, French doors leading to the rear garden, a large understairs storage cupb
£ 290,000
3 bedroom end of terrace house for sale
View photo
House · for sale
£ 375,000
3 bedroom end of terrace house for sale
Christchurch Park Hospital
· 3 Bedrooms · 2 Baths · House
· Garden · Equipped kitchen · Powder room · Concierge
Christchurch Park Hospital · 3 Bedrooms · 2 Baths · House · Garden · Equipped kitchen · Powder room · Concierge
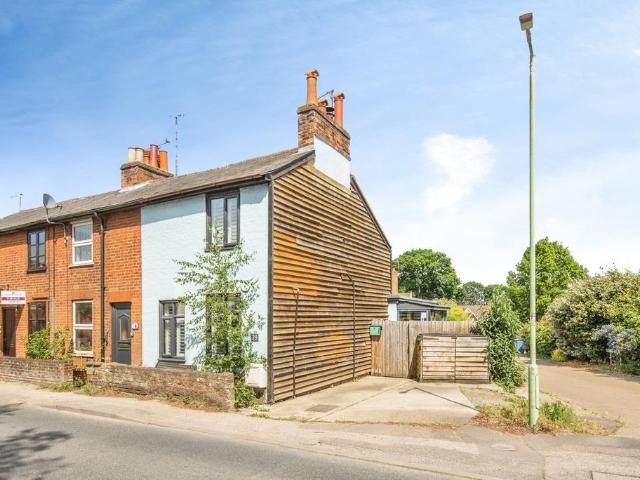
Situated in the highly sought-after village of Bramford is this three bedroom townhouse built in 2020 by Hopkin Homes.The property provides excellent access to the A12/A14 and the village has a primary school, shopping parade with further amenities being available in both Claydon and Ipswich. The reception hall has stairs to the first floor and doors off. The sitting room is located to the front with windows to the front and side along with double doors opening to the kitchen/dining.The kitchen/dining room is to the rear and comprises a range of base and eye-level units, work surfaces and integrated appliances include a double oven, gas hob with extractor hood, washing machine and dishwasher along with space for a free-standing fridge/freezer. There are patio doors to the rear garden.The cloakroom comprises a basin and WC.The first floor landing has stairs to the second floor and provides access to two bedrooms and the family bathroom. Bedroom two is located to the front and has built-
£ 375,000
4 bedroom detached house for sale
View photo
House · for sale
£ 447,995
4 bedroom detached house for sale
Christchurch Park Hospital
· 4 Bedrooms · House
· Garden · Equipped kitchen
Christchurch Park Hospital · 4 Bedrooms · House · Garden · Equipped kitchen
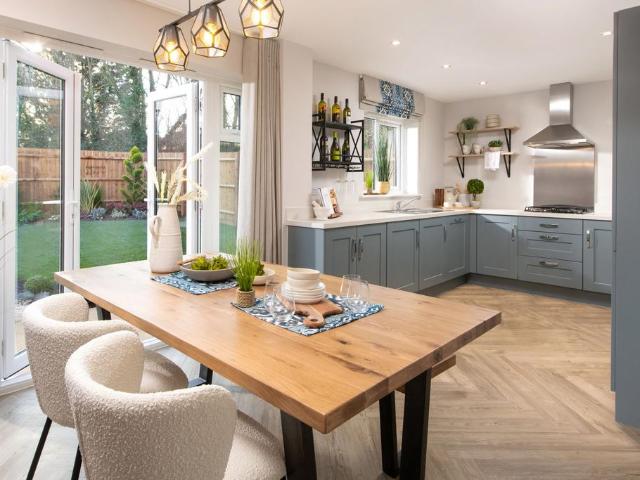
Plot 79 (The Sculptor) - priced at £447,995 About the Home The Sculptor is a charming 4-bedroom home that has been thoughtfully crafted to meet the demands of contemporary family lifestyles. Traditional features are complemented by modern and highly-coveted details, and an abundance of living space provides room for families to grow and evolve. The open-plan kitchen and dining area looks out over the rear of the property, with French doors that open onto the garden – inviting you outdoors for summer barbecues and evening drinks, or simply to relax in the sunshine while the children play. The kitchen is complete with a selection of integrated appliances, and its U-shaped layout will delight buyers who love to cook and entertain. The separate living room extends the length of the home, and boasts a dual aspect, including a second set of French doors opening to the outside and beckoning in the sunlight. A study provides a dedicated and private space for a home office, a desirable feature
£ 447,995
2 bedroom terraced house for sale
View photo
House · for sale
£ 275,000
2 bedroom terraced house for sale
Christchurch Park Hospital
· 2 Bedrooms · House
Christchurch Park Hospital · 2 Bedrooms · House
Plot 434 | The Canford | Wolsey Grange *We have a range of offers available - At Wolsey Grange, we have a range of offers available on selected homes. From a contribution towards your deposit to help with your Stamp Duty, our experienced sales team are on hand to find the best offer to suit you. Please click the “Find out more” button below to view the terms and conditions applicable to such offers. - Offer available on selected plots and developments only, subject to contract and status. The amount we pay will be agreed prior to reservation with our Sales Executive. The amount we agree to pay in total will be up to 5% of the purchase price of the property you choose to buy, inclusive of any other incentives. The upgrades/options range available to you shall be dependent on the build stage of the property you choose to buy and may be subject to plot specific restrictions. The amount we agree to pay will be a one-off payment and the relevant amount shall be deducted from your completion
£ 275,000
4 bedroom bungalow for sale
View photo
Bungalow · for sale
£ 475,000
4 bedroom bungalow for sale
Christchurch Park Hospital
· 4 Bedrooms · 2 Baths · Bungalow
· Garden · Parking · Equipped kitchen
Christchurch Park Hospital · 4 Bedrooms · 2 Baths · Bungalow · Garden · Parking · Equipped kitchen
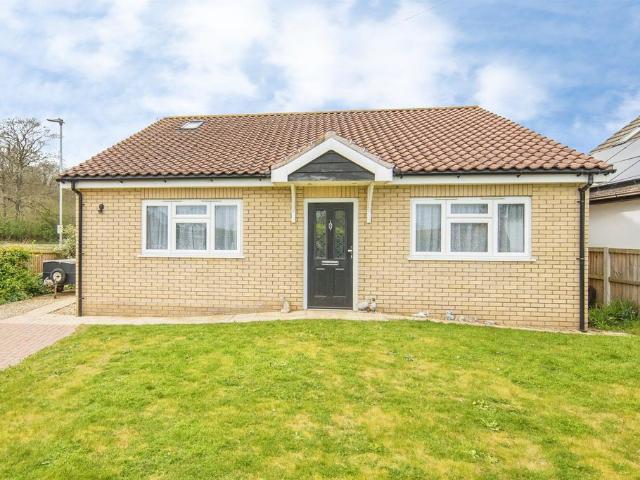
SUMMARYThis STUNNING, DETACHED, CHALET BUNGALOW benefits from four bedrooms, a BEAUTIFUL KITCHEN/DINER with doors to the garden, UNDER FLOOR HEATING, a ground floor bathroom, A 1ST FLOOR EN SUITE, ample off street parking and A GARAGE. VIEWING IS HIGHLY RECOMMENDED!DESCRIPTION*GUIDE PRICE £475,000 - £500,000*AGENTS NOTE: Please note that the AML fee covers the cost of carrying out the required identity and anti-money laundering checks. Once these checks have been completed, the fee cannot be refunded, even if the property purchase does not go ahead.Agents Note: *Please note this property is timber frame construction.*This property lies within a conservation area.Entrance Hall Engineered wood flooring, under floor heating, spotlights and a utility cupboard.Lounge Engineered wood flooring, double glazed window to the front, TV point and under floor heating.Kitchen/Diner Engineered wood flooring, double glazed windows to the rear, a door to the garden, further French doors to the rear, sp
£ 475,000
3 bedroom terraced house for sale
View photo
House · for sale
£ 475,000
3 bedroom terraced house for sale
Christchurch Park Hospital
· 3 Bedrooms · 1 Bath · House
· Fireplace · Equipped kitchen · Parking · Concierge · Heating
Christchurch Park Hospital · 3 Bedrooms · 1 Bath · House · Fireplace · Equipped kitchen · Parking · Concierge · Heating
PRIME VILLAGE LIVING – SUPERB OPPORTUNITY IN THE HEART OF BRAMFORD A beautifully refurbished character beamed unlisted period property with 3 bedrooms and 3 reception rooms and parking for two cars. A beautifully modernised and restored unlisted period property that is set in a popular village location with parking for two cars.Along with a wealth of period charm and features throughout, including exposed ceiling timbers and red brick walls, there is a beautifully modernised open-plan kitchen/breakfast room with integrated appliances and a stylish first flo9or bathroom. There is also gas central heating throughout. The reception hall has a herringbone style floor. The hall leads into the sitting room which has an oak wood floor, exposed ceiling timbers, a wood burner and feature exposed red brick wall. Adjacent is the dining room with a stripped wooden floor, feature fireplace with surround and panel wall along with stairs to the first floor.To the rear is a beautifully modernised kitc
£ 475,000
3 bedroom detached house for sale
View photo
House · for sale
£ 365,000
3 bedroom detached house for sale
Christchurch Park Hospital
· 3 Bedrooms · House
· Garden · Equipped kitchen · Parking
Christchurch Park Hospital · 3 Bedrooms · House · Garden · Equipped kitchen · Parking
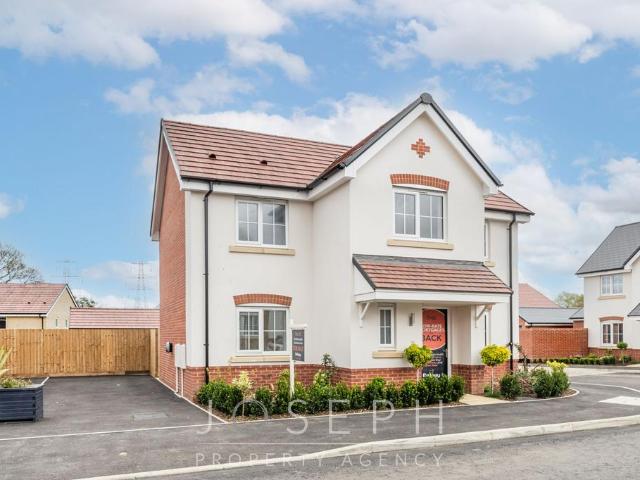
Plot 381 | The Easedale | Wolsey Grange A corner plot located on phase 1c at Wolsey Grange, this home benefits from a well portioned garden and two allocated parking spaces. A dual aspect lounge has double doors out to the garden, whilst there’s also a light and airy kitchen dining room giving you ample space to cook and dine for family and friends. The en-suite main bedroom and second bedroom will easily accommodate a king size bed with wall space for free standing or fitted wardrobes, while bedroom three will make a perfect single bedroom for your little one or an ideal home office which overlooks the garden. Tenure: Freehold Estate management fee: £173.52 Estate management company: TBC Council Tax Band: TBC - Council Tax Band will be confirmed by the local authority on completion of the property EPC rating: TBC Warranty provider: TBC Document signing fee: £120 First Time Buyer Stamp Duty Land: £3,250. Estimated amount may apply depending on buyer circumstances. Please check with you
£ 365,000
3 bedroom detached bungalow for sale
View photo
Bungalow · for sale
£ 300,000
3 bedroom detached bungalow for sale
Christchurch Park Hospital
· 3 Bedrooms · 2 Baths · Bungalow
· Equipped kitchen
Christchurch Park Hospital · 3 Bedrooms · 2 Baths · Bungalow · Equipped kitchen
GUIDE PRICE OF £300,000-£325,000*A rare opportunity to secure a charming three-bedroom detached bungalow in the highly sought-after Belstead village, on the desirable outskirts of Ipswich. Offering a unique blend of space, character, and convenience, this home is perfectly positioned in a popular residential location with easy access to the A14 and A12.Step inside to discover a well-appointed kitchen featuring a range of fitted under-counter and wall-mounted cupboards, ample workspace, and room for a range-style cooker, along with plumbing for a washing machine. The property boasts a spacious living area ideal for relaxing or entertaining, complemented by three generously sized bedrooms that provide flexible accommodation for families, guests, or home working. A modern wet room-style shower room is thoughtfully designed, alongside an additional bathroom for added convenience.Externally, the property truly shines with plenty of outdoor space—perfect for gardening enthusiasts or those wh
£ 300,000
2 bedroom ground flat for sale
View photo
Flat · for sale
£ 200,000
2 bedroom ground flat for sale
Christchurch Park Hospital
· 2 Bedrooms · 1 Bath · Flat
· Garden · Parking
Christchurch Park Hospital · 2 Bedrooms · 1 Bath · Flat · Garden · Parking
SUMMARYConnells are excited to market this exceptional beautifully presented two double bedroom apartment located in the highly regarded Acorn House. The property benefits from stunning open plan living, two en-suite bathrooms, utility room, private rear garden and off road parking.DESCRIPTIONOccupying a superb ground floor position within the highly regarded Acorn House, this exceptional two-bedroom apartment offers a rare opportunity to enjoy the space and practicality of a bungalow or house, whilst benefiting from the affordabilty and low-maintenance lifestyle of apartment living. Originally developed from an iconic architect-designed building, Acorn House is a distinctive and attractive conversion set on the edge of Bramford, enjoying a semi-rural setting with beautiful field views whilst remaining conveniently positioned for everyday amenities, Ipswich town centre and excellent A14 transport links. The development is located between the sought-after villages of Bramford and Claydo
£ 200,000
3 bedroom semi detached house for sale
View photo
House · for sale
£ 340,000
3 bedroom semi detached house for sale
Christchurch Park Hospital
· 3 Bedrooms · 2 Baths · House
· Garden · Equipped kitchen · Parking · Powder room
Christchurch Park Hospital · 3 Bedrooms · 2 Baths · House · Garden · Equipped kitchen · Parking · Powder room
SUMMARYThis well-presented, semi-detached home benefits from three bedrooms, one with en suite, a ground floor cloakroom, a 1st floor bathroom, a kitchen/diner, a landscaped rear garden and allocated parking. COMPLETE ONWARD CHAIN!DESCRIPTIONAGENTS NOTE: Please note that the AML fee covers the cost of carrying out the required identity and anti-money laundering checks. Once these checks have been completed, the fee cannot be refunded, even if the property purchase does not go ahead.Entrance Hall Wood effect flooring, one radiator, spotlights and a storage cupboard.Cloakroom Wood effect flooring, spotlights, one radiator, low level WC and wash hand basin.Lounge Carpet flooring, French doors to the garden, double glazed window to the front, spotlights and TV point.Kitchen/Diner Wood effect flooring, double glazed windows to the front and side, spotlights, eye and base level units in stone with dark oak wood effect worktop surfaces, integrated appliances, under counter lights, a stainless
£ 340,000
6 bedroom detached house for sale
View photo
House · for sale
£ 650,000
6 bedroom detached house for sale
Christchurch Park Hospital
· 6 Bedrooms · 3 Baths · House
· Garden · Parking · Fireplace · Equipped kitchen · Concierge
Christchurch Park Hospital · 6 Bedrooms · 3 Baths · House · Garden · Parking · Fireplace · Equipped kitchen · Concierge
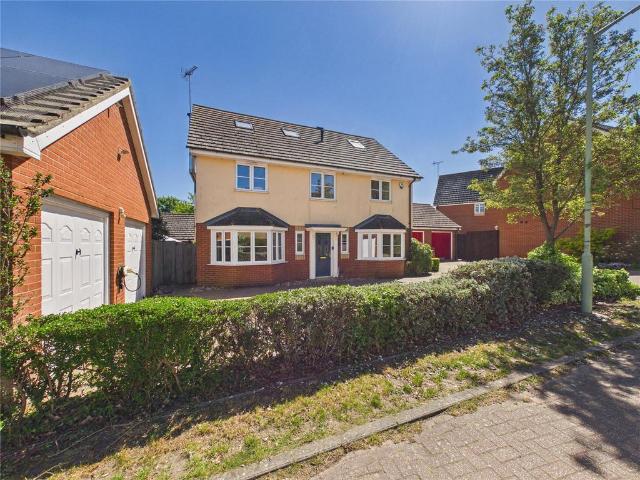
Offered for sale with no onward chain is this six bedroom detached house with three reception rooms, bathroom, shower room, en-suite and a log cabin with underfloor heating. The property backs onto a nature reserve with a range of countryside walks and it is both convenient for the town centre and station, plus the A12/A14.The property has been extended to create versatile accommodation with a superb open-plan kitchen/ dining/family room with three further reception rooms, a double garage and ample parking. The reception hall has stairs to the first floor and doors off. There are two reception rooms to the front of the property, one of which is currently used as a study with bay window to the front. Adjacent is the former dining room, now used as a playroom.To the rear is the sitting room with window overlooking the garden and has a feature fireplace with log burner.The dual aspect large open-plan kitchen/dining/ family room has a vaulted ceiling, windows to the rear and bi-fold doors
£ 650,000
4 bedroom detached house for sale
View photo
House · for sale
£ 420,000
4 bedroom detached house for sale
Christchurch Park Hospital
· 4 Bedrooms · 2 Baths · House
· Equipped kitchen · Powder room
Christchurch Park Hospital · 4 Bedrooms · 2 Baths · House · Equipped kitchen · Powder room
Situated in the sought-after Bramford location, this stunning four bedroom detached house is a gem within the bustling neighbourhood. Boasting 9 years remaining on the NHBC (National House Building Council) guarantee, this property offers both peace of mind and quality assurance.The house has been meticulously maintained and tastefully upgraded throughout, showcasing a blend of contemporary aesthetics with functionality. The centrepiece of the home is the open plan kitchen/diner, perfect for hosting gatherings or enjoying family meals. The kitchen features modern appliances and ample storage space, while the dining area provides a warm and inviting atmosphere. In addition to the main living spaces, the property includes a convenient downstairs cloakroom and utility room, offering practicality and convenience for every-day living. The four generously sized bedrooms provide ample space for family members or guests, each offering comfort and tranquillity. The master bedroom features an en
£ 420,000
2 bedroom bungalow for sale
View photo
Bungalow · for sale
£ 300,000
2 bedroom bungalow for sale
Christchurch Park Hospital
· 2 Bedrooms · 2 Baths · Bungalow
· Garden · Parking · Equipped kitchen
Christchurch Park Hospital · 2 Bedrooms · 2 Baths · Bungalow · Garden · Parking · Equipped kitchen
SUMMARYThis beautifully presented chalet bungalow benefits from a stunning, open plan kitchen/diner, a ground floor bedroom, with separate shower room, a 1st floor bedroom, with separate bathroom, a landscaped rear garden, off street parking and NO ONWARD CHAIN!DESCRIPTIONAGENTS NOTE: Please note that the AML fee covers the cost of carrying out the required identity and anti-money laundering checks. Once these checks have been completed, the fee cannot be refunded, even if the property purchase does not go ahead.Agents Note: The sale of this property is subject to receipt of Grant of Probate. Please obtain an update from the branch with regards to the potential time frames involved.Entrance Hall A cork mat, oak flooring, an understairs storage cupboard and one radiator.Shower Room Low level WC, pedestal wash hand basin, a double shower with glass enclosure and tiled splashback, double glazed window to the front, part tiled walls and tiled flooring.Lounge Double glazed window to the rea
£ 300,000
3 bedroom end of terrace house for sale
View photo
House · for sale
£ 290,000
3 bedroom end of terrace house for sale
Christchurch Park Hospital
· 3 Bedrooms · 2 Baths · House
· Garden · Equipped kitchen · Parking · Powder room
Christchurch Park Hospital · 3 Bedrooms · 2 Baths · House · Garden · Equipped kitchen · Parking · Powder room
Well presented three bedroom end of terrace home situated in the popular IP8 location of Ipswich, offering good access to the A12/A14. Comprising a spacious living area, kitchen/diner, downstairs cloakroom, three good size bedrooms with an en suite to the master bedroom, family bathroom, landscaped rear garden and two allocated parking spaces. This property has a complete onward chain. Entrance Hall Carpet flooring, one radiator and a storage cupboard.Lounge Double glazed window to the front, carpet flooring, one radiator and TV point.Kitchen/Diner Spacious, open plan kitchen/diner with tiled flooring throughout, double glazed window to the rear, French doors leading to the rear garden, a large understairs storage cupboard, one radiator, a range of eye and base level handle less units in high gloss white with wood effect worktop surfaces, spot lights, a boxed in boiler, a stainless steel one and a half bowl sink plus drainer and chrome mixer tap, a range of integrated appliances includ
£ 290,000
2 bedroom bungalow for sale
View photo
Bungalow · for sale
£ 300,000
2 bedroom bungalow for sale
Christchurch Park Hospital
· 2 Bedrooms · 2 Baths · Bungalow
· Garden · Equipped kitchen · Concierge
Christchurch Park Hospital · 2 Bedrooms · 2 Baths · Bungalow · Garden · Equipped kitchen · Concierge
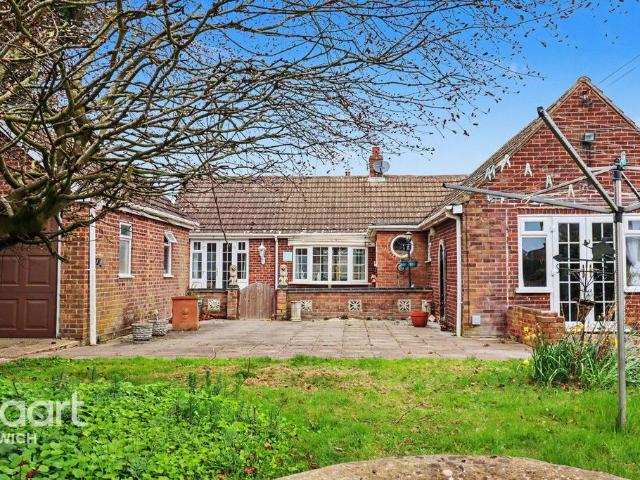
Offered for sale with no onward chain and located in the popular village of Bramford is this two bedroom detached chalet. Bramford is located to the west of Ipswich with a fantastic range of local amenities including primary school, Co-op and good access to the A12/A14.The reception hall has stairs to the first floor and a door to the shower room with walk-in shower and basin. There is a further door to the sitting room with window to the rear. It opens through to the kitchen/dining room. The kitchen area has a range of base and eye-level units, work surfaces and integrated appliances include an electric hob with extractor over, double oven, fridge/freezer and a dishwasher. There are bi-fold doors opening to the rear garden.To the front of the property is the ground floor bedroom.The landing provides access to the bathroom and the main bedroom which has a dormer window to the front and a velux window to the rear along with eaves storage cupboards. The bathroom comprises a suite of bath
£ 300,000
3 bedroom semi detached house for sale
View photo
House · for sale
£ 450,000
3 bedroom semi detached house for sale
Christchurch Park Hospital
· 3 Bedrooms · 3 Baths · House
· Garden · Equipped kitchen · Parking
Christchurch Park Hospital · 3 Bedrooms · 3 Baths · House · Garden · Equipped kitchen · Parking

Introduction An attractive Grade II listed cottage offering approximately 1,225 sq ft of characterful and versatile accommodation arranged over two floors.A spacious entrance hall leads to a comfortable living room, a well-proportioned kitchen/breakfast room and a useful separate utility room. The ground floor also includes a bedroom with adjoining en-suite facilities, providing excellent flexibility for guests, multigenerational living or working from home.Upstairs are two further bedrooms, including a generous principal bedroom. Both benefit from private en-suite bathrooms, completing an unusually practical three-bedroom layout in which every bedroom has dedicated facilities.Outside, the property is approached over a substantial gravel driveway providing off-road parking. The adjoining garden is predominantly laid to lawn and enjoys an attractive backdrop of mature trees. Key Features • Attractive Grade II listed cottage• Popular village setting close to Ipswich• Approximately 1,225
£ 450,000
4 bedroom detached house for sale
View photo
House · for sale
£ 429,995
4 bedroom detached house for sale
Christchurch Park Hospital
· 4 Bedrooms · 2 Baths · House
· Garden · Equipped kitchen · Parking · Powder room · Concierge
Christchurch Park Hospital · 4 Bedrooms · 2 Baths · House · Garden · Equipped kitchen · Parking · Powder room · Concierge
‘The Silversmith’ is a modern four bedroom detached home, offering a good amount of accommodation laid out over two floors. The downstairs overs an open plan kitchen/diner, with an ideal family area with double patio doors opening onto the rear garden. There are an additional two reception rooms downstairs with a spacious living room and a dining room which could also be used as a good size home study. Downstairs cloakroom with W.C and wash hand basin. Upstairs the property has four good size bedrooms, with an en suite to the master and family bathroom. The master bedroom has the en suite with shower cubicle, wash hand basin and W.C. The family bathroom has a bath with shower over head, wash hand basin and W.C. Externally, there is a single garage and driveway with off road parking and rear garden.Lockwood Place is an attractive development of 2, 3 and 4-bedroom homes on the edge of Bramford village, just 3.5 miles from Ipswich town centre. With excellent nearby amenities, well-regarde
£ 429,995
5 bedroom detached house for sale
View photo
House · for sale
£ 875,000
5 bedroom detached house for sale
Christchurch Park Hospital
· 5 Bedrooms · 3 Baths · House
· Garden · Fireplace · Equipped kitchen · Concierge
Christchurch Park Hospital · 5 Bedrooms · 3 Baths · House · Garden · Fireplace · Equipped kitchen · Concierge
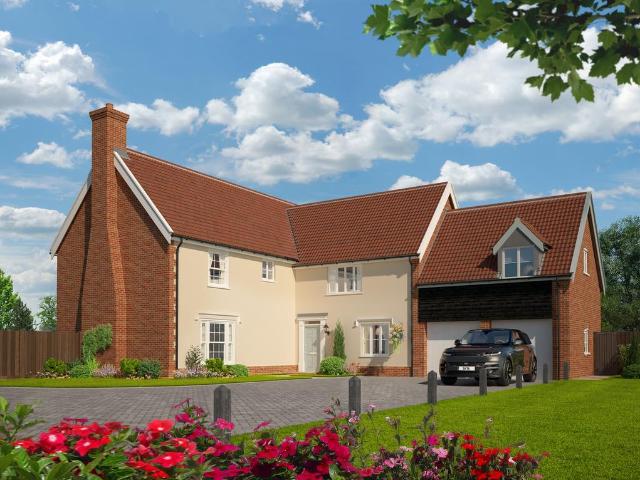
The Alethorpe is the largest home we build at 2,774 sq ft, it's a five-bedroom, three-bathroom detached house on a unique plot at Church View, overlooking open space on the edge of the village of Bramford. There is only one Alethorpe on the development. If you're looking for a new-build home with genuine scale, character and a village setting within easy reach of Ipswich, this is it.The ground floor offers four distinct rooms across a substantial footprint. The kitchen and dining room runs to 28ft x 13ft7, a room designed for life to happen in, with a central island, bi-fold doors opening to the garden and enough space to seat a large family without it feeling busy. Adjacent to it, the living room has a dual aspect and a reclaimed brick fireplace with wood-burning stove, a feature that Hopkins selects for its larger homes and one you rarely find in a new build. A separate family room at gives you a third reception room, whether that's as a formal sitting room, a children's playroom or
£ 875,000
2 bedroom terraced house for sale
View photo
House · for sale
£ 200,000
2 bedroom terraced house for sale
Christchurch Park Hospital
· 2 Bedrooms · 1 Bath · House
· Garden · Equipped kitchen · Parking · Heating
Christchurch Park Hospital · 2 Bedrooms · 1 Bath · House · Garden · Equipped kitchen · Parking · Heating
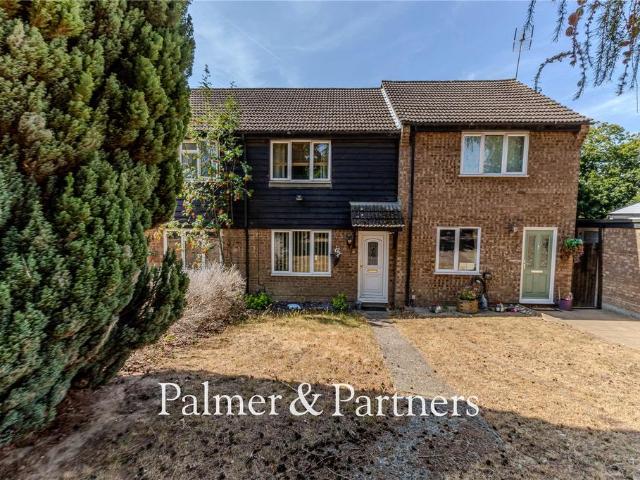
Tucked away towards the end of a close on the popular Pinewood development and offering good access out to the A12 and A14 commuter trunk roads lies this two-bedroom mid terrace house. The property is being sold with no onward chain and comes with gas central heating, double-glazing, an allocated parking space in a communal carpark, and front and rear gardens. This would make an ideal first time/investment purchase. The accommodation comprises an entrance hall, 21ft lounge/dining room, kitchen, first floor landing, two bedrooms, and a bathroom.Pinewood is a sought-after location situated to the south-west of Ipswich offering a large array of amenities including local shops, supermarkets, takeaways, doctors’ surgeries, schools and regular bus routes. The property is ideally located for access to Suffolk One college, the A12/A14 commuter road links, Copdock Interchange and Tesco Superstore and has regular bus links into the town centre.The county town of Ipswich mixes historic character
£ 200,000
4 bedroom townhouse for sale
View photo
House · for sale
£ 375,000
4 bedroom townhouse for sale
Christchurch Park Hospital
· 4 Bedrooms · 3 Baths · House
· Equipped kitchen · Powder room
Christchurch Park Hospital · 4 Bedrooms · 3 Baths · House · Equipped kitchen · Powder room
Nestled in the heart of the popular village of Bramford, this recently refurbished four bedroom home presents a superb opportunity for families and professionals alike, offering a blend of contemporary design and comfortable living. Upon entering the property, you are greeted by a welcoming hallway that leads to a spacious open plan living and kitchen area, thoughtfully designed to create an inviting atmosphere for both relaxation and entertaining. The modern kitchen features quality fittings and ample storage, seamlessly flowing into the living space, which is bathed in natural light and benefits from stunning views across the surrounding countryside (visible from the main living areas and select bedrooms). The ground floor also includes a practical cloakroom, ideal for guests or busy family life.Upstairs, you will find four generously sized bedrooms, each finished to a high standard with neutral décor and plush carpeting. The master bedroom boasts its own en suite shower room, provid
£ 375,000
3 bedroom semi detached house for sale
View photo
House · for sale
£ 290,000
3 bedroom semi detached house for sale
Christchurch Park Hospital
· 3 Bedrooms · 1 Bath · House
· Garden · Parking · Equipped kitchen · Powder room
Christchurch Park Hospital · 3 Bedrooms · 1 Bath · House · Garden · Parking · Equipped kitchen · Powder room
SUMMARYThis well-presented, semi-detached home benefits from three bedrooms, a separate lounge and kitchen, a dining room with doors to the garden, a ground floor cloakroom, a 1st floor bathroom, a garage and off street parking.DESCRIPTIONAGENTS NOTE: Please note that the AML fee covers the cost of carrying out the required identity and anti-money laundering checks. Once these checks have been completed, the fee cannot be refunded, even if the property purchase does not go ahead.Entrance Hall Marble tiled effect flooring, double glazed window to the side and one radiator.Cloakroom Marble tiled effect flooring, one radiator, double glazed window to the front, low level WC and a vanity sink.Lounge Carpet flooring, one radiator, double glazed window to the front, a storage cupboard and double doors to the kitchen.Kitchen Marble tiled effect flooring, double glazed window to the rear, double doors to the dining room, eye and base level units in cream with wood effect worktop surfaces, tile
£ 290,000
4 bedroom detached house for sale
View photo
House · for sale
£ 441,995
4 bedroom detached house for sale
Christchurch Park Hospital
· 4 Bedrooms · 2 Baths · House
· Garden · Equipped kitchen · Parking · Powder room
Christchurch Park Hospital · 4 Bedrooms · 2 Baths · House · Garden · Equipped kitchen · Parking · Powder room
‘The Scrivener’ is a stunning four bedroom detached home. The ground floor of the property comprises an open plan kitchen diner to the rear which has double patio doors opening out onto the rear garden. The living area has a bay window to the front creating a spacious and inviting area. Also downstairs there is a cloakroom with a W.C and wash hand basin and separate utility area. Upstairs the property has four bedrooms, with the master and second bedroom being good size doubles, with the master having and en suite shower room comprising shower cubicle, wash hand basin and W.C. The third and fourth bedrooms are spacious singles. There is a family bathroom consisting of bath with shower over head, wash hand basin and W.C. Externally to the front there is a double driveway with off road parking for two vehicles and single garage. The rear garden is west facing.Lockwood Place is an attractive development of 2, 3 and 4-bedroom homes on the edge of Bramford village, just 3.5 miles from Ipswi
£ 441,995

Get email alerts

Don't miss out: be the first to know about new properties

The alert was correctly created

On subscribing you accept the conditions of use and the privacy policy
Alert
Receive new ads in your inbox
Save this search
Receive alerts for new listings

We'll send you an email when we have new properties for: "Properties for sale in Christchurch Park Hospital"

The alert was correctly created

Derby Road Railway Station
St Clements Hospital
Get email alerts and be the first to see new listings
Required field
On subscribing I accept the terms of the privacy policy
Perfect! You'll soon start receiving new listings via email
Alert
Receive an email when we have new ads for Properties for sale in Christchurch Park Hospital
Save this search
Filters

Bedrooms

Size (sq.ft)

sq.ft
sq.ft

Price

£
£

Property type

Bathrooms

Clear all filters
Receive notifications when new entries are published.