62,326 houses for sale in Church End

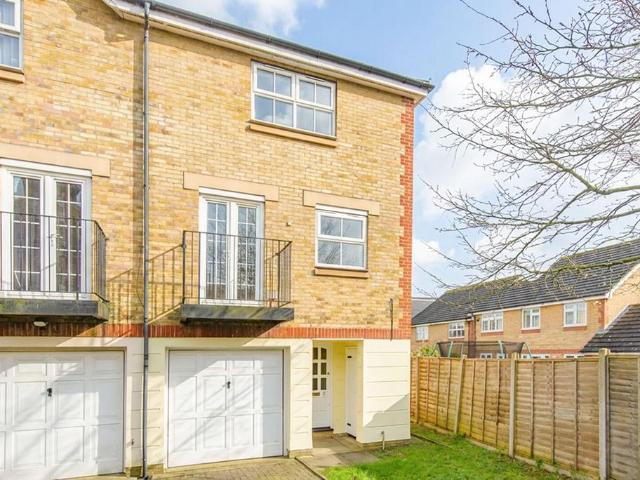
4 Bedroom House
View photo
House · for sale
£ 1,000,000
4 Bedroom House
Church End
· 4 Bedrooms · House
· Balcony · Parking
Church End · 4 Bedrooms · House · Balcony · Parking
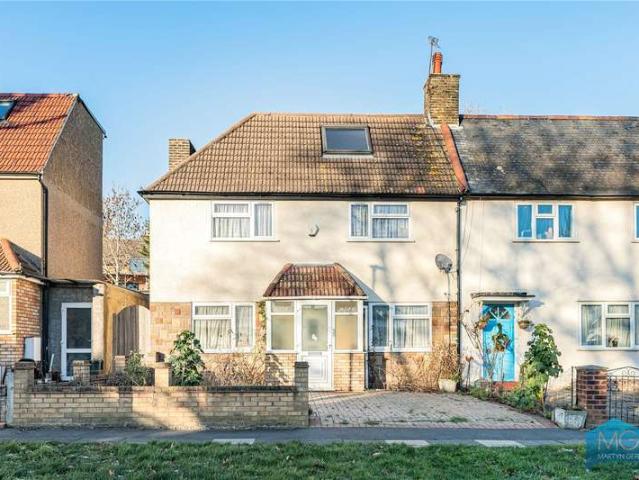
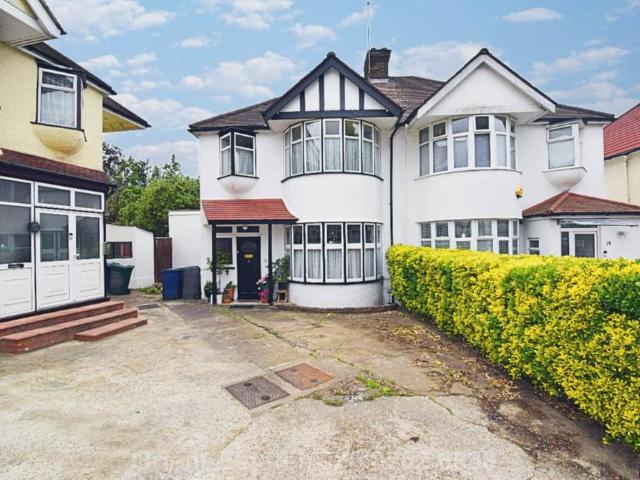
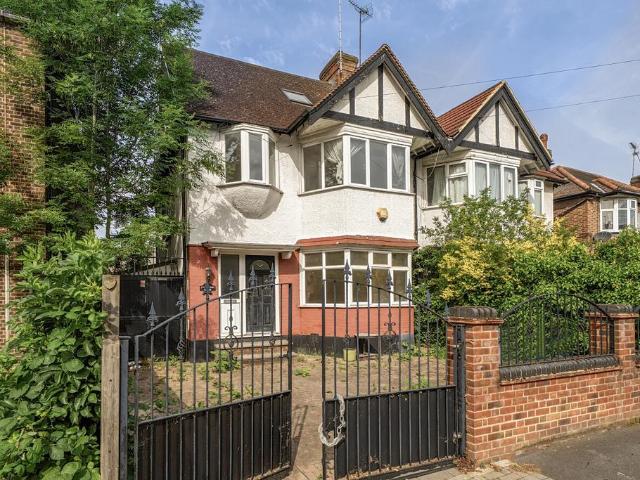
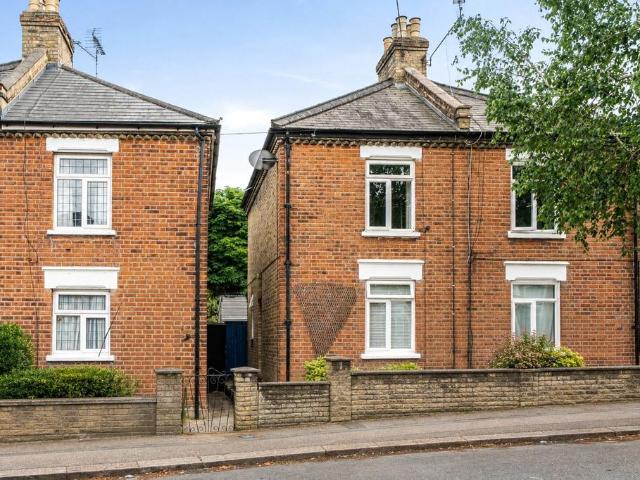
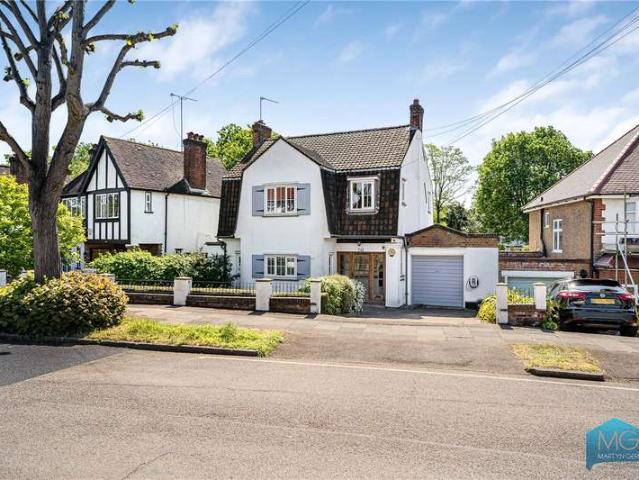
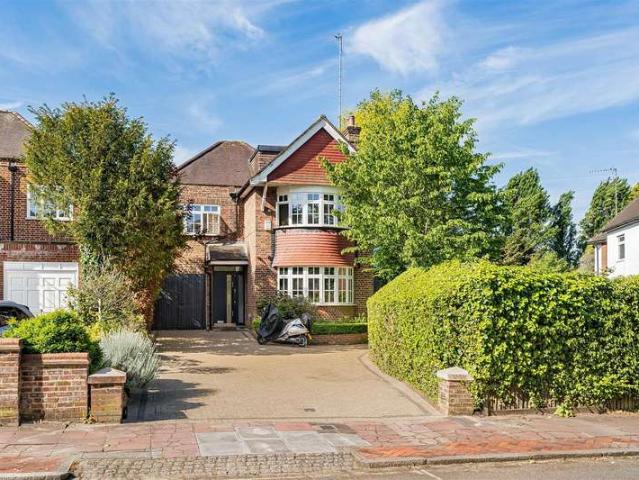
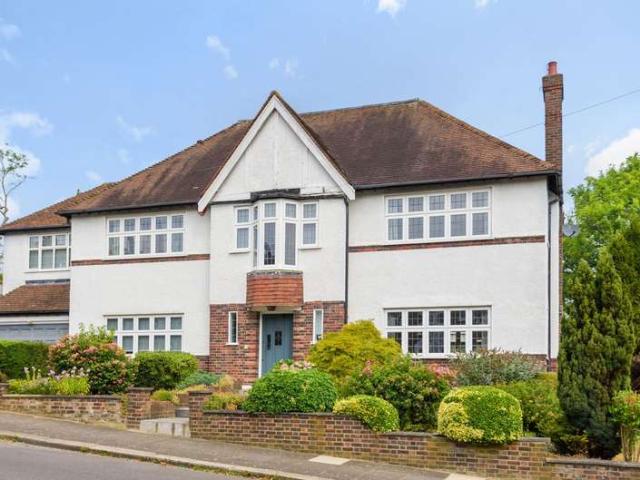
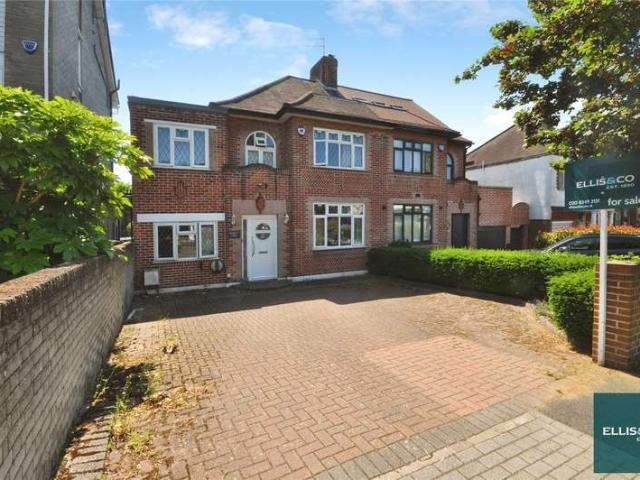
DOUBLE-FRONTED, LARGER THAN AVERAGE! MUST BE VIEWED! This three/four bedroom semi-detached home. is situated on this residential avenue towards Henleys Corner.The property benefits from a circa 30 ft through-lounge, two bathrooms (one is an en-suite), ground floor bedroom/office, utility room, rear-facing balcony, guest wc, off-street parking/driveway and potential to extend STPP.Finchley Central station and Temple Fortune shops, restaurants, bus routes etc are within easy reach.To appreciate the size, condition and potential, an internal viewing is highly recommended via the vendors Sole agent, Ellis & co, Tel No: 0208 349 3131
£ 1,000,000
5 bedroom semi detached house for sale
View photo
House · for sale
£ 1,100,000
5 bedroom semi detached house for sale
Church End
· 5 Bedrooms · 3 Baths · House
· Garden · Equipped kitchen
Church End · 5 Bedrooms · 3 Baths · House · Garden · Equipped kitchen
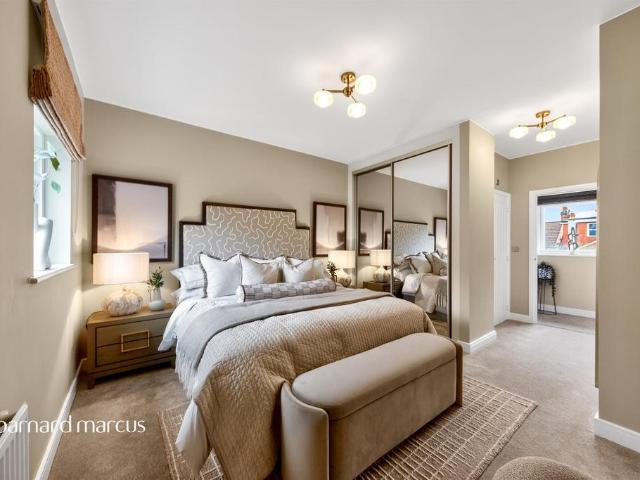
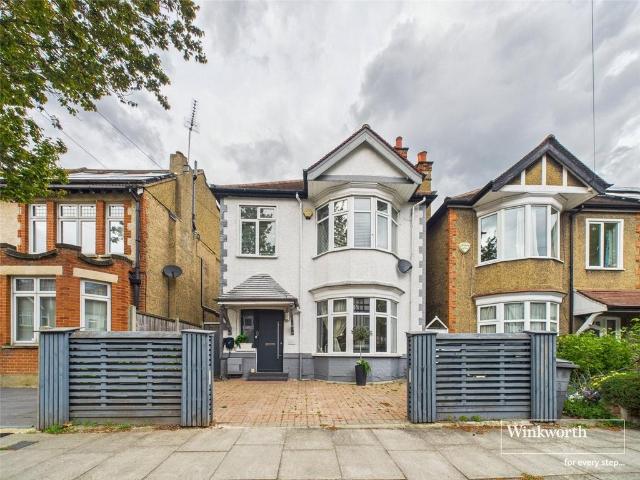
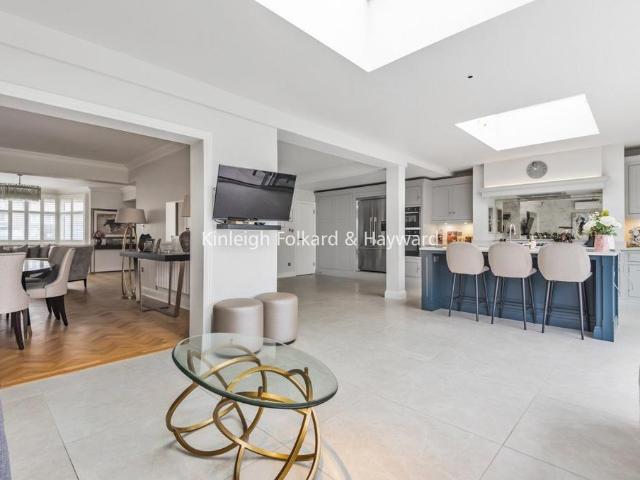
A truly spectacular five-bedroom, semi-detached family home that has been carefully designed to enhance your living experience. The property boasts a stunning open planned kitchen living area looking out onto a south facing landscaped garden with Cedar fences and a sizeable terrace finished with a frameless glass balustrade and a storage facility underneath. The attention to detail doesn't go a miss with wall and ceiling lights designed by John Cullen, Thomas Sanderson wooden shutters, bespoke wardrobes and a Tom Howley bespoke kitchen with a Swiss made Frankie sink, Perrin & Rowe taps and Neff appliances. Other features include hand finished oak parquet flooring, marble like ceilings to floors porcelain tiles, under floor heating, air-conditioning, bespoke vanity units, JTP Vos brushed brass fittings and washbasins from Italian Glass Design. This family home is positioned on a sought-after road which is in the heart of the community with amenities and Wren Academy on your doorstep and
£ 1,100,000
3 Bedroom House
View photo
House · for sale
£ 650,000
3 Bedroom House
Church End
· 3 Bedrooms · House
· Parking · Concierge
Church End · 3 Bedrooms · House · Parking · Concierge
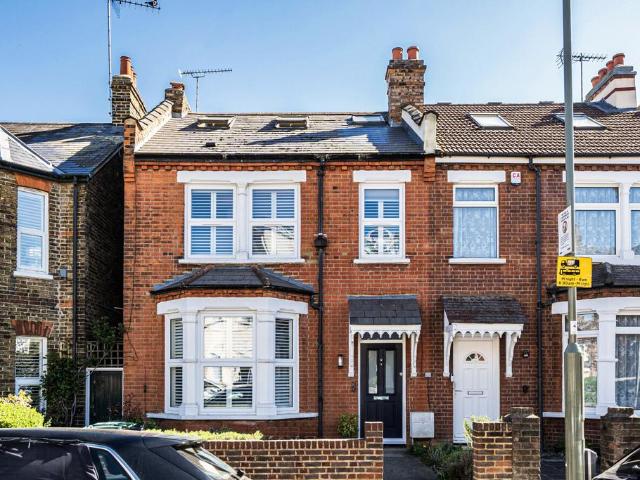
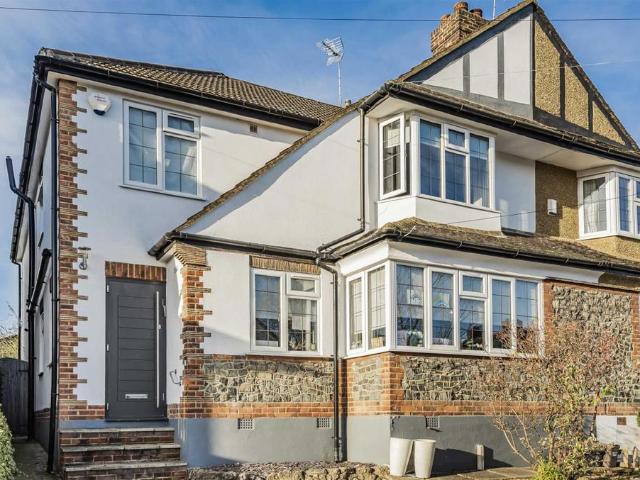
An extended three bedroom, three reception room, two bathroom semi-detached family home situated overlooking green space and well located for the area's excellent schools. Available chain free!The Owners LoveThe ground floor living space is open and bright and ideal for entertainingThe field/green in front of the house is an amazing safe space to look at from the house, and for young families to enjoy.The local schools are amazing and lots of the neighbours children go to themWe've noticedThere is potential for off street parking, subject to the necessary consents.Ingleway is well located for some of the areas excellent schools including The Wren Academy
£ 650,000
4 bedroom semi detached house for sale
View photo
House · for sale
£ 920,000
4 bedroom semi detached house for sale
Church End
· 4 Bedrooms · 1 Bath · House
· Garden · Parking · Equipped kitchen · Concierge
Church End · 4 Bedrooms · 1 Bath · House · Garden · Parking · Equipped kitchen · Concierge
Orient Estates are pleased to present this unique bright and spacious four bedroom family home. Benefiting from two interconnecting reception rooms, a fully fitted kitchen, three double bedrooms, off street parking and a extraordinary large rear garden. Walking distance from Hendon Central Station.NoticePlease note we have not tested any apparatus, fixtures, fittings, or services. Interested parties must undertake their own investigation into the working order of these items. All measurements are approximate and photographs provided for guidance only
£ 920,000
3 bedroom detached bungalow for sale
12 pictures
Bungalow · for sale
£ 1,300,000
3 bedroom detached bungalow for sale
Church End
· 3 Bedrooms · 3 Baths · Bungalow
· Garden · Equipped kitchen · Parking · Concierge
Church End · 3 Bedrooms · 3 Baths · Bungalow · Garden · Equipped kitchen · Parking · Concierge
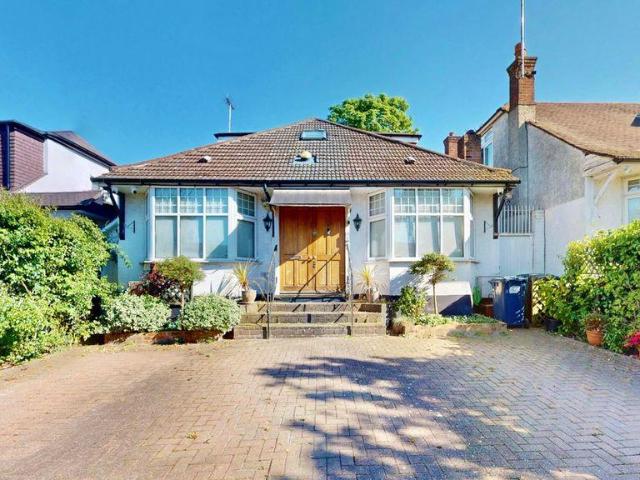
A spacious and distinctive two/three-bedroom detached chalet bungalow, ideally located on a highly sought-after road just a short stroll from the shops, cafés, and transport links of Temple Fortune. This well-proportioned home offers flexible living accommodation, featuring two to three reception rooms, including a bright conservatory, alongside a well-appointed kitchen. The ground floor also hosts a generous master bedroom complete with an en suite bathroom. Upstairs, there is an additional bedroom with its own en suite, providing privacy and convenience. Externally, the property boasts a rear garden with a substantial shed, as well as off-street parking for two to three vehicles. Offered chain-free, this attractive home is highly recommended for viewing.Council Tax Band: FTenure: Freehold
£ 1,300,000
4 Bedroom House
View photo
House · for sale
£ 800,000
4 Bedroom House
Church End
· 4 Bedrooms · House
· Garden · Parking · Equipped kitchen
Church End · 4 Bedrooms · House · Garden · Parking · Equipped kitchen
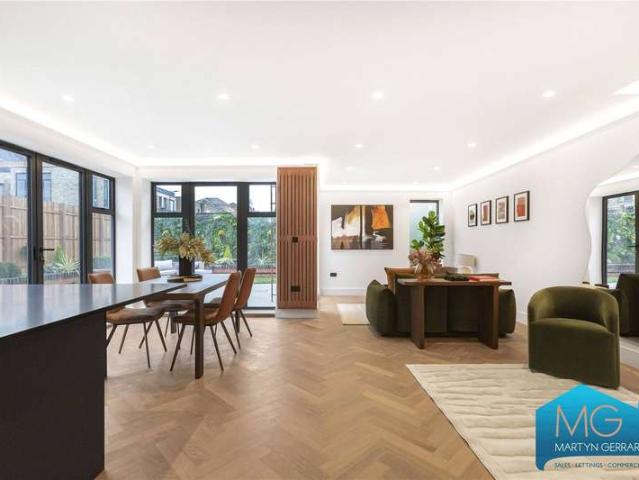
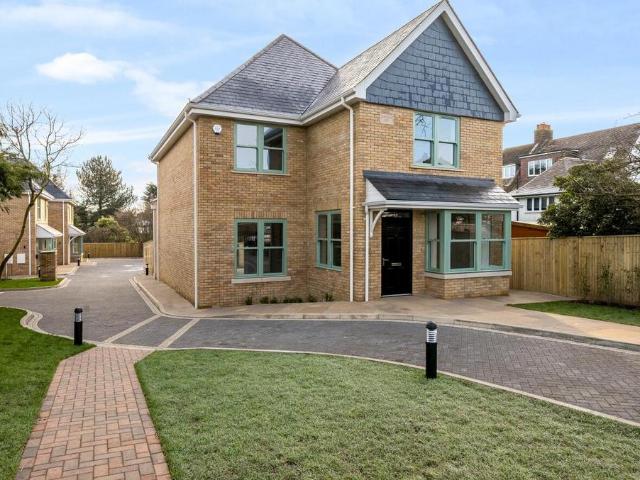
A spectacular detached four bedroom, two bathroom new build residence offering approximately 1400 sq. ft of living space moments away from East Barnet Village. The house has been architecturally designed with family living in mind. The ground floor is the epitome of luxury and modern living, there is versatile open plan living space with warm herringbone floors and various french doors out to the manicured garden.This exemplary kitchen combines a dark matt black handless kitchen with wooden cabinetry and a black venetian quartz worktops with full black splash. The appliances are all Bosch.On the upper floor there is four double bedrooms and two bathrooms (1 en-suite) The bathrooms are special, including brushed brass brassware, wall hung toilets and grey marble effect tiles.Outside there is a landscaped garden with porcelain tiles, lawn outdoor ambient lighting and handcrafted seating area, the French doors open wide creating perfect indoor/outdoor living. There is off street parking a
£ 800,000
3 Bedroom Terraced House
View photo
Terraced House · for sale
£ 625,000
3 Bedroom Terraced House
Church End
· 3 Bedrooms · Terraced House
· Garden · Equipped kitchen · Parking · Concierge · Heating
Church End · 3 Bedrooms · Terraced House · Garden · Equipped kitchen · Parking · Concierge · Heating
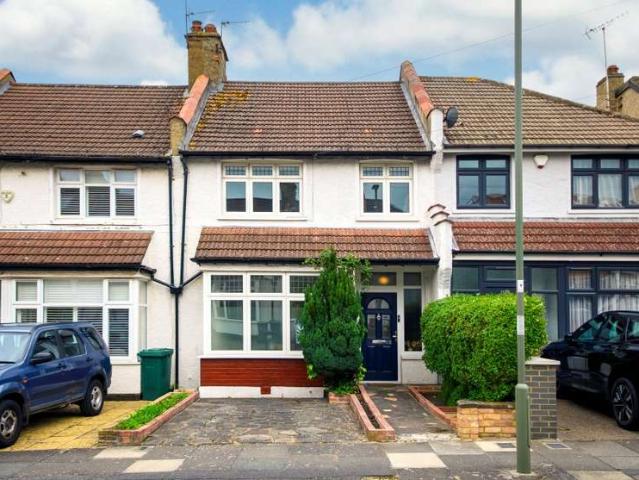
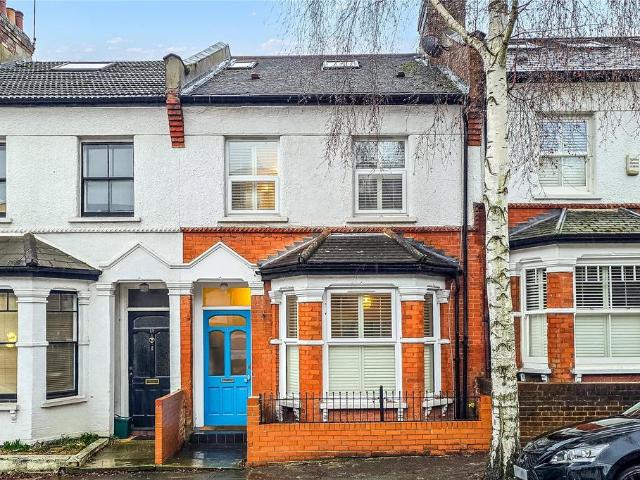
THREE BEDROOM terraced house located close to local shops, buses Wren Academy & Compton Schools. The property benefits from off street car parking space & scope for extension / loft conversion, subject to usual consents.* THREE BEDROOMS* TWO RECEPTION ROOMS* KITCHEN* BATHROOM/WC* APPROX 57? REAR GARDEN* DOUBLE GLAZING* OFF STREET CAR PARKING* GAS CENTRAL HEATING* SCOPE FOR LOFT CONVERSION / EXTENSION - STPPACCOMMODATION COMPRISES:ENTRANCE HALL Understairs cupboard.FRONT RECEPTION 15? x 12? (4.58m x 3.65m). Square bay window to front. REAR RECEPTION 18?2 x 12? (5.53m x 3.66m). Sliding doors to garden. Door to:KITCHEN9? x 8?5 (2.75m x 2.56m). Fitted base & wall units. Built in oven, hob and hood. Worktops & sink. Plumbed in washing machine and freestanding fridge freezer. Wall mounted boiler. Window to side & door to garden.STAIRS & LANDINGBuilt in cupboard. Access hatch to: LOFT. Scope for loft conversion, subject to consents.BEDROOM ONE 12? x 11?7 (3.66m x 3.45m). Window to front.BEDRO
£ 625,000
4 bedroom semi detached house for sale
12 pictures
House · for sale
£ 900,000
4 bedroom semi detached house for sale
Church End
· 4 Bedrooms · 2 Baths · House
· Garden · Equipped kitchen · Concierge
Church End · 4 Bedrooms · 2 Baths · House · Garden · Equipped kitchen · Concierge
This attractive four-bedroom semi-detached home offers well-balanced accommodation with an abundance of natural light and a practical, family-friendly layout throughout. Well suited for immediate occupation, the property also presents excellent scope to upgrade and personalise over time, giving buyers the opportunity to create a home tailored to their own taste while enhancing long-term value. The ground floor comprises a bright front reception room, ideal as a formal living or relaxing space, alongside a spacious open-plan kitchen/diner to the rear which forms the sociable heart of the home. This leads seamlessly into a conservatory extension, providing a versatile additional area with direct access to the garden—perfect for dining, entertaining, or use as a family room or play space. A convenient ground floor WC further enhances everyday practicality.Upstairs, the first floor offers three well-proportioned bedrooms and a family bathroom. The top floor is dedicated to a generous princ
£ 900,000
5 bedroom terraced house for sale
12 pictures
House · for sale
£ 2,795,000
5 bedroom terraced house for sale
Church End
· 5 Bedrooms · 2 Baths · House
· Garden · Parking
Church End · 5 Bedrooms · 2 Baths · House · Garden · Parking
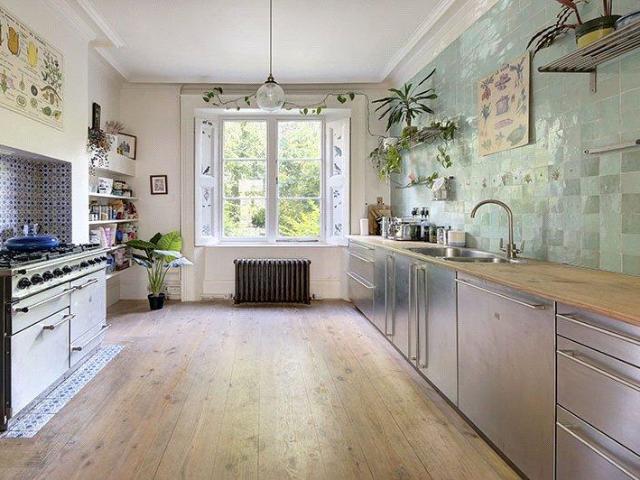
Old Forge House is a Grade II listed terraced property located within a distinctive row of six terraced houses on The Mount Square, Hampstead. The terrace is notable for its architectural cohesion, with each house exhibiting late 18th-century origins.This superb 4–5-bedroom house is on the market for the first time in nearly 50 years, offering flexible and adaptable living space (1812 sq ft / 168 sqm) providing an excellent opportunity for an incoming owner to personalise and enhance the space to suit their requirements. The house features a courtyard rear garden with a striking mosaic centerpiece.Situated in the heart of historic Hampstead Village, The Mount Square offers a tranquil residential setting with proximity to Hampstead Heath, providing expansive green spaces and recreational opportunities. The area is well served by public transport, including the nearby Hampstead Underground Station (Northern Line), offering convenient access to central London.* Garage available by separat
£ 2,795,000
3 bedroom house for sale
View photo
House · for sale
£ 1,150,000
3 bedroom house for sale
Church End
· 3 Bedrooms · 1 Bath · House
· Garden · Fireplace · Equipped kitchen · Parking · Powder room · Concierge
Church End · 3 Bedrooms · 1 Bath · House · Garden · Fireplace · Equipped kitchen · Parking · Powder room · Concierge
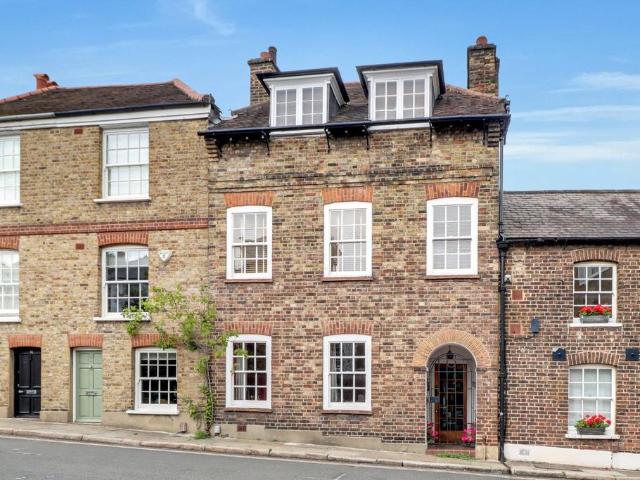
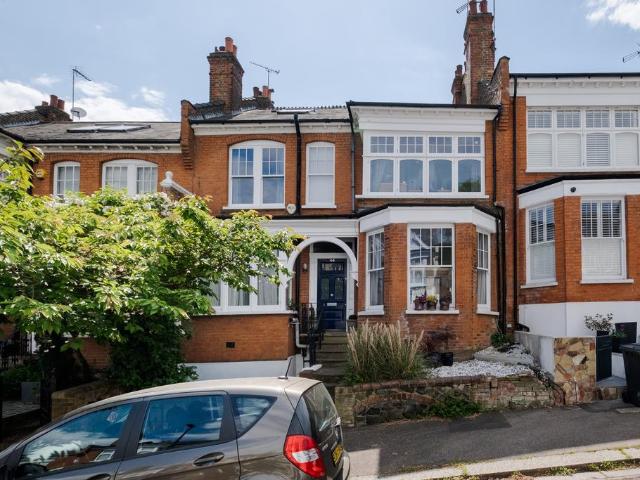
An elegant arched entrance door opens into a welcoming reception hallway with a guest cloakroom/WC. Attractive wooden flooring extends through to the beautifully presented sitting room, where an angled bay window fills the room with natural light and a feature fireplace creates a charming focal point. Double doors lead into a versatile family room, which flows seamlessly into the impressive open-plan kitchen/dining room. Designed with modern family living and entertaining in mind, this stunning rear living space is flooded with natural light from a large skylight and full-width bi-fold doors opening onto the garden. The contemporary kitchen is fitted with an island unit, ample storage and generous workspace, complemented by a separate utility/laundry area. A further reception room provides an ideal family room or home office, enjoying views over the garden and direct access to the long garage. Upstairs, the landing features an attractive leaded stained-glass window, leading to three we
£ 1,150,000
4 bedroom house for sale
12 pictures
House · for sale
£ 699,500
4 bedroom house for sale
Church End
· 4 Bedrooms · 3 Baths · House
· Garden · Equipped kitchen · Concierge
Church End · 4 Bedrooms · 3 Baths · House · Garden · Equipped kitchen · Concierge
This outstanding four bedroom town house offers an expansive reception room, four ample bedrooms with an en suite to the main bedroom, modern eat-in kitchen and garden - moments away from local shops and amenities. Parkhurst Road is well positioned close to the amenities of Friern Barnet, New Southgate and Arnos Grove. Please use the reference CHPK2740241 when contacting Foxtons
£ 699,500
3 bedroom terraced house for sale
View photo
House · for sale
£ 850,000
New
3 bedroom terraced house for sale
Church End
· 3 Bedrooms · 2 Baths · House
· Gym
Church End · 3 Bedrooms · 2 Baths · House · Gym
SUMMARYA range of 3 bedroom houses with gorgeous living space, that's perfect for modern lifestyles.DESCRIPTIONWithin walking distance to North Finchley high street & Finchley Lido, which offers restaurants, a cinema, bowling and a David Lloyd gym. In addition the development is just a fifteen-minute drive from the bustling Brent Cross shopping centre. You'll find shops and amenities within just a five-minute walk for when you want to stay local, with the nearby underground station being a short walk away, making it a perfect location for commuters into the City and London.Each house varies and there is a selection of different layouts to choose from, so enquire today to discuss other houses that haven't been released yet.Disclaimer: Images & Photos for illustrative purposes.1. MONEY LAUNDERING REGULATIONS: Intending purchasers will be asked to produce identification documentation at a later stage and we would ask for your co-operation in order that there will be no delay in agreeing t
£ 850,000
4 bedroom semi detached house for sale
12 pictures
House · for sale
£ 1,075,000
4 bedroom semi detached house for sale
Church End
· 4 Bedrooms · 2 Baths · House
· Garden · Equipped kitchen
Church End · 4 Bedrooms · 2 Baths · House · Garden · Equipped kitchen
A superbly finished Edwardian semi-detached family home boasting four bedrooms and two bathrooms, enhanced throughout with tasteful upgrades by the current owners. The accommodation includes an impressive 1602 sq ft of living space with an open plan kitchen/diner, a dedicated utility room, a ground floor WC, and a beautifully sized rear garden extending in excess of 140 feet. Lambert Road in N12 is a much loved residential street, known for its leafy charm and welcoming community atmosphere. Residents enjoy a quiet, relaxed environment while being only a short stroll from the vibrant cafés, shops and transport options of North Finchley High Road. It’s this rare mix of peaceful living and everyday convenience that draws in commuters, young professionals and retirees looking for a comfortable, well connected neighbourhood to live in
£ 1,075,000
8 bedroom detached house for sale
12 pictures
House · for sale
£ 10,500,000
8 bedroom detached house for sale
Church End
· 8 Bedrooms · 8 Baths · House
· Garden · Swimming pool · Equipped kitchen · Parking · Concierge
Church End · 8 Bedrooms · 8 Baths · House · Garden · Swimming pool · Equipped kitchen · Parking · Concierge
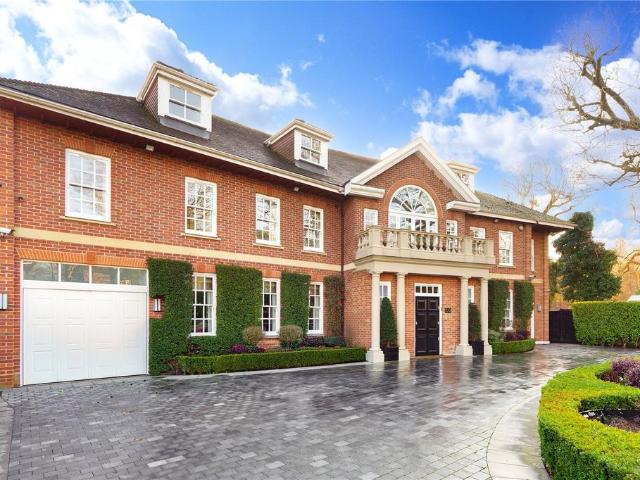
Set behind secure gates on one of Highgate’s most prestigious avenues, this exceptional eight bedroom detached residence spans approximately 9,246 sq ft (859 sq m) and offers a rare combination of scale, privacy and refined luxury.A sweeping carriage driveway, integral garage and beautifully landscaped grounds with a swimming pool establish a commanding first impression. A striking grand foyer welcomes you into a home defined by volume, light and elegant proportions. The ground floor has been thoughtfully designed to balance family living with effortless entertaining, featuring a contemporary Poggenpohl kitchen with dining area and a formal reception room, both opening directly onto the garden for seamless indoor-outdoor living. Further highlights include a formal dining room, a secondary reception room, an impressive double height conservatory currently arranged as a home office, a utility room and a guest WC. The landscaped garden forms a private outdoor retreat, complete with a swim
£ 10,500,000
2 bedroom semi detached house for sale
12 pictures
House · for sale
£ 550,000
2 bedroom semi detached house for sale
Church End
· 2 Bedrooms · 1 Bath · House
· Garden · Equipped kitchen · Concierge
Church End · 2 Bedrooms · 1 Bath · House · Garden · Equipped kitchen · Concierge
Well presented two bedroom Period Cottage moments from East Barnet Village A charming two-bedroom semi-detached Victorian cottage ideally situated just moments from the heart of East Barnet Village and within easy reach of Oak Hill Park.This characterful home offers well-balanced accommodation including two reception rooms, a fitted kitchen, an additional study area, perfect for home working or flexible family living and a lean-to area used as utility room. Upstairs are two good-sized bedrooms complemented by a family bathroom.To the rear, the property benefits from a delightful 48ft south-facing garden, providing an excellent space for relaxing and entertaining.Conveniently located just an 8-minute walk from Oakleigh Park Station, the property offers excellent transport links alongside a wonderful selection of local shops, cafés, and green spaces nearby
£ 550,000
3 Bedroom House
View photo
House · for sale
£ 1,000,000
3 Bedroom House
Church End
· 3 Bedrooms · House
· Garden · Parking · Concierge
Church End · 3 Bedrooms · House · Garden · Parking · Concierge
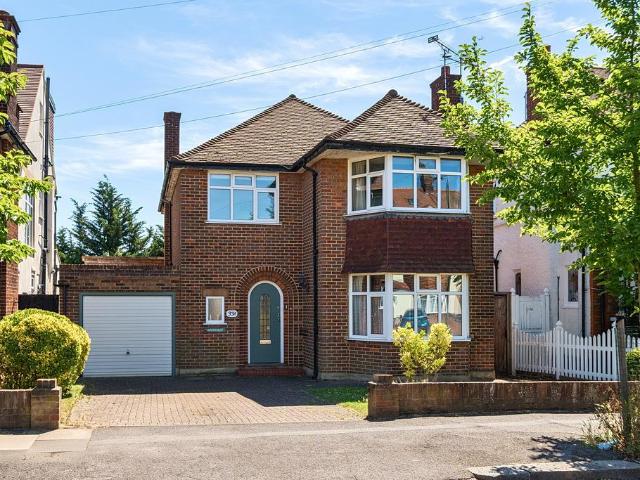
Situated close to Friary Park and well located for the Wren Academy, this three double bedroom, two reception room 'Dutch style' detached family home boast off street parking, a garage and stunning gardens to the rear. Available chain free!The Owners LoveNature: The garden is beautiful, and the location is very near to Friary Park. The garden is a haven for many wild birds and features a secret garden at the far endCottage style house: our home is both light, pretty and very functional. It has provided us with fabulous family memories over the past 27 very happy yearsLocation: Friary Road is well located for local shopping, with good bus transport nearby on The High Road. It is also close to Woodside Park Northern Line station, and a local bus passes 50 yards from the house, taking you directly to the tubea blessing on a winter's day!We've noticedThis charming family home also boasts plenty of scope for extension to the side and to the rear.Friary Road is well located for some of the a
£ 1,000,000
4 bedroom detached house for sale
12 pictures
House · for sale
£ 1,000,000
4 bedroom detached house for sale
Church End
· 4 Bedrooms · 3 Baths · House
· Garden · Equipped kitchen · Concierge
Church End · 4 Bedrooms · 3 Baths · House · Garden · Equipped kitchen · Concierge
Nestled on the prestigious, tree-lined Egerton Gardens in NW4, this elegant four-bedroom detached residence offers a rare opportunity to acquire a substantial family home in one of Hendon’s most sought-after addresses. Immaculately maintained and thoughtfully extended to the rear, the property seamlessly blends timeless character with contemporary living — with further scope to develop the loft space (STPP).Behind its handsome façade, the home opens into beautifully proportioned interiors that balance warmth, space, and sophistication. A formal reception room provides a refined setting for relaxation or entertaining, while a spacious through lounge offers versatile living and dining zones tailored for family life. To the rear, a bright conservatory connects effortlessly to the garden, creating an inviting backdrop for casual gatherings or year-round outdoor enjoyment.The extended kitchen delivers generous workspace, ample storage, and convenient access to a sleek ground floor bathroom
£ 1,000,000
4 bedroom semi detached house for sale
12 pictures
House · for sale
£ 1,272,500
4 bedroom semi detached house for sale
Church End
· 4 Bedrooms · 2 Baths · House
· Garden · Parking · Equipped kitchen
Church End · 4 Bedrooms · 2 Baths · House · Garden · Parking · Equipped kitchen
Real Estates are delighted to offer for sale this well presented 4 BEDROOM SEMI-DETACHED home, located in a sought after cul-de-sac within a short walk to Totteridge Tennis Club, Totteridge & Whetstone Northern Line tube station as well as Whetstone High Road with its multiple shopping facilities, boutiques and restaurants.The ground floor accommodation provides a modern fitted kitchen which is open to the breakfast room & thru lounge, guest cloak room, study and utility room. To the 1st floor there are 4 bedrooms and 2 bathrooms (1 en suite). Externally there is a south facing garden and off street parking for 2 cars.Early viewing highly recommended to avoid disappointment. Sole Agent
£ 1,272,500
5 Bedroom Detached House
View photo
Villa · for sale
£ 3,000,000
5 Bedroom Detached House
Church End
· 5 Bedrooms · Villa
· Garden · Swimming pool · Parking · Equipped kitchen · Concierge
Church End · 5 Bedrooms · Villa · Garden · Swimming pool · Parking · Equipped kitchen · Concierge
Situated on Bancroft Avenue, a prestigious tree lined road just off The Bishops Avenue, is this extensively refurbished five bedroom, five bathroom detached family home, offered for sale on a chain free basis. Finished to an exceptional standard throughout, the property offers spacious and versatile accommodation ideal for modern family living. A stunning kitchen/dining room forms the heart of the home and is complemented by two further reception rooms, a utility room and a guest WC. The property boasts five generously sized bedrooms and five contemporary bathrooms, all finished to a high specification. Externally, a beautifully landscaped rear garden provides an ideal space for entertaining and relaxation, complete with a swimming pool. Further benefits include ample off street parking for up to five cars. Conveniently located close to East Finchley s excellent amenities, transport links and highly regarded schools, this outstanding home combines luxury, space and practicality. To rea
£ 3,000,000
5 bedroom house for sale
12 pictures
House · for sale
£ 1,350,000
5 bedroom house for sale
Church End
· 5 Bedrooms · 3 Baths · House
· Parking · Concierge
Church End · 5 Bedrooms · 3 Baths · House · Parking · Concierge
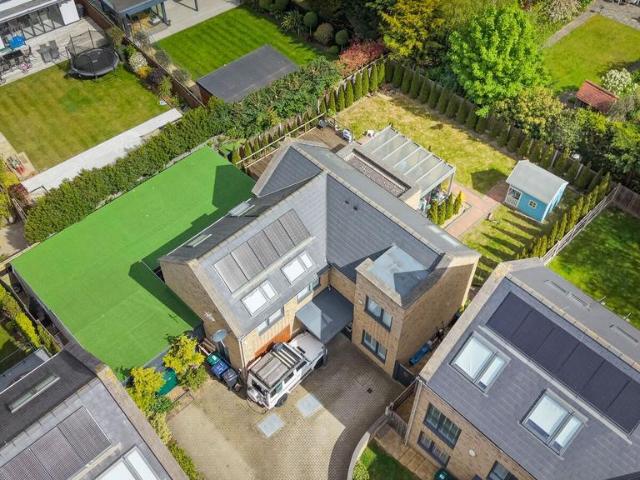
MUST BE SOLD * LAST HOUSE REMAINING * OFFICIALLY READY TO MOVE IN * DEVELOPMENT OF JUST 3 CONTEMPORARY HOUSES * Situated in an exclusive GATED development, a NEWLY CONSTRUCTED 5 bedroom, 3 bathroom, 3 reception room detached home, with the added benefit of 2 off street parking spaces and a 10 year build warranty. Interior designed with bespoke finishes, these homes have been carefully designed and offer energy efficiency that benefits from the latest smart technology from security to lighting, heating to home cinema.Whetstone High Road offers an array of independent boutiques, coffee shops and restaurants, as well as Waitrose and M&S Foodhalls. Totteridge & Whetstone Northern Line tube station is also within reach.* Please note: Some images are AI-generated to help visualise the property in a fully furnished setting
£ 1,350,000
4 bedroom detached house for sale
12 pictures
House · for sale
£ 1,450,000
4 bedroom detached house for sale
Church End
· 4 Bedrooms · 3 Baths · House
Church End · 4 Bedrooms · 3 Baths · House
This exceptional 4 bedroom detached house boasts cutting-edge interior design throughout, and boasts open-plan living space with a stylish conservatory, and a large workshop. Located in a quiet contemporary development, the property is 13 minute's walk from Oakleigh Park Train Station which provides regular links into Central London towards Moorgate. The many restaurants and cafes on the High Road are also close by. Please use the reference CHPK5111333 when contacting Foxtons
£ 1,450,000
3 bedroom terraced house for sale
11 pictures
House · for sale
£ 2,650,000
3 bedroom terraced house for sale
Church End
· 3 Bedrooms · 2 Baths · House
· Equipped kitchen · Patio · Concierge
Church End · 3 Bedrooms · 2 Baths · House · Equipped kitchen · Patio · Concierge
Extending to approximately 1,763 sq ft, an elegant Grade II listed home situated within this highly regarded enclave overlooking the Heath.Arranged across four floors, the house offers flexible and well-proportioned accommodation ideally suited to family living. This charming residence retains a number of attractive original features throughout. The generous entrance hall leads through to the kitchen, which in turn opens into the dining room, with double doors leading out onto the patio. Also on this floor are a laundry room together with a shower room/WC.On the half landing of the first floor is the family bathroom and separate WC, whilst the first floor itself is occupied by a superb full-width reception room.The second-floor half landing provides a further bedroom, with two additional bedrooms positioned on the upper floor, including the principal bedroom which enjoys lovely views across the Heath.The loft room on the top floor is currently arranged as an additional bedroom
£ 2,650,000
3 bedroom terraced house for sale
12 pictures
House · for sale
£ 1,100,000
3 bedroom terraced house for sale
Church End
· 3 Bedrooms · 2 Baths · House
· Equipped kitchen · Concierge
Church End · 3 Bedrooms · 2 Baths · House · Equipped kitchen · Concierge
Element Properties & Co are delighted to offer this beautifully presented three-bedroom family home, ideally positioned within a quiet and sought-after enclave in the heart of Muswell Hill.Boasting an approximate gross internal area of 1,243 sq. ft (115.5 sq. m.), the property offers well-balanced and thoughtfully arranged accommodation throughout. The ground floor comprises a welcoming front reception room, perfect for both relaxing and entertaining, which leads through to an impressive contemporary kitchen and dining space to the rear. This area was extended by the previous owner and now forms the heart of the home, providing excellent proportions, abundant natural light and a seamless flow ideal for modern family living. A guest WC is also conveniently located on the ground floor. The first floor hosts two generous double bedrooms alongside a spacious and well-appointed family bathroom, while the loft conversion provides a third double bedroom complete with its own ensuite, offering
£ 1,100,000
6 Bedroom Detached House
View photo
Villa · for sale
£ 2,295,000
6 Bedroom Detached House
Church End
· 6 Bedrooms · Villa
· Garden · Parking · Equipped kitchen · Concierge
Church End · 6 Bedrooms · Villa · Garden · Parking · Equipped kitchen · Concierge
A fantastic opportunity to acquire this 6 BEDROOM DETACHED family home of circa 3800 sq ft, situated in a highly desirable residential turning just off Totteridge Lane, close to both Totteridge & Whetstone Northern Line tube station and South Herts Golf Club. This spacious property comprises 6 double bedrooms, 4 receptions, a large kitchen/breakfast room and 3 bathrooms, and retains original features including wood panelling to the entrance hall, stairs and landing. There are well maintained gardens to the front and rear together with a garage and off street parking. Early viewing recommended via the sellers sole agent
£ 2,295,000
6 bedroom house for sale
12 pictures
House · for sale
£ 2,500,000
6 bedroom house for sale
Church End
· 6 Bedrooms · 3 Baths · House
· Garden · Fireplace · Equipped kitchen · Cellar · Concierge
Church End · 6 Bedrooms · 3 Baths · House · Garden · Fireplace · Equipped kitchen · Cellar · Concierge
An Edwardian double fronted house with 6 bedrooms and 3 bathrooms, with south facing garden. The house retains a wealth of original period features that include stunning fireplaces in each room, tiled floor in the hall and wooden floors in the living room and bedrooms. The ground floor has generous lateral space, ideal for entertaining and family gatherings. The large double reception rooms are fully opened with 3 sash windows to the front and doors to the rear opening onto the south facing garden. The opposite side of the hall has the dining room that leads to the modern fitted kitchen that has been fully extended creating a kitchen diner with underfloor heating. There are quality integrated appliances and generous work surfaces. Natural light floods in during the day. A door leads down to the cellar and utility room where there is also good storage and another door to the front street. The grand staircase leads to the first floor, there are four double bedrooms, including a principal
£ 2,500,000

Get email alerts

Don't miss out: be the first to know about new properties

The alert was correctly created

On subscribing you accept the conditions of use and the privacy policy
Alert
Receive new ads in your inbox
Save this search
Receive alerts for new listings

We'll send you an email when we have new properties for: "Houses for sale in Church End"

The alert was correctly created

Welsh Harp
West London
Get email alerts and be the first to see new listings
Required field
On subscribing I accept the terms of the privacy policy
Perfect! You'll soon start receiving new listings via email
Alert
Receive an email when we have new ads for Houses for sale in Church End
Save this search
Filters

Bedrooms

Size (sq.ft)

sq.ft
sq.ft

Price

£
£

Property type

Bathrooms

Clear all filters
Receive notifications when new entries are published.