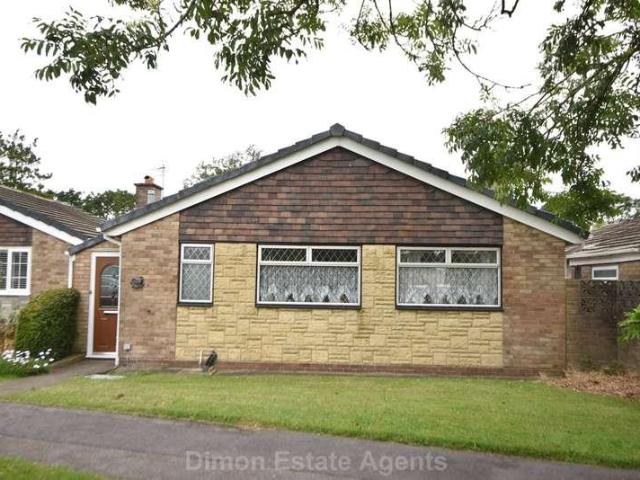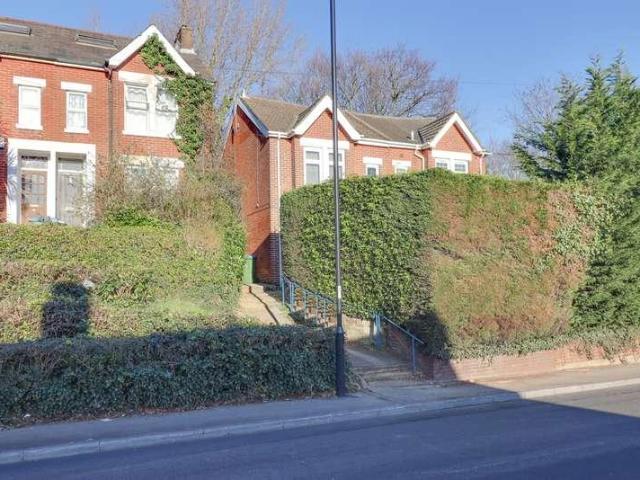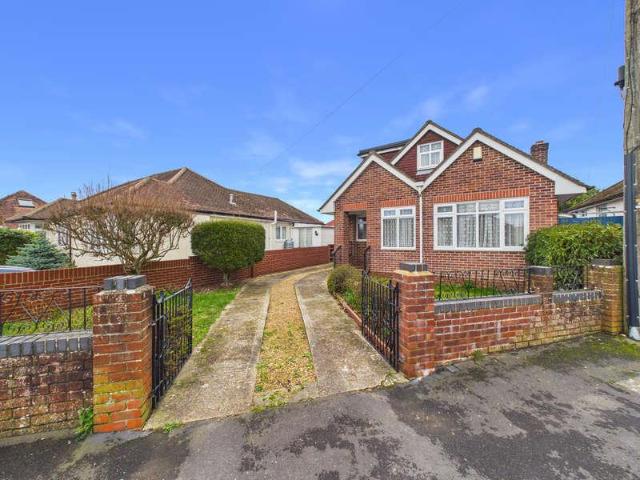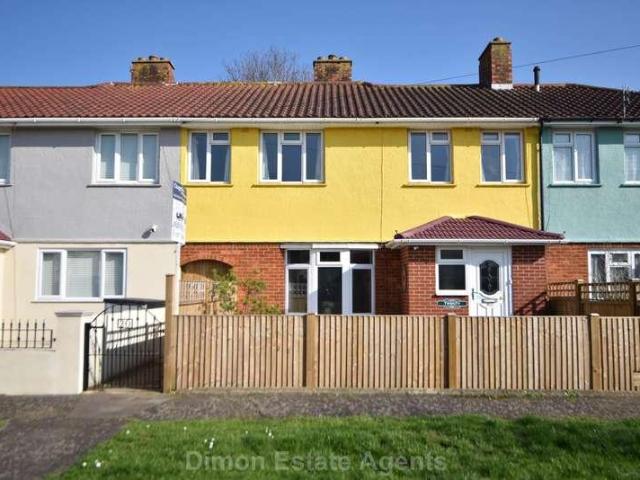
2,012 houses for sale in Church Road SO31 Southampton

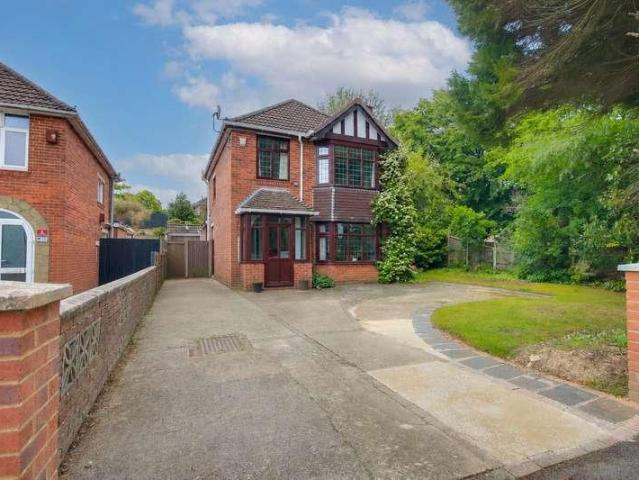
3 bed house for sale
2 pictures
House · for sale
£ 400,000
3 bed house for sale
Church Road SO31 Southampton
· 3 Bedrooms · House
· Garden · Equipped kitchen · Parking
Church Road SO31 Southampton · 3 Bedrooms · House · Garden · Equipped kitchen · Parking
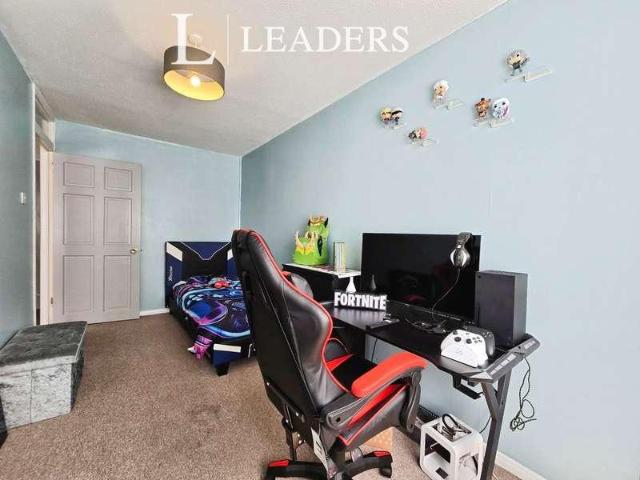
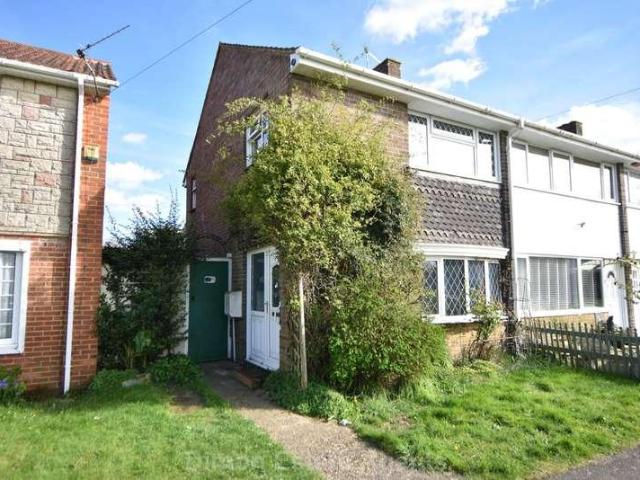
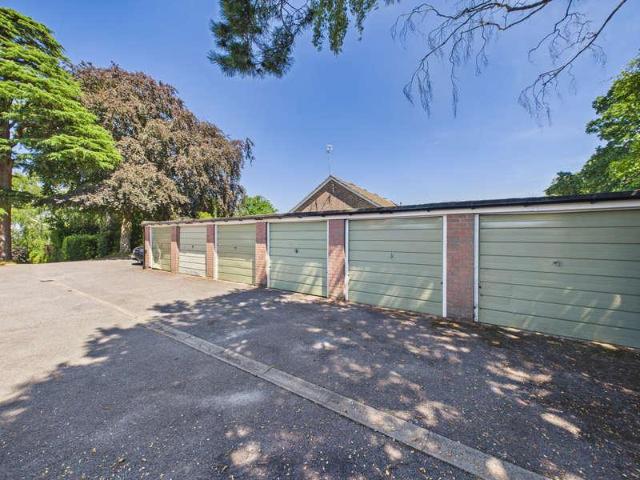
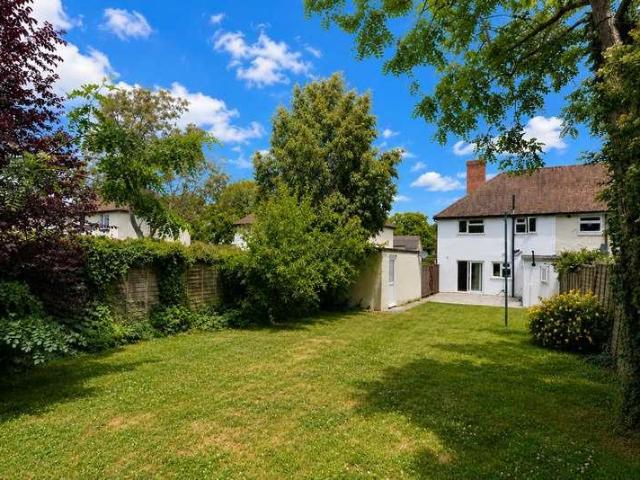
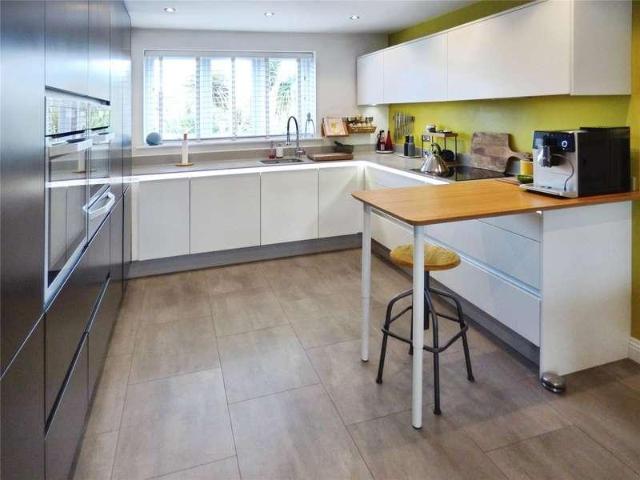
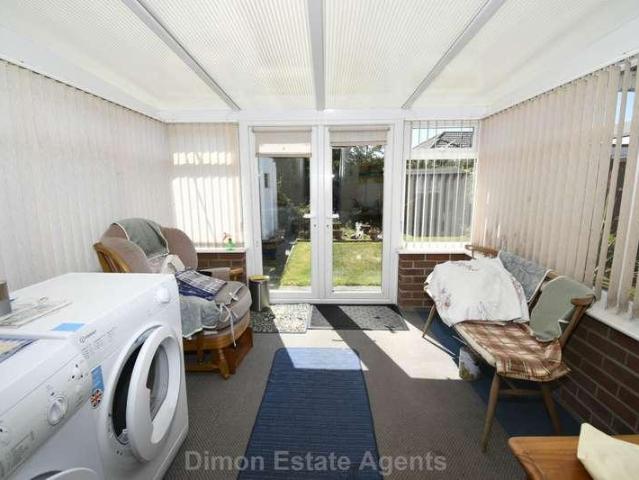
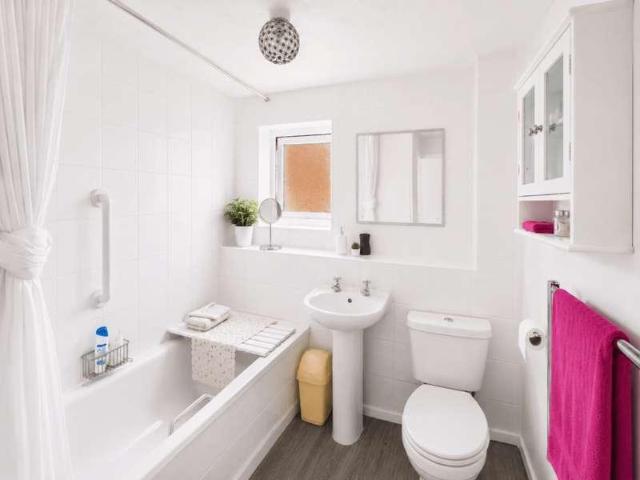
Council tax band: C. An immaculately presented three-bedroom link-detached home, positioned at the entrance of a quiet cul-de-sac and within easy walking distance of Locks Heath Shopping Centre and local schools. This is a lovely, bright home with well-balanced accommodation and a layout perfectly suited to modern family living. The 14ft living room features an attractive bay window that enhances the natural light. The kitchen is complemented by a separate dining room, offering clear definition between cooking and dining spaces. The conservatory provides an additional living area with excellent year-round usability. Upstairs, three well-proportioned bedrooms offer practical family accommodation. A modern bathroom completes the internal accommodation. Outside, the west-facing rear garden enjoys afternoon and evening sun, with a combination of lawn and seating areas. To the front, the property benefits from driveway parking and a garage. The home is offered for sale with no forward chain
£ 400,000
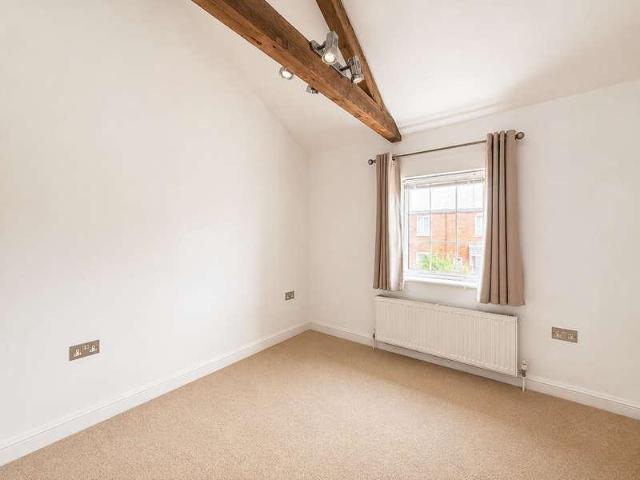
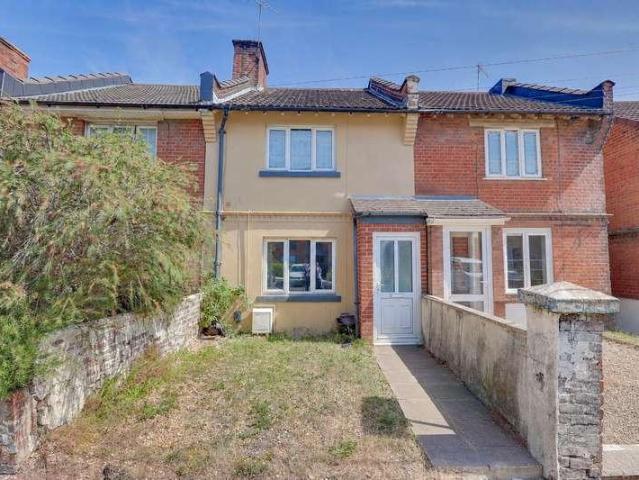
2 bed house for sale
2 pictures
House · for sale
£ 260,000
2 bed house for sale
Church Road SO31 Southampton
· 2 Bedrooms · House
· Garden · Equipped kitchen
Church Road SO31 Southampton · 2 Bedrooms · House · Garden · Equipped kitchen
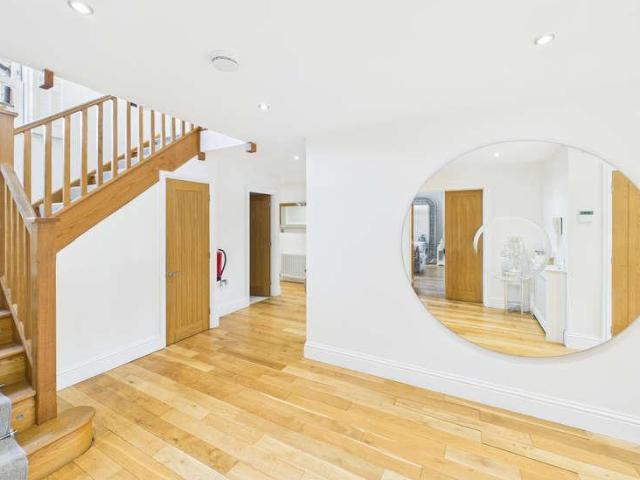
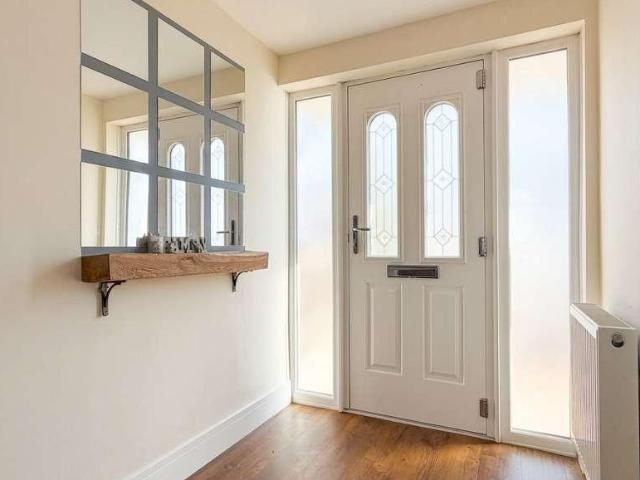
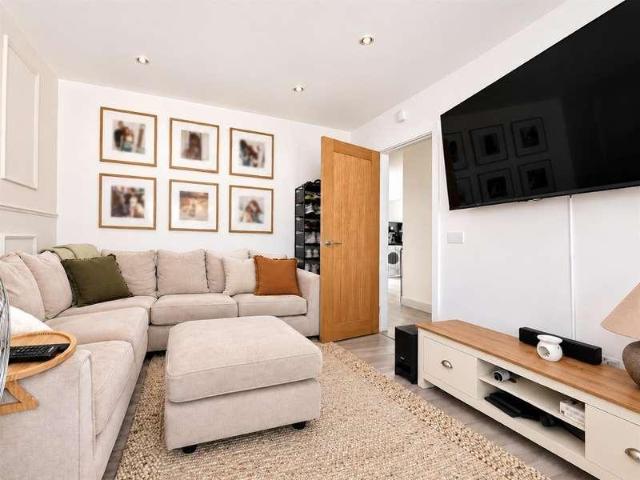
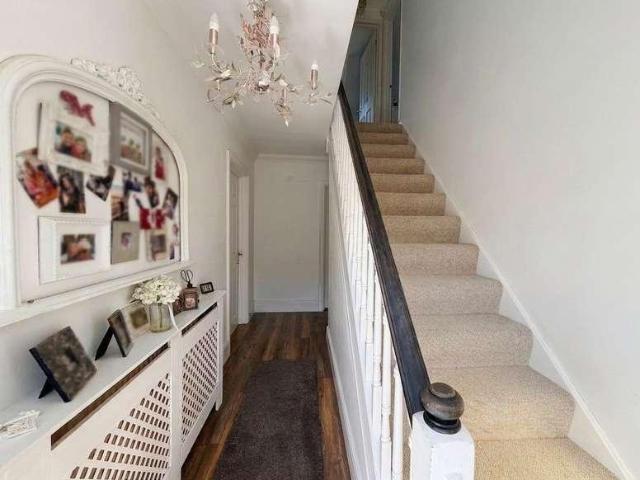
LOUNGE AREA 10' 17 x 8' 79 (3.48m x 4.44m) Upon entering through the UPVC front door, guests are greeted by a welcoming lounge area, featuring stylish oak laminate flooring complemented by decorative wood beams, exuding a warm and inviting atmosphere. Natural light floods in through the front-aspect UPVC double-glazed window, which is further enhanced by fitted blinds and curtains, offering both privacy and comfort. The elegant open-plan design flows seamlessly into the kitchen area, while an attractive staircase with plush beige carpeting serves as a design highlight. KITCHEN/DINER 13' 42 x 11' 82 (5.03m x 5.44m) The welcoming kitchen is a standout feature, complete with a charming rear aspect UPVC stable door and a large double glazed window overlooking the peaceful garden. Quality is evident throughout, from oak laminate flooring to the contemporary oak cupboards, finished with sleek black worktops and a stainless-steel sink. There's a built-in oven and gas hob with an extractor fan
£ 260,000
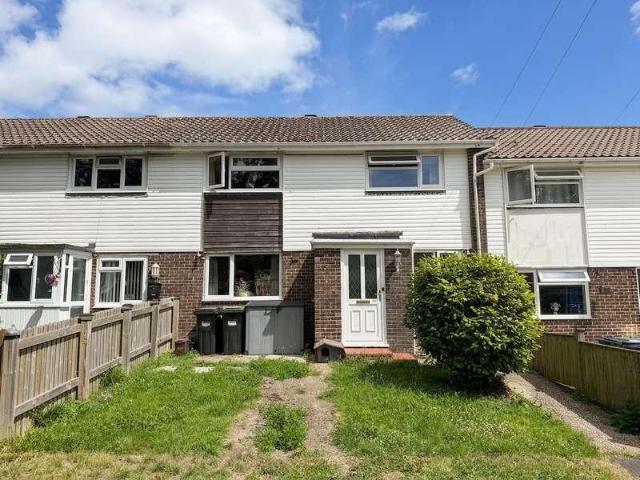
2 bed house for sale
2 pictures
House · for sale
£ 240,000
2 bed house for sale
Church Road SO31 Southampton
· 2 Bedrooms · House
· Garden · Powder room
Church Road SO31 Southampton · 2 Bedrooms · House · Garden · Powder room
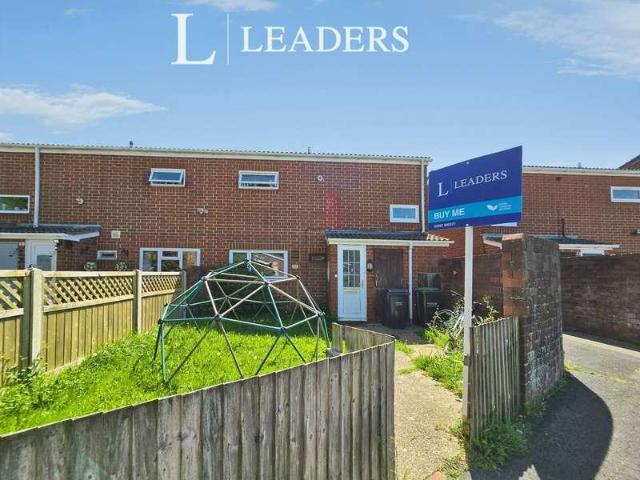
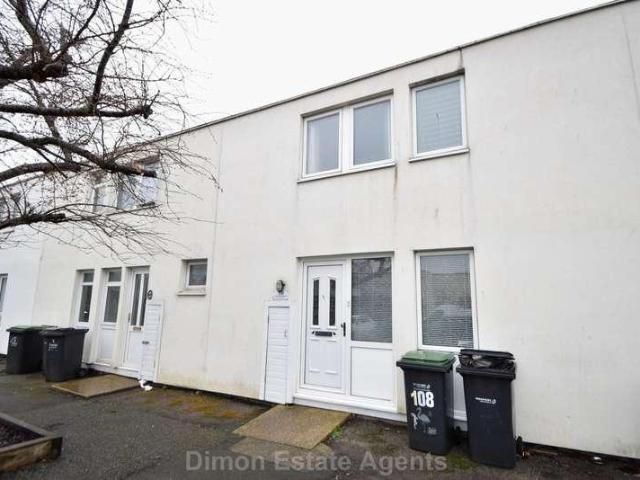
This well-presented two/three-bedroom terraced house is situated in a quiet cul-de-sac location in Gosport, Hampshire, offering an excellent opportunity for first-time buyers, downsizers, families, and investors alike. The property is currently tenanted, with vacant possession available if required (subject to the tenancy), and is offered with no forward chain. Neutrally decorated throughout, the accommodation includes a spacious lounge/dining room with direct access to the sunny, south-facing paved rear garden, which also benefits from gated rear access. Upstairs, the property is currently arranged as two generous double bedrooms, with the original third bedroom incorporated into the main bedroom to create a larger principal suite. This layout could potentially be reconfigured to reinstate the third bedroom if desired, subject to any necessary works. The property also benefits from a family bathroom with bath and shower, together with a separate cloakroom. Conveniently located close t
£ 240,000
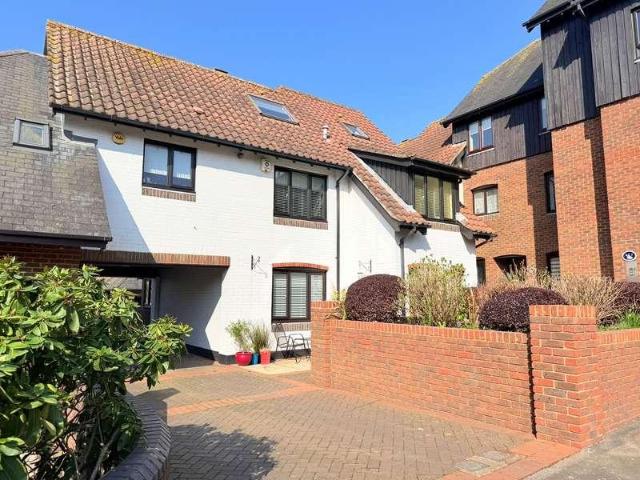
3 bed house for sale
2 pictures
House · for sale
£ 240,000
3 bed house for sale
Church Road SO31 Southampton
· 3 Bedrooms · House
· Garden · Equipped kitchen · Powder room · Concierge · Heating
Church Road SO31 Southampton · 3 Bedrooms · House · Garden · Equipped kitchen · Powder room · Concierge · Heating
GUIDE PRICE 240,000 - 250,000 * This well-presented three-bedroom end of terrace house is situated in a sought-after cul-de-sac location in Gosport, Hampshire, offering an excellent opportunity for first-time buyers, families, and investors alike. The property is currently tenanted, with vacant possession available if required (subject to the tenancy), or it can continue to provide an attractive investment opportunity. The neutrally decorated accommodation includes a separate reception room and an open-plan kitchen with dining space, enjoying plenty of natural light and direct access to the rear garden. There is also a convenient downstairs cloakroom. A conservatory provides additional living space and offers a pleasant outlook over the garden. Upstairs, the property features two double bedrooms, a single bedroom, and a family bathroom fitted with a white suite comprising a bath with shower over. Further benefits include gas central heating and double glazing throughout. Externally, th
£ 240,000
5 bed house for sale
2 pictures
House · for sale
£ 1,375,000
5 bed house for sale
Church Road SO31 Southampton
· 5 Bedrooms · House
· Garden · Equipped kitchen · Concierge
Church Road SO31 Southampton · 5 Bedrooms · House · Garden · Equipped kitchen · Concierge
Council tax band: G. Discreetly positioned behind electric gates and set within a beautifully established half acre plot, this distinguished residence offers over 3,250 sq ft of refined living space in one of the areas most desirable and tranquil settings. Immaculately maintained and thoughtfully designed, the property combines generous proportions with an exceptional level of privacy, creating a home perfectly suited to both relaxed family living and elegant entertaining. The ground floor is arranged around a series of bright, free-flowing spaces, including a triple-aspect lounge opening directly onto the gardens through French doors. The open-plan living and dining area, complete with a wood burner, connects seamlessly to a superbly appointed kitchen featuring an aga, integrated appliances, a walk-in pantry and a central island. Additional reception space and a dedicated study provide versatility for modern lifestyles, whether for hosting, working or unwinding. A striking galleried l
£ 1,375,000
5 bed house for sale
2 pictures
House · for sale
£ 410,000
5 bed house for sale
Church Road SO31 Southampton
· 5 Bedrooms · House
· Garden · Equipped kitchen · Powder room · Concierge · Heating
Church Road SO31 Southampton · 5 Bedrooms · House · Garden · Equipped kitchen · Powder room · Concierge · Heating
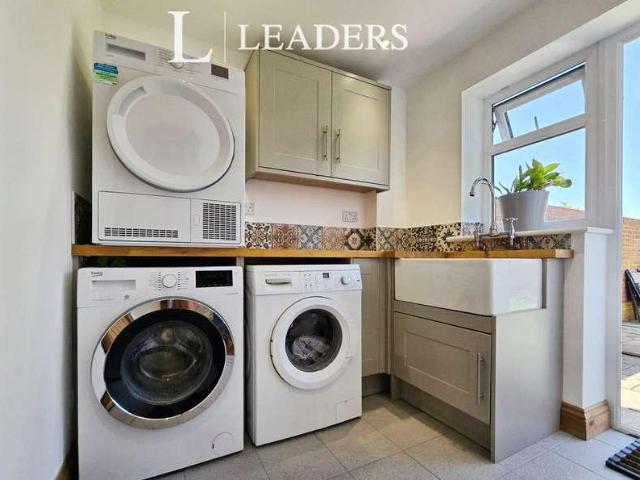
This immaculate five-bedroom end of terrace house is offered for sale in Gosport, Hampshire, and provides generous, well-planned accommodation ideal for families. The ground floor features three reception rooms, including a separate lounge, a dining room and a conservatory with access to the private rear garden. There is a modern white shaker-style kitchen, complemented by a shaker-style utility room with wooden worktops, plumbing for two washing machines and a downstairs cloakroom. The property benefits from gas central heating and double glazing throughout. Upstairs, there are four double bedrooms and one single bedroom. The main bedroom enjoys a four-piece en-suite with shower and free-standing bath, along with a heated towel rail and seperate shower. The family bathroom includes a vanity sink and heated towel rail and led mirror. While the additional downstairs cloakroom provides further convenience. One of the double bedrooms features built-in wardrobes. Externally, a driveway to
£ 410,000
2 bed house for sale
2 pictures
House · for sale
£ 295,000
2 bed house for sale
Church Road SO31 Southampton
· 2 Bedrooms · House
· Garden · Fireplace · Equipped kitchen · Parking · Heating
Church Road SO31 Southampton · 2 Bedrooms · House · Garden · Fireplace · Equipped kitchen · Parking · Heating
FREEHOLD. 2 bed detached bungalow with twin aspect lounge/dining room. The property has double glazing and gas central heating installed. Outside is a garage with a parking space in front. No forward chain. Entrance Porch PVCu double glazed front door and door to rear garden, hardwood inner door to: Entrance Hall Meter cupboard, radiator, airing cupboard, access to loft space. Lounge / Dining Room - 20'10 (6.35m) x 12'2 (3.71m) narrowing to 9`4 (2.84m), Aluminium double glazed window, PVCu double glazed patio door to garden, stone fireplace, coved ceiling, 2 radiators. Kitchen - 9'2 (2.79m) x 8'3 (2.51m) Single drainer stainless steel sink unit, wall and base units with worksurface over, gas cooker point, space for fridge/freezer, plumbing for washing machine, tiled splashbacks, wall mounted gas central heating boiler. Bedroom 1 - 11'10 (3.61m) x 11'0 (3.35m) PVCu double glazed window, radiator, coved ceiling. Bedroom 2 - 9'0 (2.74m) x 8'7 (2.62m) Aluminium double glazed window, radiat
£ 295,000
2 bed house for sale
2 pictures
House · for sale
£ 265,000
2 bed house for sale
Church Road SO31 Southampton
· 2 Bedrooms · House
· Fireplace · Equipped kitchen
Church Road SO31 Southampton · 2 Bedrooms · House · Fireplace · Equipped kitchen
Welcome to Portsmouth Road! Offering an incredible sense of space and character facades is this 1920s two bedroom semi-detached house. This home is a real hidden gem with an abundance of elegance and space on offer. On the ground floor, the property features a welcoming entrance hall leading into a 24ft dual aspect lounge/diner with a marble fireplace, bay window and ample room for table and chairs. Further in, the property continues to impress with a stunning sage green kitchen, designed with shaker units, integrated appliances and under counter lighting and a practical utility area. On the first floor there are two double bedrooms including a generous master bedroom suite which boast fitted Sharps wardrobes & three south facing windows that fill the room with natural light. There is a landing area with loft access and central to the bedrooms is a four piece bathroom suite comprising a separate bath and shower, feature tiling and an Edwardian sink and basin. Outside, the property is l
£ 265,000
2 bed house for sale
2 pictures
House · for sale
£ 375,000
2 bed house for sale
Church Road SO31 Southampton
· 2 Bedrooms · House
· Garden · Equipped kitchen · Parking · Patio
Church Road SO31 Southampton · 2 Bedrooms · House · Garden · Equipped kitchen · Parking · Patio
Council tax band: C. Set within a well connected yet peaceful corner of Southampton, this detached bungalow offers a generous and versatile layout designed for modern living. The home unfolds across a series of inviting spaces, including a spacious lounge, additional sitting room and a lightfilled sunroom that brings the garden into daily life. The fitted kitchen provides both functionality and convenience, while the main bathroom and separate first floor WC offer flexibilityalong with scope to introduce a bath upstairs if desired. Outdoors, the garden is a standout feature, complete with a patio for alfresco dining and a charming summer house ideal for relaxation or creative pursuits. Ample parking and a garage further enhance the propertys appeal. With excellent access to local amenities, reputable schools and public transport, this home offers an attractive blend of comfort, practicality and locationwell suited to a range of lifestyles. Disclaimer Successful buyers will be required
£ 375,000
4 bed house for sale
2 pictures
House · for sale
£ 289,995
4 bed house for sale
Church Road SO31 Southampton
· 4 Bedrooms · House
· Garden · Equipped kitchen · Concierge · Heating
Church Road SO31 Southampton · 4 Bedrooms · House · Garden · Equipped kitchen · Concierge · Heating
An ideal family home with 4 bedrooms, 2 reception rooms and first floor bathroom. PVCu double glazing and gas central heating are installed. Outside is a good size rear garden. Entrance Porch PVCu double glazed window and front door, ceramic tiled floor, PVCu double glazed inner door to: Entrance Hall Radiator, understairs recess, laminate flooring, stairs to first floor. Lounge - 14'10 (4.52m) x 12'3 (3.73m) PVCu double glazed bow window, double radiator, fire surround with marble style inset and hearth, picture rail. Dining Room - 11'5 (3.48m) x 10'10 (3.3m) PVCu double glazed window, radiator, laminate flooring. Kitchen - 10'7 (3.23m) x 9'6 (2.9m) 1 1/2 bowl stainless steel sink unit, white fronted wall and base units with worksurface over, built in oven and 4 ring gas hob with cooker extractor canopy over, plumbing for washing machine and dishwasher, space for dryer, wall mounted gas combination boiler concealed within cupboard, recess for fridge/freezer, larder cupboard, PVCu doub
£ 289,995
3 bed house for sale
2 pictures
House · for sale
£ 400,000
3 bed house for sale
Church Road SO31 Southampton
· 3 Bedrooms · House
· Garden · Equipped kitchen · Parking · Patio · Powder room · Concierge
Church Road SO31 Southampton · 3 Bedrooms · House · Garden · Equipped kitchen · Parking · Patio · Powder room · Concierge
Welcome to Sunningdale Gardens! This gorgeous EXTENDED three bedroom detached family home is brought to market with NO FORWARD CHAIN! Set within a popular residential cul-de-sac, the property sits on a corner plot and boasts stunning wrap-around landscaped gardens. Showcasing an entrance porch, leading you through to a light and airy hallway, veering off to the front reception room, currently used as a dining room and benefits from plenty of natural light from a bay window. There is an additional reception room with another bay window to the side aspect. The kitchen is solid wood and opens up to an extended family room with access leading to a utility room and cloakroom with w/c. Upstairs continues to impress with three incredibly spacious bedrooms and a well sized family bathroom. The garden is this home's biggest selling point, meticulously crafted to incorporate a patio area, with a tier upwards to lawn and a terrace overlooking the rear of the property. A garage is on offer, the pe
£ 400,000
2 bed house for sale
2 pictures
House · for sale
£ 230,000
2 bed house for sale
Church Road SO31 Southampton
· 2 Bedrooms · House
· Fireplace · Equipped kitchen
Church Road SO31 Southampton · 2 Bedrooms · House · Fireplace · Equipped kitchen
Welcome To Victoria Road! Located less than 530ft from the waterfront in Woolston, this charming Victorian two double bedroom terraced home offers a wonderful blend of period character and practical modern living. Built circa 1901, the property was designed with generous proportions, high ceilings and an abundance of natural light, creating a spacious and welcoming home throughout. The ground floor comprises an entrance porch, a bright 13'5 x 10'5 sitting room featuring an attractive fireplace, a formal dining room with two useful storage cupboards, and a stylish white shaker-style kitchen with an adjoining utility area. A cleverly concealed winding staircase from the dining room leads to the first floor, where there are two well-proportioned double bedrooms. The impressive principal bedroom measures 13'5 x 10'5 and benefits from a large window, high ceilings and a built-in wardrobe. The first floor is completed by a spacious three-piece family bathroom and a landing with access to the
£ 230,000
3 bed house for sale
2 pictures
House · for sale
£ 250,000
3 bed house for sale
Church Road SO31 Southampton
· 3 Bedrooms · House
· Garden · Equipped kitchen · Heating
Church Road SO31 Southampton · 3 Bedrooms · House · Garden · Equipped kitchen · Heating
This spacious terrace house, positioned at the end of a cul-de-sac, presents an excellent opportunity for a range of buyers seeking strong value and the opportunity to personalise a home to their own taste. The well-proportioned accommodation begins with a welcoming entrance porch and hall, leading to a dual-aspect living room that opens onto the deceptively generous rear garden. The kitchen provides plenty of storage and workspace, while a separate office is ideal for home working or a study. Upstairs, three bedrooms are served by a family bathroom and a separate WC, ensuring convenience for busy households. The property also benefits from gas central heating and double glazing. LOCATION Stonymoor Close is a small cul-de-sac of purposely built homes, set within proximity to both Holbury and Blackfield Villages. There are various amenities conveniently placed in the village centres comprising schools, shops (including a Co-op, Tesco Express and a Sainsburys), a petrol station, a health
£ 250,000
4 bed house for sale
2 pictures
House · for sale
£ 625,000
4 bed house for sale
Church Road SO31 Southampton
· 4 Bedrooms · House
· Equipped kitchen
Church Road SO31 Southampton · 4 Bedrooms · House · Equipped kitchen
This beautifully presented four bedroom semi-detached house offers an exceptional opportunity to acquire a modern family home set within the sought-after Marina Village location. Arranged over three spacious floors, the property is thoughtfully designed to provide both comfort and versatility, making it ideal for contemporary living. The ground floor welcomes you with a stylish entrance hall leading to a recently refitted kitchen that boasts high quality fittings and ample storage, perfect for home cooks and entertainers alike. The living and dining areas are finished to an excellent standard, providing a warm and inviting space for family gatherings and every-day relaxation. On the first floor, you will find a stunning main bedroom suite, complete with fitted wardrobes and en-suite bathroom. Additional highlights include a further contemporary bathroom, ensuring there is ample provision for busy family life plus two further bedrooms on the top floor. The property also benefits from a
£ 625,000
3 bed house for sale
2 pictures
House · for sale
£ 269,500
3 bed house for sale
Church Road SO31 Southampton
· 3 Bedrooms · House
· Parking · Equipped kitchen
Church Road SO31 Southampton · 3 Bedrooms · House · Parking · Equipped kitchen
NO FORWARD CHAIN. A 3 bed end terraced house with lounge, kitchen/dining room and double glazed conservatory. On the first floor is a shower room. Outside is a detached garage to the rear. Entrance Hall PVCu double glazed front door and window, Baxi Brazilia wall gas heater, stairs to first floor, Georgian style glazed door to: Lounge - 15'8 (4.78m) x 11'11 (3.63m) narrowing to 10`6 (3.2m), PVCu double glazed bow window, fire surround with tiled inset and marble hearth, understairs cupboard, radiator, coved ceiling. Kitchen / Dining Room - 14'11 (4.55m) x 7'9 (2.36m) Single drainer stainless steel sink unit, wall and base units with worksurface over, space for cooker and fridge/freezer, plumbing for washing machine, tiled splashbacks, PVCu double glazed window, radiator, sliding Georgian glazed French doors to conservatory. Conservatory - 15'4 (4.67m) x 9'0 (2.74m) Hardwood conservatory with double glazed windows, polycarbonate roof, radiator, 2 sets of French doors. ON THE 1ST FLOOR L
£ 269,500
1 bed house for sale
2 pictures
House · for sale
£ 200,000
1 bed house for sale
Church Road SO31 Southampton
· 1 Bedroom · House
· Balcony · Equipped kitchen · Parking
Church Road SO31 Southampton · 1 Bedroom · House · Balcony · Equipped kitchen · Parking
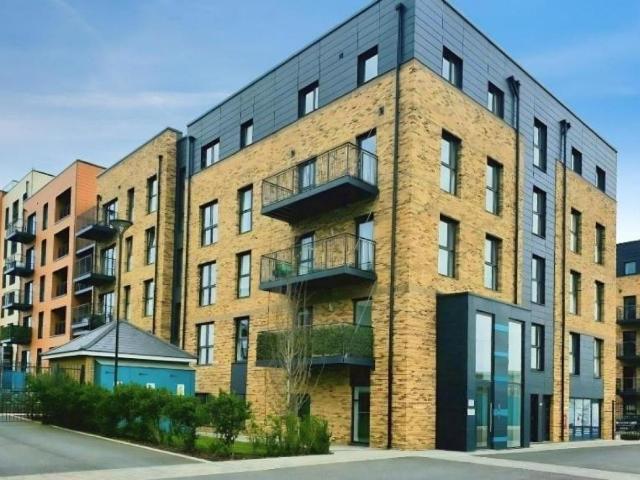
Standout Features Beautiful one-bedroom flat City centre location Open-plan living Balcony with a side view of the waterfront High spec Nobilia German kitchen Modern Bathroom Ample storage Private gated parking Access to direct transport links Ideal for first-time buyers or a pied-a-terre Property Description *No Forward Chain* Riverside House is superbly located on the banks of the River Itchen just minutes from Ocean Village and Southampton City Centre where residents can enjoy the tranquility of waterside living without compromising on local amenities and city lifestyle. Completed in 2020, this impressive one bedroom apartment, is excellently designed throughout. On entering the property, you are welcomed by a generous hallway that has a storage cupboard. The wonderfully provided open plan lounge kitchen diner area allows plenty of space for lounging or entertaining. The kitchen is finished to high specifications complete with integrated appliances. The lounge space also provides ac
£ 200,000
3 bed house for sale
2 pictures
House · for sale
£ 152,500
3 bed house for sale
Church Road SO31 Southampton
· 3 Bedrooms · House
· Garden · Equipped kitchen
Church Road SO31 Southampton · 3 Bedrooms · House · Garden · Equipped kitchen
3 bed house currently let at ?965 pcm. The accommodation offers a spacious lounge, kitchen/dining room and first flor shower room. PVCu double glazing and electric heating is installed. Entrance Hall PVCu double glazed front door and windows, stairs to first floor, storage cupboard. Walk-In Store Cupboard - 7'5 (2.26m) x 5'5 (1.65m) Kitchen / Dining Room - 17'0 (5.18m) x 8'4 (2.54m) 1 1/2 bowl stainless steel sink unit, wall and base units with worksurface over, recess for American style fridge/freezer, built in oven and 4 ring electric hob, plumbing for washing machine, space for dryer, PVCu double glazed window and door to garden, electric panel heater, coved ceiling. Lounge - 14'11 (4.55m) x 11'4 (3.45m) PVCu double glazed window, storage heater, coved ceiling. ON THE 1ST FLOOR Landing PVCu double glazed window, electric panel heater, coved ceiling. Bedroom 1 - 12'5 (3.78m) x 11'5 (3.48m) PVCu double glazed window, electric panel heater, coved ceiling. Bedroom 2 - 11'9 (3.58m) x 11'
£ 152,500
3 bed house for sale
2 pictures
House · for sale
£ 285,000
3 bed house for sale
Church Road SO31 Southampton
· 3 Bedrooms · House
· Garden · Equipped kitchen · Parking · Patio
Church Road SO31 Southampton · 3 Bedrooms · House · Garden · Equipped kitchen · Parking · Patio
This considerably improved end of terrace home presents an excellent opportunity for a wide variety of buyers, offering unusually generous accommodation and a host of pleasing features throughout. On entering, you are greeted by a welcoming entrance hall with a ground floor WC, setting the tone for the appealing layout. The heart of the home is a well-appointed kitchen/dining room, perfect for day-to-day living and entertaining, complemented by a separate lounge that provides an area for relaxing. Upstairs, the house boasts three well-proportioned bedrooms and a family bathroom. Practical enhancements include upgraded UPVC double glazed windows, external doors, and a modern gas boiler, all contributing to improved energy efficiency. A large driveway provides ample parking for multiple vehicles. The rear garden has a generous patio, a block-built storage shed and a side area, offering flexibility. Internal viewing is strongly advised to fully appreciate this appealing property. LOCATION
£ 285,000
3 bed house for sale
2 pictures
House · for sale
£ 350,000
3 bed house for sale
Church Road SO31 Southampton
· 3 Bedrooms · House
· Equipped kitchen · Powder room
Church Road SO31 Southampton · 3 Bedrooms · House · Equipped kitchen · Powder room
Council tax band: D. Situated within the exclusive cul-de-sac of Woodland Mews, this beautifully presented three-bedroom end-of-terrace home offers bright, contemporary accommodation in a highly desirable setting, enjoying attractive woodland views to the front. The welcoming entrance hallway provides access to a convenient cloakroom and leads into the spacious living room, where a striking bay window floods the room with natural light while framing the picturesque woodland outlook. Double doors open into a separate dining room, creating an ideal space for both family living and entertaining, with further access to the conservatory, which benefits from useful storage. The kitchen is well-appointed with an excellent range of fitted wall and base units, generous worktop space and room for a variety of appliances, making it both practical and functional for everyday living. Upstairs, the accommodation continues to impress. The luxurious family bathroom has been beautifully upgraded to cre
£ 350,000
2 bed house for sale
2 pictures
House · for sale
£ 325,000
2 bed house for sale
Church Road SO31 Southampton
· 2 Bedrooms · House
· Garden · Equipped kitchen · Parking · Patio
Church Road SO31 Southampton · 2 Bedrooms · House · Garden · Equipped kitchen · Parking · Patio
We are pleased to welcome to the market this exceptional two bedroom semi detached bungalow with off road parking for two cars located in Gudge Heath Lane, Fareham. The property is well presented throughout and the current owners have done a fair bit of development and refurbishment during their tenure. There is further scope for more development as they have had planning approved for a loft conversion which would add a first floor to the home. A new modern fitted kitchen - dining area has been added via a rear extension featuring under floor heating, skylight and sliding doors onto the garden space. Situated to the front of the property is a large double bedroom with built in wardrobes. There is also a separate lounge room to the front with panelled walls. Another double bedroom, modern bathroom, separate w/c and utility room complete the ground floor accommodation. Externally there is side access on offer into the rear garden which features two paved patio areas and lawns plus a shed
£ 325,000
5 bed house for sale
2 pictures
House · for sale
£ 1,100,000
5 bed house for sale
Church Road SO31 Southampton
· 5 Bedrooms · House
· Garden · Equipped kitchen · Concierge
Church Road SO31 Southampton · 5 Bedrooms · House · Garden · Equipped kitchen · Concierge
UNEXPECTEDLY BACK AVAILABLE* Tucked away within a private gated cul-de-sac of just a handful of premium homes, this impressive and beautifully extended residence offers over 2,700 sq ft of versatile, high-specification accommodation, just moments from Hill Head s beachfront. With glimpses of the Solent from several rooms and a wonderfully peaceful setting, this home perfectly balances coastal living with generous family space. The ground floor has been thoughtfully extended to create a superb open-plan kitchen/living environment, forming the true hub of the home. The kitchen/breakfast room flows seamlessly into a stunning sun room with roof lantern and full-width glazing, opening onto the landscaped garden. A separate reception room provides a more formal living space, alongside a study. The ground floor fifth bedroom, with adjacent shower room, offers excellent flexibility as guest accommodation, dining room or additional reception, complemented by a separate utility room. Upstairs, t
£ 1,100,000
3 bed house for sale
2 pictures
House · for sale
£ 385,000
3 bed house for sale
Church Road SO31 Southampton
· 3 Bedrooms · House
· Equipped kitchen
Church Road SO31 Southampton · 3 Bedrooms · House · Equipped kitchen
Tucked away in the charming coastal village of Calshot, this beautifully presented three-bedroom detached chalet bungalow offers a unique blend of modern comfort and relaxed, flexible living, perfect for those seeking a peaceful retreat with an enviable lifestyle. Step through the gated entrance and discover a welcoming home that immediately impresses with its spacious open plan living area, where natural light pours in and countryside views create a tranquil backdrop. The heart of the home is a contemporary kitchen, thoughtfully designed with a stylish island and high-quality integrated appliances, making it ideal for both every-day living and entertaining friends. French doors open seamlessly from the living space, inviting the outdoors in and enhancing the sense of flow throughout the ground floor. For those cooler evenings, the wood burning stove becomes a cosy focal point, adding character and warmth. The property benefits from a modern ground floor shower room with a walk-in show
£ 385,000
3 bed house for sale
2 pictures
House · for sale
£ 350,000
3 bed house for sale
Church Road SO31 Southampton
· 3 Bedrooms · House
· Garden · Equipped kitchen · Parking
Church Road SO31 Southampton · 3 Bedrooms · House · Garden · Equipped kitchen · Parking
THREE BEDROOM SEMI-DETACHED HOME LARGE DRIVEWAY & GARAGE NO ONWARD CHAIN Bernards are delighted to welcome to the market this spacious three-bedroom semi-detached family home, situated on the ever-popular Gudge Heath Lane in Fareham. Offering approaching 900 sq ft of accommodation, a substantial driveway, garage, sunny rear garden and no onward chain, this is a fantastic opportunity for buyers looking to secure a home in a prime location with plenty of scope to add value over time. Location is another major selling point. Gudge Heath Lane remains one of Fareham s most desirable residential areas, offering easy access to excellent local schools, transport links, Fareham Town Centre and a wide range of amenities. Upon entering, you are welcomed by a generous entrance hall which leads through to a comfortable front-facing lounge, perfect for relaxing at the end of the day. To the rear, the property really comes into its own with an impressive kitchen/dining room stretching over 19ft in le
£ 350,000
2 bed house for sale
2 pictures
House · for sale
£ 425,000
2 bed house for sale
Church Road SO31 Southampton
· 2 Bedrooms · House
· Garden · Equipped kitchen · Parking · Patio
Church Road SO31 Southampton · 2 Bedrooms · House · Garden · Equipped kitchen · Parking · Patio
UNEXPECTEDLY RE-AVAILABLE. Located in a desirable no through road, close to Hedge End railway station, this detached bungalow has been greatly improved by the current owners and is presented in superb order throughout. The stylish accommodation briefly comprises the entrance hallway, two double bedrooms, a well-appointed family bathroom and a useful utility room. The heart of this home is the extended, open plan kitchen, living room and dining space, with a very stylish contemporary kitchen and fabulous bi-folding doors that lead to the garden. Outside, to the front is a pretty garden together with driveway parking for two cars, whilst to the rear is a larger than average garden, stylishly landscaped with low maintenance in mind, with a delightful patio ideal for entertaining, a large summerhouse, with an additional storage shed and a greenhouse. Offered for sale with no onward chain call Leaders today to arrange your visit to this exceptional home. Successful buyers will be required t
£ 425,000
2 bed house for sale
2 pictures
House · for sale
£ 339,995
2 bed house for sale
Church Road SO31 Southampton
· 2 Bedrooms · House
· Garden · Fireplace · Equipped kitchen · Parking · Heating
Church Road SO31 Southampton · 2 Bedrooms · House · Garden · Fireplace · Equipped kitchen · Parking · Heating
Located near to Stubbington Village, 2 bed semi detached bungalow with NO FORWARD CHAIN. The accommodation offers lounge, shower room and double glazed conservatory. Outside is drive and garage. Entrance Hall Radiator, access to loft space. Lounge - 15'2 (4.62m) Into Bay x 12'4 (3.76m) Tiled fireplace, radiator, PVCu double glazed window, picture rail, coved ceiling. Kitchen - 9'11 (3.02m) x 8'11 (2.72m) Single drainer stainless steel sink unit with wall and base cupboards with worksurface over, gas cooker point, space for fridge/freezer, PVCu double glazed window, wall mounted Vaillant gas central heating boiler, tiled splashbacks. Conservatory - 9'5 (2.87m) x 9'1 (2.77m) PVCu double glazed windows and French doors to garden, polycarbonate roof. Bedroom 1 - 12'9 (3.89m) x 10'10 (3.3m) Aluminium double glazed window, radiator. Bedroom 2 - 9'1 (2.77m) x 7'8 (2.34m) PVCu double glazed window, radiator. Shower Room - 5'10 (1.78m) x 5'5 (1.65m) Shower cubicle, vanity hand basin with cupboa
£ 339,995

Get email alerts

Don't miss out: be the first to know about new properties

The alert was correctly created

On subscribing you accept the conditions of use and the privacy policy
Alert
Receive new ads in your inbox
Save this search
Receive alerts for new listings

We'll send you an email when we have new properties for: "Houses for sale in Church Road SO31 Southampton"

The alert was correctly created

Portsmouth Road PO6 Portsmouth
Twyford Avenue PO2 Portsmouth
Get email alerts and be the first to see new listings
Required field
On subscribing I accept the terms of the privacy policy
Perfect! You'll soon start receiving new listings via email
Alert
Receive an email when we have new ads for Houses for sale in Church Road SO31 Southampton
Save this search
Filters

Bedrooms

Size (sq.ft)

sq.ft
sq.ft

Price

£
£

Property type

Bathrooms

Clear all filters
Receive notifications when new entries are published.