View photo
Flat
·
for sale
£ 229,950
2 bedroom flat for sale
Church Road TN37 St Leonards-On-Sea
· 2 Bedrooms · 2 Baths · Flat
· Garden · Parking · Equipped kitchen · Concierge · Heating
Church Road TN37 St Leonards-On-Sea · 2 Bedrooms · 2 Baths · Flat · Garden · Parking · Equipped kitchen · Concierge · Heating
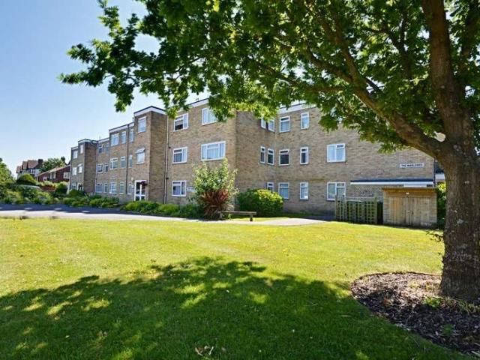
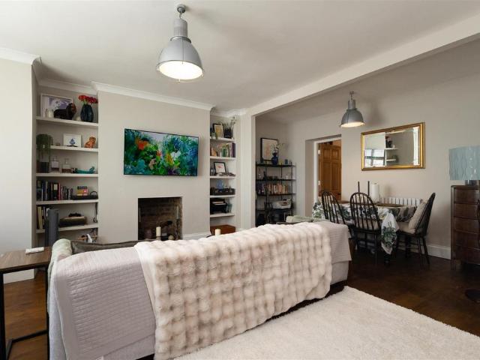
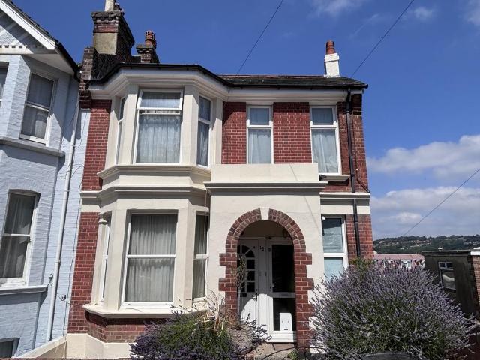
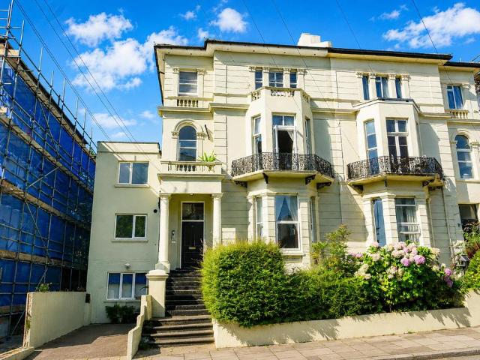
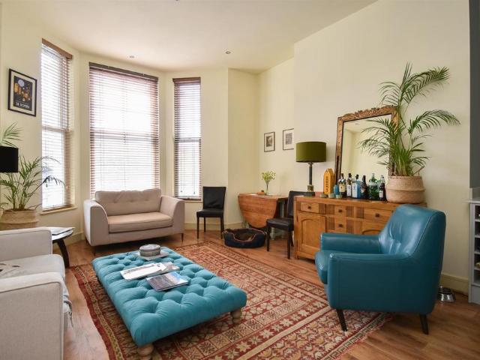
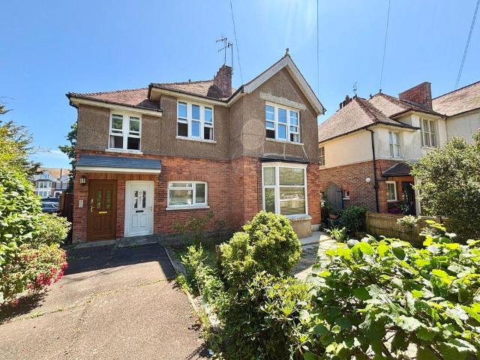
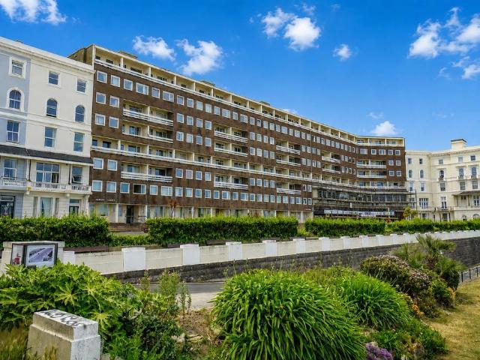
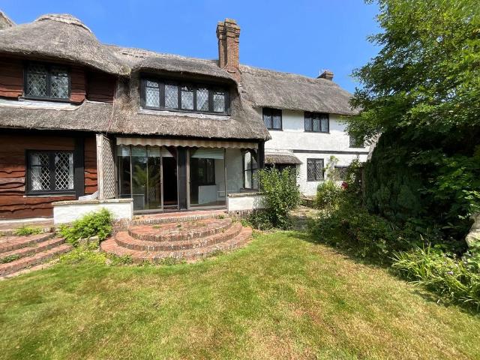
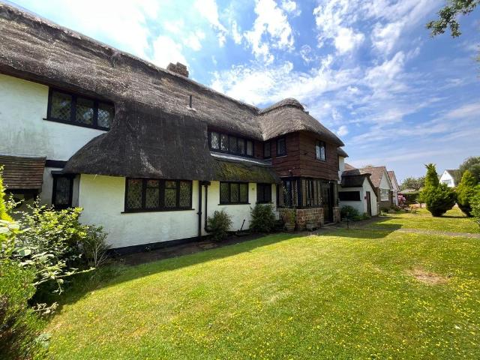
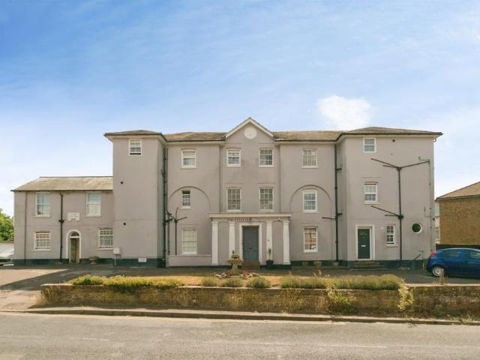
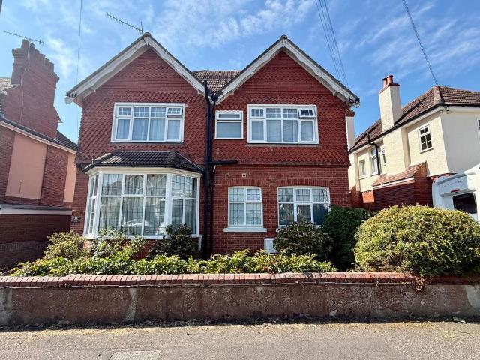
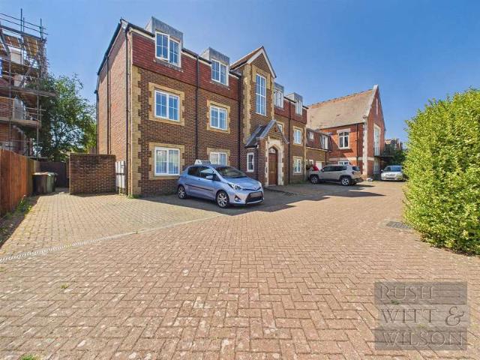
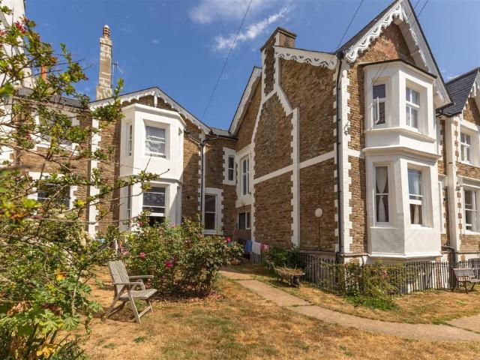
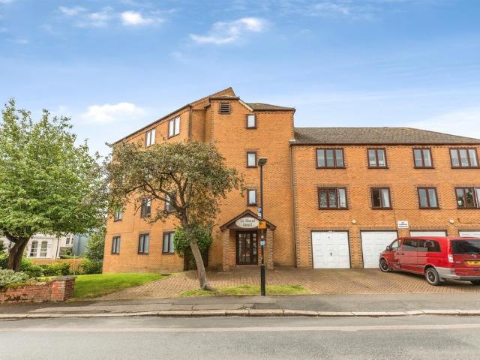
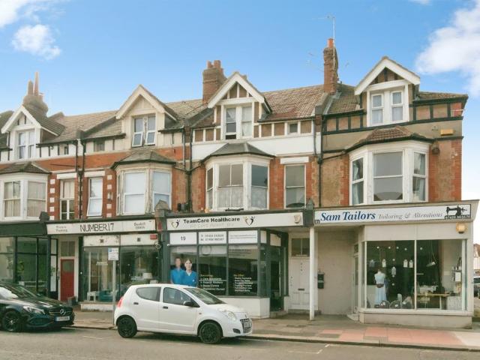
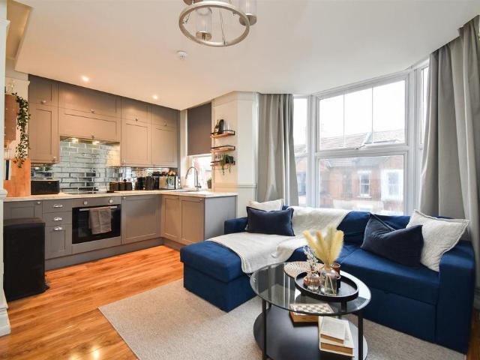
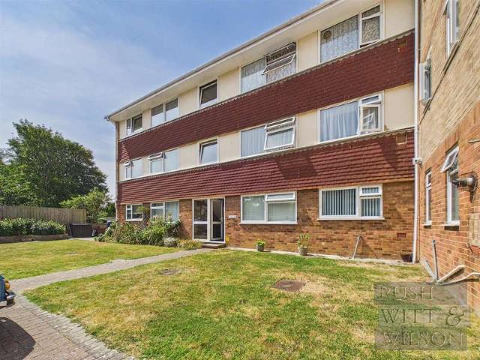
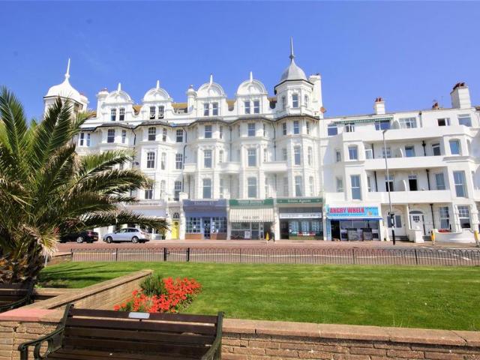
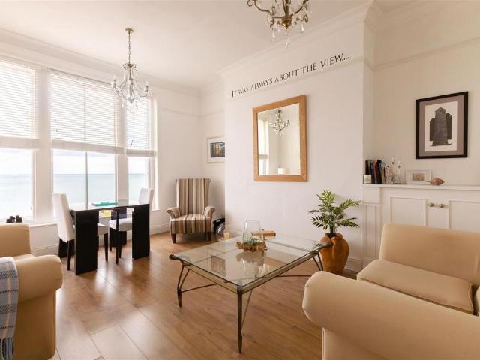
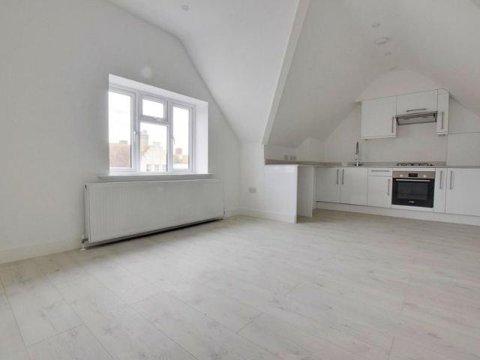
TWO DOUBLE BEDROOM AND TWO BATHROOM second (top) floor converted flat, approx. three quarters of a mile from St Leonards mainline station. Shops, buses and seafront are nearer.The property benefits from allocated car parking space, use of communal gardens, long lease with share of freehold, Chain free.* TWO DOUBLE BEDROOMS* TWO BATHROOMS* RECEPTION ROOM OPEN PLAN TO FITTED AND EQUIPPED KITCHEN* GAS CENTRAL HEATING* DOUBLE GLAZING* NEUTRAL DECORATIONS & FLOORING* ALLOCATED OFF STREET PARKING SPACE* COMMUNAL GARDENS* CHAIN FREEAccomodation comprises:Communal Entrance with entryphone. stairs to 2nd (top) floor. Own front door to:ENTRANCE HALL Access hatch with pull down ladder to:LOFT ROOM Approx. 26' x 9' (8m x 2.8m). Velux window. Lighting, Carpeted.OPEN PLAN RECEPTION ROOM & KITCHEN 21'3 x 15'2 (6.48m x 4.62m). Window to front. Range of fitted base and wall units. Composite work tops with sink. Built-in oven, hon and hood. Fridge / freezer. Washer dryer. Wall mounted boiler.BEDROOM ONE
TWO DOUBLE BEDROOM AND TWO BATHROOM second (top) floor converted flat, approx. three quarters of a mile from St Leonards mainline station. Shops, buses and seafront are nearer.The property benefits from allocated car parking space, use of communal gardens, long lease with share of freehold, Chain free.* TWO DOUBLE BEDROOMS* TWO BATHROOMS* RECEPTION ROOM OPEN PLAN TO FITTED AND EQUIPPED KITCHEN* GAS CENTRAL HEATING* DOUBLE GLAZING* NEUTRAL DECORATIONS & FLOORING* ALLOCATED OFF STREET PARKING SPACE* COMMUNAL GARDENS* CHAIN FREEAccomodation comprises:Communal Entrance with entryphone. stairs to 2nd (top) floor. Own front door to:ENTRANCE HALL Access hatch with pull down ladder to:LOFT ROOM Approx. 26' x 9' (8m x 2.8m). Velux window. Lighting, Carpeted.OPEN PLAN RECEPTION ROOM & KITCHEN 21'3 x 15'2 (6.48m x 4.62m). Window to front. Range of fitted base and wall units. Composite work tops with sink. Built-in oven, hon and hood. Fridge / freezer. Washer dryer. Wall mounted boiler.BEDROOM ONE
£ 229,950