2 pictures
Flat
·
for sale
£ 220,000
2 bed flat for sale
Church Road TN37 St Leonards-On-Sea
· 2 Bedrooms · Flat
· Garden · Equipped kitchen · Heating
Church Road TN37 St Leonards-On-Sea · 2 Bedrooms · Flat · Garden · Equipped kitchen · Heating
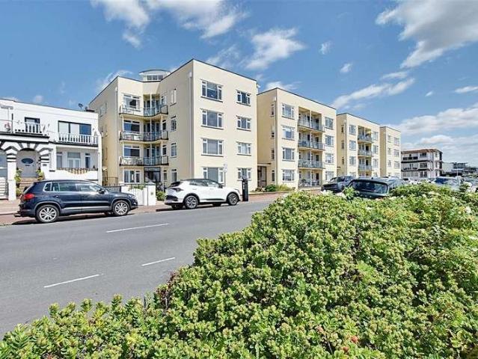
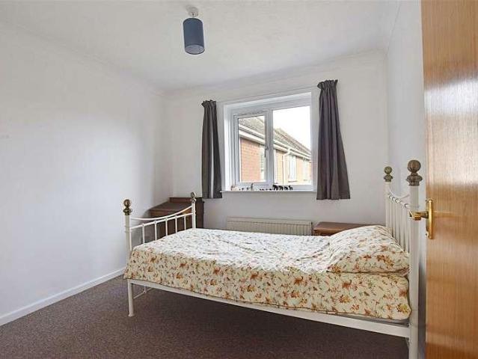
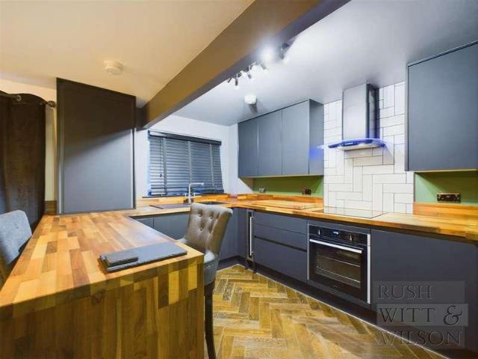
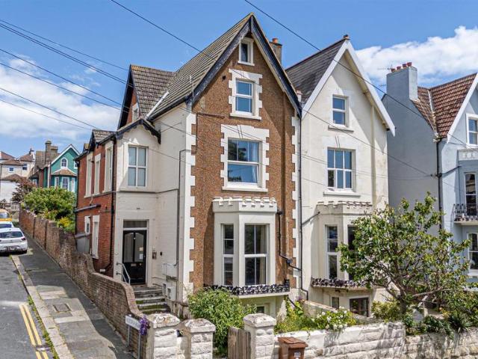
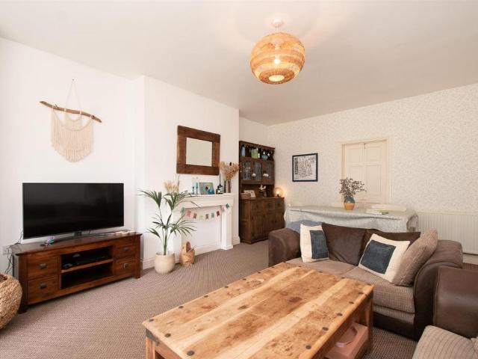
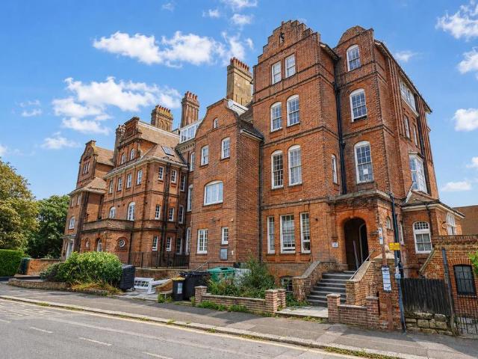
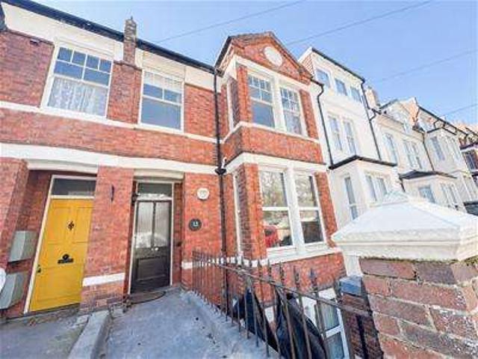
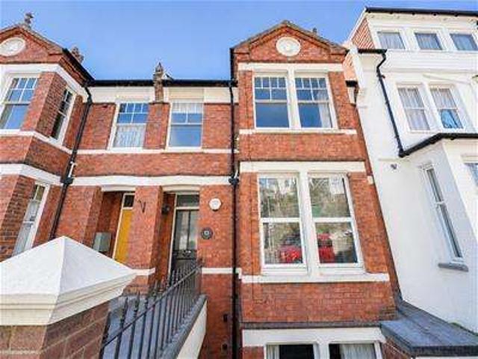
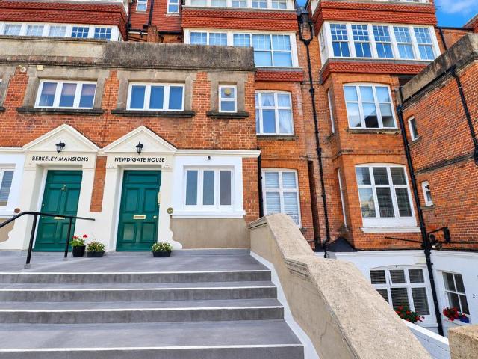
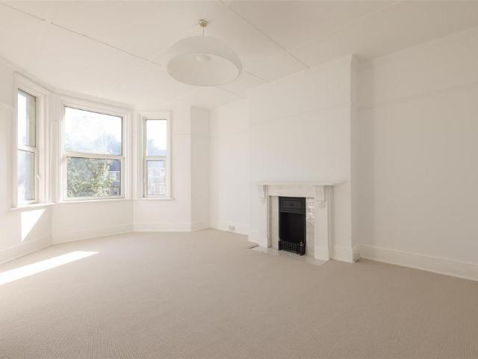
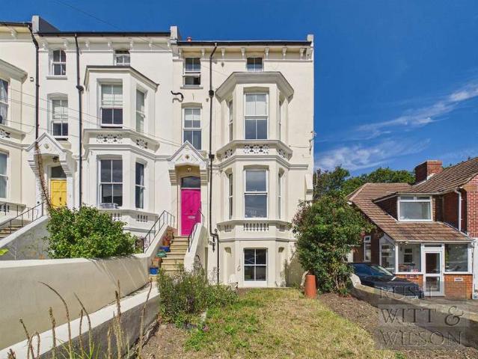
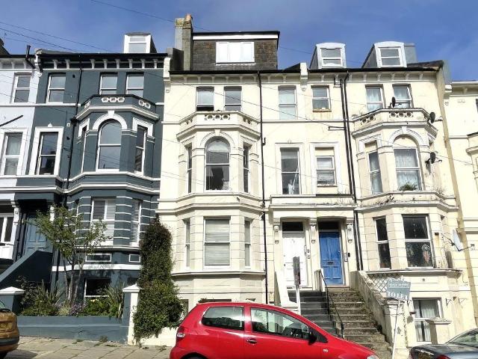
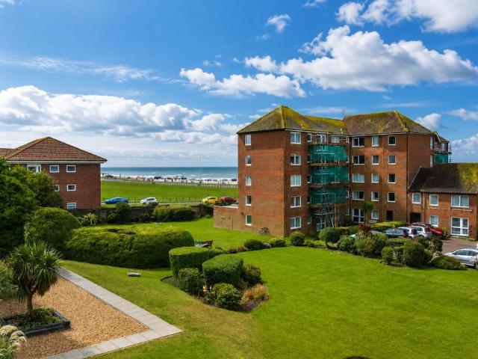
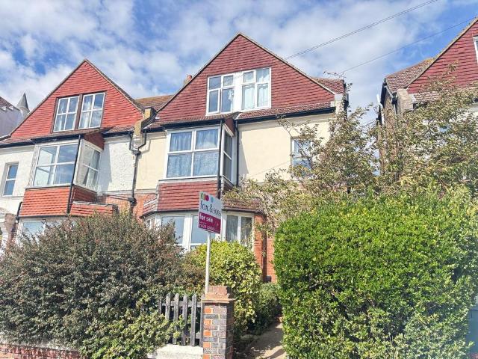
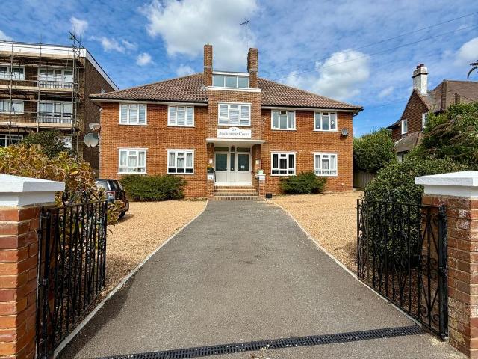
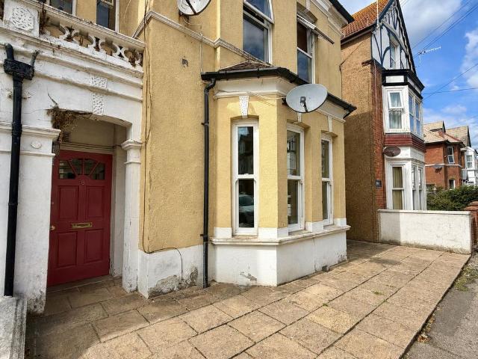
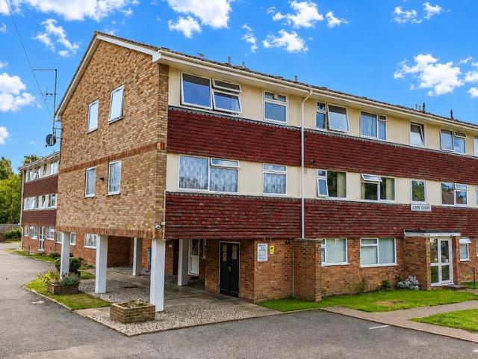
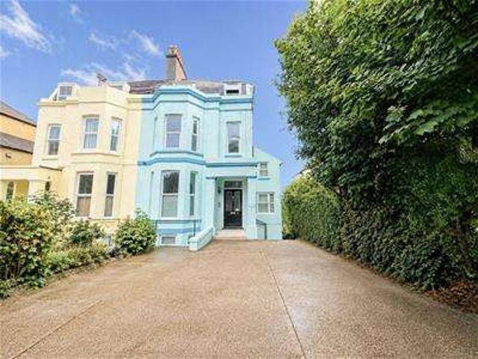
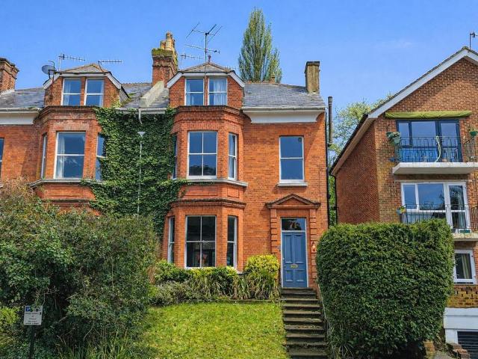
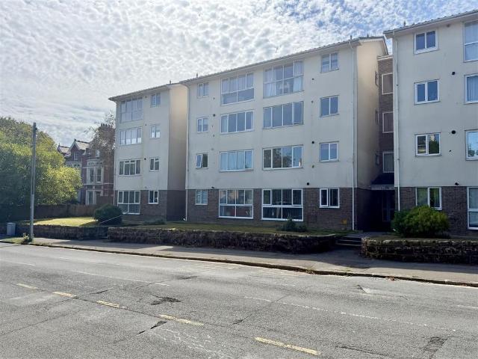
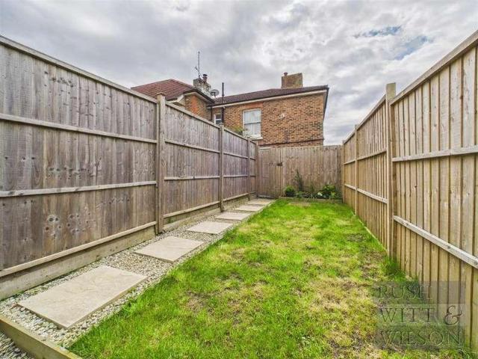
A beautifully presented first floor garden apartment comprising entrance hallway, large kitchen / living room, two double bedrooms, modern bathroom suite and ample storage space. Other internal benefits include gas central heating to radiators and double glazed windows and doors throughout. Externally, the property boasts use of it's own private garden, laid to lawn with areas suitable for 'Alfresco dining', enclosed to all sides with fencing, rear access gate. The property comes situated in this highly convenient location, within a 5 minute walk to Bexhill's Town Centre & Train Station and within a stones throw to Bexhill's picturesque seafront. Viewing comes highly recommended by Rush, Witt & Wilson Bexhill.Entry2.67m x 1.22m (8'9 x 4'0)Hallway0.89m x 1.45m (2'11 x 4'9)Kitchen/Living Room4.65m x 6.25m (15'3 x 20'6)Inner Hallway4.72m x 0.89m (15'6 x 2'11)Bedroom4.70m x 2.95m (15'5 x 9'8)Bedroom3.28m x 3.45m (10'9 x 11'4)Bathroom1.63m x 2.06m (5'4 x 6'9)Agents NoteCouncil Tax Band - AF
A beautifully presented first floor garden apartment comprising entrance hallway, large kitchen / living room, two double bedrooms, modern bathroom suite and ample storage space. Other internal benefits include gas central heating to radiators and double glazed windows and doors throughout. Externally, the property boasts use of it's own private garden, laid to lawn with areas suitable for 'Alfresco dining', enclosed to all sides with fencing, rear access gate. The property comes situated in this highly convenient location, within a 5 minute walk to Bexhill's Town Centre & Train Station and within a stones throw to Bexhill's picturesque seafront. Viewing comes highly recommended by Rush, Witt & Wilson Bexhill.Entry2.67m x 1.22m (8'9 x 4'0)Hallway0.89m x 1.45m (2'11 x 4'9)Kitchen/Living Room4.65m x 6.25m (15'3 x 20'6)Inner Hallway4.72m x 0.89m (15'6 x 2'11)Bedroom4.70m x 2.95m (15'5 x 9'8)Bedroom3.28m x 3.45m (10'9 x 11'4)Bathroom1.63m x 2.06m (5'4 x 6'9)Agents NoteCouncil Tax Band - AF
£ 220,000