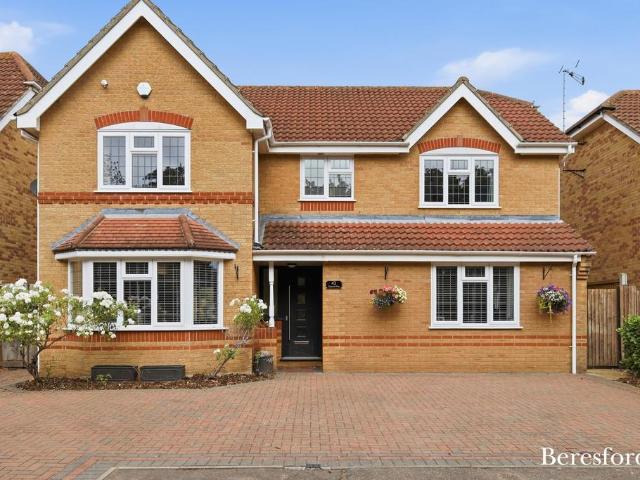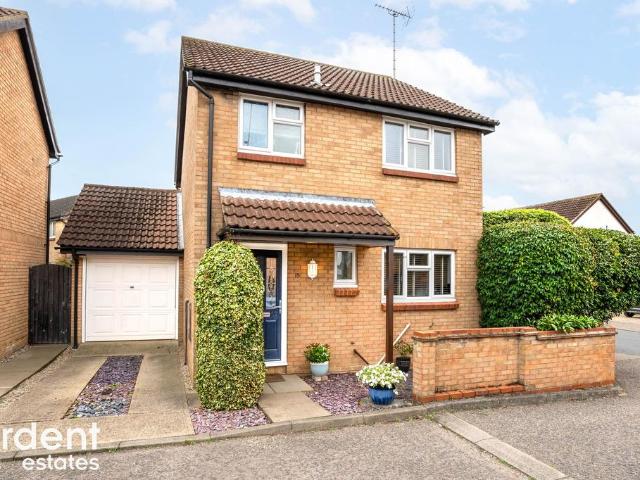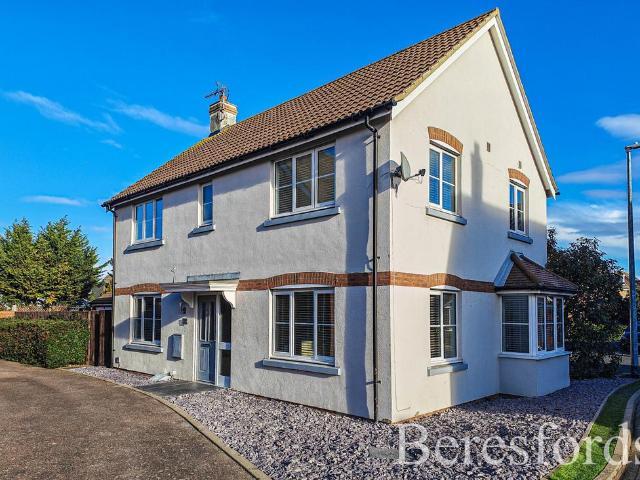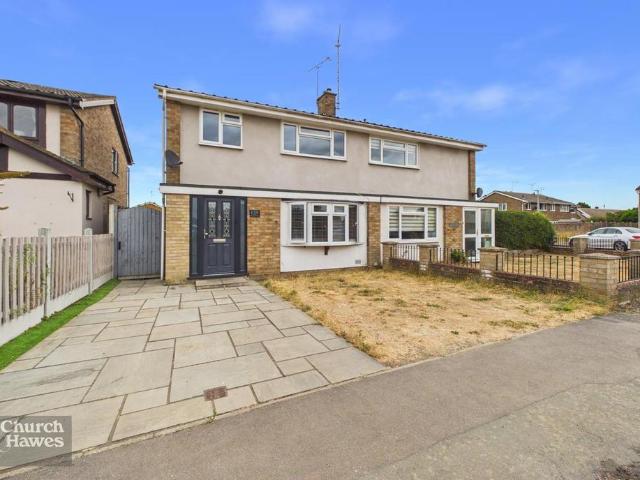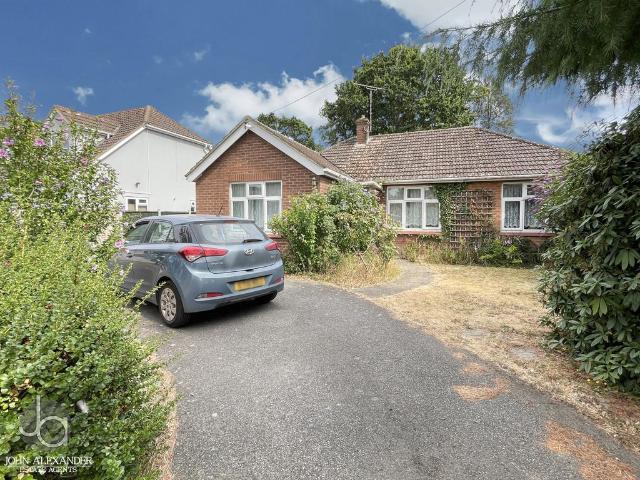
View photo
Bungalow
·
for sale
£ 400,000
2 bedroom detached bungalow for sale
Church Street CM9 Maldon
· 2 Bedrooms · 1 Bath · Bungalow
· Parking · Equipped kitchen · Powder room
Church Street CM9 Maldon · 2 Bedrooms · 1 Bath · Bungalow · Parking · Equipped kitchen · Powder room
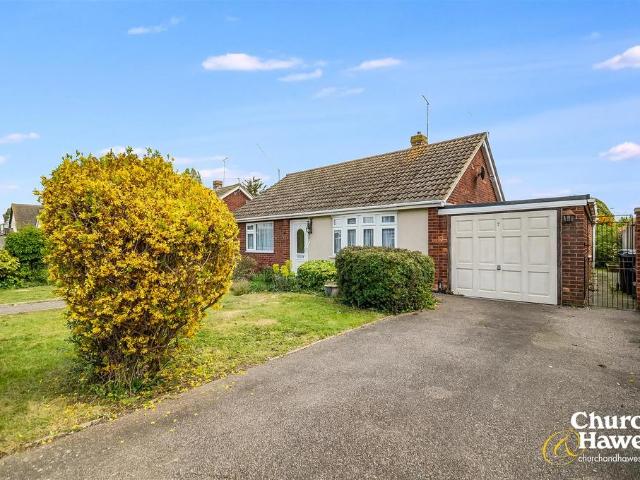
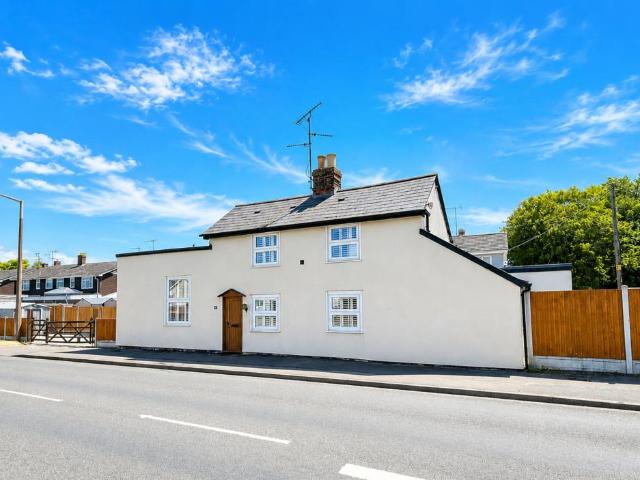
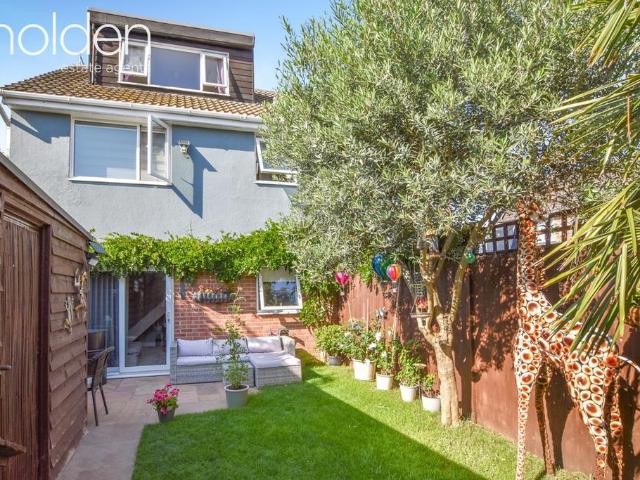
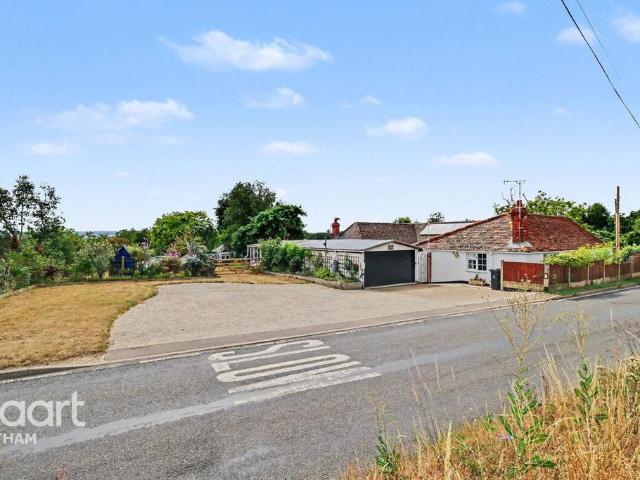
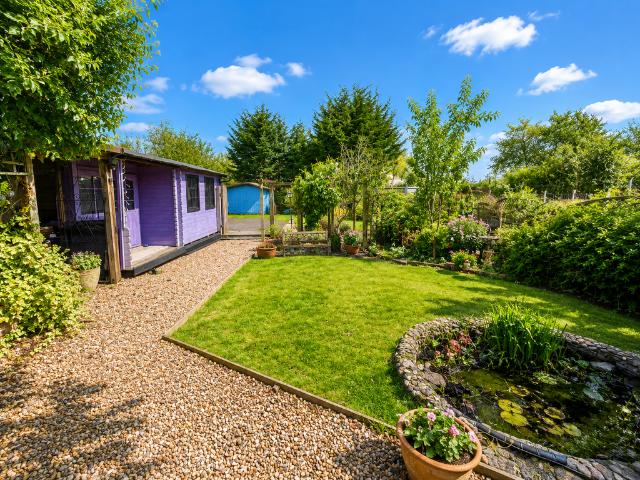
OVERVIEW Located on the popular Chapel Road in Tiptree, this chain-free two-bedroom detached bungalow offers spacious accommodation including two double bedrooms, a living room, separate dining room, good-sized kitchen, cloakroom, shower room and conservatory. Set on a large plot, the property further benefits from an in-and-out driveway providing ample off-road parking and a double garage, making it an excellent opportunity for those seeking single-storey living in a desirable location. ENTRANCE HALL Access to loft. SHOWER ROOM Corner shower, vanity unit with wash basin and low level WC, Obscure double glazed window to side. BEDROOM ONE 11' 10 x 11' 9 (3.61m x 3.58m) Double glazed window to rear, radiator. BEDROOM TWO 12' 0 x 11' 9 (3.66m x 3.58m) Double glazed window to front, radiator. LOUNGE 14' 0 x 12' 0 (4.27m x 3.66m) Electric fire, double glazed window to front, radiator and storage heater. DINING ROOM 11' 8 x 10' 5 (3.56m x 3.18m) Radiator, double glazed window to front, arch
OVERVIEW Located on the popular Chapel Road in Tiptree, this chain-free two-bedroom detached bungalow offers spacious accommodation including two double bedrooms, a living room, separate dining room, good-sized kitchen, cloakroom, shower room and conservatory. Set on a large plot, the property further benefits from an in-and-out driveway providing ample off-road parking and a double garage, making it an excellent opportunity for those seeking single-storey living in a desirable location. ENTRANCE HALL Access to loft. SHOWER ROOM Corner shower, vanity unit with wash basin and low level WC, Obscure double glazed window to side. BEDROOM ONE 11' 10 x 11' 9 (3.61m x 3.58m) Double glazed window to rear, radiator. BEDROOM TWO 12' 0 x 11' 9 (3.66m x 3.58m) Double glazed window to front, radiator. LOUNGE 14' 0 x 12' 0 (4.27m x 3.66m) Electric fire, double glazed window to front, radiator and storage heater. DINING ROOM 11' 8 x 10' 5 (3.56m x 3.18m) Radiator, double glazed window to front, arch
£ 400,000