5,636 houses for sale in CO5

Shared Ownership in Maldon, Essex 2 bedroom Semi Detached House
2 pictures
Villa · for sale
Request Details
Shared Ownership in Maldon, Essex 2 bedroom Semi Detached House
CO5
· 2 Bedrooms · 1 Bath · Villa
CO5 · 2 Bedrooms · 1 Bath · Villa
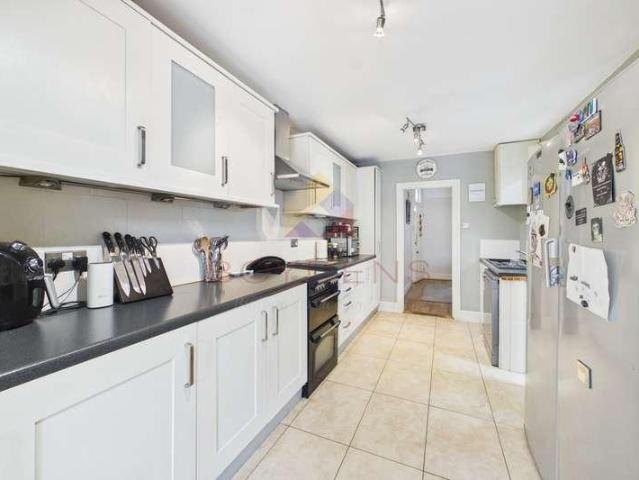
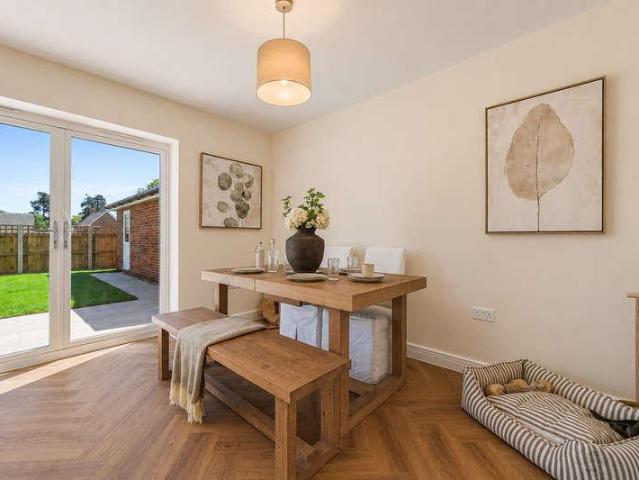
We are pleased to bring to the market this 2 bedroom Semi-Detached House Shared Ownership. It is situated in Maldon, Essex and is available now. Situated next to the historic market town of Maldon, Westcombe Park in Heybridge is a new community of homes set in a semi-rural location. Westcombe Park is surrounded by woodland and farmland but is still well-connected, with convenient access to shops, schools and a wide range of other amenities in both Heybridge and Maldon. There are an abundance of waterways and open spaces for all the family to explore, including Heybridge Basin and Promenade Park. For those preferring indoor activities, Blackwater Leisure Centre and Park Drive Health Club in Maldon offer a range of sporting activities. There is a selection of primary schools and pre-schools / nurseries in the area, with the Plume Academy being the local catchment secondary school. To expand on the existing local facilities, the masterplan for Westcombe Park includes future provision for
Request Details
Shared Ownership in Maldon, Essex 3 bedroom Semi Detached House
2 pictures
Villa · for sale
£ 144,375
Shared Ownership in Maldon, Essex 3 bedroom Semi Detached House
CO5
· 3 Bedrooms · 1 Bath · Villa
CO5 · 3 Bedrooms · 1 Bath · Villa
Situated next to the historic market town of Maldon, Westcombe Park in Heybridge is a new community of homes set in a semi-rural location. Westcombe Park is surrounded by woodland and farmland but is still well-connected, with convenient access to shops, schools and a wide range of other amenities in both Heybridge and Maldon. There are an abundance of waterways and open spaces for all the family to explore, including Heybridge Basin and Promenade Park. For those preferring indoor activities, Blackwater Leisure Centre and Park Drive Health Club in Maldon offer a range of sporting activities. There is a selection of primary schools and pre-schools / nurseries in the area, with the Plume Academy being the local catchment secondary school. To expand on the existing local facilities, the masterplan for Westcombe Park includes future provision for a new primary school and nursery, sports pitches, allotments and neighbourhood centre. Access to Essex’s main road route, the A12, is just nine m
£ 144,375
3 bed house for sale
2 pictures
House · for sale
£ 440,000
New
3 bed house for sale
CO5
· 3 Bedrooms · House
· Fireplace · Equipped kitchen · Concierge
CO5 · 3 Bedrooms · House · Fireplace · Equipped kitchen · Concierge
CHAIN FREE-Boydens are delighted to bring to market this beautifully presented three-bedroom, bay-fronted Victorian semi-detached family home, situated in the highly sought-after Maldon Road area. The property is ideally positioned within walking distance of, and within the catchment area for, the highly regarded Hamilton School. The property is approached via an attractive original front door, which opens into a welcoming entrance hallway with stairs rising to the first floor. The spacious front-aspect lounge is full of character and features engineered oak flooring and an original open fireplace, creating a warm and inviting reception space. Double wooden doors lead through into the dining area, providing a wonderful open-plan feel and featuring a log burner, ideal for cosy evenings with family and friends. The dining area flows naturally into the well-appointed kitchen, which offers a good range of fitted storage, ample work surfaces and a selection of integrated appliances. From th
£ 440,000
2 bed house for sale
2 pictures
House · for sale
£ 210,000
New
2 bed house for sale
CO5
· 2 Bedrooms · House
· Garden
CO5 · 2 Bedrooms · House · Garden
This spacious two-bedroom semi-detached house on Military Road presents an excellent opportunity for first-time buyers, couples, small families and commuters alike. The property benefits from a range of local amenities and recreational facilities. Old Heath Recreation Ground is just a short distance away and includes a community garden, providing a welcoming space for socialising, enjoying the outdoors and for children to explore and play. For commuters, the property is conveniently located close to Hythe Station, offering excellent rail links into Colchester Town, as well as a direct route to London Liverpool Street. Everyday essentials are also within easy reach, with the local supermarket approximately a 20-minute walk away, making weekly shopping convenient. A nearby Boots pharmacy provides further access to essential services. The property could also appeal to investors, particularly given its proximity to the university, where there may be potential demand from students seeking a
£ 210,000
3 bed house for sale
2 pictures
House · for sale
£ 565,000
New
3 bed house for sale
CO5
· 3 Bedrooms · House
CO5 · 3 Bedrooms · House
Come and explore our completed new homes at Russet Place, West Bergholt, now ready to move into.experience the quality, craftsmanship and attention to detail that define a ROSE home. With just a limited collection of three-bedroom homes remaining, this is your final opportunity to secure a home within this exclusive development. Built to the exceptional standards that have defined ROSE for over 100 years, these homes offer the perfect place to begin your next chapter. Russet Place, West Bergholt, Colchester CO6 3JQ Reserve now and enjoy an exclusive launch package including: Flooring fitted throughout your new home 5,000 contribution towards Stamp Duty* 1,000 contribution towards legal fees when using one of our recommended solicitors - or 2,000 when using them for both your sale and purchase* Financial broker fee paid when using our recommended mortgage broker* A fantastic opportunity to secure a beautiful new home with valuable savings included - helping make your move even easier. P
£ 565,000
3 bed house for sale
2 pictures
House · for sale
£ 375,000
New
3 bed house for sale
CO5
· 3 Bedrooms · House
· Equipped kitchen
CO5 · 3 Bedrooms · House · Equipped kitchen
Available for the first time in almost 30 years is this well-presented and deceptively spacious home offers flexible accommodation arranged over three floors, making it ideal for modern family living situated in the highly sought-after village of White Colne. The ground floor comprises a welcoming entrance hall leading through to a bright and comfortable sitting room, a perfect space to relax and unwind. The kitchen/diner is well-appointed and provides a sociable and practical area for cooking, dining, and entertaining, with good natural light enhancing the space. A family bathroom completes this level. On the first floor, there are three well-proportioned bedrooms, each offering flexibility for growing families, visiting guests, or those working from home. The second floor features a generous loft room, creating a versatile additional space that could be used as a fourth bedroom, home office, or hobby room depending on individual needs. Externally, the property benefits from a beautif
£ 375,000
3 bed house for sale
2 pictures
House · for sale
£ 300,000
New
3 bed house for sale
CO5
· 3 Bedrooms · House
· Garden · Equipped kitchen · Patio
CO5 · 3 Bedrooms · House · Garden · Equipped kitchen · Patio
Spacious Three Double Bedroom Family Home Offered for sale with no onward chain, this exceptionally spacious three double bedroom family home is situated on the highly sought-after Allectus Way in Witham, offering generous living accommodation throughout and an ideal layout for modern family life. The ground floor comprises a welcoming entrance porch, a potential office room / utility, perfect for remote working, a spacious living room with plenty of room for the whole family to relax, and an impressive large kitchen/diner, providing an excellent space for cooking, dining and entertaining. Upstairs, the property continues to impress with three genuine double bedrooms and a well-appointed family bathroom, making it an ideal home for growing families or those looking for extra space. Externally, the rear garden has been beautifully refreshed with a newly laid lawn and a patio area, creating a fantastic outdoor space for entertaining, children to play, or simply enjoying the warmer months
£ 300,000
2 bed house for sale
2 pictures
House · for sale
£ 400,000
New
2 bed house for sale
CO5
· 2 Bedrooms · House
· Garden · Equipped kitchen · Parking · Heating
CO5 · 2 Bedrooms · House · Garden · Equipped kitchen · Parking · Heating
Offered with no onward chain, this two bedroom detached bungalow is situated towards the bottom of the popular Acacia Drive, within a short walk of the local parade of shops. The property offers well-planned accommodation including an entrance hall, lounge, fitted kitchen and shower room, together with an attached single garage, driveway and rear garden. The bungalow benefits from double glazing and gas central heating, making this an appealing opportunity for those seeking a detached bungalow in a convenient location. ENTRANCE HALL Entrance door, radiator, textured and coved ceiling, loft access, airing cupboard. LOUNGE 15' 11 x 11' (4.85m x 3.35m) Two double glazed windows to front aspect, textured and coved ceiling, radiator. KITCHEN 13' 1 x 9' 10 (3.99m x 3m) Double glazed window to rear aspect, double glazed door to side aspect, textured and coved ceiling, radiator, fitted base and wall units, double bowl sink unit with mixer tap inset into worktops, built in electric oven and fou
£ 400,000
4 bed house for sale
2 pictures
House · for sale
£ 630,000
New
4 bed house for sale
CO5
· 4 Bedrooms · House
· Garden · Equipped kitchen
CO5 · 4 Bedrooms · House · Garden · Equipped kitchen
A CHARMING FAMILY HOME IN A PRIME POSITION WITH VIEWS OVERLOOKING THE VILLAGE GREEN Guide Price 630,000 650,000 Welcome to Mariners a substantial executive detached family home in one of Great Bentleys most sought-after positions. Set at the end of a quiet no-through road and overlooking the villages renowned 43-acre green, this beautifully presented four-bedroom home offers the space, flexibility and lifestyle that growing families are looking for. From the moment you arrive, the position is impressive. Inside, the generous accommodation is equally compelling, with a double-aspect lounge capturing the views, a well-planned cooks kitchen with integrated appliances and rangemaster cooker and open-plan to the family room leading into the dining room, with views over the village green, plus a conservatory overlooking the established and well stocked rear gardens. Upstairs are four generous double bedrooms, including a principal bedroom with En-suite shower room, alongside a spacious famil
£ 630,000
4 bed house for sale
2 pictures
House · for sale
£ 450,000
New
4 bed house for sale
CO5
· 4 Bedrooms · House
· Garden · Equipped kitchen
CO5 · 4 Bedrooms · House · Garden · Equipped kitchen
Nestled at the end of a peaceful, sought-after cul-de-sac close to Halstead town centre, this impressive and extended four-bedroom detached home offers the ultimate blend of town convenience and idyllic country living. Backing directly onto open fields, the property enjoys panoramic rural views and immediate access to picturesque walking routes right beyond your back garden. Step inside via the welcoming porch and central hallway, which seamlessly connects the ground-floor living spaces. To one side sits a versatile study, ideal for remote work or a cosy secondary lounge, while to the other, a generous 21-foot living room bathed in natural light. At the rear, the kitchen takes full advantage of the views of the garden and fields, complemented by a practical adjoining utility room and a ground-floor W.C. Upstairs, the light-filled landing leads to four exceptionally well-proportioned bedrooms. The extended main bedroom suite serves as a private retreat, spanning over 22 feet and featuri
£ 450,000
2 bed house for sale
2 pictures
House · for sale
£ 280,000
New
2 bed house for sale
CO5
· 2 Bedrooms · House
· Garden · Equipped kitchen
CO5 · 2 Bedrooms · House · Garden · Equipped kitchen
Guide price 280,000 - 290,000* Situated in one of Halstead's most sought-after residential locations, this charming period terraced home beautifully combines character features with practical modern living. Offering approximately 946 sq. ft. of accommodation, the property enjoys a generous rear garden with the added benefit of rear access, making it an ideal choice for families, professionals, and those seeking flexible work-from-home space. The ground floor comprises a welcoming lounge with characterful proportions, leading through to a separate dining room, creating an excellent space for both everyday living and entertaining. To the rear, the fitted kitchen provides ample workspace and storage and is complemented by a useful utility room, offering additional practicality and direct access to the garden. On the first floor, the property features two well-proportioned double bedrooms and a spacious four piece family bathroom, all arranged around a central landing. Outside, the generou
£ 280,000
4 bed house for sale
2 pictures
House · for sale
£ 550,000
New
4 bed house for sale
CO5
· 4 Bedrooms · House
· Garden · Equipped kitchen · Parking
CO5 · 4 Bedrooms · House · Garden · Equipped kitchen · Parking
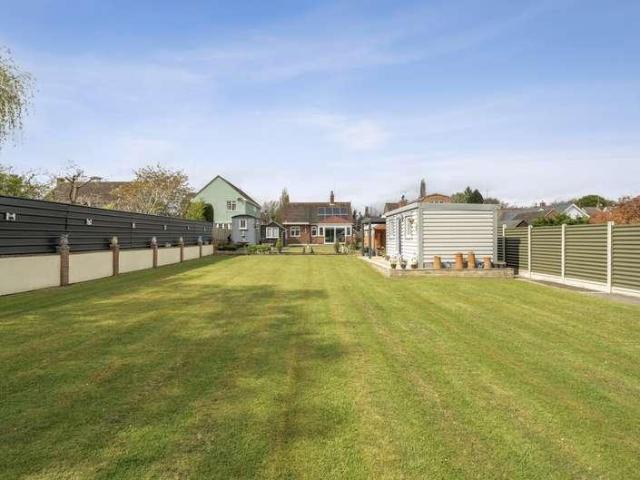
GUIDE PRICE ?550,000 - ?600,000 *. MUST BE VIEWED! This extended and fully refurbished four double bedroom detached bungalow sits on a substantial plot with the benefit of a self contained lodge / annexe. The property is situated on the outskirts of Clacton on Sea within easy reach of the historic village of St Osyth and bus routes to Clacton and Colchester. Clacton on Sea has its own mainline station with direct links to London, Liverpool Street, seafront with sandy beaches and a wealth of shops and restaurants. Further benefits include 26'4 luxury fully fitted kitchen with dining area and bi-folding doors to rear garden, separate utility room, 21'9 master bedroom with built-in wardrobes and feature hidden en-suite shower room, three further double bedrooms, 9'6 well appointed bathroom suite, 12'6 lounge and Karndean flooring. Externally there is ample off road parking to the front, side access to a fully enclosed approximate 100' rear garden with a self contained lodge / annexe. This
£ 550,000
2 bed house for sale
2 pictures
House · for sale
£ 250,000
New
2 bed house for sale
CO5
· 2 Bedrooms · House
· Garden · Equipped kitchen · Parking
CO5 · 2 Bedrooms · House · Garden · Equipped kitchen · Parking
Boasting an UNOVERLOOKED rear garden, a spacious DUAL ASPECT lounge/diner with separate kitchen plus ALLOCATED PARKING for two vehicles is this IMMACULATELY PRESENTED two double bedroom end-terrace property. Benefiting from the POTENTIAL TO EXTEND (STPP), tucked away in a CUL-DE-SAC location in walking distance to all local shops/amenities & schools. Convenient access to Braintree Town Centre/Station, A120/M11 & Chelmsford - Perfect for first time buyers. Call Hamilton Piers to view!
£ 250,000
4 bed house for sale
2 pictures
House · for sale
£ 560,000
New
4 bed house for sale
CO5
· 4 Bedrooms · House
· Garden · Parking · Equipped kitchen · Heating
CO5 · 4 Bedrooms · House · Garden · Parking · Equipped kitchen · Heating
Situated at the end of a quiet cul-de-sac, this four bedroom detached family home occupies a good size plot adjacent to a large pond, with the added convenience of being within walking distance of Burnham-on-Crouch railway station and local amenities. The property benefits from a particularly generous frontage, providing a driveway for approximately four cars, a double garage and additional space offering potential for further parking or possible extension, subject to the necessary consents. The accommodation includes a spacious entrance hall, living room, study and dining area opening off the fitted kitchen, with utility space to one end and a ground floor WC. The first floor provides four bedrooms, an ensuite shower room to the main bedroom and a family bathroom, approached via a spacious landing. Outside, the approximately 48ft rear garden has no buildings to the side, adding to the feeling of space around the property. Double glazing and gas central heating are also provided. ENTRA
£ 560,000
4 bed house for sale
2 pictures
House · for sale
£ 325,000
New
4 bed house for sale
CO5
· 4 Bedrooms · House
· Garden · Equipped kitchen · Parking
CO5 · 4 Bedrooms · House · Garden · Equipped kitchen · Parking
GUIDE PRICE ?325,000 - ?350,000 * A character-filled, detached family home located in the sought after East Clacton area, within easy reach of the train station and Clacton County High School. This warm, inviting property boasts over 1,400 Sq Ft of accommodation including a 27' lounge/diner, conservatory, off-road parking for three cars and a sunny, South-West facing garden.Accommodation comprises with approximate room sizes as follows:Entrance door to:ENTRANCE HALLLOUNGE/DINER8.23m max x 3.96m (27' max x 13')KITCHEN5.59m x 3.43m (18'4 x 11'3)CONSERVATORY4.57m x 2.26m (15' x 7'5)FIRST FLOORLANDINGBEDROOM ONE3.66m x 3.51m (12' x 11'6)BEDROOM TWO3.66m x 3.48m (12' x 11'5)BEDROOM THREE3.43m x 2.87m (11'3 x 9'5)BEDROOM FOUR2.64m x 1.70m (8'8 x 5'7)BATHROOM2.57m x 1.70m (8'5 x 5'7)OUTSIDEFRONTREARMaterial InformationCouncil Tax Band: CHeating: Gas central heatingServices: Mains electricity - YesMains gas - YesMains water - YesMains drainage - YesOther - NoneBroadband: Ultrafast fibre availa
£ 325,000
3 bed house for sale
2 pictures
House · for sale
£ 425,000
New
3 bed house for sale
CO5
· 3 Bedrooms · House
· Garden · Equipped kitchen
CO5 · 3 Bedrooms · House · Garden · Equipped kitchen
CHAIN FREE: GUIDE PRICE ?425,000 - ?435,000 Spacious Three-Bedroom Detached Property in the Village of Newton Situated in the charming and highly desirable village of Newton, this spacious three-bedroom detached property offers an excellent opportunity for buyers looking for a home with generous living space, substantial gardens and exciting potential for modernisation and extension. Upon entering the property, you are welcomed by a useful sunroom, providing a versatile additional space that could be enjoyed as a relaxing sitting area, or simply entrance space. The accommodation continues with a well-proportioned kitchen, a comfortable lounge and a separate dining room, providing plenty of flexibility for family living and entertaining. The property offers three good-sized bedrooms, along with a family bathroom and the added convenience of a separate WC. One of the standout features of this home is the exceptionally large rear garden. Offering considerable outdoor space, the garden pro
£ 425,000
2 bed house for sale
2 pictures
House · for sale
£ 500,000
New
2 bed house for sale
CO5
· 2 Bedrooms · House
· Garden · Equipped kitchen · Patio · Concierge
CO5 · 2 Bedrooms · House · Garden · Equipped kitchen · Patio · Concierge
Set back behind a sweeping in-and-out resin driveway in the sought-after village of Castle Hedingham, this well presented two-bedroom detached bungalow offers a rare combination of versatile single-storey living and an extraordinary amount of outdoor space. Stepping inside, the central entrance hallway leads into a bright, welcoming layout. Positioned at the front, both the principal bedroom and the generous sitting room feature attractive bay windows with custom fitted shutters, framing views over the pristine front approach. A second double bedroom sits peacefully to the side, served by a modern family shower room. At the heart of the home, the open kitchen and dining area provides an ideal layout for both everyday living and entertaining. This space opens seamlessly into an impressive 13ft conservatory/garden room, which acts as a secondary reception room filled with natural light, offering views across the grounds and direct access to the outdoor patio. The exterior features of thi
£ 500,000
2 bed house for sale
2 pictures
House · for sale
£ 240,000
New
2 bed house for sale
CO5
· 2 Bedrooms · House
· Garden · Equipped kitchen · Parking · Concierge
CO5 · 2 Bedrooms · House · Garden · Equipped kitchen · Parking · Concierge
Located in Great Clacton we are pleased to offer for sale: this well-presented two-bedroom semi-detached bungalow in a quiet area of Clacton-on-Sea. The property is in good condition throughout and offers a practical single-storey layout with open plan reception rooms and a modern kitchen and shower room. A good size main reception room with wide patio doors opening directly onto the rear garden, creating an excellent everyday living and entertaining space. A second reception area provides additional flexibility as a separate sitting room or dining room. The kitchen is fitted with contemporary units, integrated oven, hob and extractor, and offers space for further appliances, with neutral finishes and good natural light. Both bedrooms are doubles, each with space for wardrobes and additional furniture. The bathroom is fitted with a white suite including walk-in shower, vanity storage and WC, finished with modern tiling. Outside, the bungalow benefits from off-street parking to the fron
£ 240,000
4 bed house for sale
2 pictures
House · for sale
£ 375,000
New
4 bed house for sale
CO5
· 4 Bedrooms · House
· Garden · Fireplace · Equipped kitchen · Powder room
CO5 · 4 Bedrooms · House · Garden · Fireplace · Equipped kitchen · Powder room
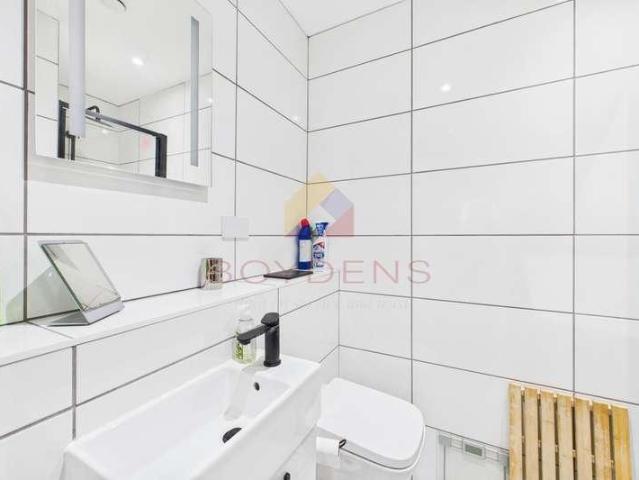
Boydens are delighted to present to the market this spacious and well-maintained family home which has been recently decorated and has new carpets throughout. The property is ideally situated within easy reach of The Gilberd School, Tesco Superstore, and the A12. Upon entering through the double-glazed front door, you are welcomed into a bright hallway providing access to a cloakroom and a generous lounge. The lounge features a charming focal fireplace, perfect for cosy evenings, and a front-facing aspect. A turning staircase leads from the lounge to the first floor. To the rear of the property lies a spacious kitchen/dining area?an ideal space for family living and entertaining?with direct access to the garden, offering the perfect setting for alfresco dining during the warmer months. Upstairs, the property offers a well-proportioned master bedroom complete with fitted wardrobes and an en-suite shower room. There is also a good-sized double bedroom with dual aspects, two further bedro
£ 375,000
1 bed house for sale
2 pictures
House · for sale
£ 175,000
New
1 bed house for sale
CO5
· 1 Bedroom · House
· Garden · Equipped kitchen
CO5 · 1 Bedroom · House · Garden · Equipped kitchen
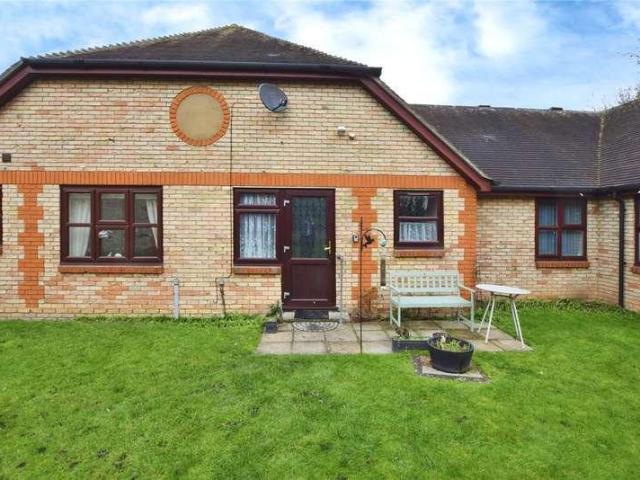
This one bedroom bungalow is located within a popular retirement community for over 55s. A local manager looks after the upkeep of the buildings and gardens, as well as providing further help and support if required. The property benefits from a communal residents lounge, Anchor's 24 hour emergency call system and well-tended communal gardens. The accommodation is fitted with emergency pull cords to every room and comprises: living room, fitted kitchen, wet room and a bedroom. The property is situated within close proximity of the town centre. Lease: 94 Years remaining Service Charge: 190 Per month Council Tax Band: B *Secure reservation agreement available
£ 175,000
3 bed house for sale
2 pictures
House · for sale
£ 325,000
New
3 bed house for sale
CO5
· 3 Bedrooms · House
· Garden · Parking · Equipped kitchen · Concierge
CO5 · 3 Bedrooms · House · Garden · Parking · Equipped kitchen · Concierge
NO ONWARD CHAIN A well-presented and versatile detached bungalow situated in the popular village of Sible Hedingham, occupying a private position along a no-through road directly opposite the village recreation ground. Offering approximately 1,135 sq. ft. (105.4 sq. m.) of accommodation, this spacious bungalow provides a particularly flexible layout and could be utilised as either a three-bedroom bungalow with two reception rooms, or as a two-bedroom property with three reception rooms, depending on the requirements of the purchaser. The current accommodation includes two generous bedrooms, a spacious lounge, dining room and conservatory, along with a fitted kitchen and a four-piece bathroom suite. The versatile dining room could readily be used as a third bedroom if required. Externally, the property enjoys a great-sized rear garden, providing an excellent outdoor space, while the front offers driveway parking leading to a detached garage. The bungalow is clean and well presented thro
£ 325,000
4 bed house for sale
2 pictures
House · for sale
£ 550,000
New
4 bed house for sale
CO5
· 4 Bedrooms · House
· Garden · Equipped kitchen · Parking · Powder room
CO5 · 4 Bedrooms · House · Garden · Equipped kitchen · Parking · Powder room
An immaculately presented, EXTENDED, semi detached family home located within a quiet cul-de-sac. Boasting a STUNNING 23' OPEN PLAN KITCHEN DINER with underfloor heating, BREAKFAST BAR, granite worktops, Yamaha built in sound system, bi-fold doors onto the garden and separate UTILITY ROOM, Plus a d/s cloakroom, 14' lounge & entrance hall, FOUR BEDROOMS with an EN-SUITE to bedroom one, modern family bathroom, private garden and DRIVEWAY PARKING & GARAGE. Further benefiting from security cameras & solar panels. Walking distance to local schools & shops, with easy access to the CITY CENTRE & mainline stations. Call Hamilton Piers of Springfield to book your viewing!
£ 550,000
2 bed house for sale
2 pictures
House · for sale
£ 150,000
New
2 bed house for sale
CO5
· 2 Bedrooms · House
· Equipped kitchen · Powder room
CO5 · 2 Bedrooms · House · Equipped kitchen · Powder room
CASH BUYERS ONLY* Situated in the highly desirable village of White Colne, this two-bedroom terraced home presents a fantastic opportunity for buyers seeking a renovation project with exceptional potential. Occupying a pleasant position on Colne Park Road and enjoying stunning views across an attractive village green to the front, this property offers the chance to create a truly wonderful home in a sought-after rural setting. The accommodation currently comprises an entrance hallway, ground floor cloakroom, bathroom, fitted kitchen and a spacious lounge overlooking the front aspect. To the first floor are two well-proportioned bedrooms, both offering excellent natural light and scope for improvement. Whilst the property requires extensive modernisation throughout, it provides a blank canvas for those looking to put their own stamp on a home. With imagination and investment, this property could be transformed into a stylish and comfortable village residence. Externally, the front garde
£ 150,000
3 bed house for sale
2 pictures
House · for sale
£ 450,000
New
3 bed house for sale
CO5
· 3 Bedrooms · House
· Garden · Parking · Equipped kitchen
CO5 · 3 Bedrooms · House · Garden · Parking · Equipped kitchen
NO ONWARD CHAIN THREE BEDROOM SEMI DETACHED FAMILY HOME 10'4 KITCHEN WITH SEPARATE UTILITY ROOM 18'6 LIVING ROOM GROUND FLOOR FAMILY BATHROOM WITH SEPARATE WC REAR GARDEN MEASURING IN EXCESS OF 100' OFF STREET PARKING CONVENIENT FOR BROOMFIELD PRIMARY SCHOOL, CHELMER VALLEY HIGH SCHOOL PLUS THE OFSTED OUTSTANDING BEAULIEU PARK PRIMARY & SECONDARY SCHOOL CLOSE TO AN ARRAY OF BUS STOPS TO SURROUNDING AREAS & LOCAL AMENITIES CLOSE TO BROOMFIELD FOOTBALL CLUB & CRICKET CLUB IN NEED OF SOME MODERNISATION COUNCIL TAX BAND: D
£ 450,000
3 bed house for sale
2 pictures
House · for sale
£ 350,000
New
3 bed house for sale
CO5
· 3 Bedrooms · House
· Garden · Equipped kitchen · Parking
CO5 · 3 Bedrooms · House · Garden · Equipped kitchen · Parking
Offered with no onward chain, this three-bedroom semi-detached house features a generous 72ft rear garden, driveway and carport providing parking for up to three cars. The accommodation includes a lounge, dining room, kitchen, and a first-floor bathroom. The property would benefit from modernisation, offering an excellent opportunity to update to one's own taste. Located on the popular west side of Maldon, close to Wentworth Primary School and a local parade of shops. ENTRANCE HALL Obscure double glazed entrance door and sidelight, radiator, textured and coved ceiling, stairs to first floor. LOUNGE 13' 6 x 12' (4.11m x 3.66m) Double glazed window to front aspect, radiator, textured and coved ceiling, gas fire with back boiler. KITCHEN 9' 10 x 9' 4 (3m x 2.84m) Double glazed window to rear aspect, obscure double glazed door to side aspect, fitted base and wall units, stainless steel sink unit with mixer tap inset into worktops, tiled splashbacks, washing machine, gas cooker with hood ab
£ 350,000

Get email alerts

Don't miss out: be the first to know about new properties

The alert was correctly created

On subscribing you accept the conditions of use and the privacy policy
Alert
Receive new ads in your inbox
Save this search
Receive alerts for new listings

We'll send you an email when we have new properties for: "Houses for sale in CO5"

The alert was correctly created

Rowhedge Colchester
Fingringhoe Colchester
Get email alerts and be the first to see new listings
Required field
On subscribing I accept the terms of the privacy policy
Perfect! You'll soon start receiving new listings via email
Alert
Receive an email when we have new ads for Houses for sale in CO5
Save this search
Filters

Bedrooms

Size (sq.ft)

sq.ft
sq.ft

Price

£
£

Property type

Bathrooms

Clear all filters
Receive notifications when new entries are published.