3,335 houses for sale in CO15

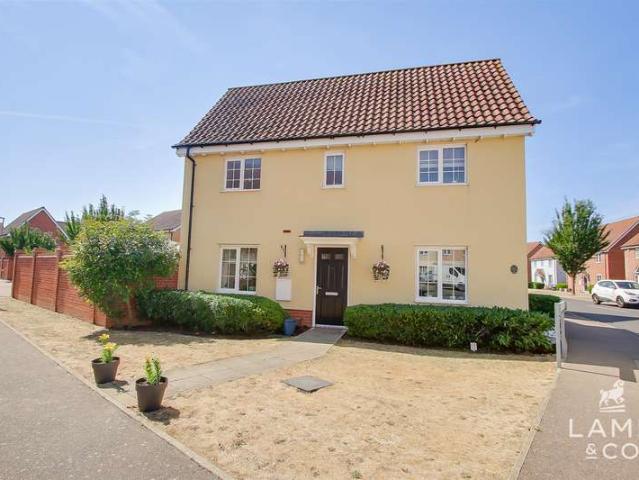
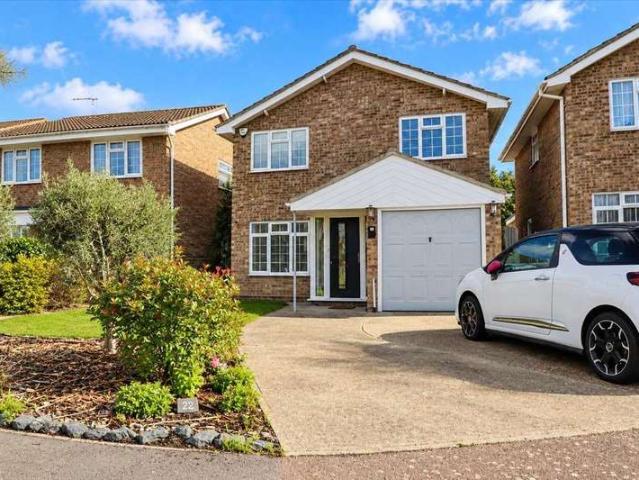
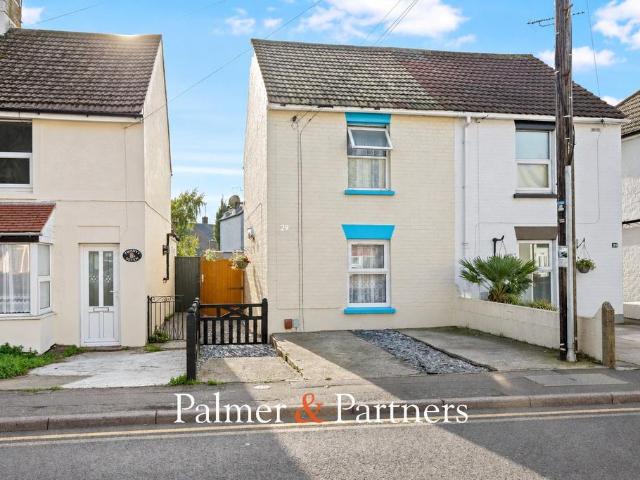
2 bedroom semi detached house for sale
View photo
House · for sale
£ 177,000
New
2 bedroom semi detached house for sale
CO15
· 2 Bedrooms · 1 Bath · House
· Garden · Equipped kitchen · Patio
CO15 · 2 Bedrooms · 1 Bath · House · Garden · Equipped kitchen · Patio
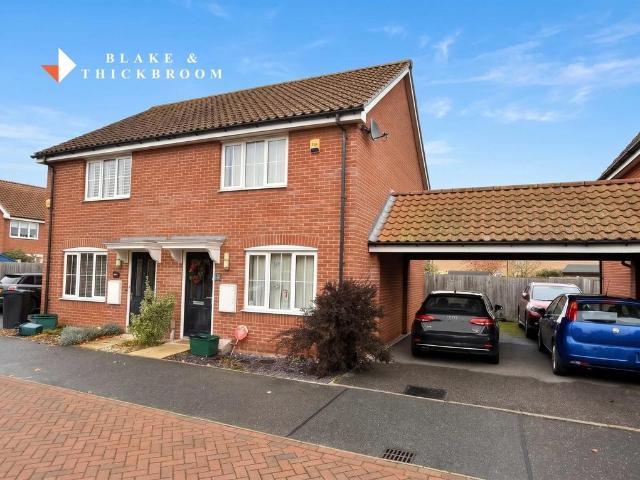
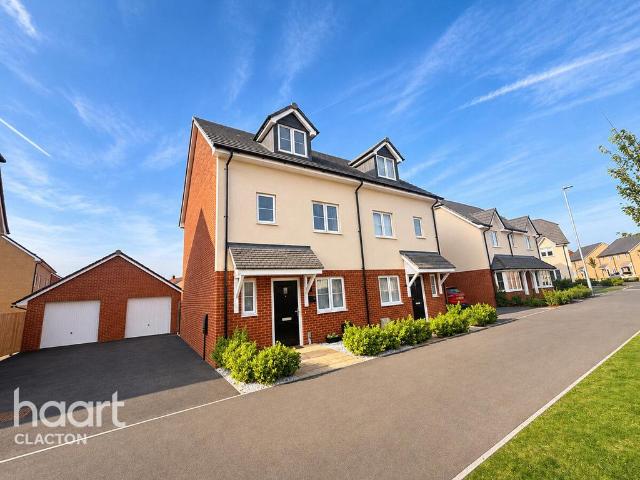
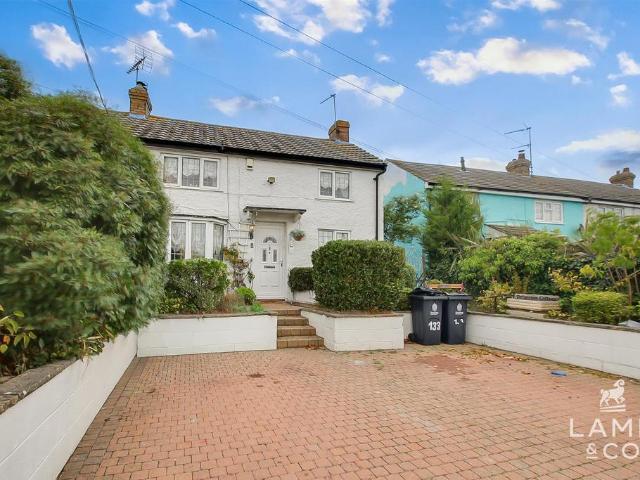
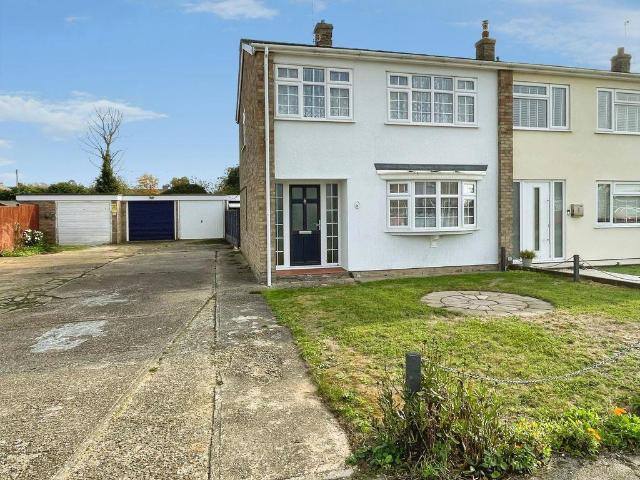
Palmer & Partners are pleased to offer for sale this two-bedroom semi-detached home, situated in the popular seaside town of Clacton-on-Sea. The property enjoys a convenient location, providing easy access to a range of local amenities, including supermarkets, convenience stores, local shops and schools. Clacton town centre is within easy reach, offering a wider selection of shopping facilities, cafés, restaurants and leisure amenities. The beautiful seafront, beach and famous pier are also nearby, providing plenty of opportunities to enjoy coastal living. Clacton railway station is easily accessible, offering rail connections towards Colchester and London, with local bus services and road links providing further convenience.The accommodation comprises an entrance hall, lounge, separate dining room, fitted kitchen and ground floor bathroom. To the first floor are two bedrooms.Externally, the property benefits from a south-facing rear garden, which is predominantly laid to paved patio,
£ 177,000
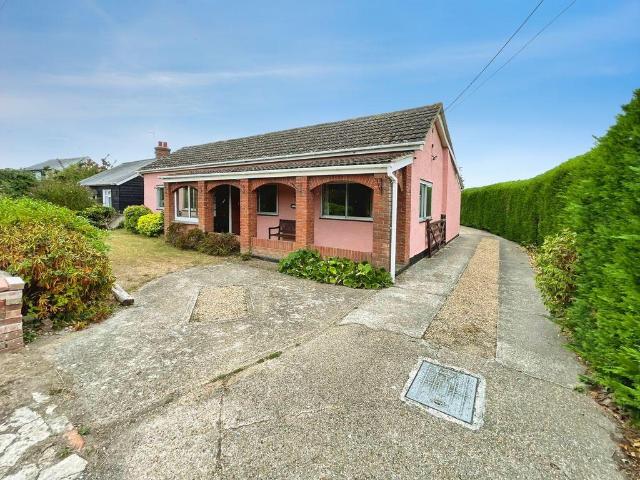
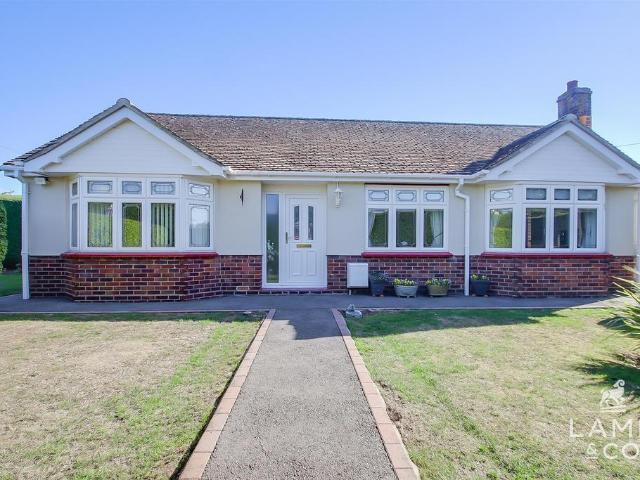
3 Bedroom Detached Bungalow
View photo
Bungalow · for sale
£ 269,500
Updated
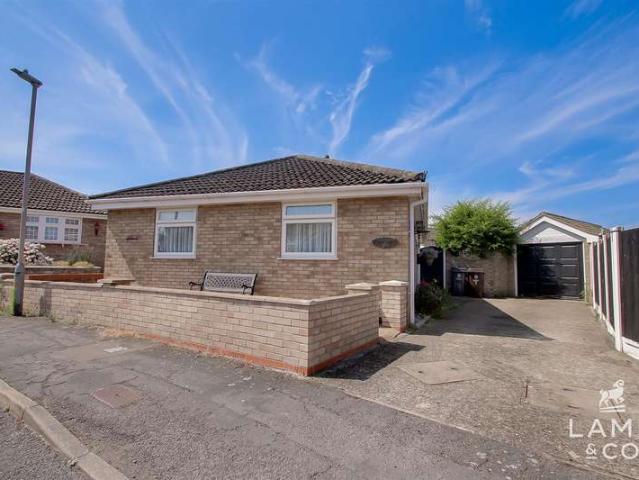
3 Bedroom Detached Bungalow
CO15
· 3 Bedrooms · Bungalow
· Equipped kitchen
CO15 · 3 Bedrooms · Bungalow · Equipped kitchen
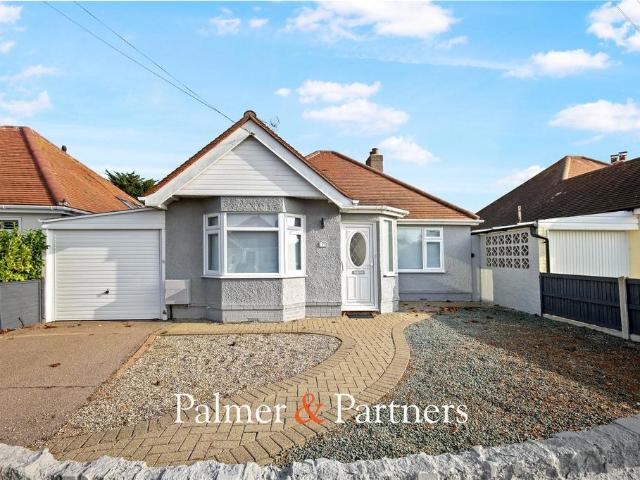
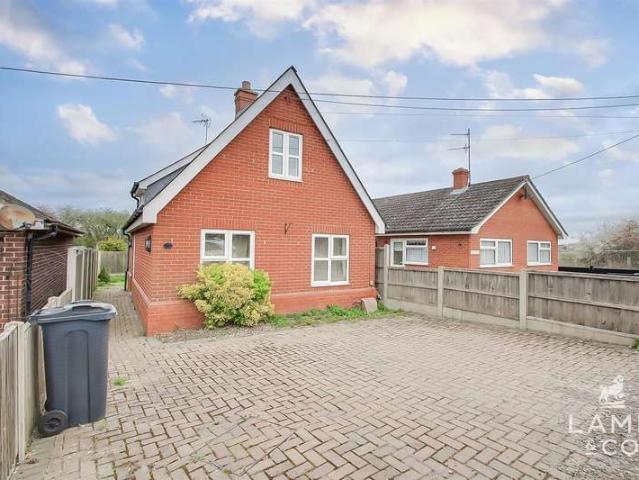
Offered for sale with no onward chain, this well-proportioned three-bedroom detached bungalow presents an excellent opportunity for buyers seeking single-storey living in the popular coastal town of Clacton-on-Sea. Benefiting from spacious and versatile accommodation, the property offers comfortable living throughout and is ideal for families, downsizers, or those looking for a home with great potential. Opening paragraph Accommodation comprises with approximate room sizes as follows:Entrance door to: ENTRANCE HALL BATHROOM 2.46m 2.03m (8'1 6'8 ) BEDROOM THREE 3.18m 2.36m (10'5 7'9 ) BEDROOM TWO 3.56m 3.05m (11'8 10'00 ) KITCHEN 3.56m 2.79m (11'8 9'2 ) LOUNGE 5.18m 3.66m (17'00 12'00 ) BEDROOM ONE 3.84m 3.05m (12'7 10'00 ) OUTSIDE OUTSIDE REAR Agents Note Sales PLEASE NOTE - Although we have not tested any of the Gas/Electrical Fixtures & Fittings, we understand them to be in good working order, however it is up to any interested party to satisfy themselves of their condition before en
£ 269,500
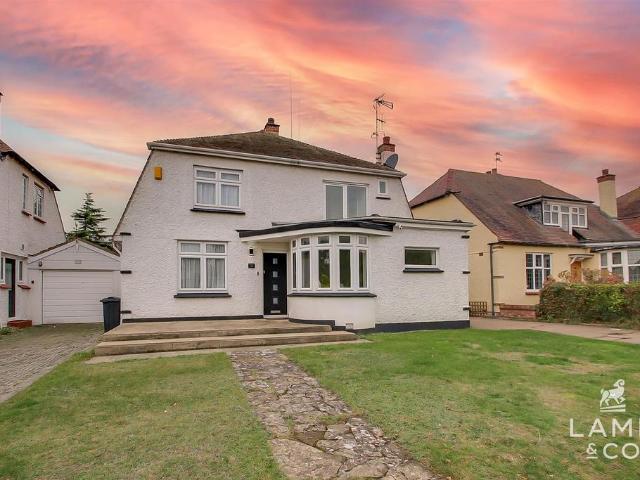
5 bed house for sale
2 pictures
House · for sale
£ 435,000
New
5 bed house for sale
CO15
· 5 Bedrooms · House
· Garden · Parking · Equipped kitchen · Patio
CO15 · 5 Bedrooms · House · Garden · Parking · Equipped kitchen · Patio
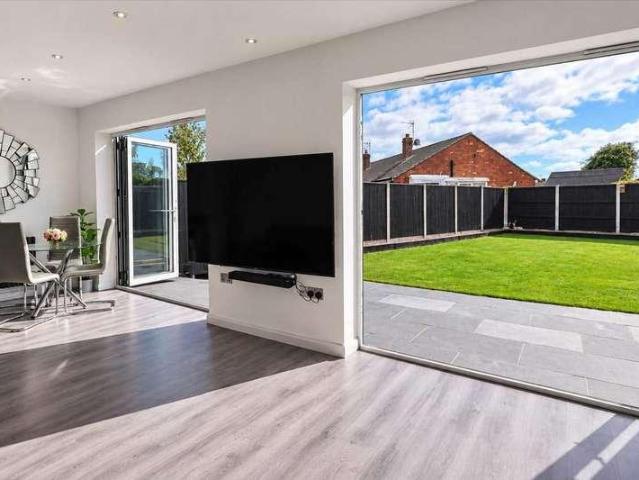
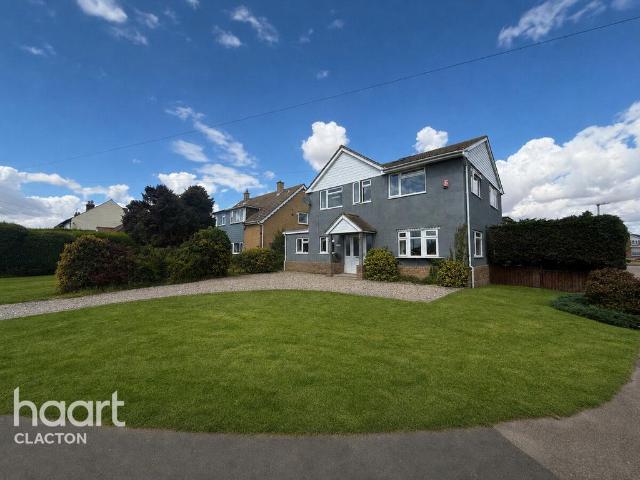
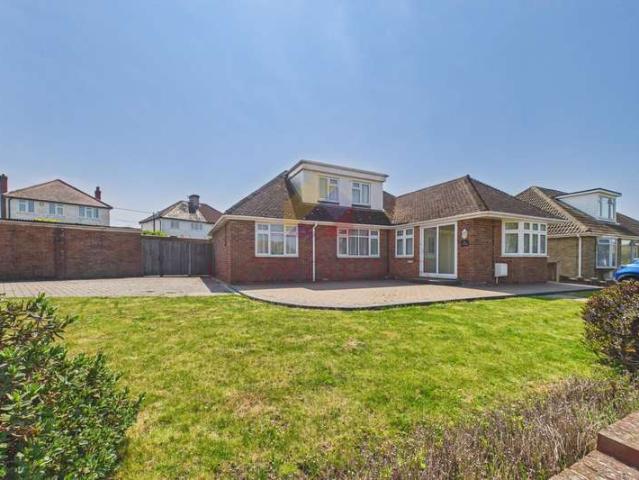
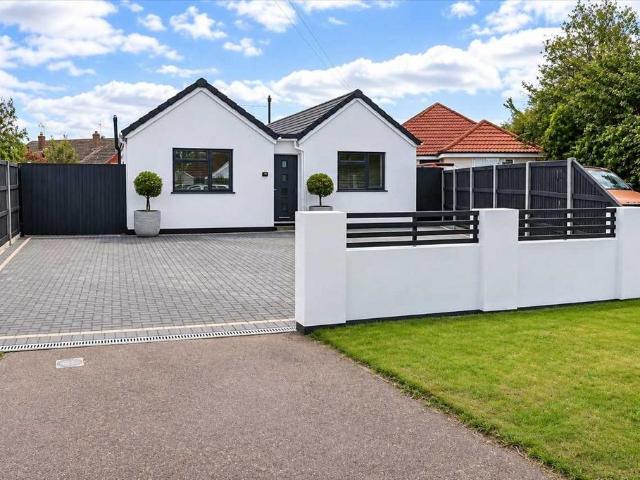
Show home condition and no onward chain is offered with this immaculately presented five bedroom detached bungalow situated in popular Great Clacton within easy reach of local schools, Clacton shopping village, out of town supermarket and bus routes. Clacton mainline railway station with direct links to London, Liverpool Street, town centre, the seafront with its sandy beaches and Clacton Pier are also within two miles. Benefits include open plan living space with 24' lounge and luxury fully fitted kitchen with two sets of bi-folding doors leading to rear garden, two en-suites one with separate dressing area and family bathroom. The easy to maintain rear garden is approximately 50' in depth being mainly laid to lawn with slate paved patio. An extensive block paved driveway providing off street parking. Double glazed door to entrance hall, further door to:- Open Plan Living Area 24' x 20' (7.32m x 6.10m) L-shaped Bedroom One 12'6 x 11' (3.81m x 3.35m) Dressing Area 6' x 5'6 (1.83m x 1.6
£ 435,000
4 bed house for sale
2 pictures
House · for sale
£ 525,000
New
4 bed house for sale
CO15
· 4 Bedrooms · House
· Garden · Concierge
CO15 · 4 Bedrooms · House · Garden · Concierge
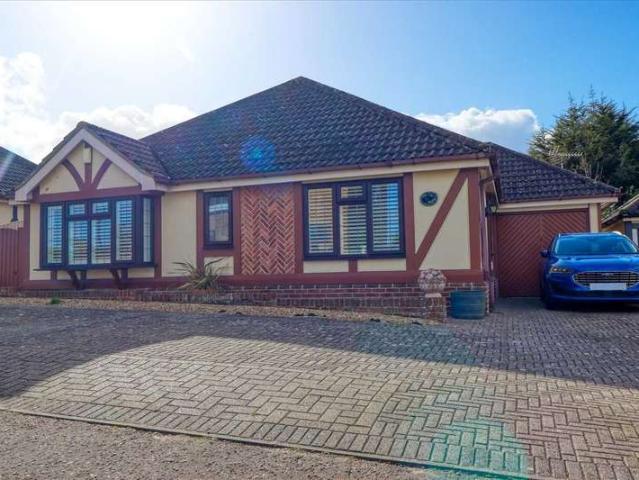
Situated in the highly desirable Gardens location of East Clacton, this impressive five-bedroom detached home offers spacious and versatile accommodation, making it an ideal choice for growing families. Beautifully presented throughout, the property combines generous living space with a welcoming feel and attractive surroundings. Offering five well-proportioned bedrooms, comfortable reception areas and excellent family accommodation, this wonderful home is ready for its next owners to move straight in and enjoy. Ideally positioned within this sought-after residential area, the property offers the perfect combination of space, style and location
£ 525,000
2 bedroom semi detached house for sale
View photo
House · for sale
£ 225,000
New
2 bedroom semi detached house for sale
CO15
· 2 Bedrooms · 1 Bath · House
· Garden · Equipped kitchen · Parking
CO15 · 2 Bedrooms · 1 Bath · House · Garden · Equipped kitchen · Parking
This beautifully presented two-bedroom home on Glover Close offers modern living with the added benefit of a garden room, off-street parking, and no onward chain, making it an excellent opportunity for a swift move.Upon entering, a welcoming entrance hall of 1.32m x 1.3m (4'4 x 4'3) leads to a convenient ground floor WC, measuring 1.42m x 1.02m (4'8 x 3'4). The heart of the home is the bright and inviting lounge, spanning 4.55m x 3.02m (14'11 x 9'11), providing a comfortable space for relaxation. Adjacent to this, the well-appointed kitchen, at 4.14m x 2.59m (13'7 x 8'6), offers ample space for culinary pursuits and flows seamlessly into a charming garden room extension of 2.18m x 1.78m (7'2 x 5'10).Ascending to the first floor via a spacious landing measuring 2.41m x 2.18m (7'11 x 7'2), you will find two generously sized bedrooms. Bedroom one measures 3.3m x 3.07m (10'10 x 10'1), offering a peaceful retreat, while bedroom two, at 4.11m x 2.39m (13'6 x 7'10), provides versatile accommo
£ 225,000
2 bedroom bungalow for sale
View photo
Bungalow · for sale
£ 350,000
New
2 bedroom bungalow for sale
CO15
· 2 Bedrooms · 1 Bath · Bungalow
CO15 · 2 Bedrooms · 1 Bath · Bungalow
Offered for sale with no onward chain and situated in the sought-after coastal area of Holland-on-Sea is this two-bedroom detached bungalow. The property enjoys a convenient location within easy reach of a range of local amenities. The nearby Frinton Road shopping parade offers a selection of convenience stores, pharmacies, independent shops, cafés and restaurants, catering for everyday needs. Holland-on-Sea is particularly popular for its attractive seafront and rejuvenated beaches, providing an ideal setting for coastal walks and enjoying the outdoors. Holland Haven Country Park is also within easy reach, whilst the neighbouring towns of Clacton-on-Sea and Frinton-on-Sea offer further shopping, leisure and recreational facilities. The area is also well served by local schools and public transport links, with Clacton-on-Sea railway station providing connections further afield.The property is accessed via an entrance porch and offers two well-proportioned bedrooms, with the main bedroo
£ 350,000
5 bedroom townhouse for sale
View photo
House · for sale
£ 325,000
New
5 bedroom townhouse for sale
CO15
· 5 Bedrooms · 2 Baths · House
· Equipped kitchen
CO15 · 5 Bedrooms · 2 Baths · House · Equipped kitchen
A STUNNING THREE-STOREY TOWNHOUSE – SPACE, STYLE AND EXCEPTIONAL VERSATILITY!Looking for a modern townhouse with room for all the family and so much more? This impressive home could be just what you've been waiting for!Nearly new and beautifully presented, this spacious three-storey townhouse offers contemporary living at its very best, combining stylish accommodation with a versatile layout to suit a variety of lifestyles.Arranged over three floors, the property provides three generously proportioned bedrooms, together with a separate home office which could alternatively serve as a fourth bedroom. Ideal for growing families, home workers or those simply looking for additional flexibility.The impressive kitchen/diner creates a fantastic hub for everyday family life and entertaining, while the first-floor sitting room provides a stylish and relaxing retreat, finished with a boutique hotel-inspired feel.The master bedroom benefits from its own en-suite facilities, adding a touch of luxu
£ 325,000
7 bedroom detached house for sale
View photo
House · for sale
£ 995,000
New
7 bedroom detached house for sale
CO15
· 7 Bedrooms · 4 Baths · House
· Garden · Fireplace · Parking · Concierge
CO15 · 7 Bedrooms · 4 Baths · House · Garden · Fireplace · Parking · Concierge
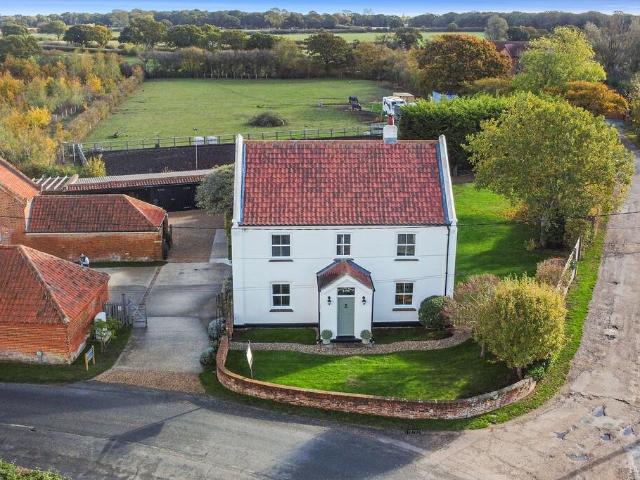
OVERVIEW A beautifully presented five-bedroom period home with a separate two-bedroom self-contained annexe, currently operating as a successful holiday let. Surrounded by open farmland and enjoying far-reaching countryside views, this characterful property offers extensive accommodation, substantial outbuildings, generous gardens and ample gated parking. STEP INSIDE Occupying an enviable rural position, this charming home blends character features with well-balanced accommodation designed for modern family life and entertaining.The ground floor opens into a welcoming entrance hall, leading to a generous sitting room which combines character and comfort, featuring attractive terracotta tiled flooring, a striking fireplace housing an electric log burner and a dual-aspect outlook that fills the room with natural light. The countryside views beyond the windows further enhance the atmosphere, creating a warm and welcoming space in which to unwind.The dining room is a standout reception spa
£ 995,000
2 Bedroom Detached Bungalow
View photo
Bungalow · for sale
£ 275,000
New
2 Bedroom Detached Bungalow
CO15
· 2 Bedrooms · Bungalow
· Garden
CO15 · 2 Bedrooms · Bungalow · Garden
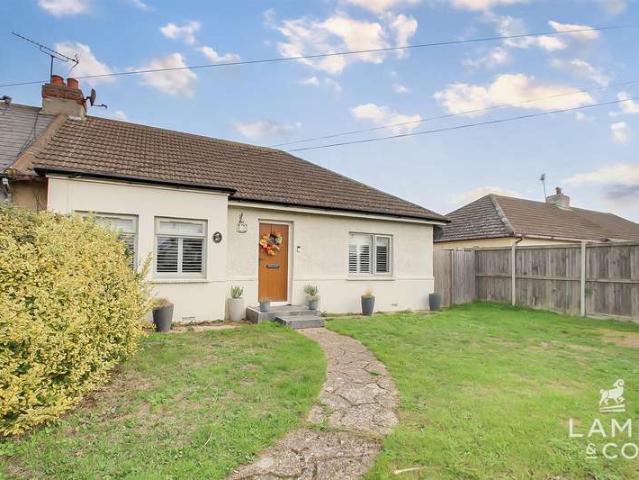
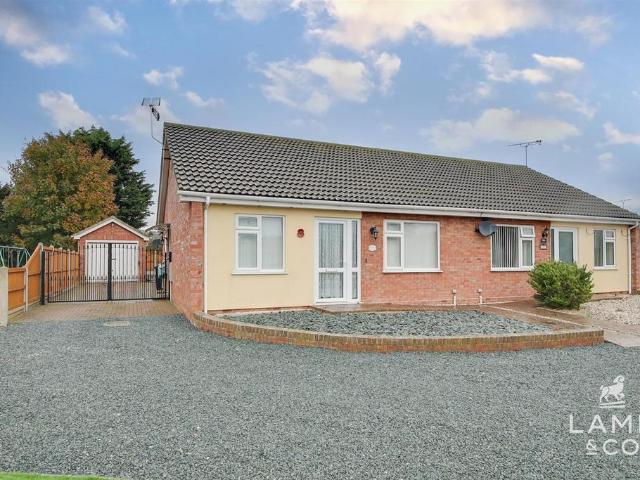
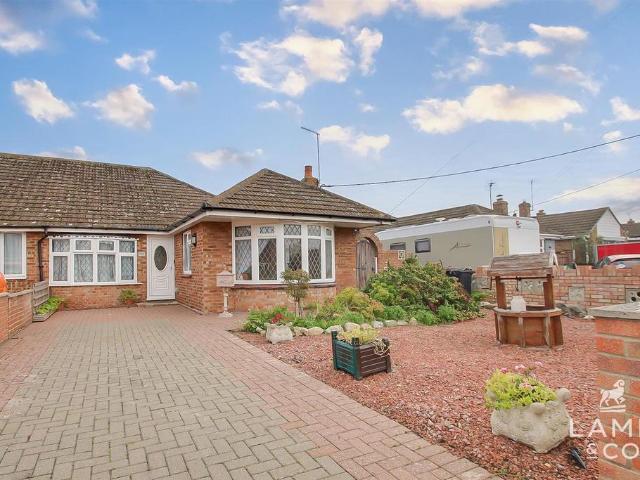
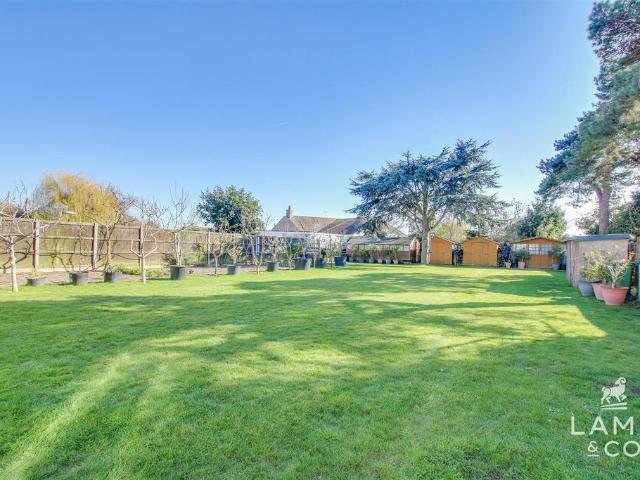
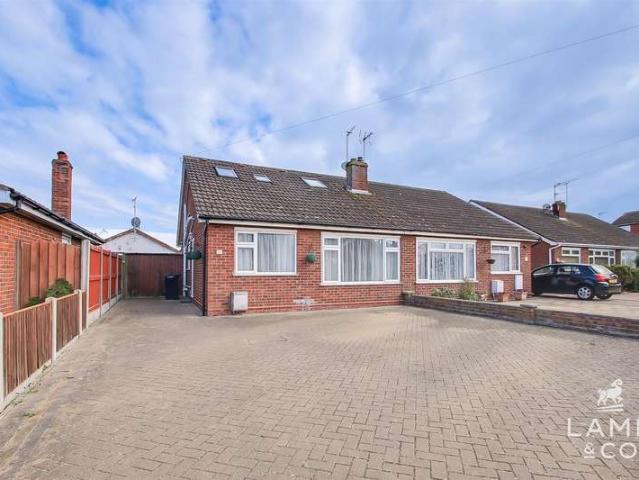
A beautifully presented two-bedroom semi-detached bungalow, ideally situated in Clacton-on-Sea. The property is well maintained throughout and offers comfortable, well-proportioned accommodation, making it an ideal home for those looking to enjoy convenient single-storey living. Externally, the property benefits from a large rear garden, providing plenty of outdoor space for relaxing, entertaining and gardening
£ 275,000
2 bed house for sale
2 pictures
House · for sale
£ 275,000
New
2 bed house for sale
CO15
· 2 Bedrooms · House
· Garden
CO15 · 2 Bedrooms · House · Garden
A beautifully presented two-bedroom semi-detached bungalow, ideally situated in Clacton-on-Sea. The property is well maintained throughout and offers comfortable, well-proportioned accommodation, making it an ideal home for those looking to enjoy convenient single-storey living. Externally, the property benefits from a large rear garden, providing plenty of outdoor space for relaxing, entertaining and gardening
£ 275,000
5 bedroom detached house for sale
View photo
House · for sale
£ 350,000
New
5 bedroom detached house for sale
CO15
· 5 Bedrooms · 2 Baths · House
· Garden · Equipped kitchen · Concierge
CO15 · 5 Bedrooms · 2 Baths · House · Garden · Equipped kitchen · Concierge
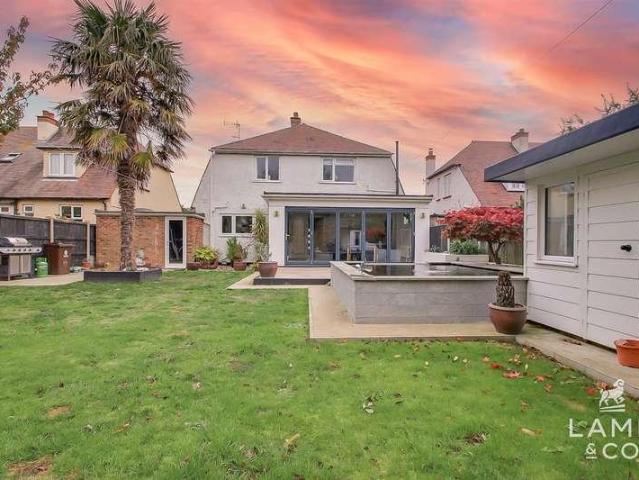
Guide Price £350,000 - £400,000Occupying a generous plot on the ever-popular Clacton Road in the charming village of St Osyth, this substantial four/five-bedroom detached family home offers an exceptional blend of space, versatility and modern living. Beautifully presented throughout, it is perfectly suited to growing families or those seeking flexible accommodation.From the moment you step inside, the impressive entrance hall sets the tone for the spacious accommodation beyond. At the heart of the home is a stylish, modern kitchen, thoughtfully designed for both everyday family life and entertaining. Two generous reception rooms provide flexible living space, with one easily serving as a fifth bedroom if required, while an additional reception room to the rear enjoys delightful views over the enclosed garden, creating the perfect space to relax, entertain or simply unwind.Upstairs, the property continues to impress with four well-proportioned bedrooms, including a superb principal bed
£ 350,000
2 bed house for sale
2 pictures
House · for sale
£ 275,000
New
2 bed house for sale
CO15
· 2 Bedrooms · House
CO15 · 2 Bedrooms · House
Situated in the sought-after coastal location of Holland-on-Sea, this beautifully presented two-bedroom semi-detached bungalow has been fully renovated throughout to create a stylish, modern and ready-to-move-into home. The property offers well-proportioned accommodation, finished to a high standard, combining contemporary living with the convenience of single-storey accommodation
£ 275,000
2 bedroom semi detached bungalow for sale
View photo
Bungalow · for sale
£ 250,000
New
2 bedroom semi detached bungalow for sale
CO15
· 2 Bedrooms · 2 Baths · Bungalow
· Equipped kitchen
CO15 · 2 Bedrooms · 2 Baths · Bungalow · Equipped kitchen
Guide price £250,000-£260,000 * Situated in the picturesque and historic village of St Osyth, this well-presented two-bedroom semi-detached bungalow offers comfortable and modern single-level living. The property is offered with no onward chain, making it ideal for a smooth and hassle-free purchase. The accommodation includes a bright and spacious lounge/diner, a modern fitted kitchen, two good-sized bedrooms — the main featuring its own en suite. Located close to local amenities, countryside walks, and good transport links, this lovely home is perfect for downsizers or anyone seeking a peaceful coastal village lifestyle.Entrance Hall - Bedroom Two - 4.65m 2.67m (15'3 8'9) - Bedroom One - 4.27m 3.05m (14'00 10'00) - En Suite - 1.75m 1.65m (5'9 5'5) - Shower Room - 2.21m 1.65m (7'3 5'5) - Kitchen - 3.84m 3.73m (12'7 12'3) - Lounge/Diner - 6.71m 3.96m (22'00 13'00) - Outside - Outside Rear - Agents Note Sales - PLEASE NOTE - Although we have not tested any of the Gas/Electrical Fixtures
£ 250,000
2 bedroom semi detached house for sale
View photo
House · for sale
£ 160,750
New
2 bedroom semi detached house for sale
CO15
· 2 Bedrooms · 2 Baths · House
CO15 · 2 Bedrooms · 2 Baths · House
OVER 60s can secure this property with a HOME FOR LIFE from HOMEWISEThrough the Home for Life Plan from Homewise, those AGED 60 OR OVER can purchase a Lifetime Lease and a share of the property value to safeguard for the future. The cost to purchase the Lifetime Lease is always less than the full market value.OVER 60s customers typically save between from 20% To 50%*.Home for Life Plan guide price for OVERS 60s: The Lifetime Lease price for this property is £160,750 based on an average saving of 33%.Market Value Price: £240,000The price you pay will vary according to your age, personal circumstances and requirements and will be adjusted to include any percentage of the property you wish to safeguard. The plan allows customers to purchase a share of the property value (UP TO 50%) to safeguard for the future.For an indication of what you could save, please use our CALCULATOR on the HOMEWISE website.Please CALL for more information or a PERSONALISED QUOTE.Please note: Homewise DO NOT own
£ 160,750
3 bedroom end of terrace house for sale
View photo
House · for sale
£ 250,000
New
3 bedroom end of terrace house for sale
CO15
· 3 Bedrooms · 1 Bath · House
· Garden · Equipped kitchen · Parking
CO15 · 3 Bedrooms · 1 Bath · House · Garden · Equipped kitchen · Parking
CHAIN FREE: THREE BEDROOM END OF TERRACE HOUSE WITH BAGS OF POTENTIAL LOCATED IN THIS LOVELY CUL-DE SAC-LOCATION* Offered with vacant possession and in need of modernisation, this well proportioned property offers an excellent opportunity to become a fantastic family home. As previously mentioned the residence is in need of general refurbishment and would ideally suit a buyer looking to stamp their own personal identity onto this blank canvass.The present accommodation comprises of entrance hallway, lounge/diner and kitchen to the ground floor. The landing on the first floor leads to three good sized bedrooms and a family bathroom. Outside the front garden is open planned with side access and the rear garden extends to approximately 37FT. There is also a garage.Council Tax Band: CTenure: Freehold
£ 250,000
2 Bedroom Detached House
View photo
Villa · for sale
£ 180,000
Updated
2 Bedroom Detached House
CO15
· 2 Bedrooms · Villa
· Equipped kitchen
CO15 · 2 Bedrooms · Villa · Equipped kitchen
Guide Price ?180,000-?200,000* A well-presented two-bedroom detached house situated in the popular coastal village of St Osyth, offered for sale with no onward chain. This charming property provides comfortable and versatile living accommodation, ideal for first-time buyers, downsizers, or investors alike. Opening paragraph Accommodation comprises with approximate room sizes as follows:Entrance door to: ENTRANCE HALL BATHROOM 2.49m x 1.45m (8'2 x 4'9 ) KITCHEN/DINING ROOM 4.57m x 2.49m (15'0 x 8'2 ) LOUNGE 5.00m x 3.35m (16'5 x 11'0 ) LANDING BEDROOM TWO 3.35m x 2.74m (11'0 x 9'0 ) W/C 1.63m x 0.99m (5'4 x 3'3 ) BEDROOM ONE 3.35m x 3.35m (11'0 x 11'0 ) OUTSIDE FRONT OUTSIDE REAR AML ANTI-MONEY LAUNDERING REGULATIONS 2017 - In order to comply with regulations, prospective purchasers will be asked to produce photographic identification and proof of residence documentation once entering into negotiations for a property. Agents Note Sales PLEASE NOTE - Although we have not tested any of th
£ 180,000
4 Bedroom Bungalow
View photo
Bungalow · for sale
£ 425,000
4 Bedroom Bungalow
CO15
· 4 Bedrooms · Bungalow
· Garden · Equipped kitchen · Parking · Concierge
CO15 · 4 Bedrooms · Bungalow · Garden · Equipped kitchen · Parking · Concierge
GUIDE PRICE ?425,000 - ?445,000 * Situated on a generous corner plot within a quiet no-through road inside the highly desirable Frinton ?Gates?, this beautifully modernised four bedroom detached chalet bungalow offers exceptionally versatile accommodation, ideal for both family living and entertaining. Finished to a high standard throughout, the property combines contemporary styling with spacious, light-filled interiors.The accommodation comprises a welcoming entrance hall, an impressive kitchen, a spacious dining/family room, a spacious lounge and four well-proportioned bedrooms, offering flexibility for guest accommodation, a home office, or additional reception space. The property further benefits from stylishly appointed bathrooms and ample built-in storage.Externally, the home occupies a substantial wraparound plot with attractive gardens, generous off-road parking and garage, and excellent privacy. The peaceful position within this sought-after residential location provides conv
£ 425,000
3 bedroom semi detached bungalow for sale
View photo
Bungalow · for sale
£ 275,000
New
3 bedroom semi detached bungalow for sale
CO15
· 3 Bedrooms · 1 Bath · Bungalow
· Equipped kitchen
CO15 · 3 Bedrooms · 1 Bath · Bungalow · Equipped kitchen
A well-presented and versatile two/three bedroom semi-detached bungalow, situated in the popular village of St Osyth. Offering spacious and flexible accommodation, this property would make an ideal home for a variety of buyers, including those looking to downsize, first-time buyers or anyone seeking convenient single-storey living.Opening Paragraph - Accommodation comprises with approximate room sizes as follows:Entrance door to:Entrance Hall - Lounge/Bedroom - 5.49m 3.89m (18'00 12'9) - Bedroom Two - 5.49m 2.67m (18'00 8'9 ) - Bathroom - 2.95m 2.79m (9'8 9'2 ) - Bedroom Three - 3.58m 3.48m (11'9 11'5 ) - Kitchen/Dining Room/ Living Space - 8.84m 3.84m (29'00 12'7 ) - Utility Room - 5.16m 1.55m (16'11 5'1) - Outside - Outside Rear - Agents Note Sales - PLEASE NOTE - Although we have not tested any of the Gas/Electrical Fixtures & Fittings, we understand them to be in good working order, however it is up to any interested party to satisfy themselves of their condition before entering in
£ 275,000
3 bed house for sale
2 pictures
House · for sale
£ 370,000
New
3 bed house for sale
CO15
· 3 Bedrooms · House
· Garden · Equipped kitchen · Parking
CO15 · 3 Bedrooms · House · Garden · Equipped kitchen · Parking
Guide Price ?370,000 - ?380,000 * A deceptively spacious and impressive three bedroom detached bungalow ideally situation in Holland on Sea, within easy reach of nearby shops, bus stops and seafront. The property has been vastly improved in recent years with benefits including a luxury fitted 13'9 kitchen/breakfast room, stunning three piece main shower with room, plus en suite to master bedroom, separate utility room, 16'6 lounge and 16' double glazed conservatory room. Externally the property boasts a block paved driveway leading to garage, complete double glazing and a low maintenance westerly facing, secluded rear garden. In the valuers opinion this bungalow enjoys a particularly spacious feel with its welcoming and generous entrance hallway, sizeable rooms and practical layout. Internal viewing is therefore essential to fully appreciate the accommodation on offer. Bedroom One 11'9 x 11'9 (3.60m x 3.60m) Bedroom Two 11' x 10'6 (3.36m x 3.20m) Bedroom Three 11'9 x 8'9 (3.60m x 2.67m
£ 370,000
4 bedroom detached house for sale
View photo
House · for sale
£ 385,250
New
4 bedroom detached house for sale
CO15
· 4 Bedrooms · 3 Baths · House
CO15 · 4 Bedrooms · 3 Baths · House
OVER 60s can secure this property with a HOME FOR LIFE from HOMEWISEThrough the Home for Life Plan from Homewise, those AGED 60 OR OVER can purchase a Lifetime Lease and a share of the property value to safeguard for the future. The cost to purchase the Lifetime Lease is always less than the full market value.OVER 60s customers typically save between from 20% To 50%*.Home for Life Plan guide price for OVERS 60s: The Lifetime Lease price for this property is £385,250 based on an average saving of 33%.Market Value Price: £575,000The price you pay will vary according to your age, personal circumstances and requirements and will be adjusted to include any percentage of the property you wish to safeguard. The plan allows customers to purchase a share of the property value (UP TO 50%) to safeguard for the future.For an indication of what you could save, please use our CALCULATOR on the HOMEWISE website.Please CALL for more information or a PERSONALISED QUOTE.Please note: Homewise DO NOT own
£ 385,250
3 Bedroom Semi Detached Bungalow
View photo
Villa · for sale
£ 275,000
Updated
3 Bedroom Semi Detached Bungalow
CO15
· 3 Bedrooms · Villa
· Equipped kitchen
CO15 · 3 Bedrooms · Villa · Equipped kitchen
Guide Price ?275,000 - ?285,000. A well-presented three-bedroom semi-detached chalet bungalow situated in the desirable area of Great Clacton. Offering versatile accommodation across two floors, this attractive home features a bright and comfortable living space, a modern fitted kitchen, and well-proportioned bedrooms. The property is ideal for a range of buyers, with flexible living arrangements to suit families or those seeking additional space. Finished to a good standard throughout, it provides a ready-to-move-into home in a convenient location, close to local amenities, schools, and transport links. Opening paragraph Accommodation comprises with approximate room sizes as follows:Entrance door to: ENTRANCE HALL W.C 1.96m 1.68m (6'5 5'6 ) KITCHEN 3.15m 2.87m (10'4 9'5 ) CONSERVATORY 6.10m 2.31m (20'00 7'7 ) BEDROOM TWO 4.37m 3.05m (14'4 10'00 ) LOUNGE 5.38m 3.40m (17'8 11'2 ) BATHROOM 3.96m 1.52m (13'00 5'00 ) BEDROOM ONE 5.79m 3.76m (19'00 12'4 ) BEDROOM THREE 3.23m 3.20m (10'7 10'
£ 275,000
3 bedroom terraced house for sale
View photo
House · for sale
£ 200,000
3 bedroom terraced house for sale
CO15
· 3 Bedrooms · 1 Bath · House
· Equipped kitchen
CO15 · 3 Bedrooms · 1 Bath · House · Equipped kitchen
A three-bedroom mid-terrace family home in Clacton-on-Sea, offered with no onward chain for a smoother, quicker sale process. The property provides a practical and versatile layout, ideal for first-time buyers, growing families, or investors.Entrance Hall - W.C - 1.63m 0.91m (5'4 3'00) - Kitchen - 3.66m 2.74m (12'00 9'00) - Lounge - 5.05m 3.84m (16'7 12'7) - Conservatroy - 4.27m 2.92m (14'00 9'7) - Bedroom Three - 2.74m 2.13m (9'00 7'00) - Bedroom One - 3.66m 2.84m (12'00 9'4) - Bedroom Two - 3.23m 2.84m (10'7 9'4) - Bathroom - 2.13m 2.01m (7'00 6'7) - Outside - Outside Rear - Agents Note Sales - PLEASE NOTE - Although we have not tested any of the Gas/Electrical Fixtures & Fittings, we understand them to be in good working order, however it is up to any interested party to satisfy themselves of their condition before entering into any Legal Contract.Aml - ANTI-MONEY LAUNDERING REGULATIONS 2017 - In order to comply with regulations, prospective purchasers will be asked to produce photo
£ 200,000
4 bedroom bungalow for sale
View photo
Bungalow · for sale
£ 425,000
Updated
4 bedroom bungalow for sale
CO15
· 4 Bedrooms · 1 Bath · Bungalow
· Garden · Parking · Equipped kitchen · Concierge
CO15 · 4 Bedrooms · 1 Bath · Bungalow · Garden · Parking · Equipped kitchen · Concierge
A TRULY UNIQUE DETACHED FOUR BEDROOM ONE/TWO RECEPTION DETACHED BUNGALOW LOCATED IN THIS NON-ESTATE VILLAGE LOCATION* This established spacious home has been owned by the present owners for approximately 25 years. Set out over one level this property offers both versatile and lateral living. Guide Price: £425,000 to £450,000: Sitting on a plot of approximately 0.18 of an acre the gardens are generous and contain a detached double garage, ideal for the car enthusiast as vehicular access can be gained via a driveway to the side. Any potential interested party will probably look to modernise and improve the accommodation on offer and will ideally suite someone looking to stamp their identity onto what at the moment represents a blank canvass.The accommodation currently consists of covered entrance veranda, entrance lobby/porch, 'T' shaped entrance hallway, living room, dining area, kitchen/breakfast room, bathroom, four bedrooms, garden room/conservatory, WC and boiler room. Outside the f
£ 425,000
4 Bedroom Detached House
View photo
Villa · for sale
£ 290,000
Updated
4 Bedroom Detached House
CO15
· 4 Bedrooms · Villa
· Garden · Equipped kitchen · Parking
CO15 · 4 Bedrooms · Villa · Garden · Equipped kitchen · Parking
This well-presented four-bedroom link-detached home offers spacious and versatile family living. Featuring a modern kitchen, generous living area, and a principal bedroom with an en-suite, the property is designed for both comfort and practicality. Outside, the home benefits from a private garden and a convenient car port, providing off-road parking in a desirable residential location. Opening paragraph Accommodation comprises with approximate room sizes as follows:Entrance door to: ENTRANCE HALL W/C 1.78m x 0.91m (5'10 x 3'0 ) LOUNGE 4.65m x 3.28m (15'3 x 10'9 ) KITCHEN/DINING ROOM 4.65m x 2.74m (15'3 x 9'0 ) LANDING BEDROOM ONE 5.49m x 2.97m (18'0 x 9'9 ) BEDROOM TWO 2.79m x 2.74m (9'2 x 9'0 ) ENSUITE 2.74m x 1.83m (9'0 x 6'0 ) BATHROOM 1.96m x 1.93m (6'5 x 6'4 ) BEDROOM FOUR 3.23m x 1.75m (10'7 x 5'9 ) BEDROOM THREE 2.79mx 2.29m (9'2 x 7'6 ) OUTSIDE FRONT OUTSIDE REAR AML ANTI-MONEY LAUNDERING REGULATIONS 2017 - In order to comply with regulations, prospective purchasers will be ask
£ 290,000
10 bedroom detached house for sale
View photo
House · for sale
£ 400,000
New
10 bedroom detached house for sale
CO15
· 10 Bedrooms · 12 Baths · House
· Garden · Equipped kitchen · Parking
CO15 · 10 Bedrooms · 12 Baths · House · Garden · Equipped kitchen · Parking
FOR SALE BY LIVESTREAM AUCTION ON WEDNESDAY 9TH DECEMBER 2026 TO REGISTER FOR LEGAL PACKS AND BIDDING INSTRUCTIONS, PLEASE VISIT OUR WEBSITEA spacious former care home set in 0.2 acres (STMS)A substantial former care home in need of full refurbishment and situated in this popular Essex town on the River Colne. The property offers Ten bedrooms, Nine of which are en-suite along with a good size communal lounge, Two kitchens and Two further bathrooms. To the front is ample parking space for several vehicles and there are gardens to either side and the rear. Suitable for continued use as a care home or an alternative purpose (subject to Planning Permission) we see this as an excellent development opportunity.Viewing By appointment with Auction House East Anglia Ipswich OfficeCouncil Tax Band FTenure: FreeholdEPC Rating: Please refer to Legal PackAdministration Fee: £1200 inc VAT payable on exchange of contracts.Buyer's Premium Fee: £1800 inc VAT payable on exchange of contracts.Disbursemen
£ 400,000
4 bedroom detached house for sale
View photo
House · for sale
£ 525,000
New
4 bedroom detached house for sale
CO15
· 4 Bedrooms · 2 Baths · House
· Garden · Equipped kitchen · Concierge
CO15 · 4 Bedrooms · 2 Baths · House · Garden · Equipped kitchen · Concierge
Situated in the highly desirable Gardens location of East Clacton, this impressive five-bedroom detached home offers spacious and versatile accommodation, making it an ideal choice for growing families. Beautifully presented throughout, the property combines generous living space with a welcoming feel and attractive surroundings. Offering five well-proportioned bedrooms, comfortable reception areas and excellent family accommodation, this wonderful home is ready for its next owners to move straight in and enjoy. Ideally positioned within this sought-after residential area, the property offers the perfect combination of space, style and location.Opening Paragraph - Accommodation comprises with approximate room sizes as follows:Entrance door to:Entrance Hall - Lounge - 4.17m 3.71m (13'8 12'2 ) - Bedroom Three - 3.25m 3.15m (10'8 10'4 ) - W.C - 2.92m 1.57m (9'7 5'2) - Family Room - 5.49m 5.49m (18'00 18'00 ) - Kitchen - 3.89m 3.84m (12'9 12'7 ) - Utility Room - 4.01m 2.16m (13'2 7'1 ) - E
£ 525,000
4 Bedroom Detached House
View photo
Villa · for sale
£ 375,000
4 Bedroom Detached House
CO15
· 4 Bedrooms · Villa
· Garden · Equipped kitchen · Parking · Powder room
CO15 · 4 Bedrooms · Villa · Garden · Equipped kitchen · Parking · Powder room
Presented in show home condition is this impressive and much improved four bedroom family home, situated in a highly regarded cul de sac position. In the valuers opinion, the property offers deceptively spacious living accommodation and occupies an enviable position within the road. The property enjoys a modern fitted 22'1 x 17'7 kitchen, dining and living area, separate 12'9 lounge, ground floor cloakroom, spacious entrance hall with additional porch and internal access to garage. First floor benefits include four sizeable bedrooms, luxury four piece bathroom suite and generous landing with feature window. This home also offers a built-in audio system, underfloor heating across various rooms, a fully enclosed rear garden and driveway providing ample parking leading to the integral garage. Internal viewing is highly recommended to fully appreciate the accommodation on offer. Entrance Porch: Hallway: Cloakroom: Kitchen / Diner / Living Area 22'1 x 17'7 (6.73m x 5.36m) Lounge 12'9 x 9'10
£ 375,000
2 bedroom detached bungalow for sale
View photo
Bungalow · for sale
£ 365,000
2 bedroom detached bungalow for sale
CO15
· 2 Bedrooms · 1 Bath · Bungalow
· Equipped kitchen · Parking
CO15 · 2 Bedrooms · 1 Bath · Bungalow · Equipped kitchen · Parking
Ideally positioned within a short walk of the seafront, this attractive property occupies a desirable corner plot and offers spacious and versatile accommodation. The property features two generous bedrooms, a comfortable lounge, conservatory, off-road parking and a garage, making it an appealing home with excellent convenience both inside and out.Opening Paragraph - Accommodation comprises with approximate room sizes as follows:Entrance door to:Entrance Hallway - Bedroom One - 4.19m x 3.56m (13'9 x 11'8) - Bedroom Two - 4.01m x 2.90m (13'2 x 9'6) - Bathroom - 3.66m x 1.52m (12'0 x 5'0) - Sitting/Dining Room - 6.10m x 3.23m (20'0 x 10'7) - Kitchen - 4.27m x 2.59m (14'0 x 8'6) - Conservatory - 4.70m x 2.64m (15'5 x 8'8) - Outside - Outside Rear - Material Information - Council Tax Band: DHeating: GasServices: Mains electricity - YesMains gas - YesMains water - YesMains drainage - YesOther -Broadband: UltrafastMobile Coverage: O2 - 77%EE - 81%Three - 81%Vodafone - 84%Construction: Conven
£ 365,000
5 bedroom bungalow for sale
View photo
Bungalow · for sale
£ 435,000
New
5 bedroom bungalow for sale
CO15
· 5 Bedrooms · 3 Baths · Bungalow
· Garden · Parking · Equipped kitchen · Patio
CO15 · 5 Bedrooms · 3 Baths · Bungalow · Garden · Parking · Equipped kitchen · Patio
Show home condition and no onward chain is offered with this immaculately presented five bedroom detached bungalow situated in popular Great Clacton within easy reach of local schools, Clacton shopping village, out of town supermarket and bus routes. Clacton mainline railway station with direct links to London, Liverpool Street, town centre, the seafront with its sandy beaches and Clacton Pier are also within two miles.Benefits include open plan living space with 24' lounge and luxury fully fitted kitchen with two sets of bi-folding doors leading to rear garden, two en-suites one with separate dressing area and family bathroom. The easy to maintain rear garden is approximately 50' in depth being mainly laid to lawn with slate paved patio. An extensive block paved driveway providing off street parking.Double glazed door to entrance hall, further door to:-Open Plan Living Area 24' x 20' (7.32m x 6.10m) L-shapedBedroom One 12'6 x 11' (3.81m x 3.35m)Dressing Area 6' x 5'6 (1.83m x 1.68m)En
£ 435,000
3 Bedroom Bungalow
View photo
Bungalow · for sale
£ 370,000
New
3 Bedroom Bungalow
CO15
· 3 Bedrooms · Bungalow
· Garden · Equipped kitchen · Parking
CO15 · 3 Bedrooms · Bungalow · Garden · Equipped kitchen · Parking
Guide Price ?370,000 - ?380,000 * A deceptively spacious and impressive three bedroom detached bungalow ideally situation in Holland on Sea, within easy reach of nearby shops, bus stops and seafront. The property has been vastly improved in recent years with benefits including a luxury fitted 13'9 kitchen/breakfast room, stunning three piece main shower with room, plus en suite to master bedroom, separate utility room, 16'6 lounge and 16' double glazed conservatory room. Externally the property boasts a block paved driveway leading to garage, complete double glazing and a low maintenance westerly facing, secluded rear garden. In the valuers opinion this bungalow enjoys a particularly spacious feel with its welcoming and generous entrance hallway, sizeable rooms and practical layout. Internal viewing is therefore essential to fully appreciate the accommodation on offer. Bedroom One 11'9 x 11'9 (3.60m x 3.60m) Bedroom Two 11' x 10'6 (3.36m x 3.20m) Bedroom Three 11'9 x 8'9 (3.60m x 2.67m
£ 370,000

Get email alerts

Don't miss out: be the first to know about new properties

The alert was correctly created

On subscribing you accept the conditions of use and the privacy policy
Alert
Receive new ads in your inbox
Save this search
Receive alerts for new listings

We'll send you an email when we have new properties for: "Houses for sale in CO15"

The alert was correctly created

Oxford Road CO15 Clacton-On-Sea
Old Road CO15 Clacton-On-Sea
Get email alerts and be the first to see new listings
Required field
On subscribing I accept the terms of the privacy policy
Perfect! You'll soon start receiving new listings via email
Alert
Receive an email when we have new ads for Houses for sale in CO15
Save this search
Filters

Bedrooms

Size (sq.ft)

sq.ft
sq.ft

Price

£
£

Property type

Bathrooms

Clear all filters
Receive notifications when new entries are published.