3,921 houses for sale in CO16

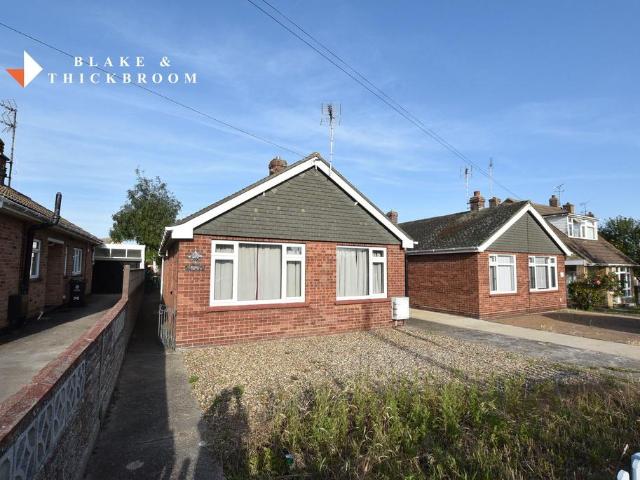
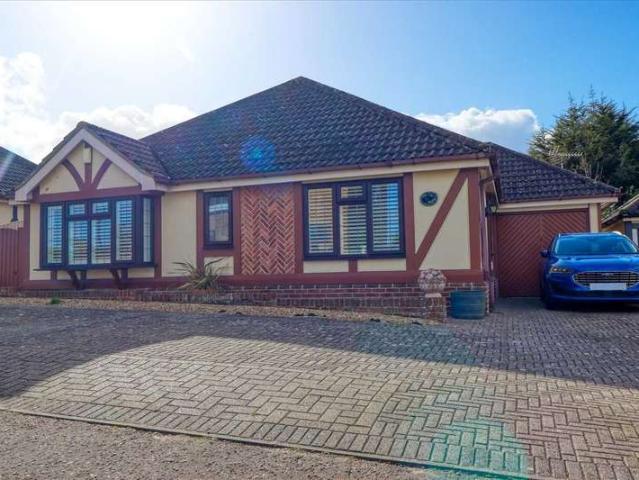
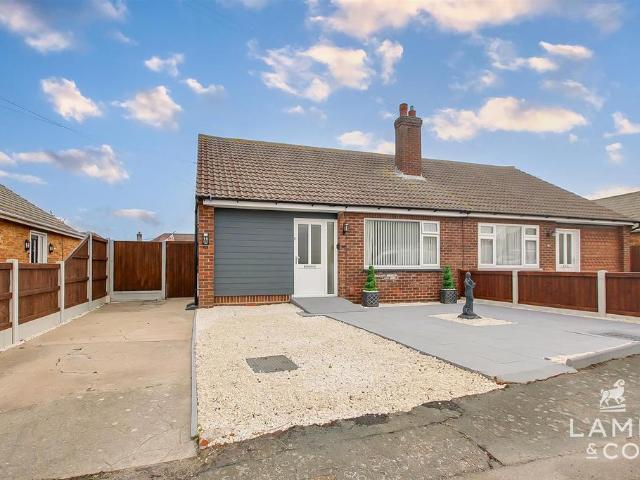
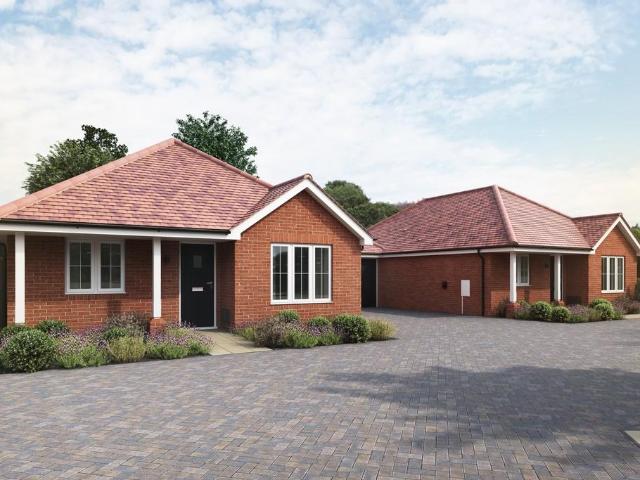
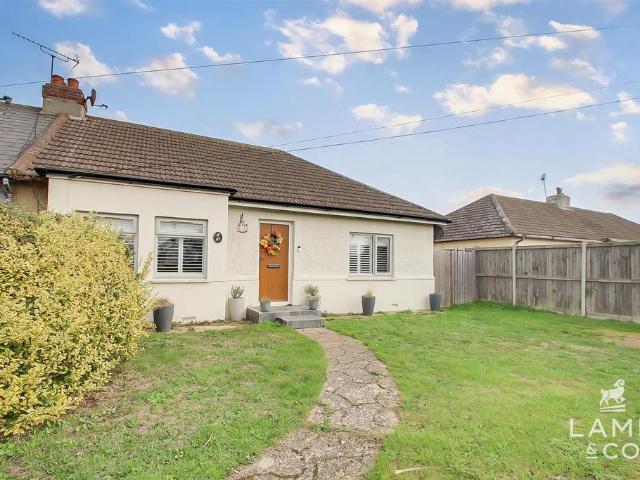
2 bedroom detached bungalow for sale
View photo
Bungalow · for sale
£ 275,000
New
2 bedroom detached bungalow for sale
CO16
· 2 Bedrooms · 1 Bath · Bungalow
· Garden · Equipped kitchen
CO16 · 2 Bedrooms · 1 Bath · Bungalow · Garden · Equipped kitchen
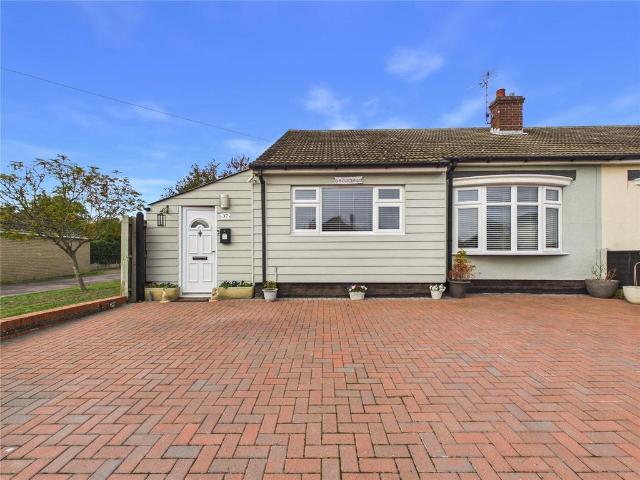
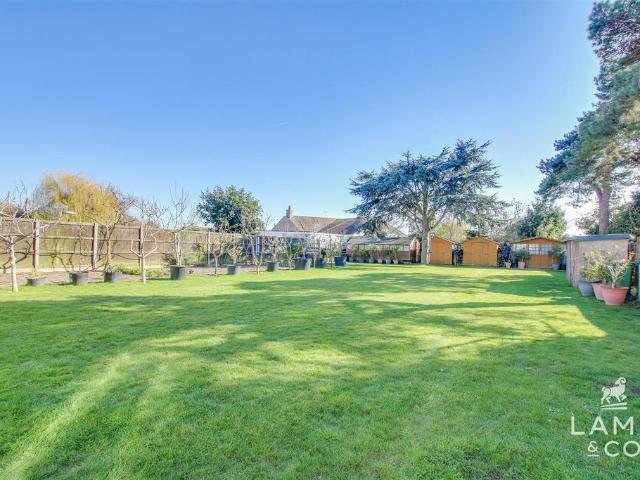
A beautifully presented two-bedroom semi-detached bungalow, ideally situated in Clacton-on-Sea. The property is well maintained throughout and offers comfortable, well-proportioned accommodation, making it an ideal home for those looking to enjoy convenient single-storey living. Externally, the property benefits from a large rear garden, providing plenty of outdoor space for relaxing, entertaining and gardening.Opening Paragraph - Accommodation comprises with approximate room sizes as follows:Entrance door to:Entrance Hall - Lounge - 4.27m 3.96m (14'00 13'00 ) - Bedroom One - 3.96m 3.35m (13'00 11'00 ) - Bedroom Two - 3.35m 3.23m (11'00 10'7 ) - Bathroom - 2.01m 1.96m (6'7 6'5 ) - Kitchen/Dining Room - 7.32m 3.56m (24'00 11'8 ) - Outside - Outside Rear - Agents Note Sales - PLEASE NOTE - Although we have not tested any of the Gas/Electrical Fixtures & Fittings, we understand them to be in good working order, however it is up to any interested party to satisfy themselves of their condit
£ 275,000
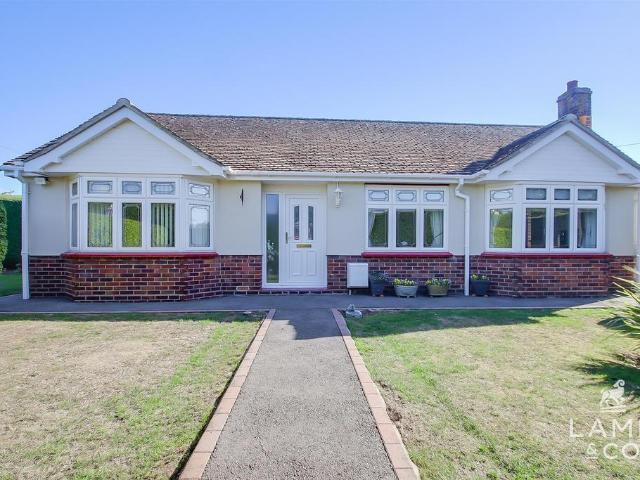
3 Bedroom Semi Detached Bungalow
View photo
Villa · for sale
£ 275,000
Updated
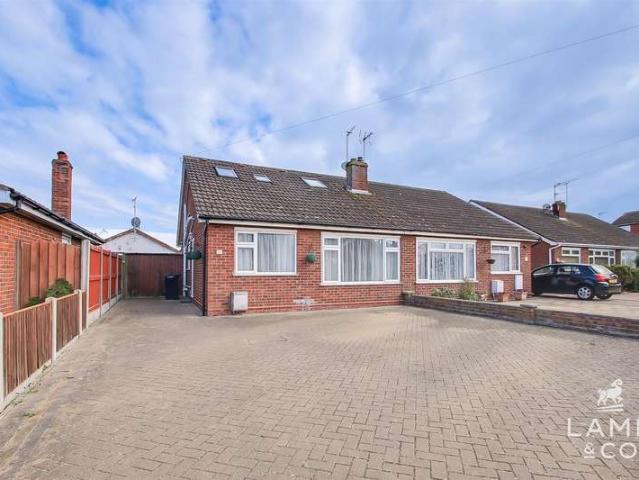
3 Bedroom Semi Detached Bungalow
CO16
· 3 Bedrooms · Villa
· Equipped kitchen
CO16 · 3 Bedrooms · Villa · Equipped kitchen
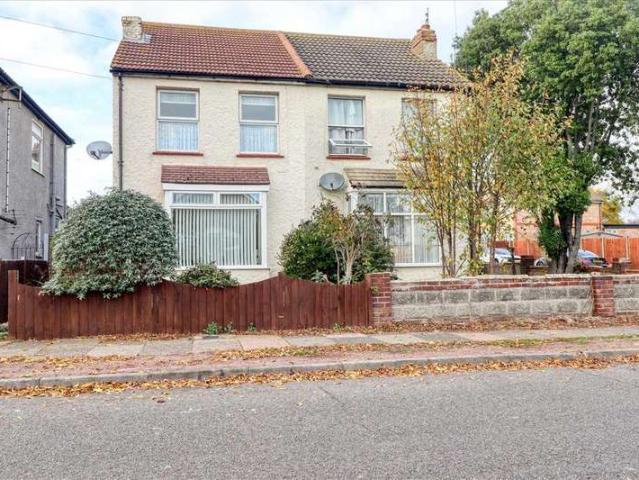
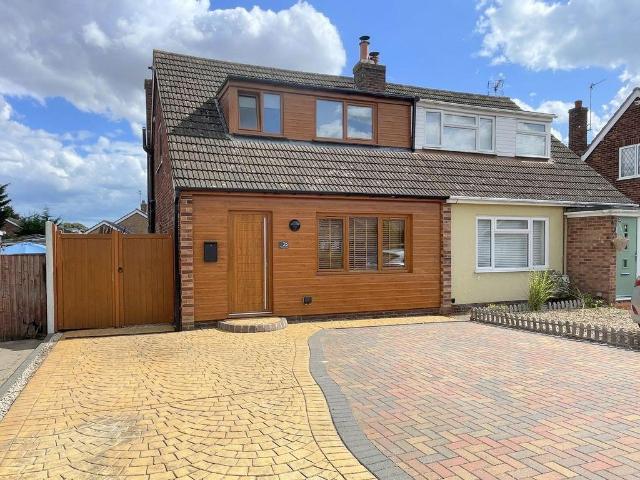
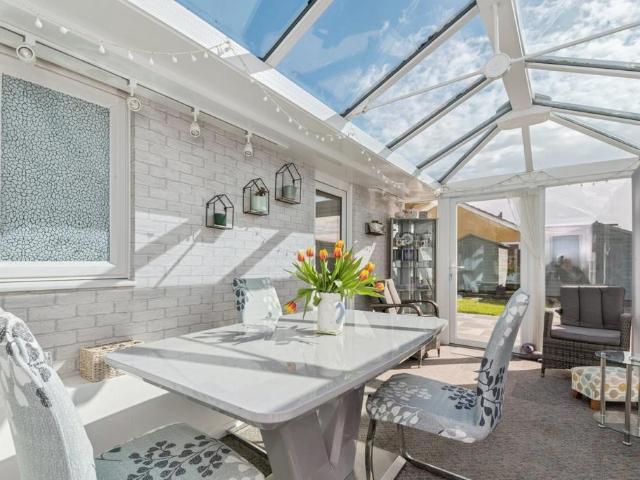
Guide Price ?275,000 - ?285,000. A well-presented three-bedroom semi-detached chalet bungalow situated in the desirable area of Great Clacton. Offering versatile accommodation across two floors, this attractive home features a bright and comfortable living space, a modern fitted kitchen, and well-proportioned bedrooms. The property is ideal for a range of buyers, with flexible living arrangements to suit families or those seeking additional space. Finished to a good standard throughout, it provides a ready-to-move-into home in a convenient location, close to local amenities, schools, and transport links. Opening paragraph Accommodation comprises with approximate room sizes as follows:Entrance door to: ENTRANCE HALL W.C 1.96m 1.68m (6'5 5'6 ) KITCHEN 3.15m 2.87m (10'4 9'5 ) CONSERVATORY 6.10m 2.31m (20'00 7'7 ) BEDROOM TWO 4.37m 3.05m (14'4 10'00 ) LOUNGE 5.38m 3.40m (17'8 11'2 ) BATHROOM 3.96m 1.52m (13'00 5'00 ) BEDROOM ONE 5.79m 3.76m (19'00 12'4 ) BEDROOM THREE 3.23m 3.20m (10'7 10'
£ 275,000
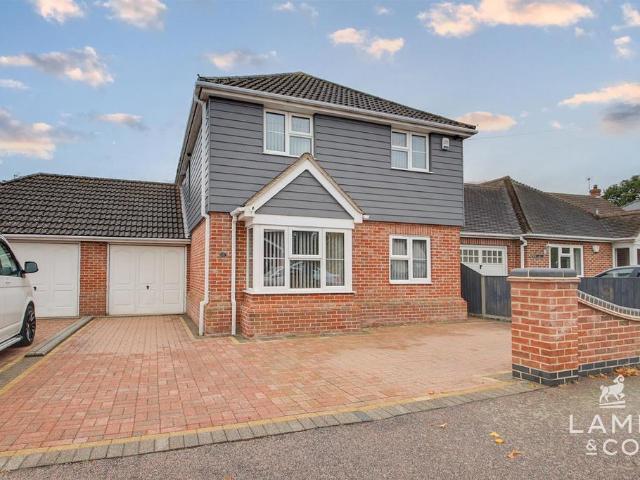
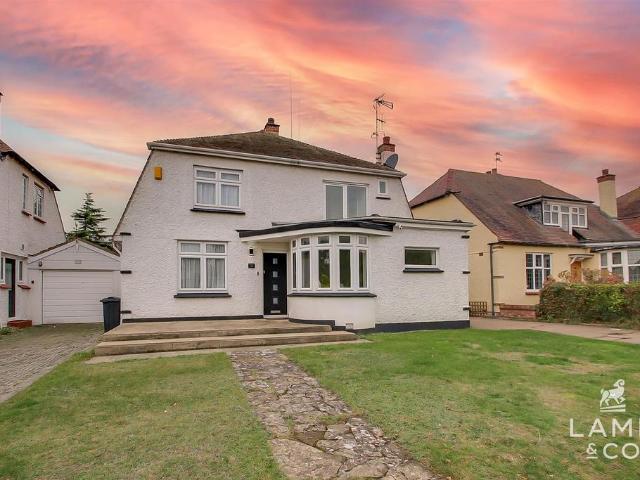
4 bedroom detached house for sale
View photo
House · for sale
£ 425,000
4 bedroom detached house for sale
CO16
· 4 Bedrooms · 2 Baths · House
· Equipped kitchen
CO16 · 4 Bedrooms · 2 Baths · House · Equipped kitchen
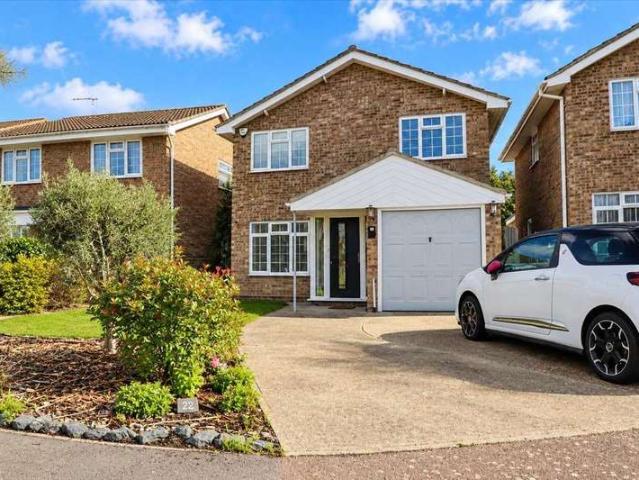
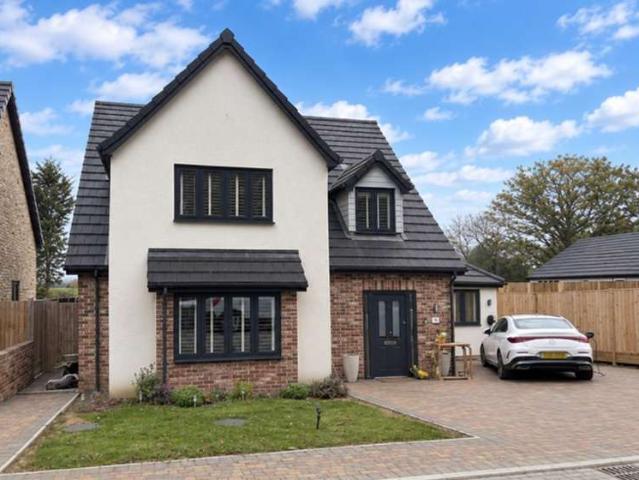
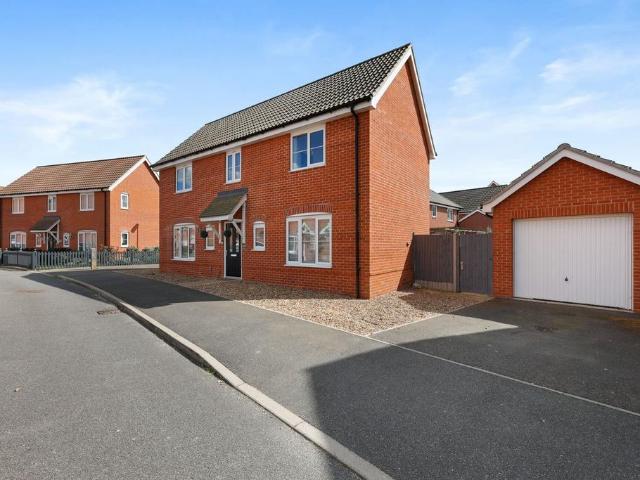
Situated in the sought-after village of St Osyth, this well-presented four/five bedroom detached house offers generous and versatile living space, making it ideal for families or those looking for a spacious home in a desirable location. Beautifully presented throughout and set within a peaceful village setting, this property is perfect for those seeking comfort, space, and practicality near local amenities and countryside walks.Entrance Hall - W.C - 1.45m 0.91m (4'9 3'00) - Study/Bedroom Five - 3.05m 2.59m (10'00 8'6) - Dining Room - 3.05m 2.90m (10'00 9'6) - Lounge - 5.61m 3.05m (18'5 10'00) - Kitchen - 5.54m 2.82m (18'2 9'3) - Bedroom One - 5.54m 2.46m (18'2 8'1) - En Suite - 1.85m 1.57m (6'1 5'2) - Bedroom Three - 3.96m 2.62m (13'00 8'7) - Bathroom - 2.64m 1.60m (8'8 5'3) - Bedroom Four - 2.92m 2.59m (9'7 8'6) - Bedroom Two - 3.05m 2.95m (10'00 9'8) - Outside - Outside Rear - Agents Note Sales - PLEASE NOTE - Although we have not tested any of the Gas/Electrical Fixtures & Fittings
£ 425,000
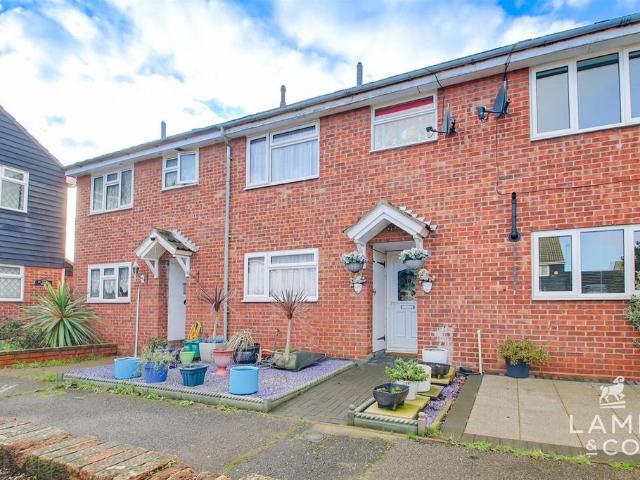
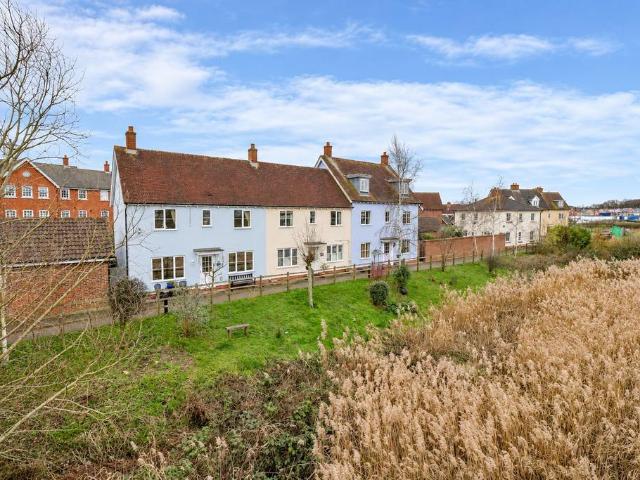
3 bedroom terraced house for sale
View photo
House · for sale
£ 200,000
3 bedroom terraced house for sale
CO16
· 3 Bedrooms · 1 Bath · House
· Equipped kitchen
CO16 · 3 Bedrooms · 1 Bath · House · Equipped kitchen
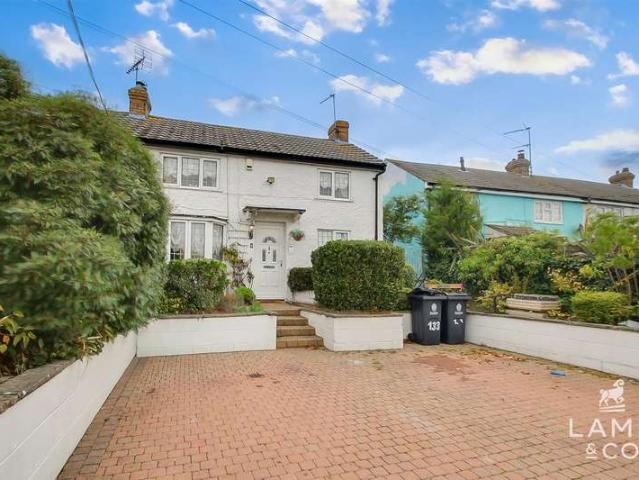
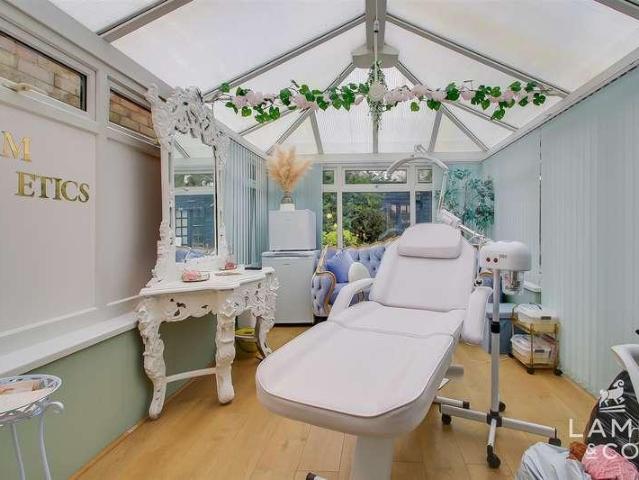
A three-bedroom mid-terrace family home in Clacton-on-Sea, offered with no onward chain for a smoother, quicker sale process. The property provides a practical and versatile layout, ideal for first-time buyers, growing families, or investors.Entrance Hall - W.C - 1.63m 0.91m (5'4 3'00) - Kitchen - 3.66m 2.74m (12'00 9'00) - Lounge - 5.05m 3.84m (16'7 12'7) - Conservatroy - 4.27m 2.92m (14'00 9'7) - Bedroom Three - 2.74m 2.13m (9'00 7'00) - Bedroom One - 3.66m 2.84m (12'00 9'4) - Bedroom Two - 3.23m 2.84m (10'7 9'4) - Bathroom - 2.13m 2.01m (7'00 6'7) - Outside - Outside Rear - Agents Note Sales - PLEASE NOTE - Although we have not tested any of the Gas/Electrical Fixtures & Fittings, we understand them to be in good working order, however it is up to any interested party to satisfy themselves of their condition before entering into any Legal Contract.Aml - ANTI-MONEY LAUNDERING REGULATIONS 2017 - In order to comply with regulations, prospective purchasers will be asked to produce photo
£ 200,000
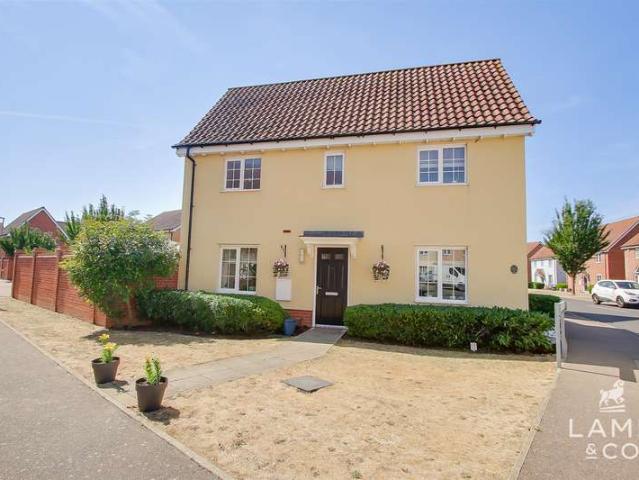
4 Bedroom Detached House
View photo
Villa · for sale
£ 290,000
Updated
4 Bedroom Detached House
CO16
· 4 Bedrooms · Villa
· Garden · Equipped kitchen · Parking
CO16 · 4 Bedrooms · Villa · Garden · Equipped kitchen · Parking
This well-presented four-bedroom link-detached home offers spacious and versatile family living. Featuring a modern kitchen, generous living area, and a principal bedroom with an en-suite, the property is designed for both comfort and practicality. Outside, the home benefits from a private garden and a convenient car port, providing off-road parking in a desirable residential location. Opening paragraph Accommodation comprises with approximate room sizes as follows:Entrance door to: ENTRANCE HALL W/C 1.78m x 0.91m (5'10 x 3'0 ) LOUNGE 4.65m x 3.28m (15'3 x 10'9 ) KITCHEN/DINING ROOM 4.65m x 2.74m (15'3 x 9'0 ) LANDING BEDROOM ONE 5.49m x 2.97m (18'0 x 9'9 ) BEDROOM TWO 2.79m x 2.74m (9'2 x 9'0 ) ENSUITE 2.74m x 1.83m (9'0 x 6'0 ) BATHROOM 1.96m x 1.93m (6'5 x 6'4 ) BEDROOM FOUR 3.23m x 1.75m (10'7 x 5'9 ) BEDROOM THREE 2.79mx 2.29m (9'2 x 7'6 ) OUTSIDE FRONT OUTSIDE REAR AML ANTI-MONEY LAUNDERING REGULATIONS 2017 - In order to comply with regulations, prospective purchasers will be ask
£ 290,000
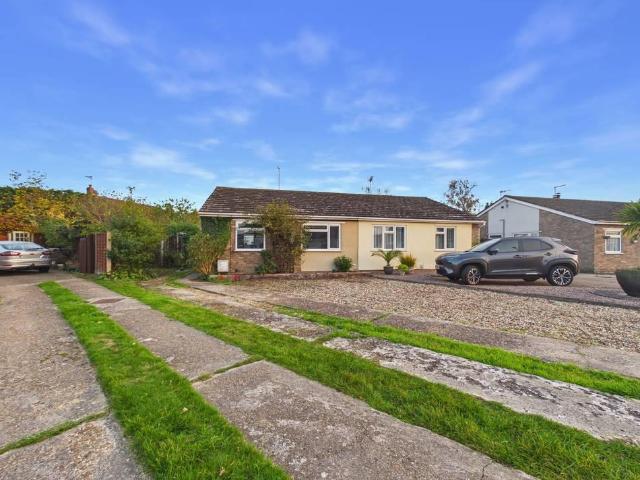
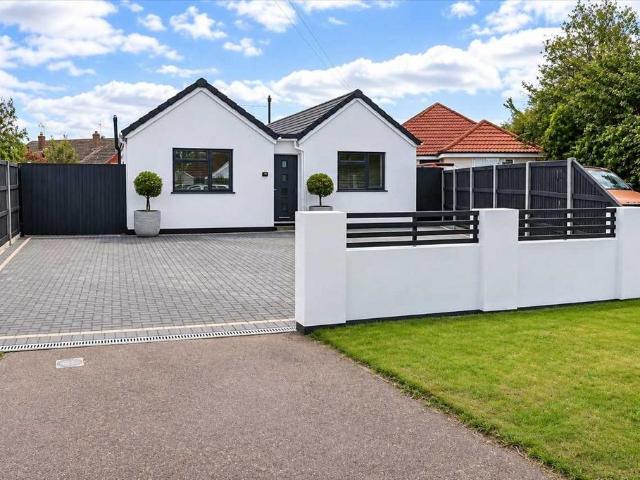
2 bedroom bungalow for sale
View photo
Bungalow · for sale
£ 250,000
New
2 bedroom bungalow for sale
CO16
· 2 Bedrooms · 1 Bath · Bungalow
· Garden · Equipped kitchen · Parking
CO16 · 2 Bedrooms · 1 Bath · Bungalow · Garden · Equipped kitchen · Parking
Offered for sale a pleasantly positioned two bedroom semi detached bungalow offering a well presented interior, off road parking for numerous vehicles and a wonderful well stocked rear garden. A smartly presented two bedroom semi detached bungalow occupying a convenient position for the local village store and bus routes with straight forward access to Brightlingsea, Clacton on Sea and Colchester.There is an entrance hall with two built in storage cupboards and an access to loft space. The spacious lounge/dining room provides an excellent space for relaxing and entertaining and has doors opening onto the lean to/conservatory with windows and sliding doors to the rear garden.The kitchen has fitted work surfaces with cupboards and drawers under, inset single drainer sink, part tiled walls, fitted wall units and half glazed door to outside.There are two well proportioned bedrooms and the wet room having Triton shower fitment, wash basin, low level WC and tiled walls.OutsideThe property is
£ 250,000
4 Bedroom Detached House
View photo
Villa · for sale
£ 375,000
4 Bedroom Detached House
CO16
· 4 Bedrooms · Villa
· Garden · Equipped kitchen · Parking · Powder room
CO16 · 4 Bedrooms · Villa · Garden · Equipped kitchen · Parking · Powder room
Presented in show home condition is this impressive and much improved four bedroom family home, situated in a highly regarded cul de sac position. In the valuers opinion, the property offers deceptively spacious living accommodation and occupies an enviable position within the road. The property enjoys a modern fitted 22'1 x 17'7 kitchen, dining and living area, separate 12'9 lounge, ground floor cloakroom, spacious entrance hall with additional porch and internal access to garage. First floor benefits include four sizeable bedrooms, luxury four piece bathroom suite and generous landing with feature window. This home also offers a built-in audio system, underfloor heating across various rooms, a fully enclosed rear garden and driveway providing ample parking leading to the integral garage. Internal viewing is highly recommended to fully appreciate the accommodation on offer. Entrance Porch: Hallway: Cloakroom: Kitchen / Diner / Living Area 22'1 x 17'7 (6.73m x 5.36m) Lounge 12'9 x 9'10
£ 375,000
3 bed house for sale
2 pictures
House · for sale
£ 370,000
New
3 bed house for sale
CO16
· 3 Bedrooms · House
· Garden · Equipped kitchen · Parking
CO16 · 3 Bedrooms · House · Garden · Equipped kitchen · Parking
Guide Price ?370,000 - ?380,000 * A deceptively spacious and impressive three bedroom detached bungalow ideally situation in Holland on Sea, within easy reach of nearby shops, bus stops and seafront. The property has been vastly improved in recent years with benefits including a luxury fitted 13'9 kitchen/breakfast room, stunning three piece main shower with room, plus en suite to master bedroom, separate utility room, 16'6 lounge and 16' double glazed conservatory room. Externally the property boasts a block paved driveway leading to garage, complete double glazing and a low maintenance westerly facing, secluded rear garden. In the valuers opinion this bungalow enjoys a particularly spacious feel with its welcoming and generous entrance hallway, sizeable rooms and practical layout. Internal viewing is therefore essential to fully appreciate the accommodation on offer. Bedroom One 11'9 x 11'9 (3.60m x 3.60m) Bedroom Two 11' x 10'6 (3.36m x 3.20m) Bedroom Three 11'9 x 8'9 (3.60m x 2.67m
£ 370,000
2 bedroom bungalow for sale
View photo
Bungalow · for sale
£ 300,000
New
2 bedroom bungalow for sale
CO16
· 2 Bedrooms · 1 Bath · Bungalow
· Garden · Equipped kitchen · Parking
CO16 · 2 Bedrooms · 1 Bath · Bungalow · Garden · Equipped kitchen · Parking
Guide Price £300,000 to £310,000 - A superbly presented semi-detached bungalow within walking distance to Brightlingsea town and seafront with recently fitted kitchen, stylish shower room, attractive gardens and outbuilding, two double bedrooms and ample off road parking. A double glazed entrance door leads to a welcoming large covered side passageway with artificial turf offering itself as excellent storage space and a perfect entry for the bungalow which has a double glazed entrance door leading to the entrance hall which in turn gives access to a large loft space which offers potential for extension (subject to the usual planning consents).The lounge is located to the front and is a good size as is the kitchen which has been recently been fitted with a range of stylish modern units with ample work surfaces incorporating breakfast bar area. Integrated appliances including eye level oven and grill, ceramic hob, integrated dishwasher, fridge/freezer and a washing machine. There are wal
£ 300,000
4 bedroom detached house for sale
View photo
House · for sale
£ 385,250
New
4 bedroom detached house for sale
CO16
· 4 Bedrooms · 3 Baths · House
CO16 · 4 Bedrooms · 3 Baths · House
OVER 60s can secure this property with a HOME FOR LIFE from HOMEWISEThrough the Home for Life Plan from Homewise, those AGED 60 OR OVER can purchase a Lifetime Lease and a share of the property value to safeguard for the future. The cost to purchase the Lifetime Lease is always less than the full market value.OVER 60s customers typically save between from 20% To 50%*.Home for Life Plan guide price for OVERS 60s: The Lifetime Lease price for this property is £385,250 based on an average saving of 33%.Market Value Price: £575,000The price you pay will vary according to your age, personal circumstances and requirements and will be adjusted to include any percentage of the property you wish to safeguard. The plan allows customers to purchase a share of the property value (UP TO 50%) to safeguard for the future.For an indication of what you could save, please use our CALCULATOR on the HOMEWISE website.Please CALL for more information or a PERSONALISED QUOTE.Please note: Homewise DO NOT own
£ 385,250
2 Bedroom Semi Detached House
View photo
Villa · for sale
£ 240,000
New
2 Bedroom Semi Detached House
CO16
· 2 Bedrooms · Villa
CO16 · 2 Bedrooms · Villa
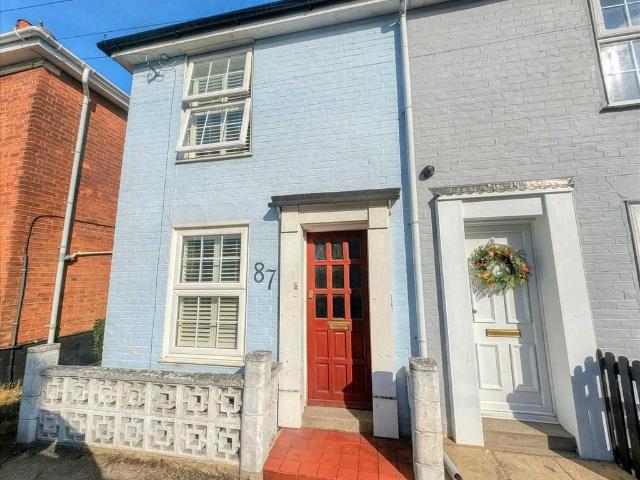
A well-presented two-bedroom semi-detached home situated in the popular village of St Osyth. Offering comfortable and well-maintained accommodation throughout, this property would make an ideal first-time purchase, investment opportunity or home for those looking to downsize
£ 240,000
3 Bedroom Semi Detached House
View photo
Villa · for sale
£ 230,000
3 Bedroom Semi Detached House
CO16
· 3 Bedrooms · Villa
· Garden · Equipped kitchen · Parking · Concierge
CO16 · 3 Bedrooms · Villa · Garden · Equipped kitchen · Parking · Concierge
GUIDE PRICE ?230,000 - ?240,000 * This well presented three double bedroom semi detached house is situated just one mile from Clacton town centre, seafront and mainline railway station with direct links to London, Liverpool Street, plus just a short stroll from Clacton County high school, nearby supermarkets and bus stops. The property benefits from two reception rooms, a separate 9'10 fitted kitchen with two year old gas combination boiler, double glazing, a three piece family bathroom suite, secluded rear garden and off road parking via driveway. In the valuers opinion, the property offers deceptively spacious living accommodation and must be viewed to be appreciated. Lounge 13'7 x 11'9 (4.14m x 3.60m) Dining Room 15'6 x 9'5 (4.72m x 2.87m) Kitchen 9'10 x 9'9 (3.00m x 2.97m) First Floor Landing Bedroom One 13'3 x 9'10 (4.04m x 3.00m) Bedroom Two 10'6 x 9'8 (3.20m x 2.96m) Bedroom Three 9'10 x 9'10 (3.00m x 3.00m) Material information for this property:- Tenure is Freehold.Council Tax
£ 230,000
2 bed house for sale
2 pictures
House · for sale
£ 240,000
New
2 bed house for sale
CO16
· 2 Bedrooms · House
CO16 · 2 Bedrooms · House
A well-presented two-bedroom semi-detached home situated in the popular village of St Osyth. Offering comfortable and well-maintained accommodation throughout, this property would make an ideal first-time purchase, investment opportunity or home for those looking to downsize
£ 240,000
2 bedroom semi detached house for sale
View photo
House · for sale
£ 180,000
New
2 bedroom semi detached house for sale
CO16
· 2 Bedrooms · 1 Bath · House
· Garden · Equipped kitchen
CO16 · 2 Bedrooms · 1 Bath · House · Garden · Equipped kitchen
GUIDE PRICE OF £180,000 - £185,000 *Stoneridge are pleased to present this charming two-bedroom semi-detached home which is perfectly situated within walking distance of both Brightlingseas vibrant town centre and picturesque marina. Inside, you'll find a cosy living room, a modern fitted kitchen/diner with a breakfast bar, and a ground floor bathroom complete with a three-piece suite and an electric shower over the bath. Upstairs, the property offers two well-proportioned double bedrooms, each providing plenty of space for additional furnishings or storage. Outside, the South-Easterly facing rear garden offers excellent potential a great opportunity to create your perfect outdoor retreat. This home is ideal for First-Time Buyers or Investors. Early viewing is highly recommended!Kitchen / Diner 11'2 x 9'10 (3.40m x 3.00m)Lounge 11'2 x 9'10 (3.40m x 3.00m)Bedroom 1 11'2 x 9'10 (3.40m x 3.00m)Bedroom 2 11'2 x 9'10 (3.40m x 3.00m)Material information for this property:Tenure is Freehold.C
£ 180,000
2 bedroom detached bungalow for sale
View photo
Bungalow · for sale
£ 235,000
New
2 bedroom detached bungalow for sale
CO16
· 2 Bedrooms · 1 Bath · Bungalow
· Garden · Equipped kitchen · Parking · Heating
CO16 · 2 Bedrooms · 1 Bath · Bungalow · Garden · Equipped kitchen · Parking · Heating
Offered with no onward chain, this two-bedroom detached bungalow on Park Square East presents a wonderful opportunity to acquire a home within the sought-after Tudor Development, benefiting from easy access to local amenities and bus routes. A video tour is available to provide a comprehensive insight into the accommodation.The inviting entrance hall leads to a well-proportioned lounge, providing a comfortable space for relaxation. The kitchen offers practical functionality, while two good-sized bedrooms assure restful living. A separate W/C and a shower room complete the internal layout.Externally, the property boasts a generous rear garden, approximately 95ft in length, offering ample space for outdoor enjoyment and potential landscaping. Further benefits include double glazing, gas central heating, a single garage, and allocated parking.Entrance Hall - 4.11m x 2.54m (13'6 x 8'4)Bedroom One - 4.09m x 3.17m (13'5 x 10'5)Bedroom Two - 3.3m x 2.59m (10'10 x 8'6)W/C - 1.65m x 0.81m (5'4
£ 235,000
4 bedroom detached house for sale
View photo
House · for sale
£ 525,000
New
4 bedroom detached house for sale
CO16
· 4 Bedrooms · 2 Baths · House
· Garden · Equipped kitchen · Concierge
CO16 · 4 Bedrooms · 2 Baths · House · Garden · Equipped kitchen · Concierge
Situated in the highly desirable Gardens location of East Clacton, this impressive five-bedroom detached home offers spacious and versatile accommodation, making it an ideal choice for growing families. Beautifully presented throughout, the property combines generous living space with a welcoming feel and attractive surroundings. Offering five well-proportioned bedrooms, comfortable reception areas and excellent family accommodation, this wonderful home is ready for its next owners to move straight in and enjoy. Ideally positioned within this sought-after residential area, the property offers the perfect combination of space, style and location.Opening Paragraph - Accommodation comprises with approximate room sizes as follows:Entrance door to:Entrance Hall - Lounge - 4.17m 3.71m (13'8 12'2 ) - Bedroom Three - 3.25m 3.15m (10'8 10'4 ) - W.C - 2.92m 1.57m (9'7 5'2) - Family Room - 5.49m 5.49m (18'00 18'00 ) - Kitchen - 3.89m 3.84m (12'9 12'7 ) - Utility Room - 4.01m 2.16m (13'2 7'1 ) - E
£ 525,000
2 bedroom detached bungalow for sale
View photo
Bungalow · for sale
£ 365,000
2 bedroom detached bungalow for sale
CO16
· 2 Bedrooms · 1 Bath · Bungalow
· Equipped kitchen · Parking
CO16 · 2 Bedrooms · 1 Bath · Bungalow · Equipped kitchen · Parking
Ideally positioned within a short walk of the seafront, this attractive property occupies a desirable corner plot and offers spacious and versatile accommodation. The property features two generous bedrooms, a comfortable lounge, conservatory, off-road parking and a garage, making it an appealing home with excellent convenience both inside and out.Opening Paragraph - Accommodation comprises with approximate room sizes as follows:Entrance door to:Entrance Hallway - Bedroom One - 4.19m x 3.56m (13'9 x 11'8) - Bedroom Two - 4.01m x 2.90m (13'2 x 9'6) - Bathroom - 3.66m x 1.52m (12'0 x 5'0) - Sitting/Dining Room - 6.10m x 3.23m (20'0 x 10'7) - Kitchen - 4.27m x 2.59m (14'0 x 8'6) - Conservatory - 4.70m x 2.64m (15'5 x 8'8) - Outside - Outside Rear - Material Information - Council Tax Band: DHeating: GasServices: Mains electricity - YesMains gas - YesMains water - YesMains drainage - YesOther -Broadband: UltrafastMobile Coverage: O2 - 77%EE - 81%Three - 81%Vodafone - 84%Construction: Conven
£ 365,000
5 bedroom bungalow for sale
View photo
Bungalow · for sale
£ 435,000
New
5 bedroom bungalow for sale
CO16
· 5 Bedrooms · 3 Baths · Bungalow
· Garden · Parking · Equipped kitchen · Patio
CO16 · 5 Bedrooms · 3 Baths · Bungalow · Garden · Parking · Equipped kitchen · Patio
Show home condition and no onward chain is offered with this immaculately presented five bedroom detached bungalow situated in popular Great Clacton within easy reach of local schools, Clacton shopping village, out of town supermarket and bus routes. Clacton mainline railway station with direct links to London, Liverpool Street, town centre, the seafront with its sandy beaches and Clacton Pier are also within two miles.Benefits include open plan living space with 24' lounge and luxury fully fitted kitchen with two sets of bi-folding doors leading to rear garden, two en-suites one with separate dressing area and family bathroom. The easy to maintain rear garden is approximately 50' in depth being mainly laid to lawn with slate paved patio. An extensive block paved driveway providing off street parking.Double glazed door to entrance hall, further door to:-Open Plan Living Area 24' x 20' (7.32m x 6.10m) L-shapedBedroom One 12'6 x 11' (3.81m x 3.35m)Dressing Area 6' x 5'6 (1.83m x 1.68m)En
£ 435,000
3 Bedroom Bungalow
View photo
Bungalow · for sale
£ 370,000
New
3 Bedroom Bungalow
CO16
· 3 Bedrooms · Bungalow
· Garden · Equipped kitchen · Parking
CO16 · 3 Bedrooms · Bungalow · Garden · Equipped kitchen · Parking
Guide Price ?370,000 - ?380,000 * A deceptively spacious and impressive three bedroom detached bungalow ideally situation in Holland on Sea, within easy reach of nearby shops, bus stops and seafront. The property has been vastly improved in recent years with benefits including a luxury fitted 13'9 kitchen/breakfast room, stunning three piece main shower with room, plus en suite to master bedroom, separate utility room, 16'6 lounge and 16' double glazed conservatory room. Externally the property boasts a block paved driveway leading to garage, complete double glazing and a low maintenance westerly facing, secluded rear garden. In the valuers opinion this bungalow enjoys a particularly spacious feel with its welcoming and generous entrance hallway, sizeable rooms and practical layout. Internal viewing is therefore essential to fully appreciate the accommodation on offer. Bedroom One 11'9 x 11'9 (3.60m x 3.60m) Bedroom Two 11' x 10'6 (3.36m x 3.20m) Bedroom Three 11'9 x 8'9 (3.60m x 2.67m
£ 370,000
2 bedroom semi detached house for sale
View photo
House · for sale
£ 340,000
2 bedroom semi detached house for sale
CO16
· 2 Bedrooms · 1 Bath · House
· Garden · Equipped kitchen
CO16 · 2 Bedrooms · 1 Bath · House · Garden · Equipped kitchen
AN EXCEPTIONALLY PRESENTED TWO BEDROOM SEMI-DETACHED CHALET HOUSE LOCATED ON THIS POPULAR DEVELOPMENT* A brilliant opportunity to acquire this heavily refurbished family home located just a few minutes walk to a well reputed secondary school and just a short walk/drive to the town centre, Marina, Lido and beach. The present owners have owned the property for the last eight years and in that time have carried out a comprehensive range of improvements. A main benefit is an ultra modern open plan kitchen/dining/living space with a recently installed fitted kitchen (new appliances and central Island) inset flush wood burner and French doors leading to the rear garden. The first floor has an updated shower room and sympathetic decor and floor coverings have been added to all rooms. The exterior has also benefitted from a make over with new windows and doors matching with complimenting panelling. As agents we would highly recommend an internal inspection to appreciate the features on offer.
£ 340,000
4 Bedroom Detached House
View photo
Villa · for sale
£ 440,000
New
4 Bedroom Detached House
CO16
· 4 Bedrooms · Villa
· Garden · Parking · Concierge
CO16 · 4 Bedrooms · Villa · Garden · Parking · Concierge
Guide Price = £440,000+*For Sale By Public Auction 9th December 2026 09:30 AM To inspect the legal documents for this property go to our website www.auctionhouselondon.co.uk to download the legal pack*A Four Bedroom Detached House. Subject to a Periodic Tenancy Let at £31,800 Per AnnumBy Order of the LPA Receivers TenureFreeholdLocationThe property is situated on a residential road close to local shops and amenities. There are numerous green open spaces within easy reach. Transport links are provided by Alresford rail station.DescriptionThe property comprises a four bedroom detached house arranged over ground and first floors.Accommodation Ground FloorOpen Plan Reception/KitchenReception RoomDining RoomStudyUtility RoomWCFirst FloorFour Bedrooms (three with En-Suites)BathroomExteriorThe property benefits from off-street parking, a garage and rear garden.TenancyThe property is subject to a Periodic Tenancy for a term of 6 months commencing from the 23rd March 2026 at a rent of £2,650 pe
£ 440,000
2 Bedroom Mobile Home
View photo
House · for sale
£ 49,995
2 Bedroom Mobile Home
CO16
· 2 Bedrooms · House
· Equipped kitchen
CO16 · 2 Bedrooms · House · Equipped kitchen
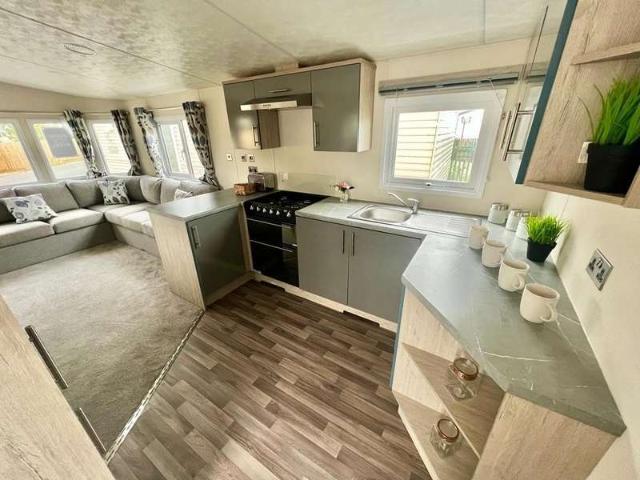
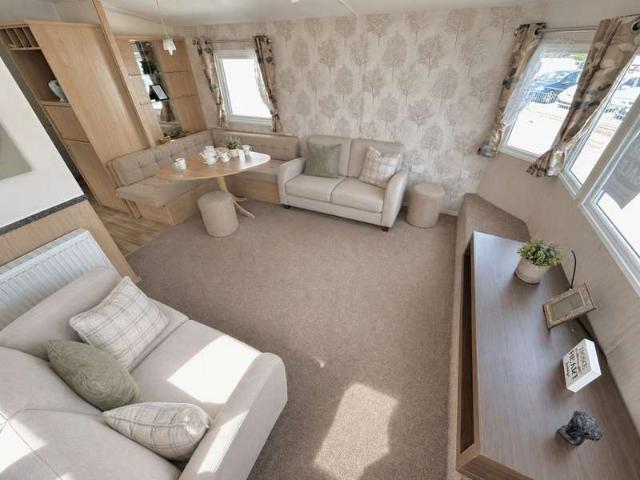
The brand new Delta Wadhurst is ready and waiting for you! Find yourself in the middle of a new friendly community at St Osyth Beach Holiday Park. The highlight of the Delta Wadhurst is undoubtedly its wonderful lounge area. Whether you choose to wind down peacefully at the end of the day, or enjoy a leisurely evening catching up with friends, you will find yourself in truly idealistic surroundings. The well planned fully fitted kitchen is finished with high gloss doors and has ample worktop and storage space. It provides a high specification in this truly desirable holiday home. A further asset to this desirable holiday home is the highly attractive and beautifully finished master bedroom, with modern fittings and ample storage space. It also features a second bedroom perfect for family holidays! The generously sized bathroom is perfect for all the family and for those looking for a conveniently spaced home away from home. This fabulous holiday home comes with a choice of pitch. Cant
£ 49,995
2 bedroom semi detached bungalow for sale
View photo
Bungalow · for sale
£ 275,000
New
2 bedroom semi detached bungalow for sale
CO16
· 2 Bedrooms · 1 Bath · Bungalow
· Equipped kitchen
CO16 · 2 Bedrooms · 1 Bath · Bungalow · Equipped kitchen
Situated in the sought-after coastal location of Holland-on-Sea, this beautifully presented two-bedroom semi-detached bungalow has been fully renovated throughout to create a stylish, modern and ready-to-move-into home. The property offers well-proportioned accommodation, finished to a high standard, combining contemporary living with the convenience of single-storey accommodation.Opening Paragraph - Accommodation comprises with approximate room sizes as follows:Entrance door to:Entrance Hall - Shower Room - 2.49m 1.88m (8'2 6'2 ) - Bedroom One - 5.38m 3.35m (17'8 11'00) - Bedroom Two - 3.35m 2.44m (11'00 8'00 ) - Lounge - 4.27m 3.35m (14'00 11'00 ) - Kitchen - 3.35m 3.05m (11'00 10'00) - Outside - Outside Rear - Agents Note Sales - PLEASE NOTE - Although we have not tested any of the Gas/Electrical Fixtures & Fittings, we understand them to be in good working order, however it is up to any interested party to satisfy themselves of their condition before entering into any Legal Contrac
£ 275,000
3 Bedroom Mobile Home
View photo
House · for sale
£ 29,995
3 Bedroom Mobile Home
CO16
· 3 Bedrooms · House
· Equipped kitchen
CO16 · 3 Bedrooms · House · Equipped kitchen
After a long day the whole family will love coming back to the splendid lounge area, beautifully decorated with its inviting sofas.The spacious fully-equipped kitchen is perfect for those family meal times. Wake up feeling refreshed in the immaculately designed master bedroom. The large windows flood in light and give you the feeling of being incredibly close to the outdoors. It also comprises of a twin bedroom, ideal for children, with plenty of storage space. Additionally, this model has space for a further two people with its spacious third bedroom. The warm neutral colours of the bathroom create a bright and spacious feel. This holiday home even comes with a choice of pitch, so you can chose to be in whichever area of the park you prefer! Dont pass up on this fantastic opportunity call our team today to being your journey to owning your dream holiday home! Tenure: Leasehold Key Features Dining Table & Chairs Double Glazing & Central Heating Dressing Table Family Bathroom Fridge Fre
£ 29,995
2 Bedroom Mobile Home
View photo
House · for sale
£ 20,995
2 Bedroom Mobile Home
CO16
· 2 Bedrooms · House
· Equipped kitchen
CO16 · 2 Bedrooms · House · Equipped kitchen
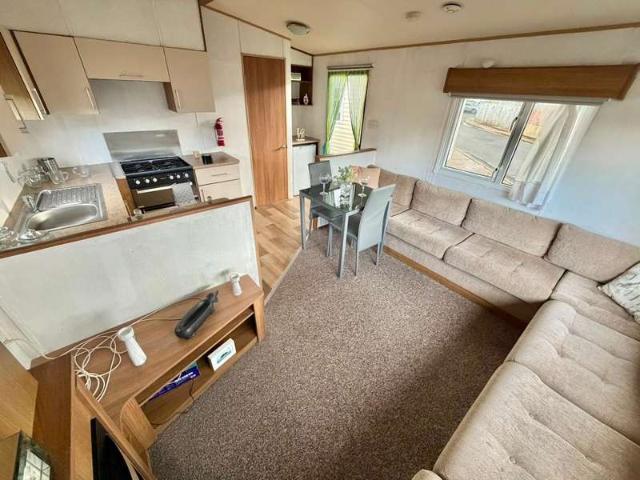
The ABI Summerbreeze features an attractive, classically designed lounge area with sumptuous, deep-filled sofas in a warming colour scheme. The dining area can comfortably seat the whole family and the U-shaped kitchen has ample space to prepare a family meal. Wake up feeling refreshed in the immaculately designed master bedroom. The large windows flood in light and give you the feeling of being incredibly close to the outdoors. It also comprises of a twin bedroom, ideal for children, with plenty of storage space. The warm neutral colours of the bathroom create a bright and spacious feel. Dont pass up on this fantastic opportunity call our team today to being your journey to owning your dream holiday home! Tenure: Leasehold Key Features Dining Table & Chairs Double Glazing & Central Heating Family Bathroom Gas Fire Fridge Property Description Make: ABI Model: Summerbreeze Size: 28x10 Year: 2016 Park Information Step into the serene ambiance of St Osyth Beach Holiday Park, nestled near
£ 20,995
4 bedroom detached house for sale
View photo
House · for sale
£ 450,000
New
4 bedroom detached house for sale
CO16
· 4 Bedrooms · House
· Equipped kitchen · Parking · Powder room · Concierge · Heating
CO16 · 4 Bedrooms · House · Equipped kitchen · Parking · Powder room · Concierge · Heating
Empire Walk, Alresford - Guide Price £450,000 to £475,000Presenting a stylish and contemporary detached family home perfectly positioned in the desirable village of Alresford. This spacious and modern property boasts four double bedrooms, two generous reception rooms, an inviting open plan kitchen/diner, along with an en-suite shower room, family bathroom, and cloakroom. With a new build warranty still in place, gas central heating, double glazing throughout, and ample parking coupled with a garage, this home blends practicality with comfort, making it an ideal choice for growing families. Early viewings are highly recommended to appreciate the quality and space on offer. Alresford is a sought-after village known for its peaceful ambience and excellent local amenities. Residents benefit from proximity to reputable local schools, a range of shops, and picturesque countryside walks just moments away. Commuters will find the nearby train station particularly convenient, offering easy and
£ 450,000
2 bedroom bungalow for sale
View photo
Bungalow · for sale
£ 420,000
New
2 bedroom bungalow for sale
CO16
· 2 Bedrooms · 2 Baths · Bungalow
· Equipped kitchen
CO16 · 2 Bedrooms · 2 Baths · Bungalow · Equipped kitchen
This thoughtfully designed bungalow offers a stylish and practical layout ideal for modern living. At the heart of the home is a generous open-plan kitchen/family room, perfect for entertaining or relaxing, with ample space for dining and lounging. Two well-proportioned bedrooms provide comfort and flexibility, with bedroom one featuring its own en suite for added privacy. A sleek family bathroom serves bedroom two, while built-in storage solutions throughout the hall ensure clutter-free living. With smart design and spacious proportions, this home delivers convenience and comfort in equal measure
£ 420,000
3 bedroom terraced house for sale
View photo
House · for sale
£ 425,000
New
3 bedroom terraced house for sale
CO16
· 3 Bedrooms · 2 Baths · House
· Garden · Equipped kitchen · Parking · Powder room
CO16 · 3 Bedrooms · 2 Baths · House · Garden · Equipped kitchen · Parking · Powder room
Spindrift Way, Wivenhoe-Occupying a truly stunning position with exceptional views overlooking the marshes to the River Colne and beyond Rowhedge, this beautifully presented three-bedroom terraced house offers the perfect blend of comfortable living and picturesque surroundings. Boasting a thoughtfully designed layout, the property features three bedrooms, including a master with en-suite, a stylish shower room, a welcoming lounge, a bright conservatory, a kitchen, ground floor cloakroom, garage, parking, and a low maintenance rear garden—making this an ideal family home or a delightful retreat for those seeking tranquillity within easy reach of local amenities.Located in the charming town of Wivenhoe, this property offers more than just a home; it provides a lifestyle enriched by the area's inviting community atmosphere and ease of access. Within minutes, you can enjoy Wivenhoe's vibrant array of independent shops, quaint restaurants, friendly pubs, and scenic riverside walks. Commute
£ 425,000
3 bedroom bungalow for sale
View photo
Bungalow · for sale
£ 350,000
New
3 bedroom bungalow for sale
CO16
· 3 Bedrooms · 2 Baths · Bungalow
· Garden · Equipped kitchen · Parking
CO16 · 3 Bedrooms · 2 Baths · Bungalow · Garden · Equipped kitchen · Parking
This beautifully presented detached bungalow occupies an attractive corner plot within the village of Little Clacton. Offering spacious and well maintained accommodation throughout, the property provides an ideal balance of modern comfort and versatile living. A smart block paved driveway offers generous parking, leading to the main entrance and wrapping around the home to give a sense of privacy and space.Inside, the bungalow features a stylish, contemporary kitchen and a welcoming living room positioned to overlook the Southerly facing garden. One of the standout features is the impressive conservatory, designed with a full roof lantern that floods the space with natural light, creating a wonderful year round room for dining, relaxing or entertaining. The rest of the accommodation has been thoughtfully arranged, offering three comfortable bedrooms, modern bathroom facilities including an ensuite to the master bedroom and excellent storage.The property sits within a well regarded area
£ 350,000
5 bed house for sale
2 pictures
House · for sale
£ 700,000
New
5 bed house for sale
CO16
· 5 Bedrooms · House
· Garden · Equipped kitchen · Powder room
CO16 · 5 Bedrooms · House · Garden · Equipped kitchen · Powder room
The living accommodation of this outstanding property features a beautifully executed conversion providing at the heart of the home an open-plan layout which brings together the kitchen, dining and living rooms in a way that feels both expansive and intimate. Vaulted ceilings and bi-fold doors enhance the sense of space, drawing in natural light and framing views of the garden. The kitchen combines classic cabinetry with contemporary function, including a large island that acts as a natural gathering point beneath a row of skylights. Sightlines stretch uninterrupted from the front of the house to the rear garden, enhancing the overall feeling of openness. Just off the kitchen, a dedicated utility room keeps day-to-day essentials tucked away while maintaining visual order in the main living space. A discreet cloakroom completes the ground floor amenities, positioned conveniently for guests and residents alike. The sleeping accommodation is arranged flexibly across both floors, with five
£ 700,000

Get email alerts

Don't miss out: be the first to know about new properties

The alert was correctly created

On subscribing you accept the conditions of use and the privacy policy
Alert
Receive new ads in your inbox
Save this search
Receive alerts for new listings

We'll send you an email when we have new properties for: "Houses for sale in CO16"

The alert was correctly created

Thorrington Colchester
Great Bentley Colchester
Get email alerts and be the first to see new listings
Required field
On subscribing I accept the terms of the privacy policy
Perfect! You'll soon start receiving new listings via email
Alert
Receive an email when we have new ads for Houses for sale in CO16
Save this search
Filters

Bedrooms

Size (sq.ft)

sq.ft
sq.ft

Price

£
£

Property type

Bathrooms

Clear all filters
Receive notifications when new entries are published.