6,016 houses for sale in CO1

3 bed house for sale
2 pictures
House · for sale
£ 310,000
New
3 bed house for sale
CO1
· 3 Bedrooms · House
· Heating
CO1 · 3 Bedrooms · House · Heating
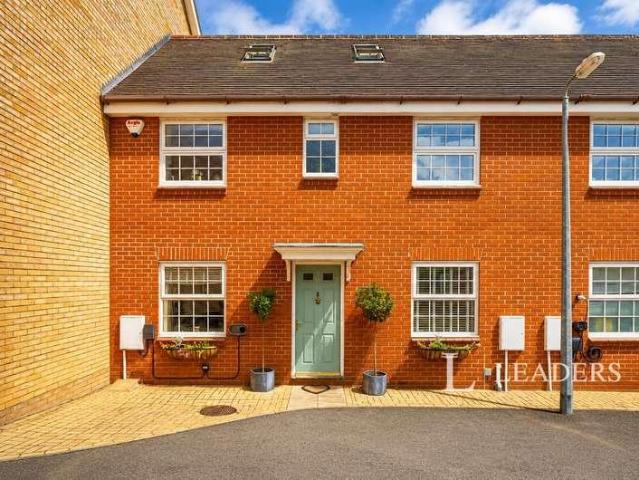
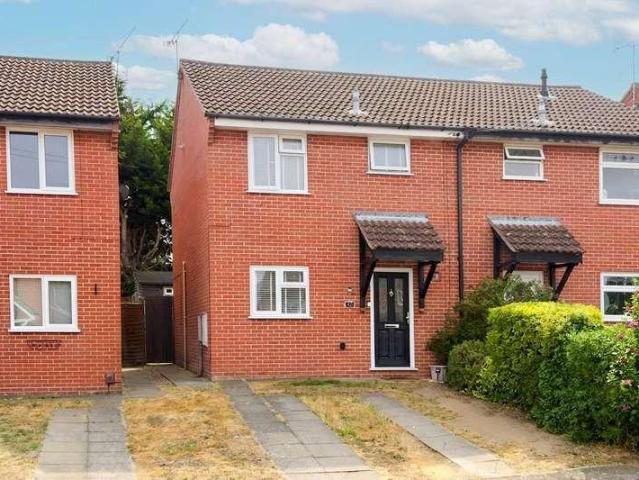
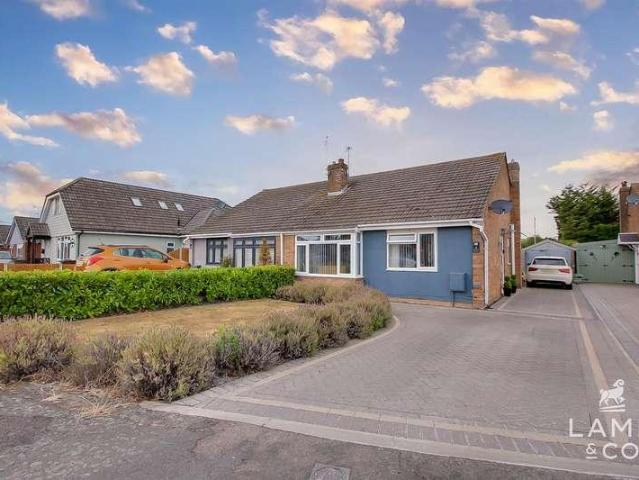
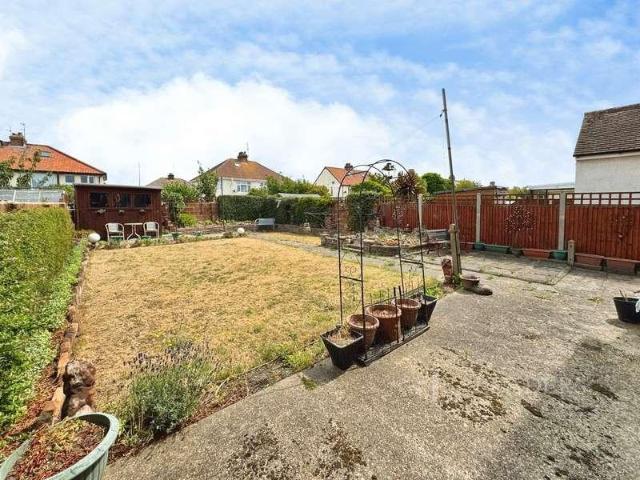
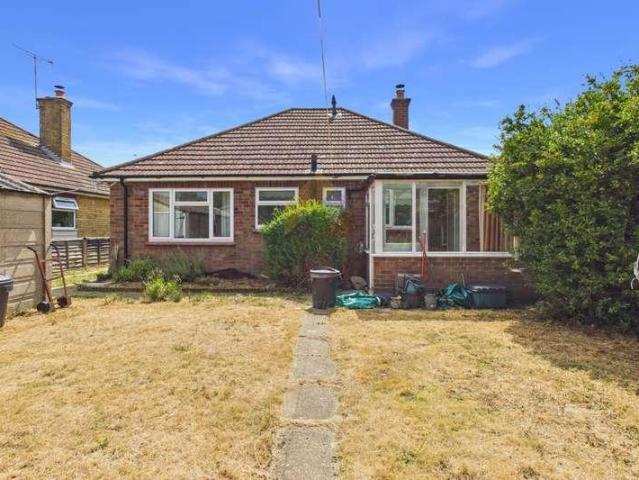
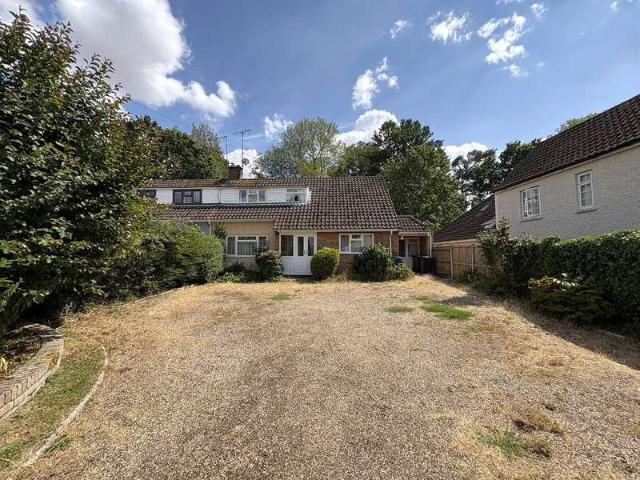
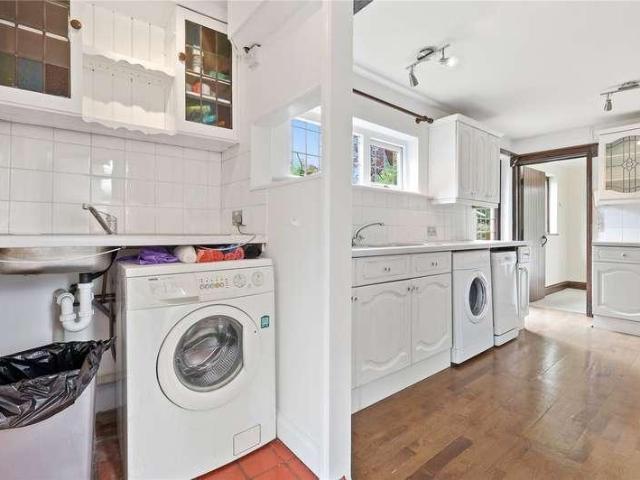
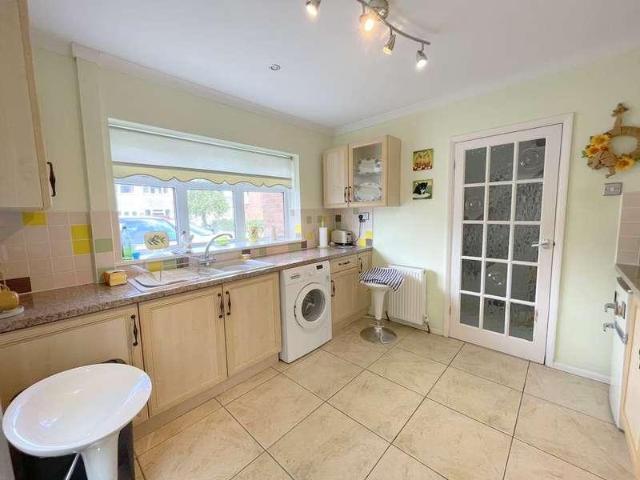
WIVENHOE WIVENHOE WIVENHOE* A great opportunity to acquire this generous three bedroom semi-detached house situated in a favourable location on this popular established development just a short walk to Broomgrove Infant and Primary School. Wivenhoe is a well known reputed town just outside Colchester with an abundance of shops, restaurant/pubs, the picturesque quayside and that all important mainline railway station with its commuting opportunities to Colchester and London Liverpool Street Station. The property has gas central heating, double glazing and, as an addition, an entrance porch and conservatory. A certain degree of modernisation may be required to make this a great family home
£ 310,000
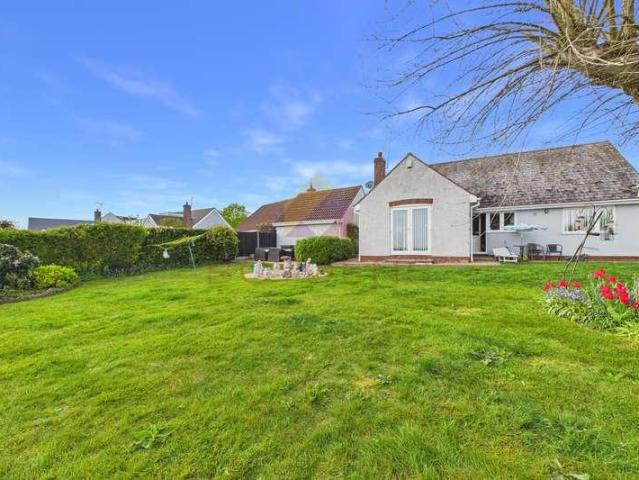
3 bed house for sale
2 pictures
House · for sale
£ 500,000
New
3 bed house for sale
CO1
· 3 Bedrooms · House
· Garden · Equipped kitchen · Concierge
CO1 · 3 Bedrooms · House · Garden · Equipped kitchen · Concierge
Guide price ?500,000 - ?550,000 Tucked away in the sought-after village of Langenhoe, this beautifully positioned three-bedroom detached bungalow enjoys an exceptional sense of peace and privacy, alongside truly far-reaching countryside views stretching towards Mersea Island. The setting alone makes a lasting impression, offering a rare blend of open rural outlooks and everyday convenience, with Colchester and the coastline both within easy reach. This is a home that feels instantly calm on arrival, with its surroundings playing a central role in its appeal. Internally, the accommodation is thoughtfully arranged and naturally light throughout. The principal reception space is set to the rear, where expansive glazing captures the sweeping views and creates a seamless connection to the garden beyond. This is a space equally suited to quiet relaxation or entertaining, with the landscape forming a constantly changing backdrop. The kitchen is well-appointed and functional, designed to suppo
£ 500,000
3 bed house for sale
2 pictures
House · for sale
£ 360,000
New
3 bed house for sale
CO1
· 3 Bedrooms · House
· Equipped kitchen
CO1 · 3 Bedrooms · House · Equipped kitchen
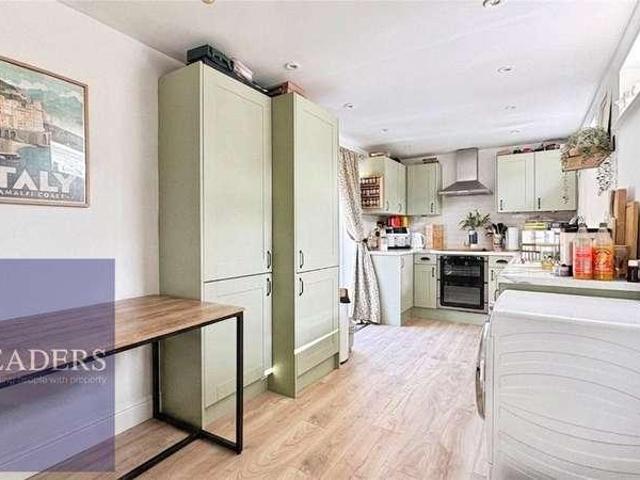
Price Range 360,000 - 385,000 In the 10 years we have lived here we have re-styled the house throughout and recently replaced and upgraded the boiler system. This is a safe neighbourhood and we have some lovely neighbours. This location is close to Colchester Hospital and North Station is easily accessible for commuters. Highwoods Country Park provides an excellent space for family bike rides, picnics and exploring the great outdoors. The area is popular with families thanks to several well rated schools close by, including Myland Community Primary School and Queen Boudica Primary School, both rated Good, along with The Gilberd School, rated Outstanding, just a short distance away. This home has been totally refurbished with a beautiful country style kitchen complete with a central island. The colour schemes create a lovely feeling throughout. The rooms are generous in size. The three bedrooms are all double sizes and two have ensuites as well as the family bathroom. This home has lots
£ 360,000
4 bed house for sale
2 pictures
House · for sale
£ 425,000
New
4 bed house for sale
CO1
· 4 Bedrooms · House
· Garden · Concierge
CO1 · 4 Bedrooms · House · Garden · Concierge
Asking Price 425,000* This home enjoys a nice position on the road in Prettygate. This exceptional four-bedroom, family home offers the perfect balance of space and versatility to match with most families lifestyles. Lovingly maintained over the years, the home retains a wealth of original features that give it a warmth and a homely feel. From the generous reception rooms, designed for everything from cosy evenings with family to entertaining guests, to the well-proportioned bedrooms that provide comfort for every stage of family life, every room has been thoughtfully designed with both practicality and charm in mind. Outside, the mature and private rear garden offers a peaceful sanctuary, whether you're enjoying a morning coffee, watching children play or hosting summer gatherings with friends. It's a space that truly extends the feeling of home beyond the four walls. Positioned close to highly regarded schools, excellent local amenities, beautiful open spaces and convenient transport
£ 425,000
Related searches
3 bed house for sale
2 pictures
House · for sale
£ 500,000
New
3 bed house for sale
CO1
· 3 Bedrooms · House
· Garden · Parking · Concierge
CO1 · 3 Bedrooms · House · Garden · Parking · Concierge
PRICE RANGE 500,000 to 550,000 This deatched house is in the picturesque village of Langham. You can reach Colchester easily for retail, restaurants, the theatre and much more whilst having the peace and tranquility of a viallge location. There is a local pub and shop and a community centre. This home has lots of versatility as you could use one of the reception rooms as a bedroom if you wish but it would aslo make a ideal office if you work from home. There is driveway parking and a lovely rear garden. CHAIN FREE SALE. NB - these pictures were pre tenant and some decoration is required
£ 500,000
2 bed house for sale
2 pictures
House · for sale
£ 135,000
New
2 bed house for sale
CO1
· 2 Bedrooms · House
· Equipped kitchen
CO1 · 2 Bedrooms · House · Equipped kitchen
This two-bedroom terraced home offers an excellent opportunity for first-time buyers or buy-to-let investors. Conveniently located close to a range of local amenities, the property is ideally positioned for everyday living and commuting. The home is offered with no onward chain, allowing for a smooth and straightforward purchase process.OUTSIDE FRONTLOUNGE4.27mx3.05m,1.83m (14'x10,6')KITCHEN2.95m x 2.74m (9'8 x 9')BATHROOM2.36m x 1.68m (7'9 x 5'6 )BEDROOM ONE4.37m x 3.66m (14'4 x 12')BEDROOM TWO3.35mx1.83m (11'x6')Agents Note SalesPLEASE NOTE - Although we have not tested any of the Gas/Electrical Fixtures & Fittings, we understand them to be in good working order, however it is up to any interested party to satisfy themselves of their condition before entering into any Legal Contract.AMLANTI-MONEY LAUNDERING REGULATIONS 2017 - In order to comply with regulations, prospective purchasers will be asked to produce photographic identification and proof of residence documentation once enter
£ 135,000
3 bed house for sale
2 pictures
House · for sale
£ 215,000
New
3 bed house for sale
CO1
· 3 Bedrooms · House
· Garden · Equipped kitchen · Parking
CO1 · 3 Bedrooms · House · Garden · Equipped kitchen · Parking
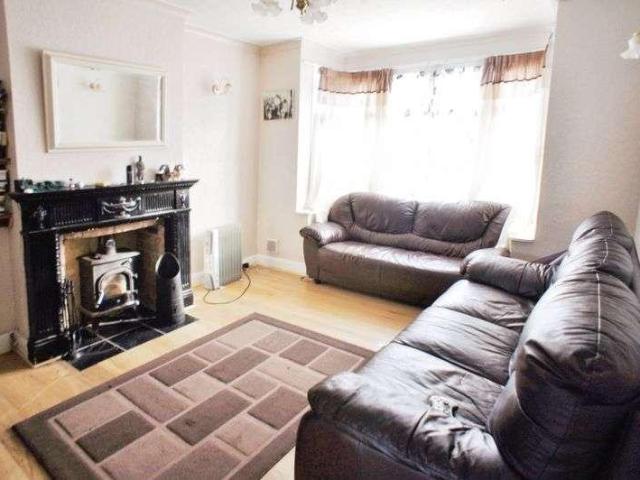
THREE BEDROOM SEMI-DETACHED HOUSE WITH PARKING - Centrally located and just a short stroll to the shops, Waterfront, bus routes and Primary/Secondary schools, this home ticks all the boxes. Good sized ground floor accommodation includes lounge with log burner and bay fronted window which floods the room with natural light, kitchen/diner plus a conservatory. The private south westerly facing garden will enjoy the afternoon sun and off road parking is a huge bonus! THIS HOUSE HAS HEAPS OF POTENTIAL - CALL TO VIEW ON 01206 302288
£ 215,000
3 bed house for sale
2 pictures
House · for sale
£ 240,000
New
3 bed house for sale
CO1
· 3 Bedrooms · House
· Garden · Equipped kitchen · Parking
CO1 · 3 Bedrooms · House · Garden · Equipped kitchen · Parking
A very well presented three bedroom semi-detached house with kitchen, living/Dining room and first floor bathroom, together with, rear garden, off road parking for two vehicles and an outbuilding with power connected. All located within this popular residential development in South-West Ipswich, just a short drive from the centre of the town.As you enter the property, there is a hallway with a staircase rising to the first floor and doors to the kitchen and living/dining room, which has a window to the rear overlooking the garden, French doors overlooking and leading out to the same and an understairs storage cupboard. The kitchen has a window to the front and comprises a stainless steel sink unit inset into a range of work surfaces with cupboards and drawers below, matching wall mounted cupboards, integrated oven with four burner hob and extractor above, space and plumbing for washing machine and space for fridge/freezer.On the first floor, there is a landing with access to the partia
£ 240,000
4 bed house for sale
2 pictures
House · for sale
£ 350,000
New
4 bed house for sale
CO1
· 4 Bedrooms · House
· Garden · Parking · Equipped kitchen · Patio · Heating
CO1 · 4 Bedrooms · House · Garden · Parking · Equipped kitchen · Patio · Heating
Bettermove are proud to present this 4 bedroom end of terraced house in Castle Hedingham, available with no forward chain.The property benefits from double glazing, solar panels, and gas central heating throughout, with off street parking available via the driveway.The council tax band is D.The interior of this substantially extended property comprises a spacious sitting room, dining room, fitted kitchen, rear porch with separate WC, and a utility room on the ground floor. The first floor consists of four bedrooms, a family bath/shower room, and a separate WC. The exterior boasts an exceptionally generous plot of approximately 0.17 acres (STLS), a private rear garden, multiple outbuildings including a substantial workshop with power, storage sheds, aviaries, and a patio area with a koi pond, offering excellent potential for modernisation and perfect for enjoying the summer months.Located in the sought after village of Castle Hedingham, Halstead, the property is close to a range of amen
£ 350,000
4 bed house for sale
2 pictures
House · for sale
£ 435,000
New
4 bed house for sale
CO1
· 4 Bedrooms · House
· Garden · Equipped kitchen
CO1 · 4 Bedrooms · House · Garden · Equipped kitchen
READY TO MOVE INTO - COME & VIEW I 21,750 TOWARDS YOUR MOVE* I UPGRADES INCLUDED WORTH 22,000 I LANDSCAPED GARDEN WORTH 3,000 I SOUTH FACING GARDEN Plot 295, the energy-efficient Radleigh at Barratt Homes Languard View, Dovercourt. This four bedroom detached home is ideal for growing families. The ground floor features a spacious open-plan kitchen with dining/family area and French doors leading onto the garden. You will also find a home office, a separate utility and a large living room. Upstairs, you will benefit from an en suite in the main bedroom, three further double bedrooms and a family bathroom. Room dimensions 1 Bathroom - 2137mm x 1699mm (7'0 x 5'6)Bedroom 1 - 3557mm x 3858mm (11'8 x 12'7)Bedroom 2 - 3423mm x 4335mm (11'2 x 14'2)Bedroom 3 - 2824mm x 3350mm (9'3 x 10'11)Bedroom 4 - 2973mm x 3152mm (9'9 x 10'4)Ensuite 1 - 1465mm x 2287mm (4'9 x 7'6)G Kitchen / Breakfast / Dining - 8110mm x 3583mm (26'7 x 11'9)Lounge - 3361mm x 5046mm (11'0 x 16'6)Study Downstairs - 2273mm x 21
£ 435,000
3 bed house for sale
2 pictures
House · for sale
£ 385,000
New
3 bed house for sale
CO1
· 3 Bedrooms · House
· Equipped kitchen · Parking · Concierge · Heating
CO1 · 3 Bedrooms · House · Equipped kitchen · Parking · Concierge · Heating
Viewing is recommended to appreciate the property which benefits from having three reception rooms, fitted kitchen and downstairs shower room. To the first floor there are three bedrooms, mostly all double glazed, gas central heating, Off road parking for two/three cars, garage and workshop. Please call to arrange an early appointmentEntranceEntrance via front wood entrance door to:-Kitchen3.07 x 2.58 (10'0 x 8'5 )Double glazed window to side aspect, range of base and eye level units, one bowl sink unit with mixer tap set, plumbed for dishwasher, space for gas cooker, wood effect ceramic tiling, storage cupboard which has plumbed for washing machine, doors to:-BathroomDouble glazed window to side aspect, low level WC, wash hand basin inset to vanity unit, enclosed double shower cubicle, heated towel rail, underfloor heating, fully tiled walls and floor to compliment.Dining Room2.75 x 2.38 (9'0 x 7'9 )Double glazed window to front aspect, radiator, wood effect flooring, understairs cupb
£ 385,000
3 bed house for sale
2 pictures
House · for sale
£ 350,000
New
3 bed house for sale
CO1
· 3 Bedrooms · House
CO1 · 3 Bedrooms · House
This attractive three-bedroom detached house in Clacton offers spacious and comfortable living, perfect for families or those seeking a standalone home. With its well-designed layout and convenient location, this property provides both style and practicality.ENTRANCE HALLKITCHEN4.57m 3.53m (15'00 11'7 )W.C2.57m 1.12m (8'5 3'8 )LOUNGE/DINER8.13m 4.39m (26'8 14'5 )CONSERVATORY3.76m 3.58m (12'4 11'9 )BEDROOM THREE4.37m 2.59m (14'4 8'6 )BEDROOM TWO3.91m 3.35m (12'10 11'00 )BEDROOM ONE4.80m 3.38m (15'9 11'1 )BATHROOM3.66m 3.18m (12'00 10'5 )OUTSIDEOUTSIDE REARAgents Note SalesPLEASE NOTE - Although we have not tested any of the Gas/Electrical Fixtures & Fittings, we understand them to be in good working order, however it is up to any interested party to satisfy themselves of their condition before entering into any Legal Contract.AMLANTI-MONEY LAUNDERING REGULATIONS 2017 - In order to comply with regulations, prospective purchasers will be asked to produce photographic identification and pr
£ 350,000
2 bed house for sale
2 pictures
House · for sale
£ 85,000
New
2 bed house for sale
CO1
· 2 Bedrooms · House
· Equipped kitchen · Concierge
CO1 · 2 Bedrooms · House · Equipped kitchen · Concierge
Being sold with No Onward Chain this 2-bedroom detached bungalow is offered *for sale* in Jaywick, near Clacton-on-Sea. The property is of Timber Frame structure but provides single-storey living with two bedrooms, two reception rooms, one kitchen and one bathroom, making it suitable for buyers seeking a manageable home layout. The bungalow is situated within easy reach of Jaywick Sands beach, popular for its expansive seafront and coastal walks. Clacton-on-Sea town centre is accessible by road, offering supermarkets, high street shops, cafs and seafront amenities, including the pier and leisure facilities. Local bus services connect Jaywick with Clacton-on-Sea, where Clacton station provides rail services to Colchester, Chelmsford and London Liverpool Street. Typical journey times from Clacton to London Liverpool Street are around 1 hour 30 minutes, making the area a viable option for those who travel to the capital occasionally while preferring a coastal base. Families will find a se
£ 85,000
3 bed house for sale
2 pictures
House · for sale
£ 270,000
New
3 bed house for sale
CO1
· 3 Bedrooms · House
· Garden · Equipped kitchen · Parking
CO1 · 3 Bedrooms · House · Garden · Equipped kitchen · Parking
Located in the heart of the popular village of Thorpe-Le-Soken, this deceptively spacious detached cottage dating back to the 18th century. The property comes with an adjoining commercial property currently used as a workshop. The cottage also benefits from a pleasant rear garden and off-road parking to rear and being offered with no onward chain.Accommodation comprises with approximate room sizes as follows:Entrance door to:LIVING ROOM3.45m x 3.18m (11'4 x 10'5 )BEDROOM TWO3.00m x 3.18m (9'10 x 10'5 )DINING ROOM2.87m x 3.96m (9'5 x 13'0 )KITCHEN2.77m x 3.58m (9'1 x 11'9 )STORAGESITTING ROOM2.82m x 3.00m (9'3 x 9'10 )CONSERVATORY2.74m x 1.83m (9'0 x 6'0 )BEDROOM ONE4.04m x 3.25m (13'3 x 10'8 )BEDROOM THREE2.90m x 2.92m (9'6 x 9'7 )BATHROOM1.93m x 1.83m (6'4 x 6'0 )OUTSIDEOUTSIDE REARAgents Note SalesPLEASE NOTE - Although we have not tested any of the Gas/Electrical Fixtures & Fittings, we understand them to be in good working order, however it is up to any interested party to satisfy
£ 270,000
2 bed house for sale
2 pictures
House · for sale
£ 295,000
New
2 bed house for sale
CO1
· 2 Bedrooms · House
· Garden · Equipped kitchen · Parking
CO1 · 2 Bedrooms · House · Garden · Equipped kitchen · Parking
This beautifully presented bungalow offers a fantastic combination of spacious living, practicality, and outdoor appeal. The property benefits from off-road parking and a generous garden, providing excellent space for both relaxation and entertaining. Internally, the home features a well-designed wrap-around kitchen, a dedicated dining area, and a comfortable lounge.Opening paragraphAccommodation comprises with approximate room sizes as follows:Entrance door to:ENTRANCE HALLWAYBEDROOM TWO3.23m x 2.62m (10'7 x 8'7)BEDROOM ONE5.03m x 3.51m (16'6 x 11'6)SHOWER ROOM1.98m x 1.70m (6'6 x 5'7)KITCHEN2.90m x 2.90m (9'6 x 9'6)DINING AREA6.10m x 2.26m (20'0 x 7'5)LOUNGE4.19m x 3.15m (13'9 x 10'4)OUTSIDEOUTSIDE REARMaterial InformationCouncil Tax Band: BHeating: GasServices: Mains electricity - YesMains gas - YesMains water - YesMains drainage - YesOther -Broadband: UltrafastMobile Coverage: O2 - 72%EE - 82%Three - 76%Vodafone - 76%Construction: Conventional Restrictions: N/ARights & Easements: N
£ 295,000
4 bed house for sale
2 pictures
House · for sale
£ 269,000
New
4 bed house for sale
CO1
· 4 Bedrooms · House
· Garden · Equipped kitchen · Parking
CO1 · 4 Bedrooms · House · Garden · Equipped kitchen · Parking
A spacious four-bedroom semi-detached family home situated in the sought-after area of Great Clacton. Offering generous living accommodation, this well-presented property features four good-sized bedrooms, a bright and airy living space, a fitted kitchen, and a family bathroom. Outside, the home benefits from a private rear garden and off-road parking. Conveniently located close to local amenities, schools, and transport links, this property is an excellent opportunity for families or buyers looking for a hassle-free move.Opening paragraphAccommodation comprises with approximate room sizes as follows:Entrance door to:ENTRANCE HALLLOUNGE4.27m 3.56m (14'00 11'8 )KITCHEN3.35m 2.54m (11'00 8'4 )DINING ROOM3.66m 2.79m (12'00 9'2 )BEDROOM FOUR2.44m 2.13m (8'00 7'00 )BEDROOM ONE3.28m 2.49m (10'9 8'2 )BEDROOM THREE2.67m 2.29m (8'9 7'6 )BEDROOM TWO3.28m 2.44m (10'9 8'00 )BATHROOM2.31m 2.13m (7'7 7'00 )OUTSIDEOUTSIDE REARAgents Note SalesPLEASE NOTE - Although we have not tested any of the Gas/E
£ 269,000
2 bed house for sale
2 pictures
House · for sale
£ 240,000
New
2 bed house for sale
CO1
· 2 Bedrooms · House
· Garden · Equipped kitchen · Parking
CO1 · 2 Bedrooms · House · Garden · Equipped kitchen · Parking
Situated in a quiet, non-estate location with convenient access to local amenities, this two-bedroom semi-detached bungalow benefits from off-road parking, a well-appointed kitchen, a bright conservatory overlooking the rear garden, and generous outdoor space, providing an ideal setting for both relaxing and entertaining.Opening paragraphAccommodation comprises with approximate room sizes as follows:Entrance door to:ENTRANCE HALLWAYBEDROOM TWO3.35m x 2.84m (11'0 x 9'4)LOUNGE5.49m x 3.35m (18'0 x 11'0)SHOWER ROOM1.96m x 1.65m (6'5 x 5'5)BEDROOM ONE4.37m x 3.28m (14'4 x 10'9)KITCHEN3.81m x 2.84m (12'6 x 9'4)CONSERVATORY2.84m x 2.26m (9'4 x 7'5)OUTSIDEOUTSIDE REARMaterial InformationCouncil Tax Band: BHeating: GasServices: All MainsMains electricity - YesMains gas - YesMains water - YesMains drainage - YesOther -Broadband: UltrafastMobile Coverage: O2 - 74%EE - 80%Three - 79%Vodafone - 81%Construction: Conventional Restrictions: N/ARights & Easements: N/AFlood Risk: Rivers & Sea - Very Lo
£ 240,000
4 bed house for sale
2 pictures
House · for sale
£ 425,000
New
4 bed house for sale
CO1
· 4 Bedrooms · House
· Garden · Equipped kitchen · Parking
CO1 · 4 Bedrooms · House · Garden · Equipped kitchen · Parking
This solidly built, extended three-bedroom semi-detached home offers an incredible amount of space, versatility, and the perfect setup for modern family living. From the moment you arrive, the property impresses with great size front driveway providing comfortable off-road parking for circa six vehicles. The main home welcomes you through an entrance hallway that flows seamlessly into the expansive living accommodation. The ground floor has been thoughtfully extended to maximise space, boasting a generous living room that connects directly to a bright conservatory overlooking the garden. A separate, substantial dining room serves as the heart of the home, transitioning beautifully into a spacious, well-proportioned kitchen, with a convenient ground-floor WC completing this level. Upstairs, the first floor layout features three well-proportioned bedrooms arranged around a central landing, alongside a family bathroom. A absolute standout feature of this property is the self-contained, de
£ 425,000
3 bed house for sale
2 pictures
House · for sale
£ 300,000
New
3 bed house for sale
CO1
· 3 Bedrooms · House
· Garden · Equipped kitchen · Parking · Concierge
CO1 · 3 Bedrooms · House · Garden · Equipped kitchen · Parking · Concierge
Being sold with No Onward Chain, this three-bedroom detached house is for sale in Clacton-on-Sea, Essex, offering well-arranged accommodation and convenient access to local amenities and public transport. The ground floor features two reception rooms, one with a large bay window providing good natural light, and the other offering direct access to the garden, creating a practical space for everyday living and entertaining. The kitchen includes wood countertops and a useful breakfast area. Upstairs are three bedrooms, two of which are doubles, each with built-in wardrobes, providing integrated storage. The third bedroom also benefits from built-in wardrobes. The shower room is fitted with a rain shower. The property has an EPC rating of D and is in Council Tax Band D. Outside, there is a nice size garden and parking. The house is well placed for access to Clacton-on-Sea town centre, where you will find supermarkets, shops, cafs and restaurants, as well as the seafront and pier. Local sc
£ 300,000
2 bed house for sale
2 pictures
House · for sale
£ 240,000
New
2 bed house for sale
CO1
· 2 Bedrooms · House
· Garden · Equipped kitchen
CO1 · 2 Bedrooms · House · Garden · Equipped kitchen
Charming and full of character, this delightful two-bedroom semi-detached cottage is quietly tucked away in a private setting in the heart of Halstead. Perfectly suited to first-time buyers, the property combines modern comforts with a peaceful atmosphere, creating an ideal place to begin your homeownership journey. Featuring a spacious living room, a stylish contemporary kitchen/breakfast room, and a modern bathroom suite, this inviting home offers both practicality and comfort. Outside, the beautifully landscaped rear garden provides a tranquil retreat, perfect for relaxing or entertaining. The welcoming living room forms the heart of the home, offering a bright and comfortable space enhanced by an abundance of natural light. Well-proportioned and versatile, it provides ample room for both everyday living and entertaining guests. The contemporary kitchen/breakfast room has been thoughtfully designed with a range of fitted cabinets and generous work surfaces, making it as functional a
£ 240,000
3 bed house for sale
2 pictures
House · for sale
£ 280,000
New
3 bed house for sale
CO1
· 3 Bedrooms · House
· Garden · Equipped kitchen · Parking · Powder room
CO1 · 3 Bedrooms · House · Garden · Equipped kitchen · Parking · Powder room
This well-appointed three-bedroom semi-detached townhouse offers spacious and light accommodation across the three floors and benefits from a private rear garden, ensuite to the master bedroom and parking to both the front and rear. ENTRANCE HALL: An inviting room with staircase leading to first floor and doors leading to:- SNUG ROOM/STUDY: 10'0 x 8'8 (3.05m x 2.64m) Currently set up as a TV room but could be utilised in a variety of ways including as a study or dining room. KITCHEN/DINING ROOM: 12'10 x 12'9 (3.91m x 3.89m) The kitchen is fitted with a range of matching oak effect shaker style cupboards finished with a marble effect worktop and tiled splashback. Integrated appliances include sink with drainer unit and mixer tap, oven and hob with extractor with further space for a washing machine, dishwasher, fridge/freezer, French glass doors leading to the rear garden. DOWNSTAIRS CLOAKROOM: WC and wash hand basin with tiled splashback. First Floor LANDING: A spacious landing with roo
£ 280,000
3 bed house for sale
2 pictures
House · for sale
£ 650,000
New
3 bed house for sale
CO1
· 3 Bedrooms · House
· Garden · Parking · Equipped kitchen · Powder room
CO1 · 3 Bedrooms · House · Garden · Parking · Equipped kitchen · Powder room
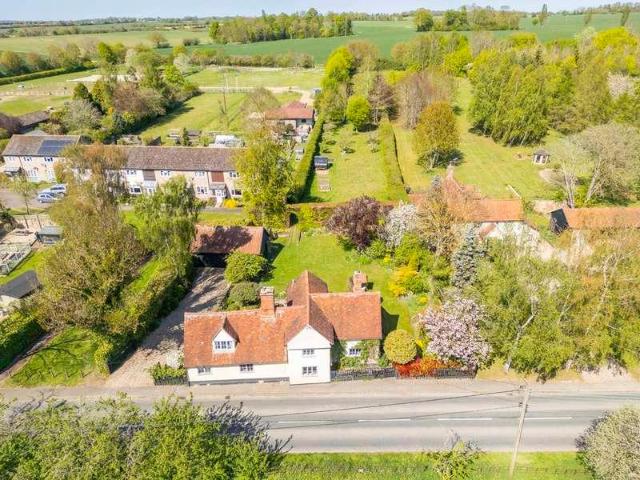
DESCRIPTION: A beautiful detached period property in one of Suffolk's most sought after and picturesque villages within short walking distance of one of the areas most reputable public houses. The property displays numerous outstanding characterful features and is thought to date back to the 17th Century. Charming accommodation is arranged over two levels. On the ground floor, a sitting room, dining room and study/fourth bedroom are complemented by a well-proportioned AGA kitchen/breakfast room, utility room and cloakroom. Upstairs, there are three double bedrooms, the master with en-suite, and a family bathroom. Outside, the property provides plenty of off-street parking as well as a detached garage/workshop, further high-quality timber storage shed and beautiful, extensive gardens arranged into two main areas which measure in the region of 0.47 acres. SITTING ROOM: A charming dual aspect room with an outlook over the side gardens and the village playfield to the front. Characterful e
£ 650,000
2 bed house for sale
2 pictures
House · for sale
£ 325,000
2 bed house for sale
CO1
· 2 Bedrooms · House
· Garden · Fireplace · Equipped kitchen · Parking
CO1 · 2 Bedrooms · House · Garden · Fireplace · Equipped kitchen · Parking
Boydens are delighted to bring to market this detached two-bedroom bungalow, situated in the ever-popular Prettygate area, within easy reach of a wide range of local amenities. A double-glazed entrance door opens into a spacious hallway, providing access to all principal rooms. The generously proportioned lounge features dual-aspect windows, including a front-facing bay window, and is centred around an attractive feature fireplace. The principal bedroom is well positioned overlooking the rear garden, while the second bedroom offers flexible accommodation suitable for guests, family, or a home office. The original bathroom has been thoughtfully converted into a modern shower room. The kitchen is presented in reasonable condition and benefits from ample storage and worktop space, with a door leading through to a useful lean-to providing additional storage or utility potential. Externally, the property enjoys both front and rear gardens, together with a driveway providing off-road parking
£ 325,000
3 bed house for sale
2 pictures
House · for sale
£ 450,000
New
3 bed house for sale
CO1
· 3 Bedrooms · House
· Garden · Parking
CO1 · 3 Bedrooms · House · Garden · Parking
Occupying a secluded position along a delightful lane a mere stroll from the village centre but with an almost semi-rural feel, Wedgwood is a deceivingly well-proportioned semi-detached house which has been substantially extended to the rear. The property features extremely versatile accommodation suited to family use or multi-generational occupation with excellent potential for further adaptations and alterations being very apparent. NO ONWARD CHAIN. In addition to the potential of the building itself, the property also occupies a wonderful and equally spacious plot with parking for numerous vehicles and an oversized detached garage. The gardens are secluded and being south facing are yet another desirable component, of this fascinating house. More contemporary houses are rarely available within the village centre, and Wedgewood is offered for sale with no ongoing chain. The property is approached via a lengthy driveway which curves its way through a generous and secluded front garden
£ 450,000
3 bed house for sale
2 pictures
House · for sale
£ 450,000
New
3 bed house for sale
CO1
· 3 Bedrooms · House
· Garden · Parking · Equipped kitchen
CO1 · 3 Bedrooms · House · Garden · Parking · Equipped kitchen
Guide Price 450,000 - 475,000 * Offered with no onward chain and located within riverside village of Mayland this 3 bedroom detached bungalow requiring some modernisation. The property has huge potential for extensions subject to planning. The accommodation comprises of 150ft west facing mature rear garden. The internal accommodation comprises lounge, a study, w/c, kitchen, dining room, conservatory, family bathroom and utility room. At the front there is carriage style in and out driveway providing off street parking for up to four vehicles and a detached garage. Conveniently located for Maylandsea Primary School and local amenities. Council Tax Band: D
£ 450,000

Get email alerts

Don't miss out: be the first to know about new properties

The alert was correctly created

On subscribing you accept the conditions of use and the privacy policy
Alert
Receive new ads in your inbox
Save this search
Receive alerts for new listings

We'll send you an email when we have new properties for: "Houses for sale in CO1"

The alert was correctly created

Hawkins Road CO2 Colchester
St Andrews Avenue CO4 Colchester
Get email alerts and be the first to see new listings
Required field
On subscribing I accept the terms of the privacy policy
Perfect! You'll soon start receiving new listings via email
Alert
Receive an email when we have new ads for Houses for sale in CO1
Save this search
Filters

Bedrooms

Size (sq.ft)

sq.ft
sq.ft

Price

£
£

Property type

Bathrooms

Clear all filters
Receive notifications when new entries are published.