4,592 houses for sale in CO12

4 bedroom detached house for sale
View photo
House · for sale
£ 440,000
New
4 bedroom detached house for sale
CO12
· 4 Bedrooms · 3 Baths · House
· Garden · Equipped kitchen · Parking · Patio
CO12 · 4 Bedrooms · 3 Baths · House · Garden · Equipped kitchen · Parking · Patio
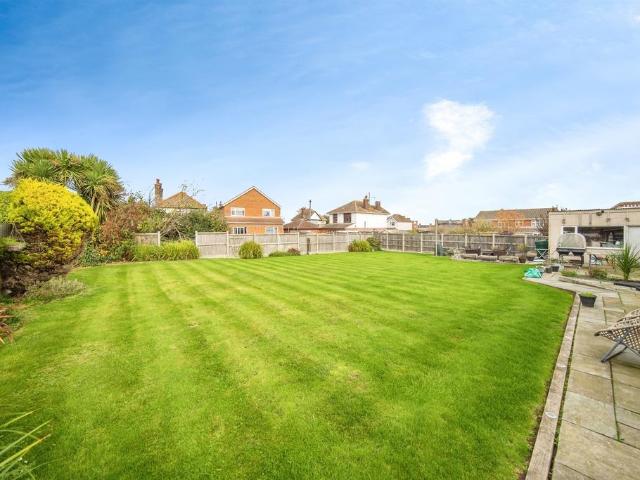
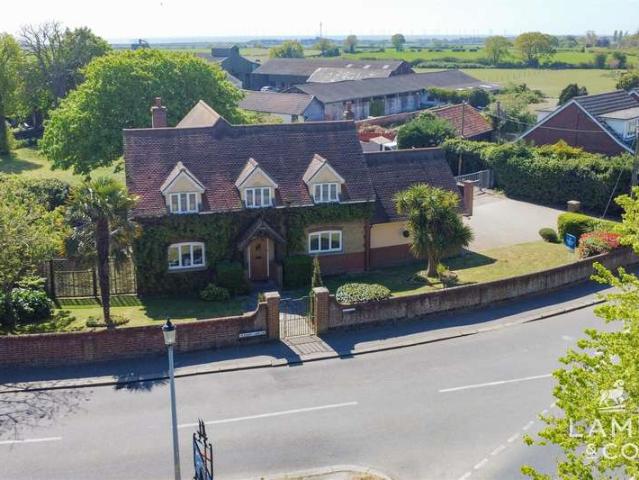
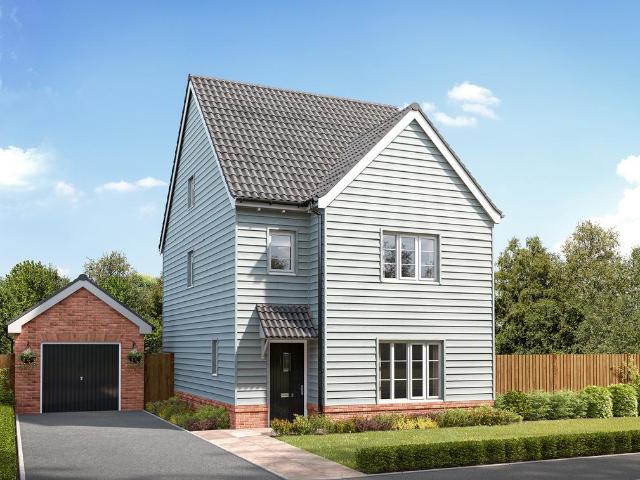
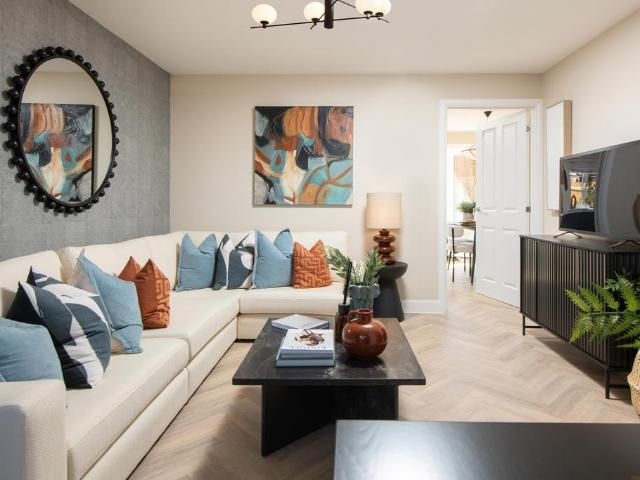
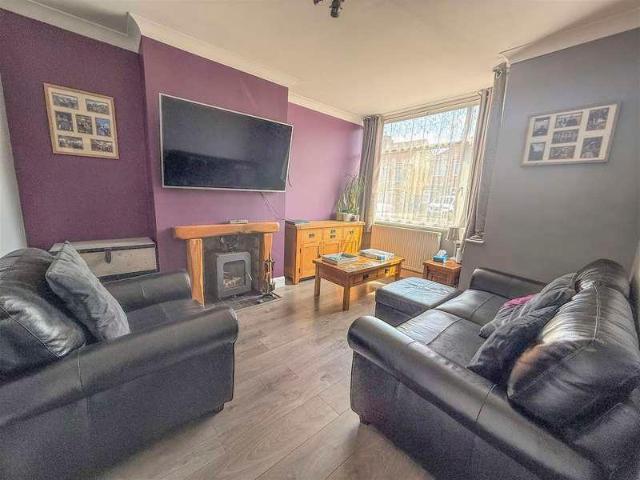
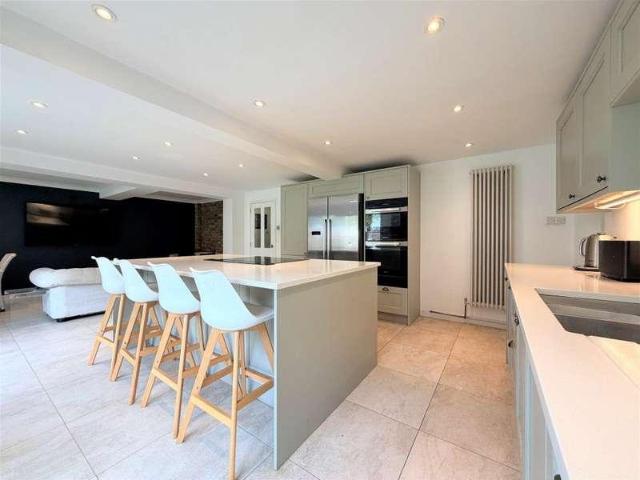
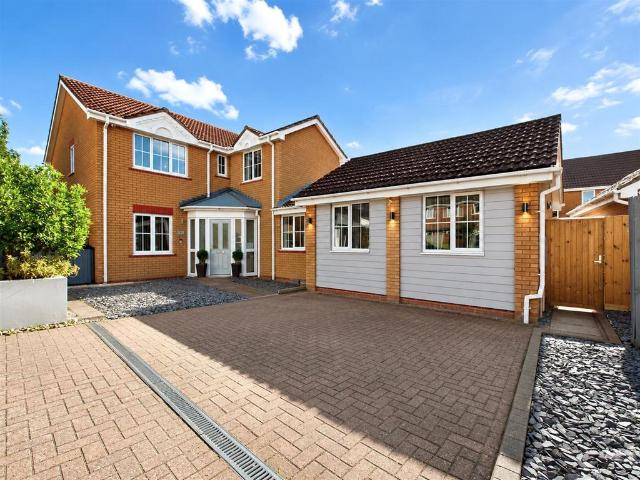
GUIDE PRICE: £440,000 - £450,000*This beautifully presented and immaculate family home offers versatile and spacious accommodation, ideally suited to a larger or growing family. Positioned in a sought-after and peaceful cul-de-sac, the property provides an excellent balance of generous living space, practical features and attractive outdoor areas.The accommodation comprises four/five bedrooms, a spacious lounge, separate dining room, kitchen/breakfast room, utility/laundry room, study and ground floor WC. There is also a modern family bathroom and the added benefit of two en-suite shower rooms, providing excellent flexibility for family living and guests. Externally, the property benefits from ample off-road parking and gardens extending to the side and rear. The attractive outdoor space includes a patio seating area, raised decked sun-lounging area and useful vegetable patches, providing excellent areas for entertaining, relaxing and gardening.Beautifully maintained throughout and off
£ 440,000
3 bedroom detached house for sale
View photo
House · for sale
£ 350,000
New
3 bedroom detached house for sale
CO12
· 3 Bedrooms · 2 Baths · House
· Garden · Fireplace · Parking
CO12 · 3 Bedrooms · 2 Baths · House · Garden · Fireplace · Parking
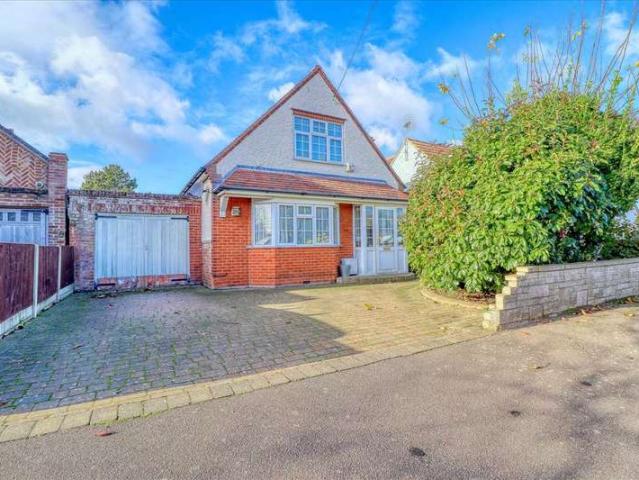
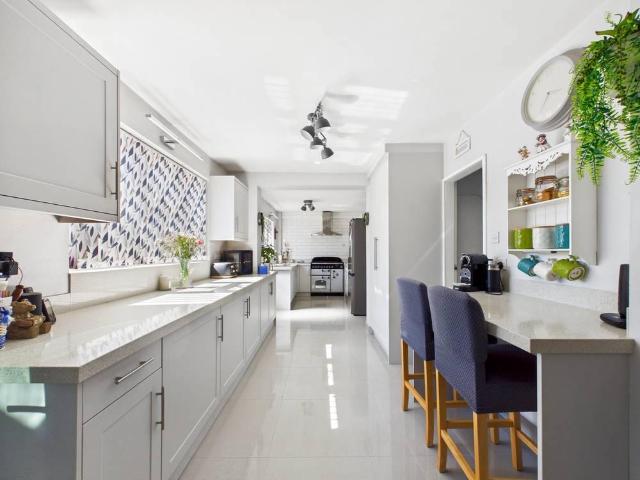
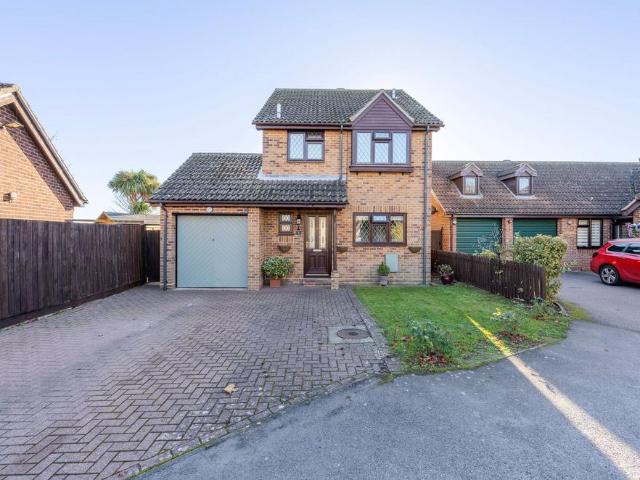
From the moment you arrive, this detached family home impresses with its generous plot, practical layout, sea views and excellent potential to make it your own. Occupying a desirable position within a sought-after Essex port town, the property features a spacious open-plan living and dining room centred around a characterful brick fireplace, a bright conservatory overlooking the garden, three well-proportioned bedrooms including an en-suite principal bedroom, and a private rear garden designed for both relaxation and entertaining. Complete with a garage and ample off-road parking, this is a home perfectly suited to growing families and those seeking comfortable, everyday living in a well-connected location.The LocationAldon Close occupies a convenient residential position within Harwich, a historic Essex coastal town known for its maritime heritage, working port and access to the Suffolk and Essex coastline. The area appeals to a broad range of buyers, including families seeking access
£ 350,000
3 bedroom semi detached house for sale
View photo
House · for sale
£ 230,000
New
3 bedroom semi detached house for sale
CO12
· 3 Bedrooms · 1 Bath · House
CO12 · 3 Bedrooms · 1 Bath · House
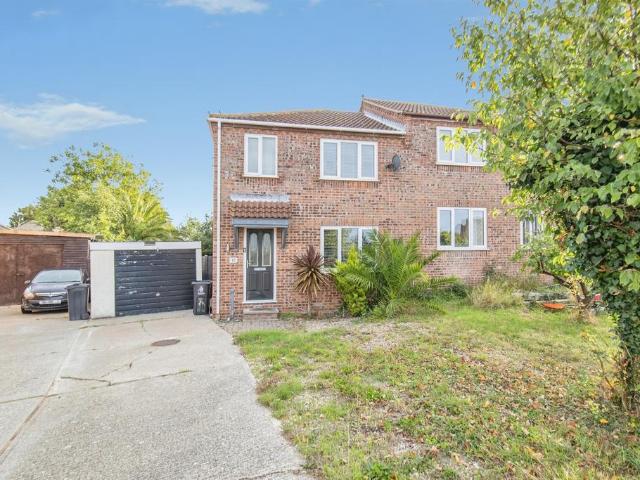
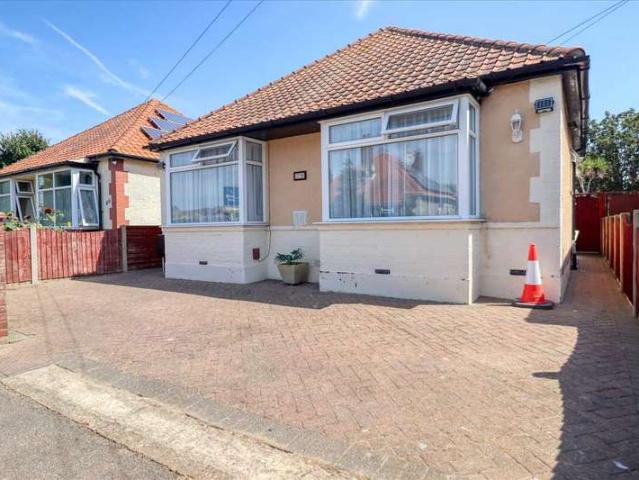
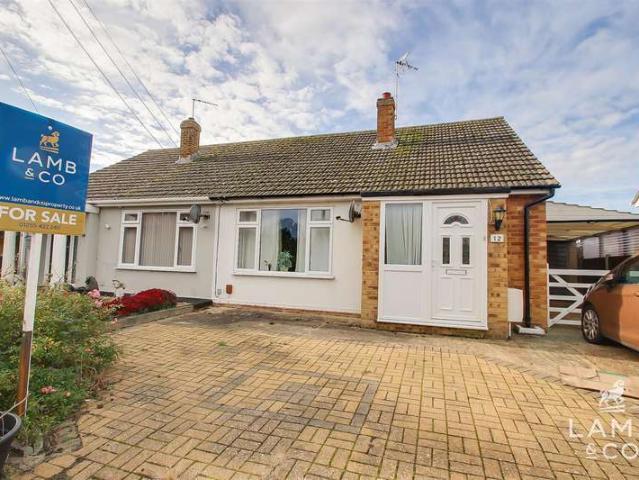
SUMMARYPUBLIC NOTICE - 12 Washington Road Harwich CO12 4XXWe are acting in the sale of the above property and have received an offer of £220,000Any interested parties must submit any higher offers in writing to the selling agents before an exchange of contracts takes place.DESCRIPTIONHarwich is an attractive, historic and unique town steeped in a wealth of maritime history. The town is ideally located with excellent road, rail and ferry links. The town is home to the historic Mayflower. Harwich entices visitors with its stunning history and heritage, it is also home to a great selection of restaurants, bars, cafes and pubs.The seaside at Dovercourt Bay boasts an award winning Blue Flag beach of which the Lighthouse's are a unique feature. Marine Parade links the town to a range of seafront facilities and unspoilt beauty, where you can embark on long walks or cycle rides.Please note that an AML fee is chargeable to the buyer once an offer is accepted to cover the cost of carrying out th
£ 230,000
4 bedroom detached house for sale
View photo
House · for sale
£ 400,000
New
4 bedroom detached house for sale
CO12
· 4 Bedrooms · 3 Baths · House
· Parking
CO12 · 4 Bedrooms · 3 Baths · House · Parking
SUMMARYA spacious and beautifully presented four bedroom detached property situated in a popular location close to local amenities. The property offers four bedrooms, ground floor shower room and two en-suite bathrooms as well as CONSERVATORY, DRIVEWAY & GARAGE.DESCRIPTIONHarwich is an attractive, historic and unique town steeped in a wealth of maritime history. The town is ideally located with excellent road, rail and ferry links. The town is home to the historic Mayflower. Harwich entices visitors with its stunning history and heritage, it is also home to a great selection of restaurants, bars, cafes and pubs.The seaside at Dovercourt Bay boasts an award winning Blue Flag beach of which the Lighthouse's are a unique feature. Marine Parade links the town to a range of seafront facilities and unspoilt beauty, where you can embark on long walks or cycle rides.Please note that an AML fee is chargeable to the buyer once an offer is accepted to cover the cost of carrying out the required i
£ 400,000
2 Bedroom House
View photo
House · for sale
£ 235,000
2 Bedroom House
CO12
· 2 Bedrooms · House
· Garden · Equipped kitchen
CO12 · 2 Bedrooms · House · Garden · Equipped kitchen
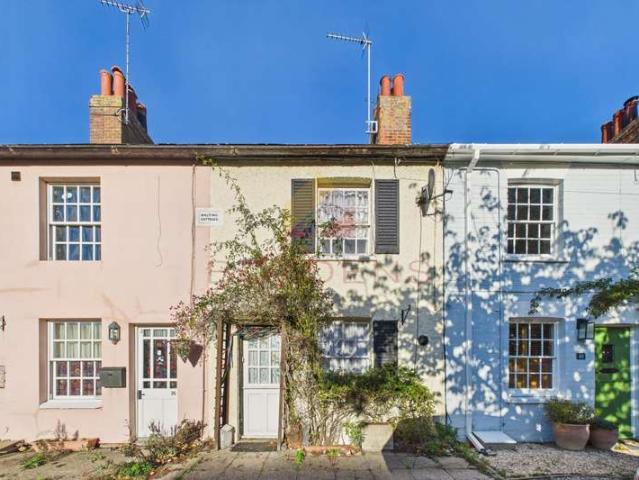
A Charming Two Bedroom Terraced Home in the Popular Village of Kirby-le-SokenSituated in the sought-after village of Kirby-le-Soken, this attractive two bedroom terraced house offers comfortable and well-presented accommodation, making it an ideal first-time purchase, investment opportunity or home for those looking to enjoy village living.The ground floor features a welcoming open-plan living area, providing a versatile and sociable space for both relaxing and entertaining.To the first floor are two bedrooms and a family bathroom.Externally, the property benefits from a secluded courtyard garden, offering a private outdoor space to enjoy, perfect for relaxing or entertaining during the warmer months.Early viewing is highly recommended to appreciate all that this lovely home has to offer.LOUNGE: 3.63 M X 3.62 M (11' 10 X 11' 10)KITCHEN: 3.62 M X 3.59 M (11' 10 X 11' 9)BEDROOM 1: 3.64 M X 3.60 M (11' 11 X 11' 9)BEDROOM 2: 3.61 M X 1.53 M (11' 10 X 5' 0)BATHROOM: 2.12 M X 1.28 M (6' 11 X
£ 235,000
2 Bedroom Detached House
View photo
Villa · for sale
£ 300,000
2 Bedroom Detached House
CO12
· 2 Bedrooms · Villa
· Garden · Parking
CO12 · 2 Bedrooms · Villa · Garden · Parking
GUIDE PRICE ?300,000 - ?310,000 * Two Bedroom Detached House Garage & Off-Road Parking West-Facing Garden Near Frinton-on-Sea This well-presented two bedroom detached home offers generous living space and a highly desirable location close to Frinton-on-Sea, ideal for those seeking coastal living with modern comforts. To the ground floor, the property features a spacious 24ft lounge/diner, perfect for entertaining, along with a convenient ground floor WC. The standout feature is the great-sized, west-facing rear garden, providing an excellent outdoor space. Upstairs, you'll find two double bedrooms and a stylish four-piece family bathroom. Additional benefits include a garage, off-road parking, and close proximity to local amenities, transport links, and the seafront. This property makes an ideal home for couples, small families, or those looking to downsize near the coast. We understand the property is being offered under possessory title with an indemnity policy. Lounge/Diner 7.32m (2
£ 300,000
4 Bedroom Detached House
View photo
Villa · for sale
£ 585,000
4 Bedroom Detached House
CO12
· 4 Bedrooms · Villa
· Parking · Fireplace · Equipped kitchen · Concierge
CO12 · 4 Bedrooms · Villa · Parking · Fireplace · Equipped kitchen · Concierge
Located in the highly sought-after village of Great Holland, this substantial four-bedroom detached home offers spacious and versatile accommodation throughout and is sold with no onward chain. Boasting two reception rooms, including an impressive living area with a feature fireplace with log burner, an en suite to the main bedroom, off-road parking and a double garage. Opening paragraph Accommodation comprises with approximate room sizes as follows:Entrance door to: ENTRANCE HALLWAY KITCHEN/BREAKFAST ROOM 5.26m x 3.05m (17'3 x 10'0) PORCH DINING ROOM 4.27m x 3.35m (14'0 x 11'0) OFFICE 3.35m x 2.13m (11'0 x 7'0) LOUNGE 5.89m x 4.70m (19'4 x 15'5) WC 1.83m x 0.99m (6'0 x 3'3) FIRST FLOOR BEDROOM ONE 4.17m x 3.73m (13'8 x 12'3) EN SUITE 1.93m x 1.93m (6'4 x 6'4) BEDROOM TWO 4.88m x 4.27m (16'0 x 14'0) BEDROOM FOUR 3.56m x 1.85m (11'8 x 6'1) BEDROOM THREE 4.75m x 3.28m (15'7 x 10'9) BATHROOM 2.46m x 2.06m (8'1 x 6'9) OUTSIDE OUTSIDE REAR Material Information Council Tax Band: FHeating: Ga
£ 585,000
5 bedroom detached house for sale
View photo
House · for sale
£ 450,000
New
5 bedroom detached house for sale
CO12
· 5 Bedrooms · 2 Baths · House
· Garden · Equipped kitchen · Parking
CO12 · 5 Bedrooms · 2 Baths · House · Garden · Equipped kitchen · Parking
This extended and well-presented detached family home offering generous accommodation and off road parking is situated within the popular village location in Trimley St Martin with excellent links to the A14. The front door opens into the hall with stairs to the first floor and doors to all principle rooms. To the left is the sitting room featuring engineered oak flooring, a window to the front and a gas fire.Adjacent is the kitchen-dining room with bifold doors into the garden room which provides views of and access to the well maintained garden. The modern kitchen features tiled flooring and has a range of white base and eye level units, granite work surfaces, sink, integrated appliances to include a dishwasher and a undercounter freezer. There is space for a washing machine, tumble dryer, a fridge/freezer and a range oven. The annex accommodation offers a double bedroom and a sitting room which features a window to the front and a en-suite comprising a shower, basin and WC.The first
£ 450,000
2 bedroom detached house for sale
View photo
House · for sale
£ 31,950
New
2 bedroom detached house for sale
CO12
· 2 Bedrooms · 1 Bath · House
· Equipped kitchen · Parking
CO12 · 2 Bedrooms · 1 Bath · House · Equipped kitchen · Parking
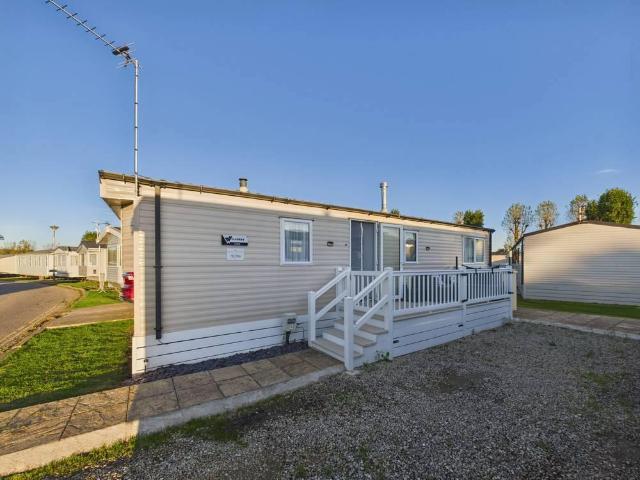
Situated on the popular Felixstowe Beach development within easy reach of the seafront, this 2019 two-bedroom park home boasts a spacious, open-plan living area and parking for two cars. We are pleased to advertise this impressive two bedroom park home, situated on the delightful Felixstowe Beach Holiday Park. With two bedrooms, an well presented living/dining and kitchen area, decking and a metal storage shed, this is an ideal opportunity for any potential buyer.Felixstowe Beach Holiday Park gives 11.5 month access, and benefits from a wonderful location, just a short distance from the beach, and the miles of promenade. It is close to the historic Landguard Fort and offers wonderful walks close by. For commuters, it is within easy reach of the Felixstowe Rail Station which gives onward routes to London and beyond via Ipswich. Locally, Felixstowe town centre and only a short drive away from Woodbridge and the Suffolk Heritage Coast. Nearby there are shopping and restaurant facilities a
£ 31,950
3 bedroom semi detached house for sale
View photo
House · for sale
£ 315,000
New
3 bedroom semi detached house for sale
CO12
· 3 Bedrooms · 1 Bath · House
· Garden · Fireplace · Equipped kitchen
CO12 · 3 Bedrooms · 1 Bath · House · Garden · Fireplace · Equipped kitchen
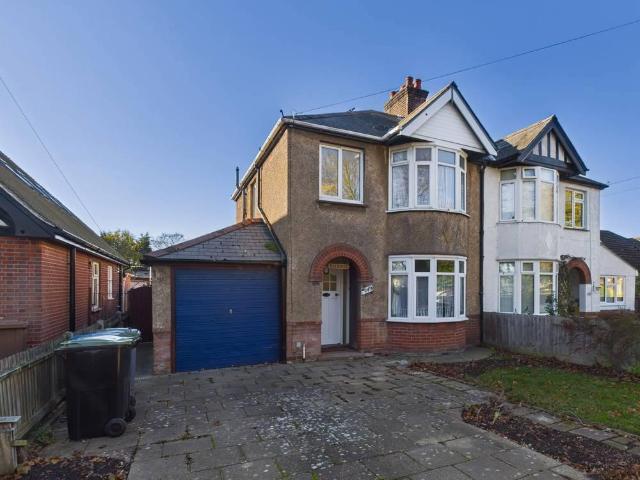
Offered for sale with no onward chain is this spacious three-bedroom semi-detached family home, offering great scope for improvement. Offered for sale with no onward chain and offering great potential, this extended family home is situated in an ideal location, close to local schools and amenities.The front door opens into the entrance hall, with doors leading to all principal rooms and stairs rising to the first floor. To the right is the bay-fronted sitting room, featuring a brick fireplace.The extended kitchen/dining room has a window and door providing views over and access to the generous southerly-facing garden. The kitchen is fitted with a range of base and eye-level units, work surfaces and a sink, with space for an oven, fridge/freezer and washing machine. There is also a generous amount of storage and an additional door providing access to the rear garden.The first-floor landing has doors leading to three bedrooms, two of which are doubles and both benefit from built-in stora
£ 315,000
1 bedroom semi detached bungalow for sale
View photo
Bungalow · for sale
£ 220,000
New
1 bedroom semi detached bungalow for sale
CO12
· 1 Bedroom · 1 Bath · Bungalow
· Garden · Equipped kitchen · Parking · Patio
CO12 · 1 Bedroom · 1 Bath · Bungalow · Garden · Equipped kitchen · Parking · Patio
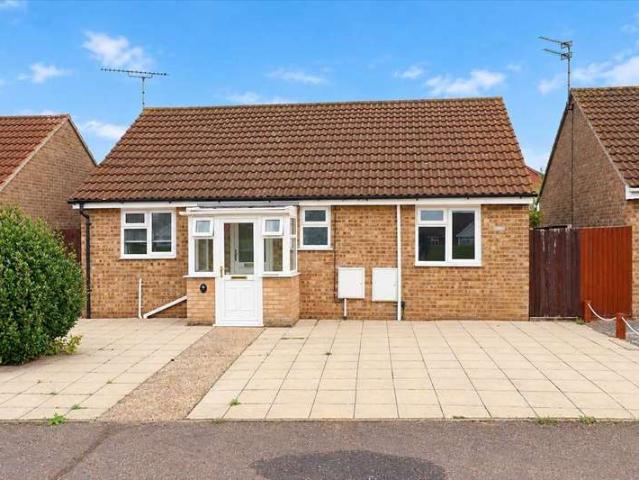
SUMMARY*GUIDE PRICE £220,000 - £225,000* - A delightful 1 bedroom semi detached bungalow. Located in the popular village of Little Clacton. Offering 2 allocated off-road parking spaces, modern interior and private non-overlooked garden. OFFERED WITH NO ONWARD CHAIN.DESCRIPTION.Entrance Hall Lounge/Diner 16' x 10' 9 ( 4.88m x 3.28m )Double glazed window to front aspect, french doors onto garden.Kitchen 7' x 6' 8 ( 2.13m x 2.03m )Double glazed window to rear aspect, modern wall and base units, sink with drainer and mixer tap, built in oven with extractor above.Bedroom 11' x 10' 2 ( 3.35m x 3.10m )Double glazed window to side aspect.Bathroom 7' 1 x 5' 3 ( 2.16m x 1.60m )Double glazed window to front aspect, bath with shower over, wc, wash hand basin, heated towel rail.Front Garden Concrete driveway, giving off road parking.Rear Garden Patio area, mainly laid to lawn.1. MONEY LAUNDERING REGULATIONS: Intending purchasers will be asked to produce identification documentation at a later stage
£ 220,000
3 bedroom detached bungalow for sale
View photo
Bungalow · for sale
£ 400,000
New
3 bedroom detached bungalow for sale
CO12
· 3 Bedrooms · 2 Baths · Bungalow
· Garden · Parking · Equipped kitchen
CO12 · 3 Bedrooms · 2 Baths · Bungalow · Garden · Parking · Equipped kitchen
An Impressive Three-Bedroom Detached Bungalow Occupying a Generous Corner PlotA wonderful opportunity to acquire a spacious and beautifully presented three-bedroom detached bungalow, occupying an enviable corner plot with generous gardens, versatile living accommodation and a double garage.Set within a substantial corner plot, this delightful bungalow offers an exceptional combination of space, comfort and practicality, making it an ideal choice for those seeking the convenience of single-storey living without compromising on room sizes or outdoor space.Step inside and discover a home designed for comfortable, relaxed living. The accommodation includes a welcoming and spacious lounge, perfect for both entertaining guests and enjoying quieter evenings at home. The generously proportioned kitchen provides plenty of room for everyday family life and offers a wonderful space for cooking and gathering together.The property boasts three well-proportioned double bedrooms, with the principal b
£ 400,000
3 Bedroom Bungalow
View photo
Bungalow · for sale
£ 390,000
3 Bedroom Bungalow
CO12
· 3 Bedrooms · Bungalow
· Garden · Equipped kitchen · Parking · Heating
CO12 · 3 Bedrooms · Bungalow · Garden · Equipped kitchen · Parking · Heating
GUIDE PRICE ?390,000 - ?415,000 * A deceptively spacious and fully refurbished Cane built three bedroom detached bungalow situated in sought after Holland on Sea and available chain free. The property boasts an extended 21'9 lounge/diner, newly fitted kitchen with a full range of integrated appliances, family bathroom and en-suite shower room, double glazing and newly installed gas central heating. External feature include a driveway leading to garage, fully enclosed rear garden which is mainly laid to lawn with undercover seating area and side access to front. In the valuers opinion, internal viewing is essential to fully appreciate the accommodation on offer and to avoid disappointment. Entrance Porch: Entrance Hall: Lounge/Diner 21'9 x 15'5 (6.63m x 4.70m) Dining Room 15'5 x 9' (4.70m x 2.70m) Kitchen 11'2 x 10'8 (3.40m x 3.20m) Bedroom One 13'3 x 10'5 (4.00m x 3.20m) En-Suite Shower Room: Bedroom Two 12'7 x 10'6 (3.80m x 3.20m) Bedroom Three 10'4 x 8'4 (3.10m x 2.50m) Bathroom 7'8
£ 390,000
3 bedroom detached bungalow for sale
View photo
Bungalow · for sale
£ 280,000
New
3 bedroom detached bungalow for sale
CO12
· 3 Bedrooms · 1 Bath · Bungalow
· Garden · Equipped kitchen · Parking
CO12 · 3 Bedrooms · 1 Bath · Bungalow · Garden · Equipped kitchen · Parking
THE OVERVIEW *Asking Price Of £280,000*NO ONWARD CHAIN!This attractive detached bungalow offers three well-proportioned bedrooms, a spacious lounge, a separate fitted kitchen, and a family bathroom. Externally, the property benefits from a garage and a driveway providing off-road parking for multiple vehicles, together with a beautifully maintained rear garden. THE HOME Stepping inside, this charming bungalow offers bright and airy accommodation throughout. The spacious lounge is filled with natural light and features doors opening directly onto the rear garden, creating a wonderful connection between indoor and outdoor living. The well-appointed fitted kitchen provides a practical and inviting space, while three generously proportioned bedrooms offer comfortable and versatile accommodation. A well-presented family bathroom completes the layout, making this an attractive and welcoming home. THE OUTSIDE Externally, the property benefits from a garage and a driveway, providing the conven
£ 280,000
2 bedroom bungalow for sale
View photo
Bungalow · for sale
£ 280,000
Updated
2 bedroom bungalow for sale
CO12
· 2 Bedrooms · 1 Bath · Bungalow
· Garden · Equipped kitchen · Parking
CO12 · 2 Bedrooms · 1 Bath · Bungalow · Garden · Equipped kitchen · Parking
A WELL PROPORTIONED TWO BEDROOM SEMI-DETACHED BUNGALOW NESTLED IN THIS QUIET CUL-DE-SAC VIILAGE LOCATION* Guide price £280,000 to £290,000: A brilliant opportunity to acquire this lovely home, set in the frequently requested village of Great Bentley with its award winning 43 acre Green. The property is located just a few minutes' walk to the mainline railway station, village shops, eateries, pharmacy, doctors surgery and with easy access to the A133 and A120 road links.Offering that all important one level living the accommodation comprises of entrance hall, 16'5 living room, fitted kitchen, shower room and two good sized bedrooms. Outside there is an open plan front garden with ample off road parking, garage and southerly facing rear garden.Entrance HallRecessed lighting, double glazed frosted entrance door. Access to loft space, built-in boiler cupboard housing Vaillant wall mounted gas boiler, built-in linen cupboard. Wood laminate flooring, radiator.Living Room - 16' 5' x 10' 5' (5
£ 280,000
5 Bedroom Bungalow
View photo
Bungalow · for sale
£ 435,000
5 Bedroom Bungalow
CO12
· 5 Bedrooms · Bungalow
· Garden · Parking · Equipped kitchen · Patio
CO12 · 5 Bedrooms · Bungalow · Garden · Parking · Equipped kitchen · Patio
Show home condition and no onward chain is offered with this immaculately presented five bedroom detached bungalow situated in popular Great Clacton within easy reach of local schools, Clacton shopping village, out of town supermarket and bus routes. Clacton mainline railway station with direct links to London, Liverpool Street, town centre, the seafront with its sandy beaches and Clacton Pier are also within two miles. Benefits include open plan living space with 24' lounge and luxury fully fitted kitchen with two sets of bi-folding doors leading to rear garden, two en-suites one with separate dressing area and family bathroom. The easy to maintain rear garden is approximately 50' in depth being mainly laid to lawn with slate paved patio. An extensive block paved driveway providing off street parking. Double glazed door to entrance hall, further door to:- Open Plan Living Area 24' x 20' (7.32m x 6.10m) L-shaped Bedroom One 12'6 x 11' (3.81m x 3.35m) Dressing Area 6' x 5'6 (1.83m x 1.6
£ 435,000
2 Bedroom Bungalow
View photo
Bungalow · for sale
£ 300,000
2 Bedroom Bungalow
CO12
· 2 Bedrooms · Bungalow
· Garden · Equipped kitchen · Parking
CO12 · 2 Bedrooms · Bungalow · Garden · Equipped kitchen · Parking
Situated in sought after Holland on Sea is this two bedroom detached bungalow which in the valuers opinion is presented in immaculate condition throughout having undergone various improvements by the present owners. Further benefits include a 16'7 lounge, newly fitted 11'7 kitchen/diner, 15'2 master bedroom, 19' double glazed conservatory and 17' integral garage with scope for conversion (stpp). External features comprise a westerly facing rear garden and block paved driveway providing ample off road parking. The property is located within easy reach of nearby post office, mini supermarkets, pharmacy, bus stops and Holland seafront. Internal viewing is highly recommended to fully appreciate the quality of accommodation on offer. Double glazed entrance door leading to:- Entrance Porch: Entrance Hall: Lounge 16'7 x 14' (5.06m x 4.26m) Kitchen/Diner 11'7 x 11'7 (3.52m x 3.52m) Bedroom One 15'2 x 11'10 (4.62m x 3.35m) Bedroom Two 10'6 x 8'10 (3.21m x 2.70m) Conservatory 19' x 5'10 (5.79m x
£ 300,000
3 bedroom detached bungalow for sale
View photo
Bungalow · for sale
£ 280,000
New
3 bedroom detached bungalow for sale
CO12
· 3 Bedrooms · 1 Bath · Bungalow
· Parking
CO12 · 3 Bedrooms · 1 Bath · Bungalow · Parking
SUMMARYOffered with NO ONWARD CHAIN and situated on a CORNER PLOT it this well presented three bedroom detached bungalow. The property benefits from DRIVEWAY & GARAGE.DESCRIPTIONHarwich is an attractive, historic and unique town steeped in a wealth of maritime history. The town is ideally located with excellent road, rail and ferry links. The town is home to the historic Mayflower. Harwich entices visitors with its stunning history and heritage, it is also home to a great selection of restaurants, bars, cafes and pubs.The seaside at Dovercourt Bay boasts an award winning Blue Flag beach of which the Lighthouse's are a unique feature. Marine Parade links the town to a range of seafront facilities and unspoilt beauty, where you can embark on long walks or cycle rides.Please note that an AML fee is chargeable to the buyer once an offer is accepted to cover the cost of carrying out the required identity and anti-money laundering checks. Once these checks have been completed, the fee cannot
£ 280,000
4 bedroom detached house for sale
View photo
House · for sale
£ 415,000
New
4 bedroom detached house for sale
CO12
· 4 Bedrooms · House
CO12 · 4 Bedrooms · House
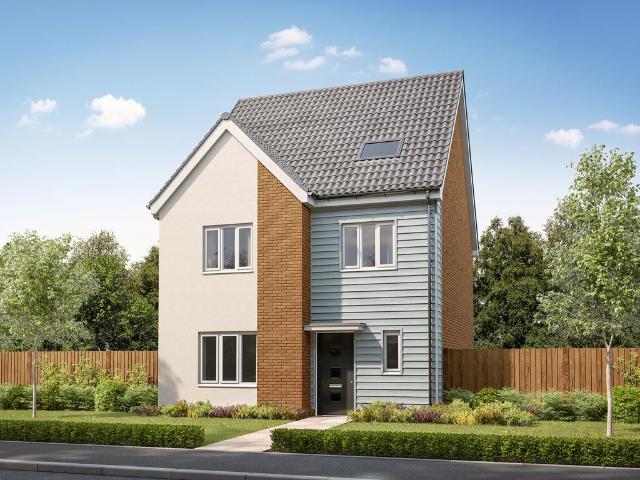
Sometimes you don’t just need more space, but more private space to call your own. The Greenwood achieves that for you with two lovely en suite bedrooms - one of them has the whole of the second floor to itself – to choose from. This is a great layout for a growing family, with plenty of space for family time on the ground floor
£ 415,000
2 bedroom semi detached house for sale
View photo
House · for sale
£ 265,000
New
2 bedroom semi detached house for sale
CO12
· 2 Bedrooms · House
· Garden · Equipped kitchen · Powder room
CO12 · 2 Bedrooms · House · Garden · Equipped kitchen · Powder room
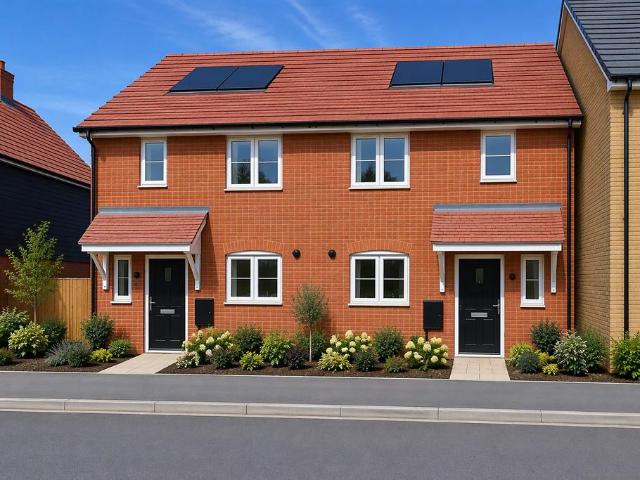
5% DEPOSIT PAID WORTH £13,250* | SOUTH-WEST FACING GARDEN | READY TO PERSONALISE.Plot 251, the energy-efficient Cavendish at Languard View, Dovercourt. Enjoy modern living in the Cavendish. The open-plan kitchen and dining area opens onto the garden through French doors, great for entertaining. There's also a comfortable lounge, cloakroom and useful storage.Upstairs are two double bedrooms and a family bathroom
£ 265,000
4 Bedroom Detached House
View photo
Villa · for sale
£ 475,000
4 Bedroom Detached House
CO12
· 4 Bedrooms · Villa
· Garden · Equipped kitchen
CO12 · 4 Bedrooms · Villa · Garden · Equipped kitchen
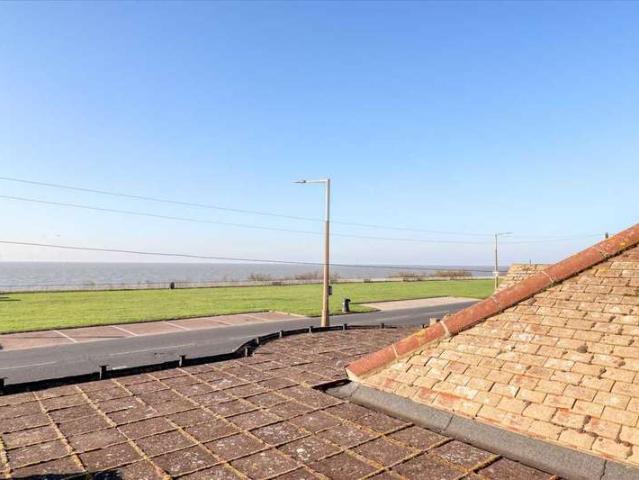
STUNNING SEAFRONT VIEWS * No onward chain is offered with this spacious four bedroom detached chalet style bungalow situated directly on Holland on Sea seafront. An internal viewing is strongly recommended to appreciate the size and quality of accommodation on offer. Further benefits include a 22'3 dining room opening into the 16'8 lounge both with double glazed bay windows overlooking the seafront, a 12'9 fitted kitchen with double doors leading to the dining area, ground floor master bedroom with four piece en-suite, bedroom two opening onto the double glazed conservatory which in turn leads to the fully enclosed rear garden. There is a further bathroom to the first floor with two further bedrooms, one of which leads to a substantial roof terrace with uninterrupted sea views. Holland on Sea itself has a wealth of amenities including small supermarkets, local shops, pubs, restaurants, preferred schooling and bus routes to Frinton and Clacton on Sea with its mainline station with direc
£ 475,000
2 Bedroom Bungalow
View photo
Bungalow · for sale
£ 245,000
2 Bedroom Bungalow
CO12
· 2 Bedrooms · Bungalow
· Garden · Equipped kitchen · Parking
CO12 · 2 Bedrooms · Bungalow · Garden · Equipped kitchen · Parking
Situated directly opposite open green space and available chain free is this delightful two bedroom detached bungalow, with driveway and garage to rear. Further benefits include a 14'8 x 14'8 lounge/diner, separate 10'2 fully fitted kitchen, three piece shower room and fully enclosed low maintenance rear garden. In the valuers opinion, the property is located within a picturesque position just a short walk from nearby bus stops, local shops, primary and secondary schools. Early viewing is highly recommended to fully appreciated the accommodation on offer and avoid disappointment. Kitchen 10'2 x 6'7 (3.10m x 2.00m) Lounge 14'8 x 14'8 (4.47m x 4.47m) Bedroom One 10'10 x 8' (3.30m x 2.44m) Bedroom Two 10'7 x 7'8 (3.23m x 2.34m) Material information for this property:- Tenure is Freehold.Council Tax Band C.EPC Rating ? C.Services Connected.Electricity - Yes.Gas - Yes.Water - Yes.Sewerage type - Mains.Telephone & Broadband coverage - Unknown. Prospective purchasers should be directed to web
£ 245,000
3 bed house for sale
2 pictures
House · for sale
£ 250,000
New
3 bed house for sale
CO12
· 3 Bedrooms · House
· Garden · Fireplace · Equipped kitchen · Parking · Heating
CO12 · 3 Bedrooms · House · Garden · Fireplace · Equipped kitchen · Parking · Heating
SUMMARY Ipswich & Suffolk Estate Agents are delighted to offer for sale this 3 bedroom semi-detached family house. The property comprises: an entrance hall, lounge and modern kitchen/diner on the ground floor and 3 bedrooms and a shower room to the first floor. The property benefits from double glazing throughout, gas central heating, off road parking, large rear garden, and is close to local shops, schools and bus service. ENTRANCE HALL UPVC front entrance door, wood style flooring, radiator, stairs off, understairs storage ands doors to- LOUNGE 13' x 10' 8 (3.96m x 3.25m) Bay window to front aspect, fireplace with log burner, wood style flooring and radiator. KITCHEN/DINER 16' 2 x 10' 11 (4.93m x 3.33m) Modern kitchen with base and eye level units and draws, rolltop worktop, black 1 1/2 sink drainer, splashback panels, space for oven, integrated extractor hood, boiler, wood style flooring, window to rear aspect and door to lean to. LEAN TO Window and door to rear garden, space for wa
£ 250,000
5 bedroom detached house for sale
View photo
House · for sale
£ 500,000
New
5 bedroom detached house for sale
CO12
· 5 Bedrooms · House
CO12 · 5 Bedrooms · House
You can aim high in the Wychwood. This new three-storey, four-bedroom home has an incredible bedroom suite on the second floor. Not only is there an ensuite and a walk-in wardrobe, but there’s also a fabulous storage area. That still leaves space for four further bedrooms and two bathrooms. This could well be your happy family forever home
£ 500,000
4 Bedroom Bungalow
View photo
Bungalow · for sale
£ 250,000
4 Bedroom Bungalow
CO12
· 4 Bedrooms · Bungalow
· Garden · Parking · Equipped kitchen · Heating
CO12 · 4 Bedrooms · Bungalow · Garden · Parking · Equipped kitchen · Heating
No onward chain is offered with this established and extended four bedroom detached bungalow ideally situated within easy reach of local schools and shops. Clacton on Sea town centre and seafront are approximately one mile away with extensive amenities, sandy beach, mainline railway station with direct links to London, Liverpool Street and the famous Clacton Pier. Further benefits include 25' lounge/diner, 14' fitted kitchen, three piece family bathroom, gas central heating system (not tested), off street parking to front and fully enclosed approximate 40' rear garden. Entrance Hall: Lounge/Diner 25' x 11'9 max. (7.56m x 3.58m) Kitchen 14' x 10' max. (4.27m x 3.05m) Bedroom One 11' x 10' (3.35m x 3.05m) Bedroom Two 8' x 8' (2.44m x 2.44m) Bedroom Three 11' x 6' (3.35m x 1.83m) Bedroom Four 8' x 6' (2.44m x 1.83m) Bathroom 7' x 6' (2.13m x 1.83m) Outside: Material information for this property:- Tenure is Freehold.Council Tax Band B.EPC Rating ? D.Services Connected.Electricity - Yes.Ga
£ 250,000
3 bedroom semi detached house for sale
View photo
House · for sale
£ 265,000
New
3 bedroom semi detached house for sale
CO12
· 3 Bedrooms · 1 Bath · House
· Garden · Equipped kitchen · Parking · Powder room
CO12 · 3 Bedrooms · 1 Bath · House · Garden · Equipped kitchen · Parking · Powder room
SUMMARYThe Lea - Three bedroom semi detached home offering 769 sq ft of living space, incorporating kitchen/dining room, cloakroom, separate lounge with patio doors to rear private garden, family bathroom and parking for 2 vehicles.DESCRIPTIONEstablished in 1975 Matthew Homes Ltd has been building homes for over 50 years and prides itself on building quality homes in a variety of locations that compliment the tradition and character of each individual site.Nestled in the serene neighbourhood of Clacton on Sea, is this modern semi detached house at Meadow Gardens, which is exquisitely presented and suited for family comfort, invites a lifestyle of both tranquillity and convenience.The Lea has been thoughtfully designed with a bright and airy lounge, spacious kitchen/dining room, which is a hub for culinary exploits and family gatherings, with its sleek counters and inviting layout plus patio doors to garden.Meadow Gardens is ideally situated in the popular Essex coastal resort of Clacto
£ 265,000
2 Bedroom Semi Detached Bungalow
View photo
Villa · for sale
£ 200,000
2 Bedroom Semi Detached Bungalow
CO12
· 2 Bedrooms · Villa
· Equipped kitchen
CO12 · 2 Bedrooms · Villa · Equipped kitchen
Offered for sale with no onward chain, this two-bedroom semi-detached bungalow is an excellent opportunity for those looking to downsize, first-time buyers or anyone seeking convenient single-storey living in the popular coastal area of Holland-on-Sea. Opening paragraph Accommodation comprises with approximate room sizes as follows:Entrance door to: ENTRANCE HALL LOUNGE 4.88m 3.35m (16'00 11'00 ) KITCHEN 2.74m 2.57m (9'00 8'5 ) BATHROOM 2.01m 1.65m (6'7 5'5 ) BEDROOM ONE 3.76m 3.12m (12'4 10'3 ) BEDROOM TWO 3.05m 2.51m (10'00 8'3 ) CONSERVATORY 5.23m 2.90m (17'2 9'6 ) OUTSIDE OUTSIDE REAR Agents Note Sales PLEASE NOTE - Although we have not tested any of the Gas/Electrical Fixtures & Fittings, we understand them to be in good working order, however it is up to any interested party to satisfy themselves of their condition before entering into any Legal Contract. AML ANTI-MONEY LAUNDERING REGULATIONS 2017 - In order to comply with regulations, prospective purchasers will be asked to prod
£ 200,000
5 bed house for sale
2 pictures
House · for sale
£ 850,000
New
5 bed house for sale
CO12
· 5 Bedrooms · House
· Garden · Swimming pool · Parking
CO12 · 5 Bedrooms · House · Garden · Swimming pool · Parking
AN EXCEPTIONAL MID-CENTURY HOME IN THE HEART OF EAST BERGHOLT Discreetly set back from the road in one of East Bergholt's most sought-after locations, this exceptional mid-century cottage combines timeless architecture with contemporary comfort. Beautifully presented and thoughtfully extended, the property offers spacious and flexible accommodation, complemented by a landscaped garden featuring a heated outdoor swimming pool and a superb entertaining area. A Private and Welcoming Approach. The home enjoys a wonderful sense of seclusion, approached via a long, gravel driveway providing ample off-road parking and access to both the covered entrance and integral garage. Beyond its discreet frontage lies a residence designed for relaxed family living and refined entertaining alike. Light, Space and Sophistication. Inside, a welcoming entrance hall flows effortlessly into the dual-aspect living room-a bright, elegant space where natural light streams through full-height windows and double d
£ 850,000
3 bedroom semi detached house for sale
View photo
House · for sale
£ 250,000
New
3 bedroom semi detached house for sale
CO12
· 3 Bedrooms · 2 Baths · House
· Garden · Equipped kitchen
CO12 · 3 Bedrooms · 2 Baths · House · Garden · Equipped kitchen
Situated in a sought-after residential area of Ipswich, this attractive three-bedroom home on Locarno Road offers spacious and versatile accommodation, perfectly suited to families, first-time buyers and investors alike. Combining practical living space with modern comforts, the property enjoys convenient access to local amenities, reputable schools, transport links and green open spacesThe property welcomes you via a bright entrance hall leading into a generous living space, providing an ideal setting for both relaxing and entertaining. The modern fitted kitchen offers ample storage and worktop space, making it perfectly suited for family life and everyday convenience.Upstairs, the property benefits from three generously sized bedrooms, all flooded with natural light and offering flexible accommodation for growing families, home working or guest space. A stylish family bathroom completes the first-floor accommodation.To the rear is a private enclosed garden, providing an excellent spa
£ 250,000
4 Bedroom Detached House
View photo
Villa · for sale
£ 399,995
4 Bedroom Detached House
CO12
· 4 Bedrooms · Villa
· Garden · Parking · Equipped kitchen
CO12 · 4 Bedrooms · Villa · Garden · Parking · Equipped kitchen
IMPROVEMENT POTENTIAL! This spacious four double bedroom detached chalet style property is an ideal project for someone who wants to put their own touch to a home in the ever popular Holland on Sea area, within a short walk to the rejuvenated seafront and beaches. Holland on Sea has its own amenities including supermarkets, local shops, pubs, restaurants and bus routes. Further benefits include two ground floor double bedrooms, ground floor bathroom, fitted kitchen / diner opening into a spacious lounge. There is also a ground floor office which could easily be re-opened to the lounge. To the first floor there are two further double bedrooms and a shower room. To the outside there is off street parking to the front, garage with lean-to attached to the rear and a fully enclosed rear garden extending to approximately 75'. Entrance Hall: Kitchen / Diner 16'9 x 12'7 (5.11m x 3.84m) Utility Room 9'9 x 4'9 (2.97m x 1.45m) Lounge 16'9 x 13'7 (5.11m x 4.14m) Office 13'7 x 8'6 (4.14m x 2.59m) B
£ 399,995

Get email alerts

Don't miss out: be the first to know about new properties

The alert was correctly created

On subscribing you accept the conditions of use and the privacy policy
Alert
Receive new ads in your inbox
Save this search
Receive alerts for new listings

We'll send you an email when we have new properties for: "Houses for sale in CO12"

The alert was correctly created

Stones Green Harwich
Great Oakley Harwich
Get email alerts and be the first to see new listings
Required field
On subscribing I accept the terms of the privacy policy
Perfect! You'll soon start receiving new listings via email
Alert
Receive an email when we have new ads for Houses for sale in CO12
Save this search
Filters

Bedrooms

Size (sq.ft)

sq.ft
sq.ft

Price

£
£

Property type

Bathrooms

Clear all filters
Receive notifications when new entries are published.