4,997 houses for sale in CO12

3 bed house for sale
2 pictures
House · for sale
£ 240,000
3 bed house for sale
CO12
· 3 Bedrooms · House
· Garden · Equipped kitchen · Concierge
CO12 · 3 Bedrooms · House · Garden · Equipped kitchen · Concierge
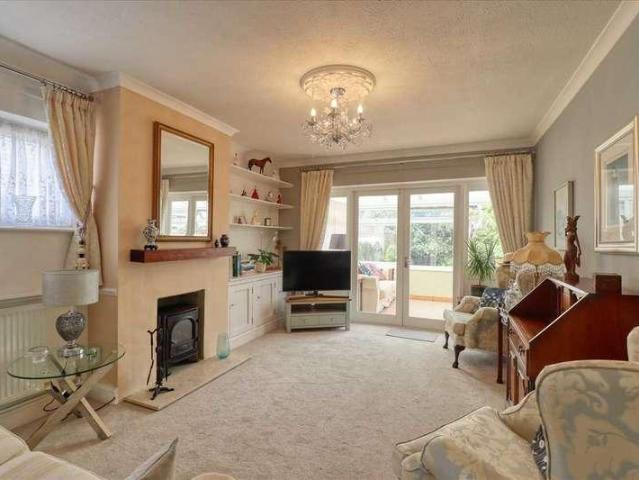
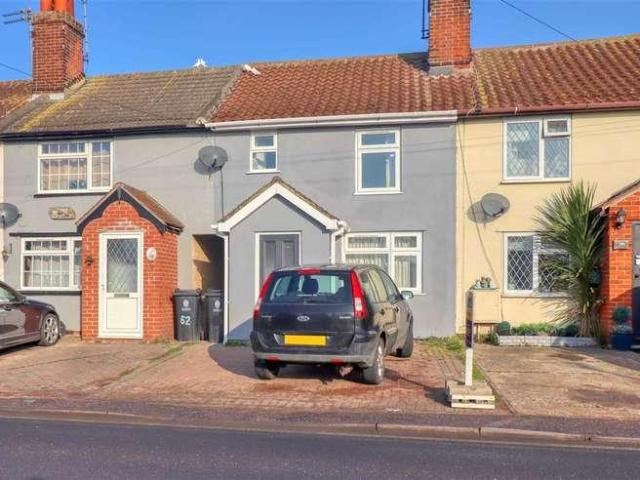
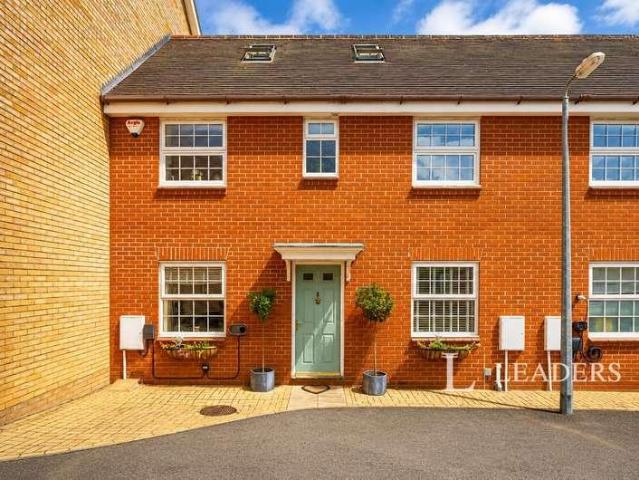
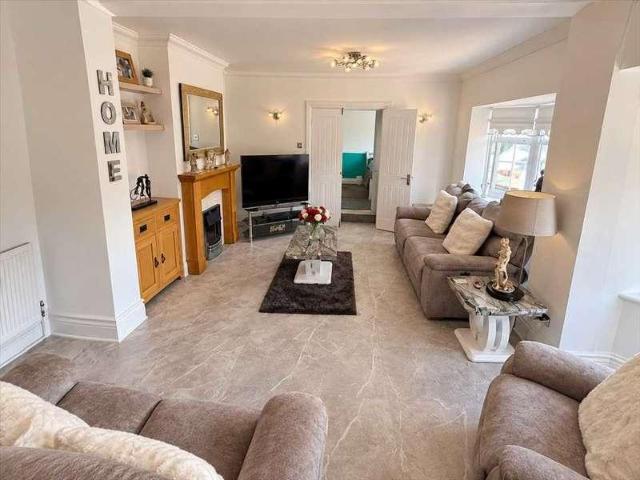
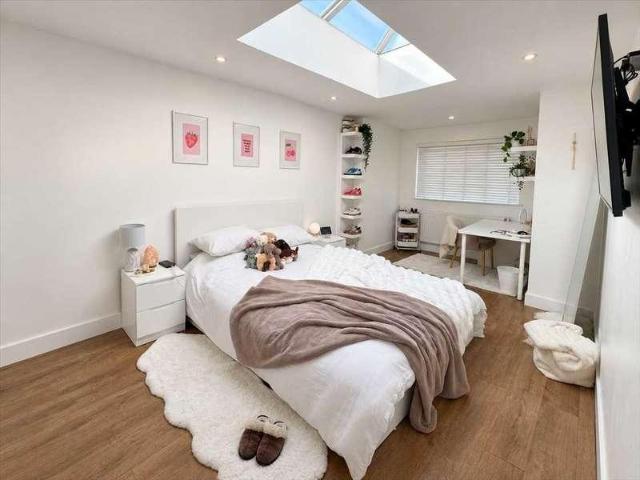
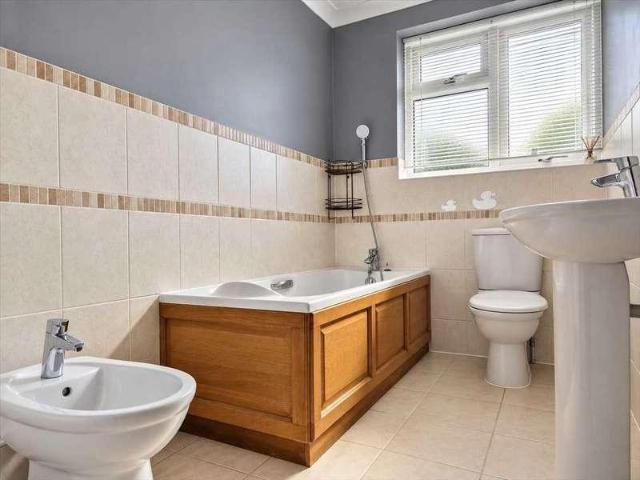
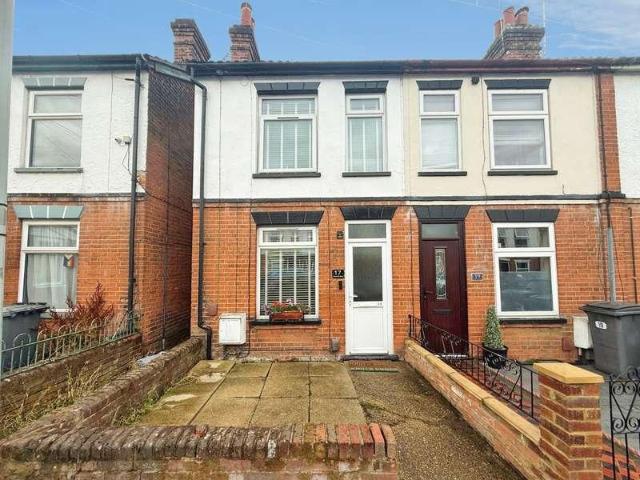
For sale: a three-bedroom end of terrace house in Felixstowe, Suffolk, offering neutrally decorated accommodation across three reception rooms, one kitchen and one bathroom. The layout provides defined spaces for living, dining and additional reception use, suiting a range of household needs. Situated in Felixstowe, the property benefits from access to the towns seafront, promenade and beach, which are popular for walking and leisure. Felixstowe town centre offers supermarkets, independent shops, cafs and restaurants, all contributing to convenient day-to-day living. Nearby parks and open spaces, such as Felixstowe Seafront Gardens and local recreation grounds, provide further opportunities for outdoor activities. Families will find a choice of primary and secondary schools within Felixstowe and the surrounding area, along with nurseries and childcare facilities, supporting a range of educational requirements. Public transport links are provided by Felixstowe railway station, which off
£ 240,000
3 bed house for sale
2 pictures
House · for sale
£ 270,000
3 bed house for sale
CO12
· 3 Bedrooms · House
· Garden · Equipped kitchen
CO12 · 3 Bedrooms · House · Garden · Equipped kitchen
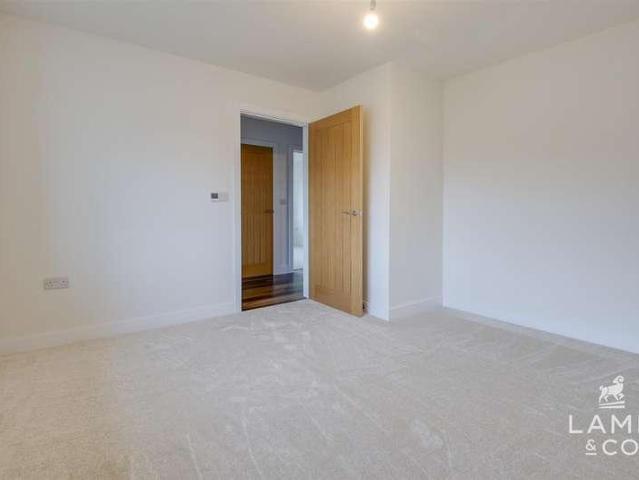
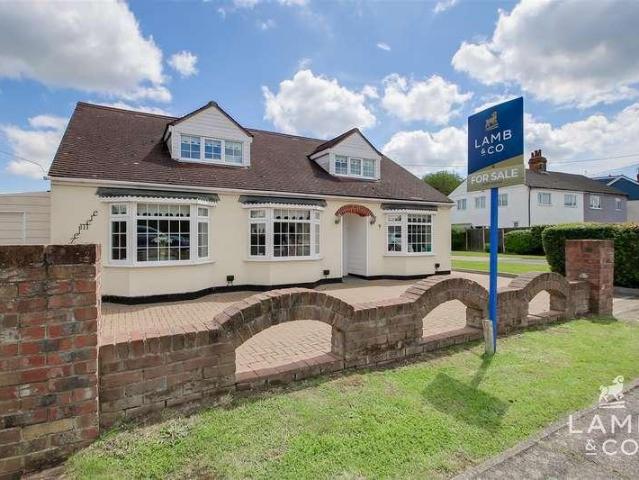
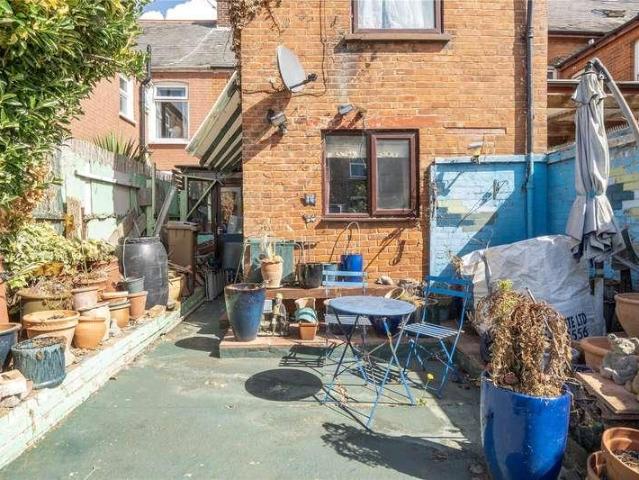
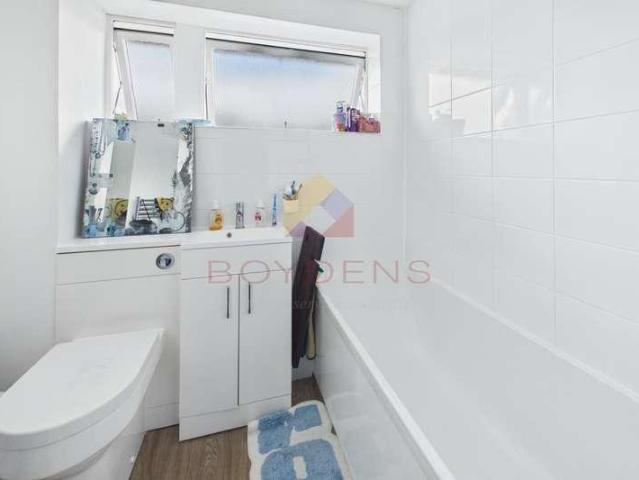
Boydens are pleased to present this three-bedroom home, situated on Brisbane Way just off Mersea Road on the popular south side of Colchester and offered for sale with no onward chain. The property is entered via a composite front door into a generous open-plan living and dining space, leading through to a well-laid-out, relatively modern kitchen. Double doors from the dining area open directly onto the rear garden, creating a pleasant connection between the internal and external space. Upstairs, there are two double bedrooms, a smaller third bedroom which would work well as a home office or nursery, and a family bathroom. The combination boiler is also located within the third bedroom. Externally, the property benefits from a private rear garden, ideal for relaxing or entertaining. Brisbane Way is conveniently positioned just off Mersea Road, with a range of local shops, food outlets and everyday amenities close by. Morrisons Daily is approximately 0.1 miles away, while Monkwick Infan
£ 270,000
2 bed house for sale
2 pictures
House · for sale
£ 270,000
2 bed house for sale
CO12
· 2 Bedrooms · House
· Garden · Parking · Equipped kitchen · Heating
CO12 · 2 Bedrooms · House · Garden · Parking · Equipped kitchen · Heating
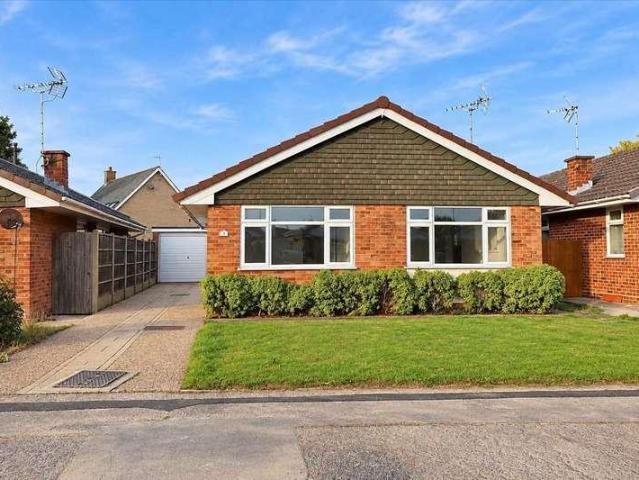
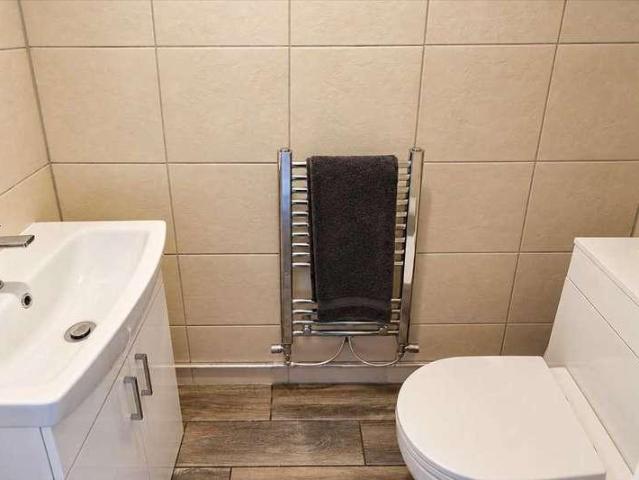
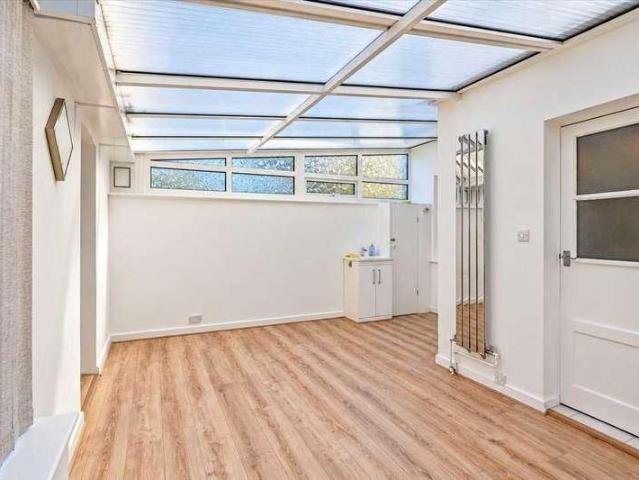
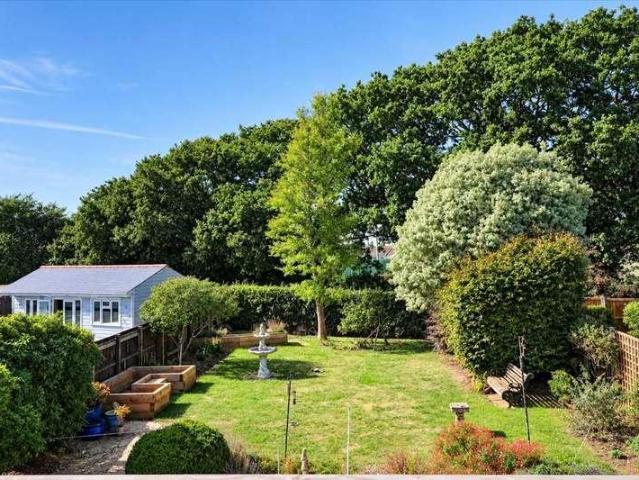
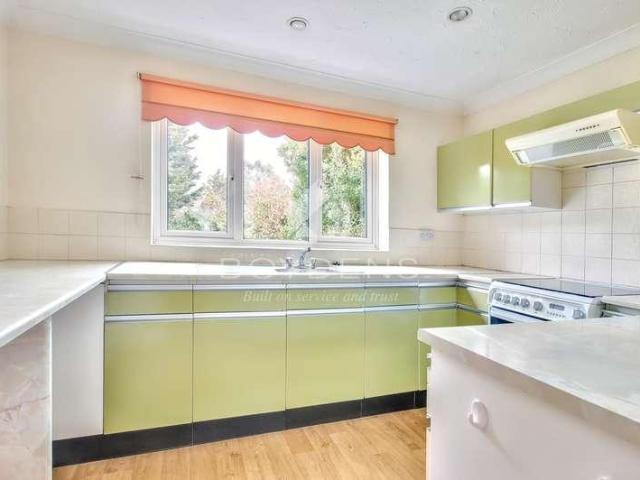
Available chain free and backing onto open farmland is this well presented two bedroom detached bungalow situated in sought after Holland on Sea. The property benefits from a newly fitted three piece shower room, 20'4 double glazed conservatory, 16'8 lounge, separate 10'6 fitted kitchen and gas central heating. External features include double glazing, a well maintained secluded rear garden measuring approximately 90' in depth, a driveway providing off road parking and detached garage. In the valuers opinion, internal viewing is essential to fully appreciate the accommodation on offer. Entrance Hall: Bedroom One 11'10 x 11'2 (3.61m x 3.40m) Bedroom Two 11'2 x 8'9 (3.40m x 2.80m) Shower Room: Kitchen 10'7 x 7'1 (3.23m x 2.16m) Lounge 16'8 x 11'4 (5.08m x 3.45m) Conservatory 20'4 x 8'11 (6.20m x 2.72m) Outside: Material information for this property:- Tenure is Freehold. Council Tax Band C. EPC Rating ? D. Services Connected. Electricity - Yes. Gas - Yes. Water - Yes. Sewerage type - Mai
£ 270,000
2 bed house for sale
2 pictures
House · for sale
£ 220,000
2 bed house for sale
CO12
· 2 Bedrooms · House
· Garden · Equipped kitchen · Parking
CO12 · 2 Bedrooms · House · Garden · Equipped kitchen · Parking
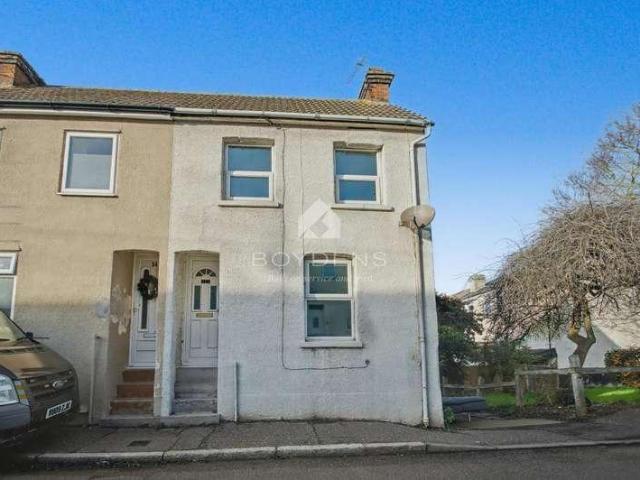
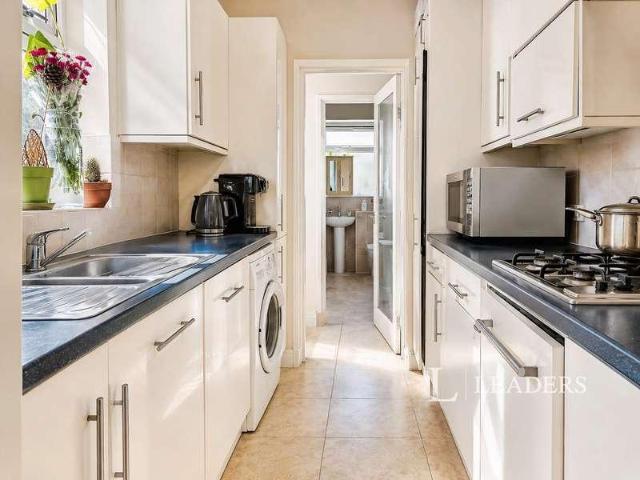
Situated in a non estate Great Clacton position is this two bedroom cottage boasting a modern fitted kitchen and bathroom, separate utility room, 60' rear garden, off road parking and no onward chain. Local shops, town centre, schooling and railway station are all within easy reach and in the valuers opinion, early viewing is essential to avoid disappointment. Double glazed entrance door leading to:- Entrance Porch Access to:- Lounge 12'3 x 11'11 (3.73m x 3.63m) Skimmed ceiling, double glazed window to front, radiator. Kitchen/Breakfast Room 10'3 x 7'11 (3.12m x 2.41m) Modern fitted comprising sink unit set in wood effect work surfaces with matching base and eye level units, built-in electric oven with inset hob, skimmed ceiling with inset spotlights, double glazed window to rear, appliance space, stairs to first floor, access to:- Utility Room Wall mounted newly fitted gas combination boiler, further space for utilities, double glazed door to side allowing access to rear garden, furth
£ 220,000
2 bed house for sale
2 pictures
House · for sale
£ 200,000
2 bed house for sale
CO12
· 2 Bedrooms · House
· Garden · Fireplace · Equipped kitchen · Concierge
CO12 · 2 Bedrooms · House · Garden · Fireplace · Equipped kitchen · Concierge
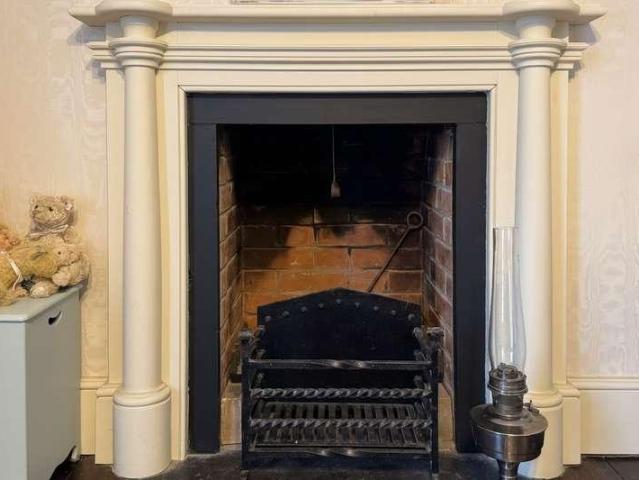
NO ONWARD CHAIN. Two bedroom cottage style property ideally situated within easy reach of Clacton on Sea town centre, mainline station with direct links to London, Liverpool Street and bus routes. There are two reception rooms, refitted kitchen and bathroom and fully enclosed rear garden. Glazed door to:- Lounge 11'2 x 10'9 (3.40m x 3.28m) Wall mounted gas fire (not tested), window to front. Inner Lobby Staircase to first floor. Dining Room 11'2 x 9'9 (3.40m x 2.97m) Wall mounted gas fire (not tested), understairs storage cupboard, window to rear. Kitchen 7' x 5'7 (2.13m x 1.70m) Fitted comprising single drainer sink unit, base and eye level units, built-in oven and gas hob (not tested), glazed door and window to side. First Floor Landing Access to:- Bedroom One 11'2 x 10'9 (3.40m x 3.28m) Original fireplace, built-in cupboard. window to front. Bedroom Two 11'2 x 10'1 (3.40m x 3.07m) Original fireplace, built-in cupboard, fitted shower cubicle, window to rear. Bathroom: Outside To the
£ 200,000
3 bed house for sale
2 pictures
House · for sale
£ 230,000
3 bed house for sale
CO12
· 3 Bedrooms · House
· Garden · Fireplace · Equipped kitchen · Powder room
CO12 · 3 Bedrooms · House · Garden · Fireplace · Equipped kitchen · Powder room
REFURBISHMENT OPPORTUNITY! This established three bedroom semi detached home is ideally situated on local bus routes and within easy reach of the town centre and mainline railway station. Benefits include 13'9 lounge, 10'6 dining room, 9'10 kitchen. utility and cloakroom, approximate 45' fully enclosed rear garden and NO ONWARD CHAIN. Part glazed door to:- PORCH Further part glazed door to:- ENTRANCE HALL Radiator, stairs to first floor, understairs cupboard. LOUNGE 13'9 x 12'5 (4.20m x 3.80m) Tiled fireplace with gas point, radiator, double glazed bay window to front. DINING ROOM 10'6 x 9'10 (3.20m x 3.00m) Radiator, double glazed window to rear. KITCHEN 9'10 x 9'10 (3.00m x 3.00m) Fitted single drainer stainless steel sink unit set in rolled edge work surfaces, range of base and eye level units. Gas and electric cooker points, space for washing machine, radiator, double glazed window and part glazed door to garden. REAR LOBBY Utility cupboard, fridge/freezer space. CLOAKROOM Low leve
£ 230,000
2 bed house for sale
2 pictures
House · for sale
£ 150,000
2 bed house for sale
CO12
· 2 Bedrooms · House
· Garden · Equipped kitchen · Heating
CO12 · 2 Bedrooms · House · Garden · Equipped kitchen · Heating
SUMMARY Ipswich & Suffolk Estate Agents are pleased to offer for sale this charming 2 bedroom mid-terraced property situated just West of the town centre, within walking distance to local school, shops and bus service. An ideal opportunity for either Investment buyers or First Time Buyers. Arranged over two floors, the accommodation comprises: lounge, dining room, kitchen, stairs to first floor leading to 2 double bedrooms. Outside there is a rear garden and the property is gas centrally heated. DINING ROOM 11' 3 x 11' 2 (3.43m x 3.4m) Entrance front door, window to front aspect, wood style flooring, radiator and understairs cupboard. LOUNGE 11' 7 x 11' 3 (3.53m x 3.43m) Window to rear aspect, wood style flooring, radiator and door to kitchen. KITCHEN 8' 11 x 5' 11 (2.72m x 1.8m) Kitchen comprises of base and high level units with roll top work top, 1 1/2 sink drainer unit, tiled splashback, space for cooker, space for fridge, wood style flooring and radiator. LANDING Doors to:- BEDROO
£ 150,000
4 bed house for sale
2 pictures
House · for sale
£ 290,000
4 bed house for sale
CO12
· 4 Bedrooms · House
· Equipped kitchen · Powder room · Heating
CO12 · 4 Bedrooms · House · Equipped kitchen · Powder room · Heating
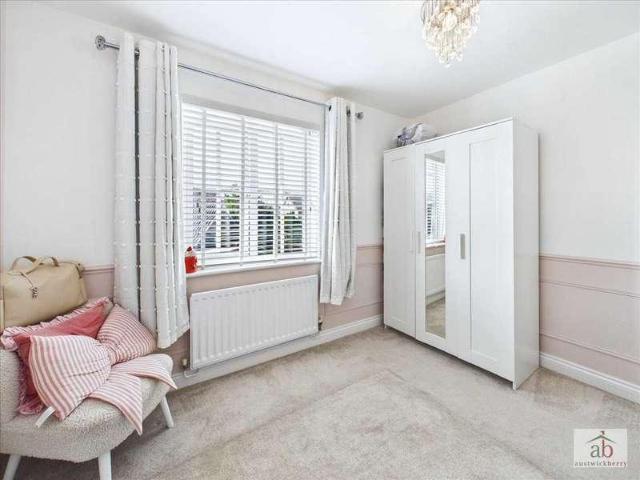
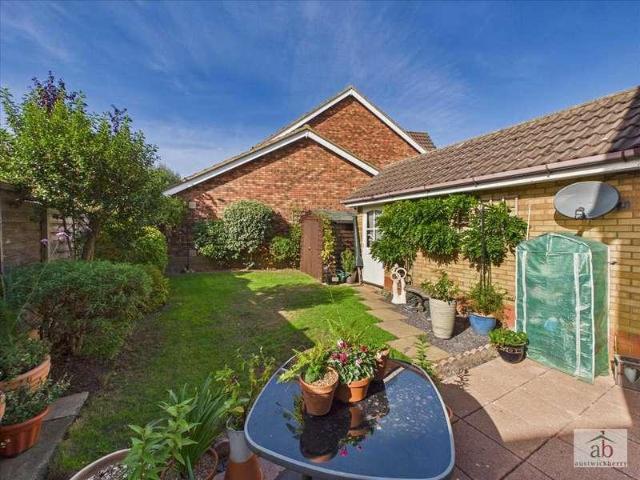
Located in the heart of the popular Grange Farm development of Kesgrave. Within close proximity to the popular Millennium woods and Bridle way. Situated in the Cedarwood Primary School catchment. Austwick Berry offer For Sale with NO ONWARD CHAIN a versatile & spacious FOUR DOUBLE BEDROOM terraced town house. The property benefits from double glazed windows and doors as well as gas central heating via radiators. This would make an ideal home for a growing family with a kitchen/dining room, lounge and cloakroom on the ground floor. Three excellent sized bedrooms and bathroom on the first floor. A sizeable master bedroom on the second floor. Call for further information. Entrance hallway Double glazed door to entrance hallway, stair flight to first floor, single radiator, under stairs alcove, under stairs cupboard. Ground floor cloakroom Double glazed window to front, corner hand wash basin, low level wc, single radiator. Kitchen/diner Double glazed window to rear, double glazed french d
£ 290,000
2 bed house for sale
2 pictures
House · for sale
£ 210,000
2 bed house for sale
CO12
· 2 Bedrooms · House
· Garden · Gym · Equipped kitchen · Concierge
CO12 · 2 Bedrooms · House · Garden · Gym · Equipped kitchen · Concierge
Situated within the sought after village of Thorpe le Soken just a short stroll from the bustling High Street, mainline railway station with direct links to London, Liverpool Street, Lifehouse Spa and Gym and nearby primary and secondary schools, is this immaculately presented two bedroom, two reception room cottage. The property boasts a 14' lounge with feature log burner, a 13'10 modern fitted kitchen, separate dining room, two first floor bedrooms and an impressive three piece family bathroom. External features include a southerly facing well maintained and secluded rear garden which is fully enclosed and mainly laid to lawn with feature decking area. The property is being offered with no onward chain and in the valuers opinion, must be viewed to be appreciated. Lounge 14' x 13'6 (4.27m x 4.10m) Kitchen 13'10 x 7' (4.22m x 2.10m) Inner Hall: Dining Room 8'5 x 8'2 (2.57m x 2.49m) First Floor Landing Bedroom One 10'1 x 10' (3.07m x 3.04m) Bedroom Two 13'7 x 7'8 (4.14m x 2.34m) Bathroo
£ 210,000
2 bed house for sale
2 pictures
House · for sale
£ 270,000
2 bed house for sale
CO12
· 2 Bedrooms · House
· Equipped kitchen · Concierge
CO12 · 2 Bedrooms · House · Equipped kitchen · Concierge
Guide price 270,000 - 280,000* For sale: a 2 bedroom semi-detached cottage in Trimley St Martin, near Felixstowe, Suffolk. Presented in immaculate condition, this characterful home offers two reception rooms, one kitchen and one bathroom, making it well suited to buyers seeking a well-maintained village property with defined living and dining spaces. The ground floor provides two separate reception rooms, offering flexibility for a sitting room and dining room or home office. The kitchen serves as a practical hub of the home, while the bathroom completes the accommodation on this level or nearby, depending on layout. Upstairs are two bedrooms, providing comfortable sleeping accommodation for couples, small families or those downsizing. Trimley St Martin is a popular village just outside Felixstowe, with access to local amenities in Trimley and the wider facilities of Felixstowe seafront and town centre, including shops, cafs and leisure options. The nearby countryside and coastal walks
£ 270,000
3 bed house for sale
2 pictures
House · for sale
£ 360,000
3 bed house for sale
CO12
· 3 Bedrooms · House
· Equipped kitchen
CO12 · 3 Bedrooms · House · Equipped kitchen
Price Range 360,000 - 385,000 In the 10 years we have lived here we have re-styled the house throughout and recently replaced and upgraded the boiler system. This is a safe neighbourhood and we have some lovely neighbours. This location is close to Colchester Hospital and North Station is easily accessible for commuters. Highwoods Country Park provides an excellent space for family bike rides, picnics and exploring the great outdoors. The area is popular with families thanks to several well rated schools close by, including Myland Community Primary School and Queen Boudica Primary School, both rated Good, along with The Gilberd School, rated Outstanding, just a short distance away. This home has been totally refurbished with a beautiful country style kitchen complete with a central island. The colour schemes create a lovely feeling throughout. The rooms are generous in size. The three bedrooms are all double sizes and two have ensuites as well as the family bathroom. This home has lots
£ 360,000
3 bed house for sale
2 pictures
House · for sale
£ 250,000
3 bed house for sale
CO12
· 3 Bedrooms · House
· Garden · Parking · Equipped kitchen · Heating
CO12 · 3 Bedrooms · House · Garden · Parking · Equipped kitchen · Heating
GUIDE PRICE ?250,000 - ?265,000 *. No onward chain is offered with this three bedroom detached bungalow situated on the Cann Hall development within easy reach of Clacton town centre with all its amenities, mainline station, seafront and Clacton pier. Further benefits include 16'10 lounge, 11'8 fitted kitchen, three bedrooms, family bathroom, replacement double glazing and gas heating (not tested). To the outside there is a driveway providing off road parking leading to detached garage where the roof has been recently replaced and a fully enclosed rear garden. Entrance Hall: Lounge 16'10 x 11'7 (5.13m x 3.53m) Kitchen 11'8 x 9' (3.56m x 2.74m) Bedroom One 12'3 x 10' (3.73m x 3.05m) Bedroom Two 11'8 x 10' (3.56m x 3.05m) Bedroom Three 10' x 7'6 (3.05m x 2.29m) Bathroom 7'3 x 6'6 (2.20m x 1.98m) Outside: Garage: Material information for this property:- Tenure is Freehold. Council Tax Band C. EPC Rating ? D. Services Connected. Electricity - Yes. Gas - Yes. Water - Yes. Sewerage type - Ma
£ 250,000
3 bed house for sale
2 pictures
House · for sale
£ 300,000
3 bed house for sale
CO12
· 3 Bedrooms · House
· Garden · Equipped kitchen · Parking · Powder room
CO12 · 3 Bedrooms · House · Garden · Equipped kitchen · Parking · Powder room
Surprisingly spacious is this three double bedroom modern family home situated in the popular Cann Hall development, within easy reach of preferred schooling, bus routes and access to the A133 giving routes to Colchester and London. Clacton itself has a wealth of amenities including shops, restaurants, seafront with sandy beaches, famous Clacton pier and mainline station to London, Liverpool Street. Further benefits include ground floor fully tiled cloakroom, 13'9 lounge with double glazed French doors to garden and 17'6 fitted kitchen. There is three double bedrooms to the first floor with an en-suite to master bedroom and family bathroom. To the outside there is off road parking leading to the Undercroft having double doors to front and rear. There is a larger than average rear garden measuring approximately 60'. Entrance Hall: Cloakroom: Lounge 13'9 x 12'9 (4.19m x 3.89m) Kitchen 17'6 x 6'9 (5.33m x 2.06m) First Floor Landing: Bedroom One 14'6 x 13'9 (4.42m x 4.19m) En-Suite Shower
£ 300,000
4 bed house for sale
2 pictures
House · for sale
£ 500,000
4 bed house for sale
CO12
· 4 Bedrooms · House
· Garden · Equipped kitchen
CO12 · 4 Bedrooms · House · Garden · Equipped kitchen
GUIDE PRICE ?500,000 - ?525,000 * Available chain free and situated within easy reach of the seafront is this 1930's double bay fronted detached four bedroom family home which in the valuers opinion, boasts substantial and versatile accommodation. The deceptively spacious living space comprises a 26'8 lounge / diner, 18'3 sitting room, 12'2 fitted kitchen with separate utility room, a 18'9 double glazed conservatory with access to a separate study, ground floor shower room plus four first floor bedrooms and family bathroom. The property has been priced to sell and is located within a particularly sought after St James' Ward section on the popular 'Royals' area of Clacton on Sea. Nearby mainline railway station with direct links to London, Liverpool Street, town centre, preferred schooling and sandy beaches are all within walking distance of this impressive period house. External features also include a generous well maintained rear garden measuring approximately 120' in depth and drive
£ 500,000
4 bed house for sale
2 pictures
House · for sale
£ 435,000
4 bed house for sale
CO12
· 4 Bedrooms · House
· Garden · Parking · Equipped kitchen
CO12 · 4 Bedrooms · House · Garden · Parking · Equipped kitchen
Appointment day-Saturday 3rd October 10am-12pm* PLEASE CALL TO BOOK. A rarely available and stylish modern FOUR BEDROOM link-detached house, which has been much improved and thoughtfully updated by the current occupiers. The property offers spacious and contemporary accommodation, with a superb open-plan kitchen/dining/living space. The recently re-fitted kitchen features a range of contemporary fitments, while further benefits include a modern en-suite shower room and a separate study area. Outside, the property enjoys a sunny and spacious SOUTH-FACING rear garden, together with a detached garage providing additional storage and parking. Ideally positioned for local schooling, the property is within close proximity to Gorseland Primary, Cedarwood Primary and Kesgrave High School. An impressive and versatile family home in a desirable location, which we strongly recommend viewing to fully appreciate the accommodation, improvements and position on offer. Entrance hallway Double glazed f
£ 435,000
2 bed house for sale
2 pictures
House · for sale
£ 270,000
2 bed house for sale
CO12
· 2 Bedrooms · House
· Garden · Equipped kitchen · Parking · Powder room
CO12 · 2 Bedrooms · House · Garden · Equipped kitchen · Parking · Powder room
Boydens are delighted to bring to the market this spacious, modern two-bedroom semi-detached home, ideally situated to the south of Colchester, just off Mersea Road. The property enjoys convenient access to a range of local amenities and a major bus route providing regular connections into Colchester city centre, making it an ideal choice for first-time buyers, couples or young families. The accommodation begins with a composite entrance door opening into a welcoming lounge/diner, featuring a front aspect and stairs rising to the first floor. The lounge/diner leads through to an inner hallway, which provides access to a convenient cloakroom and a fitted kitchen offering ample storage and generous work surfaces, with views overlooking the tiered rear garden. To the first floor, the property offers two well-proportioned double bedrooms, served by a well-appointed family bathroom fitted with a modern suite. Externally, the property benefits from block-paved off-road parking to the front,
£ 270,000
5 bed house for sale
2 pictures
House · for sale
£ 575,000
5 bed house for sale
CO12
· 5 Bedrooms · House
· Equipped kitchen
CO12 · 5 Bedrooms · House · Equipped kitchen
Annexe* An excellent opportunity to purchase a spacious four-bedroom detached house in Clacton-on-Sea, offering versatile family accommodation together with the added benefit of a one-bedroom annexe to the rear. The main house provides generous living space, with four well-proportioned bedrooms, making it ideal for families or those requiring additional rooms for guests, working from home or hobbies. To the rear of the property is a self-contained one-bedroom annexe, providing flexible accommodation for an elderly relative, adult child, guest accommodation or potential rental use, subject to any necessary permissions.Opening paragraphAccommodation comprises with approximate room sizes as follows:Entrance door to:ENTRANCE HALLBEDROOM TWO3.81m 3.78m (12'6 12'5 )SHOWER ROOM2.59m 1.70m (8'6 5'7 )KITCHEN5.79m 3.56m (19'00 11'8 )LOUNGE8.36m 3.66m (27'5 12'00 )DINING ROOM4.70m 2.36m (15'5 7'9 )SITTING ROOM4.88m 2.62m (16'00 8'7 )BEDROOM FOUR2.90m 2.74m (9'6 9'00 )BEDROOM ONE4.72m 3.89m (15'6
£ 575,000
3 bed house for sale
2 pictures
House · for sale
£ 258,000
3 bed house for sale
CO12
· 3 Bedrooms · House
· Equipped kitchen · Parking
CO12 · 3 Bedrooms · House · Equipped kitchen · Parking
Situated just around the corner from the ever popular Crofts location providing fantastic living space is this well-presented three bedroom semi-detached house which benefits from off-road parking to the rear. The ground floor comprises an inviting entrance porch leading into a central hallway with staircase access to the first floor. To the front of the property is a bright and spacious living room, while the separate dining room provides an excellent space for family meals and entertaining. The kitchen/breakfast room offers ample workspace, storage, and room for informal dining. On the first floor, the landing provides access to three bedrooms and the family bathroom. The principal bedroom is a generous double room, while a second double bedroom is situated to the front of the property. The third bedroom would be ideal as a child's room, guest bedroom, or home office. The family bathroom completes the accommodation. The layout offers excellent separation between the living and sleepi
£ 258,000
4 bed house for sale
2 pictures
House · for sale
£ 450,000
4 bed house for sale
CO12
· 4 Bedrooms · House
· Garden · Parking · Equipped kitchen · Patio
CO12 · 4 Bedrooms · House · Garden · Parking · Equipped kitchen · Patio
IMMACULATE FAMILY HOME! This spacious four bedroom detached chalet style home is situated in the popular village of Weeley Heath within easy access of preferred schooling, country walks, pubs and village train station with links to London Liverpool Street. The impressive accommodation includes 20'6 lounge, 20'6 fully fitted kitchen/diner opening into a 20'3 garden room, two ground floor bedrooms, family bathroom, two further double bedrooms to the first floor and three piece shower room. Externally there is a block paved in/out driveway providing ample off street parking, gate gives access to the fully enclosed rear garden approximately 60' in depth being laid to lawn with paved patio and garden shed. To the rear of the garden is a self contained annexe comprising 15'6 living space with fitted kitchen, three piece shower room and 11'9 bedroom. Lounge 20'6 x 16'6 into bays (6.25m x 5.03m) Kitchen/Diner 20'6 x 16'9 (6.25m x 5.11m) Garden Room 20'3 x 8' (6.17m x 2.44m) Bedroom 14'9 x 10'
£ 450,000
4 bed house for sale
2 pictures
House · for sale
£ 399,995
4 bed house for sale
CO12
· 4 Bedrooms · House
· Garden · Parking · Equipped kitchen
CO12 · 4 Bedrooms · House · Garden · Parking · Equipped kitchen
IMPROVEMENT POTENTIAL! This spacious four double bedroom detached chalet style property is an ideal project for someone who wants to put their own touch to a home in the ever popular Holland on Sea area, within a short walk to the rejuvenated seafront and beaches. Holland on Sea has its own amenities including supermarkets, local shops, pubs, restaurants and bus routes. Further benefits include two ground floor double bedrooms, ground floor bathroom, fitted kitchen / diner opening into a spacious lounge. There is also a ground floor office which could easily be re-opened to the lounge. To the first floor there are two further double bedrooms and a shower room. To the outside there is off street parking to the front, garage with lean-to attached to the rear and a fully enclosed rear garden extending to approximately 75'. Entrance Hall: Kitchen / Diner 16'9 x 12'7 (5.11m x 3.84m) Utility Room 9'9 x 4'9 (2.97m x 1.45m) Lounge 16'9 x 13'7 (5.11m x 4.14m) Office 13'7 x 8'6 (4.14m x 2.59m) B
£ 399,995
2 bed house for sale
2 pictures
House · for sale
£ 120,000
2 bed house for sale
CO12
· 2 Bedrooms · House
· Equipped kitchen · Heating
CO12 · 2 Bedrooms · House · Equipped kitchen · Heating
Being Sold via Secure Sale online bidding. Terms & Conditions apply. Starting Bid ?120,000 A well-presented two bedroom semi-detached house, arranged over three floors, and ideally located on Albert Street, Harwich. This attractive home offers versatile accommodation, making it an ideal first-time purchase or investment opportunity. The property benefits from gas central heating and double glazing throughout, providing comfort and energy efficiency. The accommodation is set across three levels and includes a welcoming living space, a fitted kitchen, and two well-proportioned bedrooms, complemented by a family bathroom. The layout is practical and well arranged for modern living. Offered to the market with no onward chain, the property allows for a straightforward and speedy transaction. Conveniently positioned for local amenities, transport links and Harwich town centre, this home represents an excellent opportunity for buyers seeking value and convenience. Early viewing is recommended
£ 120,000
3 bed house for sale
2 pictures
House · for sale
£ 330,000
3 bed house for sale
CO12
· 3 Bedrooms · House
· Fireplace · Equipped kitchen · Parking · Concierge
CO12 · 3 Bedrooms · House · Fireplace · Equipped kitchen · Parking · Concierge
93B High Street is a unique semi-detached Grade II Listed Georgian house occupying a prominent position in the centre of Hadleigh, benefitting from off-road parking for one vehicle within the adjoining courtyard. Tucked away just off the High Street, the property combines period character with well-balanced and stylish accommodation.Please note: the courtyard area belongs to the neighbouring property, however there is a right to park here.The property is approached via iron gates leading into the adjoining courtyard, where there is parking for one vehicle. From here, the front door opens into a welcoming reception hall. The living room and dining room are well proportioned and centred around a feature brick fireplace with inset wood burning stove, creating an attractive focal point and a warm, inviting atmosphere.The kitchen/breakfast room is fitted with a range of floor and wall units, featuring a central island with integrated hob and a separate double oven, and provides space for in
£ 330,000
5 bed house for sale
2 pictures
House · for sale
£ 695,000
5 bed house for sale
CO12
· 5 Bedrooms · House
· Garden · Equipped kitchen
CO12 · 5 Bedrooms · House · Garden · Equipped kitchen
Immaculately Presented Five-Bedroom Coastal Home situated in the highly sought-after Royals area of Clacton-on-Sea, this impressive five-bedroom detached family home offers an exceptional combination of contemporary living, generous accommodation and an enviable coastal location. Just moments from the seafront and within easy reach of the beach, town centre and local amenities, the property provides an ideal lifestyle for both family living and entertaining. The current owners have thoughtfully extended the property, creating a stunning living space flooded with natural light. The impressive open-plan extension features bi-fold doors opening directly onto the rear garden, seamlessly connecting the indoor and outdoor spaces. A stylish kitchen and separate diner, comfortable lounge, utility room and downstairs shower room are complemented by a striking glass lantern roof, creating a bright and sophisticated heart to the home. Upstairs, the property continues to impress with five well-pro
£ 695,000
3 bed house for sale
2 pictures
House · for sale
£ 350,000
3 bed house for sale
CO12
· 3 Bedrooms · House
· Garden · Equipped kitchen · Parking
CO12 · 3 Bedrooms · House · Garden · Equipped kitchen · Parking
GUIDE PRICE ?350,000 - ?375,000 *. Situated in a non estate position towards the outskirts of Clacton on Sea enjoying open farmland views and available chain free is this three bedroom detached chalet style property. The property is located within easy reach of the A120 leading to A12 and the historic village of St Osyth with various amenities. Internal benefits include a 22' kitchen / diner, 21'6 dual aspect lounge, separate utility room, ground floor bathroom and first floor shower room. External features comprise an extensive block paved in / out driveway providing ample off road parking, secluded rear garden and 20' garage. In the valuers opinion, the property offers deceptively spacious living accommodation throughout and warrants an internal inspection in order to be fully appreciated. Entrance Hall: Lounge 21' x 13' (6.40m x 3.96m) Kitchen 22' x 10'9 > 9'3 (6.71m x 3.28m > 2.82m) Utility Room 7'10 x 6'1 (2.39m x 1.85m) Ground Floor Bedroom 12'6 x 9'1 (3.81m x 2.77m) Bathroom: Fi
£ 350,000
3 bed house for sale
2 pictures
House · for sale
£ 329,995
3 bed house for sale
CO12
· 3 Bedrooms · House
· Parking · Powder room
CO12 · 3 Bedrooms · House · Parking · Powder room
Situated in a peaceful position towards the end of one of Grange Farm's most sought-after roads, Austwick Berry are pleased to offer For Sale this immaculately presented and well-maintained modern THREE BEDROOM detached house. The property benefits from a detached garage and driveway, as well as a range of modern conveniences, including a downstairs WC, en-suite shower room to the principal bedroom and a separate family bathroom. The property is also conveniently located within close proximity to Gorseland Primary School and Kesgrave High School. An internal viewing is highly recommended to fully appreciate the excellent accommodation, presentation and location this property has to offer. Entrance hallway Double glazed front door into entrance hallway and single radiator. Ground floor cloakroom Double glazed window to side, single radiator, low level wc, vanity hand wash basin with mixer tap and single radiator. Lounge Double glazed window to front, single radiator, stair flight to fir
£ 329,995
2 bed house for sale
2 pictures
House · for sale
£ 400,000
2 bed house for sale
CO12
· 2 Bedrooms · House
· Equipped kitchen
CO12 · 2 Bedrooms · House · Equipped kitchen
An exclusive collection of four beautifully crafted detached bungalows, offering a choice of two and three-bedroom layouts in the charming village of Great Holland. With High Spec finish throughout, the properties are complete with LVT flooring & Carpets included and integrated kitchen appliances. Externally Energy-efficient living is built in, with solar panels included as standard. These homes combine modern convenience with countryside tranquillity ideal for downsizers, or anyone seeking single-storey luxury.ParagraphAccommodation comprises with approximate room sizes as follows:Entrance door to:ENTRANCE HALLKITCHEN3.96m x 3.71m (13'0 x 12'2 )LOUNGE4.90m x 3.48m (16'1 x 11'5 )BEDROOM3.58m x 3.28m (11'9 x 10'9 )ENSUITE2.46m x 1.09m (8'1 x 3'7 )BEDROOM3.58m x 3.28m (11'9 x 10'9 )BATHROOM2.79m x 1.70m (9'2 x 5'7 )GARDENREAR ASPECTFRONT ASPECTGARAGEMATERIAL INFOCouncil Tax Band: TBC Heating: Air Source Heat Pump Services: Mains electricity -YesMains gas - NoMains water - YesMains draina
£ 400,000
3 bed house for sale
2 pictures
House · for sale
£ 185,000
3 bed house for sale
CO12
· 3 Bedrooms · House
· Garden · Equipped kitchen · Patio · Concierge
CO12 · 3 Bedrooms · House · Garden · Equipped kitchen · Patio · Concierge
Situated on a quiet no-through road, this beautifully presented and modernised three-bedroom end-of-terrace house offers spacious and well-proportioned accommodation throughout. The property is ideally positioned close to Ipswich town centre while enjoying the peaceful surroundings of the River Gipping at the end of the road. The ground floor comprises two separate reception rooms, providing excellent flexibility for both living and dining space. To the rear is a modern fitted kitchen with a back door providing direct access to the garden. The ground floor is completed by a stylish modern bathroom. Upstairs are two generous double bedrooms along with a further third bedroom, offering versatile accommodation for families, guests or those requiring a home office. One of the property's particular highlights is the exceptionally long rear garden, accessed directly from the kitchen. The garden is predominantly laid to lawn with a substantial patio area, providing plenty of space for outdoor
£ 185,000
4 bed house for sale
2 pictures
House · for sale
£ 450,000
4 bed house for sale
CO12
· 4 Bedrooms · House
· Equipped kitchen
CO12 · 4 Bedrooms · House · Equipped kitchen
Situated in the popular area of Weeley Heath lies this larger than average four bedroom detached house with the added benefit of a seperate lodge with living accommodation. The impressive accommodation is versatile throughout with plenty of space for a family.ENTRANCE HALLLOUNGE6.25m 5.08m (20'6 16'8 )BEDROOM FOUR3.89m 3.18m (12'9 10'5 )BEDROOM TWO4.57m 3.35m (15'00 11'00 )BATHROOM3.23m 2.57m (10'7 8'5 )KITCHEN/DINING ROOM6.25m 4.70m (20'6 15'5 )CONSERVATORY6.20m 2.64m (20'4 8'8 )BEDROOM THREE4.06m 3.25m (13'4 10'8 )BEDROOM ONE4.57m 3.28m (15'00 10'9 )SHOWER ROOM3.76m 1.52m (12'4 5'00 )OUTSIDEOUTSIDE REARAgents Note SalesPLEASE NOTE - Although we have not tested any of the Gas/Electrical Fixtures & Fittings, we understand them to be in good working order, however it is up to any interested party to satisfy themselves of their condition before entering into any Legal Contract.AMLANTI-MONEY LAUNDERING REGULATIONS 2017 - In order to comply with regulations, prospective purchasers will be
£ 450,000
4 bed house for sale
2 pictures
House · for sale
£ 425,000
4 bed house for sale
CO12
· 4 Bedrooms · House
· Garden · Equipped kitchen · Concierge
CO12 · 4 Bedrooms · House · Garden · Equipped kitchen · Concierge
Boydens are delighted to bring to the market this spacious four-bedroom detached family home, ideally situated to the west of Colchester, within easy reach of the A12, Tollgate and Stane Park Retail Parks. Offering generous and well-proportioned accommodation throughout, this well-laid-out property presents an excellent opportunity for buyers looking to modernise and create a home tailored to their own tastes. The property benefits from gas-fired radiator heating and double glazing. The accommodation begins with a welcoming entrance hallway, accessed via a wooden front door, which provides ample space for coats and shoes, along with a useful understairs storage cupboard. The spacious lounge enjoys a front aspect and features an attractive archway opening into the adjoining dining area, creating a natural flow between the two reception spaces. The dining area leads through to a fitted kitchen overlooking the rear garden. Further ground-floor accommodation includes a separate utility roo
£ 425,000
3 bed house for sale
2 pictures
House · for sale
£ 240,000
3 bed house for sale
CO12
· 3 Bedrooms · House
CO12 · 3 Bedrooms · House
PRICE RANGE 240,000 to 260,000 This 'Halls Adjoining' Semi detached period home in situated in the New Town part of Colchester. The Town Station can be easily reached for commuting and everything Colchester City has to offer is close by too. Old Heath recreation ground is a short walk away and has a childrens play area and cafe, lovely in the summertime. There is a doctors nearby and a local pub. This home has a welcoming open plan living area and as the bathroom is on the ground floor it means the three first floor bedrooms are good sizes and give versatility for working from home. This ia a popular location and this is offered CHAIN FREE
£ 240,000

Get email alerts

Don't miss out: be the first to know about new properties

The alert was correctly created

On subscribing you accept the conditions of use and the privacy policy
Alert
Receive new ads in your inbox
Save this search
Receive alerts for new listings

We'll send you an email when we have new properties for: "Houses for sale in CO12"

The alert was correctly created

Stones Green Harwich
Great Oakley Harwich
Get email alerts and be the first to see new listings
Required field
On subscribing I accept the terms of the privacy policy
Perfect! You'll soon start receiving new listings via email
Alert
Receive an email when we have new ads for Houses for sale in CO12
Save this search
Filters

Bedrooms

Size (sq.ft)

sq.ft
sq.ft

Price

£
£

Property type

Bathrooms

Clear all filters
Receive notifications when new entries are published.