3,667 houses for sale in IP11

2 bed house for sale
2 pictures
House · for sale
£ 120,000
New
2 bed house for sale
IP11
· 2 Bedrooms · House
· Equipped kitchen · Heating
IP11 · 2 Bedrooms · House · Equipped kitchen · Heating
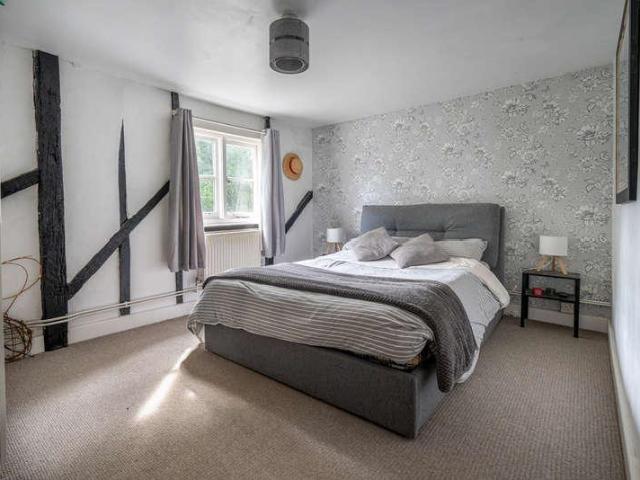
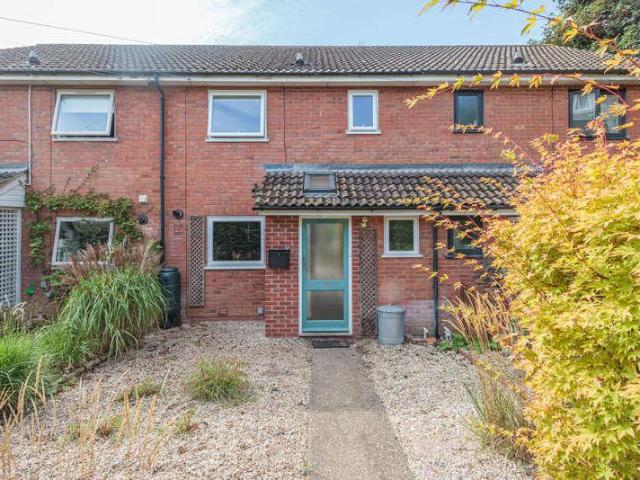
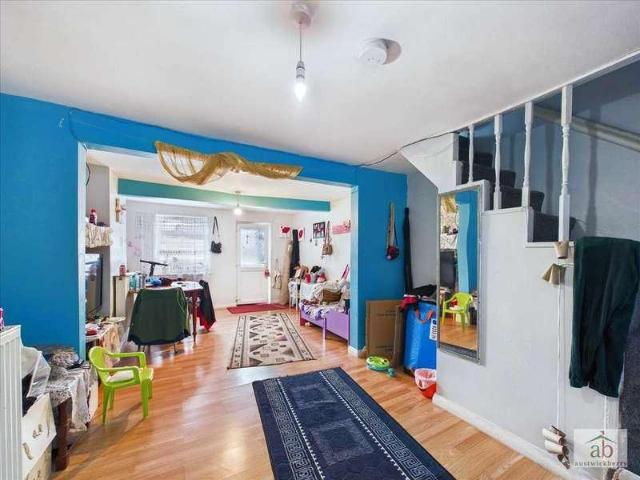
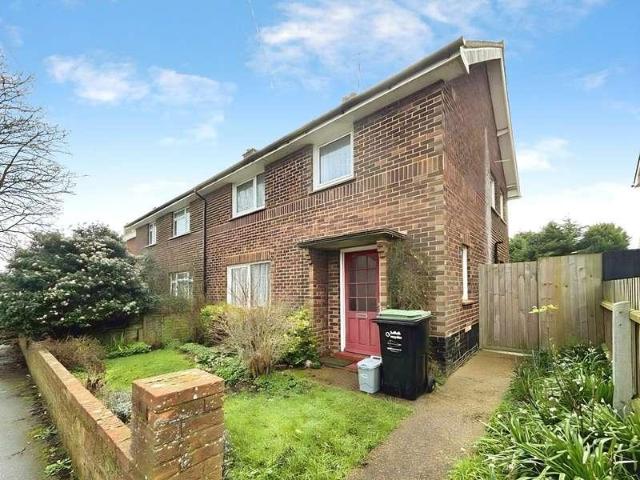
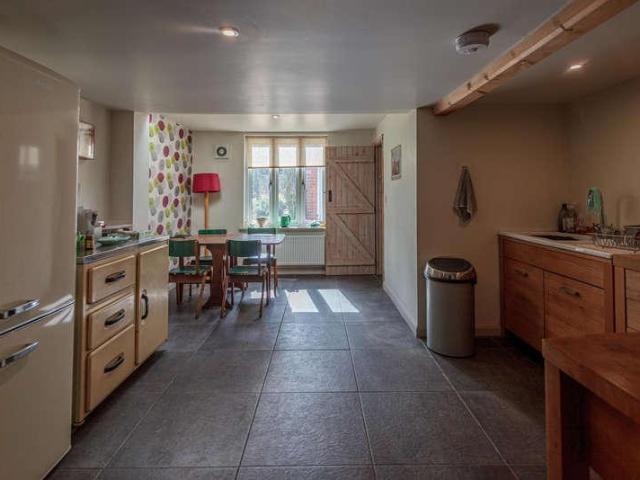
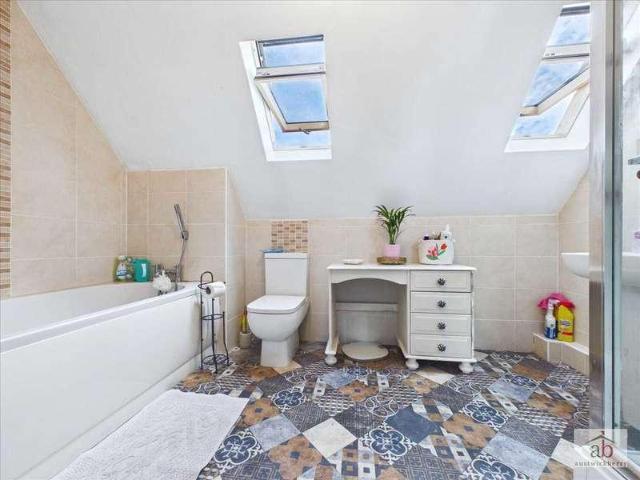
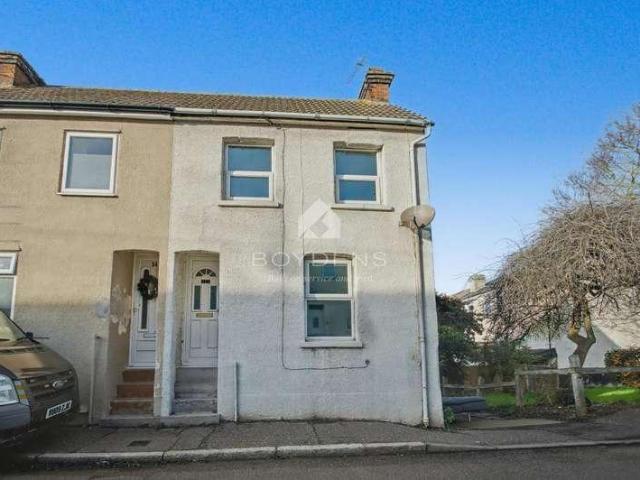
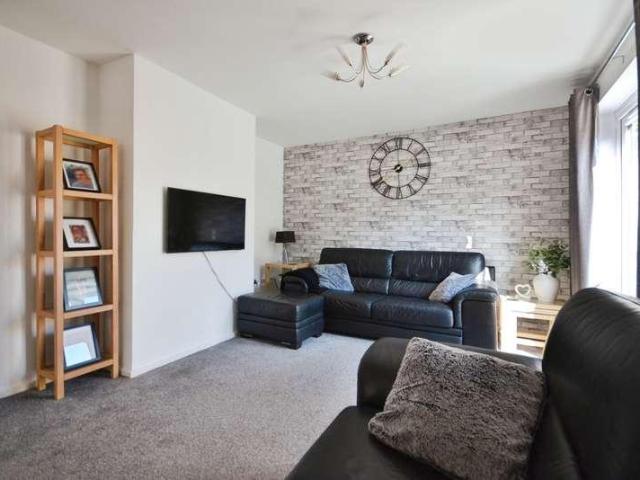
Being Sold via Secure Sale online bidding. Terms & Conditions apply. Starting Bid ?120,000 A well-presented two bedroom semi-detached house, arranged over three floors, and ideally located on Albert Street, Harwich. This attractive home offers versatile accommodation, making it an ideal first-time purchase or investment opportunity. The property benefits from gas central heating and double glazing throughout, providing comfort and energy efficiency. The accommodation is set across three levels and includes a welcoming living space, a fitted kitchen, and two well-proportioned bedrooms, complemented by a family bathroom. The layout is practical and well arranged for modern living. Offered to the market with no onward chain, the property allows for a straightforward and speedy transaction. Conveniently positioned for local amenities, transport links and Harwich town centre, this home represents an excellent opportunity for buyers seeking value and convenience. Early viewing is recommended
£ 120,000
4 bed house for sale
2 pictures
House · for sale
£ 280,000
New
4 bed house for sale
IP11
· 4 Bedrooms · House
· Garden · Equipped kitchen · Parking · Concierge
IP11 · 4 Bedrooms · House · Garden · Equipped kitchen · Parking · Concierge
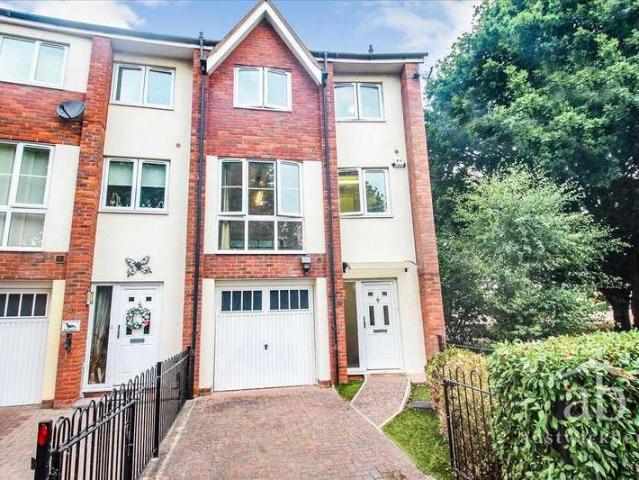
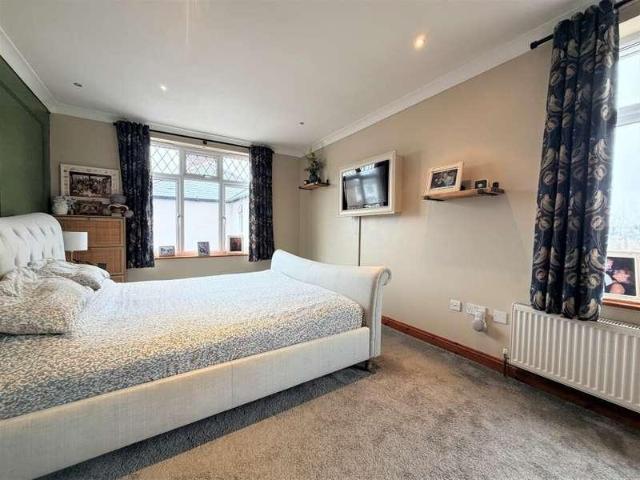
This four-bedroom semi-detached house is offered *for sale* in Felixstowe, Suffolk. Presented in immaculate condition, the property has recently benefited from a refurbished kitchen, allocated parking, new patio doors and a newly laid patio, providing a well-finished environment for everyday living. Inside, the ground floor offers two reception rooms, allowing flexibility for both living and dining arrangements, or a separate family room or home office if required. The modernised kitchen provides a practical workspace with direct access to the rear garden via the new patio doors, enhancing the connection between indoor and outdoor areas. The property also includes a well-appointed family bathroom. Felixstowe is a popular coastal town, known for its seafront, promenade and beach, all offering leisure opportunities, walks and access to local cafs and restaurants. Nearby local amenities typically include supermarkets, independent shops and services, largely centred around Felixstowe town
£ 280,000
4 bed house for sale
2 pictures
House · for sale
£ 535,000
New
4 bed house for sale
IP11
· 4 Bedrooms · House
· Garden · Fireplace · Equipped kitchen · Parking · Cellar
IP11 · 4 Bedrooms · House · Garden · Fireplace · Equipped kitchen · Parking · Cellar
Council tax band: E. A superb and spacious four bedroom detached former public house with over 2000 sq ft of accommodation. The property is believed to date back to around 1700 and has many character features and fireplaces, 24' living room, 17' dining room plus the snug, a study, kitchen and utility room, cellar and en-suite to a ground floor bedroom. There is a generous plot with parking, various useful outbuildings, gardens and even a small wooded area. Situated in the popular village of Hollesley, approximately 8 miles from Woodbridge. As the largest village of the Bawdsey Peninsular it is well served by a local shop/post office, has a primary school, church and pub. The coast is a short distance away including Shingle Street beach and a wide array of pretty walks over heathland and through the forest. Property additional info Living Room: 24' 0 x 16' 3 max (12' 8 min) (7.32m x 4.95m) A fantastic and spacious room with windows and external doors to front and rear, feature fireplace
£ 535,000
2 bed house for sale
2 pictures
House · for sale
£ 275,000
New
2 bed house for sale
IP11
· 2 Bedrooms · House
· Garden · Equipped kitchen · Parking
IP11 · 2 Bedrooms · House · Garden · Equipped kitchen · Parking
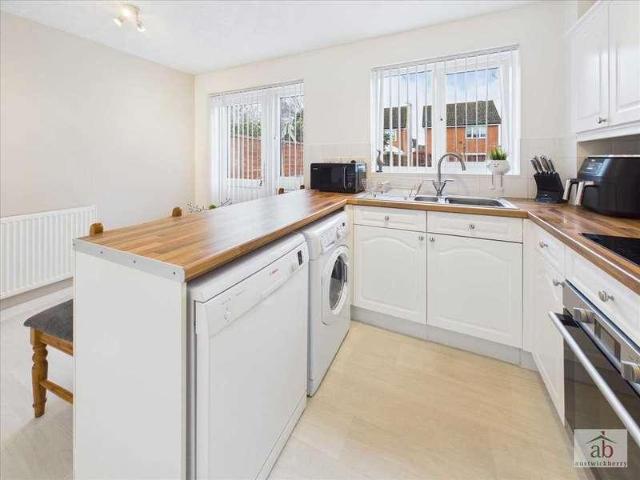
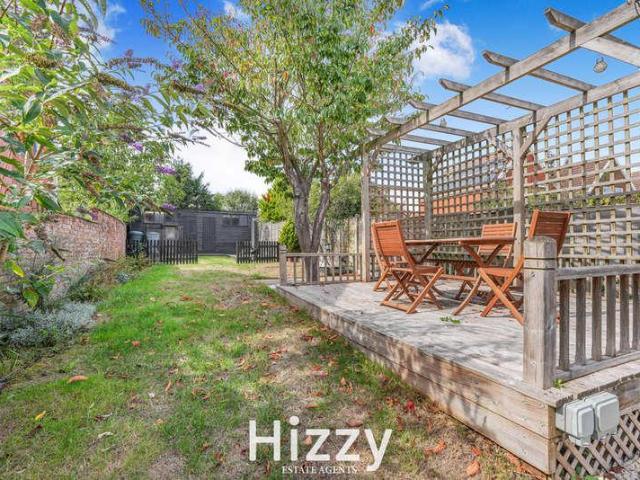
A beautifully presented TWO BEDROOM modern semi-detached home, ideally positioned within a highly sought-after cul-de-sac on the popular Grange Farm development. This impressive residence offers a rarely available large driveway to the side, providing ample off-road parking along with a generous southerly-facing rear garden. Internally, the accommodation comprises an entrance hallway with stairs leading to the first floor, a modern fitted kitchen/diner and a bright and spacious living area featuring stylish internal window shutters. Upstairs are two large bedrooms and a modern fitted bathroom, all finished to an excellent standard. Further benefits include UPVC double glazing, a replaced gas boiler and attractive decor throughout. Located in one of Kesgrave's most desirable residential areas, the property offers excellent access to BT's Adastral Park, Suffolk Constabulary Headquarters and a range of local amenities, including shops, schools, doctors and bus routes. This is a wonderful
£ 275,000
Related searches
2 bed house for sale
2 pictures
House · for sale
£ 260,000
New
2 bed house for sale
IP11
· 2 Bedrooms · House
· Garden · Equipped kitchen · Parking · Heating
IP11 · 2 Bedrooms · House · Garden · Equipped kitchen · Parking · Heating
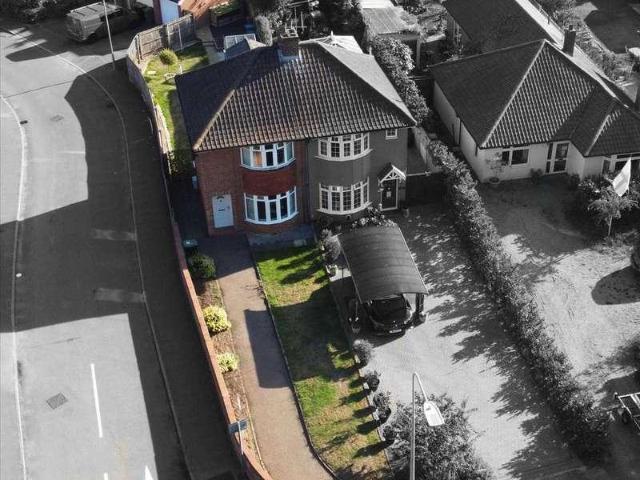
A rarely available opportunity to acquire this attractive 1930s double-bay semi-detached home, ideally positioned in an excellent location within Kesgrave. The property occupies a particularly good-sized, unoverlooked plot, with a large frontage, driveway and garage, together with a superb south-facing rear garden. The accommodation provides a welcoming entrance hallway with stairs rising to the first floor, a good-sized lounge and an excellent-sized kitchen/diner, offering plenty of space for both everyday living and entertaining. To the first floor are two excellent double bedrooms and a modern fitted bathroom. The property further benefits from gas central heating and UPVC double glazing, while the generous plot offers superb potential for further extending the property, subject to the necessary planning permissions and consents. The location is particularly convenient, with excellent access to BT Adastral Park and Suffolk Police Headquarters, whilst the property is also situated wi
£ 260,000
3 bed house for sale
2 pictures
House · for sale
£ 260,000
New
3 bed house for sale
IP11
· 3 Bedrooms · House
· Garden · Equipped kitchen · Parking · Cellar · Concierge
IP11 · 3 Bedrooms · House · Garden · Equipped kitchen · Parking · Cellar · Concierge
Occupying a generous corner plot within a desirable East Ipswich location, just a short distance from Ipswich Town Centre & Waterfront and offering a range of amenities on your doorstep is this deceptively spacious three bedroom semi-detached house offering ample off-road parking. The property comprises entrance hall, generously sized living room offering dual aspect windows, another spacious reception room offering double doors out to the garden and also access to the properties cellar, the cellar offers a good amount of space to be used as another usable room, fully fitted modern kitchen with rear door leading out to the garden and modern bathroom comprising of three piece suite and also separate shower cubicle. Continuing through the property up to the first floor, you will find the generously sized master bedroom offering dual aspect windows, second spacious double bedroom with third bedroom coming off the second bedroom. The town of Ipswich offers a range of amenities including sc
£ 260,000
3 bed house for sale
2 pictures
House · for sale
£ 350,000
New
3 bed house for sale
IP11
· 3 Bedrooms · House
· Garden · Equipped kitchen · Parking · Powder room · Heating
IP11 · 3 Bedrooms · House · Garden · Equipped kitchen · Parking · Powder room · Heating
Council tax band: C. A modern terraced home situated in a superb central location, set away from the road, comprising an entrance hall, cloakroom, kitchen, living room, landing, three bedrooms and a bathroom. There's a pleasant garden providing roof-top views across the town to St Marys Church, a garage and parking space, gas central heating and double-glazed windows and no onward chain. The historic, picturesque town of Woodbridge lies on the banks of the River Deben and is popular with sailing enthusiasts and those wishing to enjoy the pace of life that a Suffolk, Market Town has to offer. Hill View Terrace is ideally situated for local amenities and services including shops and schools and a good eating pub nearby. It's also great for access into the Town Centre or out of the town on the A12 to Ipswich and beyond. Property additional info Hall: With stairs off to the first floor and doors to. Cloakroom: Fitted with a WC and wash basin, window to front aspect. Living Room: 5.23m x 4.
£ 350,000
2 bed house for sale
2 pictures
House · for sale
£ 165,000
New
2 bed house for sale
IP11
· 2 Bedrooms · House
· Garden · Equipped kitchen · Heating
IP11 · 2 Bedrooms · House · Garden · Equipped kitchen · Heating
A TWO BEDROOM mid-terraced house situated in a popular residential area, offered for sale with NO ONWARD CHAIN. The property offers a fantastic opportunity for buyers looking to put their own stamp on a home and would benefit from some light refurbishment and modernisation. The accommodation comprises an entrance hall, spacious lounge/diner and fitted kitchen, with two well-proportioned bedrooms and a family bathroom to the first floor. Further benefits include gas central heating and a private rear garden. Ideally positioned for access to a range of local amenities, schools and transport links, with Northgate High School also within the area. This property would make an ideal first-time purchase or investment opportunity and is offered with the advantage of no onward chain. Viewing is highly recommended. Entrance porchway Double glazed front door into entrance porch way, double glazed window to front, further door into lounge. Lounge Double glazed window to front, double glazed window
£ 165,000
3 bed house for sale
2 pictures
House · for sale
£ 450,000
New
3 bed house for sale
IP11
· 3 Bedrooms · House
· Equipped kitchen · Concierge
IP11 · 3 Bedrooms · House · Equipped kitchen · Concierge
Situated on the highly desirable Holly Road, just moments from Christchurch Park and within easy reach of Ipswich town centre, this attractive period semi-detached home offers spacious and versatile accommodation, making it an ideal family residence. Beautifully blending period charm with modern-day comfort, the property retains a wealth of original character features while offering well-balanced and versatile living accommodation. The ground floor comprises a welcoming entrance hall, two spacious and light-filled reception rooms, and a well-appointed kitchen, ideal for both everyday living and entertaining. To the first floor are three generously sized double bedrooms, each offering ample space for freestanding furniture and filled with natural light. These are complemented by a contemporary family bathroom, finished to a high standard with modern fittings and a stylish suite, creating a practical yet elegant space for everyday use. Outside, the property benefits from a private rear g
£ 450,000
2 bed house for sale
2 pictures
House · for sale
£ 400,000
New
2 bed house for sale
IP11
· 2 Bedrooms · House
· Equipped kitchen
IP11 · 2 Bedrooms · House · Equipped kitchen
An exclusive collection of four beautifully crafted detached bungalows, offering a choice of two and three-bedroom layouts in the charming village of Great Holland. With High Spec finish throughout, the properties are complete with LVT flooring & Carpets included and integrated kitchen appliances. Externally Energy-efficient living is built in, with solar panels included as standard. These homes combine modern convenience with countryside tranquillity ideal for downsizers, or anyone seeking single-storey luxury
£ 400,000
4 bed house for sale
2 pictures
House · for sale
£ 450,000
New
4 bed house for sale
IP11
· 4 Bedrooms · House
IP11 · 4 Bedrooms · House
Situated in the popular area of Weeley Heath lies this larger than average four bedroom detached house with the added benefit of a seperate lodge with living accommodation. The impressive accommodation is versatile throughout with plenty of space for a family
£ 450,000
3 bed house for sale
2 pictures
House · for sale
£ 289,995
New
3 bed house for sale
IP11
· 3 Bedrooms · House
· Parking · Equipped kitchen
IP11 · 3 Bedrooms · House · Parking · Equipped kitchen
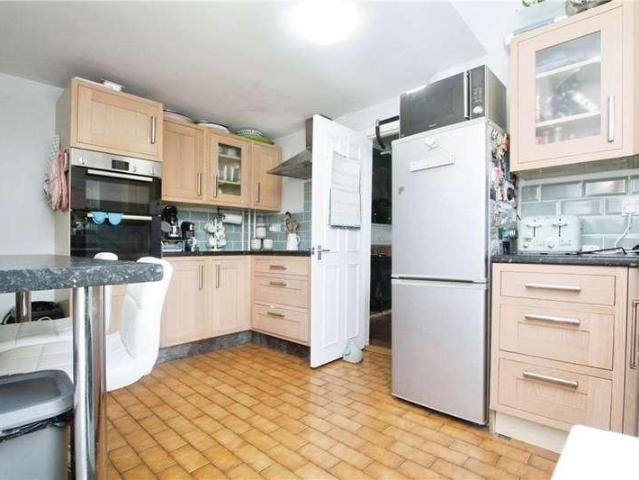
Ideally located within Rushmere and Grange Farm, Kesgrave. Austwick Berry offer For Sale an extended and much improved THREE BEDROOM semi-detached house with a detached garage. The property benefits from modern contemporary features, including a reconfigured downstairs layout comprising of a kitchen/dining room with a study area, downstairs shower room and an extended lounge with a modern multi-fuel burner. Making this an ideal home for first time buyers and young families alike. Viewing highly advised. Entrance hallway Double glazed door into entrance hallway, contemporary floor to ceiling radiator, door into shower room, stairs to first floor and LVT flooring. Shower room Double glazed window to side, low level wc, hand wash basin, fully tiled and walk in shower enclosure. Kitchen/diner Double glazed window to front, stainless steel sink and mixer tap, induction hob with chimney extractor hood over, electric fan oven beneath, solid wood butchers block work surface, fitted wall and ba
£ 289,995
4 bed house for sale
2 pictures
House · for sale
£ 575,000
New
4 bed house for sale
IP11
· 4 Bedrooms · House
· Garden · Parking · Equipped kitchen · Powder room
IP11 · 4 Bedrooms · House · Garden · Parking · Equipped kitchen · Powder room
Situated in one of the finest and most sought-after roads within the highly regarded Grange Farm development, this handsome FOUR BEDROOM EXTENDED EXECUTIVE DETACHED FAMILY HOME occupies an enviable cul-de-sac position and offers beautifully presented, spacious and versatile accommodation throughout. Austwick Berry are delighted to offer for sale this stunning family home, which has been thoughtfully extended and stylishly decorated throughout, providing an excellent combination of generous living space and modern family living. The property is approached via a large driveway providing off-street parking for multiple vehicles and benefits from a DOUBLE GARAGE, whilst to the rear is a particularly good-sized, unoverlooked SOUTH-FACING GARDEN. Internally, the accommodation comprises a welcoming entrance hallway, ground floor cloakroom, separate study, large lounge and an impressive luxury fitted kitchen with adjoining luxury fitted utility room. The kitchen opens through to the dining are
£ 575,000
3 bed house for sale
2 pictures
House · for sale
£ 269,500
New
3 bed house for sale
IP11
· 3 Bedrooms · House
· Garden · Equipped kitchen · Parking · Concierge
IP11 · 3 Bedrooms · House · Garden · Equipped kitchen · Parking · Concierge
This beautifully presented three bedroom semi-detached home offers stylish and well-balanced accommodation with a bright and contemporary feel throughout. The property has been thoughtfully modernised by the current owners to create practical and versatile living spaces ideally suited to modern family life, whilst also benefiting from generous off-road parking, a single garage and a thoughtfully landscaped rear garden.The property is entered via the front door into the reception hall, where stairs rise to the first floor and doors lead to the principal reception areas. One door leads to the kitchen whilst the other opens into the living room. There is also ample under-stair storage providing practical space.The sitting room is an attractive reception space enjoying plenty of natural light together with a wood burning stove creating a warm focal point within the room. The space opens seamlessly into the dining area, creating an excellent arrangement well suited to both everyday living a
£ 269,500
5 bed house for sale
2 pictures
House · for sale
£ 550,000
New
5 bed house for sale
IP11
· 5 Bedrooms · House
IP11 · 5 Bedrooms · House
A fantastic opportunity to acquire a spacious five-bedroom detached chalet, ideally situated in the sought-after coastal location of Holland-on-Sea, close to Holland Haven and just a stone s throw from the beach. Offering generous and versatile accommodation, this detached property provides excellent potential for family living, a seaside retreat or a substantial holiday home. The property benefits from five bedrooms, ample living space and a detached layout, while its enviable position puts the coastline and beautiful beach walks within easy reach. Set in a desirable coastal setting, the property is perfectly placed for enjoying the relaxed lifestyle Holland-on-Sea has to offer, with Holland Haven Nature Reserve, the seafront and local amenities all close by.Opening paragraphAccommodation comprises with approximate room sizes as follows:Entrance door to:ENTRANCE HALLLIVING ROOM5.33m 3.78m (17'6 12'5 )SITIING ROOM5.33m 3.78m (17'6 12'5 )DINING ROOM3.84m 3.78m (12'7 12'5 )BEDROOM TWO3.8
£ 550,000
4 bed house for sale
2 pictures
House · for sale
£ 350,000
New
4 bed house for sale
IP11
· 4 Bedrooms · House
· Garden · Equipped kitchen · Parking · Powder room
IP11 · 4 Bedrooms · House · Garden · Equipped kitchen · Parking · Powder room
Situated in a picturesque setting overlooking an adjoining green is this beautiful four bedroom detached home, available chain free. The property was built in 2011 and enjoys a well maintained rear garden measuring approximately 50' in depth, off road parking and integral garage accessed via an electric up and over door. Nearby shops, bus stops and primary school are all within easy reach with Clacton mainline railway station, town centre and seafront just 1.8 miles away. Internal benefits include a 21'11 kitchen/breakfast room with bay window and French style doors to garden, a 15'11 lounge with triple aspect windows, ground floor cloakroom, en-suite shower room to master bedroom which has dual aspect windows, family bathroom and spacious first floor landing. In the valuers opinion, the property is kept in immaculate condition throughout and should be viewed to be appreciated. Cloakroom 8'9 x 3'4 (2.67m x 1.01m) Lounge 15'11 x 13'5 (4.85m x 4.10m) Kitchen/Breakfast Room 21'11 x 12' (6
£ 350,000
2 bed house for sale
2 pictures
House · for sale
£ 190,000
New
2 bed house for sale
IP11
· 2 Bedrooms · House
· Garden · Equipped kitchen · Concierge
IP11 · 2 Bedrooms · House · Garden · Equipped kitchen · Concierge
Being sold with No Onward Chain this recently modernised two-bedroom semi-detached house in Clacton-on-Sea, offered in good condition throughout. The property has been updated with a new fuse box, new kitchen, new bathroom and new carpets, creating a clean and neutral finish ready for immediate occupation. To the front is a bright reception room with contemporary flooring, leading through to a second reception ideal as a separate dining or sitting room. Both spaces enjoy good natural light and simple white dcor, providing a flexible layout for different furniture arrangements. The newly fitted kitchen features modern units, worktops and splashbacks, with space for appliances and direct access towards the rear. The bathroom has also been refitted with a white suite including bath with shower over, wash basin and WC, complemented by fresh wall finishes. Upstairs are two well-proportioned bedrooms, both newly carpeted and neutrally decorated. The rear garden offers a fenced outdoor space
£ 190,000
3 bed house for sale
2 pictures
House · for sale
£ 475,000
3 bed house for sale
IP11
· 3 Bedrooms · House
· Garden · Fireplace · Equipped kitchen · Heating
IP11 · 3 Bedrooms · House · Garden · Fireplace · Equipped kitchen · Heating
Council tax band: D. A well-presented semi detached Edwardian bay-fronted home within a popular location on the outskirts of Woodbridge. The generous accommodation comprises a spacious hallway, living room, dining room, kitchen and rear lobby on the ground floor and a central landing with three double bedrooms, and a bathroom on the first. There's gas central heating and a generous garden. Melton Hill is a superb location that offers easy access to the town centre, station, and river. The Melton playing field is a stone's throw, and there are a number of shops and dining destinations within walking distance. Woodbridge is a popular Riverside town, nestled on the banks of the Deben with a superb range of schools, shopping and leisure facilities and easy access to the A12. Property additional info Hall: With stairs off to the first floor, and doors to. Living Room: 4.09m x 3.84m (13' 5 x 12' 7) With bay window to front aspect, and feature fireplace. Dining Room: 3.72m x 3.65m (12' 2 x 12
£ 475,000
3 bed house for sale
2 pictures
House · for sale
£ 235,000
3 bed house for sale
IP11
· 3 Bedrooms · House
· Garden · Equipped kitchen
IP11 · 3 Bedrooms · House · Garden · Equipped kitchen
Three-bedroom semi-detached house located in a sought-after neighbourhood. This property offers a perfect blend of comfort and affordability, making it an ideal family home. The spacious living room is filled with natural light, creating a warm and inviting atmosphere. The kitchen is equipped with space for appliances and ample storage space. Upstairs, you will find three well-proportioned bedroom. Outside, the property boasts a good sized garden, ideal for relaxing or hosting summer gatherings. Conveniently located near schools, shops, and transport links, this property offers the perfect combination of convenience and charm. Don't miss out on the opportunity to make this house your new home. Contact us today to arrange a viewing
£ 235,000
2 bed house for sale
2 pictures
House · for sale
£ 260,000
2 bed house for sale
IP11
· 2 Bedrooms · House
· Garden · Fireplace · Equipped kitchen · Powder room · Heating
IP11 · 2 Bedrooms · House · Garden · Fireplace · Equipped kitchen · Powder room · Heating
Council tax band: B. A charming terraced cottage within the popular village of Wickham Market. The property comprises a generous living room and kitchen/diner, cloakroom, two bedrooms and a shower room. There's gas central heating, a mix of secondary and regular double-glazing, a large garden and no onward chain. Wickham Market is a large village with an excellent range of amenities on offer including a range of shops, restaurants, a community pub, doctors surgery, library, dentist, a primary school and a church. The A12 is within easy reach, along with Woodbridge, and there's a mainline railway station at Campsea Ashe and regular bus services to Ipswich and Aldeburgh. Property additional info Living Room: 4.99m x 3.02m (16' 4 x 9' 11) With window to front aspect, built-in storage, feature fireplace, stairs off to the first floor and a door to the. Kitchen Area: 3.95m x 2.99m (13' x 9' 10) With free standing base cabinets, work surfaces over, gas cooker and electric cooker point, inset
£ 260,000
3 bed house for sale
2 pictures
House · for sale
£ 325,000
3 bed house for sale
IP11
· 3 Bedrooms · House
· Garden · Equipped kitchen · Parking · Powder room
IP11 · 3 Bedrooms · House · Garden · Equipped kitchen · Parking · Powder room
A rare opportunity to purchase this beautifully presented family home, occupying a particularly desirable position within the development. This distinctive style of property is one of only four on the development, and we understand this is the only end-terrace home of its kind. Stylishly decorated throughout, the property has also undergone a programme of modernisation, creating a contemporary and welcoming family home. The accommodation briefly comprises an entrance hallway, ground-floor cloakroom and access to the integral garage. A split-level landing leads through to the impressive rear garden, featuring a raised decking area and enjoying a private and un-overlooked aspect. The spacious lounge is a particular highlight, featuring a striking vaulted ceiling and large full-height window, allowing an abundance of natural light into the room. The lounge enjoys views towards the dining area, which is open plan to the fully fitted kitchen, creating a superb space for both everyday family
£ 325,000
4 bed house for sale
2 pictures
House · for sale
£ 350,000
4 bed house for sale
IP11
· 4 Bedrooms · House
· Garden · Equipped kitchen · Parking · Patio · Powder room
IP11 · 4 Bedrooms · House · Garden · Equipped kitchen · Parking · Patio · Powder room
SUMMARY A beautifully presented, substantially extended four/five bedroom attached home of excellent proportions, favourably located on a cul-de-sac avenue in the desirable East of Ipswich, convenient to Ipswich Hospital and Copleston School. The impressive accommodation comprises; storm porch, entrance hall, versatile study/snug (which could also be utilised as a fifth bedroom), sitting room, dining room, spacious modern fitted kitchen, utility room and cloakroom on the ground floor, with landing, three double bedrooms (with en-suite shower room and walk-in wardrobe to the principle bedroom), single bedroom, and family bathroom on the first floor. Positioned on a plentiful plot with ample parking, EV charger and through garage with either end double doors revealing an established, generous rear garden with patio, wooden outbuildings and sheltered entertainment space, all enjoying an open outlook. Early viewing is highly advised. STORM PORCH Double glazed door to entrance hall. ENTRANC
£ 350,000
4 bed house for sale
2 pictures
House · for sale
£ 685,000
4 bed house for sale
IP11
· 4 Bedrooms · House
· Garden · Parking · Equipped kitchen · Powder room
IP11 · 4 Bedrooms · House · Garden · Parking · Equipped kitchen · Powder room
A HOME WITH SPACE, STYLE & STUNNING OPEN-FIELD VIEWS GUIDE PRICE 685,000 700,000 Huge amounts of space Four Bedrooms Double Garage Beautiful Landscaped Garden Open-Field Views Village Location If space is high on your wish list, this could be the one you've been waiting for. Beautifully cared for and offering an impressive amount of versatile accommodation, this substantial detached family home is tucked away amongst similar quality properties in the sought-after village of Frating. Inside, the generous accommodation has been designed around modern family life, with plenty of room to live, work, relax and entertain. There is a welcoming living room, a superb modern kitchen, breakfast room, separate dining room and a particularly useful large conservatory overlooking the garden. For those working from home, there is also a dedicated study, providing a quiet space away from the main living areas. A separate utility room plus a cloakroom adds further practicality. Upstairs, there are four
£ 685,000
2 bed house for sale
2 pictures
House · for sale
£ 150,000
2 bed house for sale
IP11
· 2 Bedrooms · House
· Garden · Fireplace · Equipped kitchen
IP11 · 2 Bedrooms · House · Garden · Fireplace · Equipped kitchen
REFURBISHMENT OPPORTUNITY! This two bedroom end of terrace cottage is situated in a rural position within easy reach of Dovercourt and Harwich and nearby pub / restaurant. In the valuers opinion, the property has great potential for improvement and must be viewed. Benefits include 14'6 lounge with feature fireplace and air conditioning unit (not tested), 11'6 kitchen and rear porch. To the first floor there is a 15' bedroom plus 7'6 bathroom and a staircase on landing leads to the 14'6 loft bedroom two. To the outside there is a section of garden measuring approximately 30' with access to a further piece of land measuring approximately 100' which can be acquired for an extra ?25,000. Entrance Porch: Lounge 14'6 x 10'9 (4.42m x 3.28m) Kitchen 11'6 x 8' (3.51m x 2.44m) Rear Porch: First Floor Landing: Bedroom One 15' x 11' (4.57m x 3.35m) Bathroom 7'6 x 5'6 (2.29m x 1.68m) Second Floor: Bedroom Two 14'6 x 10' (4.42m x 3.05m) Outside: Agents Note: Both gardens are currently overgrown and
£ 150,000
3 bed house for sale
2 pictures
House · for sale
£ 270,000
3 bed house for sale
IP11
· 3 Bedrooms · House
· Garden · Equipped kitchen · Parking
IP11 · 3 Bedrooms · House · Garden · Equipped kitchen · Parking
Situated in the desirable Martlesham Heath, this three bedroom terraced house enjoys a pleasant position overlooking a green to the front. The property benefits from a garage and off-road parking space located to the rear, while internally offering well-proportioned accommodation arranged over two floors. The entrance hall provides access to the main living accommodation and features a large understairs storage cupboard. The living room is positioned to the rear of the property and enjoys views over the garden. An open-plan kitchen/diner, providing an excellent social and family space, with double doors opening directly onto the garden. Upstairs, there are two good-sized double bedrooms, a further smaller double bedroom and a family bathroom, providing practical accommodation for families, first-time buyers or those looking for additional space. The rear garden is laid to lawn, providing a pleasant outdoor space for relaxing and entertaining. The garden also benefits from direct access
£ 270,000
2 bed house for sale
2 pictures
House · for sale
£ 325,000
2 bed house for sale
IP11
· 2 Bedrooms · House
· Garden · Parking · Equipped kitchen · Powder room
IP11 · 2 Bedrooms · House · Garden · Parking · Equipped kitchen · Powder room
GUIDE PRICE ?325,000 - ?350,000 *. MUCH IMPROVED! This two bedroom chalet style bungalow has been much improved by the present owners to a high quality finish and where an internal viewing is strongly recommended. The property is situated close to local shops and bus routes to Clacton town centre and Colchester. Clacton has an array of amenities including shops, restaurants and seafront with sandy beaches and Clacton Pier. There is also the mainline station to London Liverpool Street. Benefits include 26' conservatory overlooking the garden, 15' lounge, 12' refitted kitchen and separate utility room/cloakroom, 14' ground floor bedroom having full width wardrobes, 9'9 ground floor shower room and a 12'6 first floor bedroom with potential to put a further room to the first floor. Externally there is ample off street parking and garage, the rear garden is fully enclosed and has a 13'9 summer house which is fully insulated with power and light connected. Entrance Hall: Lounge 15' x 14' (4.
£ 325,000
6 bed house for sale
2 pictures
House · for sale
£ 725,000
6 bed house for sale
IP11
· 6 Bedrooms · House
· Garden · Equipped kitchen · Parking
IP11 · 6 Bedrooms · House · Garden · Equipped kitchen · Parking
Austwick Berry are delighted to offer for sale this handsome and substantial SIX BEDROOM executive family home, occupying an impressive plot in the highly desirable Bell Lane area of Kesgrave. The property offers versatile and spacious family accommodation throughout, with beautifully presented interiors and excellent decorative order. The property is approached via a large block-paved driveway providing off-street parking for multiple vehicles, together with a garage and side access leading to the impressive rear garden. The large, unoverlooked rear garden provides an excellent outdoor space for families and entertaining. Internally, the versatile accommodation comprises a spacious entrance hallway, ground floor shower room, separate utility room, separate study, large formal lounge and an impressive open-plan kitchen/diner/family room. The ground floor also benefits from a versatile bedroom five/sitting room and bedroom six/playroom, providing a range of options for modern family liv
£ 725,000
2 bed house for sale
2 pictures
House · for sale
£ 495,000
2 bed house for sale
IP11
· 2 Bedrooms · House
· Garden · Equipped kitchen · Parking · Powder room · Heating
IP11 · 2 Bedrooms · House · Garden · Equipped kitchen · Parking · Powder room · Heating
Council tax band: D. A beautifully presented detached cottage within the grounds of the old cemetery on a very desirable road in Woodbridge. The property comprises an entrance hall, downstairs shower room and first floor cloakroom, living room, kitchen/diner, two bedrooms, and a utility room. There's a generous parking area, large pretty garden, gas central heating and double-glazed windows. The historic, picturesque town of Woodbridge lies on the banks of the River Deben and is popular with sailing enthusiasts and those wishing to enjoy the pace of life that a Suffolk, Market Town has to offer. Warren Hill Road is ideally situated for local amenities and services including shops and schools. It's also great for access into the Town Centre or out of the town on the A12 to Ipswich and beyond. Woodbridge station has connections to Ipswich, and onward to London. Property additional info Hall: With built-in storage and doors to. Utility Room: 2.26m x 2.22m (7' 5 x 7' 3) Fitted with work su
£ 495,000
3 bed house for sale
2 pictures
House · for sale
£ 380,000
3 bed house for sale
IP11
· 3 Bedrooms · House
· Garden · Equipped kitchen · Parking · Powder room
IP11 · 3 Bedrooms · House · Garden · Equipped kitchen · Parking · Powder room
Situated within the picturesque St Audrey's Park, surrounded by beautiful grounds and benefiting from the highly regarded St Audrey's Park Golf Club, is this handsome THREE BEDROOM semi-detached family home, constructed by the award-winning Hopkins Homes. The property offers well-proportioned accommodation throughout, together with a large, unoverlooked rear garden, driveway providing off-street parking and a garage with convenient side-door access directly from the garden, allowing access without having to open the main garage door. The property is approached via a landscaped walled front garden, with the accommodation comprising an entrance hallway with stairs rising to the first floor, ground floor cloakroom, spacious lounge and a good-sized fitted kitchen/diner. To the first floor are three excellent-sized bedrooms, including a principal bedroom with fitted en-suite, together with a fitted family bathroom. The property further benefits from double glazed feature sash windows to the
£ 380,000
2 bed house for sale
2 pictures
House · for sale
£ 275,000
2 bed house for sale
IP11
· 2 Bedrooms · House
· Fireplace · Equipped kitchen · Parking
IP11 · 2 Bedrooms · House · Fireplace · Equipped kitchen · Parking
Guide 275,000 - 285,000 Situated in the popular village of Sproughton and offered with no onward chain, this charming cottage combines plenty of character with several practical features that can be difficult to find. The property is well placed for access into Ipswich and connections to both the A12 and A14, making it particularly convenient for commuters. To the front is a generous block-paved driveway providing valuable off-road parking for several vehicles. Inside, the accommodation begins with an impressive living room featuring exposed ceiling timbers and an attractive brick fireplace housing a wood-burning stove. The kitchen is fitted with a range of units and work surfaces and provides space for a small dining table. Buyers should note that the ceiling height within this room is lower than usual, adding to its cottage character. Beyond the kitchen is a generous conservatory, providing useful additional living space with ample room for a larger dining table and direct access to
£ 275,000

Get email alerts

Don't miss out: be the first to know about new properties

The alert was correctly created

On subscribing you accept the conditions of use and the privacy policy
Alert
Receive new ads in your inbox
Save this search
Receive alerts for new listings

We'll send you an email when we have new properties for: "Houses for sale in IP11"

The alert was correctly created

Trimley St Martin Felixstowe
Mill Lane IP11 Felixstowe
Get email alerts and be the first to see new listings
Required field
On subscribing I accept the terms of the privacy policy
Perfect! You'll soon start receiving new listings via email
Alert
Receive an email when we have new ads for Houses for sale in IP11
Save this search
Filters

Bedrooms

Size (sq.ft)

sq.ft
sq.ft

Price

£
£

Property type

Bathrooms

Clear all filters
Receive notifications when new entries are published.