3,667 houses for sale in IP11

4 bed house for sale
2 pictures
House · for sale
£ 875,000
4 bed house for sale
IP11
· 4 Bedrooms · House
· Garden · Fireplace · Parking · Equipped kitchen · Powder room · Concierge
IP11 · 4 Bedrooms · House · Garden · Fireplace · Parking · Equipped kitchen · Powder room · Concierge
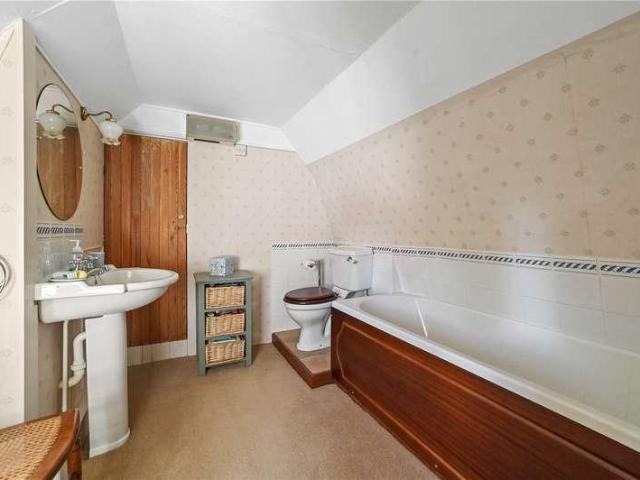
The cottage occupies a generous plot, in a private setting within the heart of the village. The property is approached via timber gates which open onto an extensive gravel driveway, providing ample off-road parking and access to the detached garage. The ground floor provides a practical and well-balanced arrangement of living accommodation. The sitting room is a generously proportioned reception room with large sash windows overlooking the gardens and a fireplace forming an attractive focal point. The dining room - complete with pantry - is positioned adjacent to the kitchen and offers an excellent space for both formal dining and everyday use. The study provides a separate reception room, ideally suited to home working or as a reading room. The kitchen is fitted with a range of units centred around an Aga which serves as both a practical cooking appliance and an attractive focal point. A separate utility space provides additional storage and laundry facilities, whilst a cloakroom comp
£ 875,000
3 bed house for sale
2 pictures
House · for sale
£ 399,995
3 bed house for sale
IP11
· 3 Bedrooms · House
· Garden · Fireplace · Parking
IP11 · 3 Bedrooms · House · Garden · Fireplace · Parking
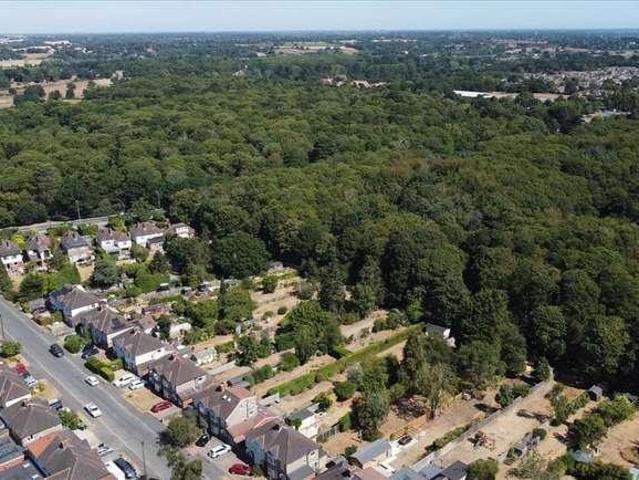
A unique opportunity to purchase an immaculately maintained and extended THREE BEDROOM semi-detached house, featuring a detached oversized garage and a spacious south-facing rear garden. Situated on the outskirts of Kesgrave and Martlesham, on one of the area's most desirable roads, this adaptable property offers excellent potential for further development and extension. The property would make an ideal family home and is conveniently located within a short distance of Gorseland Primary School and Kesgrave High School. Further benefits include NO ONWARD CHAIN, making this an excellent opportunity for a growing family looking for a spacious and versatile home in a highly sought-after location. Viewing highly advised. Entrance hallway Double glazed door into entrance hallway, double glazed window to front, stairs to first floor, double radiator, under stairs alcove with fitted storage beneath. Lounge/diner Double glazed bay window to front, feature gas fireplace (not tested) with mantel
£ 399,995
3 bed house for sale
2 pictures
House · for sale
£ 350,000
3 bed house for sale
IP11
· 3 Bedrooms · House
· Fireplace · Equipped kitchen · Parking · Powder room
IP11 · 3 Bedrooms · House · Fireplace · Equipped kitchen · Parking · Powder room
SUMMARY CHAIN FREE - An extended three bedroom semi-detached family home of excellent proportions. The accommodation comprises; entrance hall, sitting room, open plan kitchen/dining/family room, separate utility room and cloakroom on the ground floor. First floor with landing, three bedrooms and family bathroom. To the outside there is a frontage providing driveway parking and garage. Early viewing to fully appreciate this desirable property in it's highly sought location is highly recommended. PORCH UPVC front door, tiled flooring and window to side aspect. ENTRANCE HALL Radiators, under stairs cupboard, stairs rising to first floor, wood effect flooring, doors to lounge and kitchen/dining/family room. LOUNGE 15' 11 x 10' 11 (4.85m x 3.33m) Double glazed bay window to front, radiator, fireplace with surround, television, telephone points. KITCHEN/DINER/FAMILY ROOM 17' 11 x 17' 1 (5.46m x 5.21m) Kitchen Area Modern shaker kitchen with eye and base units with draws, quartz worktop with
£ 350,000
2 bed house for sale
2 pictures
House · for sale
£ 160,000
2 bed house for sale
IP11
· 2 Bedrooms · House
· Equipped kitchen · Concierge
IP11 · 2 Bedrooms · House · Equipped kitchen · Concierge
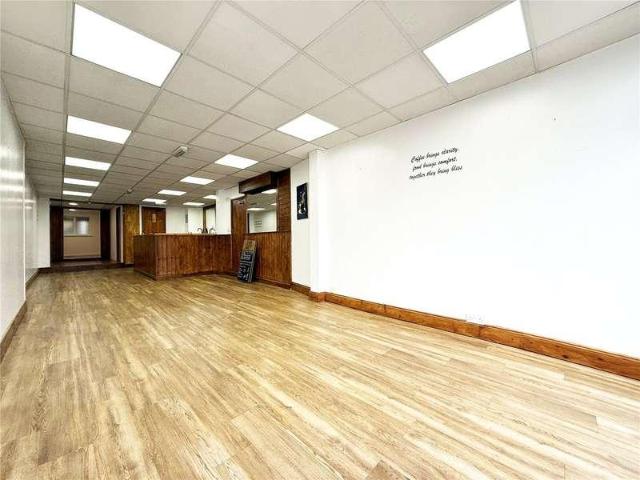
RETAIL SHOP & ONE BEDROOM FLAT * * GUIDE PRICE 160,000 - 170,000 * An excellent opportunity to acquire a substantial mixed-use freehold property in a prominent position on Foxhall Road, offering both commercial and residential income potential. The ground floor comprises a spacious retail unit, most recently operating as a coffee shop, and benefits from a large open-plan sales area providing flexible accommodation suitable for a variety of retail, caf, office or service-based uses (subject to any necessary consents). Ancillary accommodation includes a kitchen, WC facilities and a shower room, making the premises well-equipped for continued commercial occupation. Above the commercial premises is a self-contained one-bedroom flat, accessed independently and offering attractive residential accommodation. The flat comprises a reception room, fitted kitchen, double bedroom and bathroom, providing an ideal opportunity for rental income or owner-occupation alongside the commercial premises. E
£ 160,000
Related searches
3 bed house for sale
2 pictures
House · for sale
£ 220,000
3 bed house for sale
IP11
· 3 Bedrooms · House
· Garden · Equipped kitchen · Parking · Patio · Powder room
IP11 · 3 Bedrooms · House · Garden · Equipped kitchen · Parking · Patio · Powder room
SUMMARY CHAIN FREE - A cherished and cared for three bedroom larger attached home of generous proportions with driveway parking, located in the favourite East of Ipswich, convenient to Copleston School, local shops, bus routes, and Newbury Road Recreational Ground. With scope for a degree of improvement, the accommodation comprises; entrance lobby, entrance hall, sitting and dining room, kitchen breakfast room, rear lobby and cloakroom on the ground floor, with landing, three comfortable bedrooms and a bathroom on the first floor. To the outside the property is set back from the road by a low maintenance frontage, whilst to the rear there is a good-sized easterly facing established garden mainly laid to lawn and patio. A concrete print driveway providing ample parking which is positioned to the rear and accessed from Ernleigh Road, offers direct pedestrian access to the rear garden. Early viewing is highly recommended to fully appreciate the size of accommodation and favourable locatio
£ 220,000
2 bed house for sale
2 pictures
House · for sale
£ 290,000
2 bed house for sale
IP11
· 2 Bedrooms · House
· Garden · Equipped kitchen · Parking
IP11 · 2 Bedrooms · House · Garden · Equipped kitchen · Parking
Occupying an excellent-sized corner plot within a desirable cul-de-sac in the highly sought-after area of Kesgrave, this well-appointed TWO BEDROOM link-detached bungalow offers spacious, well-maintained accommodation and is being offered to the market with NO ONWARD CHAIN. The property is approached via a driveway providing off-road parking and access to the garage, with a storm porch leading into a welcoming entrance hallway. Inside, there is a generous lounge, a well-proportioned kitchen, and a superb large conservatory overlooking the attractive rear garden. Both bedrooms are excellent-sized doubles, while the bathroom has been refitted to provide a stylish modern shower room. The property further benefits from UPVC double glazing throughout. A particular feature of the home is the superb, private rear garden, which enjoys an unoverlooked aspect, together with the generous corner plot offering attractive gardens and excellent outside space. Ideally situated for easy access to local
£ 290,000
3 bed house for sale
2 pictures
House · for sale
£ 250,000
3 bed house for sale
IP11
· 3 Bedrooms · House
· Garden · Parking · Equipped kitchen
IP11 · 3 Bedrooms · House · Garden · Parking · Equipped kitchen
GUIDE PRICE ?250,000 - ?275,000 *. No onward chain is offered with this three bedroom detached bungalow which has been tastefully refurbished just needing some finishing touches of your own. The refurbishment includes feature stylish radiators, refitted 23'9 living space which incorporates a fully fitted kitchen, separate 14'3 utility room, three double bedrooms and refitted bathroom. External features include off street parking to the front with a car port and fully enclosed rear garden. The property is situated within one mile from Clacton seafront with its sandy beaches and famous Clacton Pier, the town centre and mainline railway station with directs links to London, Liverpool. Viewing is strongly recommended. Entrance Hall: Living Space 23'9 x 10'9 (7.16m x 3.28m) Utility Room 14'3 x 6' (4.34m x 1.83m) Bedroom One 12'6 x 11' (3.81m x 3.35m) Bedroom Two 11' x 9'6 (3.35m x 2.90m) Bedroom Three 10'3 x 9'9 (3.12m x 2.97m) Bathroom: Outside: Material information for this property:- Ten
£ 250,000
2 bed house for sale
2 pictures
House · for sale
£ 230,000
Updated
2 bed house for sale
IP11
· 2 Bedrooms · House
· Equipped kitchen · Parking
IP11 · 2 Bedrooms · House · Equipped kitchen · Parking
Guide Price ?230,000 - ?240,000* A two-bedroom bungalow situated on the Cann Hall Estate. The property benefits from a conservatory, off-road parking and a garage, providing additional storage and practical living space. Offering comfortable single-level accommodation, this property presents an excellent opportunity for those looking for a bungalow in a well-established residential setting with no onward chain.Opening paragraphAccommodation comprises with approximate room sizes as follows:Entrance door to:PORCHENTRANCE HALLWAYBEDROOM TWO2.92m x 2.62m (9'7 x 8'7)BEDROOM ONE3.84m x 3.12m (12'7 x 10'3)BATHROOM2.18m x 1.65m (7'2 x 5'5)LOUNGE5.18m x 4.65m (17'0 x 15'3)KITCHEN3.07m x 2.62m (10'1 x 8'7)CONSERVATORY5.18m x 2.21m (17'0 x 7'3)OUTSIDEOUTSIDE REARMaterial InformationCouncil Tax Band: BHeating: GasServices: All MainsMains electricity - YesMains gas - YesMains water - YesMains drainage - YesOther -Broadband: SuperfastMobile Coverage: O2 - 72%EE - 82%Three - 76%Vodafone - 76%Construc
£ 230,000
4 bed house for sale
2 pictures
House · for sale
£ 310,000
4 bed house for sale
IP11
· 4 Bedrooms · House
· Garden · Equipped kitchen · Powder room
IP11 · 4 Bedrooms · House · Garden · Equipped kitchen · Powder room
ENTRANCE HALL Wood style flooring, stairs off, radiator and doors to: KITCHEN 16' 2 x 7' 3 (4.93m x 2.21m) Base and eye level units with a oak effect worktop, splashback, sink drainer, intergrated, oven, gas hob, extractor hood, space for washing machine, tumble dryer and fridge/freezer, breakfast bar, understairs cupboard, door to rear car port and window to side aspect. DINNING AREA 11' 2 x 8' 8 (3.4m x 2.64m) Bay fronted window to side and window to front aspect, wood style flooring, open to kitchen area. LOUNGE 15' 9 x 10' 1 (4.8m x 3.07m) Wood style flooring, patio doors to rear garden, window to front aspect and a radiator. CLOAKROOM Window to front aspect, W.C vanity unit with hand wash basin, half tiled walls and tiled flooring. LANDING Window to rear aspect and carpeted. BEDROOM 1 12' 7 x 9' 6 (3.84m x 2.9m) Windows to side aspect, radiator and carpeted. BEDROOM 2 12' 10 x 8' 9 (3.91m x 2.67m) Window to front aspect, radiator and carpeted. BEDROOM 3 10' 1 x 9' 1 (3.07m x 2.77m
£ 310,000
4 bed house for sale
2 pictures
House · for sale
£ 550,000
4 bed house for sale
IP11
· 4 Bedrooms · House
· Garden · Equipped kitchen · Parking · Patio · Concierge
IP11 · 4 Bedrooms · House · Garden · Equipped kitchen · Parking · Patio · Concierge
Situated in a sought after East Clacton position is this heavily and tastefully extended four bedroom detached bungalow, which offers versatile living accommodation throughout. The property enjoys a 26'1 x 18'6 lounge with semi open plan access to the 16'1 x 12'10 dining area, luxury fitted kitchen with island unit, en-suite shower room to master bedroom, two ground floor family bathrooms, one being a four piece suite with feature skylight and underfloor heating plus a separate utility room and first floor 17'9 bedroom. The property has been meticulously designed to allow a one bedroom self contained annexe with the added advantage of a free flowing ground floor layout boasting natural light to all rooms. External benefits include an 80' rear garden with timber shed / summerhouse, workshop, extensive patio with pergola, generous lawn area, side access and in / out block paved driveway providing ample off road parking. Entrance Hall: Reception Hallway 14'7 x 7'7 (4.45m x 2.31m) Ground F
£ 550,000
4 bed house for sale
2 pictures
House · for sale
£ 450,000
4 bed house for sale
IP11
· 4 Bedrooms · House
· Garden · Equipped kitchen
IP11 · 4 Bedrooms · House · Garden · Equipped kitchen
A Stunning Four-Bedroom Home in a Private, Secluded Setting A truly exceptional four-bedroom property, discreetly positioned within an exclusive and secluded private estate, accessed via a secure electric gated entrance and surrounded by beautifully maintained communal grounds, a wooded copse and a picturesque pond. From the moment you arrive, this impressive home offers a wonderful sense of privacy and tranquillity, whilst providing spacious and versatile accommodation ideally suited to modern family living. The property comprises four bedrooms and three bathrooms, together with a superb modern kitchen, a spacious separate dining room and generous lounge. The contemporary kitchen provides an impressive heart to the home, while the adjoining living spaces offer excellent flexibility for both everyday family life and entertaining. One of the property's standout features is the impressive wrap-around rear garden, which enjoys a delightful woodland aspect. The garden provides a private an
£ 450,000
3 bed house for sale
2 pictures
House · for sale
£ 475,000
3 bed house for sale
IP11
· 3 Bedrooms · House
· Garden · Fireplace · Equipped kitchen · Parking · Heating
IP11 · 3 Bedrooms · House · Garden · Fireplace · Equipped kitchen · Parking · Heating
Council tax band: D. A superbly presented bay-fronted Victorian villa situated on a desirable private road in central Woodbridge. This character home offers well-proportioned accommodation over three floors comprising an entrance hall, living room, dining room, kitchen with utility area, three bedrooms and a bathroom. There's a pleasant garden, gas central heating and parking to the front. The historic and picturesque town of Woodbridge lies on the banks of the River Deben and is popular with sailing enthusiasts and those wishing to enjoy the pace of life that a Suffolk market town has to offer! Gladstone Road is located in central Woodbridge within close proximity to the Thoroughfare with it's wide range of shops, cafes and restaurants on offer. Property additional info Hall: With stairs off to the first floor and doors to. Living Room: 13' 11 x 9' 8 (4.24m x 2.95m) With a bay window to front aspect, and a feature fireplace. Dining Room: 13' x 9' 8 (3.96m x 2.95m) With a feature firep
£ 475,000
3 bed house for sale
2 pictures
House · for sale
£ 260,000
3 bed house for sale
IP11
· 3 Bedrooms · House
· Garden · Equipped kitchen · Parking · Heating
IP11 · 3 Bedrooms · House · Garden · Equipped kitchen · Parking · Heating
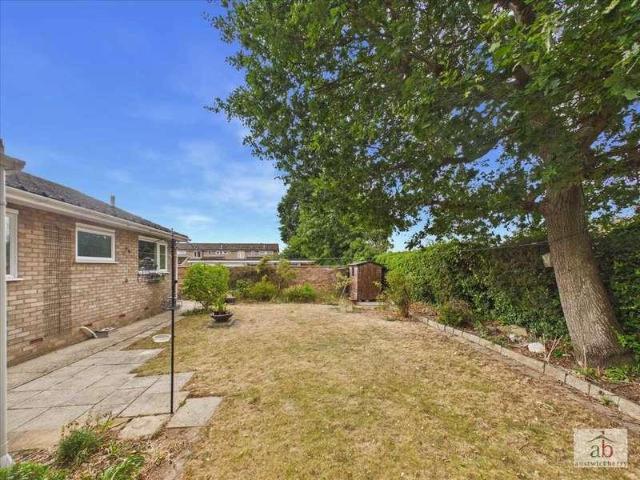
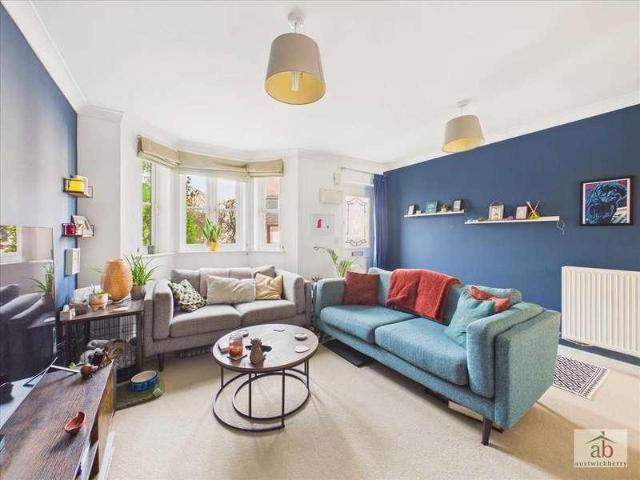
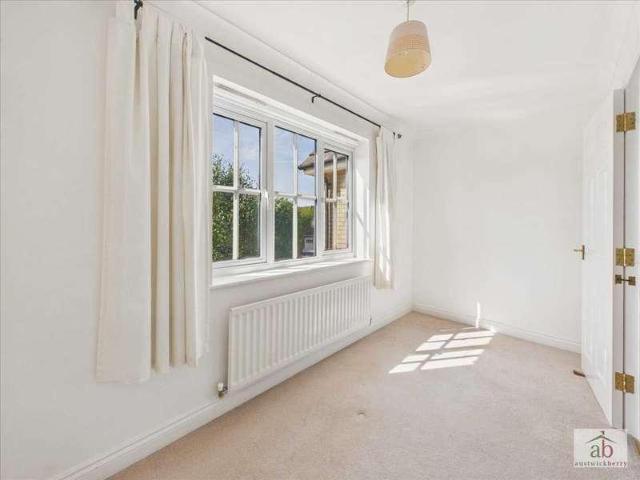
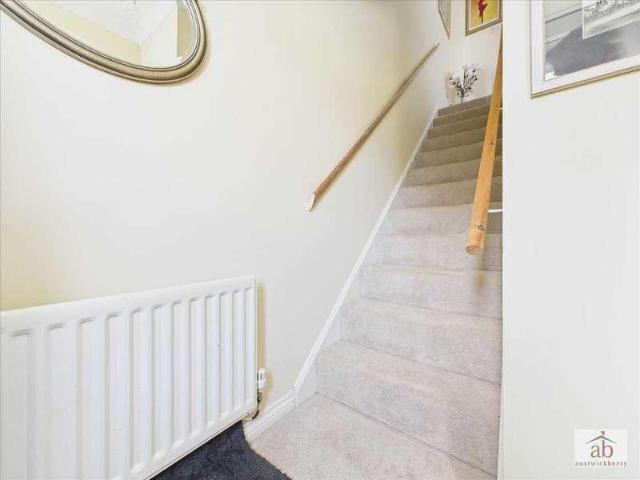
Austwick Berry Estate Agents are delighted to offer for sale a beautifully presented and well kept 3 bedroom semi-detached family home. The property has many benefits including double glazed windows and doors throughout, gas central heating system as well as modern fitted kitchens and bathrooms having been tastefully maintained throughout. This property is ideally located with easy access to a12 and a14 as well as local amenities and schools nearby. There is also the added benefit of a garage and parking. Call now to arrange a viewing - 01473 610790 Porch Double glazed porch, windows and door with internal door into front lounge. Lounge Double glazed front facing window, double radiator, understairs alcove and stairs leading to first floor. Kitchen Two double glazed rear facing window, door onto garden, wall mounted boiler, fitted kitchen with matching wall and base units above and below butchers block effect work surface. Stainless steel sink and drainer unit with stainless steel mixe
£ 260,000
3 bed house for sale
2 pictures
House · for sale
£ 375,000
3 bed house for sale
IP11
· 3 Bedrooms · House
· Equipped kitchen · Parking · Powder room
IP11 · 3 Bedrooms · House · Equipped kitchen · Parking · Powder room
A well presented and spacious home occupying an elevated position on a popular road with a pleasant outlook toward the Alms Houses in Seckford Street. The accommodation comprises an entrance hall, cloakroom, kitchen, living room, three good-sized bedrooms and a bathroom. There's solar panels providing a reduced bill benefit and income, and a garage with a parking space. The historic, picturesque town of Woodbridge lies on the banks of the River Deben and is popular with sailing enthusiasts and those wishing to enjoy the pace of life that a Suffolk, Market Town provides. Bridgewood Road is close to the centre of Woodbridge, near Fen Meadow and within close proximity to the schools, wide range of shops, cafes and restaurants the town has to offer. Property additional info Hall: A welcoming hallway with built-in storage, stairs off to the first floor and doors to. WC: Fitted with WC and wash basin. Kitchen: 12' 5 x 7' 5 (3.78m x 2.26m) Fitted with a range of wall and base units with work
£ 375,000
3 bed house for sale
2 pictures
House · for sale
£ 310,000
3 bed house for sale
IP11
· 3 Bedrooms · House
· Garden · Equipped kitchen · Parking
IP11 · 3 Bedrooms · House · Garden · Equipped kitchen · Parking
A handsome and beautifully presented three storey, THREE DOUBLE BEDROOM townhouse, ideally situated in the highly sought after Grange Farm area of Kesgrave. This spacious and versatile home offers well planned accommodation throughout. The top floor is dedicated to an impressive principal suite, featuring a generous double bedroom, a large dressing room which could also serve as a nursery or home office and a private ensuite. On the first floor are two further well proportioned double bedrooms, complemented by a modern family bathroom. The ground floor provides excellent living space, including a spacious lounge and a standout open plan kitchen/diner/family room with a vaulted ceiling. A separate utility room adds further practicality. Externally, the property benefits from a good-sized south-facing rear garden which is unoverlooked, offering a high degree of privacy. The property also enjoys allocated parking for two vehicles. The property falls within the catchment area for Cedarwood
£ 310,000
4 bed house for sale
2 pictures
House · for sale
£ 285,000
4 bed house for sale
IP11
· 4 Bedrooms · House
· Equipped kitchen · Parking · Powder room · Heating
IP11 · 4 Bedrooms · House · Equipped kitchen · Parking · Powder room · Heating
Located on the popular Grange Farm development within Gorseland Primary and Kesgrave High School catchment. Austwick Berry offer For Sale a FOUR BEDROOM terraced town house. The property benefits from an en-suite shower room as well as a downstairs WC, double glazed windows and doors throughout plus a gas central heating system. Enjoys the added benefits of a garage with driveway parking, this versatile property offers flexible accommodation throughout and is being offered for sale with NO ONWARD CHAIN. Entrance hallway Double glazed front door into entrance hallway, single radiator, stairs to first floor. Kitchen Double glazed window to front, work surfaces with fitted matching wall and base unit above and below, four burner gas hob with extractor hood over, electric fan assisted oven, stainless steel sink and drainer unit, space for washing machine, space for fridge freezer, tiled splashbacks. Ground floor cloakroom Double glazed window to front, low level wc, pedestal hand wash basi
£ 285,000
2 bed house for sale
2 pictures
House · for sale
£ 230,000
2 bed house for sale
IP11
· 2 Bedrooms · House
· Equipped kitchen · Parking · Heating
IP11 · 2 Bedrooms · House · Equipped kitchen · Parking · Heating
Situated in a quiet cul-de-sac on one of Grange Farm's most established & sought-after roads, this well-presented TWO BEDROOM modern mid-terrace family home offers stylish accommodation throughout and is ideal for first-time buyers, young families, or those looking to downsize. To the front of the property, there is a generous driveway providing two parking spaces. The entrance hallway leads into a spacious lounge, followed by a bright and contemporary fitted kitchen/diner which opens into an impressive glass-roof conservatory?a superb additional living space that can be enjoyed year-round. Upstairs features two excellent-sized bedrooms and a refitted modern bathroom. The home further benefits from gas central heating and double glazing throughout. Set in a desirable and convenient location close to local amenities, schools, and transport links, this attractive property truly must be viewed to be fully appreciated. Entrance hallway Double glazed door to entrance hallway, stair flight t
£ 230,000
house for sale
2 pictures
House · for sale
£ 37,500
house for sale
IP11
· House
· Equipped kitchen
IP11 · House · Equipped kitchen
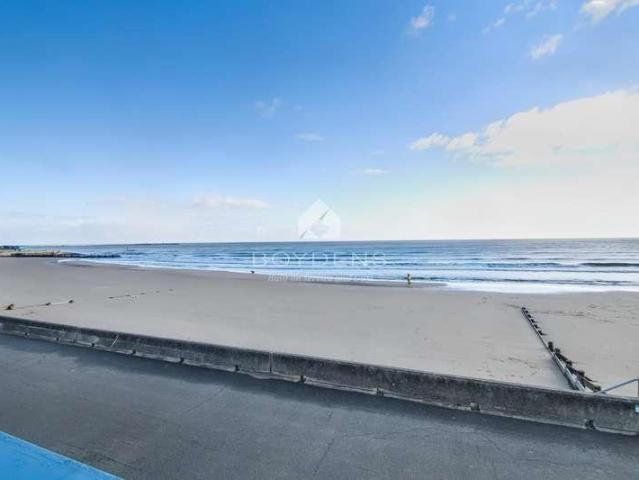
Boydens are delighted to offer the opportunity to purchase this FRONT ROW BEACH HUT located in the popular LEAS AREA in FRINTON ON SEA. The hut features a kitchenette area and seating with storage underneath. The hut is well located close to access down from the car, close to a water tap, beach access and a short walk to the toilet block. Call now to arrange your viewing. It is the responsibility of any purchaser to be satisfied with all the current rules/fees and regulations for hut owners by the local council. Tendring District Council - - Frinton Beach Hut Association It will be the purchasers responsibility to pay the Tendring Council transfer charge of ?512.50
£ 37,500
3 bed house for sale
2 pictures
House · for sale
£ 200,000
3 bed house for sale
IP11
· 3 Bedrooms · House
· Equipped kitchen
IP11 · 3 Bedrooms · House · Equipped kitchen
A three-bedroom mid-terrace family home in Clacton-on-Sea, offered with no onward chain for a smoother, quicker sale process. The property provides a practical and versatile layout, ideal for first-time buyers, growing families, or investors.ENTRANCE HALLW.C1.63m 0.91m (5'4 3'00 )KITCHEN3.66m 2.74m (12'00 9'00 )LOUNGE5.05m 3.84m (16'7 12'7 )CONSERVATROY4.27m 2.92m (14'00 9'7 )BEDROOM THREE2.74m 2.13m (9'00 7'00 )BEDROOM ONE3.66m 2.84m (12'00 9'4 )BEDROOM TWO3.23m 2.84m (10'7 9'4 )BATHROOM2.13m 2.01m (7'00 6'7 )OUTSIDEOUTSIDE REARAgents Note SalesPLEASE NOTE - Although we have not tested any of the Gas/Electrical Fixtures & Fittings, we understand them to be in good working order, however it is up to any interested party to satisfy themselves of their condition before entering into any Legal Contract.AMLANTI-MONEY LAUNDERING REGULATIONS 2017 - In order to comply with regulations, prospective purchasers will be asked to produce photographic identification and proof of residence documenta
£ 200,000
3 bed house for sale
2 pictures
House · for sale
£ 450,000
3 bed house for sale
IP11
· 3 Bedrooms · House
· Garden · Equipped kitchen
IP11 · 3 Bedrooms · House · Garden · Equipped kitchen
COMPLETELY RE-MODELLED - LUXURY SPEC * 'The Beaumonts' was constructed in 2018 and is a private cul-de-sac set well back from the road and surrounded by fields. The property has undergone substantial renovations by the current owners including new kitchen and bathrooms, and benefits from a double width plot giving the property an additional large side garden. With internal accommodation of circa 1,300 Sq Ft including a luxury first floor master suite with vaulted ceiling, dressing room and generous four piece en-suite.DESCRIPTIONKirby s Best Kept Family Property Secret! - We can assure ewe that the versatile family accommodation offered by this stunning and spacious three bedroom property, nestled discretely behind the tranquil entrance of the Beaumont Manor Care Home on the Kirby Road, cannot be beaten! There really is heaps of space in this amazing property, including a beautiful newly installed open plan lounge, kitchen and dining space complete with bifold doors leading onto the ex
£ 450,000
3 bed house for sale
2 pictures
House · for sale
£ 425,000
3 bed house for sale
IP11
· 3 Bedrooms · House
· Concierge
IP11 · 3 Bedrooms · House · Concierge
This three-bedroom semi-detached house is offered *for sale* in Felixstowe, Suffolk, and is presented in good condition. The property provides two reception rooms, offering flexible space for living and dining, as well as one bathroom. Situated in Felixstowe, the house is well placed for access to the towns seafront, promenade and beaches, which are popular for walking and leisure. Felixstowe town centre offers a range of supermarkets, independent shops, cafs and restaurants, while nearby amenities include healthcare services, leisure facilities and local parks for outdoor recreation. Families will find a choice of primary and secondary schools within the Felixstowe area, along with nurseries and further education options in neighbouring towns, accessible by public transport or car. Public transport links are available via Felixstowe railway station, which typically offers services to Ipswich in around 2535 minutes. From Ipswich, there are onward connections to destinations such as Lon
£ 425,000
3 bed house for sale
2 pictures
House · for sale
£ 265,000
3 bed house for sale
IP11
· 3 Bedrooms · House
· Equipped kitchen · Concierge
IP11 · 3 Bedrooms · House · Equipped kitchen · Concierge
Being sold with No Onward Chain, this three-bedroom semi-detached house is offered for sale as an investment only, with a tenant in situ, and is situated on the Blenheim Gate Development in Clacton-on-Sea, Essex. The property provides a practical layout comprising one reception room, one kitchen and two bathrooms, making it suitable for a buy-to-let purchaser seeking an immediately income-producing asset. The council tax band is C, and the EPC rating is C. Located in the CO16 area of Clacton-on-Sea, the house is well placed for access to local amenities. Clactons town centre offers a range of supermarkets, independent shops and services, while the seafront provides further leisure facilities, including the pier, beaches and coastal walks. Nearby primary and secondary schools serve the local community, making the area a well-established residential location. Clacton-on-Sea railway station provides services to Colchester, Chelmsford and London Liverpool Street. Typical journey times are
£ 265,000
3 bed house for sale
2 pictures
House · for sale
£ 285,000
3 bed house for sale
IP11
· 3 Bedrooms · House
· Garden · Equipped kitchen
IP11 · 3 Bedrooms · House · Garden · Equipped kitchen
Council tax band: B. A semi-detached family home in a popular cul-de-sac within the village of Alderton, close to the coast. The property is ideal for a first purchase, with three bedrooms, living room, kitchen/diner and a bathroom. There's an oil-fired central heating system, double-glazed windows and a generous south-facing garden. Alderton is a small village on the Bawdsey peninsular, approximately 8 miles from Woodbridge, with a real sense of community. within walking distance is a village shop, a recreation ground and Bowls Club as well as the coast. There's plenty of walks through country or along the coast and Bawdsey itself is approximately two miles further on. Property additional info Entrance Hall: With stairs off to the first floor with storage under and doors to. Living Room: 4.14m x 3.94m (13' 7 x 12' 11) With open fire, and sliding patio doors overlooking and giving access to the rear garden. Kitchen/Diner: 6.08m x 2.72m (19' 11 x 8' 11) Fitted with a range of wall and b
£ 285,000
4 bed house for sale
2 pictures
House · for sale
£ 725,000
4 bed house for sale
IP11
· 4 Bedrooms · House
· Garden · Equipped kitchen · Parking · Powder room
IP11 · 4 Bedrooms · House · Garden · Equipped kitchen · Parking · Powder room
Council tax band: D. A beautifully presented character home with generous accommodation of around 2280 square feet. The origInal cottage has had additions over the years including an attractive Georgian frontage. There are a wealth of character features in evidence; timber, beams, stained glass and exposed brickwork. The current owners have taken on a significant renovation program during their tenure and the accommodation now comprises a spacious hall, living room, snug/study, open plan kitchen/dining area, utility room, boot room, shower room and cloakroom on the ground floor, and four bedrooms and bathroom on the first. There's also a generous garden and a gated parking area. Alderton is a small village on the Bawdsey peninsular, approximately 8 miles from Woodbridge and a short distance from the coast. There's a real sense of community here with an active village pub forming the heart, a village shop, a recreation ground and Bowls Club as well as the beach being a pleasant 20 minut
£ 725,000
3 bed house for sale
2 pictures
House · for sale
£ 255,000
3 bed house for sale
IP11
· 3 Bedrooms · House
· Garden · Equipped kitchen · Parking · Heating
IP11 · 3 Bedrooms · House · Garden · Equipped kitchen · Parking · Heating
Situated in a desirable location close to Felixstowe town centre, with its excellent range of shops, amenities and highly regarded schools, this beautifully presented THREE BEDROOM modern terraced home offers stylish and spacious accommodation throughout and is being offered with vacant possession and no onward chain. The property has been exceptionally well maintained and is presented in immaculate decorative order. The accommodation comprises an entrance hallway with stairs to the first floor, a spacious lounge and a stunning luxury fitted kitchen/dining room overlooking the rear garden. Upstairs are three well-proportioned bedrooms and a contemporary luxury family bathroom. Outside, the property benefits from a good-sized enclosed rear garden with direct access to its own garage and private driveway providing convenient off-road parking. Further benefits include UPVC double glazing, gas central heating via radiators, and a fantastic location offering easy access to Felixstowe town c
£ 255,000
3 bed house for sale
2 pictures
House · for sale
£ 375,000
3 bed house for sale
IP11
· 3 Bedrooms · House
· Garden · Equipped kitchen · Parking · Heating
IP11 · 3 Bedrooms · House · Garden · Equipped kitchen · Parking · Heating
SUMMARY NO ONWARD CHAIN - A great opportunity to purchase this extended detached bungalow located to the North-West of Ipswich close to local shops, schools and bus service. Built in the 1970's and extended in 2017, the accommodation now provides: entrance hall, 3 double bedrooms, master with en-suite, family bathroom, utility room and open plan kitchen/dining/living room with lantern light providing lots of natural light. Outside are front and rear gardens, off road parking and there is gas central heating and double glazing throughout. CALL TODAY FOR YOUR VIEWING. ENTRANCE HALL Door into entrance hall, radiator, rear hallway loft hatch, doors to bedrooms bathroom and open plan kitchen/dining/living room. KITCHEN/DINING/LIVING ROOM 22' 4 x 15' 3 (6.81m x 4.65m) Modern fitted kitchen with matching Grey glossy wall & base units with worktops, matching island with breakfast bar and built in base units, electric 4 ring hob with extractor over, electric wall oven and grill plus microwave,
£ 375,000
2 bed house for sale
2 pictures
House · for sale
£ 260,000
2 bed house for sale
IP11
· 2 Bedrooms · House
· Equipped kitchen · Concierge
IP11 · 2 Bedrooms · House · Equipped kitchen · Concierge
Located in Great Clacton, this detached bungalow is offered for sale in Clacton-on-Sea, Essex, providing single-storey living with two bedrooms, one reception room, a kitchen and a bathroom. The layout will appeal to buyers seeking a manageable home with clearly defined living and sleeping areas. Situated in a residential area of Clacton-on-Sea, the property is well placed for access to the towns range of amenities, including supermarkets, healthcare facilities and leisure options. Clactons seafront and beach, with their promenade and pier, offer coastal walks and recreation opportunities within easy reach by car or local bus services. Families and downsizers alike will appreciate the selection of primary and secondary schools available across Clacton-on-Sea, as well as nearby parks and open spaces that provide options for outdoor activities and dog walking. Public transport links are accessible via Clacton-on-Sea railway station, which offers regular services to Colchester, Chelmsford
£ 260,000
2 bed house for sale
2 pictures
House · for sale
£ 325,000
2 bed house for sale
IP11
· 2 Bedrooms · House
· Equipped kitchen
IP11 · 2 Bedrooms · House · Equipped kitchen
Guide Price ?325,000 - ?350,000. Situated on a sought-after private road in the charming village of Thorpe-Le-Soken, this well-presented 2-bedroom detached bungalow offers stylish and comfortable living with no onward chain. The property boasts two generously sized bedrooms, each benefiting from its own en-suite bathroom for added luxury. A bright and airy conservatory with underfloor heating provides additional living space, ideal for relaxing or entertaining. With modern finishes throughout and a peaceful, private setting, this home is perfect for those seeking low-maintenance, single-level living in a desirable location.Opening paragraphAccommodation comprises with approximate room sizes as follows:Entrance door to:ENTRANCE HALLBEDROOM ONE3.66m x 3.53m (12'0 x 11'7 )ENSUITEBEDROOM TWO3.35m x 2.74m (11'0 x 9'0 )ENSUITEW/CLOUNGE4.65m x 3.96m (15'3 x 13'0 )KITCHEN/BREAKFAST ROOM4.17m x 3.40m (13'8 x 11'2 )CONSERVATORY3.18m x 3.18m (10'5 x 10'5 )OUTSIDE REAROUTSIDE FRONTAMLANTI-MONEY LA
£ 325,000
3 bed house for sale
2 pictures
House · for sale
£ 300,000
3 bed house for sale
IP11
· 3 Bedrooms · House
· Equipped kitchen · Concierge
IP11 · 3 Bedrooms · House · Equipped kitchen · Concierge
GUIDE PRICE 300,000 - 325,000 * A beautifully presented three-bedroom detached bungalow, situated in the popular residential area of Stanmore Close, Clacton-on-Sea. The property has been maintained and updated to a modern standard throughout, offering bright, comfortable and versatile accommodation that would make an excellent home for a range of buyers. Upon entering, you are welcomed into a spacious reception room which provides a comfortable setting for relaxing and entertaining. The property also offers three well-proportioned bedrooms, providing plenty of flexibility for family living, guests or a home office. The modern kitchen has a bright and contemporary feel, with white fitted cabinetry providing a practical and attractive space for preparing meals and enjoying day-to-day family life. The bathroom has been finished to a modern standard and benefits from an impressive four-piece suite, including a separate shower, providing both style and practicality. Outside, the property co
£ 300,000
4 bed house for sale
2 pictures
House · for sale
£ 375,000
4 bed house for sale
IP11
· 4 Bedrooms · House
· Fireplace · Equipped kitchen · Parking · Powder room
IP11 · 4 Bedrooms · House · Fireplace · Equipped kitchen · Parking · Powder room
Council tax band: D. A beautifully presented modern detached home situated in the popular village of Hollesley offering generously proportioned accommodation including a fantastic kitchen/diner, four good-sized bedrooms and a large lounge. There's also a garage and driveway providing off road parking. Situated in the popular village of Hollesley, approximately 8 miles from Woodbridge, Swallows Close was built in 2012. As the largest village of the Bawdsey Peninsular it is well served by a local shop/post office, has a primary school, church and pub. The coast is a short distance away including Shingle Street beach and a wide array of pretty walks over heathland and through the forest. Property additional info Entrance Hall: A welcoming hallway with stairs off to the first floor and doors to. Cloakroom: Fitted with WC and wash basin. Living Room: 6.05m x 3.40m (19' 10 x 11' 2) A generously proportioned living room with feature fireplace with inset wood-burning stove, windows to front as
£ 375,000

Get email alerts

Don't miss out: be the first to know about new properties

The alert was correctly created

On subscribing you accept the conditions of use and the privacy policy
Alert
Receive new ads in your inbox
Save this search
Receive alerts for new listings

We'll send you an email when we have new properties for: "Houses for sale in IP11"

The alert was correctly created

Trimley St Martin Felixstowe
Mill Lane IP11 Felixstowe
Get email alerts and be the first to see new listings
Required field
On subscribing I accept the terms of the privacy policy
Perfect! You'll soon start receiving new listings via email
Alert
Receive an email when we have new ads for Houses for sale in IP11
Save this search
Filters

Bedrooms

Size (sq.ft)

sq.ft
sq.ft

Price

£
£

Property type

Bathrooms

Clear all filters
Receive notifications when new entries are published.