3,667 houses for sale in IP11

3 bed house for sale
2 pictures
House · for sale
£ 320,000
3 bed house for sale
IP11
· 3 Bedrooms · House
· Garden · Equipped kitchen · Parking
IP11 · 3 Bedrooms · House · Garden · Equipped kitchen · Parking
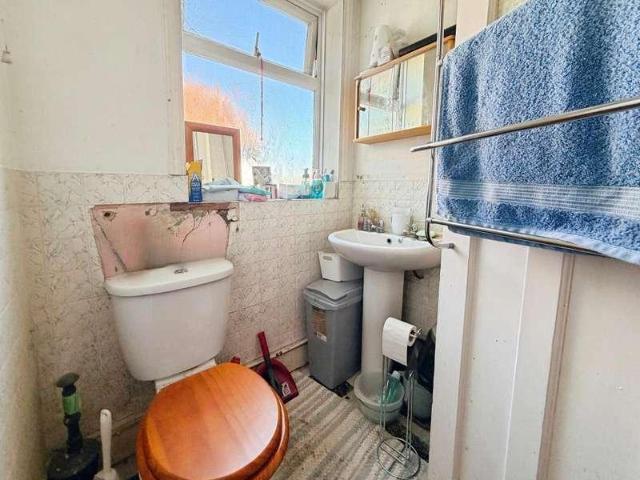
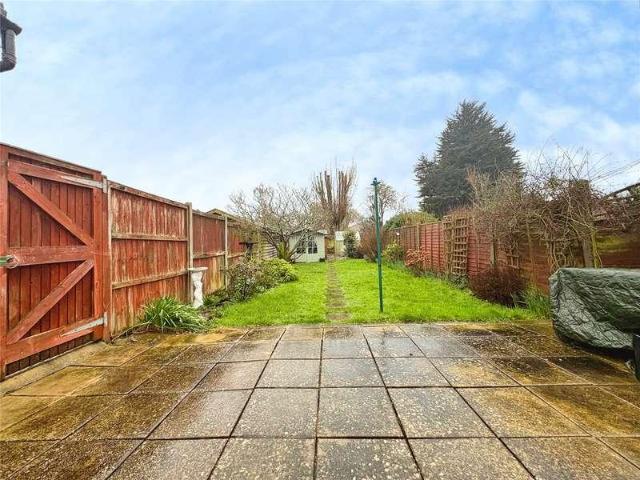
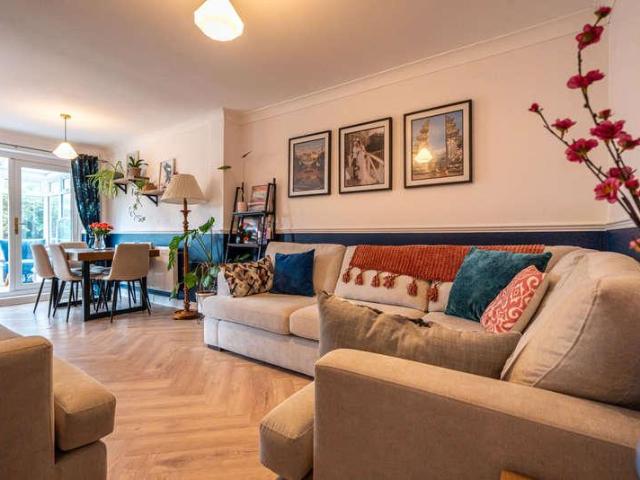
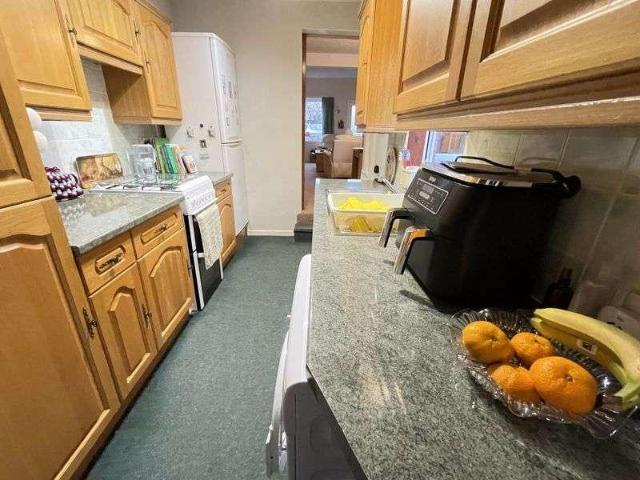
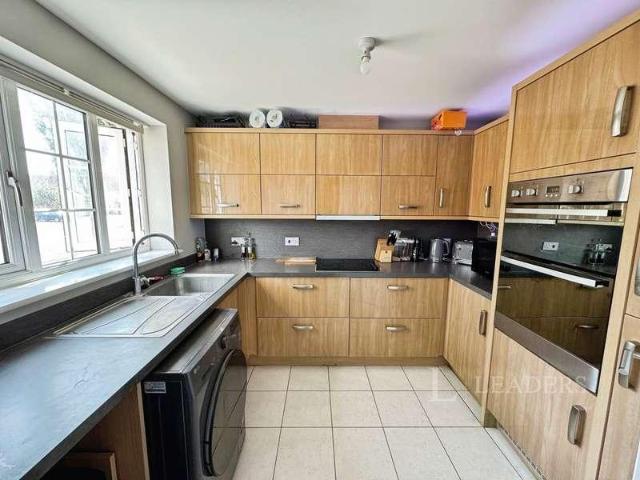
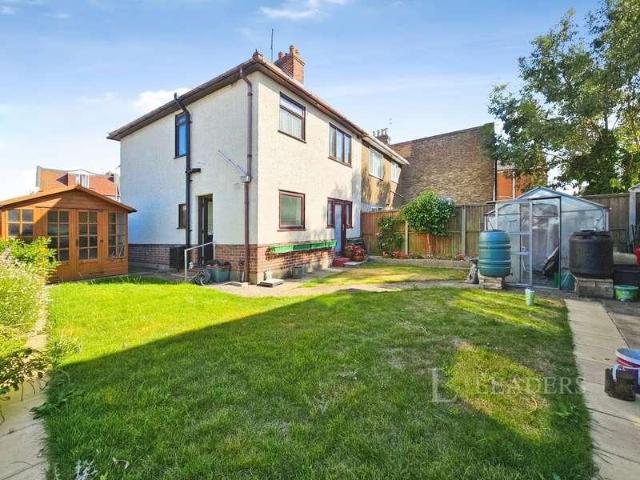
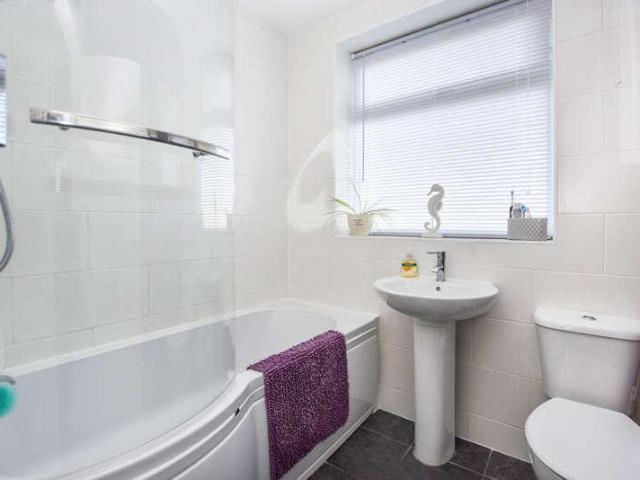
A stylish extended three-bedroom semi-detached home occupying a popular position within the sought-after IP4 area of Ipswich, with Northgate and Copleston High Schools nearby. Offering superb family living space including a modern fitted kitchen with adjoining dining and family area, separate living room and ground floor WC. Outside, a lovely lawned rear garden extending to approximately 80ft features a purpose-built detached garden office/studio with broadband connection, providing an excellent work-from-home environment, alongside a summer house and off-road parking for two vehicles. About the property Situated within the ever-popular IP4 area of Ipswich, with Northgate and Copleston High Schools nearby, this well-presented extended three-bedroom semi-detached home offers spacious and well-planned accommodation ideally suited to modern family living. The property has been thoughtfully extended to the rear, creating a modern fitted kitchen which adjoins the dining and family area. The
£ 320,000
4 bed house for sale
2 pictures
House · for sale
£ 625,000
4 bed house for sale
IP11
· 4 Bedrooms · House
· Garden · Parking · Equipped kitchen · Powder room
IP11 · 4 Bedrooms · House · Garden · Parking · Equipped kitchen · Powder room
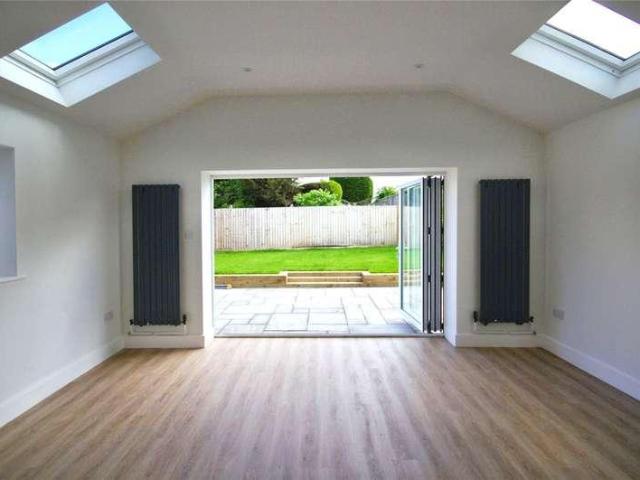
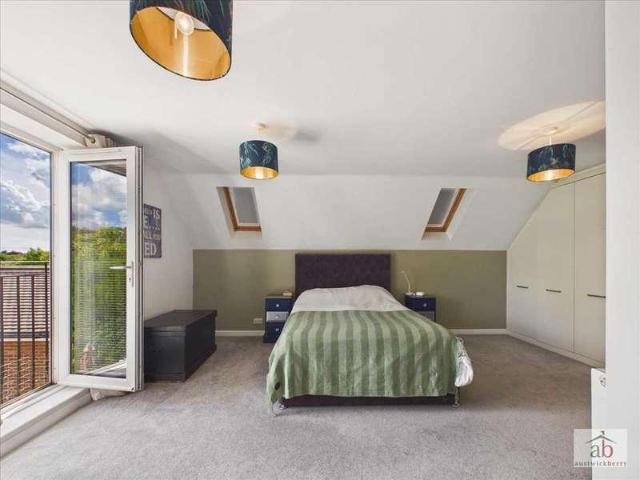
Situated in the highly desirable and sought-after Bell Lane area of Kesgrave, this outstanding FOUR BEDROOM detached chalet-style bungalow offers superb and versatile family accommodation, beautifully presented throughout and occupying a large, unoverlooked plot. The property boasts an impressive frontage with a large block-paved driveway providing off-street parking for multiple vehicles, together with an oversized detached garage. There is also potential to extend the loft further, subject to planning permission. A welcoming entrance vestibule with feature glass window leads into a spacious entrance hallway. The separate lounge features bi-fold doors overlooking and opening onto the generous rear garden, whilst the impressive open-plan luxury fitted kitchen/diner/family room provides an ideal space for modern family living and entertaining. The ground floor offers three excellent-sized double bedrooms, a luxury family bathroom with bath and separate shower, ground-floor cloakroom and
£ 625,000
5 bed house for sale
2 pictures
House · for sale
£ 260,000
5 bed house for sale
IP11
· 5 Bedrooms · House
· Equipped kitchen · Concierge
IP11 · 5 Bedrooms · House · Equipped kitchen · Concierge
For sale: a Three/Four-bedroom semi-detached house in Felixstowe, offering substantial accommodation and clear scope for renovation and improvement. The ground floor currently provides two reception rooms, both of good proportions, with bay windows bringing in natural light to the front. These spaces lend themselves well to creating a main living room and separate dining or family room. The kitchen is a separate room to the rear. Upstairs, the property offers three/four bedrooms, providing flexible options for family living, home working or hobby rooms. There is one bathroom with WC, wash basin and shower. Outside, the house has a small front area with established planting and a pathway to the entrance. The immediate surroundings are residential, with similar period homes nearby. The property is well placed for Felixstowes seafront and beach, with its promenade, amusements and cafs a short distance away. Felixstowe town centre offers supermarkets, independent shops, restaurants and eve
£ 260,000
3 bed house for sale
2 pictures
House · for sale
£ 250,000
3 bed house for sale
IP11
· 3 Bedrooms · House
· Equipped kitchen · Patio
IP11 · 3 Bedrooms · House · Equipped kitchen · Patio
Within the heart of the market town of Woodbridge is this three-bedroom mid terrace property. Conveniently situated within walking distance to the town centre & train station. The property is being offered for sale with NO ONWARD CHAIN. The property comprises an entrance hallway leading to a spacious living room, enhanced by a dedicated dining area. French doors open onto the patio, flooding the space with natural light and creating a bright, comfortable atmosphere. To the rear, the extended kitchen features a range of eye- and base-level units, providing ample storage and workspace. A convenient storage area and a well-proportioned bathroom complete the ground floor, fitted with a modern three-piece suite. The first floor boasts a generous principal double bedroom, along with two further well-proportioned bedrooms, making this property a perfect family home. The property is ideally located being only a short walk to the Town Centre and Waterfront. Woodbridge itself being a picturesque
£ 250,000
Related searches
4 bed house for sale
2 pictures
House · for sale
£ 350,000
4 bed house for sale
IP11
· 4 Bedrooms · House
· Garden · Fireplace · Equipped kitchen · Parking · Heating
IP11 · 4 Bedrooms · House · Garden · Fireplace · Equipped kitchen · Parking · Heating
Council tax band: C. An extended and spacious family home with a large garden and off road parking. Accomodation comprises a 21' living room, 17' kitchen, further living room and four bedrooms plus dressing room/office. There is a conservatory, generous garden, driveway for off road parking plus double glazing ad gas central heating - a lovely family home. Gloucester Road is situated to the south east of Ipswich Town Centre with its the huge array of shopping, leisure and recreational facilities. There's a vibrant marina, university, mainline rail station (including direct link to London Liverpool Street) and excellent road links. Property additional info Porch: Front entrance door, double glazed to three aspects, space for shoes & coats, door to. Hall: Stairs to first floor, built in storage under stairs, doors to. Living Room: 13' 3 (into bay) x 11' 6 Double glazed windows to front, feature fireplace and radiator. Kitchen: 17' 10 x 8' 5 max (6' 2 min) An extended L-shaped room with w
£ 350,000
2 bed house for sale
2 pictures
House · for sale
£ 220,000
2 bed house for sale
IP11
· 2 Bedrooms · House
· Garden · Equipped kitchen · Powder room
IP11 · 2 Bedrooms · House · Garden · Equipped kitchen · Powder room
A great opportunity to acquire this charming two bedroom mid-terrace cottage located in this non estate location. This deceptively spacious home has been owned for some 60 years by the present owners who have now decided its time to move on to pastures new. The property has been kept in excellent condition over the years and benefits from double glazing, gas to radiator heating, 23ft living/dining room for entertaining, fitted kitchen, ground floor cloakroom, conservatory/garden room with French doors to a decked area overlooking the garden, two double bedrooms and a first floor bathroom. This lovely home has a semi-rural aspect and looks out over open fields to the front elevation and over to the creek to the rear elevation. An opportunity should be made at your earliest convenience to avoid genuine disappointment
£ 220,000
4 bed house for sale
2 pictures
House · for sale
£ 475,000
4 bed house for sale
IP11
· 4 Bedrooms · House
· Equipped kitchen
IP11 · 4 Bedrooms · House · Equipped kitchen
A spacious and versatile four-bedroom detached chalet bungalow situated in the popular village of Thorpe-le-Soken, offered for sale with no onward chain. The property provides well-proportioned accommodation arranged over two floors, making it an ideal home for families or those looking for flexible living space. The ground floor offers comfortable living areas alongside bedrooms and practical facilities, while the first floor provides additional bedrooms and space that could be adapted to suit individual needs.Opening paragraphAccommodation comprises with approximate room sizes as follows:Entrance door to:ENTRANCE HALLBEDROOM FOUR3.43m 2.59m (11'3 8'6 )BATHROOM2.34m 1.83m (7'8 6'00 )BEDROOM ONE4.78m 3.96m (15'8 13'00 )EN SUITE2.06m 1.83m (6'9 6'00 )DINING ROOM4.42m 4.39m (14'6 14'5 )LOUNGE5.94m 3.78m (19'6 12'5 )KITCHEN3.71m 2.51m (12'2 8'3 )UTILITY ROOM2.44m 1.85m (8'00 6'1 )OFFICE3.23m 2.74m (10'7 9'00 )BEDROOM THREE4.09m 3.68m (13'5 12'1 )BEDROOM TWO4.27m 4.09m (14'00 13'5 )OUTSIDE
£ 475,000
4 bed house for sale
2 pictures
House · for sale
£ 450,000
4 bed house for sale
IP11
· 4 Bedrooms · House
· Garden · Equipped kitchen · Parking · Concierge
IP11 · 4 Bedrooms · House · Garden · Equipped kitchen · Parking · Concierge
Occupying a desirable position on the highly regarded Grange Farm development, this beautifully presented FOUR BEDROOM detached family home offers exceptionally spacious and versatile accommodation, finished to a high standard throughout. The property is approached via a large block-paved driveway, providing ample off-road parking, and is entered through an impressive storm porch leading into a spacious and welcoming reception hallway. The ground floor offers excellent family living space, including a generous lounge, a separate dining room and a versatile playroom/home office. At the heart of the home is a contemporary fitted kitchen, complemented by a modern utility room, while a superb conservatory/garden room with a warm roof provides additional year-round living space and enjoys pleasant views over the rear garden. To the first floor are four well-proportioned bedrooms, including a particularly spacious principal bedroom featuring a stylish modern en-suite shower room. The remaini
£ 450,000
2 bed house for sale
2 pictures
House · for sale
£ 695,000
2 bed house for sale
IP11
· 2 Bedrooms · House
· Garden · Fireplace · Equipped kitchen · Patio · Concierge
IP11 · 2 Bedrooms · House · Garden · Fireplace · Equipped kitchen · Patio · Concierge
The property offers a generous and thoughtfully arranged layout, beginning with a welcoming entrance hall that provides access to the principal reception areas. The living room is well-proportioned, featuring a central fireplace that adds a focal point and warmth to the space. Large windows allow for excellent natural light, and glazed double doors open into a bright conservatory / garden room which enjoys views of the garden and adds an additional reception area that can be enjoyed year-round. The dining room, accessed via both the hallway and living room, offers ample space for entertaining, with glazed doors opening out to a patio area, encouraging a seamless connection between indoor and outdoor living. The kitchen is well-fitted with a comprehensive range of traditional-style cabinets providing extensive storage and work surfaces. It benefits from dual-aspect windows and a practical layout that includes space for all necessary appliances. A side hallway leads from the main living
£ 695,000
4 bed house for sale
2 pictures
House · for sale
£ 350,000
4 bed house for sale
IP11
· 4 Bedrooms · House
· Garden · Equipped kitchen · Parking
IP11 · 4 Bedrooms · House · Garden · Equipped kitchen · Parking
A spacious, flexible, Four-Bedroom Semi-Detached Home with ample parking and attractive garden; ready for entertaining and children friendly. A well-presented four-bedroom semi-detached property offering spacious and versatile accommodation, complemented by excellent off-road parking and a beautifully landscaped rear garden. The ground floor provides a welcoming lounge, separate dining room, and a bright conservatory, creating a range of comfortable living and entertaining spaces. The property also benefits from a fourth bedroom, currently used as an office, providing excellent flexibility for those working from home, accommodating guests or requiring an additional bedroom. The flexible accommodation could suit a range of family dynamics and viewing is recommended to consider possible adaptations to current configuration. The property features a stylish integrated kitchen with granite work surfaces, providing a practical and attractive space for everyday cooking and entertaining. The g
£ 350,000
3 bed house for sale
2 pictures
House · for sale
£ 270,000
3 bed house for sale
IP11
· 3 Bedrooms · House
· Garden · Parking · Equipped kitchen · Powder room · Concierge
IP11 · 3 Bedrooms · House · Garden · Parking · Equipped kitchen · Powder room · Concierge
A spacious and well-presented three-storey semi-detached house, ideally situated within the highly desirable Ravenswood development. Offering versatile accommodation across three floors, the property benefits from a detached garage, car port and driveway parking, together with a good-sized rear garden. The ground floor comprises a welcoming entrance hall with access to a cloakroom and a useful double bedroom, which benefits from double doors opening directly onto the rear garden. The garden also provides convenient access into the detached garage. Moving to the first floor, the property offers a generous reception room, providing an excellent space for relaxing and entertaining, alongside a large kitchen/diner with ample room for a dining table and chairs. The second floor provides a spacious master bedroom with fitted wardrobes and en-suite shower room, together with a further double bedroom also offering fitted wardrobes and a modern family bathroom. Externally, the property benefits
£ 270,000
2 bed house for sale
2 pictures
House · for sale
£ 240,000
2 bed house for sale
IP11
· 2 Bedrooms · House
· Fireplace · Equipped kitchen
IP11 · 2 Bedrooms · House · Fireplace · Equipped kitchen
Council tax band: B. A Charming and well presented Grade II Listed two bedroom Cottage believed to date back to the early 1700's. The property is in a great location close to the town centre, railway station, leisure centre and the River Deben where there are beautiful walks in either direction. A great first home which has also been used previously as a successful holiday let. The historic and picturesque town of Woodbridge lies on the banks of the River Deben and is popular with sailing enthusiasts and those wishing to enjoy the pace of life that a Suffolk market town has to offer! The property is located in central Woodbridge within close proximity to the Thoroughfare with it's wide range of shops, cafes and restaurants on offer. Property additional info Living Room: 10'9 max (10'4 min) x 10' Window to front, feature fireplace with brick surround and hearth, built in cupboard, radiator, original style brick flooring and door to. Kitchen: 10'8 x 10'4 max (7'7 min) Double glazed sash
£ 240,000
3 bed house for sale
2 pictures
House · for sale
£ 230,000
3 bed house for sale
IP11
· 3 Bedrooms · House
· Garden · Fireplace · Parking · Equipped kitchen
IP11 · 3 Bedrooms · House · Garden · Fireplace · Parking · Equipped kitchen
Situated in the heart of East Ipswich with excellent access to Ipswich Town Centre, Ipswich Hospital and Northgate High School. A THREE BEDROOM semi-detached family home providing off-street parking, oversized detached garage and excellent sized plot. NO ONWARD CHAIN. Internally, there is an entrance hallway, an excellent sized lounge, spacious separate dining room and kitchen. On the first floor, three bedrooms with family bathroom. Viewing highly recommended. Entrance hallway Double glazed door to entrance hallway, single radiator and stair flight to first floor. Lounge Double glazed window to front, double glazed window to side, single radiator, wall lights and feature redbrick fireplace with inset gas fire. Dining Room Double glazed window to rear, single radiator, wall lights and feature fireplace. Kitchen Double glazed window to side x2, double glazed window and double glazed door to rear overlooking rear garden, sink and drainer with mixer taps set in work surfaces, tiled floor,
£ 230,000
2 bed house for sale
2 pictures
House · for sale
£ 400,000
2 bed house for sale
IP11
· 2 Bedrooms · House
· Garden · Equipped kitchen
IP11 · 2 Bedrooms · House · Garden · Equipped kitchen
Council tax band: C. A beautifully presented bungalow in a generous plot on the outskirts of Woodbrigde. The property has been extended to offer large kitchen/Breakfast Room, Living Room and two double bedrooms with en-suite to bedroom one plus a usable loft with power and light connected. There is a driveway, workshop and large well stocked rear garden. The historic, picturesque town of Woodbridge lies on the banks of the River Deben and is popular with sailing enthusiasts and those wishing to enjoy the pace of life that a Suffolk, Market Town provides. Manor Road sits on the outskirts just over the A12 in Hasketon still giving good access to the schools, wide range of shops, cafes and restaurants the town has to offer. Property additional info Entrance Hall: Front entrance door, built in cupboard, airing cupboard, loft access and doors to. Bedroom One: 12' 11 (into units) x 12' 11 (3.94m x 3.94m) With window to front, fitted wardrobes, radiator and door to. En-Suite Shower Room: With
£ 400,000
4 bed house for sale
2 pictures
House · for sale
£ 540,000
4 bed house for sale
IP11
· 4 Bedrooms · House
· Garden · Parking · Equipped kitchen
IP11 · 4 Bedrooms · House · Garden · Parking · Equipped kitchen
This immaculately presented four bedroom detached house has been extended and much improved by the present owners and is situated in a prime East Clacton location. Viewing is a must to appreciate the spacious accommodation to suit the whole family. There is a bay fronted lounge with feature inset fire and media wall, the entrance hall then opens to a large, light and airy luxury fitted kitchen, dining and entertaining area with bi-folding doors overlooking the landscaped garden and lantern window adding to the light. To the first floor the master bedroom has a fully tiled en-suite shower room as well as a walk-in wardrobe, the other three bedrooms are all of a good size and there is a luxury four piece bath / shower room. Other features include fitted shutters to the windows, underfloor heating to the kitchen and bathrooms and inset speaker system. Externally to the front there is ample off street parking as well as integral garage. The rear garden of approximately 85' has been landsca
£ 540,000
4 bed house for sale
2 pictures
House · for sale
£ 675,000
4 bed house for sale
IP11
· 4 Bedrooms · House
· Equipped kitchen
IP11 · 4 Bedrooms · House · Equipped kitchen
A stunning FOUR BEDROOM detached chalet bungalow, beautifully presented both externally and internally, occupying a generous plot in a prime residential location and offering exceptional, versatile family accommodation throughout. This handsome modern detached home boasts a stunning exterior and equally impressive interior, having been stylishly decorated and finished to a high standard throughout. The welcoming entrance hallway features a striking vaulted ceiling and leads to a sitting room and an impressive open-plan contemporary lounge/kitchen/diner. The luxury fitted kitchen provides a superb sociable space for both family living and entertaining. The ground floor further benefits from a separate luxury utility room and contemporary family bathroom with a stylish freestanding tub bath. Bedroom 1, Bedroom 2 and Bedroom 4 each benefit from their own luxury en-suite facilities, while all four bedrooms are excellent sizes, providing substantial and flexible family accommodation. Outsid
£ 675,000
3 bed house for sale
2 pictures
House · for sale
£ 595,000
3 bed house for sale
IP11
· 3 Bedrooms · House
· Garden · Parking · Fireplace · Equipped kitchen · Patio
IP11 · 3 Bedrooms · House · Garden · Parking · Fireplace · Equipped kitchen · Patio
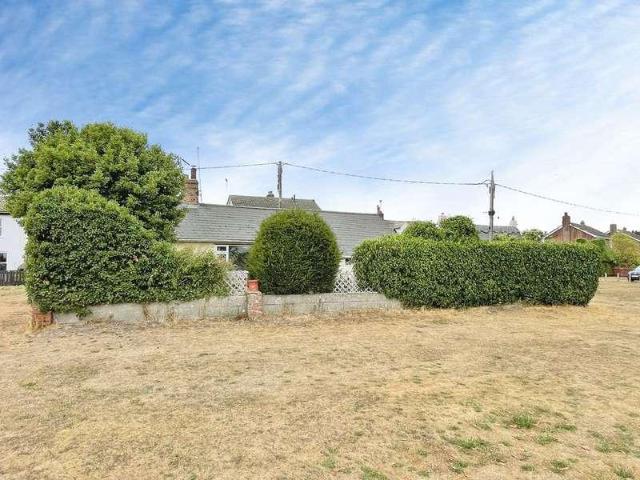
Well positioned on a partly walled mature corner plot, is this modern high standard built, individual detached bungalow. Located in a traditionally popular part of Woodbridge, west of the Town centre, this established property has had one owner from new and has been maintained to a good standard. The well planned and flexible accommodation comprises generous entrance hallway, sitting room with feature fireplace and sliding doors to the garden room/conservatory, dining room, fully fitted bespoke kitchen/breakfast room, utility room, Master bedroom with en-suite facility, two further double bedrooms and family bathroom. To the exterior, the property sits in established mature private, south easterly aspect gardens, being mainly laid to lawn, with large patio terrace, specimen trees, assorted plants and shrubs. There is also a mature kitchen garden and greenhouse. To the front there is a double garage and large driveway, providing multi off-street private parking. Additional benefits incl
£ 595,000
4 bed house for sale
2 pictures
House · for sale
£ 400,000
4 bed house for sale
IP11
· 4 Bedrooms · House
· Garden · Equipped kitchen · Parking · Powder room
IP11 · 4 Bedrooms · House · Garden · Equipped kitchen · Parking · Powder room
Council tax band: C. A spacious and well-presented detached family home within the popular Rendlesham development. The property comprises a hallway with built-in storage, cloakroom, lounge/dining area, conservatory, kitchen/breakfast room, utility, four bedrooms, en-suite and family bathroom, and a pleasant garden. There's also electric heating, solar panels, double-glazed windows and off-road parking. Rendlesham is situated approximately six miles from the riverside town of Woodbridge and offers a good level of amenities including a convenience store, NHS Dental Practice and regular bus service in to Woodbridge. There is a modern primary school, (rated Good by Ofsted), and nearby Rendlesham Forest offers beautiful natural surroundings and pleasant walks. To the north, along the coast, Aldeburgh is approximately 15 minutes by car. Property additional info Hall: With storage cupboard plus large utility storage cupboard under the stairs, doors to the kitchen and cloakroom and open plan t
£ 400,000
4 bed house for sale
2 pictures
House · for sale
£ 290,000
4 bed house for sale
IP11
· 4 Bedrooms · House
· Equipped kitchen · Concierge
IP11 · 4 Bedrooms · House · Equipped kitchen · Concierge
GUIDE PRICE 290,000 TO 300,000. Located on the Blenheim Gate Development, this four-bedroom link detached house is for sale in Clacton-on-Sea, Essex, it's being sold with No Onward Chain, and is presented in good condition. The property offers a single reception room, a kitchen, and three bathrooms, providing practical accommodation for households seeking well-arranged living space. To the rear, the house benefits from field views, adding a pleasant outlook and sense of openness. The property is situated within easy reach of local shops and schools, making everyday amenities accessible. Clacton-on-Sea offers a range of primary and secondary schools, as well as local convenience stores and supermarkets, supporting family living and day-to-day needs. Clacton town centre provides further shopping facilities, cafs and restaurants, together with the seafront and pier, which are well known for their leisure attractions. The nearby retail parks around Clacton also offer a wider choice of nati
£ 290,000
3 bed house for sale
2 pictures
House · for sale
£ 325,000
3 bed house for sale
IP11
· 3 Bedrooms · House
· Garden · Equipped kitchen · Parking
IP11 · 3 Bedrooms · House · Garden · Equipped kitchen · Parking
GUIDE PRICE 325,000 - 350,000 * A beautifully presented three-bedroom semi-detached bungalow situated in the desirable village of Bucklesham, offering modern living accommodation, excellent parking and a private rear garden, all within a location renowned for its strong community feel. The property is approached via a paved driveway providing ample off-road parking and leading to the garage, offering excellent convenience and additional storage. Internally, the accommodation is centred around a stunning modern kitchen featuring a generous island and opening directly into a large open-plan living and dining area. This impressive space provides an ideal setting for both everyday living and entertaining, with bi-fold doors opening onto the rear garden and creating a wonderful connection between the indoor and outdoor spaces. The bungalow offers three well-proportioned double bedrooms, with the master bedroom benefiting from a stylish modern en-suite shower room. There is also a beautifull
£ 325,000
4 bed house for sale
2 pictures
House · for sale
£ 630,000
4 bed house for sale
IP11
· 4 Bedrooms · House
· Garden · Equipped kitchen · Powder room
IP11 · 4 Bedrooms · House · Garden · Equipped kitchen · Powder room
The ground floor is arranged to suit both everyday living and entertaining, beginning with a welcoming entrance hall, accessed through impressive double-doors, that sets the tone with its clean lines and contemporary finish. From here, the living room provides a comfortable and well-proportioned space, positioned to enjoy a pleasant outlook and offering a calm retreat from the main living areas. On the other side of the entrance hall the dining / family room works well for everyday living and social occasions alike. This space opens through to the kitchen/breakfast room via a wide opening, allowing easy interaction between the rooms while maintaining clearly defined areas. The layout lends itself particularly well to entertaining, with a natural flow between the kitchen, dining space and the garden beyond. The kitchen/breakfast room is well arranged and benefits from direct access outside, further enhancing its practicality. A cloakroom is conveniently positioned off the hallway, compl
£ 630,000
4 bed house for sale
2 pictures
House · for sale
£ 600,000
4 bed house for sale
IP11
· 4 Bedrooms · House
· Garden · Equipped kitchen
IP11 · 4 Bedrooms · House · Garden · Equipped kitchen
Step into a world of elegance and charm with this stunning 4-bedroom, 3-bathroom bungalow nestled in the sought after Old Felixstowe. Boasting a spacious open-plan living area, this property offers the ideal setting for both relaxation and entertaining. The modern kitchen is equipped with high-end appliances and sleek countertops, while the bedrooms are generously sized and flooded with natural light. The master bedroom features an ensuite bathroom for added convenience. Outside, the beautifully landscaped garden provides a tranquil retreat, perfect for al fresco dining or simply unwinding after a long day. With its prime location close to local amenities and good schools, this bungalow presents an exceptional opportunity for those seeking a luxurious and comfortable lifestyle. Don't miss out on this rare gem arrange a viewing today!
£ 600,000
4 bed house for sale
2 pictures
House · for sale
£ 375,000
4 bed house for sale
IP11
· 4 Bedrooms · House
· Garden · Fireplace · Equipped kitchen · Parking · Patio · Powder room
IP11 · 4 Bedrooms · House · Garden · Fireplace · Equipped kitchen · Parking · Patio · Powder room
SUMMARY Ipswich & Suffolk are delighted to offer for sale this 3/4 bedroom detached family home set in the sought after Croft's development close to local shops, schools and bus services, to the North-West of Ipswich. The property has been updated by the current owners over the past 4 years, the accommodation in brief comprises: entrance hall, lounge, open plan kitchen/breakfast room with integral appliances, dining room, study/4th bedroom, G/F cloakroom, stairs to first floor landing, leading to 3 bedrooms and family bathroom. Outside there is off road parking for 2 cars, EV charger and mature rear garden with covered patio area. ENTRANCE HALL Tiled flooring, 2 radiators, storage under stairs, stairs to first floor, doors to cloakroom, lounge and kitchen/breakfast room. LOUNGE Laminate flooring, double glazed window to front aspect, working fireplace, radiator. CLOAKROOM Low level WC, wash hand basin with storage under, double glazed window to side aspect, floor to ceiling tiled walls
£ 375,000
2 bed house for sale
2 pictures
House · for sale
£ 225,000
2 bed house for sale
IP11
· 2 Bedrooms · House
· Garden · Equipped kitchen · Concierge
IP11 · 2 Bedrooms · House · Garden · Equipped kitchen · Concierge
A TRULY INDIVIDUAL DETACHED TIMBER FRAMED, TWO/THREE BEDROOM TWO/THREE RECEPTION DETACHED BUNGALOW IN THIS PROMINENT POSITION OVERLOOKING THE GREEN IN GREAT BENTLEY* This established property has been in the present family since the late 1950's and is now offered for sale with vacant possession. A potential purchaser will need to carry out a programme of renovation and refurbishment in order to return it to its former glory. The accommodation is presently set out with entrance/reception, dining room/reception, two bedrooms, kitchen, bathroom, lobby, inner hall, walk-in storage cupboard, living room and storage room currently accessed externally. The residence offers a generous garden overlooking the green. The frequently requested village of Great Bentley has a well reputed Primary School, shops and TRAIN STATION with superb links to Colchester and London Liverpool Street, making it ideal for commuters. Great Bentley has one of the largest village greens in Essex where traditional fete
£ 225,000
3 bed house for sale
2 pictures
House · for sale
£ 230,000
3 bed house for sale
IP11
· 3 Bedrooms · House
· Equipped kitchen · Concierge
IP11 · 3 Bedrooms · House · Equipped kitchen · Concierge
Guide Price - 230,000 - 240,000 Situated in a convenient location close to the town centre, train station and a selection of local schools, this three-bedroom semi-detached house offers an excellent opportunity for buyers looking for a property they can modernise and make their own. The property is in need of modernisation throughout and would benefit from a programme of updating, providing plenty of scope for the new owner to create a home to their own taste and requirements. The accommodation comprises two reception rooms, a kitchen, three bedrooms and a bathroom, offering well-proportioned living space and plenty of potential. Ideally located for access to the town centre, railway station and local schools, this property is likely to appeal to first-time buyers, families, investors and those looking for a renovation project. An internal viewing is highly recommended to appreciate the accommodation, location and potential this property has to offer. Entrance hall - leading to: Lounge
£ 230,000
3 bed house for sale
2 pictures
House · for sale
£ 350,000
3 bed house for sale
IP11
· 3 Bedrooms · House
· Garden · Equipped kitchen
IP11 · 3 Bedrooms · House · Garden · Equipped kitchen
Deceptively spacious THREE BEDROOM semi-detached house, situated in a peaceful location surrounded by mature trees and woodland, while being ideally positioned for Cedarwood Primary School. This modern and stylish property offers generously sized bedrooms, including a master bedroom with en-suite, along with a spacious lounge and a well-appointed kitchen/dining room. An internal viewing is strongly recommended to fully appreciate the size, style and excellent accommodation this property has to offer. Entrance hallway Double glazed front door into entrance hallway, single radiator, engineered wood flooring, stairs leading to first floor, double doors into lounge. Lounge Double glazed windows to side x2, double glazed window to front, single radiator x2. Kitchen/dining room Double glazed window to front, double glazed french doors onto garden, double glazed window to side, recently re-fitted kitchen with fitted matching wall and base units above and below, quartz work surface, inset sink
£ 350,000
4 bed house for sale
2 pictures
House · for sale
£ 475,000
4 bed house for sale
IP11
· 4 Bedrooms · House
· Concierge
IP11 · 4 Bedrooms · House · Concierge
Set within the highly sought-after Grange Farm development, this beautifully presented FOUR BEDROOM family home enjoys an enviable position, just a stone's throw from Cedarwood Primary School and within easy reach of the highly regarded Kesgrave High School. Austwick Berry are delighted to bring to the market this exceptional family residence, which has been lovingly maintained and thoughtfully presented to an excellent standard throughout. Offering generous and versatile accommodation, the property boasts THREE RECEPTION ROOMS, providing an abundance of space for both relaxed family living and entertaining. The impressive accommodation continues with TWO BEDROOMS benefiting from their own EN-SUITE BATHROOMS, alongside a well-appointed family bathroom and a convenient downstairs WC. A separate utility room further enhances the practicality of the home, while the overall layout provides the perfect balance of style, comfort and functionality. An impressive and versatile family home, ide
£ 475,000
2 bed house for sale
2 pictures
House · for sale
£ 280,000
Updated
2 bed house for sale
IP11
· 2 Bedrooms · House
· Equipped kitchen · Concierge
IP11 · 2 Bedrooms · House · Equipped kitchen · Concierge
GUIDE PRICE 280,000 - 300,000 * For sale is this 2-bedroom detached bungalow in Walton on the Naze, Essex, offering single-storey living in a residential setting within reach of coastal and town amenities. The property comprises one reception room, one kitchen, two bedrooms and a shower room with separate W/C, providing a straightforward layout suited to a range of buyers seeking a bungalow in this popular seaside town. Walton on the Naze is known for its sandy beach, pier and nature reserve, offering coastal walks, birdwatching and sea views. The town centre provides a selection of local shops, cafs, pubs and everyday services, while nearby Frinton-on-Sea offers additional high-street amenities and supermarkets. Public transport is accessible via Walton-on-the-Naze railway station, which connects to Colchester and London Liverpool Street (typically around 1 hour 30 minutes, with changes at Thorpe-le-Soken or Colchester). This makes the property a viable option for those who require li
£ 280,000
2 bed house for sale
2 pictures
House · for sale
£ 725,000
2 bed house for sale
IP11
· 2 Bedrooms · House
· Garden · Fireplace · Parking · Equipped kitchen · Concierge
IP11 · 2 Bedrooms · House · Garden · Fireplace · Parking · Equipped kitchen · Concierge
The property is approached via a generous gravel driveway providing ample off-road parking and access to the detached garage, creating an immediate sense of space and privacy. The front door opens into a welcoming entrance hall with stairs rising to the first floor and doors leading to the principal reception rooms. The sitting room is a well-proportioned space, enjoying a dual aspect and centred around a fireplace, with an open connection through to the dining room. Double doors lead from the sitting room into the conservatory, a light-filled room overlooking the garden, creating a natural link between the internal living space and the outside. The kitchen is well-positioned to the rear of the property and benefits from views over the garden, with a practical layout that offers ample preparation and storage space. A useful lobby links the kitchen with the dining room and provides access to a ground floor shower room, adding flexibility and convenience. In addition, and completing the
£ 725,000
3 bed house for sale
2 pictures
House · for sale
£ 370,000
3 bed house for sale
IP11
· 3 Bedrooms · House
· Fireplace · Equipped kitchen
IP11 · 3 Bedrooms · House · Fireplace · Equipped kitchen
A THREE BEDROOM detached bungalow set within mature & well-established grounds in the highly desirable Village of Holbrook. Offering excellent privacy, generous outdoor space and practical single storey living. This property is ideal for families, downsizes or buyers seeking a peaceful village setting close to amenities. Inside, the bungalow provides well-proportioned accommodation, excellent sized kitchen and lounge, as well as three comfortable bedrooms. Located in the heart of Holbrook, the property benefits from easy access to countryside walks, transport links across Shotley Peninsula and towards Ipswich. Entrance hallway Double glazed side door into entrance hallway. L shaped hallway with loft access, large storage airing cupboard, electric storage heater. Lounge Double glazed sliding patio door to rear, double glazed window to rear, electric storage heater, open fireplace with stone half and mantel surround. Bedroom 1 Double glazed window to rear, electric storage heater, door i
£ 370,000

Get email alerts

Don't miss out: be the first to know about new properties

The alert was correctly created

On subscribing you accept the conditions of use and the privacy policy
Alert
Receive new ads in your inbox
Save this search
Receive alerts for new listings

We'll send you an email when we have new properties for: "Houses for sale in IP11"

The alert was correctly created

Trimley St Martin Felixstowe
Mill Lane IP11 Felixstowe
Get email alerts and be the first to see new listings
Required field
On subscribing I accept the terms of the privacy policy
Perfect! You'll soon start receiving new listings via email
Alert
Receive an email when we have new ads for Houses for sale in IP11
Save this search
Filters

Bedrooms

Size (sq.ft)

sq.ft
sq.ft

Price

£
£

Property type

Bathrooms

Clear all filters
Receive notifications when new entries are published.