4,058 houses for sale in CO14

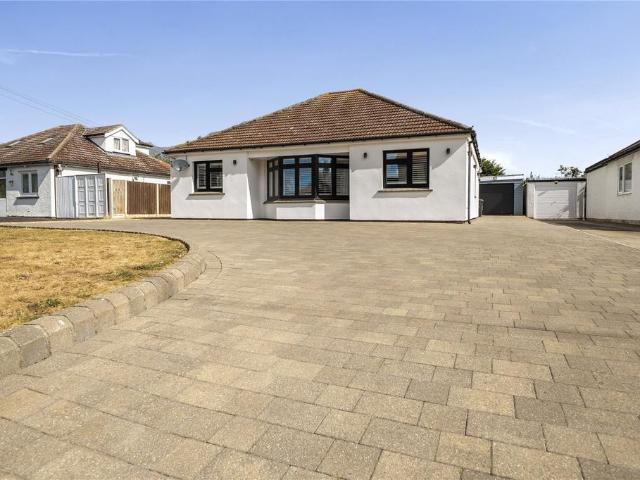
2 bedroom house for sale
View photo
House · for sale
£ 260,000
New
2 bedroom house for sale
CO14
· 2 Bedrooms · 1 Bath · House
· Garden · Equipped kitchen · Parking
CO14 · 2 Bedrooms · 1 Bath · House · Garden · Equipped kitchen · Parking
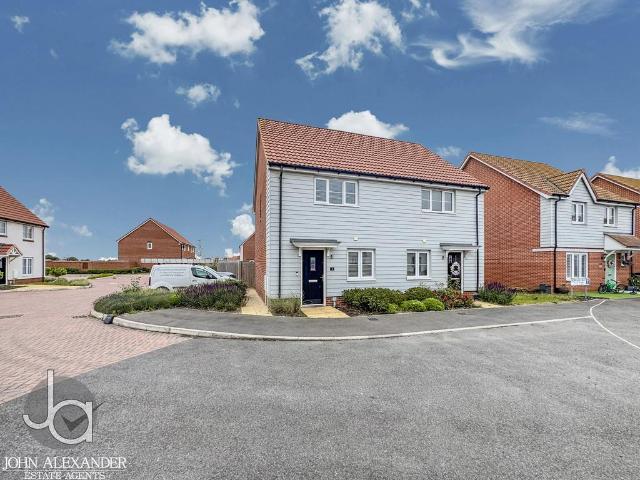
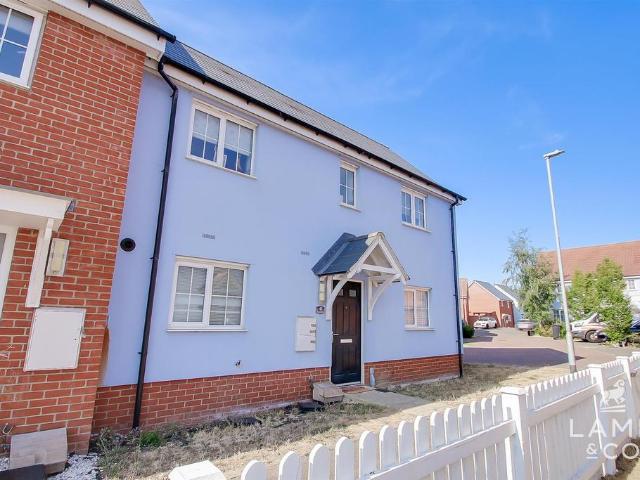
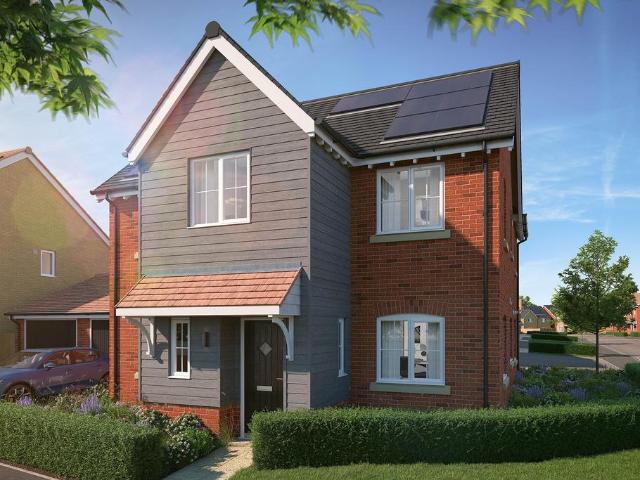
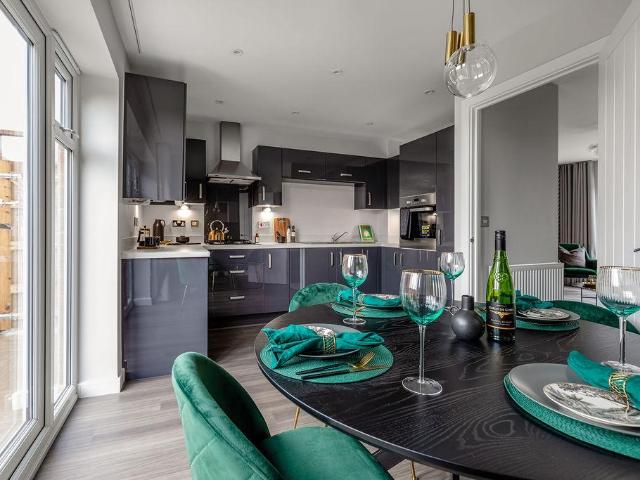
This stunning fully furnished two-bedroom home, located in the desirable Hamford Park development in Walton on the Naze, was built in 2020 and offers a perfect blend of contemporary design and coastal living. The property features a sleek, fully-fitted modern kitchen, an inviting open-plan living area filled with natural light, and two spacious bedrooms. A standout feature is thesouth facing private garden, providing ample space for outdoor activities and relaxation. With off-street parking to the rear and energy-efficient design, this home is an ideal choice for modern living by the sea.Benefits Of Living In Walton On The Naze - Hamford Park offers an enviable lifestyle, combining the tranquillity of a coastal town with the convenience of modern amenities. Walton on the Naze is renowned for its beautiful beaches, picturesque coastal walks, and charming seaside community.Local Amenities:Beach Access: Just a short walk away, enjoy easy access to Waltons sandy beaches, perfect for weeken
£ 260,000
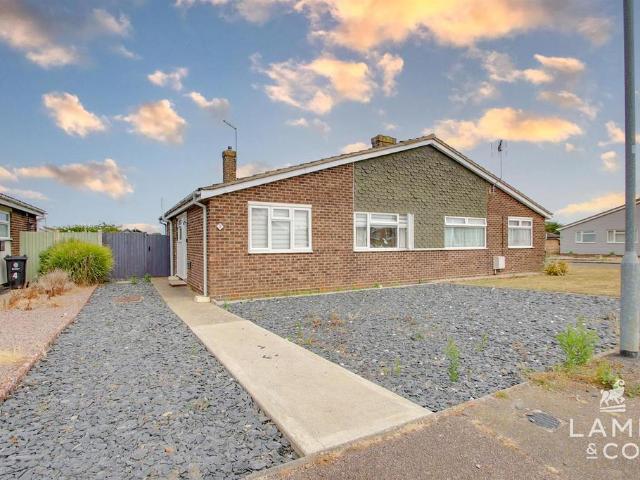
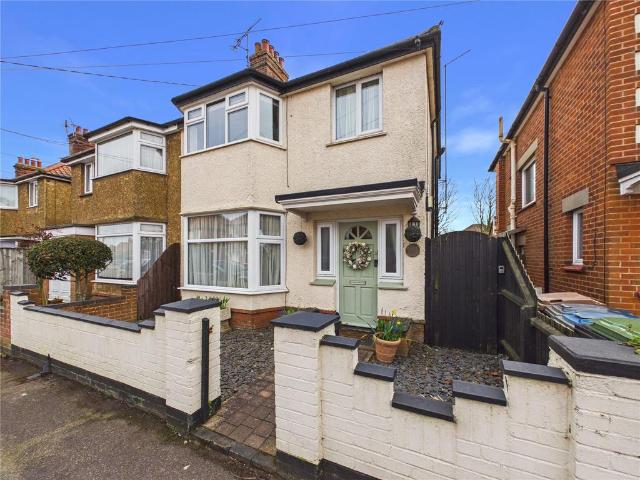
2 bedroom semi detached bungalow for sale
View photo
Bungalow · for sale
£ 160,750
New
2 bedroom semi detached bungalow for sale
CO14
· 2 Bedrooms · 1 Bath · Bungalow
CO14 · 2 Bedrooms · 1 Bath · Bungalow
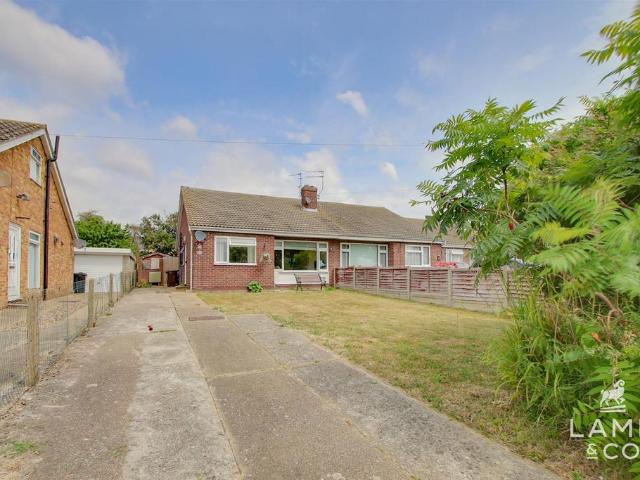
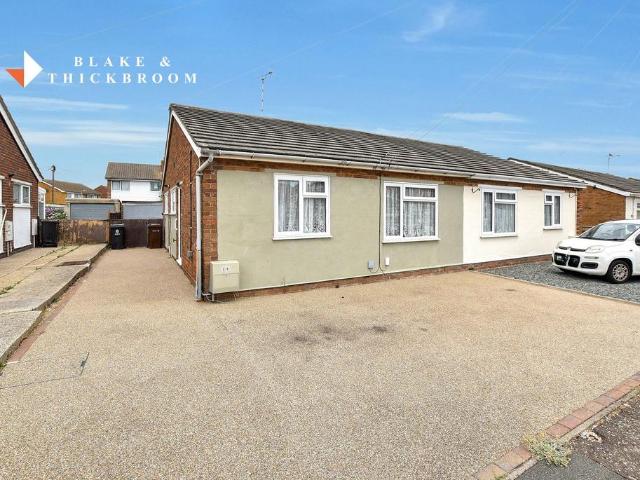
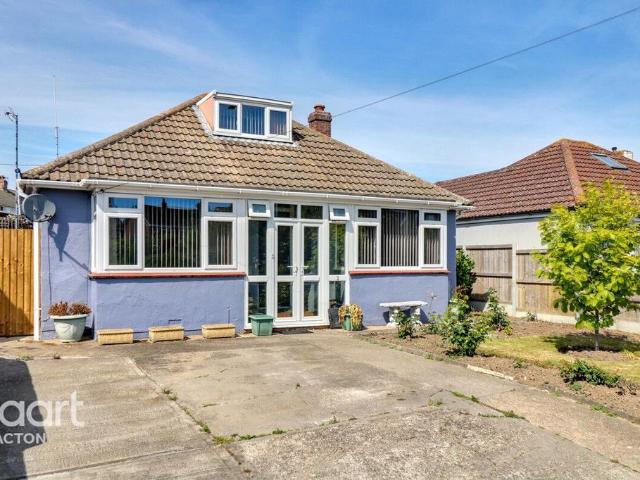
OVER 60s can secure this property with a HOME FOR LIFE from HOMEWISEThrough the Home for Life Plan from Homewise, those AGED 60 OR OVER can purchase a Lifetime Lease and a share of the property value to safeguard for the future. The cost to purchase the Lifetime Lease is always less than the full market value.OVER 60s customers typically save between from 20% To 50%*.Home for Life Plan guide price for OVERS 60s: The Lifetime Lease price for this property is £160,750 based on an average saving of 33%.Market Value Price: £240,000The price you pay will vary according to your age, personal circumstances and requirements and will be adjusted to include any percentage of the property you wish to safeguard. The plan allows customers to purchase a share of the property value (UP TO 50%) to safeguard for the future.For an indication of what you could save, please use our CALCULATOR on the HOMEWISE website.Please CALL for more information or a PERSONALISED QUOTE.Please note: Homewise DO NOT own
£ 160,750
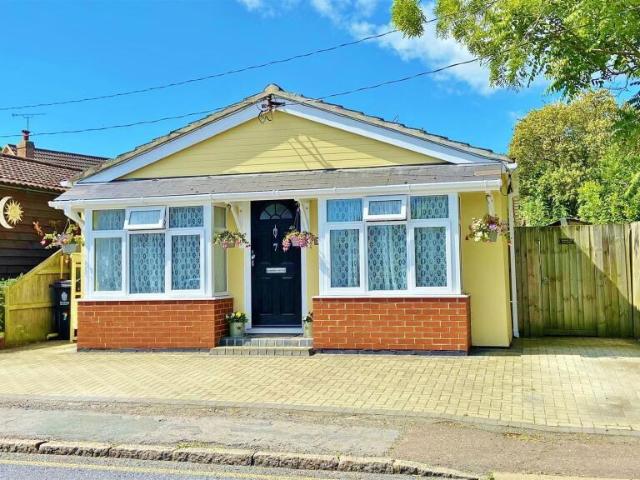
2 bedroom semi detached house for sale
View photo
House · for sale
£ 250,000
New
2 bedroom semi detached house for sale
CO14
· 2 Bedrooms · 2 Baths · House
· Garden · Equipped kitchen · Parking · Powder room
CO14 · 2 Bedrooms · 2 Baths · House · Garden · Equipped kitchen · Parking · Powder room
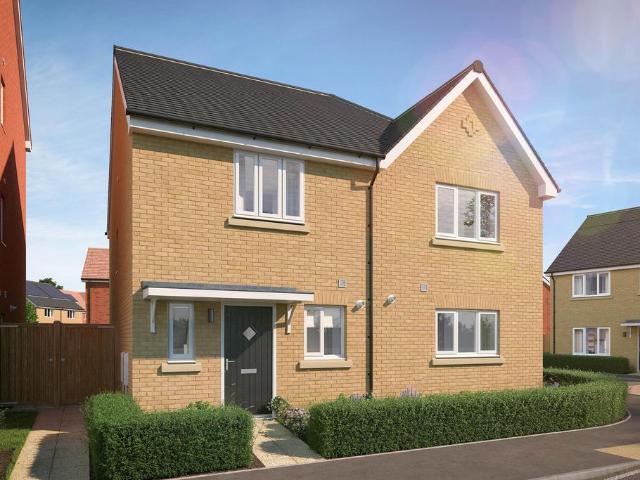
OVERVIEW * GUIDE PRICE £270,000 - £280,000 *This beautifully presented two-bedroom home in Kirby Cross offers stylish, move-in ready accommodation. Featuring a modern kitchen/diner, bright living room, sunny garden and two allocated parking spaces. it's a home that feels both comfortable and easy to enjoy from day one. STEP INSIDE As soon as you step into the property, you are welcomed into a bright and inviting living space that immediately feels comfortable and homely. This room works well for both relaxing and entertaining, with stairs leading to the first floor.To the rear, the kitchen/diner offers a modern and practical layout with space for cooking and dining. Double doors open out to the garden, allowing natural light to flow through. A large cupboard is accessed from the kitchen and is currently used to house a tumble dryer, while also offering excellent storage and potential use as a pantry.The ground floor also benefits from a cloakroom.Upstairs, the landing leads to two gene
£ 250,000
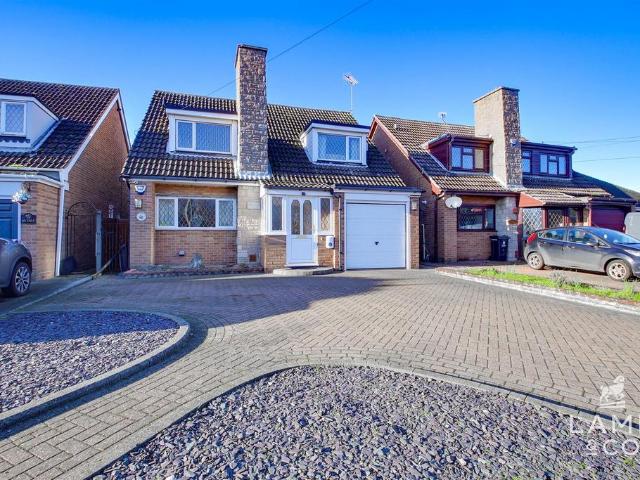
3 bedroom semi detached house for sale
View photo
House · for sale
£ 325,000
New
3 bedroom semi detached house for sale
CO14
· 3 Bedrooms · 1 Bath · House
· Garden · Parking · Equipped kitchen · Powder room
CO14 · 3 Bedrooms · 1 Bath · House · Garden · Parking · Equipped kitchen · Powder room
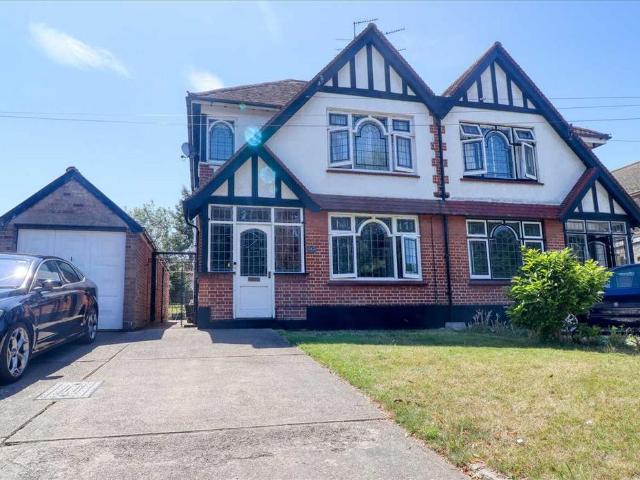
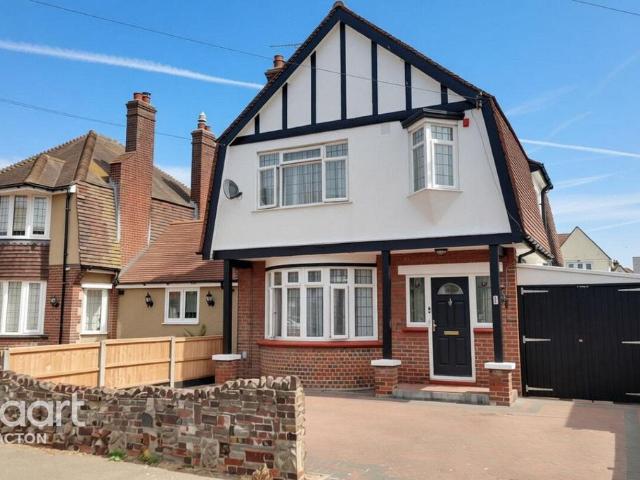
GUIDE PRICE £325,000-£350,000* FULL OF CHARACTER! This well proportioned three bedroom semi detached house dates back to the 1920's and has a wealth of charm and character. Situated within easy reach of local amenities including shops, restaurants and pubs and a short distance from preferred schooling and mainline railway station with direct links to London, Liverpool Street.Internal benefits include feature original tiled entrance hall, 14' lounge with original stain glass windows, separate 12' dining room, 18'6 refitted kitchen and ground floor cloakroom. To the first floor there are three bedrooms and a refitted four piece bathroom suite. To the outside there is ample off street parking leading to detached garage being double length and split into two sections, the rear garden is approximately 100' in depth being mainly laid to lawn.Lounge 14' x 12'6 (4.27m x 3.81m)Dining Room 12' x 10'3 (3.66m x 3.12m)Kitchen 18'6 x 7'9 (5.64m x 2.36m)Bedroom One 14'6 x 11' (4.42m x 3.35m)Bedroom T
£ 325,000
4 bedroom detached house for sale
View photo
House · for sale
£ 385,000
New
4 bedroom detached house for sale
CO14
· 4 Bedrooms · 2 Baths · House
· Garden · Equipped kitchen · Parking
CO14 · 4 Bedrooms · 2 Baths · House · Garden · Equipped kitchen · Parking
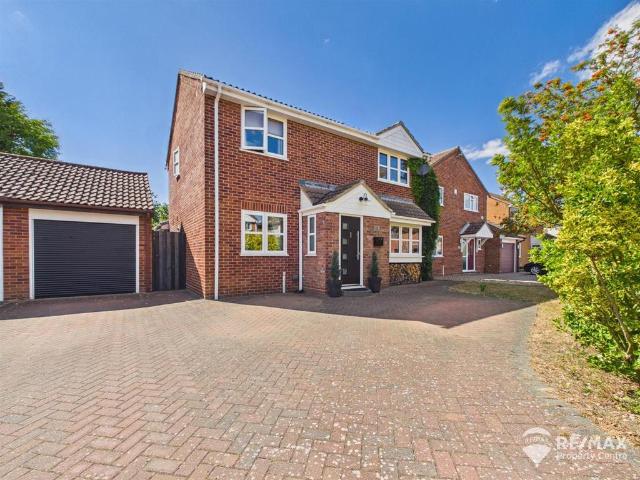
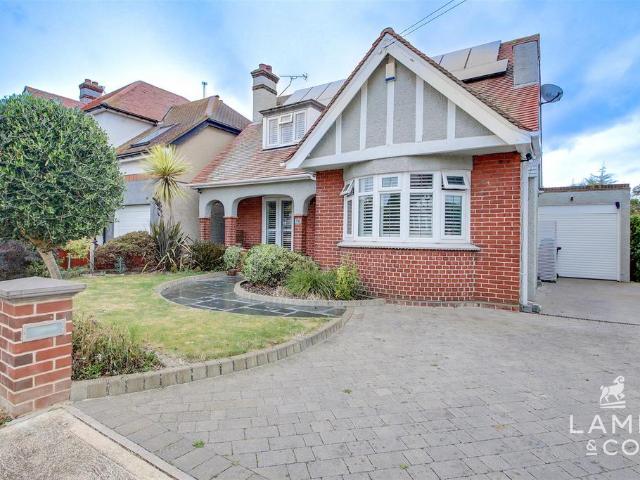
Located in a peaceful and highly sought after development in the village of Little Oakley, this spacious and superbly presented Detached Family Home offers versatile living accommodation including:- entrance porch, lounge with cosy log burner, dining room, kitchen/diner, and a convenient GF WC.On the first floor, 4 spacious bedrooms (en-suite to master), plus a four piece family bathroom.Externally the property benefits from a private driveway offering off-road parking for 4 vehicles and a single garage with electric roller door (loft storage and power & light connected)The pleasant West facing rear garden is just perfect for entertaining and not overlooked!Council Tax Band: DAwaiting Updated EPCNewly Fitted Full Double Glazing/Composite DoorsGas Central HeatingEntrance Porch - Composite entrance door, opaque windows to both sides, built in seating with storage, dado rail and wall panellingEntrance Hall - Stairs to first floor, double doors leading to dining room, further doors to loun
£ 385,000
2 bedroom semi detached bungalow for sale
View photo
Bungalow · for sale
£ 160,750
New
2 bedroom semi detached bungalow for sale
CO14
· 2 Bedrooms · 1 Bath · Bungalow
CO14 · 2 Bedrooms · 1 Bath · Bungalow
OVER 60s can secure this property with a HOME FOR LIFE from HOMEWISEThrough the Home for Life Plan from Homewise, those AGED 60 OR OVER can purchase a Lifetime Lease and a share of the property value to safeguard for the future. The cost to purchase the Lifetime Lease is always less than the full market value.OVER 60s customers typically save between from 20% To 50%*.Home for Life Plan guide price for OVERS 60s: The Lifetime Lease price for this property is £160,750 based on an average saving of 33%.Market Value Price: £240,000The price you pay will vary according to your age, personal circumstances and requirements and will be adjusted to include any percentage of the property you wish to safeguard. The plan allows customers to purchase a share of the property value (UP TO 50%) to safeguard for the future.For an indication of what you could save, please use our CALCULATOR on the HOMEWISE website.Please CALL for more information or a PERSONALISED QUOTE.Please note: Homewise DO NOT own
£ 160,750
4 bedroom detached house for sale
View photo
House · for sale
£ 500,000
New
4 bedroom detached house for sale
CO14
· 4 Bedrooms · 2 Baths · House
· Equipped kitchen · Parking
CO14 · 4 Bedrooms · 2 Baths · House · Equipped kitchen · Parking
Guide Price £500,000 - £525,000. A tastefully decorated and beautifully extended family home located in the sought-after East Clacton area. Featuring solar panels for energy efficiency, a spacious driveway & garage, a utility room, and an en suite, this inviting home offers the perfect blend of modern style and convenience.Entrance Hall - Bedroom Two - 3.61m 3.48m (11'10 11'5 ) - Lounge/Diner - 7.01m 3.61m (23'00 11'10 ) - Utility Room - 3.66m 2.13m (12'00 7'00 ) - Bathroom - 2.72m 2.51m (8'11 8'3) - Kitchen/Living Space - 8.66m 4.06m (28'5 13'4 ) - Bedroom One - 3.96m 3.91m (13'00 12'10 ) - En Suite - 2.49m 2.49m (8'2 8'2) - Bedroom Three - 4.11m 3.10m (13'6 10'2) - Bedroom Four - 4.01m 2.84m (13'2 9'4) - Outside - Outside Rear - Agents Note Sales - PLEASE NOTE - Although we have not tested any of the Gas/Electrical Fixtures & Fittings, we understand them to be in good working order, however it is up to any interested party to satisfy themselves of their condition before entering into
£ 500,000
2 bedroom end of terrace house for sale
View photo
House · for sale
£ 90,500
New
2 bedroom end of terrace house for sale
CO14
· 2 Bedrooms · 1 Bath · House
CO14 · 2 Bedrooms · 1 Bath · House
OVER 60s can secure this property with a HOME FOR LIFE from HOMEWISEThrough the Home for Life Plan from Homewise, those AGED 60 OR OVER can purchase a Lifetime Lease and a share of the property value to safeguard for the future. The cost to purchase the Lifetime Lease is always less than the full market value.OVER 60s customers typically save between from 20% To 50%*.Home for Life Plan guide price for OVERS 60s: The Lifetime Lease price for this property is £90,500 based on an average saving of 33%.Market Value Price: £135,000The price you pay will vary according to your age, personal circumstances and requirements and will be adjusted to include any percentage of the property you wish to safeguard. The plan allows customers to purchase a share of the property value (UP TO 50%) to safeguard for the future.For an indication of what you could save, please use our CALCULATOR on the HOMEWISE website.Please CALL for more information or a PERSONALISED QUOTE.Please note: Homewise DO NOT own t
£ 90,500
2 bedroom semi detached bungalow for sale
View photo
Bungalow · for sale
£ 197,750
New
2 bedroom semi detached bungalow for sale
CO14
· 2 Bedrooms · 1 Bath · Bungalow
CO14 · 2 Bedrooms · 1 Bath · Bungalow
OVER 60s can secure this property with a HOME FOR LIFE from HOMEWISEThrough the Home for Life Plan from Homewise, those AGED 60 OR OVER can purchase a Lifetime Lease and a share of the property value to safeguard for the future. The cost to purchase the Lifetime Lease is always less than the full market value.OVER 60s customers typically save between from 20% To 50%*.Home for Life Plan guide price for OVERS 60s: The Lifetime Lease price for this property is £197,750 based on an average saving of 33%.Market Value Price: £295,000The price you pay will vary according to your age, personal circumstances and requirements and will be adjusted to include any percentage of the property you wish to safeguard. The plan allows customers to purchase a share of the property value (UP TO 50%) to safeguard for the future.For an indication of what you could save, please use our CALCULATOR on the HOMEWISE website.Please CALL for more information or a PERSONALISED QUOTE.Please note: Homewise DO NOT own
£ 197,750
3 bedroom detached house for sale
View photo
House · for sale
£ 325,000
New
3 bedroom detached house for sale
CO14
· 3 Bedrooms · 2 Baths · House
· Garden · Equipped kitchen · Parking
CO14 · 3 Bedrooms · 2 Baths · House · Garden · Equipped kitchen · Parking
Guide Price: £325,000 - £350,000.Positioned in a convenient location close to a wealth of local amenities and the mainline train station, this attractive detached family home offers generous and versatile accommodation across three floors. Complete with off-road parking, a sunny rear garden, and a useful loft room, this is a property perfectly suited to growing families and commuters alike.The ground floor welcomes you with a bright entrance hallway leading to a spacious lounge with an attractive bay window, a separate dining room ideal for entertaining, and a well-appointed kitchen with access to a light-filled conservatory overlooking the garden. A convenient ground floor WC completes the accommodation, while the adjoining carport provides covered parking and additional practicality.Upstairs, the first floor offers three well-proportioned bedrooms and a family bathroom, providing comfortable accommodation for the whole family. The second floor features a versatile loft room, ideal as
£ 325,000
6 bedroom detached house for sale
View photo
House · for sale
£ 575,000
New
6 bedroom detached house for sale
CO14
· 6 Bedrooms · 3 Baths · House
· Garden
CO14 · 6 Bedrooms · 3 Baths · House · Garden
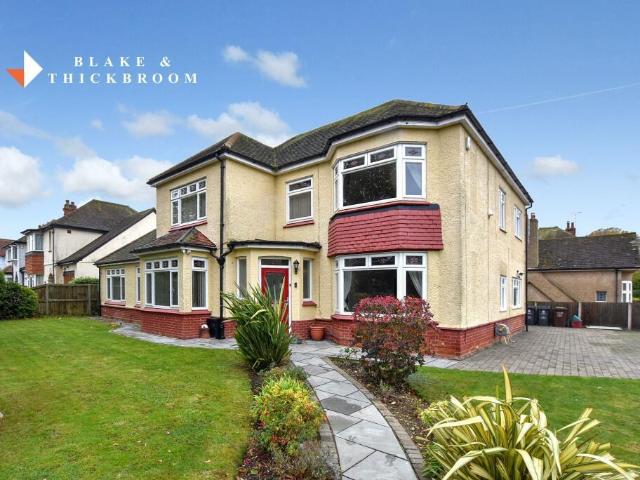
Blake & Thickbroom are pleased to be offering this imposing detached residence with self contained annexe situated within the prestigious tree lined Gardens area of Clacton on Sea. This impressive family home offers generous and versatile accommodation and was previously utilised as a residential care home. Idyllically positioned just a short stroll from Clacton's regenerated seafront promenade, this property presents a rare opportunity for those seeking a substantial family home or an investment with flexible potential.Agent Notes:Material information for this property.Tenure is Freehold.Council Tax Band E.EPC Rating C.Services Connected.Electricity - Yes.Gas - Yes.Water- Yes.Sewerage type - Mains.Telephone and Broadband coverage - Yes.Prospective purchasers should be directed to Checker.ofcom.org.co.uk to confirm the coverage of mobile phone and broadband for this property.Any additional property charges - None.Non standard properties features - None.ENTRANCE HALLComposite style entr
£ 575,000
6 bedroom detached house for sale
View photo
House · for sale
£ 575,000
New
6 bedroom detached house for sale
CO14
· 6 Bedrooms · 3 Baths · House
· Garden · Equipped kitchen · Concierge
CO14 · 6 Bedrooms · 3 Baths · House · Garden · Equipped kitchen · Concierge
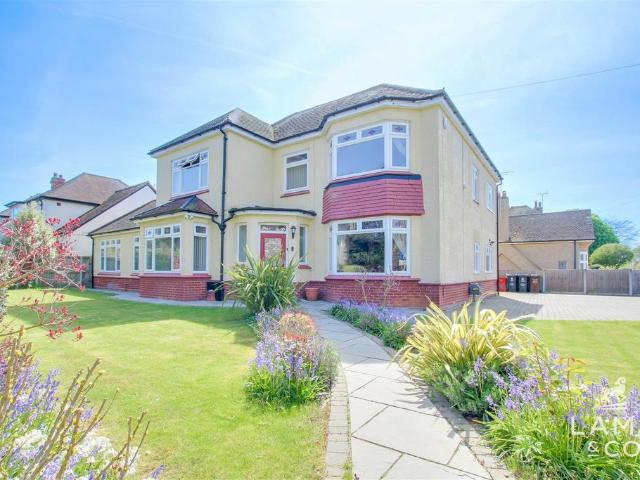
Positioned in the prestigious 'gardens' area of East Clacton, this imposing family home offers a flexible layout, with three reception rooms, an office, and an annexe. The generous contemporary kitchen is ideal for busy family life, and leads out into the low-maintenance and well-planned garden.Accommodation comprises with approximate room sizes as follows:Entrance door to:Porch - Entrance Hallway - Lounge - 4.19m x 3.61m (13'9 x 11'10) - Office - 3.61m x 1.65m (11'10 x 5'5) - Bedroom Four - 3.61m x 3.15m (11'10 x 10'4) - Bathroom - 2.21m x 1.78m (7'3 x 5'10) - Kitchen - 7.21m x 3.78m (23'8 x 12'5) - Family Room - 4.34m x 3.78m (14'3 x 12'5) - Lounge - 5.44m x 2.31m (17'10 x 7'7) - Hallway - Bedroom Six - 3.68m x 2.59m (12'1 x 8'6) - En Suite - Kitchen - 3.61m x 2.59m (11'10 x 8'6) - First Floor - Bedroom One - 5.84m x 3.61m (19'2 x 11'10) - Bedroom Two - 3.86m x 3.81m (12'8 x 12'6) - Wc - Bedroom Five - 3.86m x 2.39m (12'8 x 7'10) - Bathroom - 2.77m x 1.68m (9'1 x 5'6) - Dressing Room
£ 575,000
3 bedroom semi detached house for sale
View photo
House · for sale
£ 299,950
New
3 bedroom semi detached house for sale
CO14
· 3 Bedrooms · 2 Baths · House
· Garden · Equipped kitchen · Parking
CO14 · 3 Bedrooms · 2 Baths · House · Garden · Equipped kitchen · Parking
Offered with no onward chain, this well-presented, semi-detached property located on Legerton Drive. The property benefits from the addition of a conservatory and an unusually large private driveway providing parking for 4 cars.Accommodation comprises with approximate room sizes as follows:Entrance door to:Entrance Hall - Wc - Lounge - 4.62m x 3.23m (15'2 x 10'7) - Kitchen - 4.78m x 2.51m (15'8 x 8'3) - Conservatory - 4.88m x 2.74m (16' x 9') - First Floor - Landing - Bedroom One - 2.79m x 2.74m (9'2 x 9') - En-Suite - 2.74m x 1.83m (9' x 6') - Bedroom Two - 3.23m x 2.64m (10'7 x 8'8) - Bedroom Three - 3.23m x 1.96m (10'7 x 6'5) - Bathroom - 2.06m x 1.91m (6'9 x 6'3) - Outside - Front - Rear Garden - Driveway - Material Information - Council Tax Band: CHeating: Gas central heatingServices: Mains electricity - YesMains gas - YesMains water - YesMains drainage - YesOther - N/ABroadband: Ultrafast fibre available (up to 5500mbps)Mobile Coverage: O2 - Good OutdoorEE - Good OutdoorThree - G
£ 299,950
2 bedroom semi detached bungalow for sale
View photo
Bungalow · for sale
£ 230,000
New
2 bedroom semi detached bungalow for sale
CO14
· 2 Bedrooms · 1 Bath · Bungalow
· Garden · Equipped kitchen · Parking · Heating
CO14 · 2 Bedrooms · 1 Bath · Bungalow · Garden · Equipped kitchen · Parking · Heating
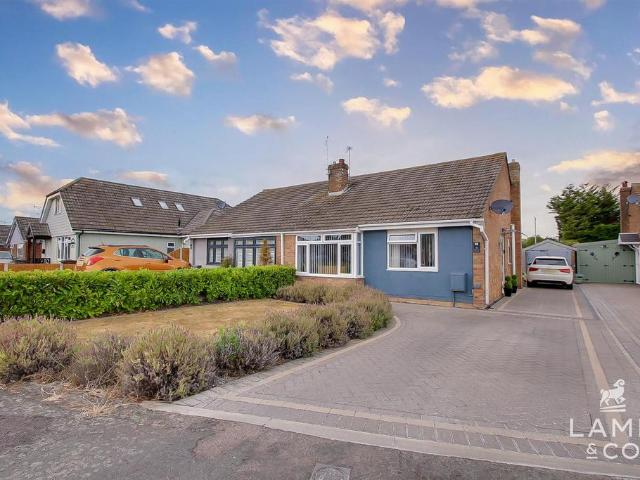
This two-bedroom semi-detached bungalow offers comfortable living spaces, off-road parking, and a workshop, all available with no onward chain.Step inside to discover a bright and inviting interior. The generous Lounge, measuring 5.59m x 2.95m (18'4 x 9'8), provides an excellent space for relaxation and entertaining. The functional Kitchen, at 3.17m x 2.92m (10'5 x 9'7), offers a practical area for daily living.The property features two well-proportioned bedrooms. Bedroom One is a spacious 4.01m x 2.97m (13'2 x 9'9), while Bedroom Two measures 3.05m x 2.74m (10'0 x 9'0), offering flexibility for guests or a home office. The Wet Room, at 2.18m x 1.68m (7'2 x 5'6), is designed for easy access and convenience.Further benefits include a gas heating system and UPVC double glazing throughout, ensuring warmth and efficiency. Externally, the property boasts Off Road Parking and a driveway at the front for convenience. The rear garden extends approximately 45 feet and includes a useful Workshop
£ 230,000
4 bedroom bungalow for sale
View photo
Bungalow · for sale
£ 450,000
New
4 bedroom bungalow for sale
CO14
· 4 Bedrooms · 2 Baths · Bungalow
· Equipped kitchen · Parking
CO14 · 4 Bedrooms · 2 Baths · Bungalow · Equipped kitchen · Parking
Exceptional Four-Bedroom Detached Bungalow | Outstanding Plot | Beautifully Extended | Stunning Open-Plan Living Positioned well back from the road behind generous off-road parking for multiple vehicles, this exceptional four-bedroom detached bungalow has been transformed into a truly stunning family home. Having been extensively modernised and thoughtfully extended, the property effortlessly combines contemporary luxury with spacious, versatile living, all set within an impressive plot offering further potential (subject to planning permission).From the moment you step inside, the quality of finish is immediately apparent. Stylish herringbone flooring flows throughout the main living areas, creating a sophisticated feel that perfectly complements the home's bright and modern interior.Without doubt, the heart of the home is the spectacular open-plan kitchen, dining and living space. The sleek white kitchen has been beautifully designed with both style and practicality in mind, flowing
£ 450,000
3 bedroom semi detached house for sale
View photo
House · for sale
£ 290,000
New
3 bedroom semi detached house for sale
CO14
· 3 Bedrooms · 1 Bath · House
· Garden · Equipped kitchen
CO14 · 3 Bedrooms · 1 Bath · House · Garden · Equipped kitchen
Situated within close proximity to local amenities and popular schools is this extended and well-presented family home with a generous south-facing rear garden. The front door opens into the hall with wood effect flooring throughout, stairs to the first floor and a downstairs WC.The open-plan living accommodation has recently been extended and provides views of and access to the south-facing garden. The sitting room features a bay window to the front and a media wall. The kitchen is fitted with a range of white shaker style base and eye level units, wood work surfaces, sink with an instant boiling water tap and an integrated dishwasher.The first floor landing has doors to an airing cupboard which has space and plumbing for a washing machine and tumble dryer. There are three double bedrooms, all of which have built-in storage and the main bedroom overlooks the garden. Completing the accommodation is the family bathroom comprising a bath with shower over, basin and WC. There is a cupboar
£ 290,000
3 bedroom detached bungalow for sale
View photo
Bungalow · for sale
£ 210,000
New
3 bedroom detached bungalow for sale
CO14
· 3 Bedrooms · 1 Bath · Bungalow
CO14 · 3 Bedrooms · 1 Bath · Bungalow
Being sold via secure sale online bidding. Terms & conditions apply. Starting bid £215,000• * TIMBER FRAMED PROPERTY * Situated in the popular seaside town of Walton-on-the-Naze, Sheen's Estate Agents are delighted to offer for sale this THREE DOUBLE BEDROOM DETACHED BUNGALOW. The property is immaculately presented and benefits from deceptively, spacious accommodation throughout. The property is located in a non-estate position within walking distance of Walton's town centre and approximately a quarter of a mile from the mainline railway station and seafront. It is in the valuers opinion that an internal inspection is highly recommended to fully appreciate the accommodation on offer.Accommodation comprises with approximate room sizes:-Obscured sealed unit double glazed door leading to:Hallway - Built in storage cupboard. Loft access with pull down ladder. Vinyl flooring. Radiator. Doors to:Bedroom Two - 4.60m x 2.57m (15'1 x 8'5) - Radiator. Sealed unit double glazed window to side. Se
£ 210,000
3 bedroom chalet for sale
View photo
House · for sale
£ 234,500
New
3 bedroom chalet for sale
CO14
· 3 Bedrooms · 1 Bath · House
CO14 · 3 Bedrooms · 1 Bath · House
OVER 60s can secure this property with a HOME FOR LIFE from HOMEWISEThrough the Home for Life Plan from Homewise, those AGED 60 OR OVER can purchase a Lifetime Lease and a share of the property value to safeguard for the future. The cost to purchase the Lifetime Lease is always less than the full market value.OVER 60s customers typically save between from 20% To 50%*.Home for Life Plan guide price for OVERS 60s: The Lifetime Lease price for this property is £234,500 based on an average saving of 33%.Market Value Price: £350,000The price you pay will vary according to your age, personal circumstances and requirements and will be adjusted to include any percentage of the property you wish to safeguard. The plan allows customers to purchase a share of the property value (UP TO 50%) to safeguard for the future.For an indication of what you could save, please use our CALCULATOR on the HOMEWISE website.Please CALL for more information or a PERSONALISED QUOTE.Please note: Homewise DO NOT own
£ 234,500
4 bedroom detached house for sale
View photo
House · for sale
£ 474,995
New
4 bedroom detached house for sale
CO14
· 4 Bedrooms · House
· Garden · Equipped kitchen
CO14 · 4 Bedrooms · House · Garden · Equipped kitchen
Plot 62 (The Silversmith) - priced at £474,995 About the Home A magnificent, 4-bedroom family home with thoughtfully laid-out rooms, and light flowing throughout. The Silversmith has a distinctive, L-shaped layout to cleverly create several dual- and triple-aspect rooms that draw in the sunshine, and bring the family together – with plenty of space for guests, too. The heart of The Silversmith is the open-plan kitchen and family area, a generous space in which to cook and relax together. The U-shaped kitchen incorporates a breakfast bar for casual dining, and French doors from the family area extend the room into the rear garden and invite you outside for morning coffees and evening drinks. A useful storage cupboard in the kitchen area is ideal for tidying away appliances, or could be used as a pantry. The separate living room also features French doors to the rear garden, opening up the home and providing ease of access to the garden for the children to play, or just to enjoy the outd
£ 474,995
3 bedroom semi detached house for sale
View photo
House · for sale
£ 379,995
New
3 bedroom semi detached house for sale
CO14
· 3 Bedrooms · House
· Garden · Equipped kitchen · Powder room
CO14 · 3 Bedrooms · House · Garden · Equipped kitchen · Powder room
Plot 66 (The Landguard) - priced at £379,995 About the Home The Tailor is a charming 3-bedroom home that has been inspired by traditional cottages, and designed to make the very most of its internal space. The front-facing living room incorporates the staircase to the upstairs, an attractive feature that brings a sense of openness to the home. Through the living room, the open-plan kitchen and dining area is bright and inviting, with a U-shaped kitchen and French doors that open onto the rear garden – offering wonderful views from your dining table. A cloakroom, usefully located in the entrance hallway, and an understairs storage cupboard are thoughtful details that complete the ground floor level. Upstairs, the first of the three bedrooms has an en-suite shower room. The family bathroom serves the second bedroom, which is double in size, and the third bedroom, which would make the perfect nursery, guest room or home office. Additional information Estate Management Charge: £289.65Parki
£ 379,995
4 bedroom detached bungalow for sale
View photo
Bungalow · for sale
£ 270,000
New
4 bedroom detached bungalow for sale
CO14
· 4 Bedrooms · 2 Baths · Bungalow
· Garden · Parking
CO14 · 4 Bedrooms · 2 Baths · Bungalow · Garden · Parking
Guide Price: £270,000 - £280,000Looking for your dream home? This charming 3/4-bedroom detached chalet is the perfect retreat for those seeking comfort, space, and tranquility.Situated close to local amenities, this inviting property boasts off-road parking, ensuring convenience from the moment you arrive. Step inside and discover a spacious layout that effortlessly combines modern living with cozy, intimate spaces.Imagine relaxing in a cozy, private garden — ideal for family gatherings, outdoor entertaining, or simply enjoying the fresh air. With four generously sized bedrooms, there’s plenty of room for growing families or those in need of extra space for guests, hobbies, or a home office.Don't miss out on this rare opportunity to own a beautiful chalet that offers both comfort and style. Schedule a viewing today and make this dream home yours!
£ 270,000
2 bedroom semi detached house for sale
View photo
House · for sale
£ 262,995
New
2 bedroom semi detached house for sale
CO14
· 2 Bedrooms · House
· Garden · Equipped kitchen · Parking
CO14 · 2 Bedrooms · House · Garden · Equipped kitchen · Parking
Plot 79 (The Felix-Life) - priced at £262,995 About the Home The Felix is a wonderful 2-bedroom home which boasts a front-facing kitchen with fitted units, and an open-plan living and dining room with access to the rear garden via French doors. This home is part of our ‘Life’ collection, which has been created to suit the needs of all types of homebuyers. Speak with our sales advisor to find out more. Additional information Estate Management Charge: £272.82Parking: Allocated ParkingTotal internal floor area: 745 sq ftAnnual service charge: NoneCouncil tax band: TBCTenure: FreeholdPredicted EPC rating: TBCPredicted completion window: Spring 2027 The additional information provided for council tax, service charges and ground rents (where applicable) is only an estimation. Please check with your Sales Advisor for more specific details. About the Development Kingsfleet Park is a community of stunning new homes on the outskirts of Trimley St. Martin, Felixstowe. Sitting near the coast in a
£ 262,995
4 bedroom detached house for sale
View photo
House · for sale
£ 439,995
New
4 bedroom detached house for sale
CO14
· 4 Bedrooms · House
· Garden · Equipped kitchen
CO14 · 4 Bedrooms · House · Garden · Equipped kitchen
Plot 70 (The Scrivener) - priced at £439,995 About the Home Designed to impress from the very first sight, The Scrivener’s external architectural flourishes include an attractive double bay window, offering a glimpse of the wonderful living space within. This 4-bedroom home is well-suited to families looking for more space to grow into, and flexibility to adapt to ever-evolving lifestyles. The heart of The Scrivener is its open-plan kitchen, dining and family area, which will draw family and guests together around the kitchen breakfast bar, or a dining table for more formal entertaining. French doors in the dining area open onto the rear garden, and there is room considered in the layout for a snug area to relax in comfort. The separate utility room lies off the kitchen, allowing the kitchen to be dedicated to cooking, and it has a door to the outside, which is useful on laundry days. The separate living room is cosy and inviting, and the feature bay window adds dimension to the room,
£ 439,995
4 bedroom detached house for sale
View photo
House · for sale
£ 632,995
New
4 bedroom detached house for sale
CO14
· 4 Bedrooms · House
· Garden · Equipped kitchen
CO14 · 4 Bedrooms · House · Garden · Equipped kitchen
Plot 59 (The Jeweller) - priced at £632,995 About the Home A breathtaking 4-bedroom home, in which every need of contemporary families has been considered. The Jeweller is truly a gem of a home, with a magnificent L-shaped layout that feels luxuriously substantial, and has practicality and flexibility to grow and adapt as your lifestyle naturally evolves. On the ground floor, the kitchen, dining and family area looks out over the rear garden, and enjoys a triple aspect that fills the space with sunshine. The U-shaped kitchen incorporates an island to maximise space for cooking and preparation, and there is plenty of room for a dining table to accommodate family and friends. French doors from the family area open to the outside, a welcome touch on summer days and for admiring the garden, all year round. The separate utility room is accessed from the kitchen, and has a door to the outside, useful on laundry days. From the entrance hallway, attractive double doors lead into the formal liv
£ 632,995
4 bedroom semi detached house for sale
View photo
House · for sale
£ 444,995
New
4 bedroom semi detached house for sale
CO14
· 4 Bedrooms · House
· Garden · Equipped kitchen
CO14 · 4 Bedrooms · House · Garden · Equipped kitchen
Plot 75 (The Gilder) - priced at £444,995 About the Home Laid out over three levels, The Gilder is a 4-bedroom home that offers an enviable amount of living space, and many coveted features for contemporary family homes. From a flowing, open-plan area on the ground floor to a first-floor living room, and two en-suite bedrooms, this home is well-suited to families with older children and teenagers, or second steppers seeking an abundance of space to enjoy. The heart of The Gilder is its open-plan living, kitchen and dining area, which runs the length of the ground floor level and has been thoughtfully zoned for practicality. The living space is situated at the rear of the home, and boasts an attractive bay window with French doors opening to the garden – a delightful feature for summer days and evening barbecues with your favourite guests. Leading off the downstairs living room is the galley kitchen, which is a pleasure to cook in with everything within easy reach. Through the kitchen,
£ 444,995

Get email alerts

Don't miss out: be the first to know about new properties

The alert was correctly created

On subscribing you accept the conditions of use and the privacy policy
Alert
Receive new ads in your inbox
Save this search
Receive alerts for new listings

We'll send you an email when we have new properties for: "Houses for sale in CO14"

The alert was correctly created

Garden Road CO14 Walton On the Naze
Rochford Way CO14 Walton On the Naze
Get email alerts and be the first to see new listings
Required field
On subscribing I accept the terms of the privacy policy
Perfect! You'll soon start receiving new listings via email
Alert
Receive an email when we have new ads for Houses for sale in CO14
Save this search
Filters

Bedrooms

Size (sq.ft)

sq.ft
sq.ft

Price

£
£

Property type

Bathrooms

Clear all filters
Receive notifications when new entries are published.